Video tour View all 95 photos
Detached Single · Champaign, IL
$318,500
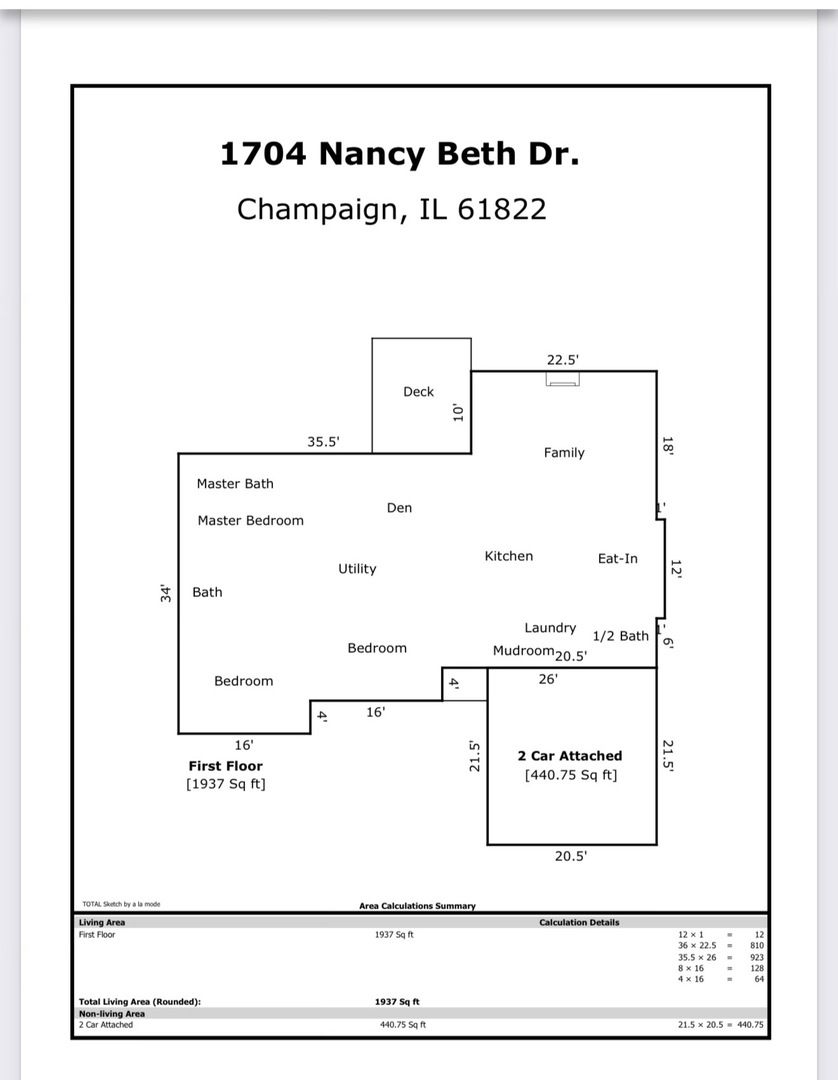
4 beds · 2.5 baths · 1,937 sqft
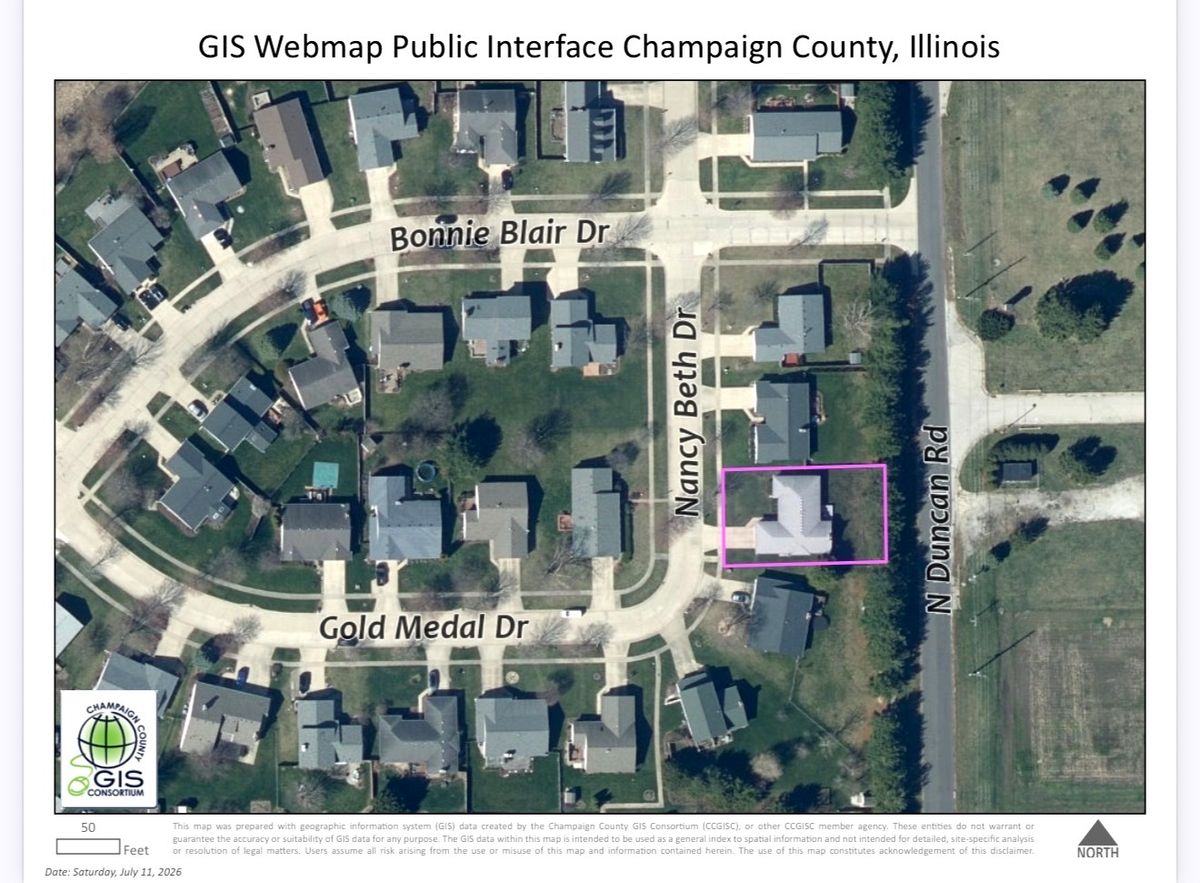
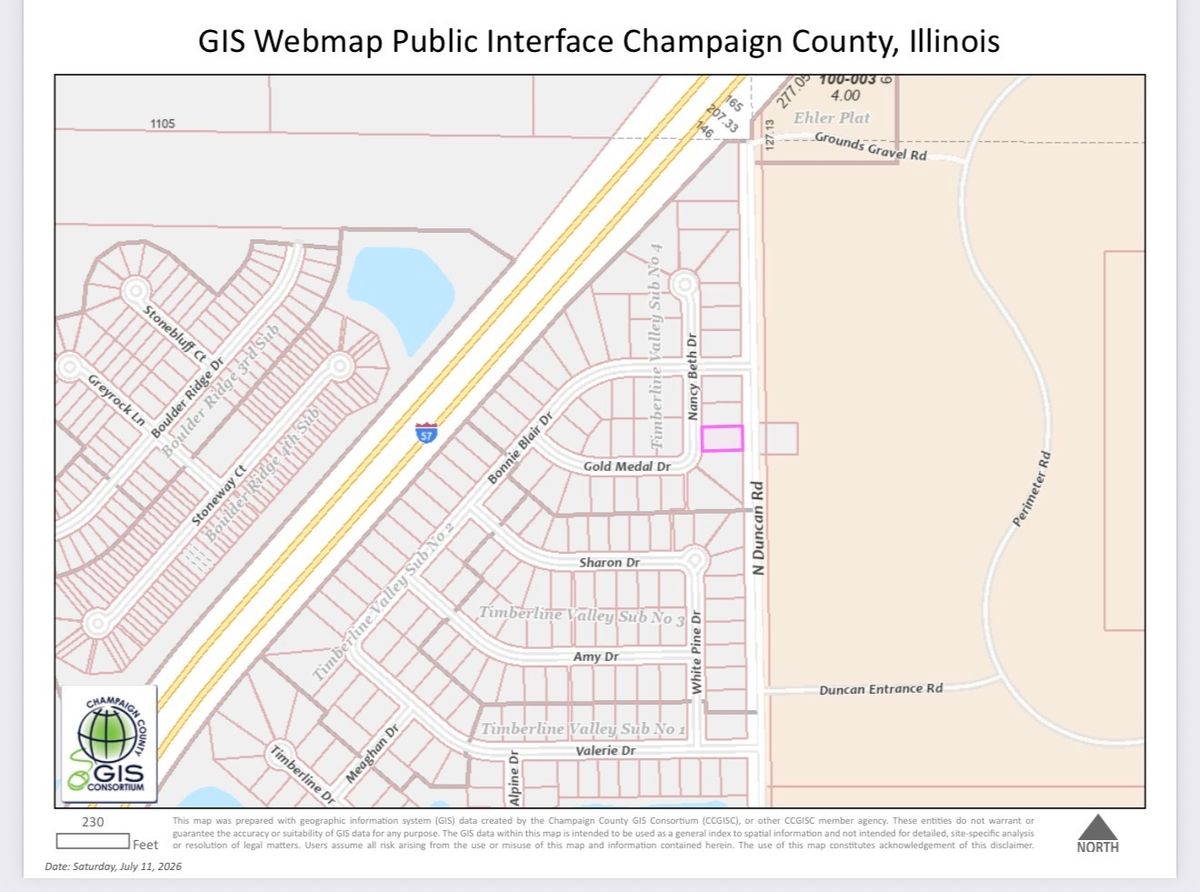
1704 Nancy Beth Drive, Champaign, IL, 61822
A brick-and-mortar place to make your own — room to make it home.
Active
What’s special
Central air2-car garage
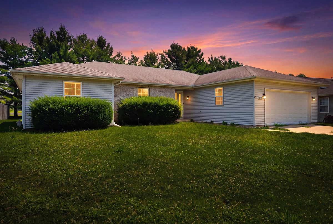
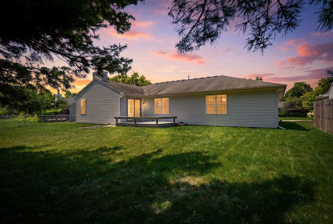
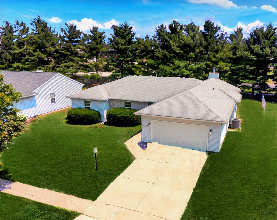
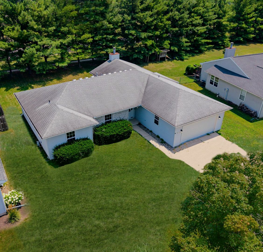
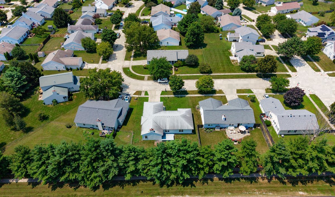
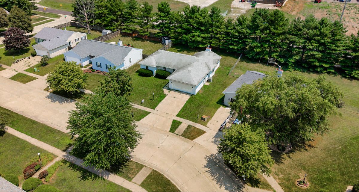
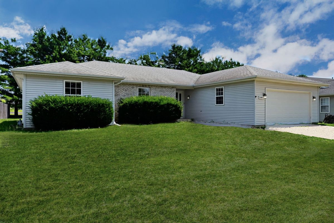
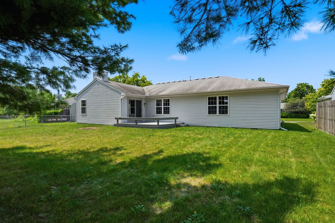
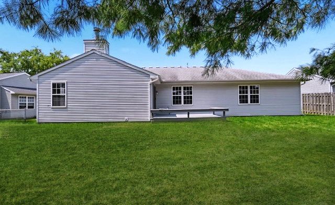
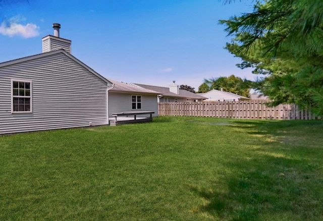
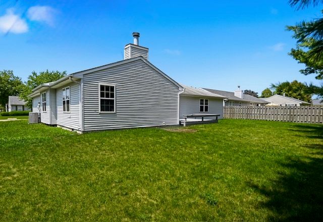
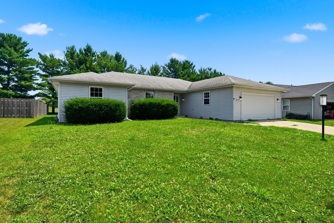
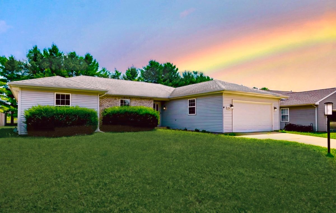
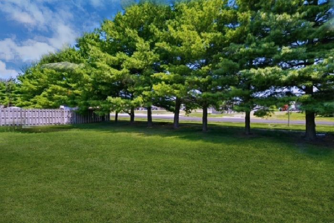
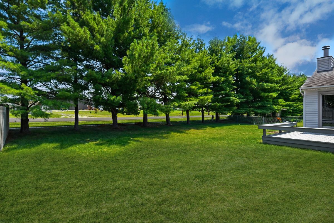
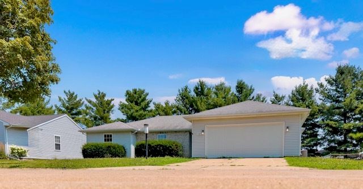
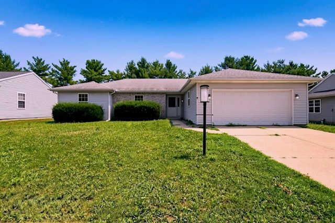
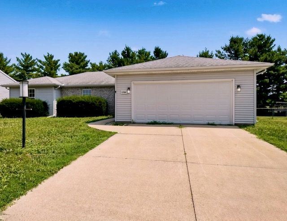
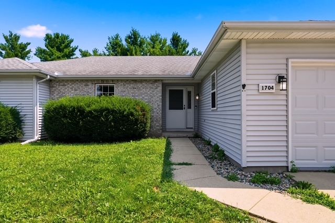
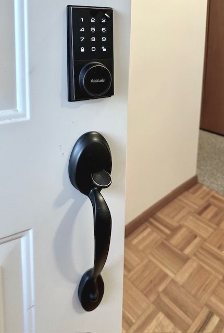
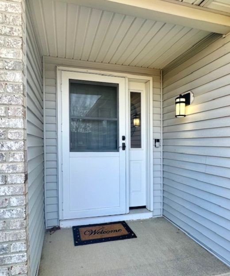
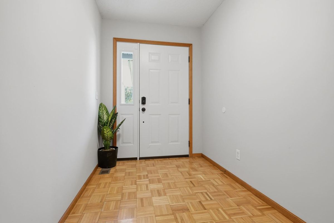
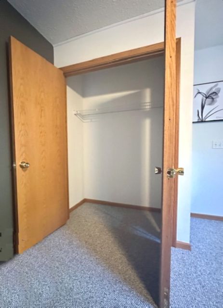
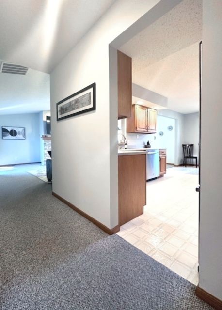
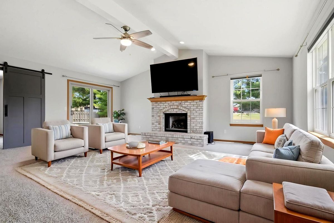
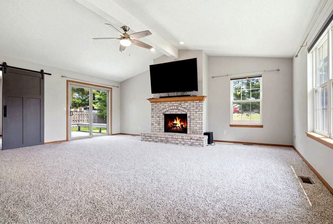
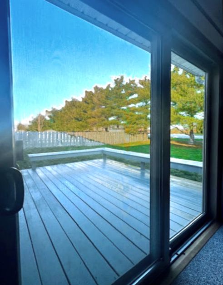
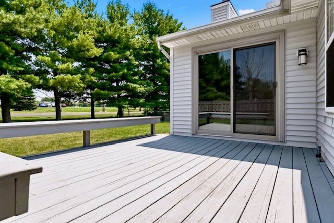
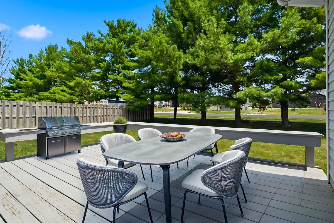
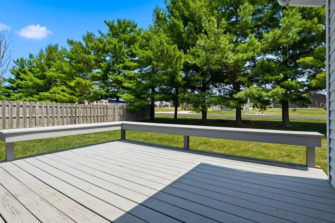
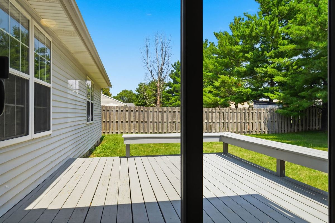
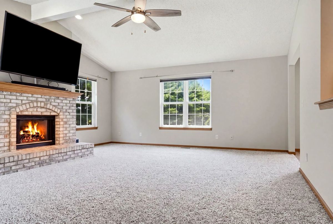
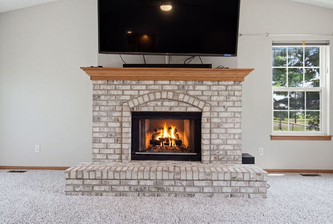
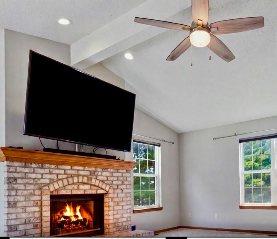
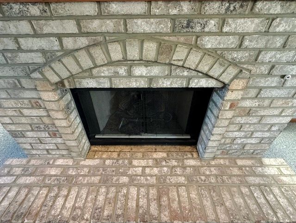
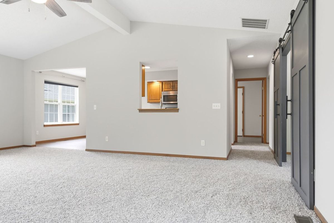
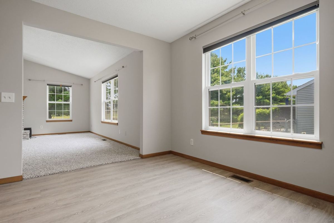
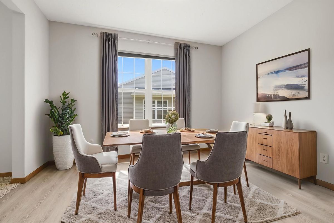
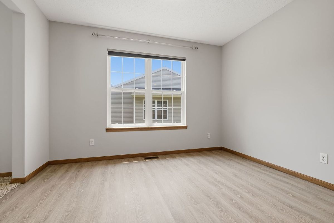
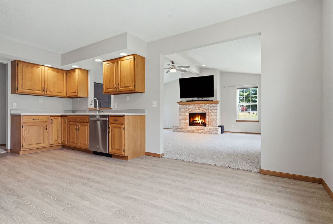
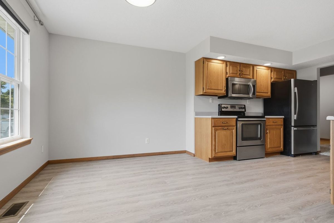
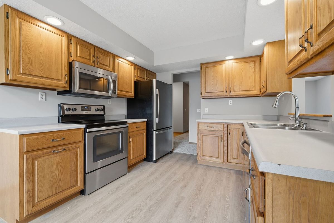
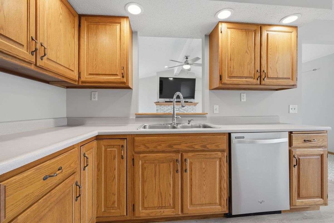
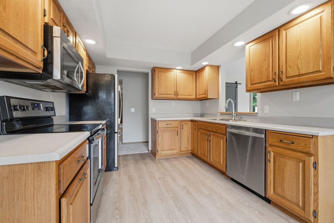
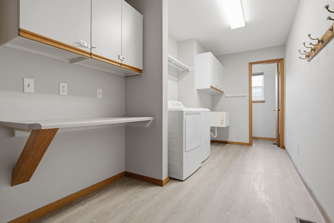
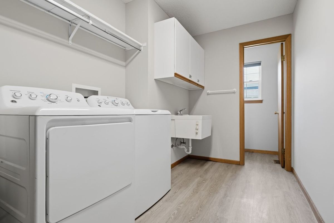
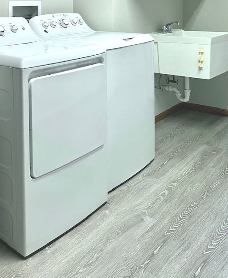
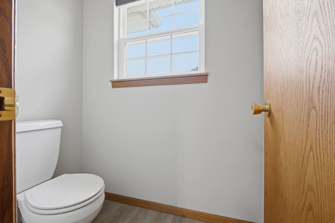
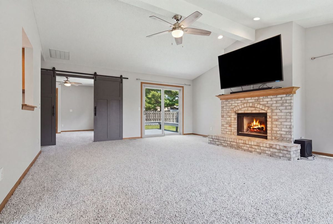
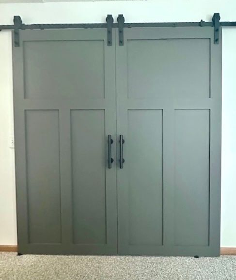
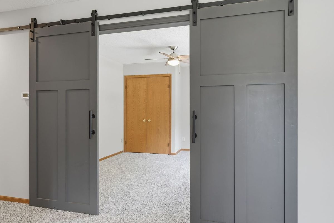
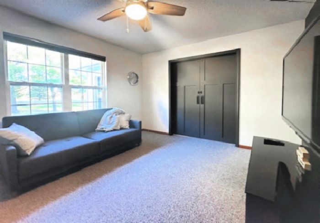
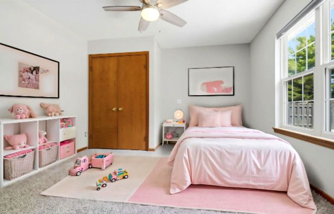
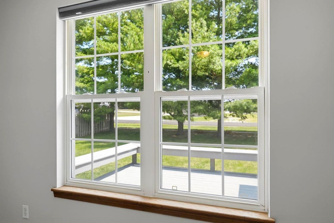
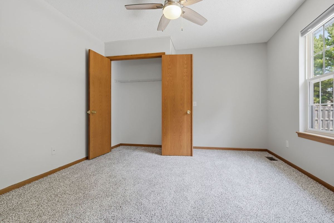
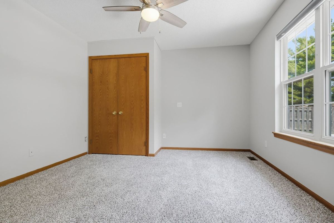
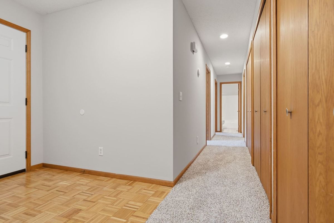
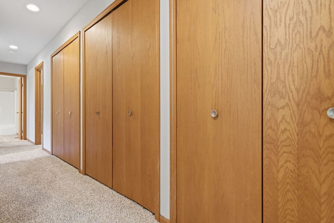
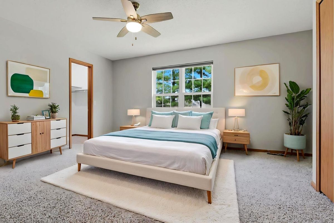
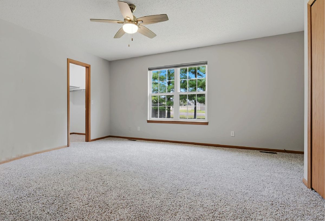
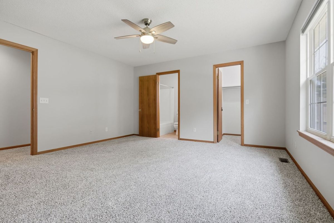
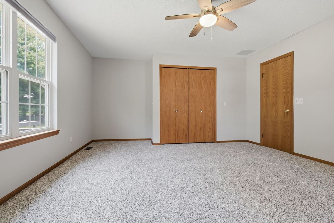
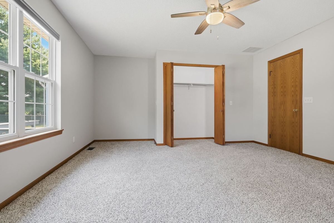
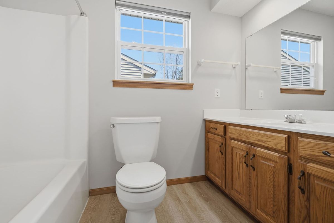
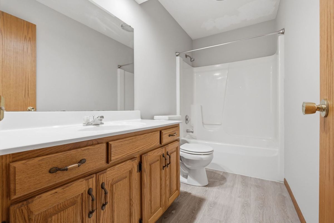
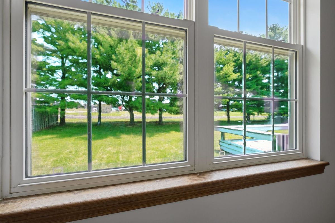
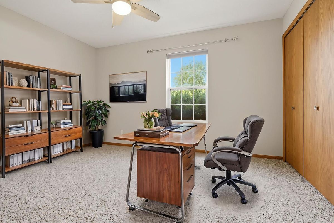
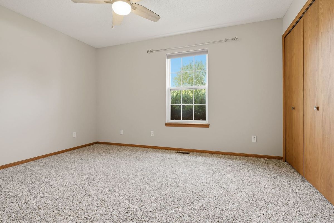
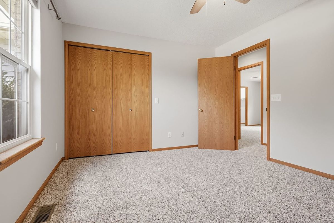
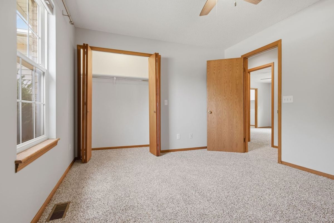
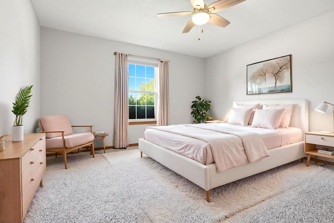
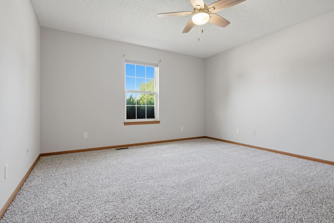
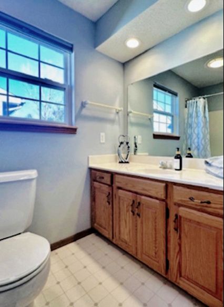
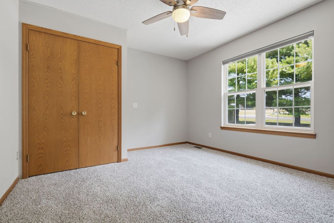
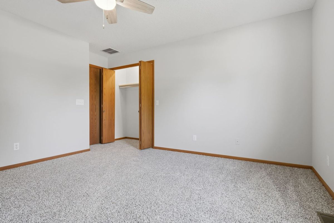
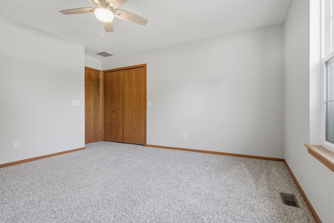
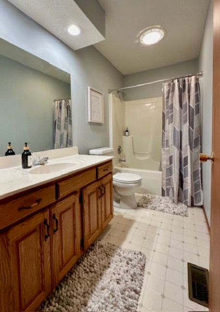
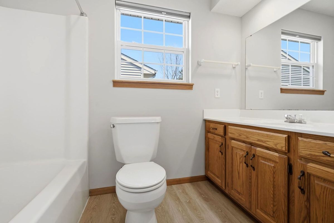
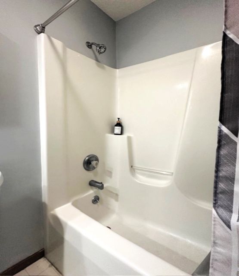
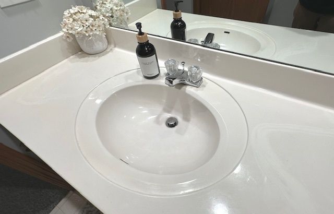
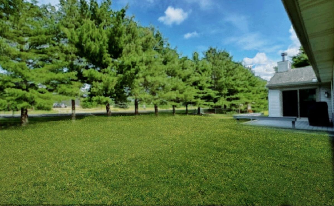
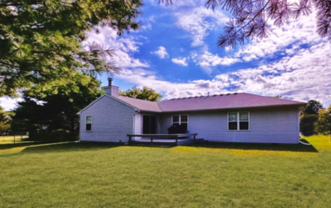
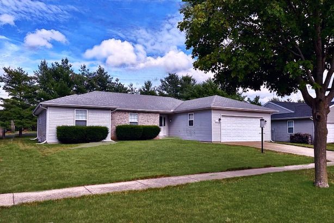
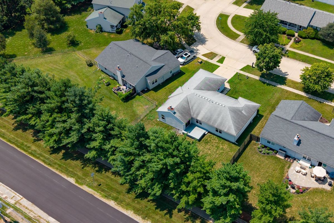
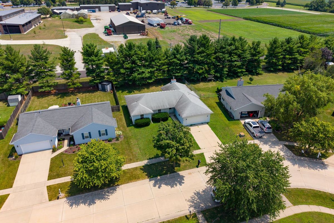
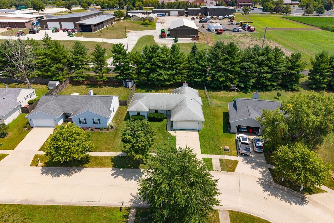
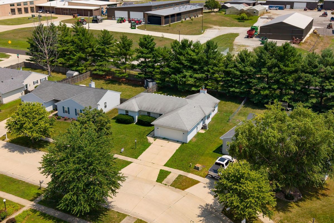
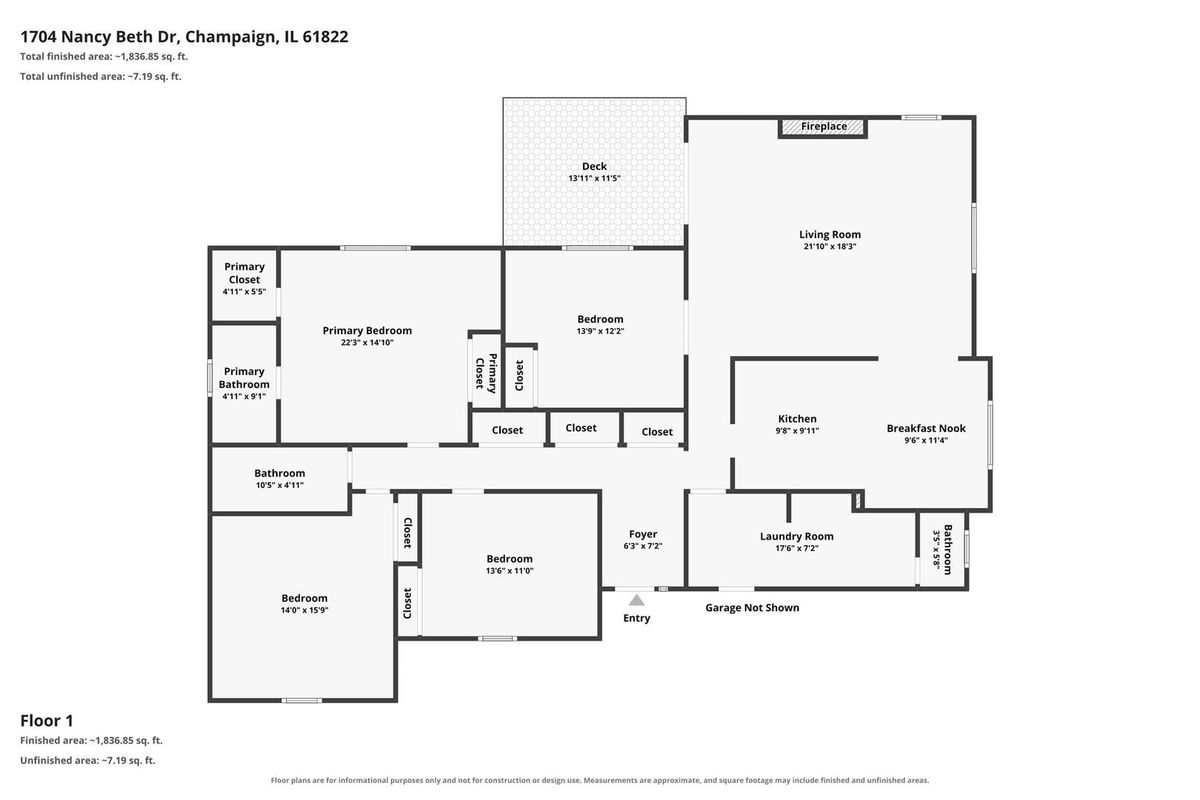
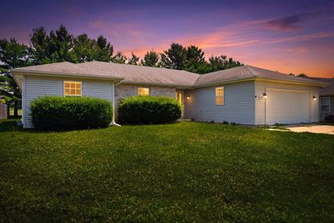
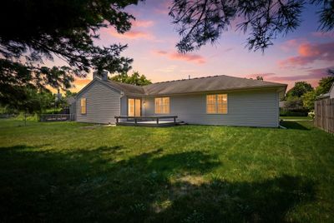
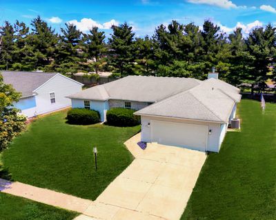
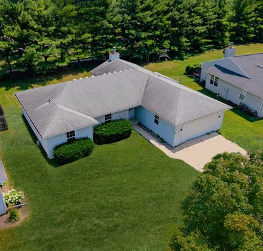
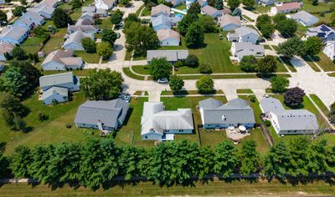
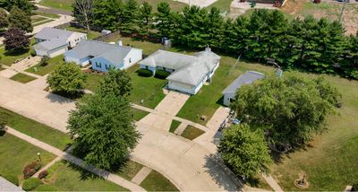
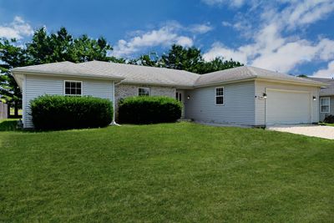
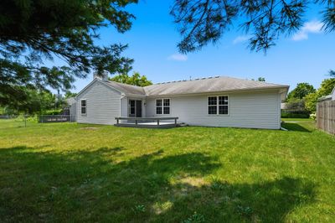
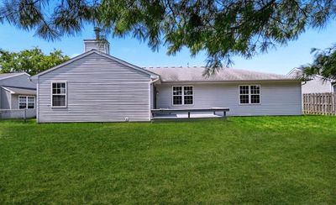
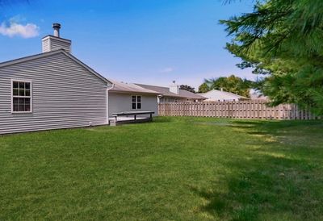
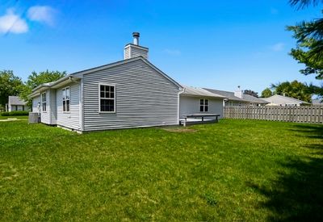
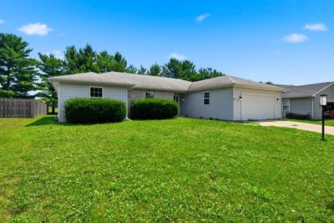
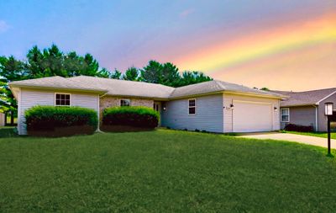
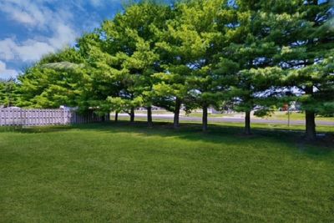
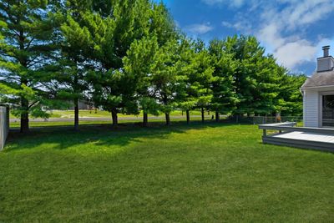
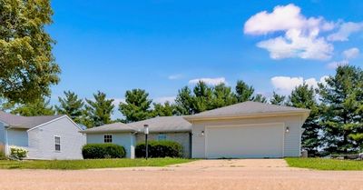
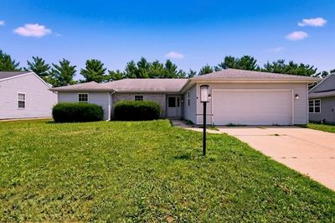
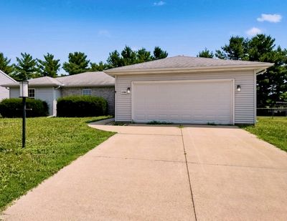
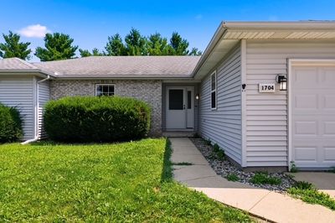
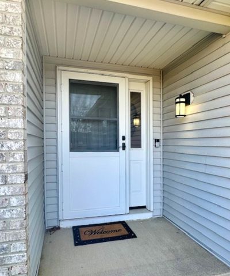
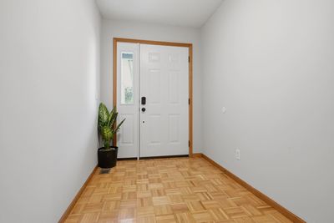
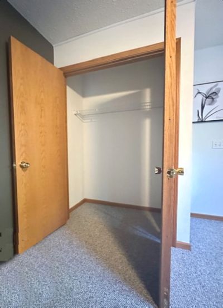
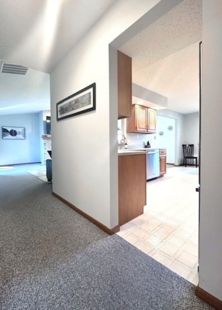
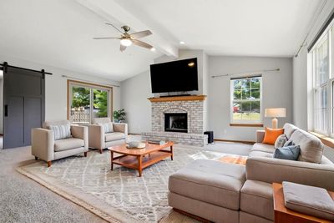
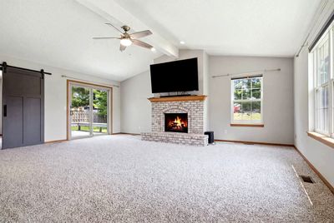
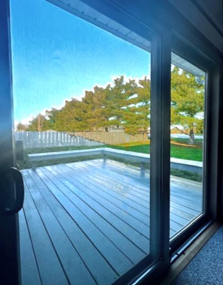
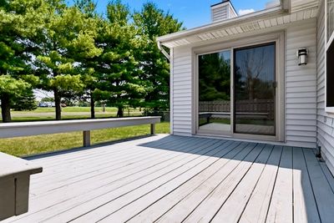
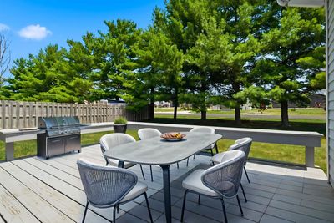
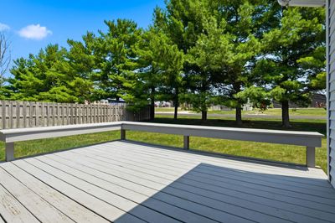
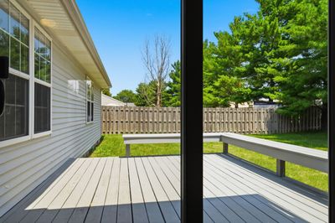
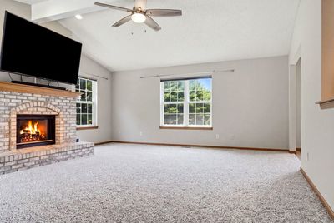
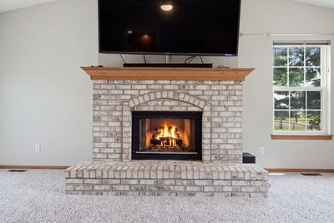
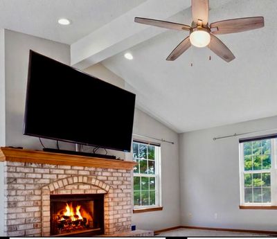
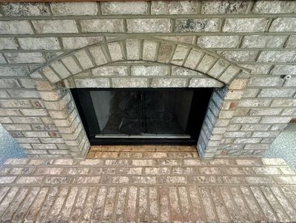
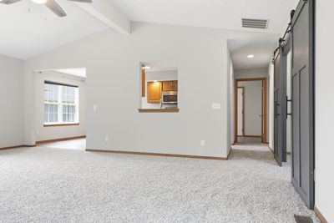
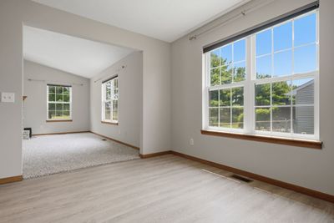
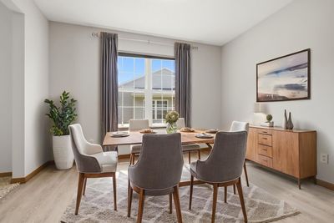
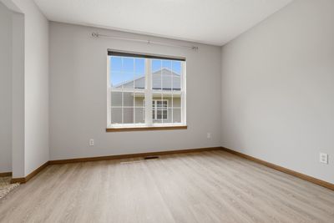
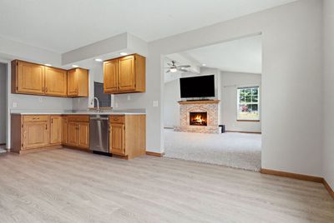
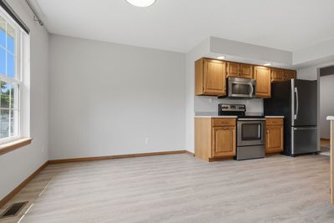
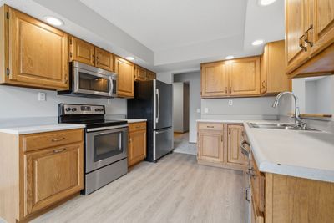
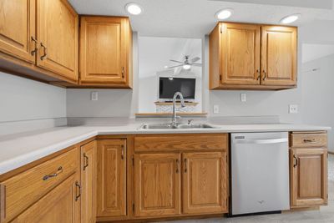
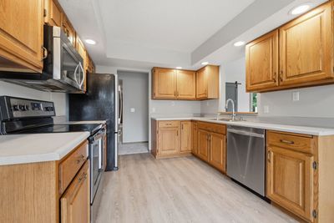
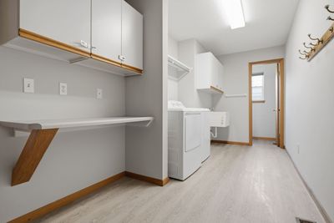
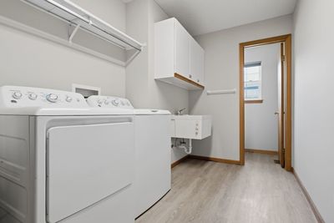
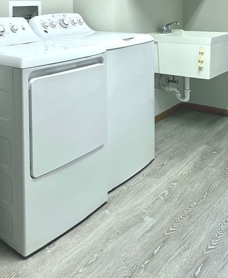
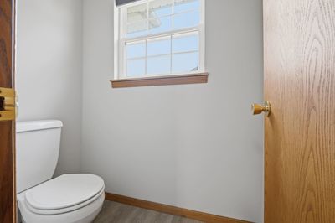
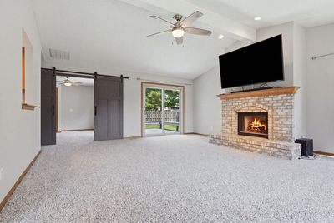
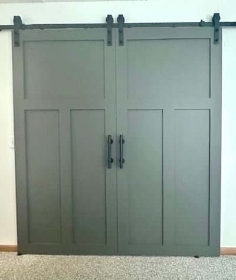
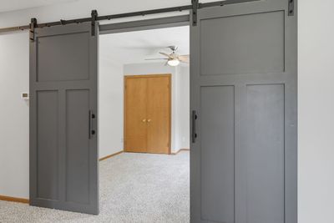
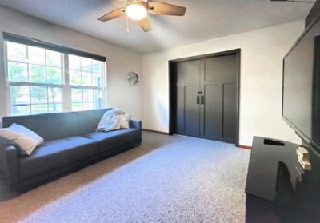
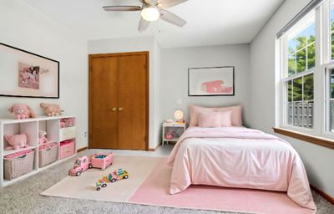
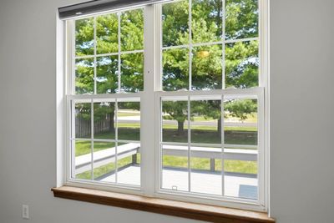
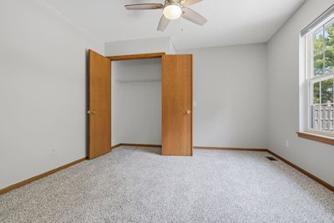
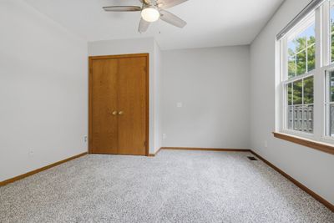
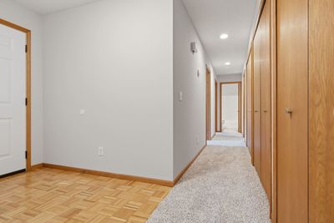
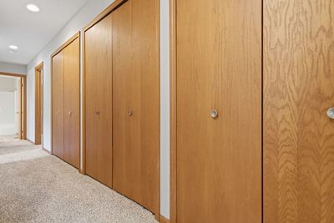
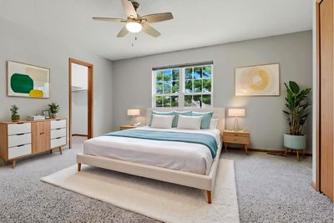
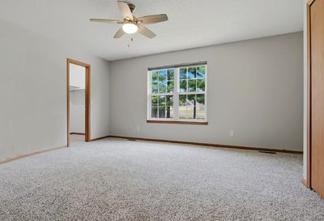
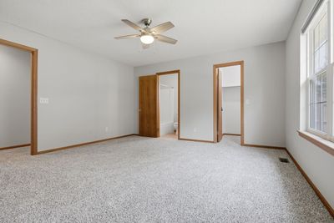
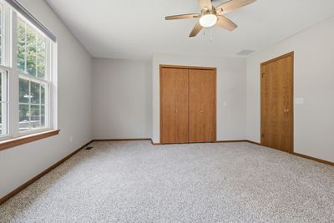
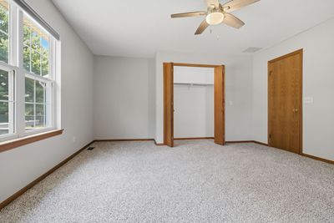
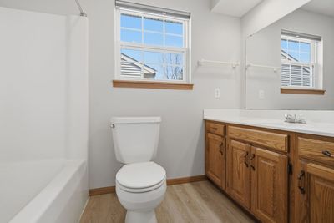
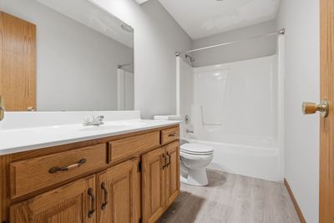
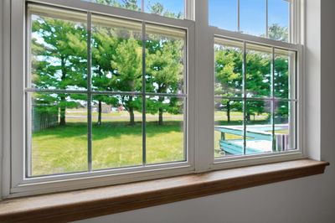
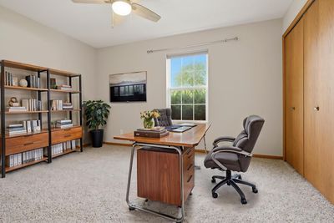
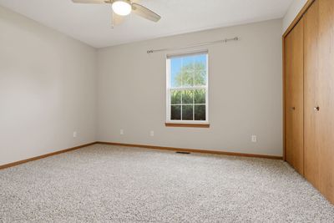
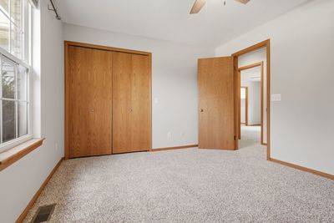
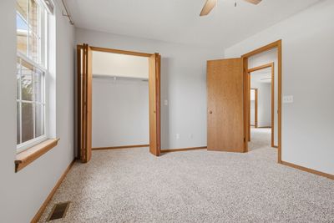
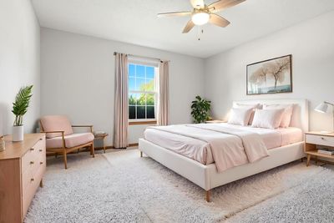
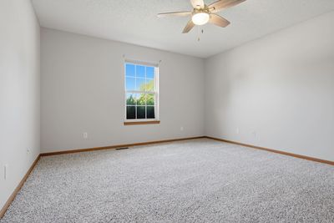
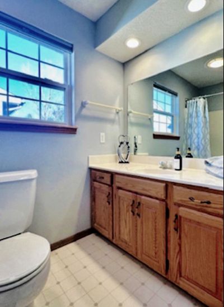
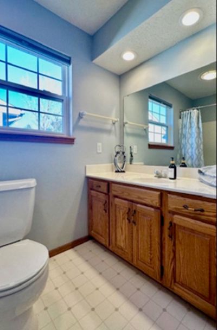
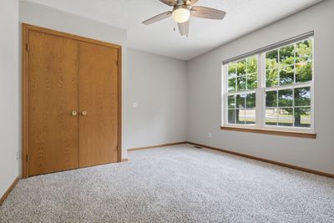
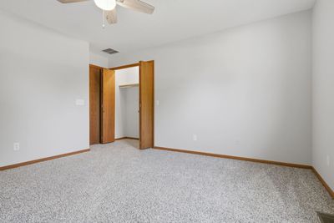
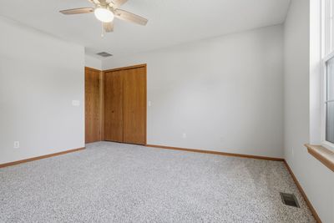
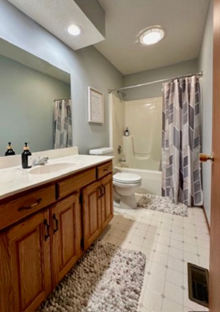
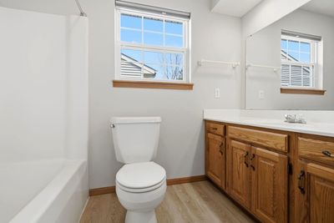
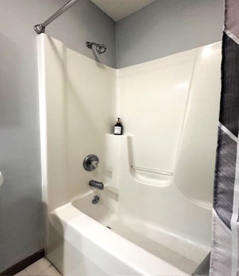
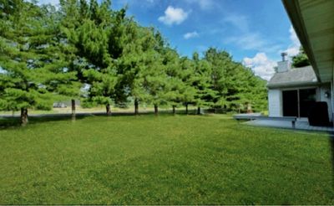
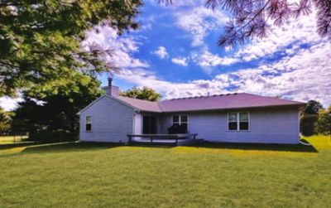
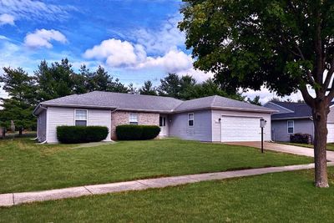
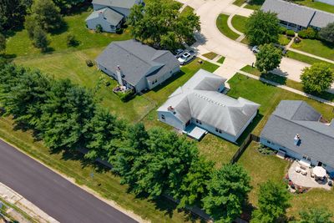
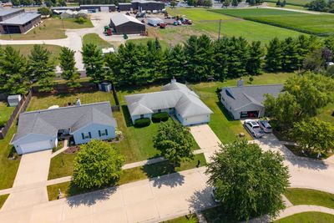
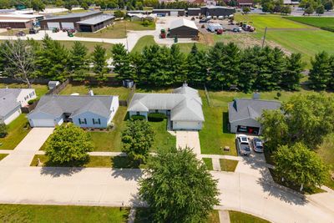
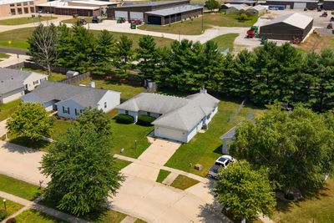
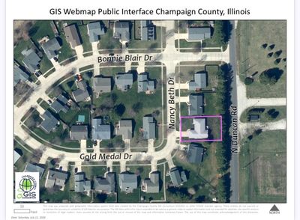
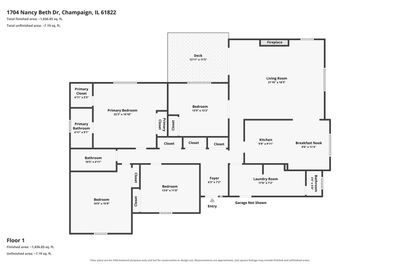
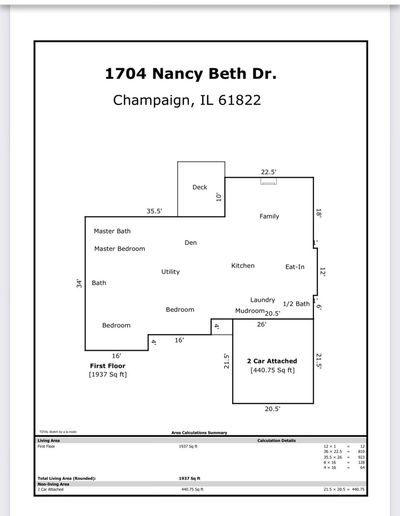
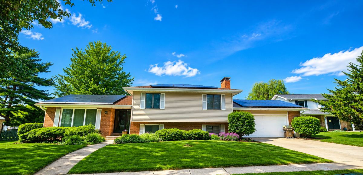
Welcome home to this recently updated 4-bedroom, 2.5 bath, 1900 sqft "sprawling" ranch in the popular Timberline Valley Subdivision. Great curb appeal with a neutral brick and siding combination and a covered front porch. The interior was just professionally painted, and brand-spankin' new carpet was just installed in the family room and all 4 bedrooms. Brand new, high-quality luxury vinyl plank flooring was just installed in the entry, hall, kitchen, laundry and baths. Fantastic, functional floor plan with the spacious entry leading to a choice of going straight to the kitchen and living room or turning down the hallway to the bedrooms and bath. The kitchen is wide open to the dining area and has an open area in the kitchen wall to the living room. The eat-in kitchen shines with solid oak cabinetry, stainless steel appliances and plenty of space for a big table next to the window. Huge family room with soaring high ceilings and a stunning custom brick fireplace as the main focal point. Tons of natural light from the three large windows and the sliding glass door. Newly added stylish "barn doors" that open from the family room to a bedroom, with a double window and a large closet. This location makes it a good choice for a home office, hobby or game room. The large primary bedroom has plenty of room for a king-sized bed and two nightstands. There is a big walk-in-closet and a full bath. Down the hall are two more goodsized bedrooms. There is a surprisingly long laundry room conveniently located between the garage and kitchen. It has a built-in desk/cabinet area, perfect for a family computer or homework area. Washer and dryer has built-in cabinets above and a deep utility sink beside. The half bath is in the back, providing a private area that's also conveniently close to the kitchen and garage. The half bath could easily be expanded to make it a 3rd full bath, as there is plenty of space to add a shower. Step out back from the sliding glass door to the custom deck that has built in bench seating. Enjoy the private backyard with a row of beautiful mature evergreens and no houses behind ...providing the perfect setting for relaxing or entertaining. The attached, oversized 2.5 car garage was recently power washed and painted. Move-in-ready and ideally located with easy access to schools, shopping, dining, and parks. You will not be disappointed with this one...Call your favorite Realtor for your showing today!
— the listing agent’s description
The home
4 beds
2.5 baths
1,937 sqft
Built in 1996
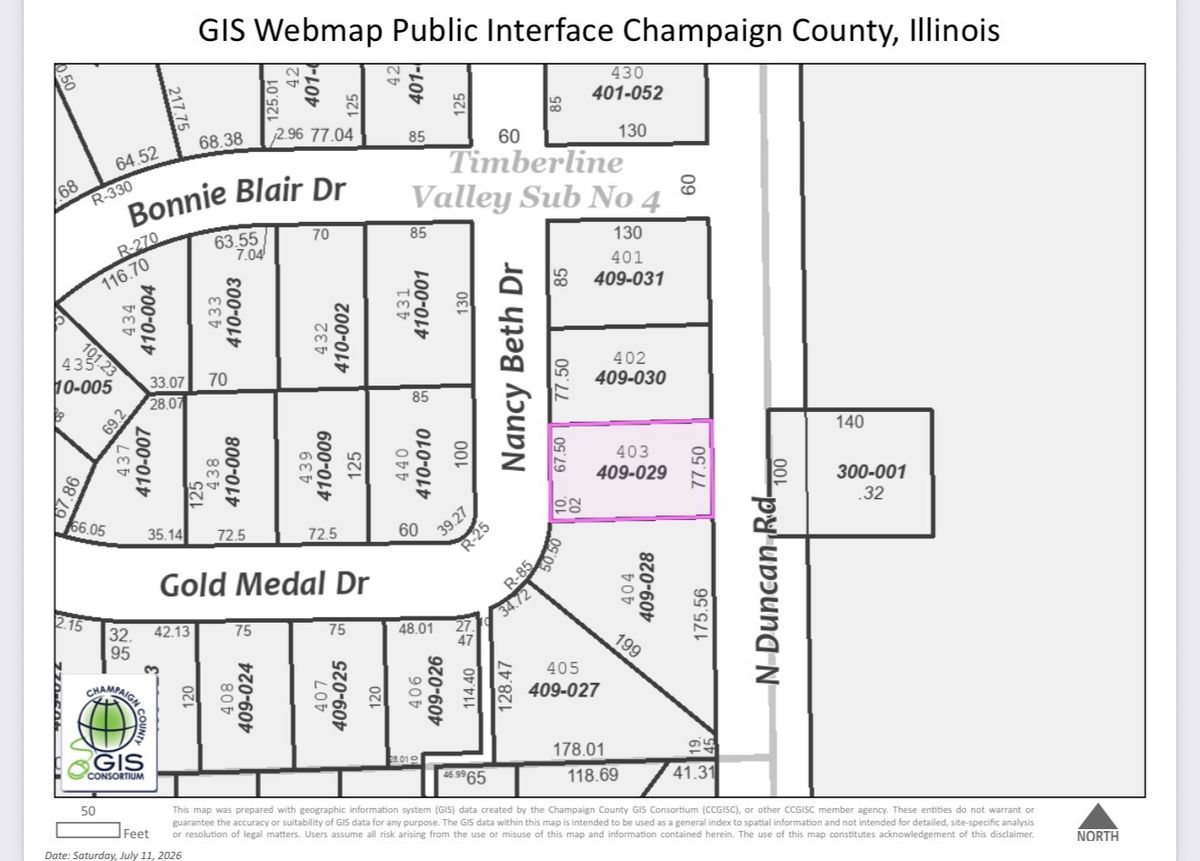
0.26-acre lot
2-car garage
Detached Single
Ranch
What it’ll cost
$164 / sqft
$7,289 taxes / yr
No HOA
17 days on dwello
Estimated monthly payment
$2,393/mo
Principal & interest$1,693
Property taxes$607
Homeowners insurance$93
Get pre-qualified →Connect with a licensed lender in the dwello network.
Estimate only — not a loan offer. Example rate; taxes and insurance estimated; your actual rate, payment, taxes, and insurance will vary. dwello is not a lender. Equal Housing Opportunity.
Tour it with a real dwello agent
The agent who meets you here is an actual dwello Home Group team member who knows these streets — not a stranger who bought your name from a portal. You get straight answers on the spot, and the same person stays with you through closing.
On our team, vettedYour info is never soldWith you through closing
Tour this home
In person, on your schedule — a dwello agent meets you there.
WED
Jun 3
THU
Jun 4
FRI
Jun 5
SAT
Jun 6
11:00 am
Schedule a tour
17 days on dwello
Price history
Listed for sale
Aug 10, 2026
$318,500
Property taxes
2025
Annual tax bill (MLS)
From county records — verify with the assessor.
Features
Central AirForced AirVinyl SidingBrickPublic SewerConcreteGarage Door Opener
Schools
Elementary — Unit 4 Of Choice
Middle — Champaign/Middle Call Unit 4 351
High — Central High School
Assigned schools per the listing — always verify enrollment + boundaries with the district.
Neighborhood
Loading map…
Nearby places via OpenStreetMap — approximate; verify what matters to you. Map © Mapbox © OpenStreetMap.
MLS listing data
Listed by Diane Dawson · RE/MAX REALTY ASSOCIATES-CHA
Listing last updated Aug 16, 2026 · data refreshed from the MLS Aug 16, 2026, 5:06 AM CT
Based on information submitted to the MLS GRID as of Aug 16, 2026, 5:06 AM CT. Listing data © MRED LLC, distributed by MLS GRID — deemed reliable but not guaranteed; independently verify. Anything shown below this point is not MLS listing data.
See it in personA real dwello agent on our team — never a sold lead.
Schedule a tour
Message
No pressure — reach out whenever you’re ready.
Similar homes nearby
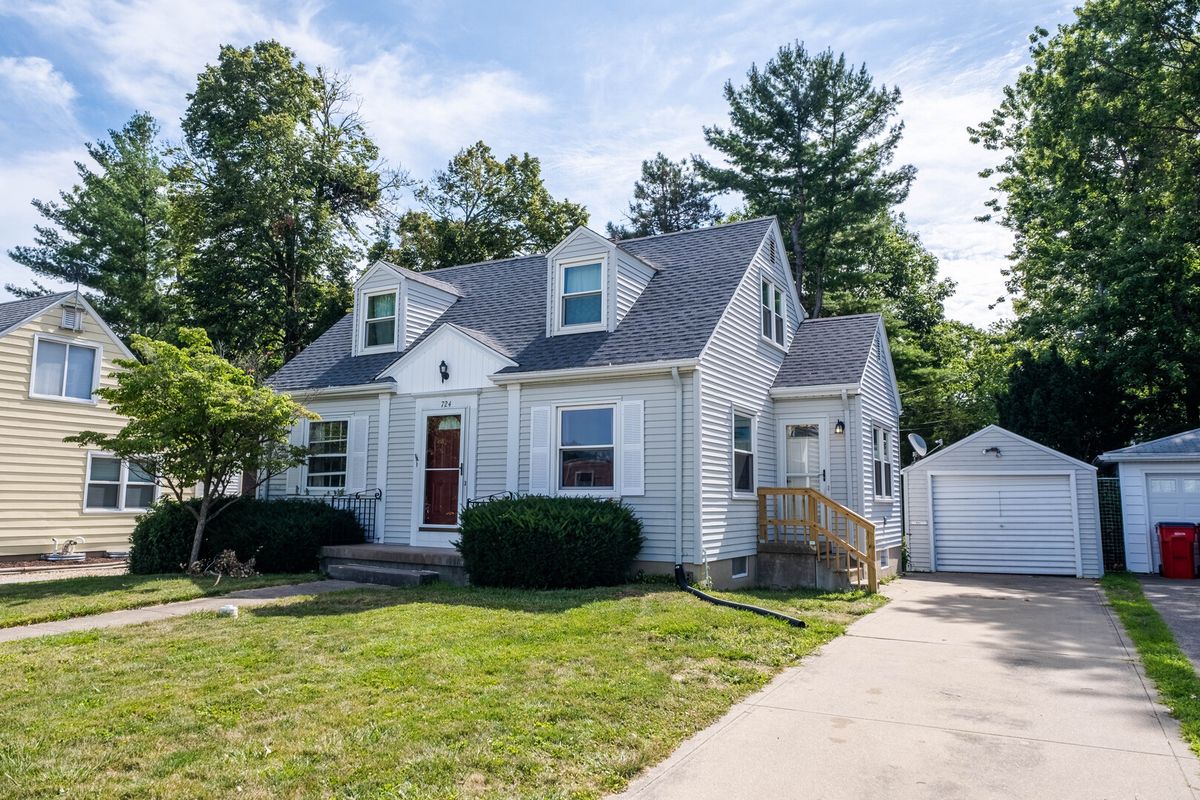
$320,000Active
3 bd · 2 ba · 1,380 sqft
724 S New Street
Champaign, IL
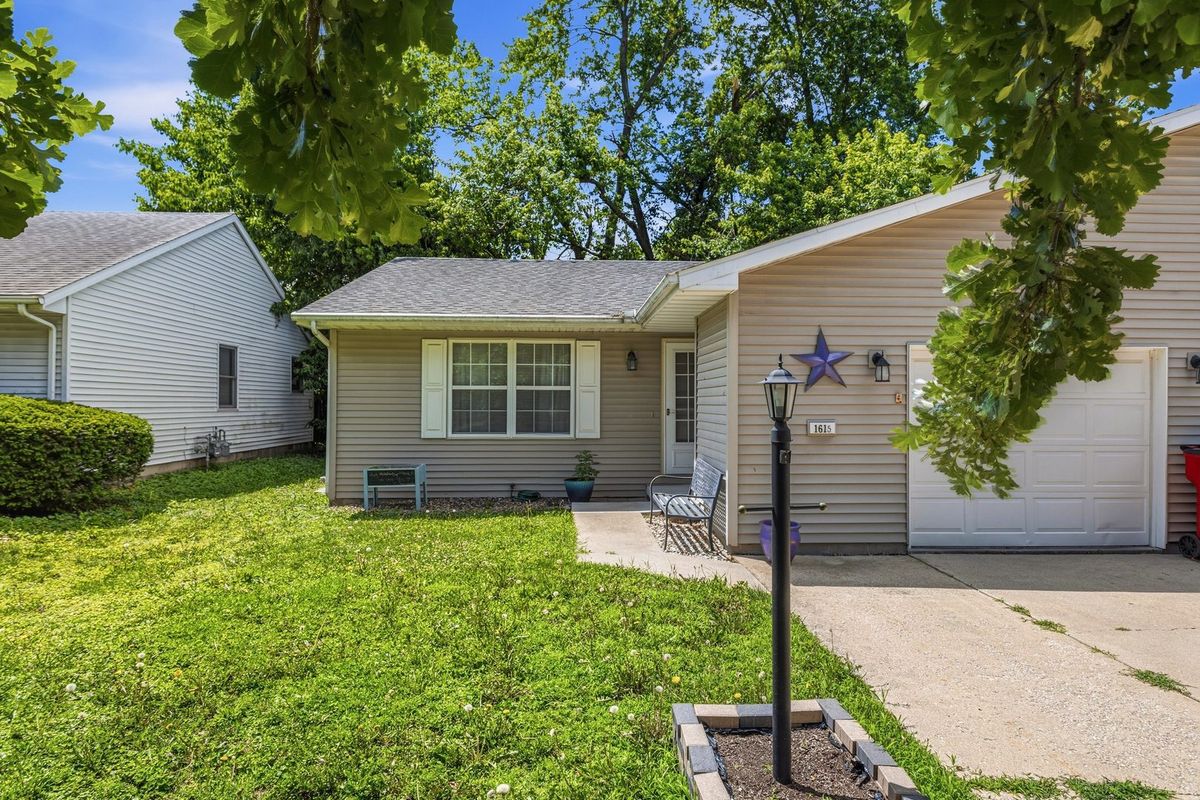
$320,000Active
4 bd · 4 ba
1615/1617 W Union Street
Champaign, IL
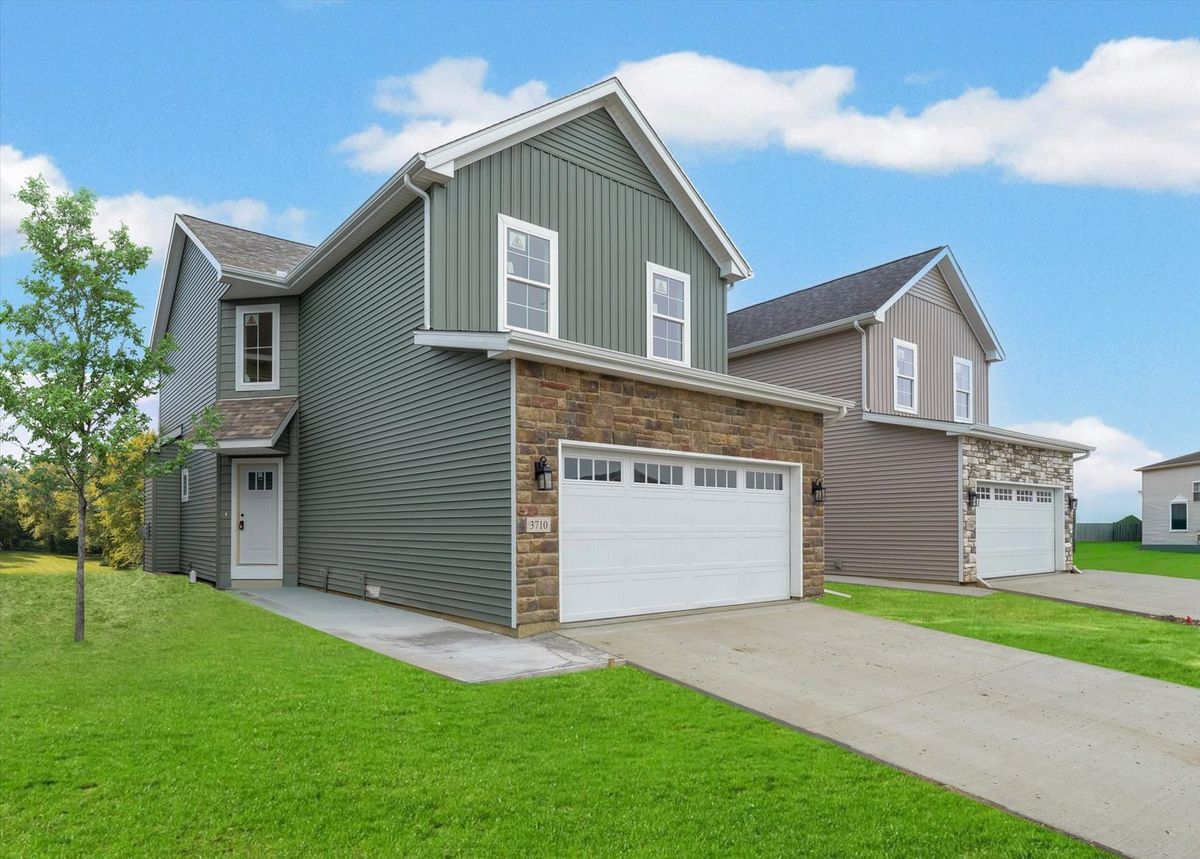
$320,000Active
3 bd · 2.5 ba · 1,678 sqft
3710 Lighthouse Pointe Point
Champaign, IL
$314,900Active
3 bd · 2.5 ba · 2,327 sqft
408 Park Lane Drive
Champaign, IL