Detached Single · Champaign, IL
$314,900$324,900
3 beds · 2.5 baths · 2,327 sqft
408 Park Lane Drive, Champaign, IL, 61820
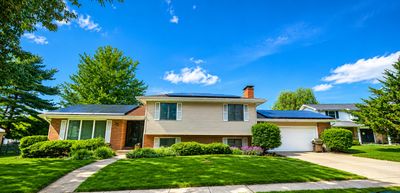
A brick-and-mortar place to make your own — room to make it home.
Active
What’s special
Central air2-car garage
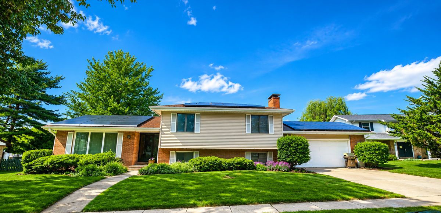
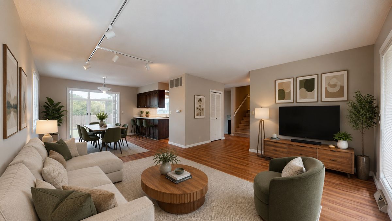
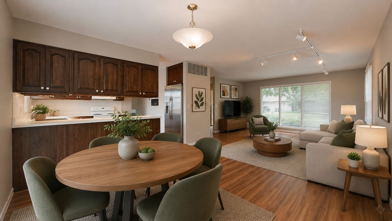
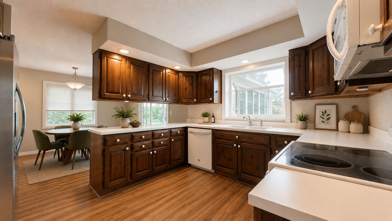
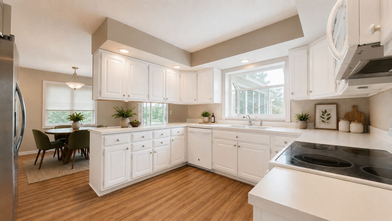
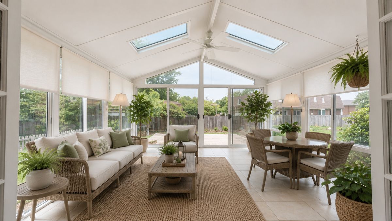
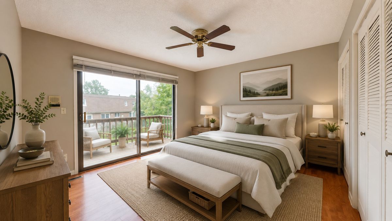
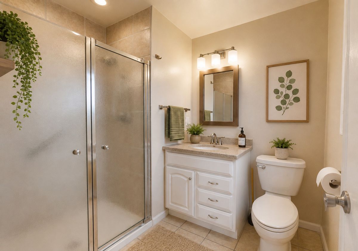
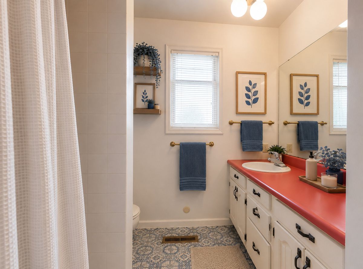
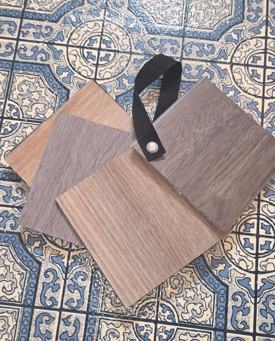
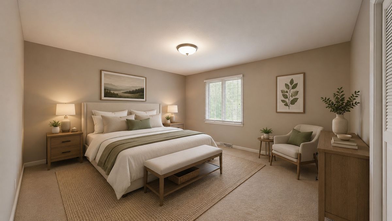
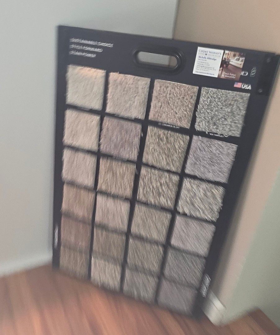
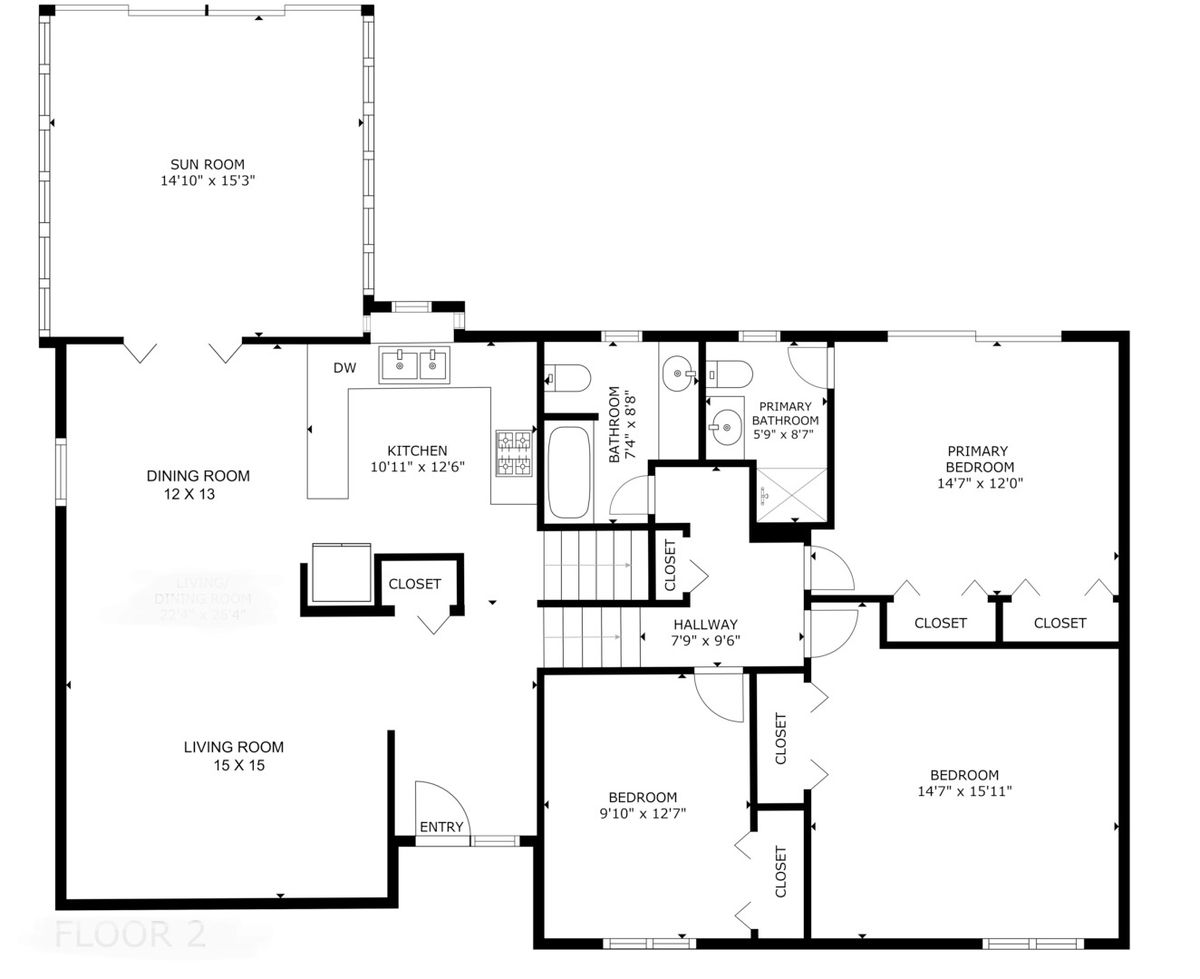
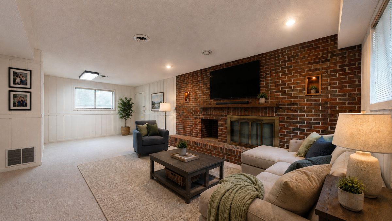
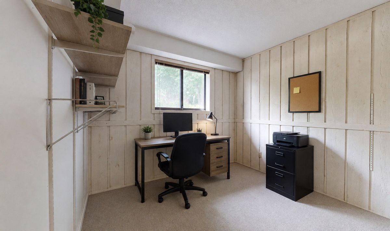
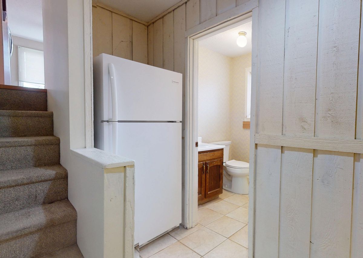
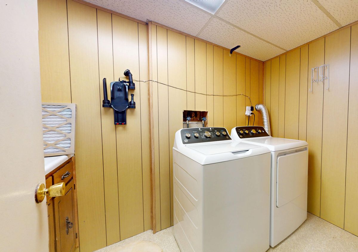
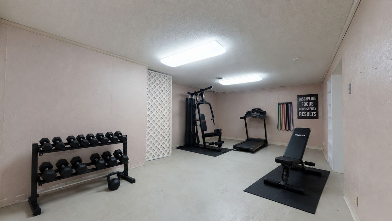
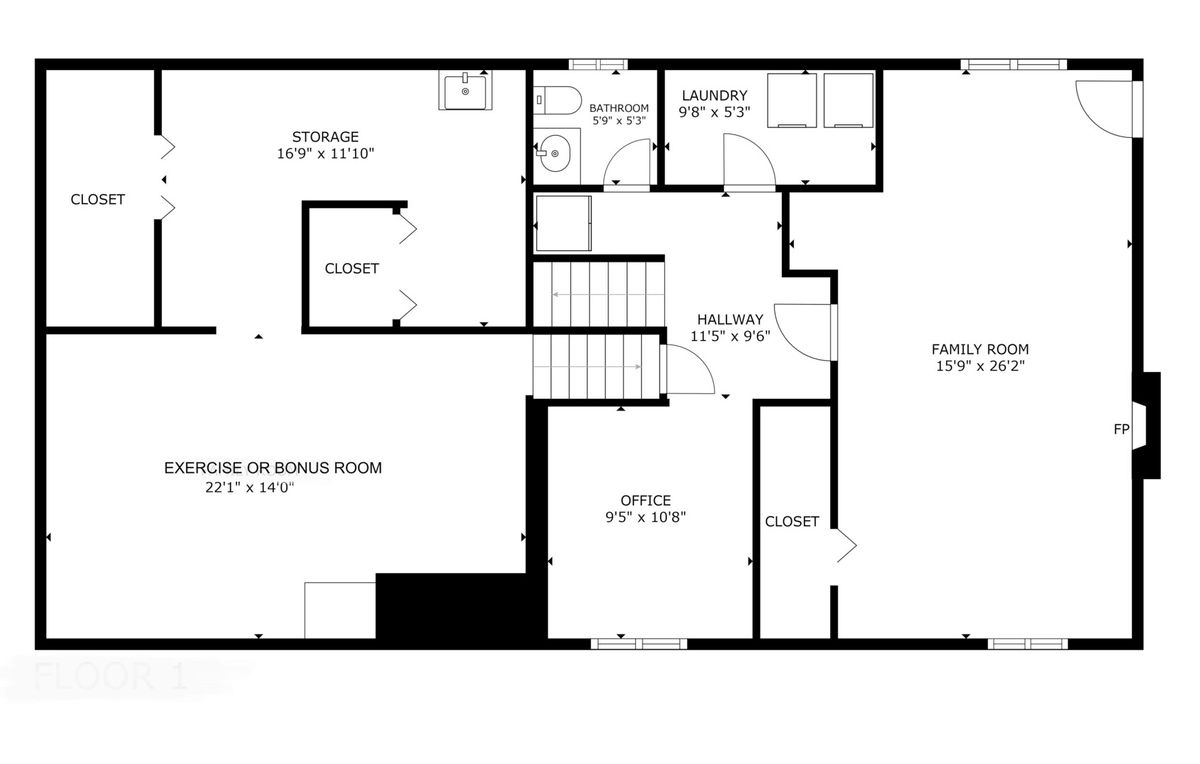
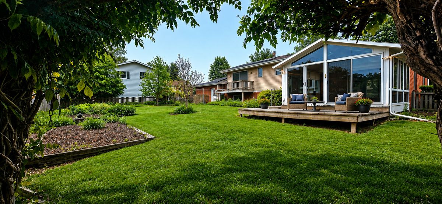
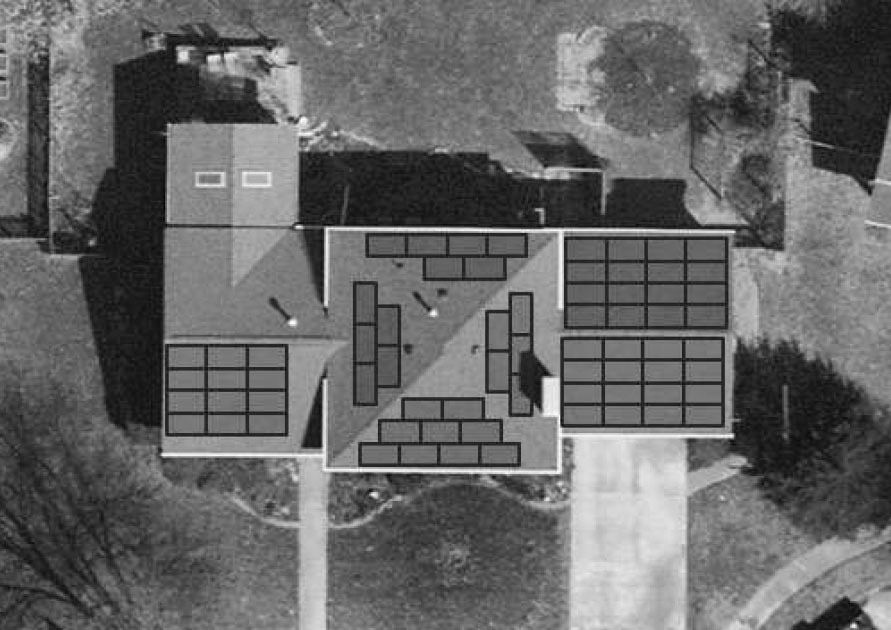
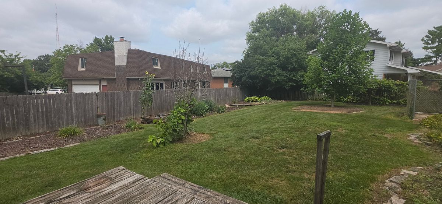
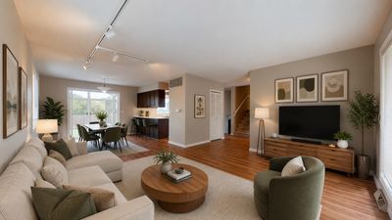
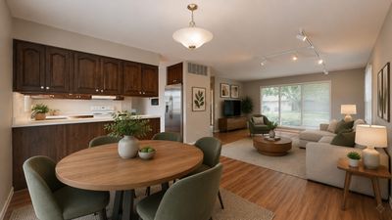
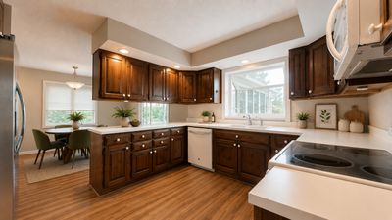
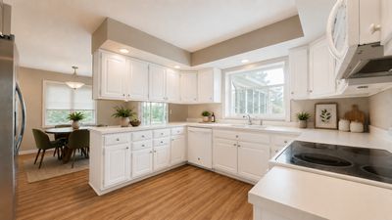
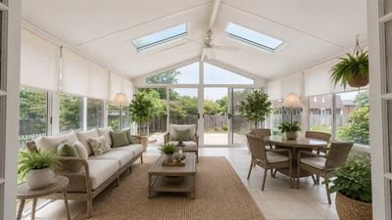
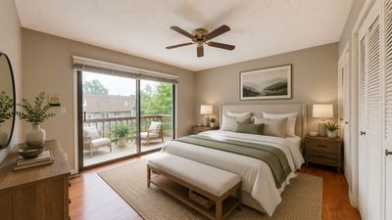
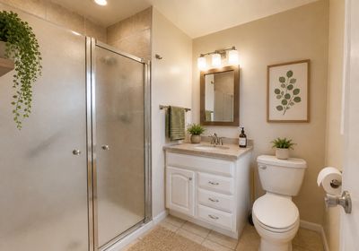
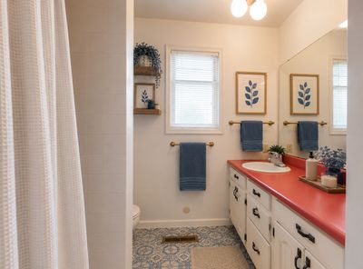
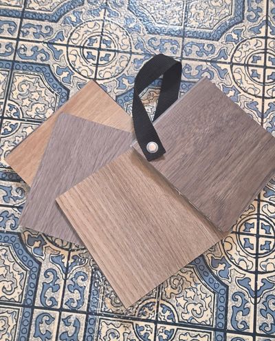
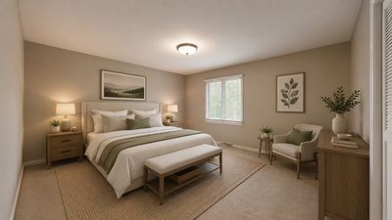
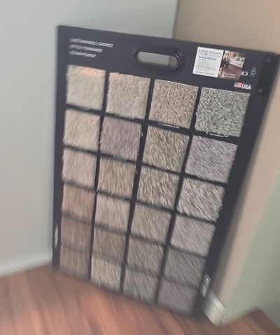
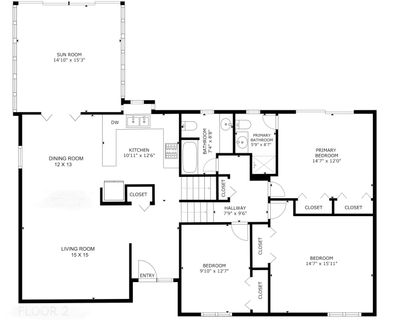
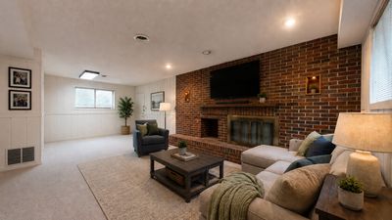
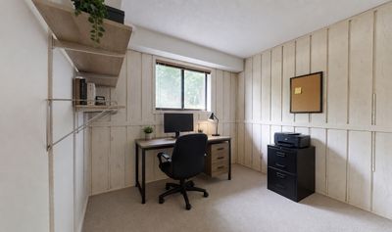
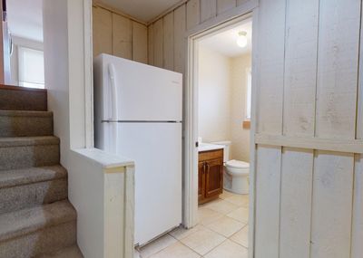
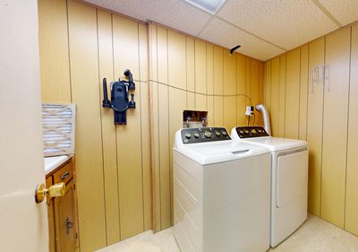
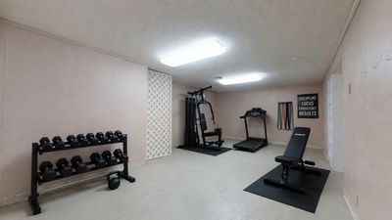
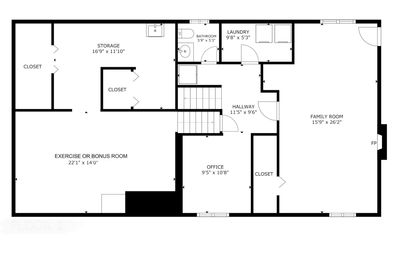
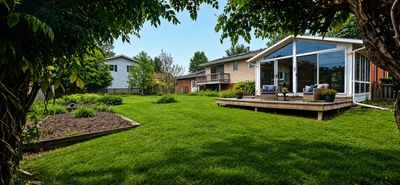
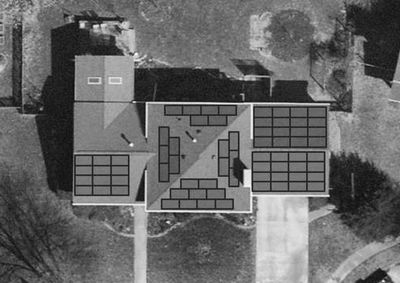
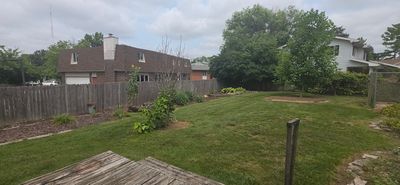
Great ready for a great home in south Champaign, on a cul de sac street! This home has approximately 2800 TOTAL sq ft. The main floor has living room to dining adjoined with the kitchen including all appliances (cabinets were recently painted white). Freshly painted on main floor walls and bedroom 2 recently. Great days ahead in the 3 season sunroom overlooking the fenced back yard (Deck is in AS IS condition/seller can credit or negotiate a repair with accepted contract contract). There are 3 bedrooms and 2 full baths on 2nd level. One is the Primary suite with double closets, a balcony to enjoy coffee or a good book, AND a recently updated full bath. (Carpet allowance or replacement which color options are by stairs with agreed upon contract before closing is negotiable, in hallway/stairs/2 bedrooms). The lower level has the family room with a fireplace (sellers have not used it in years though), half bath, laundry and office area (carpet is negotiable to replace with color options by stairs or a credit with agreed upon contract and can be installed before closing). The a spacious 2 car garage is accessed here. WAIT there is more... there is a lower level basement with more space and storage! Utilize as an exercise room, craft room or what you desire. There are solar panels to give you better costs in a lease that will transfer to new owners. Ask for details. You don't have to worry about leaving the light on! NOTE Rooms were virtually staged to add furniture placement for visual and notes regarding negotiations on flooring and cabinets in remarks)
— the listing agent’s description
The home
3 beds
2.5 baths
2,327 sqft
Built in 1974
Lot 93.99x99.26 x 15 x 105 x 110
2-car garage
Detached Single
What it’ll cost
$135 / sqft
$6,427 taxes / yr
No HOA
Listed $324,900
Now $314,900
68 days on dwello
Estimated monthly payment
$2,302/mo
Principal & interest$1,674
Property taxes$536
Homeowners insurance$92
Get pre-qualified →Connect with a licensed lender in the dwello network.
Estimate only — not a loan offer. Example rate; taxes and insurance estimated; your actual rate, payment, taxes, and insurance will vary. dwello is not a lender. Equal Housing Opportunity.
Tour it with a real dwello agent
The agent who meets you here is an actual dwello Home Group team member who knows these streets — not a stranger who bought your name from a portal. You get straight answers on the spot, and the same person stays with you through closing.
On our team, vettedYour info is never soldWith you through closing
Tour this home
In person, on your schedule — a dwello agent meets you there.
WED
Jun 3
THU
Jun 4
FRI
Jun 5
SAT
Jun 6
11:00 am
Schedule a tour
68 days on dwello
Price history
Price reduced
Jul 27, 2026
↓ $10,000$314,900
Listed for sale
May 23, 2026
$324,900
Now $10,000 below the original list price.
Property taxes
2025
Annual tax bill (MLS)
From county records — verify with the assessor.
Features
Central AirNatural GasVinyl SidingBrickPublic SewerConcreteGarage Door Opener
Schools
Elementary — Champaign Elementary School
Middle — Champaign Junior High School
High — Central High School
Assigned schools per the listing — always verify enrollment + boundaries with the district.
Neighborhood
Loading map…
Nearby places via OpenStreetMap — approximate; verify what matters to you. Map © Mapbox © OpenStreetMap.
MLS listing data
Listed by Stefanie Pratt · Coldwell Banker R.E. Group
Listing last updated Jul 29, 2026 · data refreshed from the MLS Jul 29, 2026, 9:38 AM CT
Based on information submitted to the MLS GRID as of Jul 29, 2026, 9:38 AM CT. Listing data © MRED LLC, distributed by MLS GRID — deemed reliable but not guaranteed; independently verify. Anything shown below this point is not MLS listing data.
See it in personA real dwello agent on our team — never a sold lead.
Schedule a tour
Message
No pressure — reach out whenever you’re ready.
Similar homes nearby
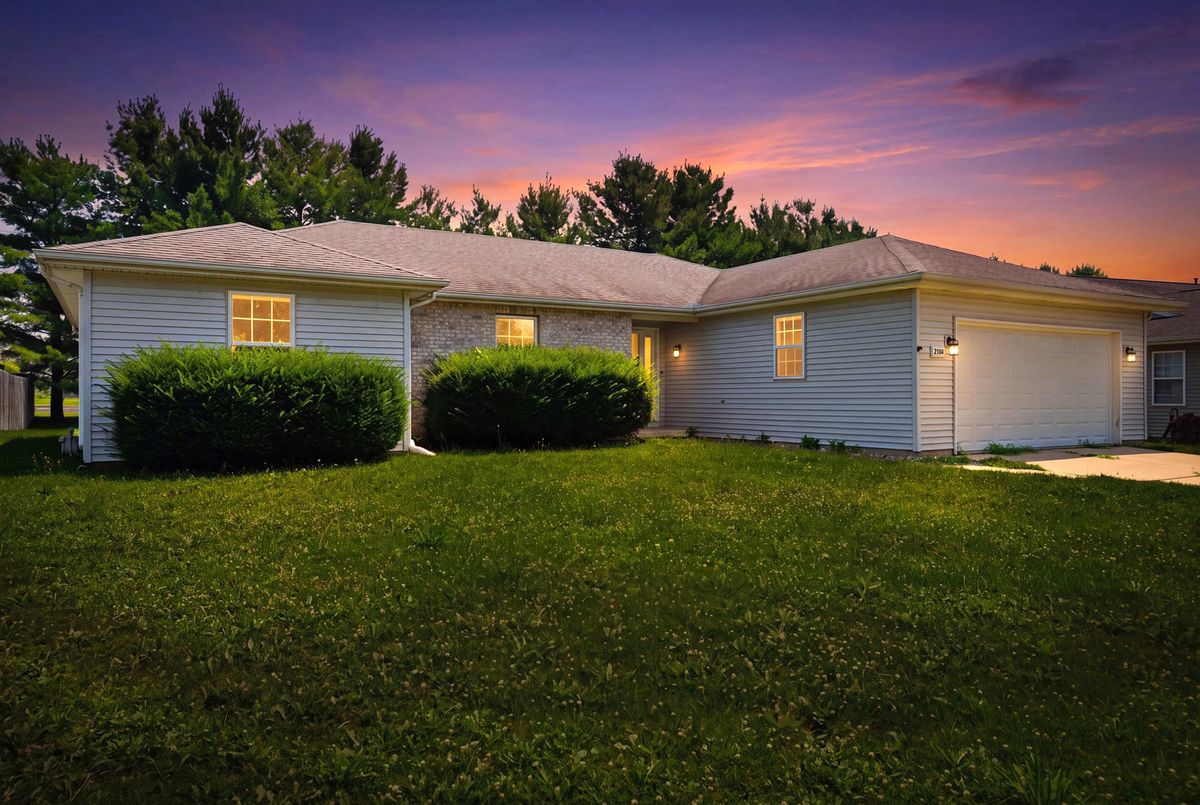
$318,500Active
4 bd · 2.5 ba · 1,937 sqft
1704 Nancy Beth Drive
Champaign, IL
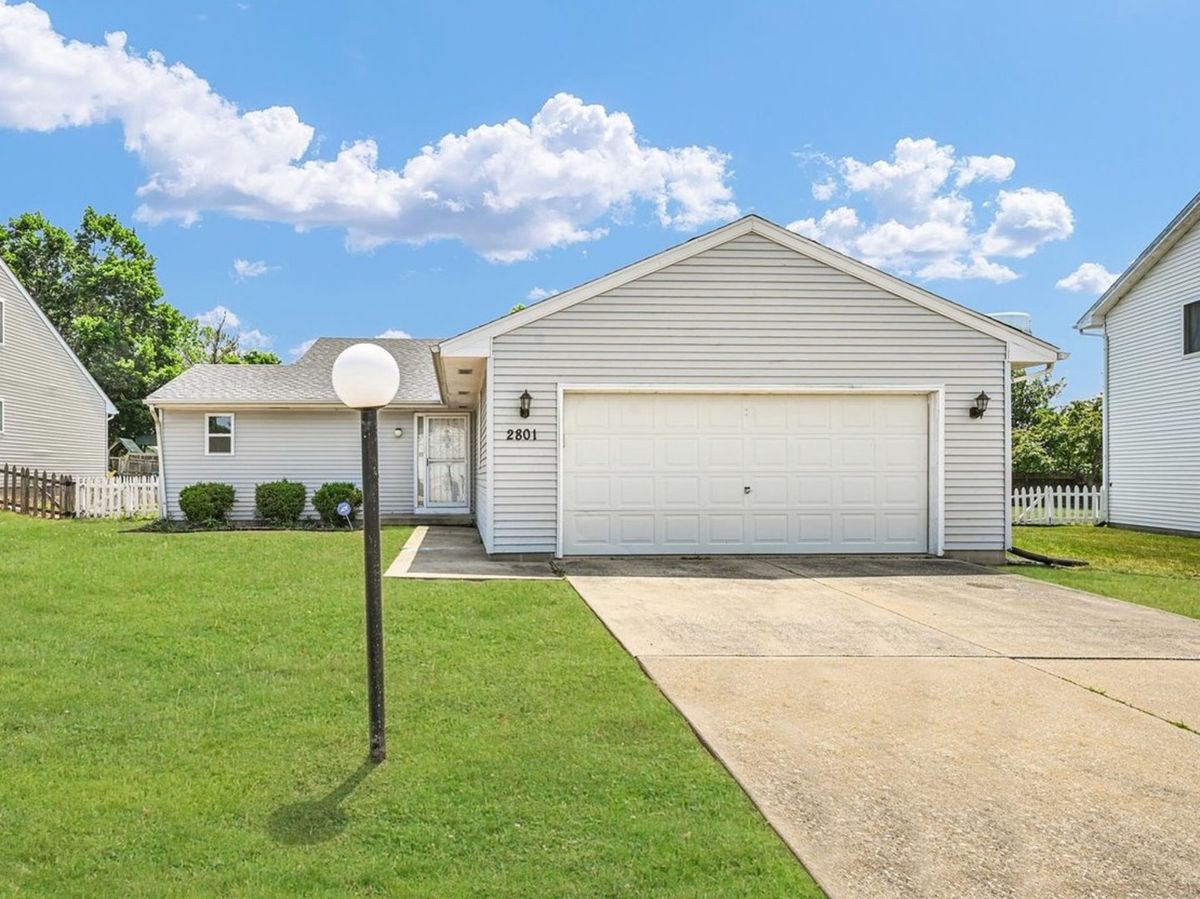
$310,000Active
3 bd · 2 ba · 1,560 sqft
2801 Rachel Road
Champaign, IL
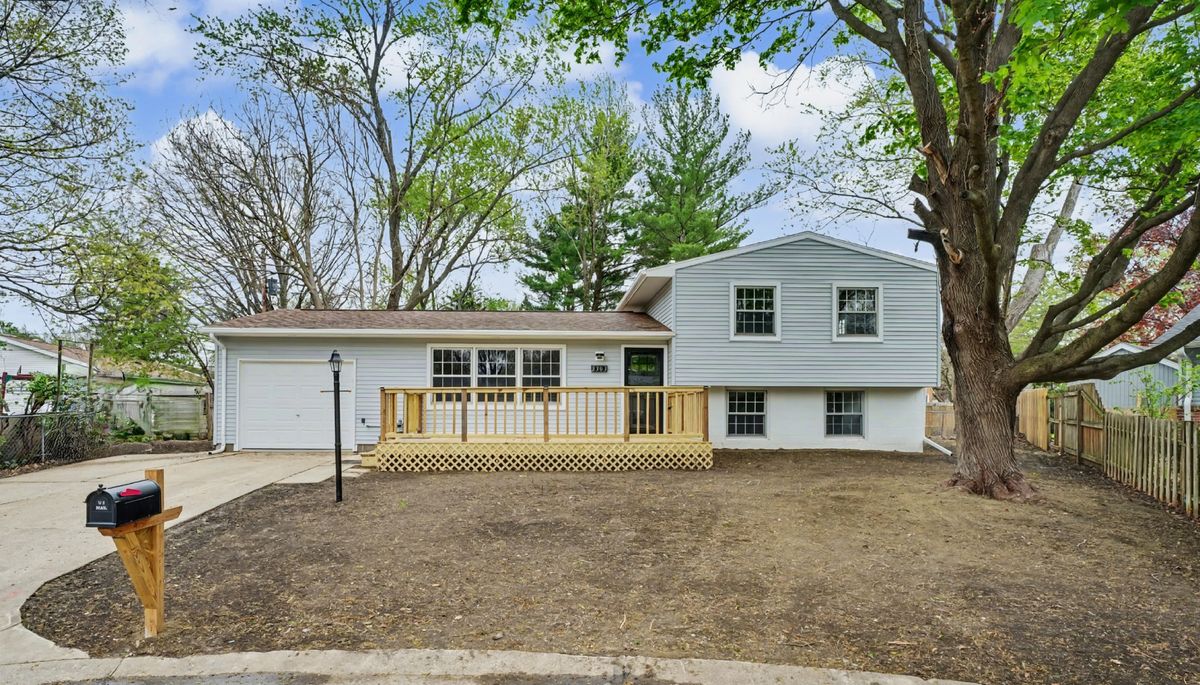
$310,000Active
3 bd · 2 ba · 1,651 sqft
2303 Brookhaven Drive
Champaign, IL
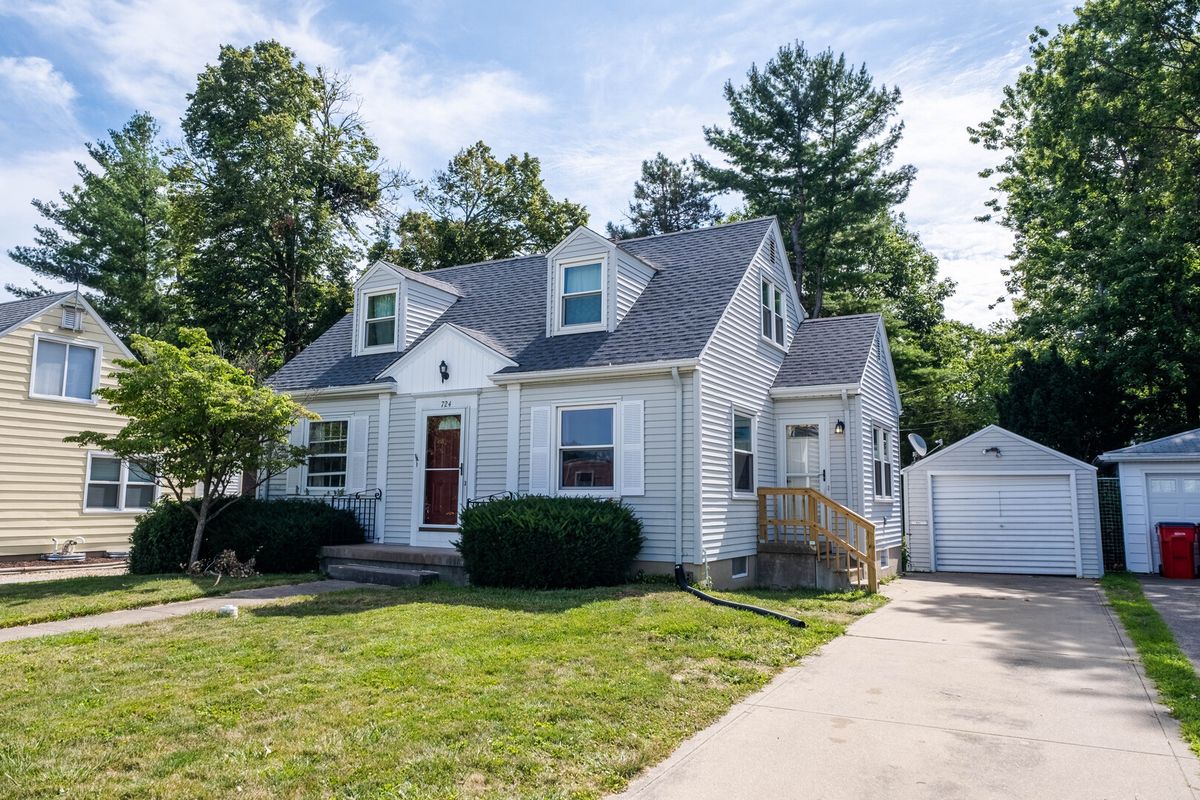
$320,000Active
3 bd · 2 ba · 1,380 sqft
724 S New Street
Champaign, IL