View all 24 photos
Detached Single · Schaumburg, IL
$459,900
3 beds · 2 baths · 1,844 sqft
208 Sumac Lane, Schaumburg, IL, 60193
A brick-and-mortar place to make your own — room to make it home.
Active
What’s special
Central air2-car garageIn-unit laundry
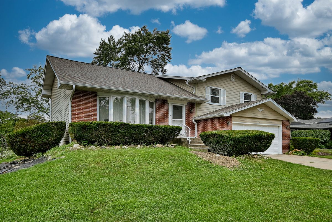
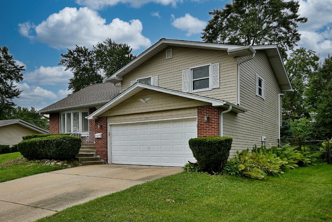
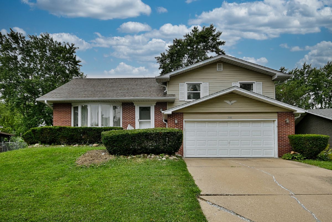
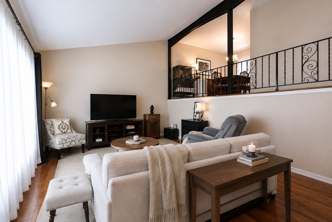
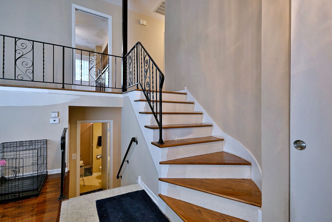
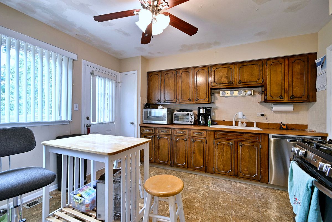
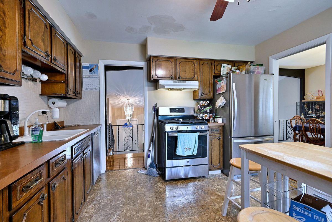
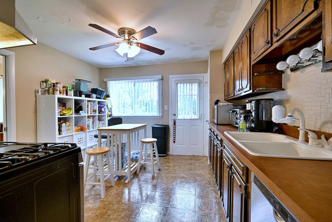
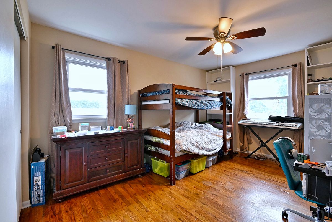
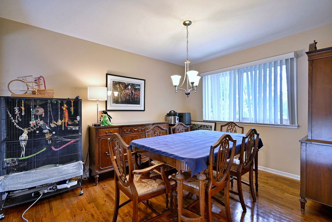
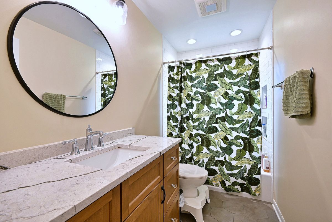
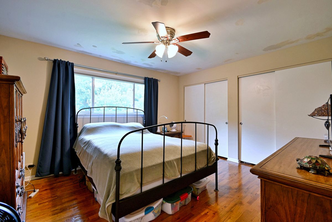
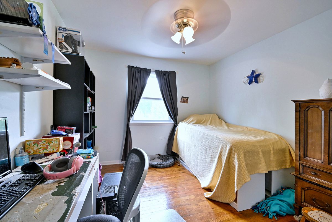
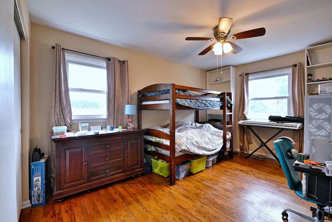
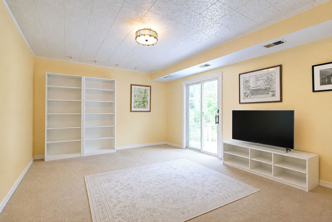
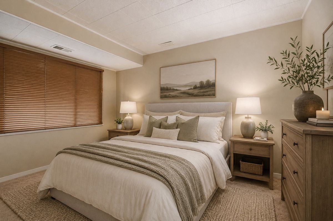
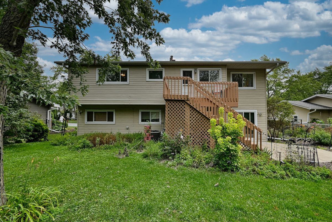
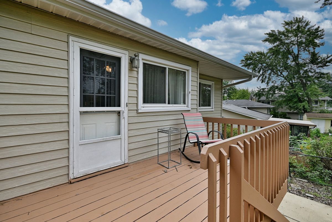

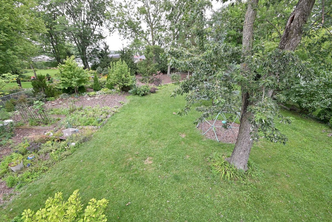
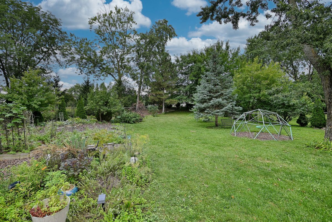
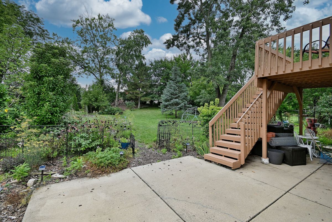
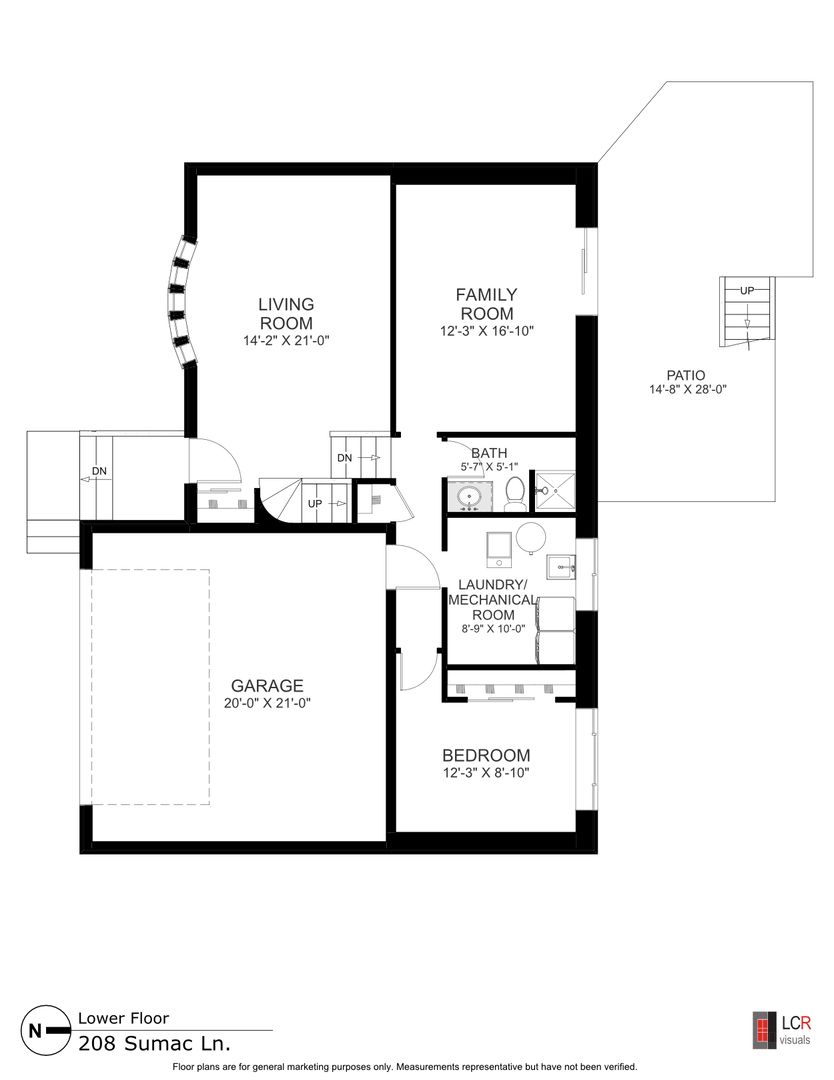
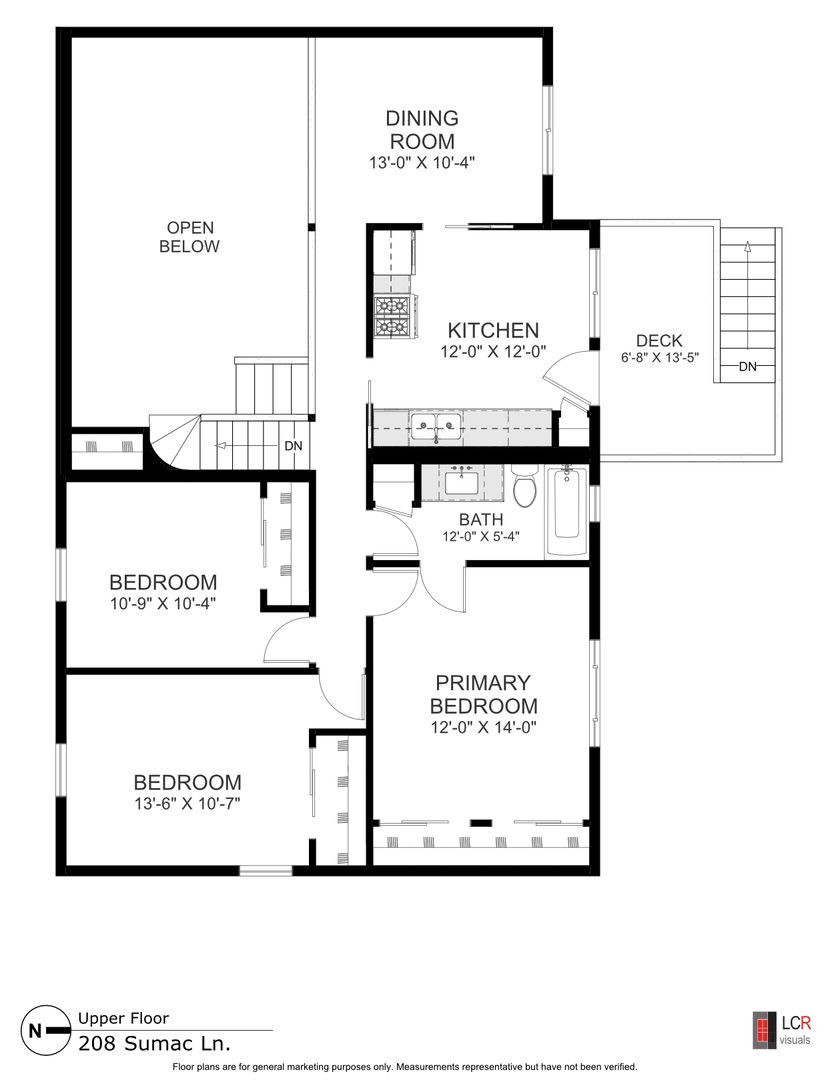
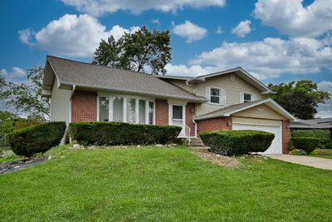
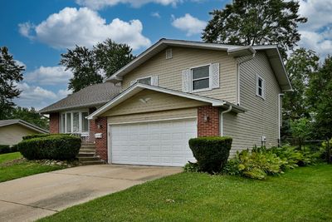
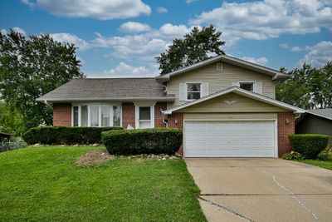
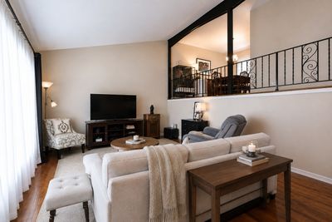
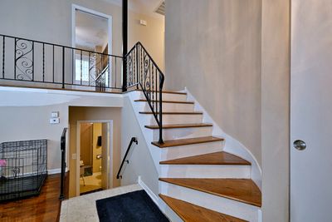
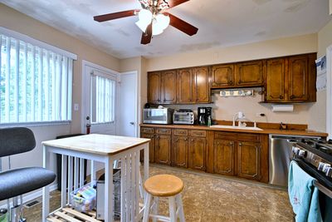
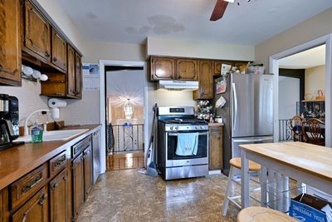
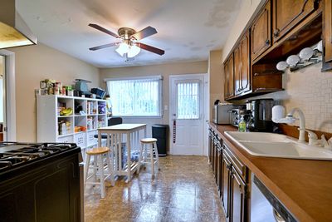
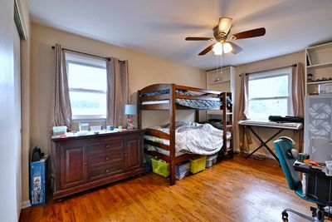
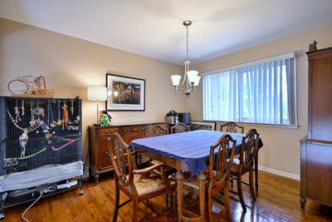
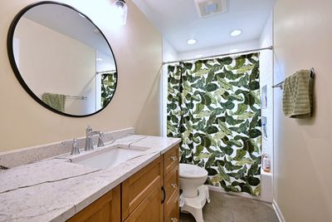
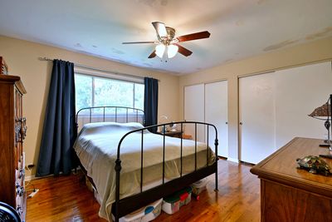
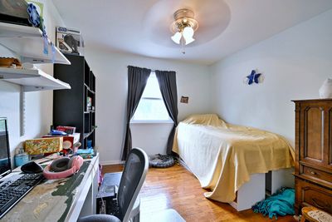
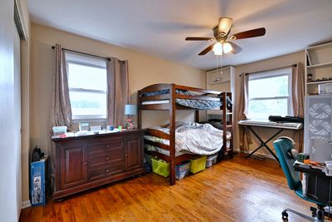
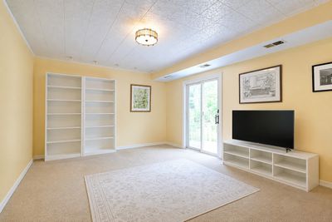
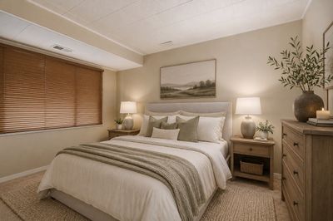
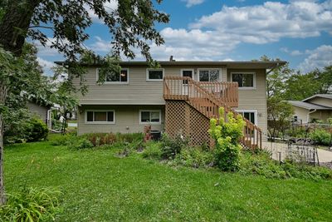
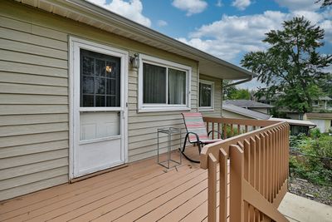
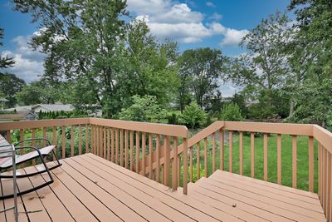
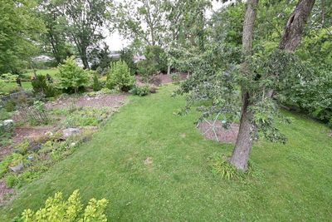
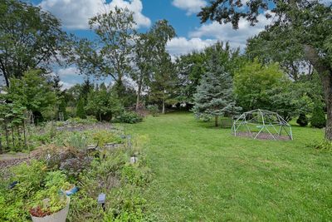
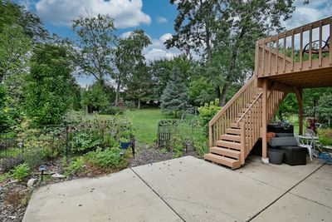
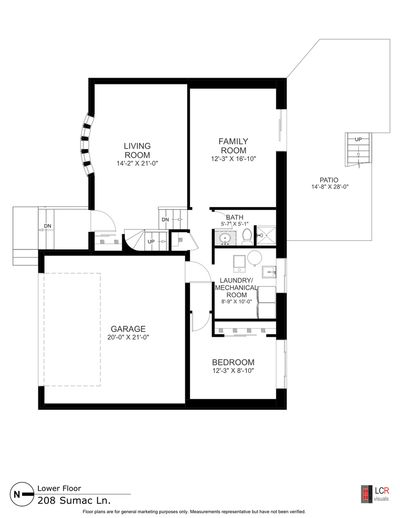
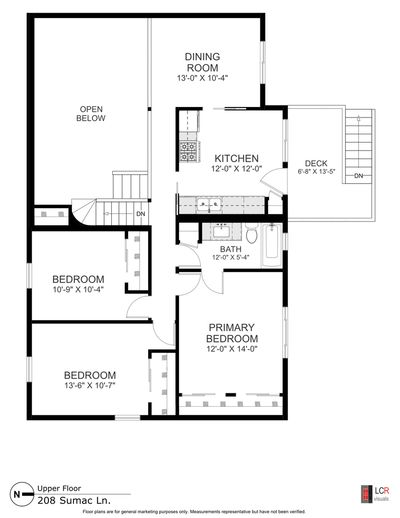
Welcome to Timbercrest! This spacious home offers a unique and versatile floor plan designed for comfortable everyday living and entertaining. The bright living room features a dramatic vaulted ceiling, while the bathrooms add a fresh, modern touch. Major improvements include a new roof in 2017, new siding and doors in 2015, furnace and central air in 2022, and a new water heater in 2023. All the heavy lifting has been done!! The walkout lower-level family room opens to a gorgeous, large, wooded backyard through sliding doors, fully fenced for privacy. Enjoy the peaceful setting from the deck or patio-perfect for outdoor dining and entertaining. Hardwood floors in living room and bedrooms. Conveniently located within walking distance of schools, shopping, the library, restaurants, and more. A wonderful combination of space, updates, location, and a beautiful backyard! (Please note: some photos are virtually staged).
— the listing agent’s description
The home
3 beds
2 baths
1,844 sqft
Built in 1968
Lot 159X131X98X65
2-car garage
Detached Single
What it’ll cost
$249 / sqft
$8,999 taxes / yr
No HOA
3 days on dwello
Estimated monthly payment
$3,329/mo
Principal & interest$2,445
Property taxes$750
Homeowners insurance$134
Get pre-qualified →Connect with a licensed lender in the dwello network.
Estimate only — not a loan offer. Example rate; taxes and insurance estimated; your actual rate, payment, taxes, and insurance will vary. dwello is not a lender. Equal Housing Opportunity.
Tour it with a real dwello agent
The agent who meets you here is an actual dwello Home Group team member who knows these streets — not a stranger who bought your name from a portal. You get straight answers on the spot, and the same person stays with you through closing.
On our team, vettedYour info is never soldWith you through closing
Tour this home
In person, on your schedule — a dwello agent meets you there.
WED
Jun 3
THU
Jun 4
FRI
Jun 5
SAT
Jun 6
11:00 am
Schedule a tour
3 days on dwello
Price history
Listed for sale
Aug 12, 2026
$459,900
Property taxes
2025
Annual tax bill (MLS)
Assessed value
2025
County assessor
2024
2023
2022
2021
2020
2019
2018
Assessed value from the Cook County Assessor (open records). Estimated market ≈ assessed × 10 for residential; not an appraisal — verify with the assessor.
Features
Central AirNatural GasForced AirAluminum SidingBrickPublic SewerConcreteGarage Door Opener
Neighborhood
Loading map…
Nearby places via OpenStreetMap — approximate; verify what matters to you. Map © Mapbox © OpenStreetMap.
MLS listing data
Listed by Dympna Fay-Hart · Baird & Warner
Listing last updated Aug 14, 2026 · data refreshed from the MLS Aug 14, 2026, 8:46 AM CT
Based on information submitted to the MLS GRID as of Aug 14, 2026, 8:46 AM CT. Listing data © MRED LLC, distributed by MLS GRID — deemed reliable but not guaranteed; independently verify. Anything shown below this point is not MLS listing data.
See it in personA real dwello agent on our team — never a sold lead.
Schedule a tour
Message
No pressure — reach out whenever you’re ready.
Similar homes nearby
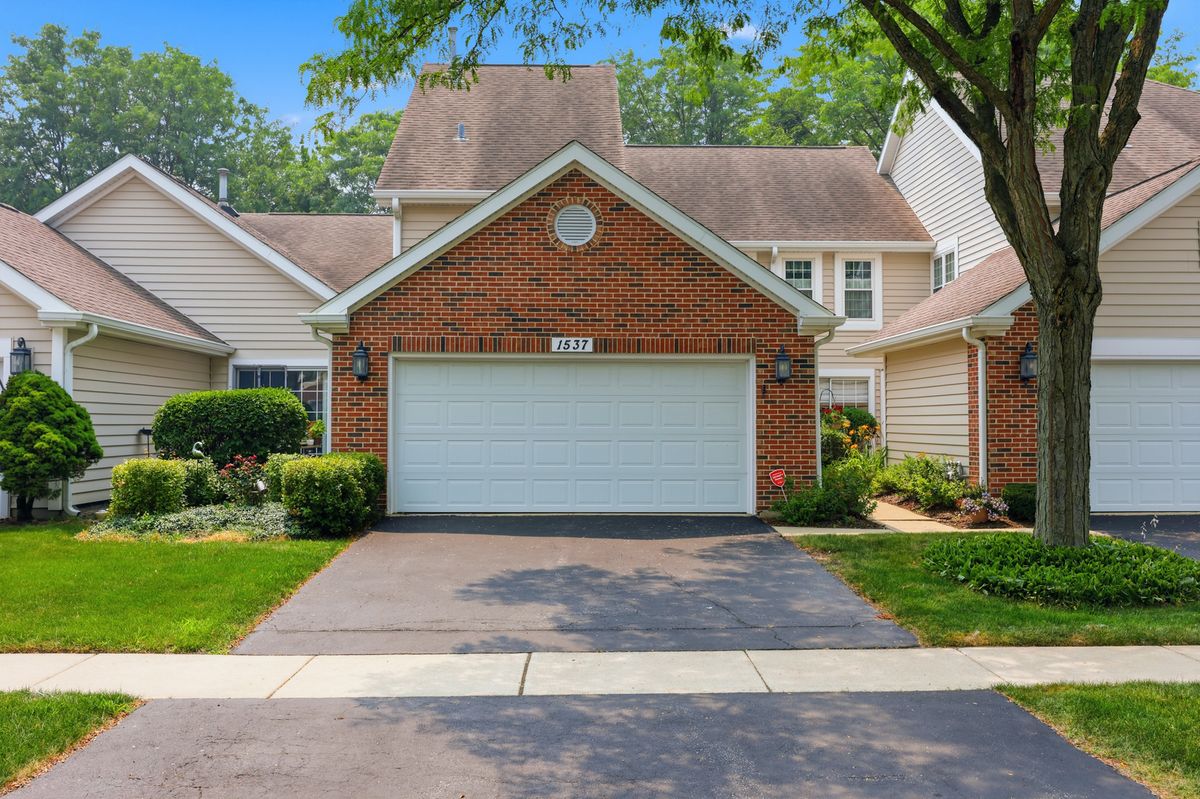
$464,000Active
3 bd · 2.5 ba · 1,712 sqft
1537 Stevens Drive
Schaumburg, IL
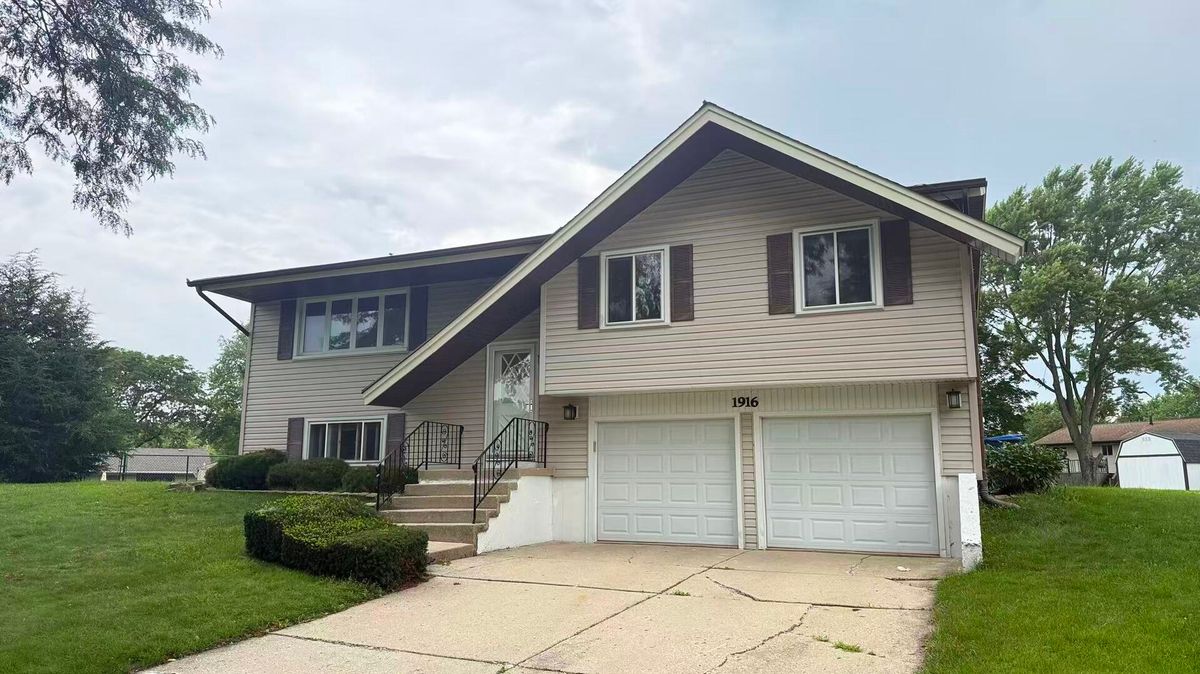
$465,000Active
4 bd · 2.5 ba · 1,470 sqft
1916 Capital Court
Schaumburg, IL
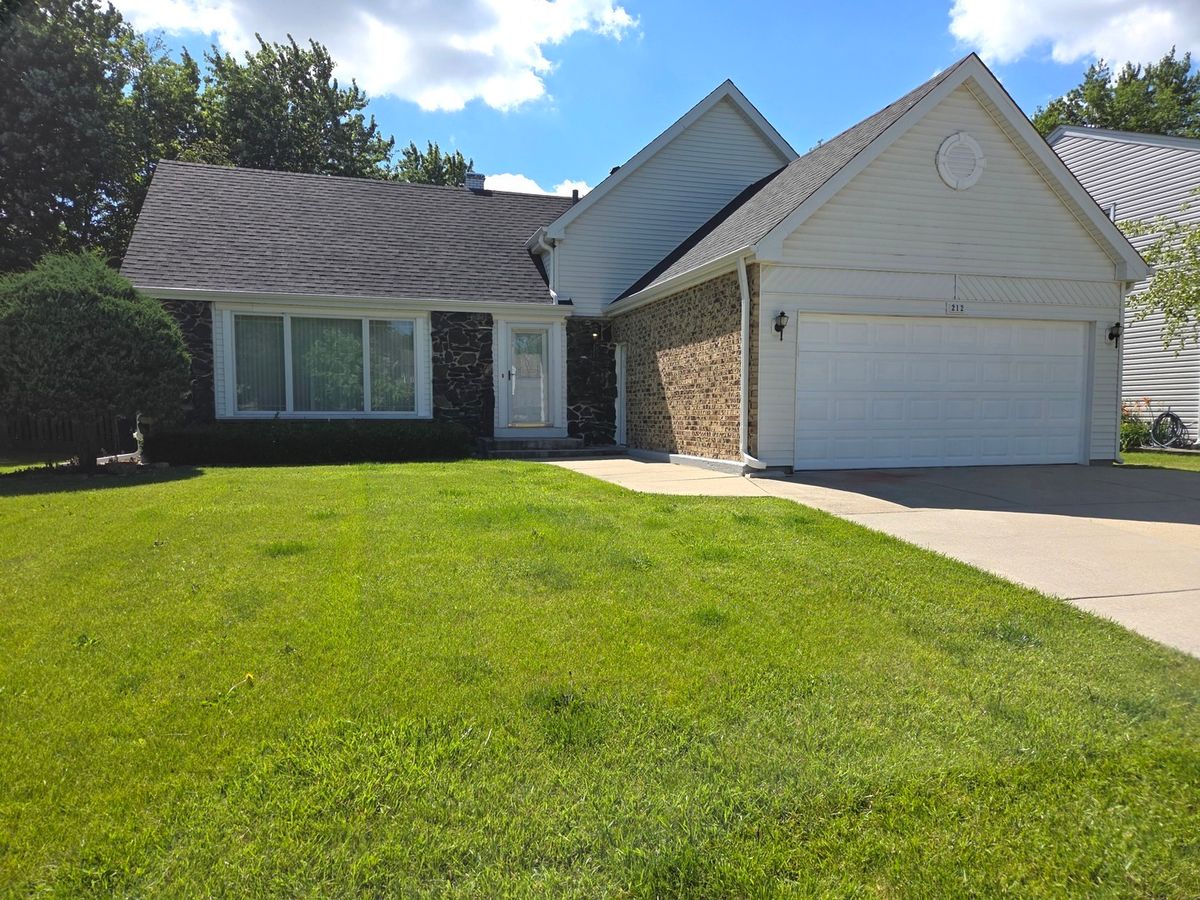
$449,995Active
4 bd · 2 ba · 1,620 sqft
212 N Walnut Lane N
Schaumburg, IL
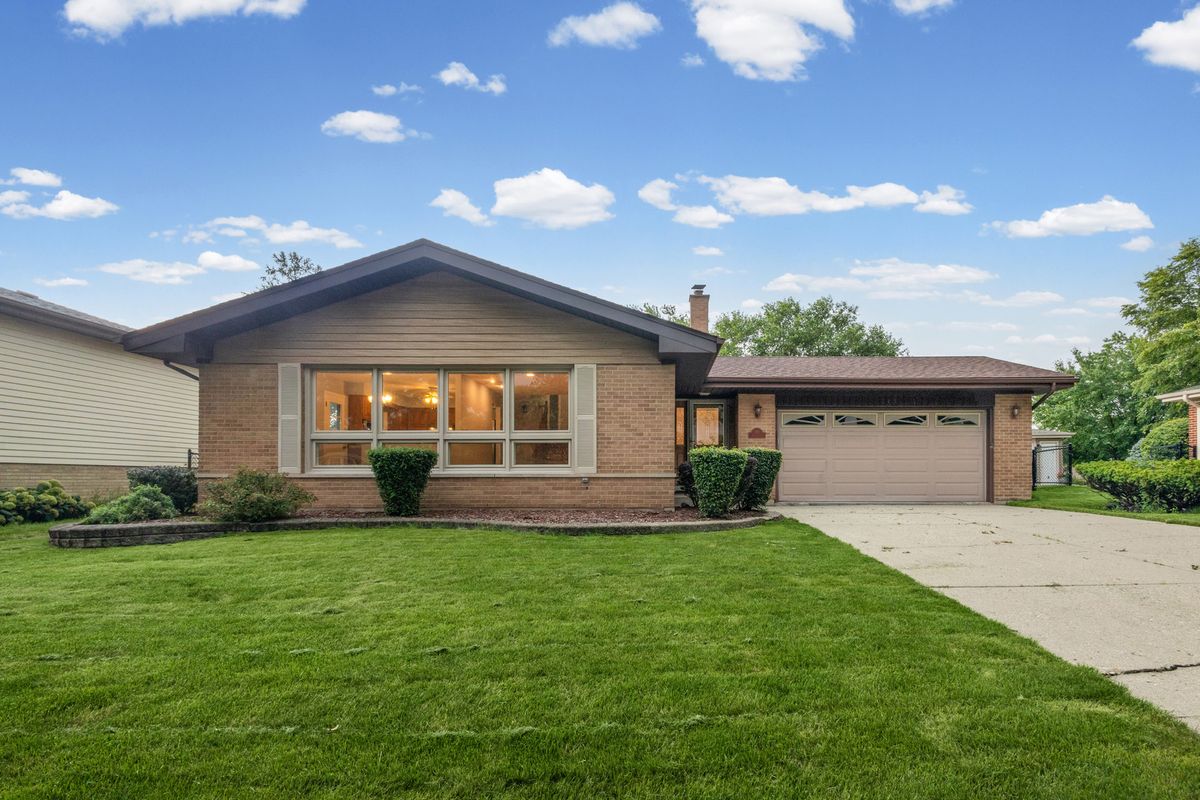
$469,900Active
3 bd · 1.5 ba · 1,732 sqft
319 Gareth Lane
Schaumburg, IL