View all 28 photos
Attached Single · Schaumburg, IL
$464,000
3 beds · 2.5 baths · 1,712 sqft
1537 Stevens Drive, Schaumburg, IL, 60173
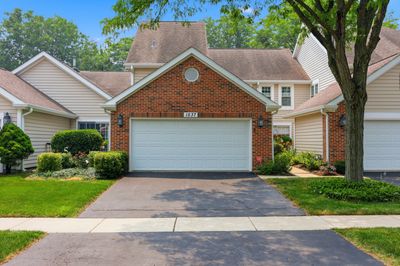
A brick-and-mortar place to make your own — room to make it home.
Active
What’s special
Central air2-car garageIn-unit laundry
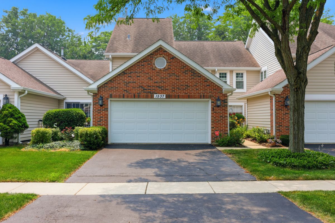
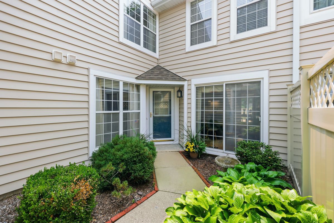
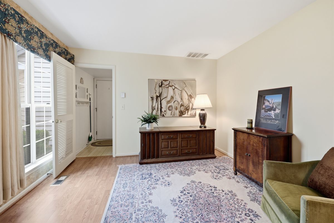
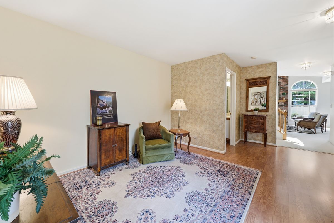
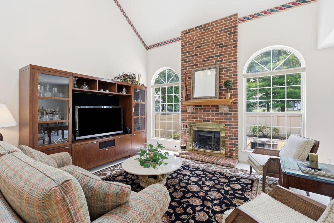
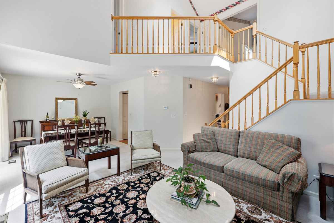
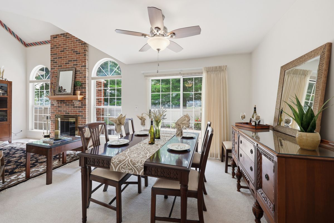
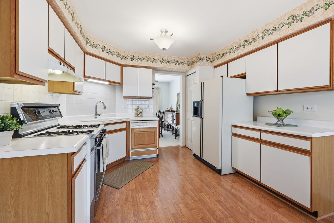
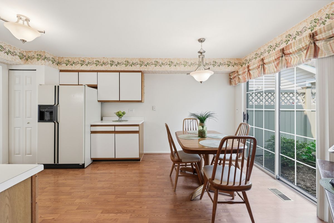
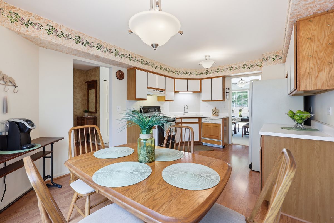
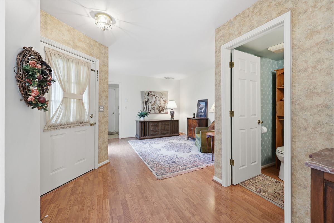
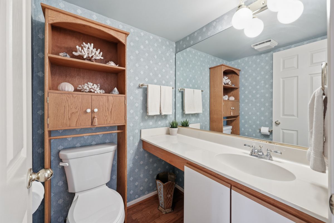
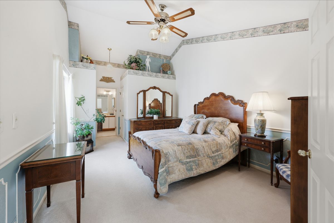
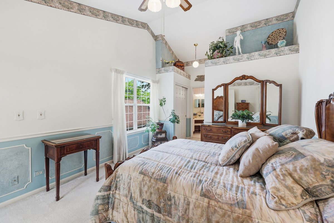
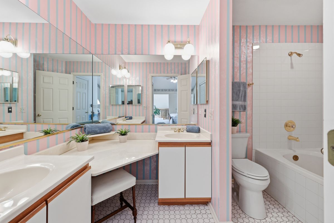
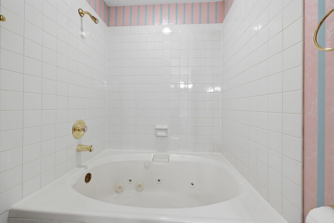
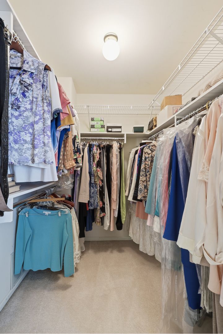
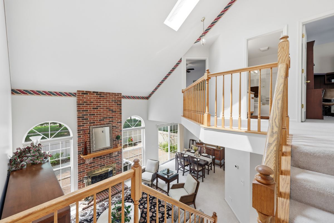
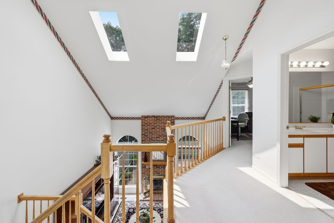
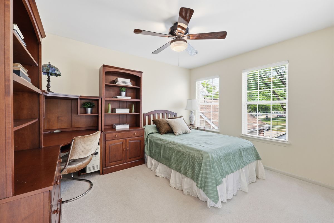
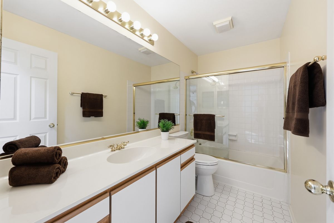
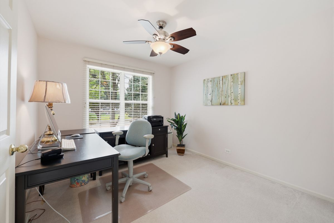
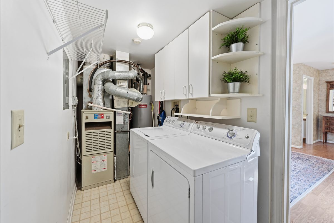
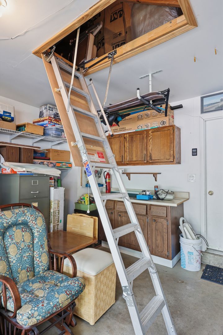
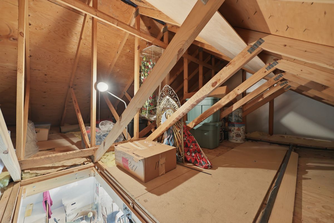
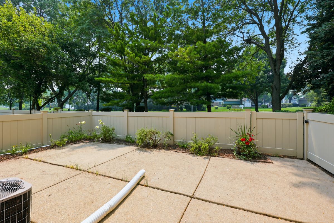
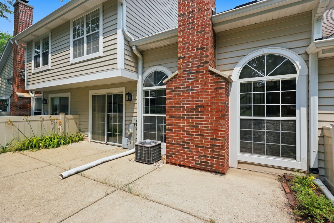
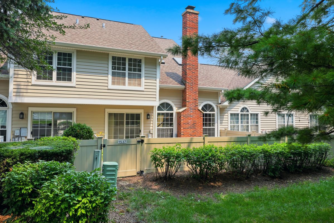
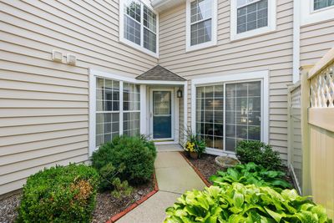
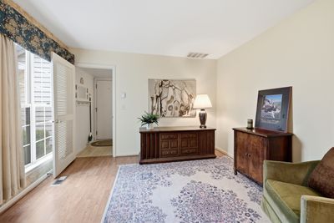
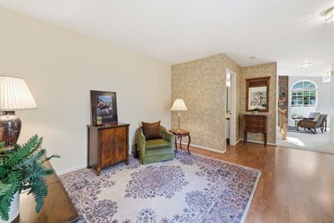
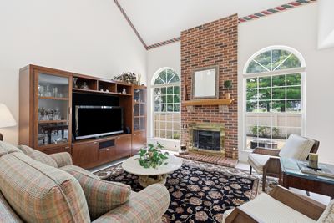
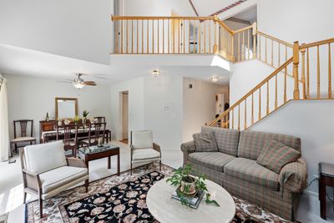
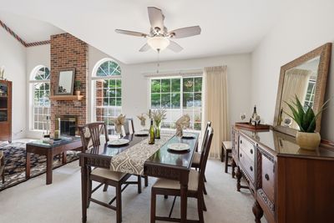
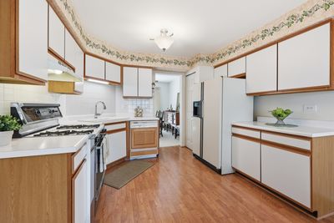
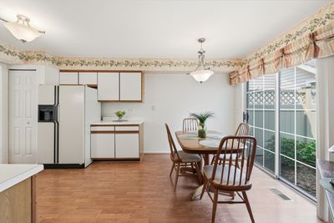
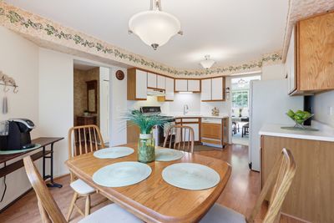
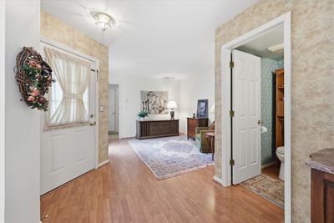
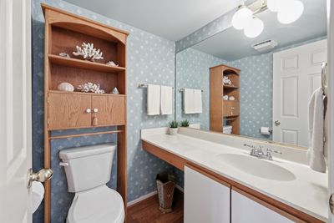
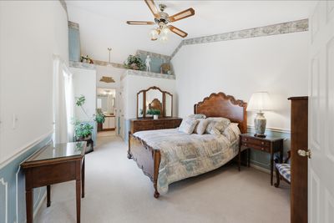
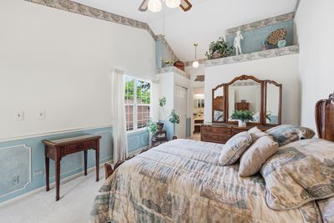
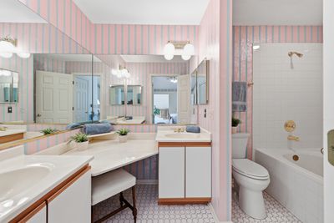
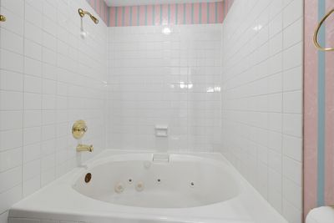
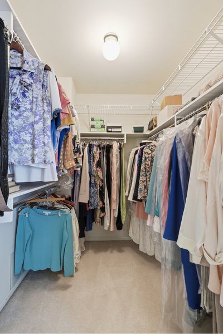
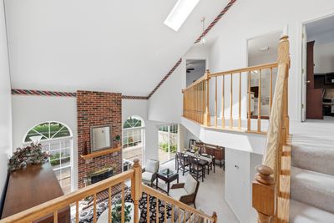
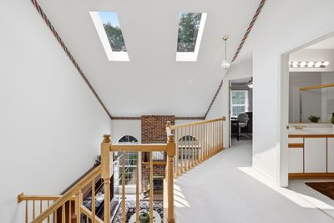
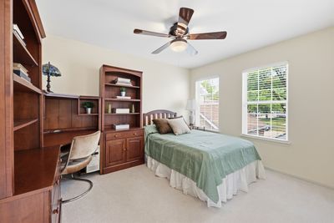
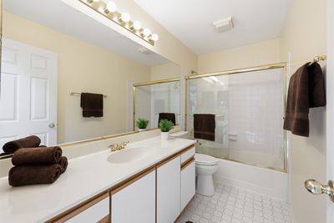
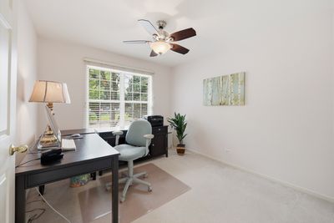
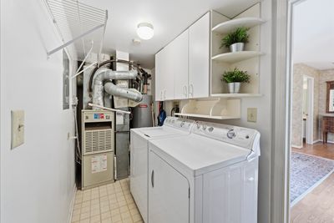
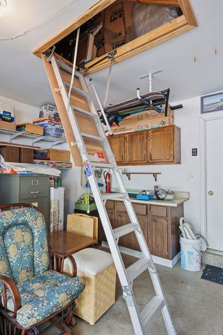
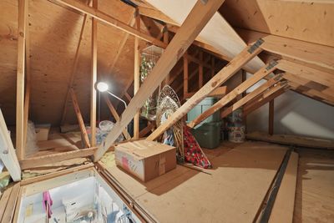
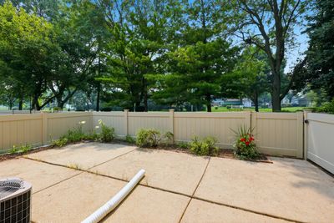
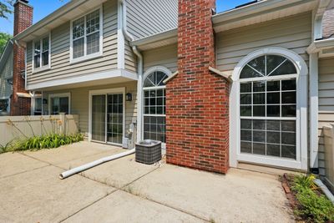
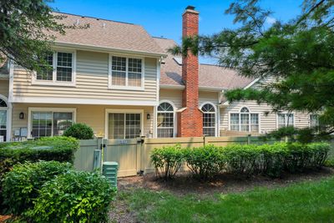
Great 2 - story Townhome in the "Autumn Ridge Subdivision" 3 bedrooms, 2.5 bathrooms, living & dining room combination with a fireplace & patio door access to a fenced private patio area. This "Garnet" model also features a "Family Room" area. Large eat in kitchen with pantry & patio doors. Laundry room location by the entry of the attached 2 car garage. Large primary bedroom with french doors, vaulted ceiling and 2 closets with one a walk in closet. Primary full bathroom with 2 sinks, jacuzzi tub & shower. 2 more bedrooms with a full bathroom upstairs. "Hunter Douglas" motorized blinds in the Living & Dining Rooms. Laminate Flooring & Ceiling Fans. Extra attic storage with a pull down staircase in the garage. Well maintained townhouse. Top award winning schools & park district programs. Fabulous location close to expressways, restaurants & Woodfield Mall. Investor Friendly - rentals are ok.
— the listing agent’s description
The home
3 beds
2.5 baths
1,712 sqft
Built in 1991
Lot 3267
2-car garage
Attached Single
What it’ll cost
$271 / sqft
$8,459 taxes / yr
$255/mo HOA
7 days on dwello
Estimated monthly payment
$3,562/mo
Principal & interest$2,467
Property taxes$705
Homeowners insurance$135
HOA dues$255
Get pre-qualified →Connect with a licensed lender in the dwello network.
Estimate only — not a loan offer. Example rate; taxes, HOA dues, insurance estimated; your actual rate, payment, taxes, and insurance will vary. dwello is not a lender. Equal Housing Opportunity.
Tour it with a real dwello agent
The agent who meets you here is an actual dwello Home Group team member who knows these streets — not a stranger who bought your name from a portal. You get straight answers on the spot, and the same person stays with you through closing.
On our team, vettedYour info is never soldWith you through closing
Tour this home
In person, on your schedule — a dwello agent meets you there.
WED
Jun 3
THU
Jun 4
FRI
Jun 5
SAT
Jun 6
11:00 am
Schedule a tour
7 days on dwello
Price history
Listed for sale
Jul 17, 2026
$464,000
Earlier records
Sold
Jul 31, 2026
$375,000
Listed
May 19, 2026
$382,000
From MLS records — independently verify.
Property taxes
2025
Annual tax bill (MLS)
From county records — verify with the assessor.
Features
Central AirNatural GasForced AirVinyl SidingBrickPublic SewerStorm SewerAsphaltGarage Door Opener
Schools
Elementary — Adolph Link Elementary School
Middle — Margaret Mead Junior High School
High — J B Conant High School
Assigned schools per the listing — always verify enrollment + boundaries with the district.
Neighborhood
Loading map…
Nearby places via OpenStreetMap — approximate; verify what matters to you. Map © Mapbox © OpenStreetMap.
MLS listing data
Listed by Brian Zilinskas · Berkshire Hathaway HomeServices American Heritage
Listing last updated Jul 23, 2026 · data refreshed from the MLS Jul 23, 2026, 5:09 AM CT
Based on information submitted to the MLS GRID as of Jul 23, 2026, 5:09 AM CT. Listing data © MRED LLC, distributed by MLS GRID — deemed reliable but not guaranteed; independently verify. Anything shown below this point is not MLS listing data.
See it in personA real dwello agent on our team — never a sold lead.
Schedule a tour
Message
No pressure — reach out whenever you’re ready.
Similar homes nearby
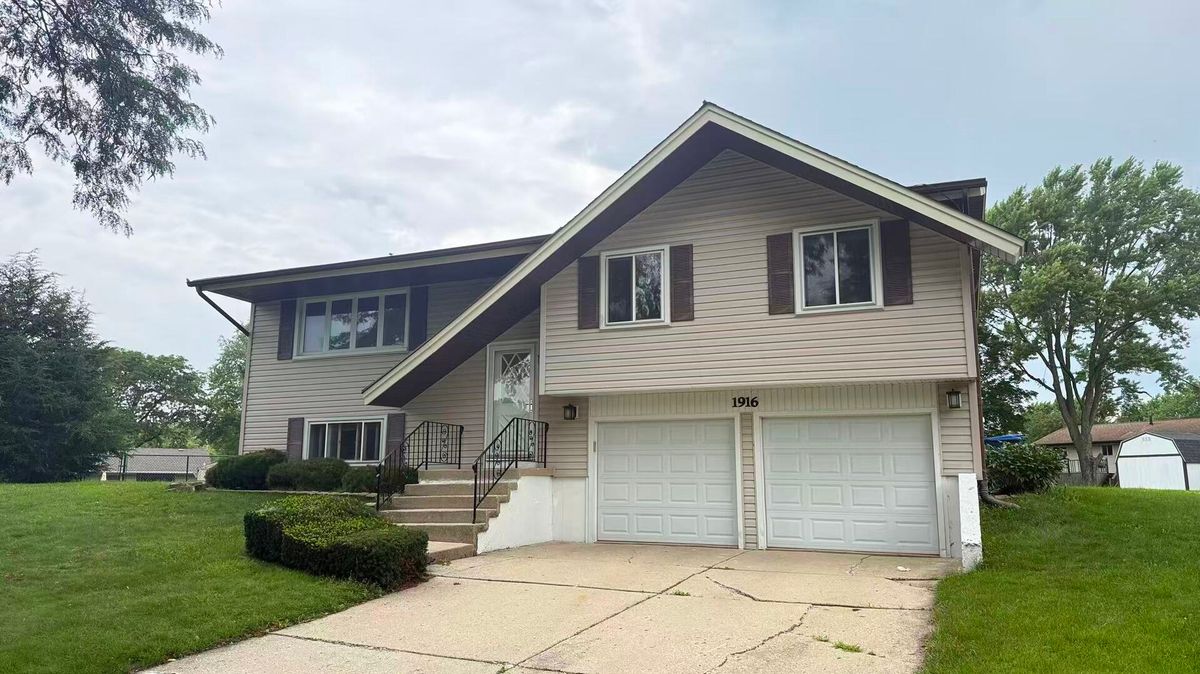
$465,000Active
4 bd · 2.5 ba · 1,470 sqft
1916 Capital Court
Schaumburg, IL
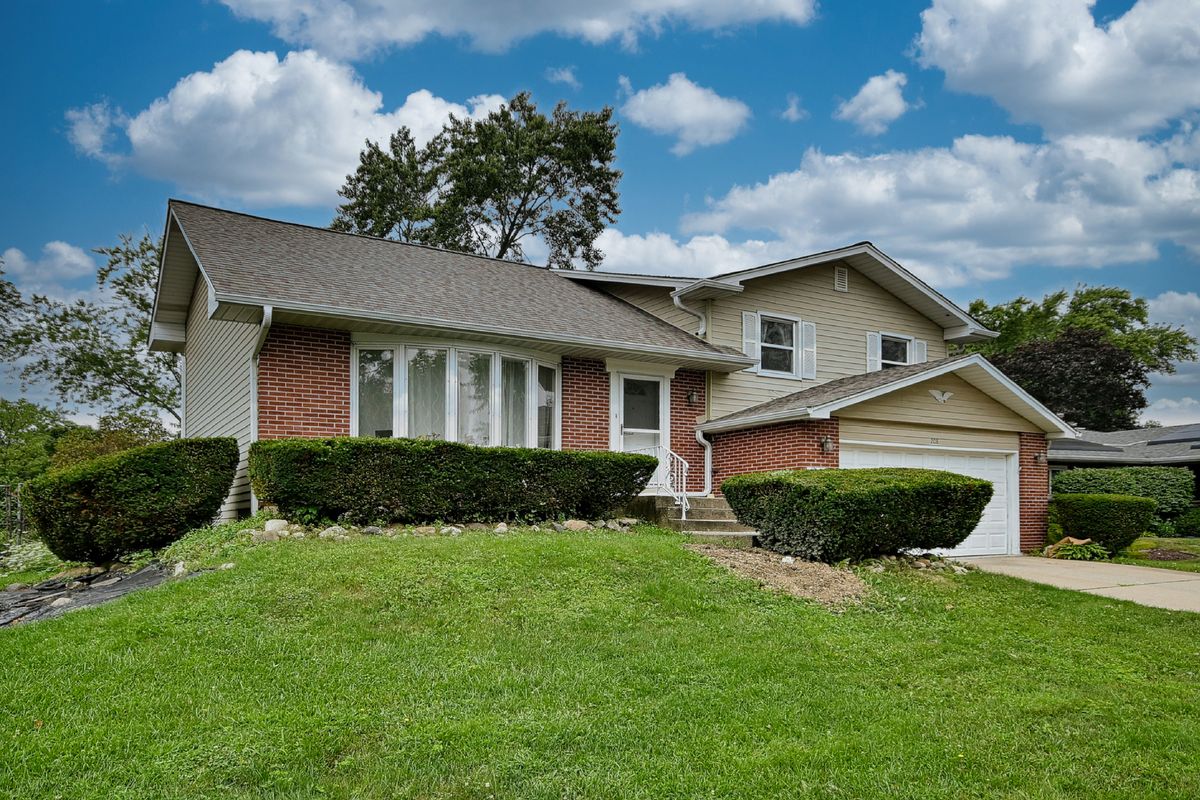
$459,900Active
3 bd · 2 ba · 1,844 sqft
208 Sumac Lane
Schaumburg, IL
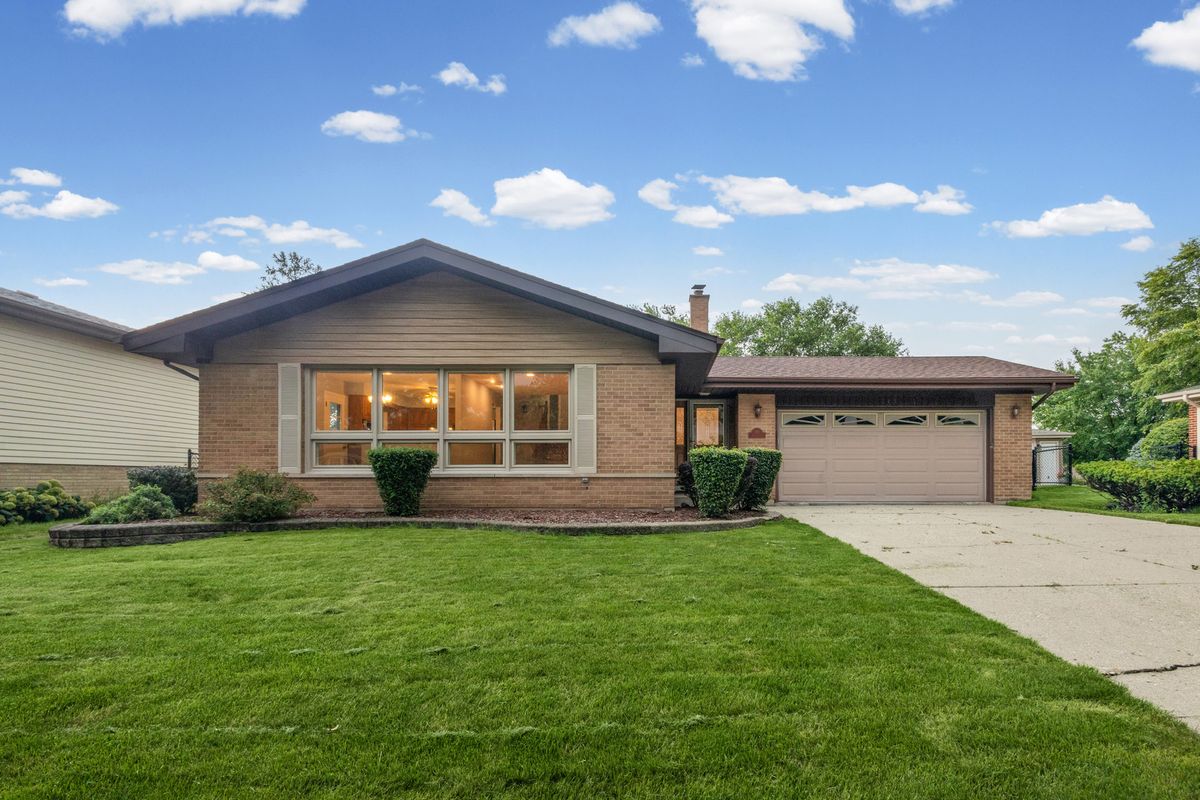
$469,900Active
3 bd · 1.5 ba · 1,732 sqft
319 Gareth Lane
Schaumburg, IL
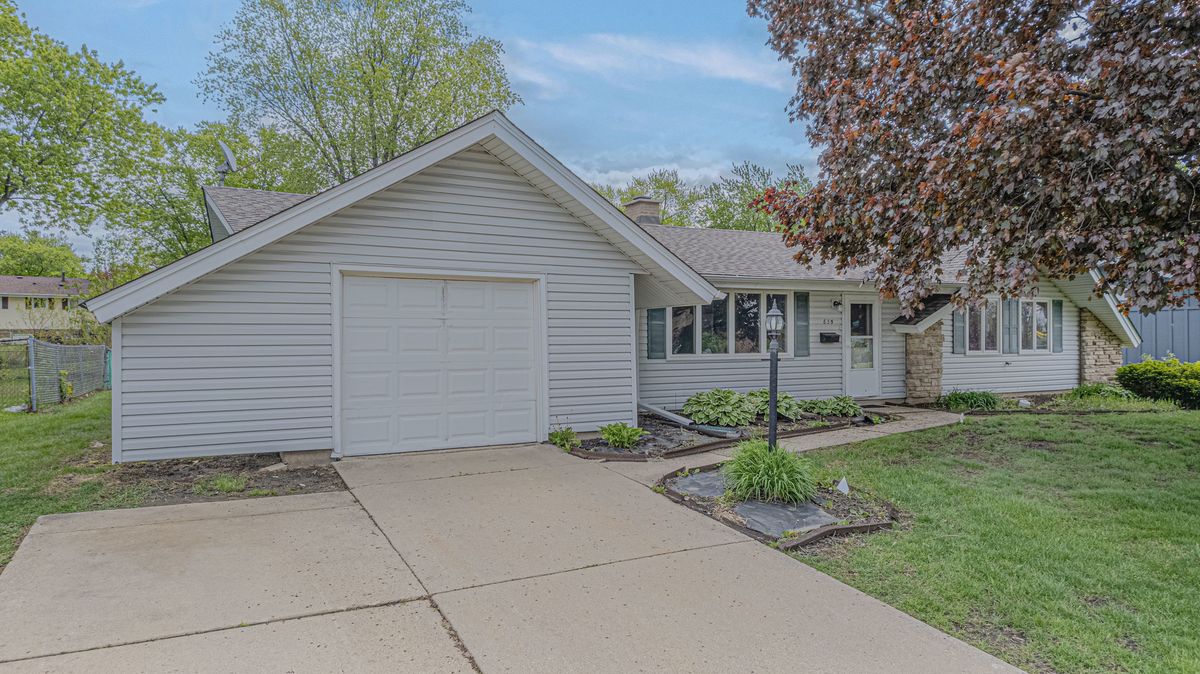
$474,900Active
4 bd · 2.5 ba · 2,148 sqft
635 S SPRINGINSGUTH Road
Schaumburg, IL