View all 40 photos
Detached Single · Woodstock, IL
$569,000
5 beds · 4 baths · 4,197 sqft
1360 Infanta Court, Woodstock, IL, 60098
A brick-and-mortar place to make your own — room to make it home.
Active
What’s special
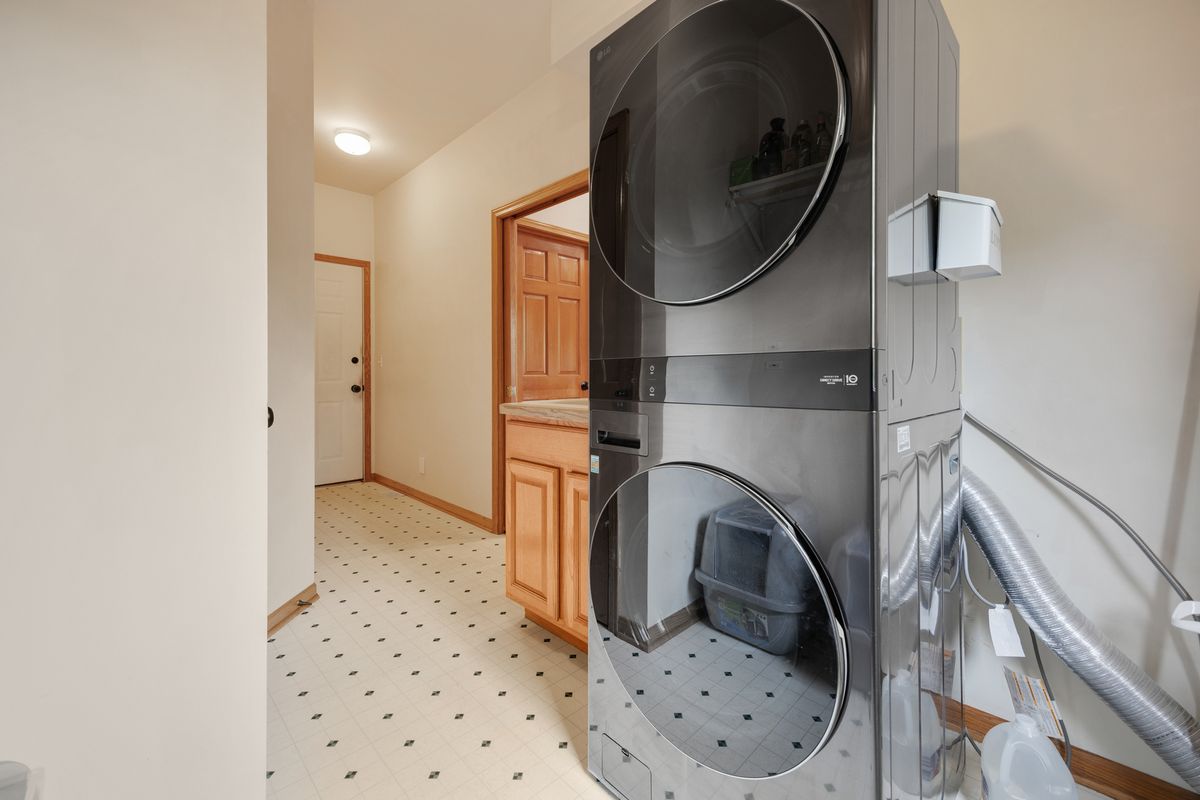
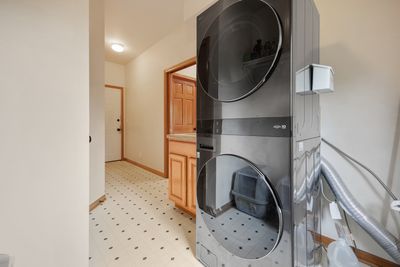
Central air3-car garage1.54-acre lotIn-unit laundry
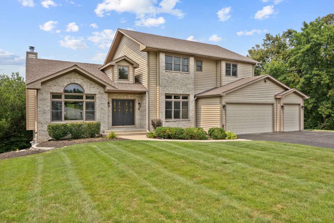
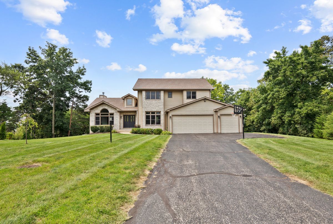
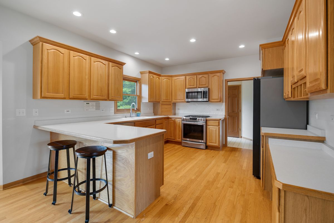
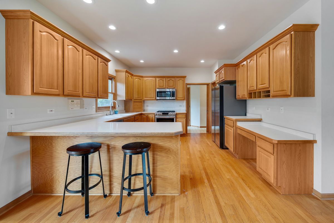
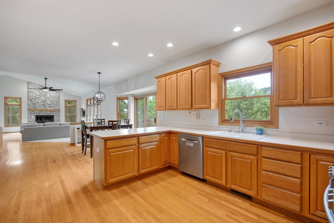
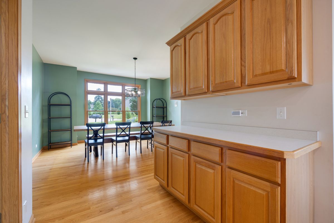
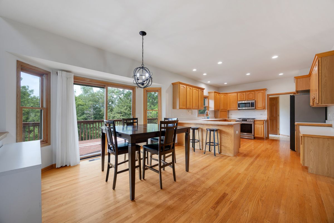
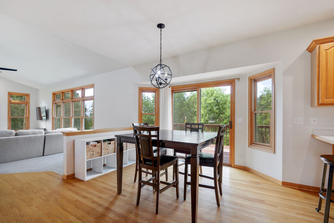
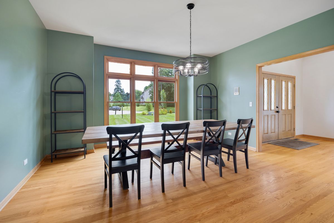
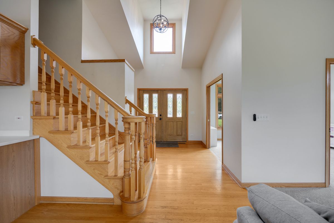
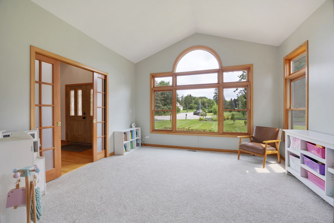
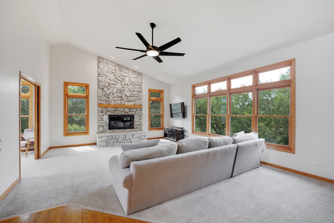
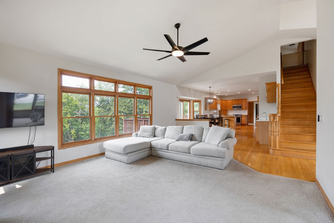
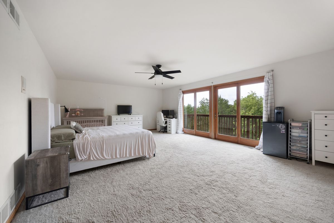
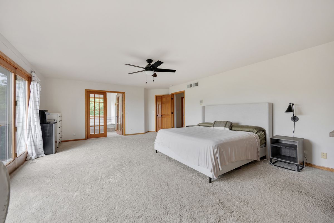
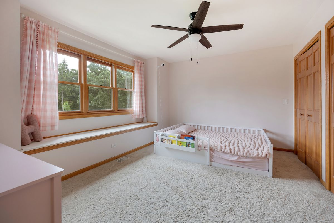
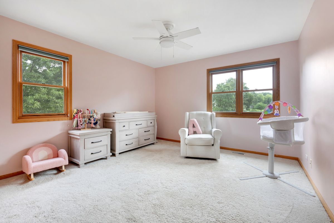
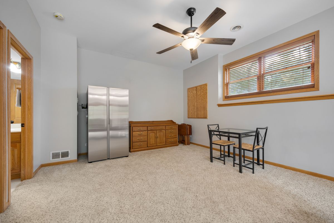
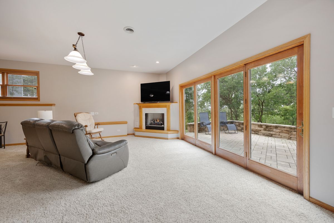
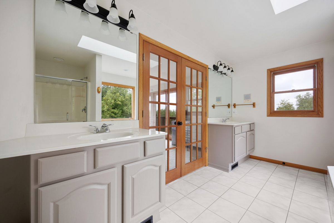
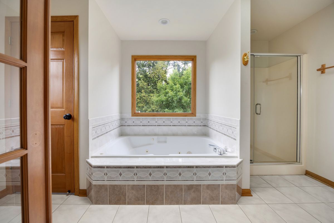
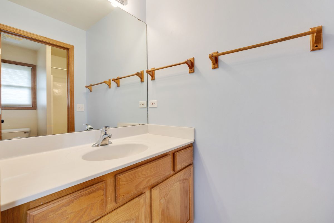
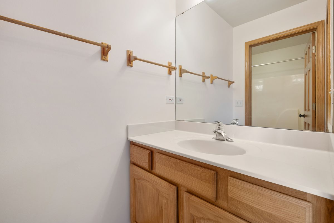
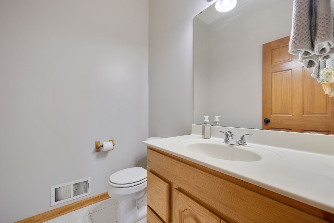
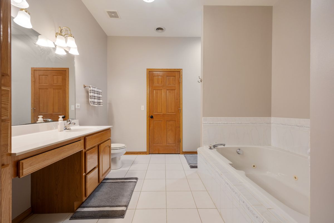
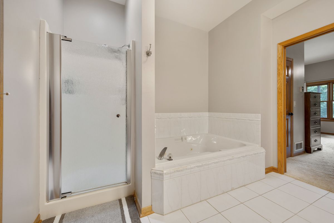
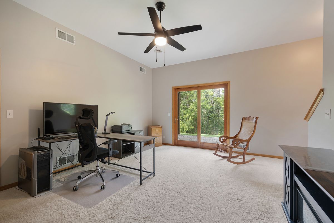
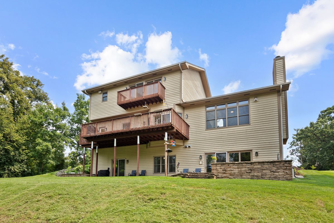
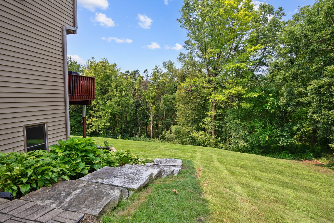
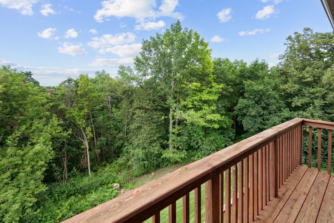
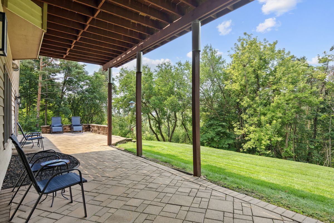
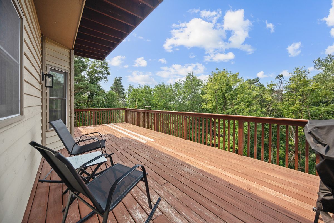
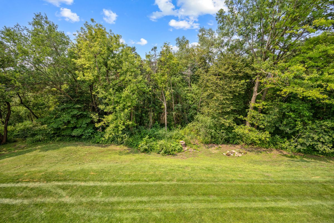
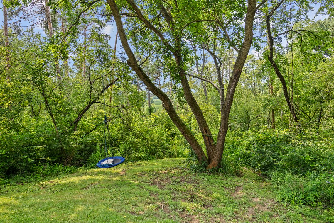
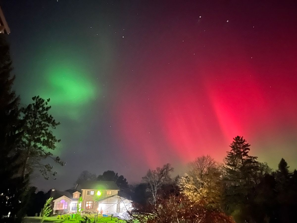
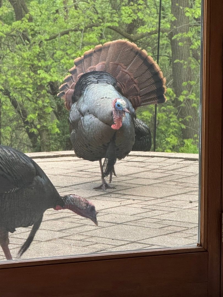
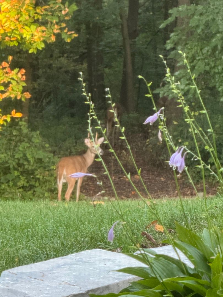
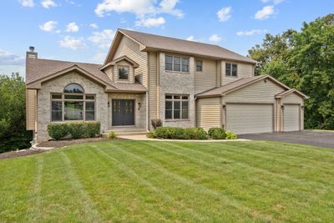
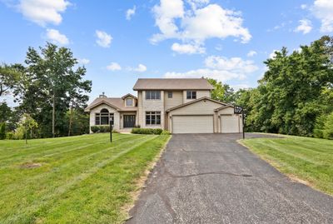
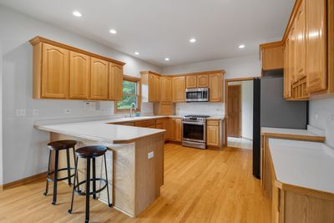
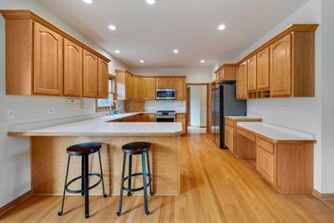
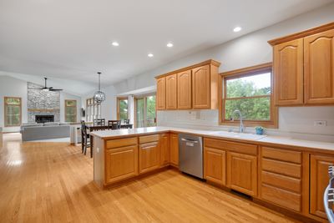
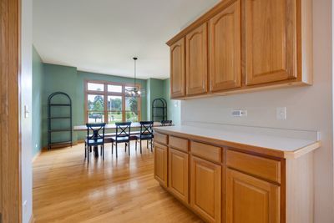
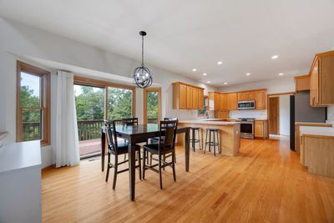
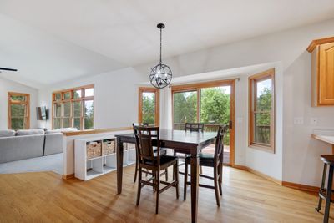
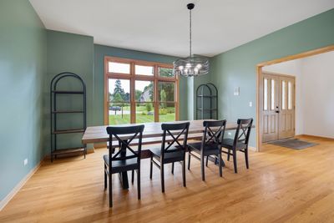
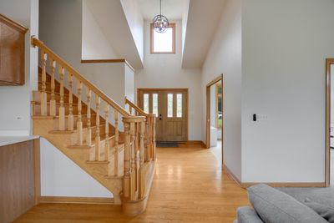
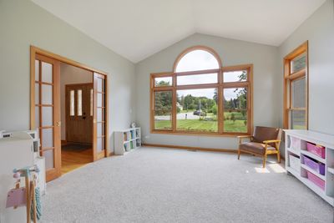
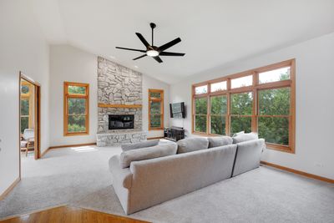
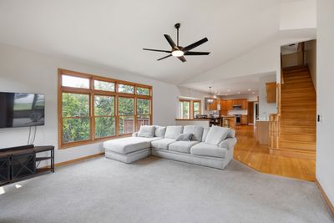
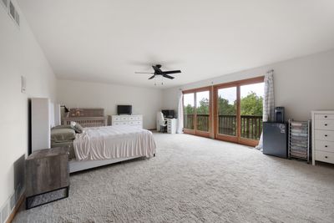
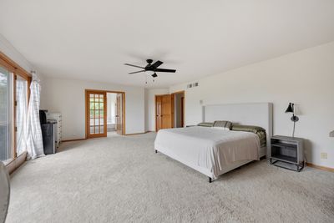
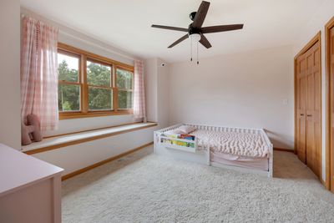
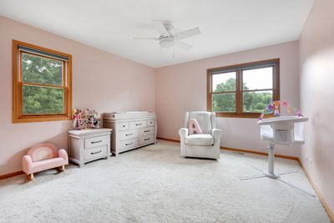
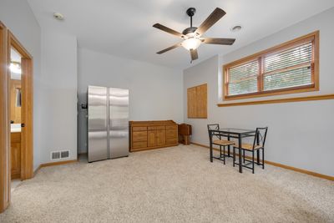
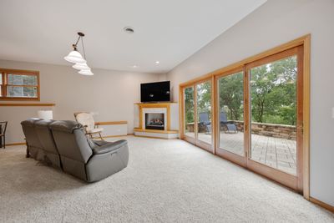
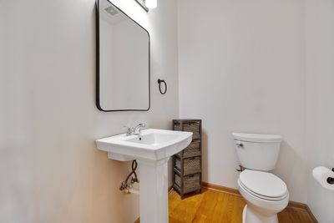
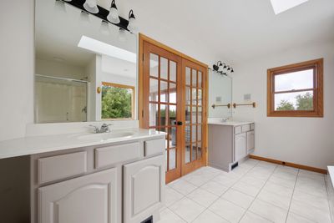
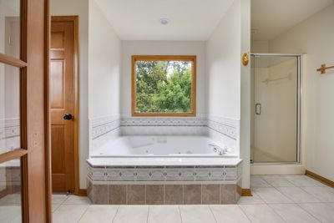
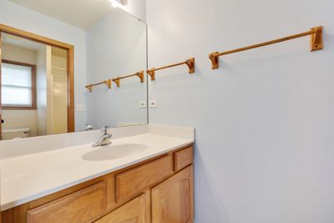
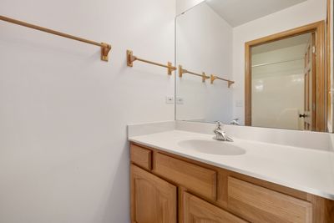
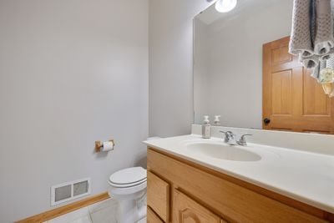
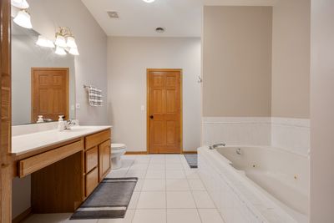
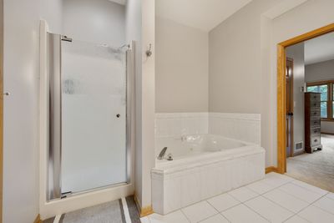
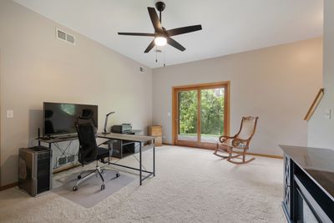
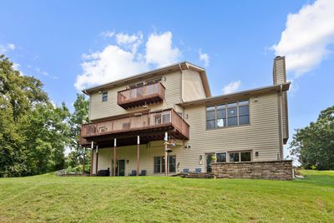
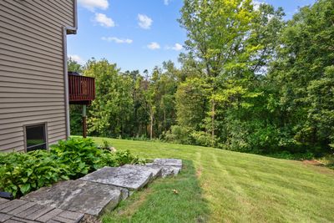
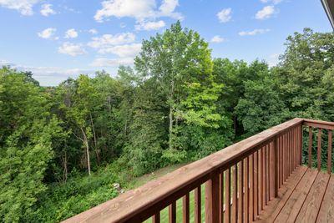
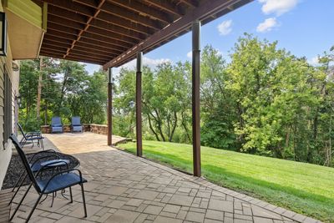
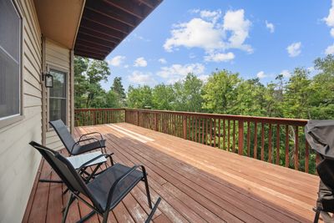
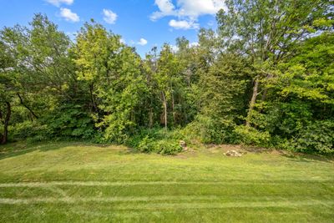
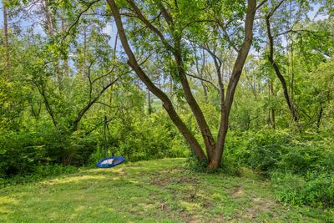
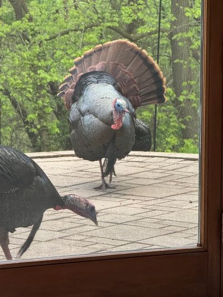
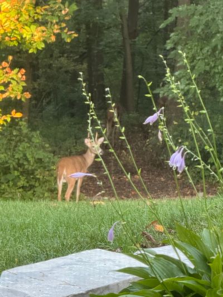
Nestled on a quiet cul-de-sac in the sought-after Dominion Heights neighborhood, this custom East-facing home sits on over 1.5 acres adjacent to Yonder Prairie Conservation, offering breathtaking year-round views, exceptional privacy, and abundant wildlife. Featuring 5 bedrooms, 3 full baths, 2 half baths, and a fully finished walkout basement, this home is filled with natural light and designed for both comfortable everyday living and entertaining. The main level offers a private office, spacious kitchen with walk-in pantry, built-in buffet, wet bar, dining room, and a dramatic family room with vaulted ceilings and a cozy wood-burning fireplace. Upstairs, you'll find 3 bedrooms, including an expansive primary suite with a private balcony overlooking the conservation area, a walk-in closet, and a spa-like bath with separate vanities, whirlpool tub with skylight, and separate shower. The two additional upstairs bedrooms share a convenient Jack-and-Jill bathroom with separate vanity areas. Outdoor living is equally impressive with a large deck, brick paver patio, mature trees, and spectacular views in every season. The fully finished walkout basement with high ceilings is ideal for multigenerational living, offering 2 additional bedrooms, a full bath, a private garage entrance, and a spacious family room with a gas fireplace, perfect for movies, gaming, fitness, or a second living area. Additional highlights include city water and sewer, no HOA fees, newer roof, newer main furnace, new A/C, and a new water heater. This beautifully maintained home offers the perfect combination of space, flexibility, modern updates, and an unmatched natural setting.
— the listing agent’s description
The home
5 beds
4 baths
4,197 sqft
Built in 1998
1.54-acre lot
3-car garage
Detached Single
What it’ll cost
$136 / sqft
$12,899 taxes / yr
No HOA
4 days on dwello
Estimated monthly payment
$4,266/mo
Principal & interest$3,025
Property taxes$1,075
Homeowners insurance$166
Get pre-qualified →Connect with a licensed lender in the dwello network.
Estimate only — not a loan offer. Example rate; taxes and insurance estimated; your actual rate, payment, taxes, and insurance will vary. dwello is not a lender. Equal Housing Opportunity.
Tour it with a real dwello agent
The agent who meets you here is an actual dwello Home Group team member who knows these streets — not a stranger who bought your name from a portal. You get straight answers on the spot, and the same person stays with you through closing.
On our team, vettedYour info is never soldWith you through closing
Tour this home
In person, on your schedule — a dwello agent meets you there.
WED
Jun 3
THU
Jun 4
FRI
Jun 5
SAT
Jun 6
11:00 am
Schedule a tour
4 days on dwello
Price history
Listed for sale
Aug 12, 2026
$569,000
Earlier records
Sold
Nov 1, 2024
$490,220
From MLS records — independently verify.
Property taxes
2025
Annual tax bill (MLS)
From county records — verify with the assessor.
Features
Central AirNatural GasForced AirBrickCedarPublic SewerAsphaltGarage Door Opener
Schools
Elementary — Westwood Elementary School
Middle — Creekside Middle School
High — Woodstock High School
Assigned schools per the listing — always verify enrollment + boundaries with the district.
Neighborhood
Loading map…
Nearby places via OpenStreetMap — approximate; verify what matters to you. Map © Mapbox © OpenStreetMap.
MLS listing data
Listed by Aparajita Leekha · Property Economics, Inc.
Listing last updated Aug 15, 2026 · data refreshed from the MLS Aug 15, 2026, 7:01 PM CT
Based on information submitted to the MLS GRID as of Aug 15, 2026, 7:01 PM CT. Listing data © MRED LLC, distributed by MLS GRID — deemed reliable but not guaranteed; independently verify. Anything shown below this point is not MLS listing data.
See it in personA real dwello agent on our team — never a sold lead.
Schedule a tour
Message
No pressure — reach out whenever you’re ready.
Similar homes nearby
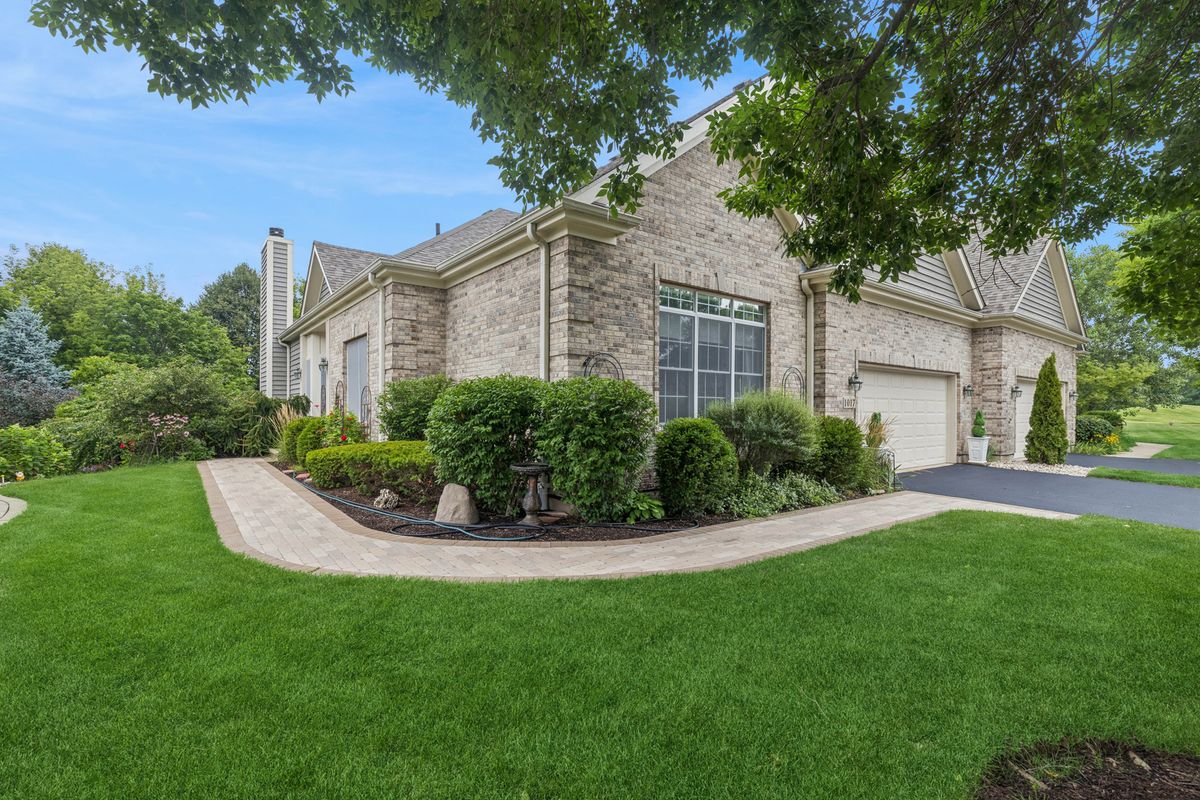
$545,000Active
4 bd · 3 ba · 3,764 sqft
1017 Heron Way
Woodstock, IL
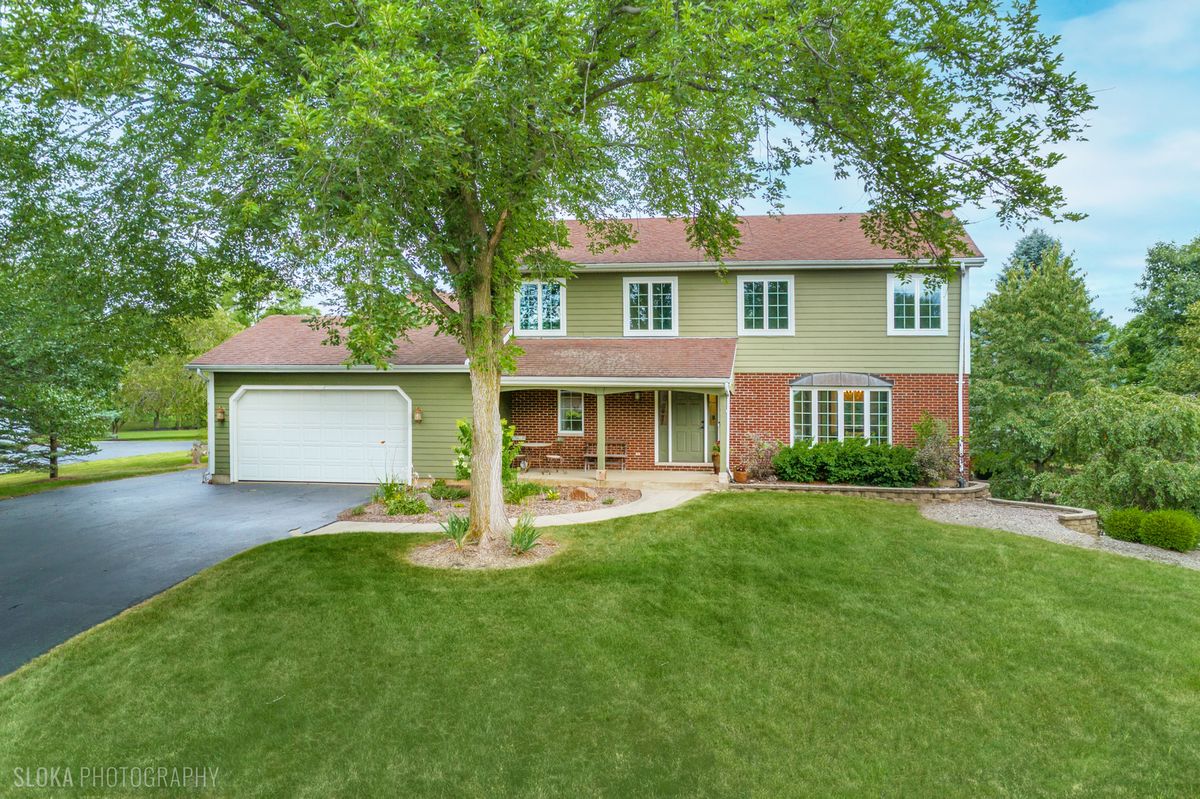
$515,000Active
4 bd · 2.5 ba · 2,564 sqft
10410 Saddlebred Trail
Woodstock, IL
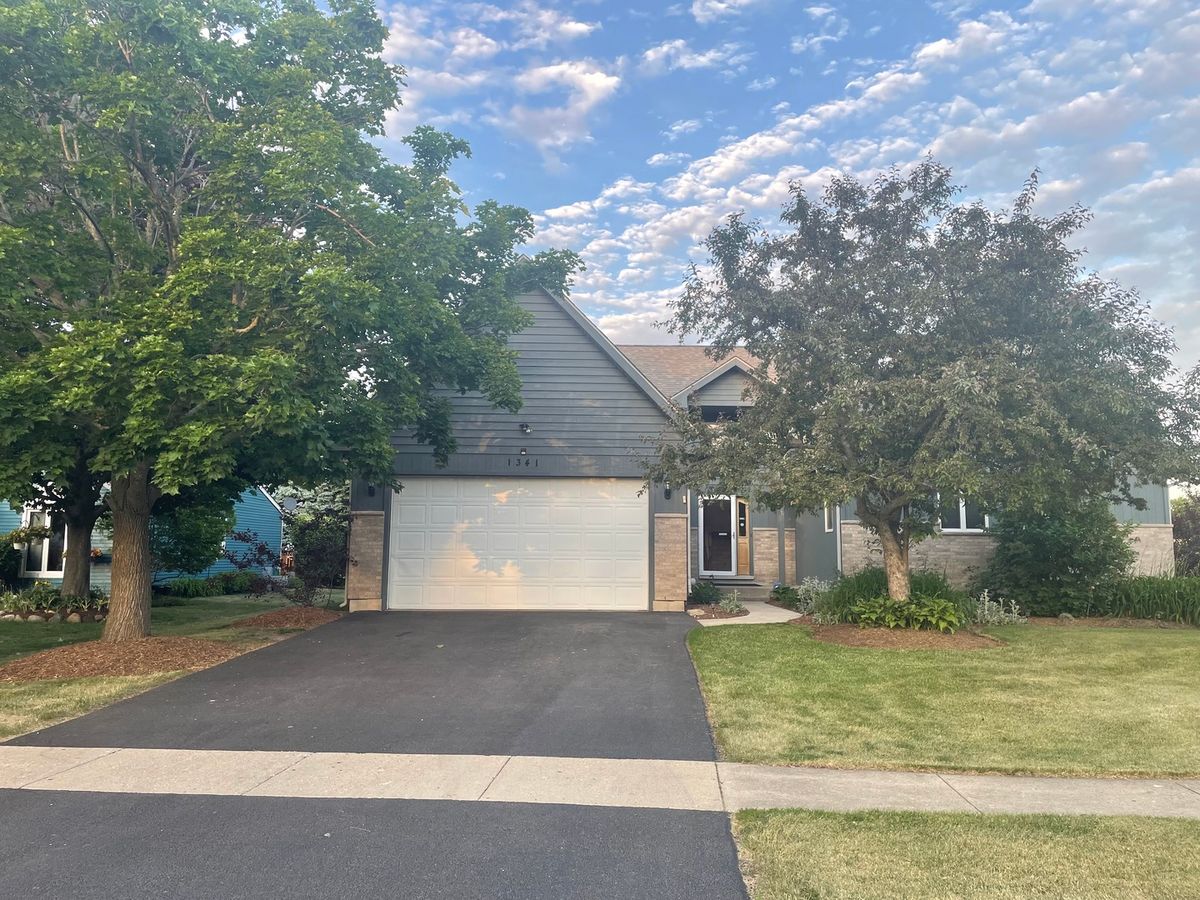
$494,900Active
4 bd · 3.5 ba · 3,000 sqft
1341 Portage Lane
Woodstock, IL
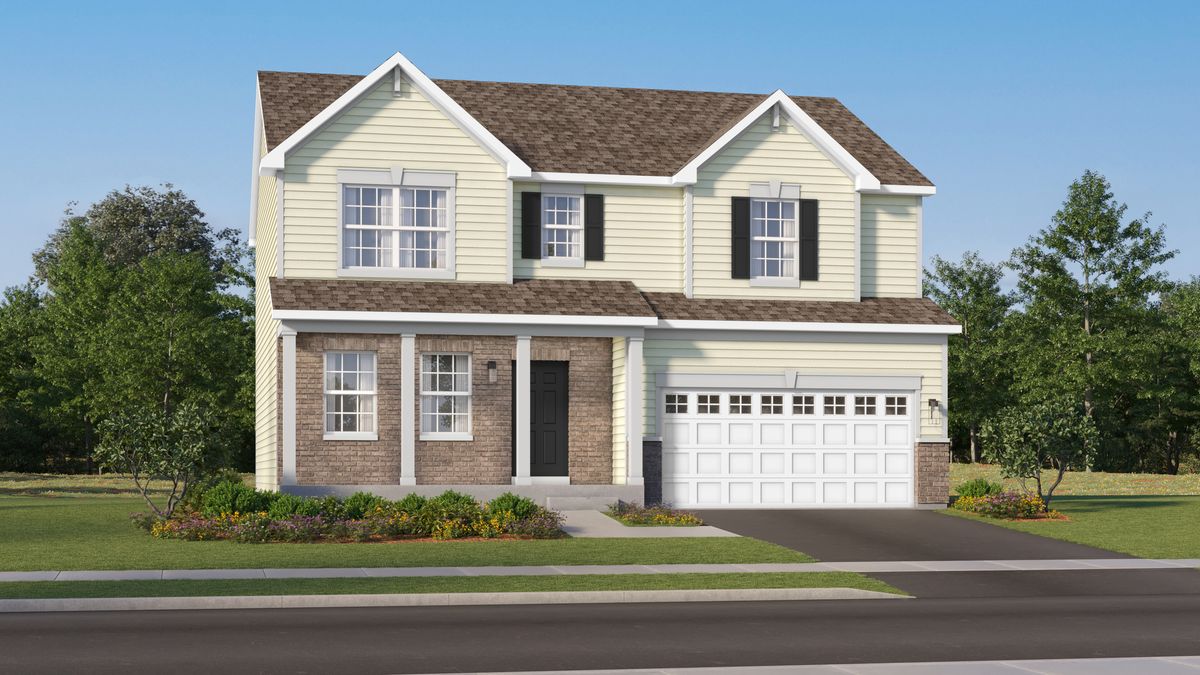
$479,250Active
4 bd · 2.5 ba · 2,382 sqft
3841 Riverwoods Drive
Woodstock, IL