Price cut: $20,000
View all 50 photos
Detached Single · Woodstock, IL
$494,900$514,900
4 beds · 3.5 baths · 3,000 sqft
1341 Portage Lane, Woodstock, IL, 60098
A brick-and-mortar place to make your own — room to make it home.
Active
What’s special
Central air2.5-car garageIn-unit laundry
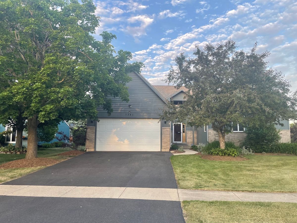
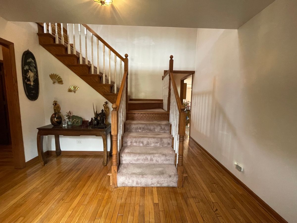
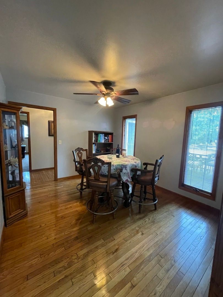
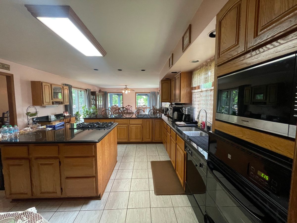
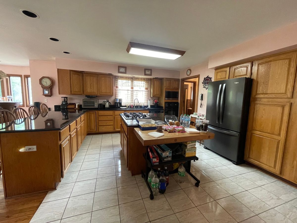
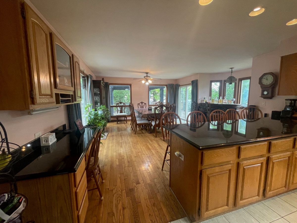
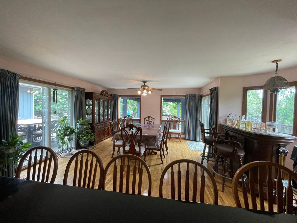
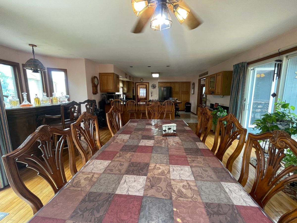
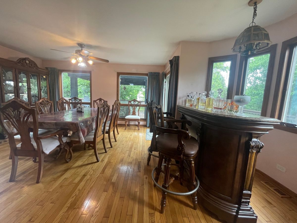
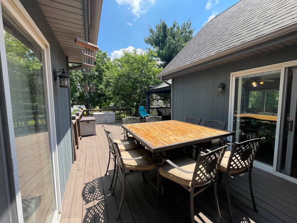
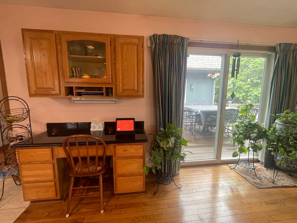
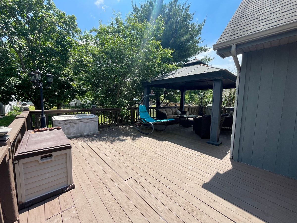
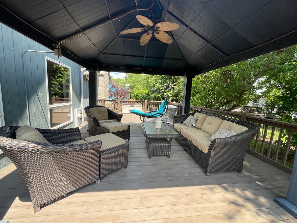
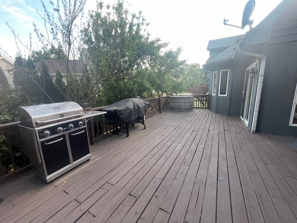
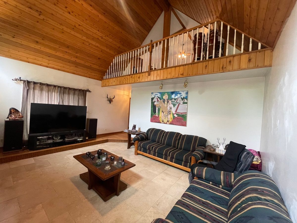
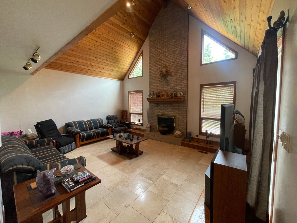
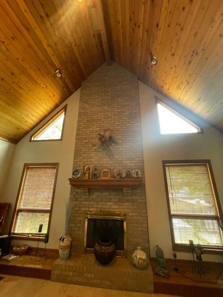
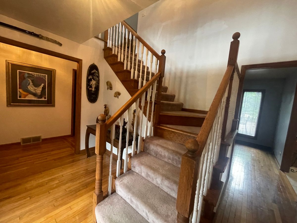
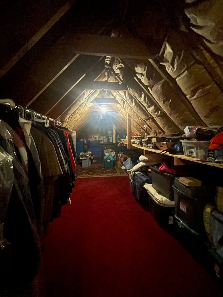
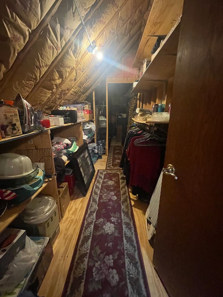
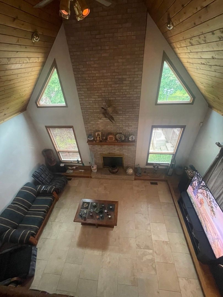
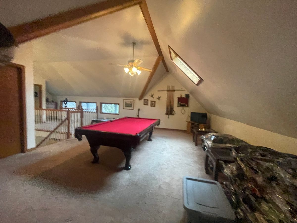
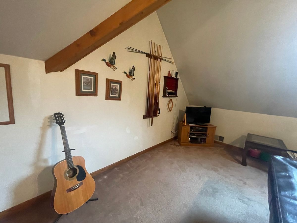
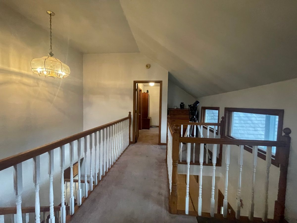
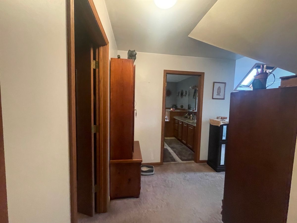
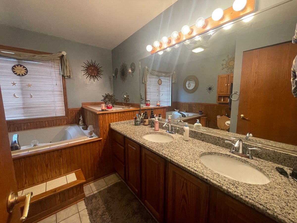
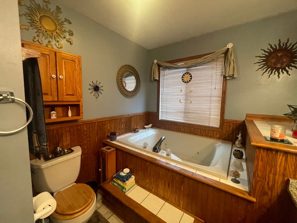
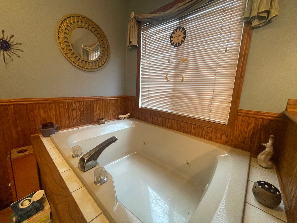
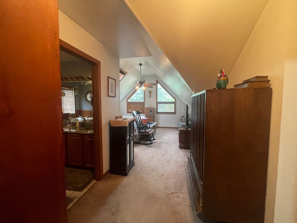
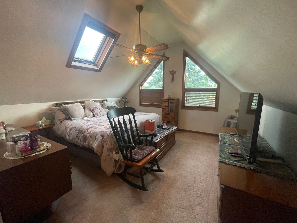
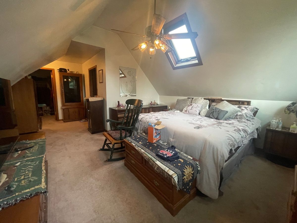
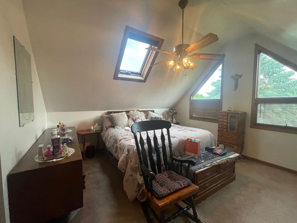
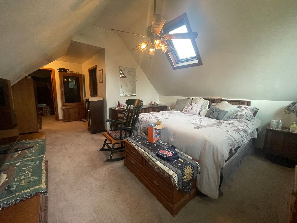
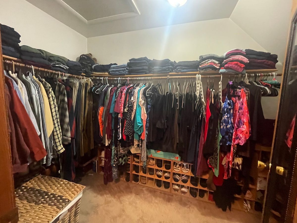
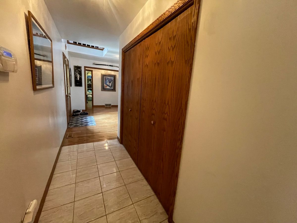
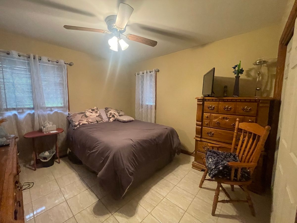
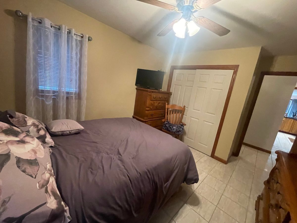
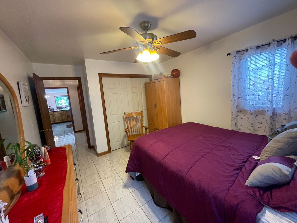
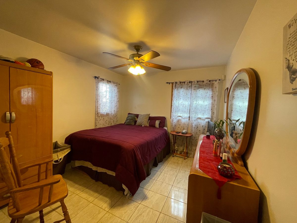
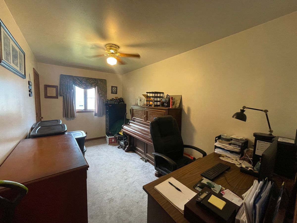
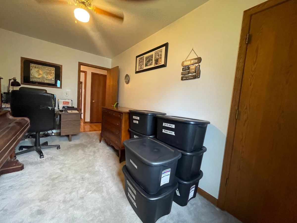
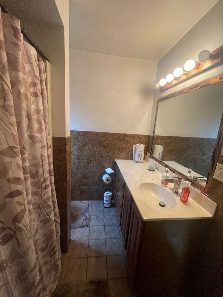
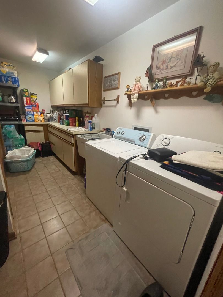
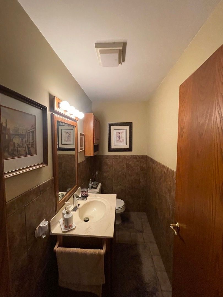
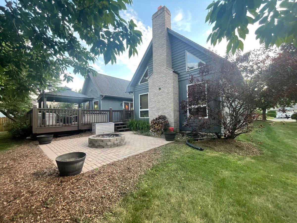
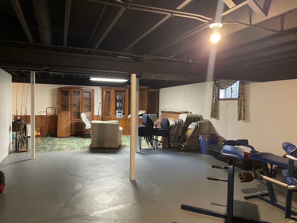
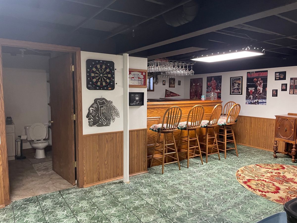
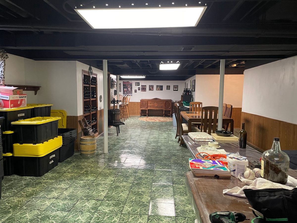
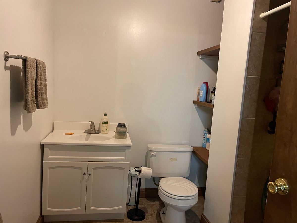
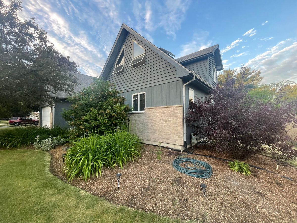
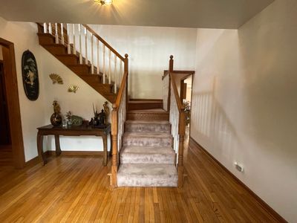
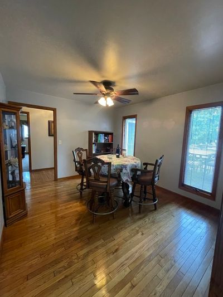
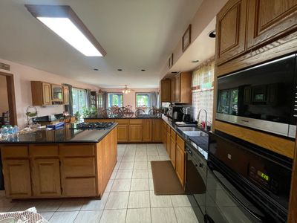
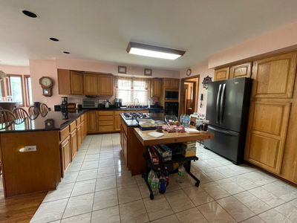
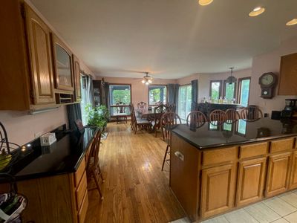
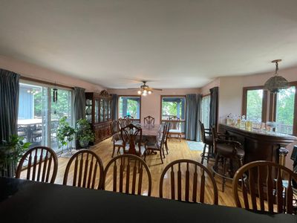
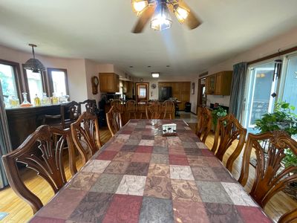
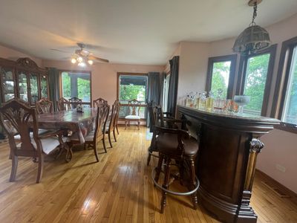
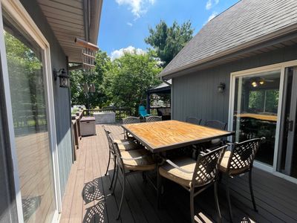
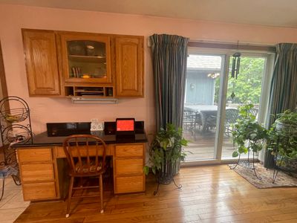
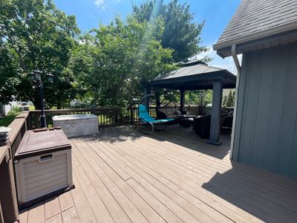
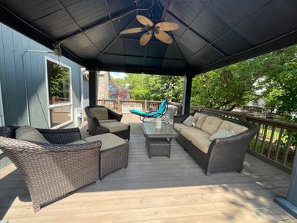
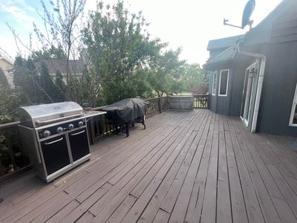
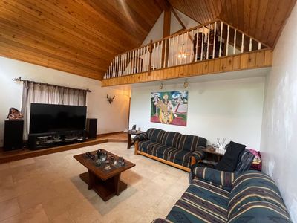
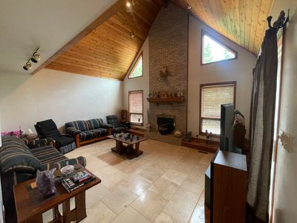
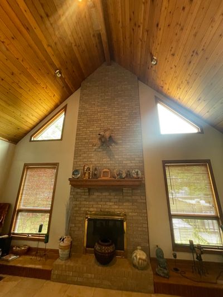
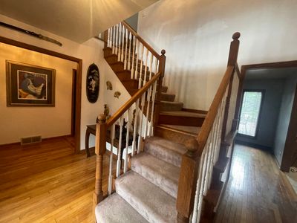
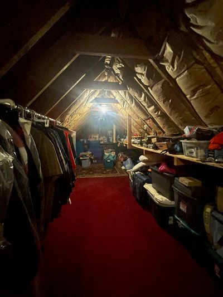
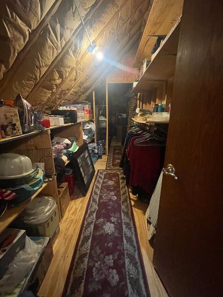
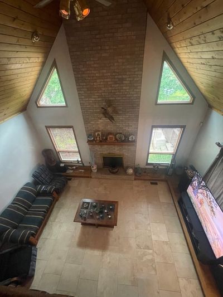
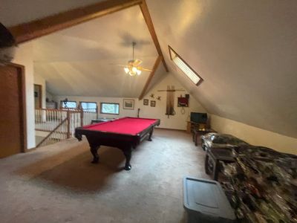
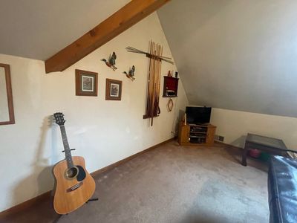
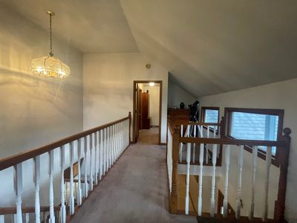
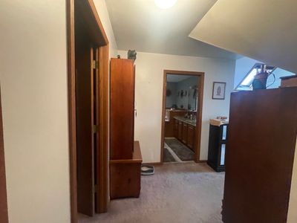
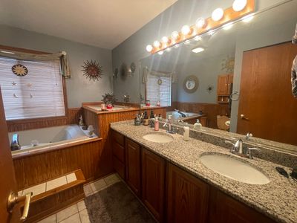
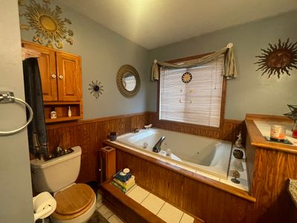
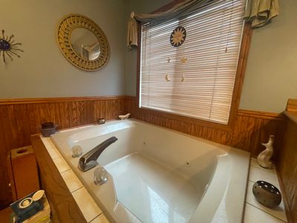
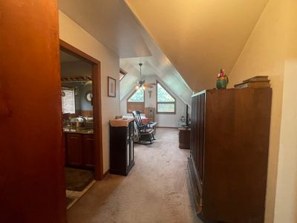
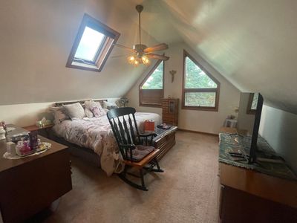
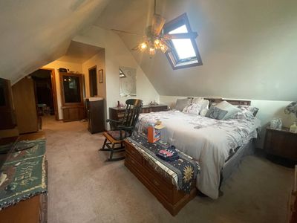
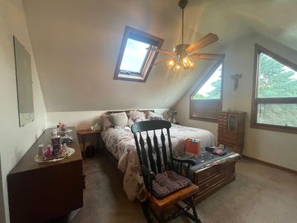
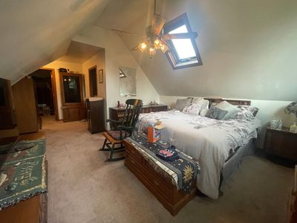
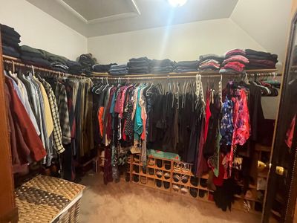
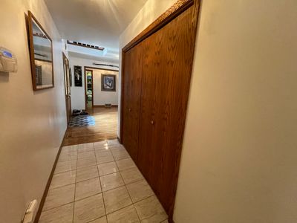
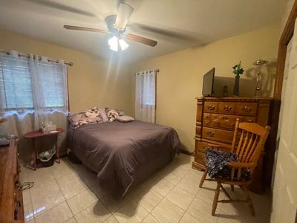
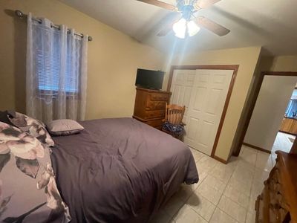
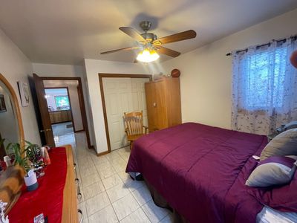
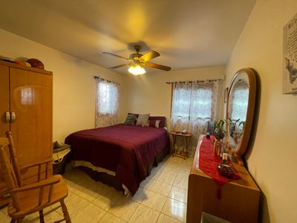
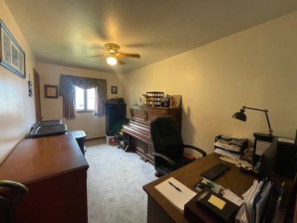
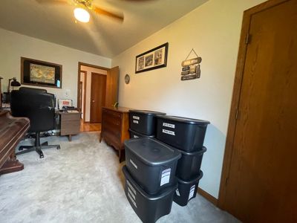
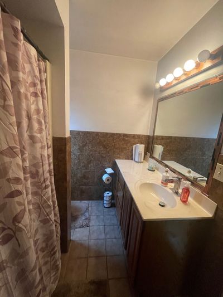
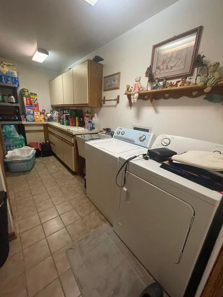
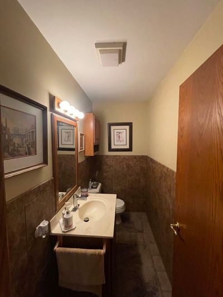
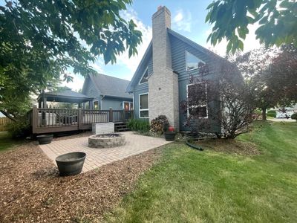
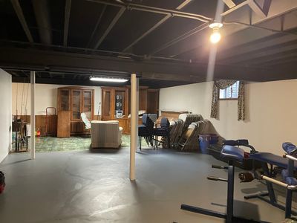
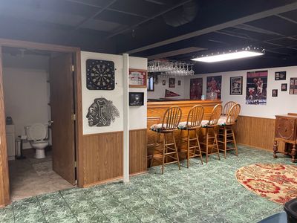
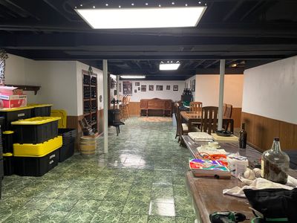
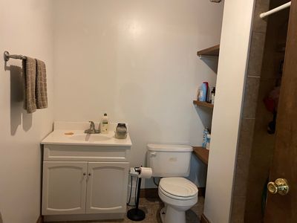
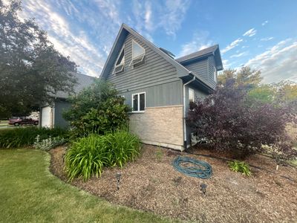
Looking for more space? This house has the space you need and more; Its many custom features will impress you: oak trim doors throughout. Oak banister & railing to 2nd floor. Oak floors in entry, halls, dining room and eating area. The beautiful and spacious kitchen features oak cabinets, a center cooking island, granite countertops, a breakfast bar, built-in desk, a bay window plus a very spacious eat-in area. From here two sliding doors will take you outside to a big and beautiful deck. Gas line installed for the outside grill. But, don't miss see the stunning family room with its knotted tongue & groove cedar cathedral ceiling and its beautiful brick fireplace w/glass doors, gas and/or wood logs and oak mantle. The family room has a third sliding door that connects to the deck as well. Custom Anderson windows throughout the entire house give a unique look and warmth as they let in plenty of natural light. Master bathroom has a walk-in closet, jacuzzi tub, double sink, separate shower, & linen closet. All bathrooms have tiled floors and walls and Kohler fixtures. First floor large laundry room w/European cupboards, tiled floor, brass, & cut glass fixtures. Two additional rooms on 2nd floor for storage or expansion ideas. Approximately 3000 Sq ft plus another 1300 sq ft in the basement with a sixteen foot built-in oak wet bar. Roof is nine years new. AC upgraded to a four ton system seven years ago, and the driveway asphalt is one year old. This four bedroom, 3.5 bathrooms, with plenty of storage, is just waiting for your personal touches. It is your turn to start your own family memories in it. Don't miss out!
— the listing agent’s description
The home
4 beds
3.5 baths
3,000 sqft
Built in 1990
Lot 75X138X73x126
2.5-car garage
Detached Single
Contemporary
What it’ll cost
$165 / sqft
$9,716 taxes / yr
No HOA
Listed $514,900
Now $494,900
55 days on dwello
Estimated monthly payment
$3,585/mo
Principal & interest$2,631
Property taxes$810
Homeowners insurance$144
Get pre-qualified →Connect with a licensed lender in the dwello network.
Estimate only — not a loan offer. Example rate; taxes and insurance estimated; your actual rate, payment, taxes, and insurance will vary. dwello is not a lender. Equal Housing Opportunity.
Tour it with a real dwello agent
The agent who meets you here is an actual dwello Home Group team member who knows these streets — not a stranger who bought your name from a portal. You get straight answers on the spot, and the same person stays with you through closing.
On our team, vettedYour info is never soldWith you through closing
Tour this home
In person, on your schedule — a dwello agent meets you there.
WED
Jun 3
THU
Jun 4
FRI
Jun 5
SAT
Jun 6
11:00 am
Schedule a tour
55 days on dwello
Price history
Price reduced
Jul 29, 2026
↓ $20,000$494,900
Listed for sale
Jun 6, 2026
$514,900
Now $20,000 below the original list price.
Property taxes
2025
Annual tax bill (MLS)
From county records — verify with the assessor.
Features
Central AirNatural GasCedarPublic SewerYesAttached
Schools
Elementary — Dean Street Elementary School
Middle — Mary Endres Elementary School
High — Woodstock High School
Assigned schools per the listing — always verify enrollment + boundaries with the district.
Neighborhood
Loading map…
Nearby places via OpenStreetMap — approximate; verify what matters to you. Map © Mapbox © OpenStreetMap.
MLS listing data
Listed by Leticia Valdivia · Apreda Real Estate Services
Listing last updated Jul 29, 2026 · data refreshed from the MLS Jul 29, 2026, 5:08 AM CT
Based on information submitted to the MLS GRID as of Jul 29, 2026, 5:08 AM CT. Listing data © MRED LLC, distributed by MLS GRID — deemed reliable but not guaranteed; independently verify. Anything shown below this point is not MLS listing data.
See it in personA real dwello agent on our team — never a sold lead.
Schedule a tour
Message
No pressure — reach out whenever you’re ready.
Similar homes nearby
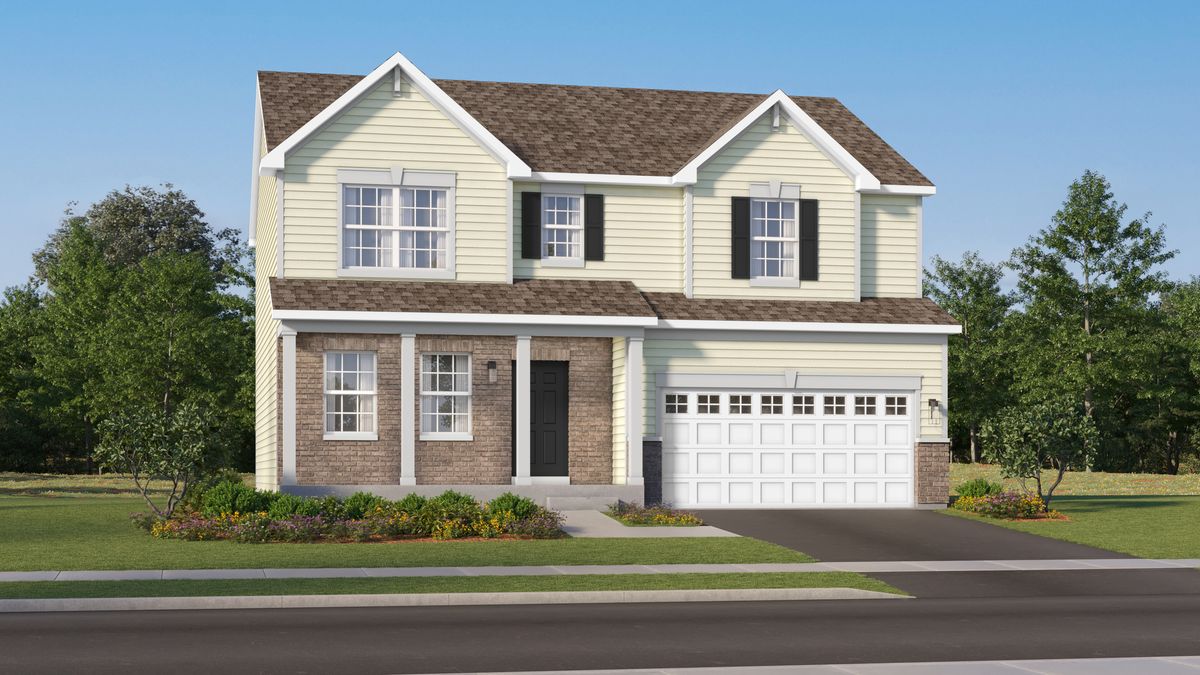
$479,250Active
4 bd · 2.5 ba · 2,382 sqft
3841 Riverwoods Drive
Woodstock, IL
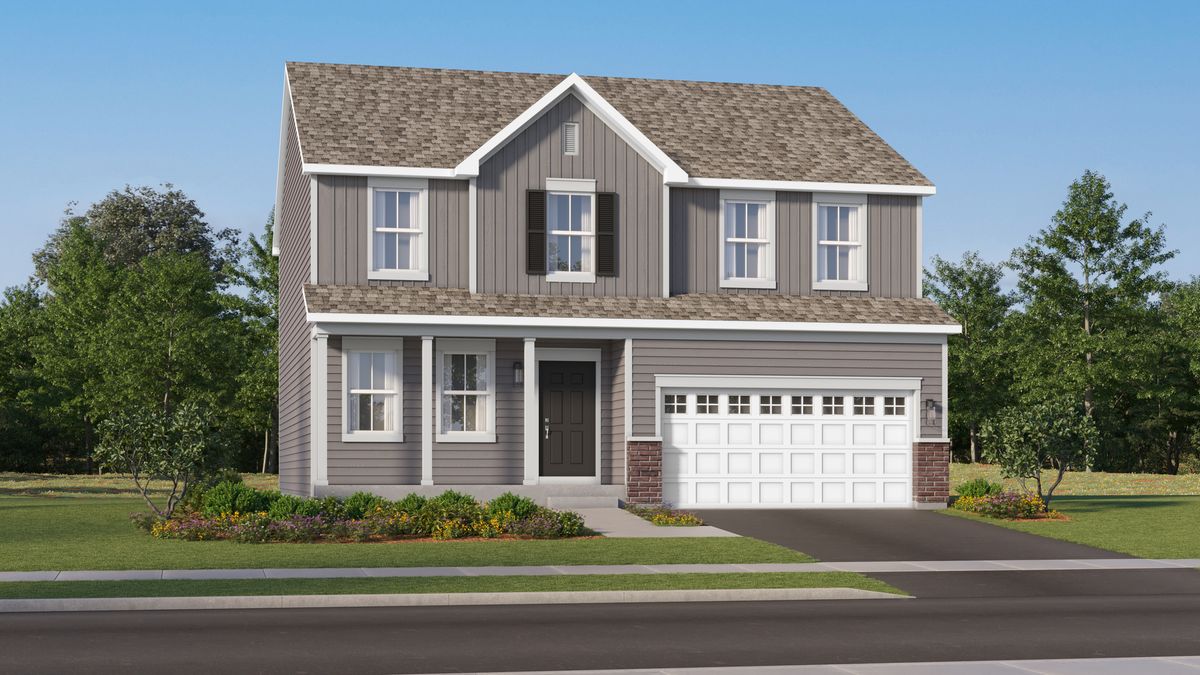
$479,165Active
4 bd · 2.5 ba · 2,619 sqft
3846 Meadowridge Road
Woodstock, IL
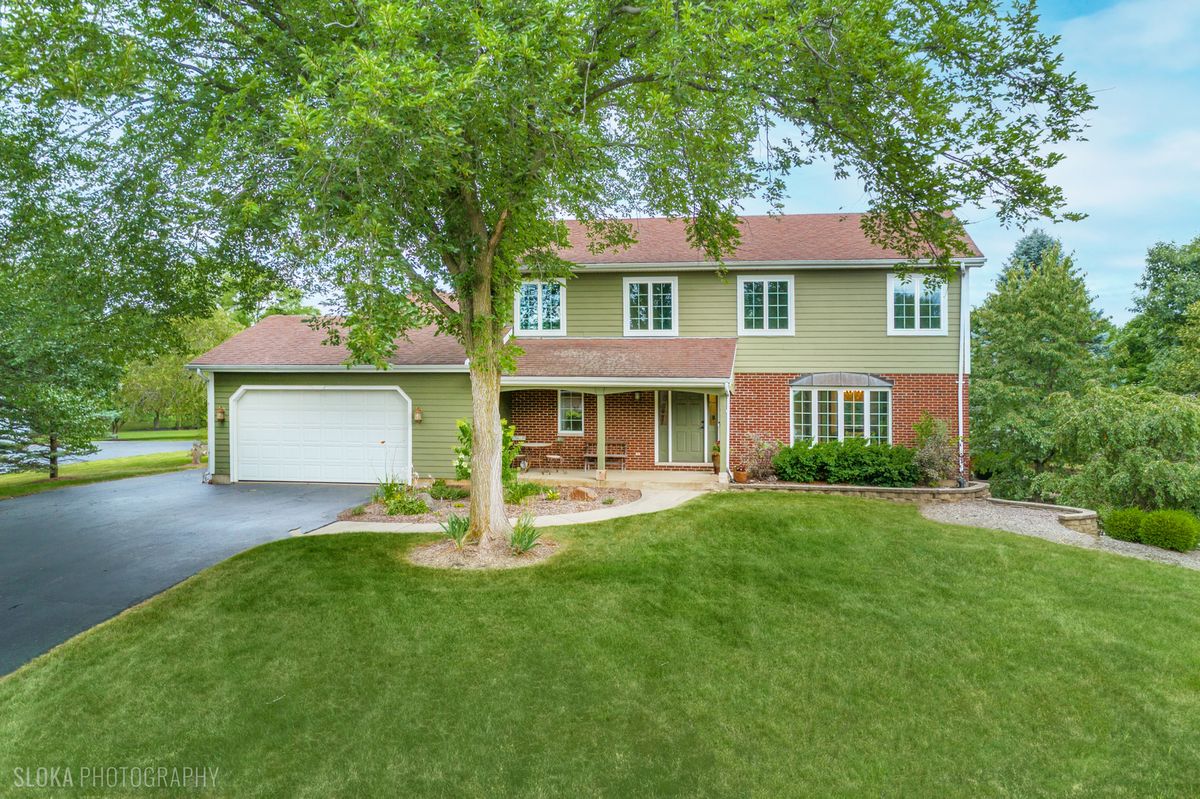
$515,000Active
4 bd · 2.5 ba · 2,564 sqft
10410 Saddlebred Trail
Woodstock, IL
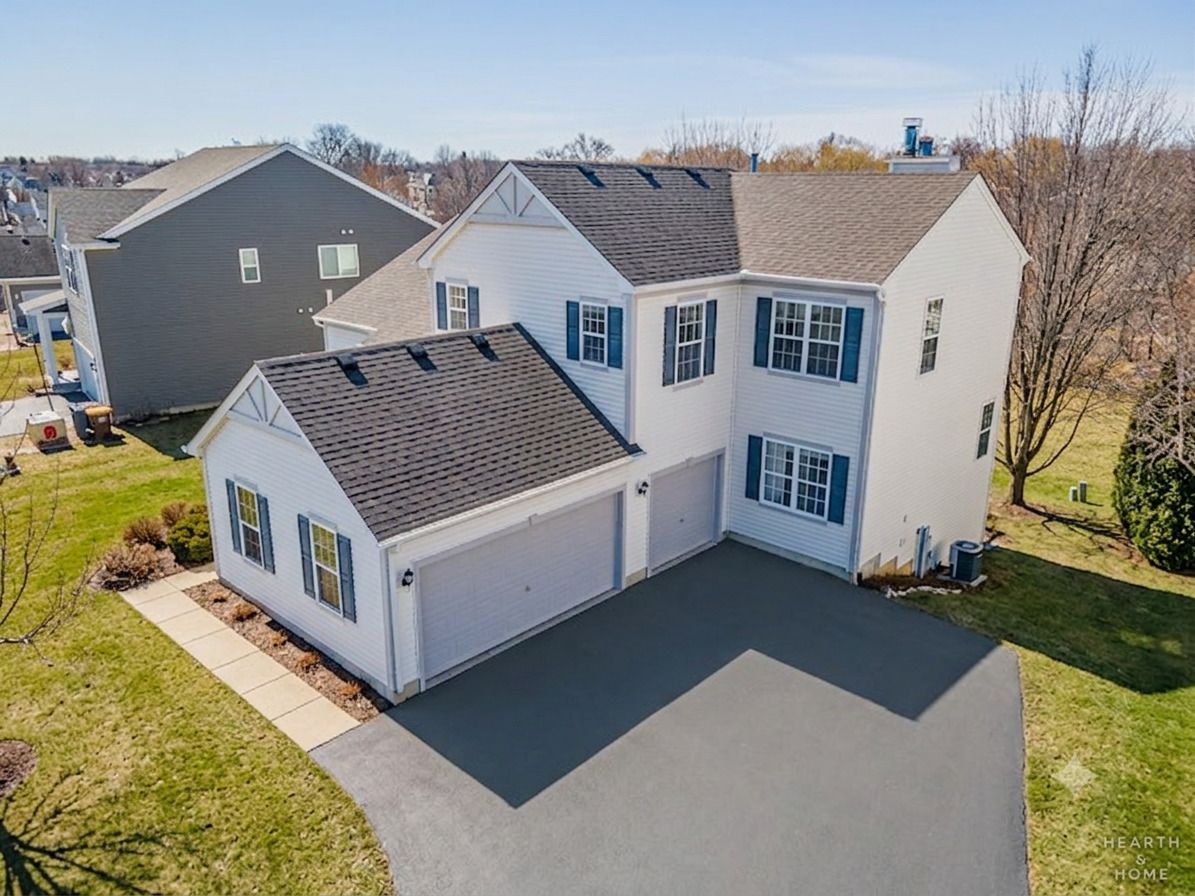
$459,000Active
5 bd · 2.5 ba · 2,467 sqft
2119 SERENITY Lane
Woodstock, IL