Video tour View all 53 photos
Detached Single · Mokena, IL
$969,000
4 beds · 3.5 baths · 3,600 sqft
19412 S Woodedge Lane, Mokena, IL, 60448
A brick-and-mortar place to make your own — room to make it home.
Active
What’s special
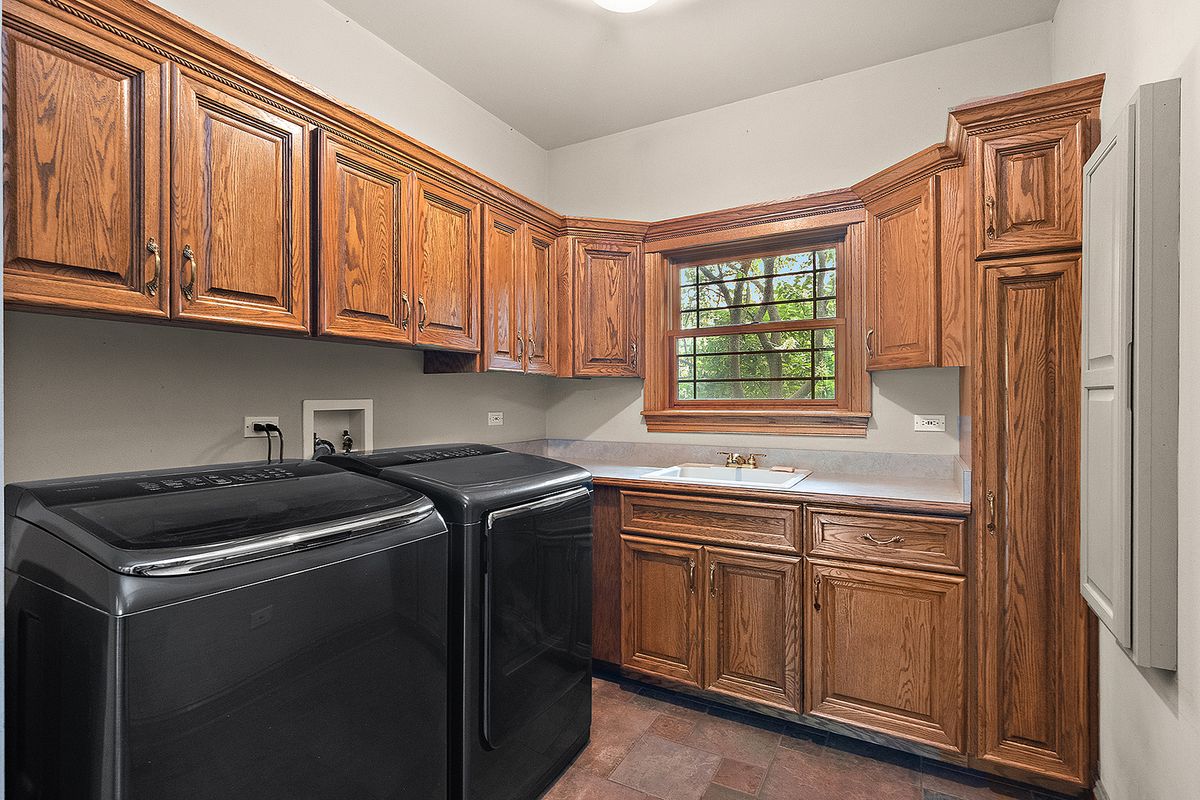
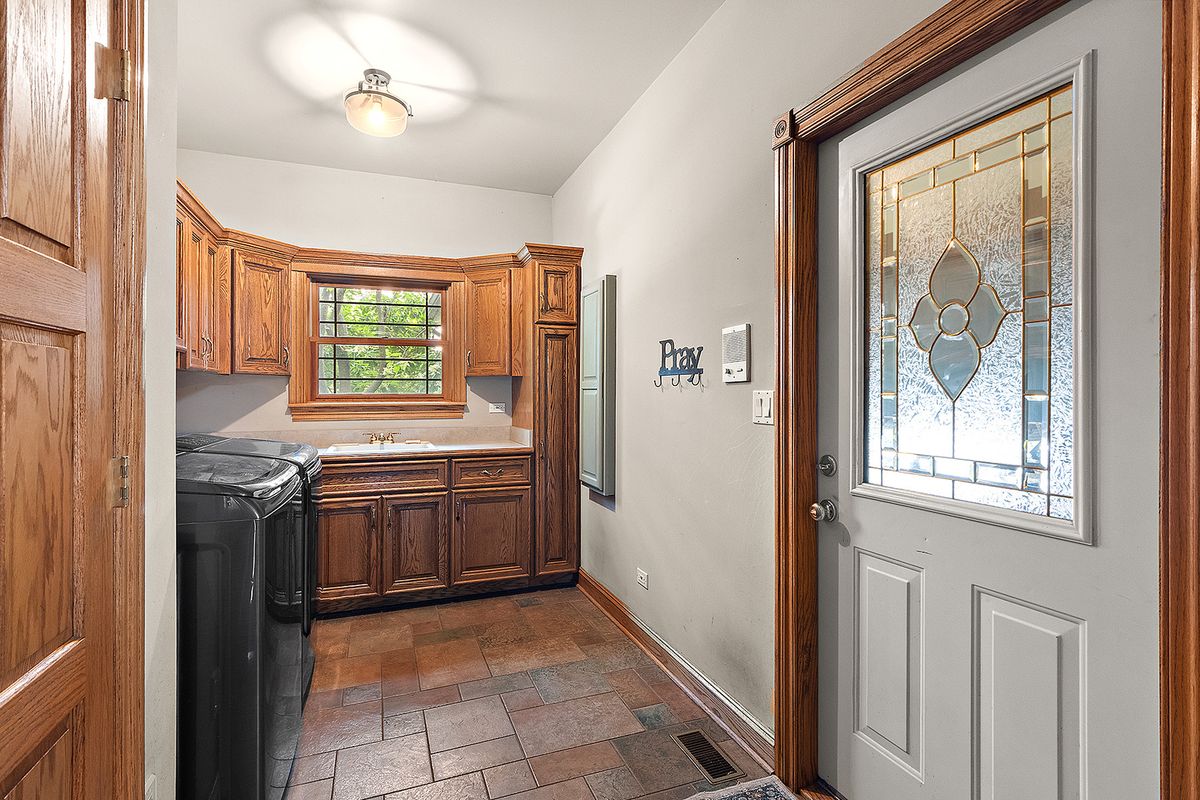
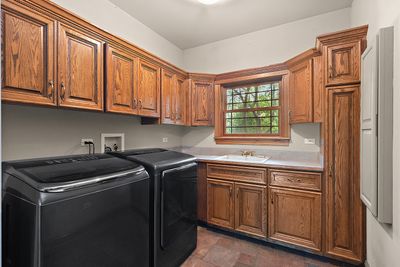
Central air3-car garage1.13-acre lotIn-unit laundry
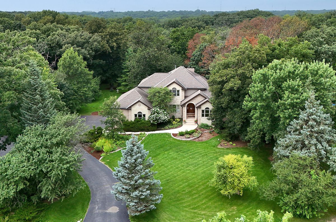
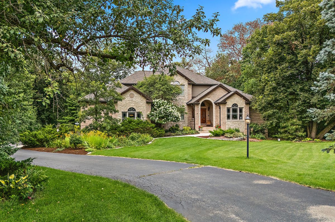
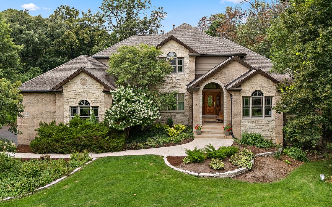
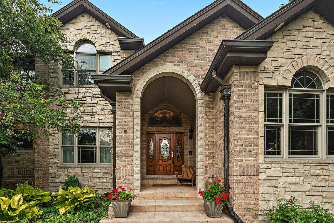
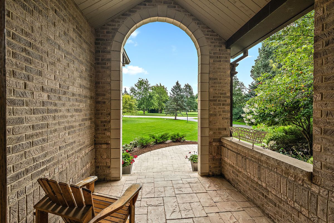
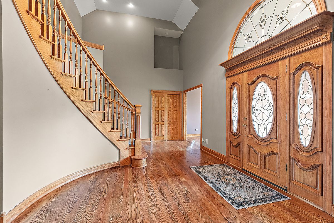
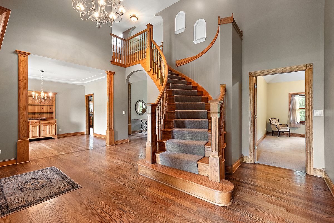
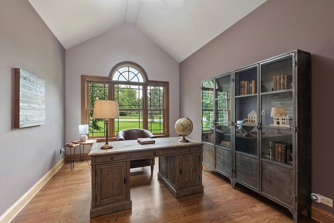
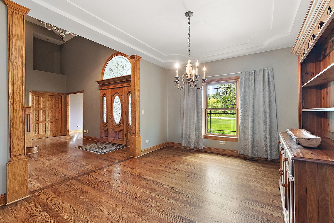
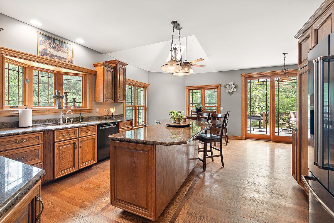
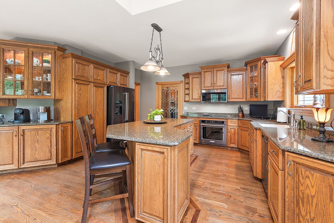
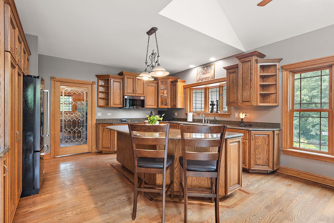
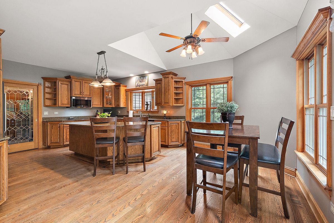
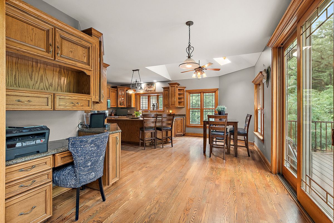
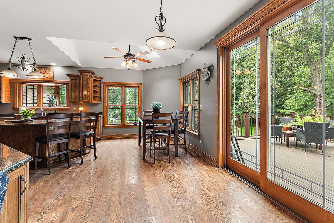
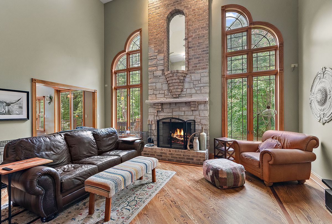
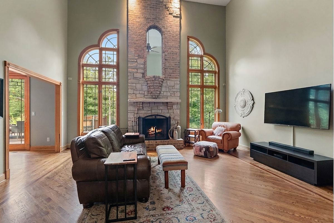
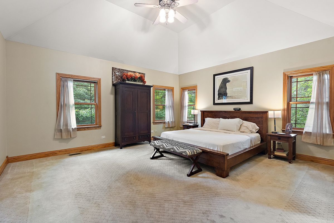
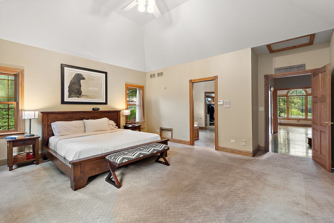
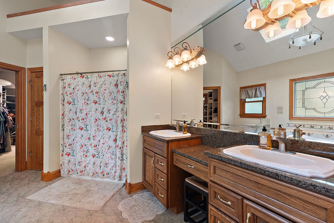
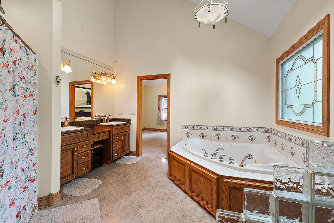
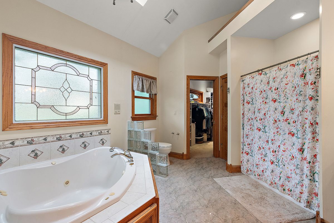
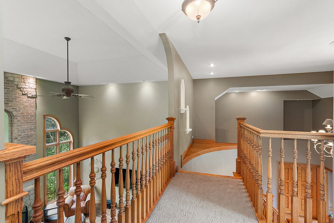
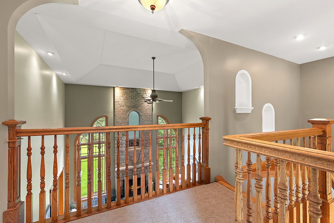
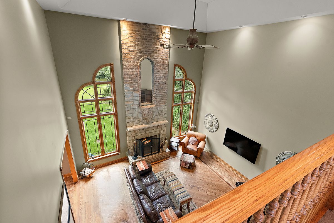
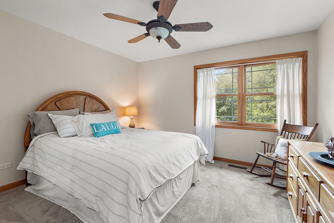
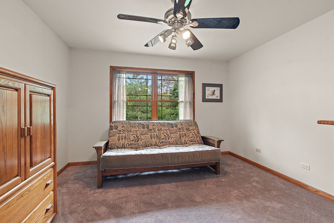
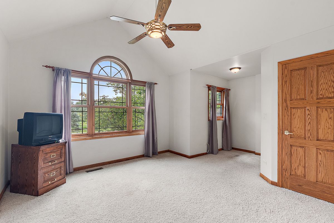
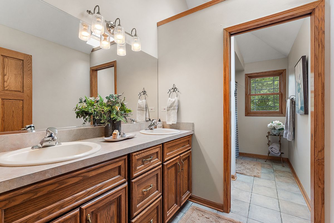
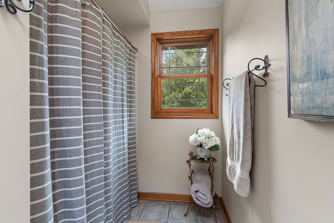
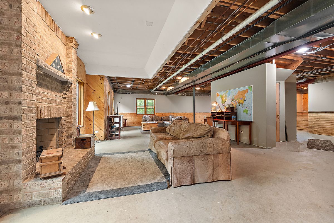
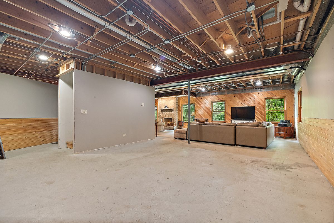
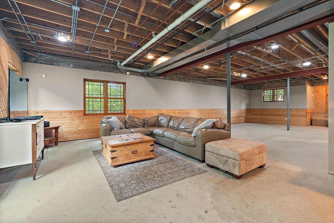
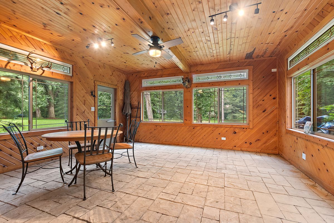
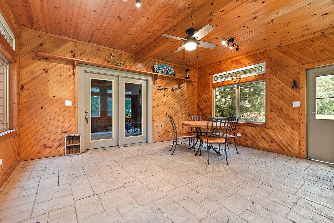
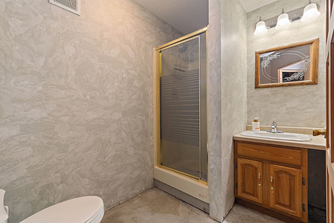
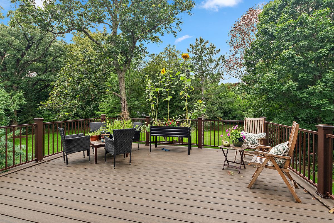
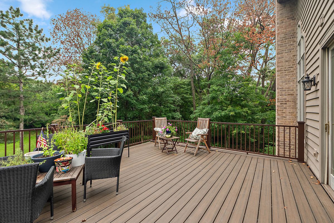
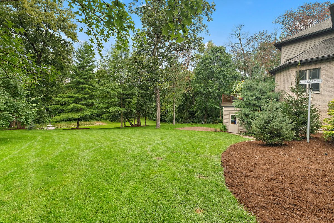
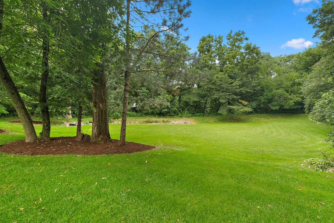
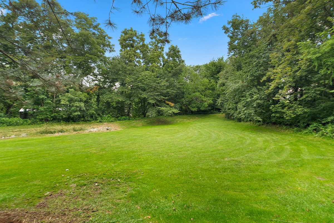
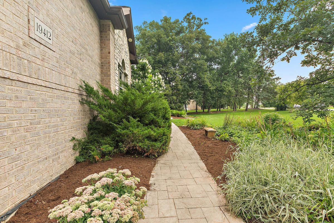
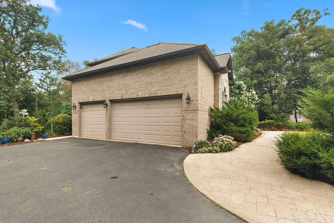
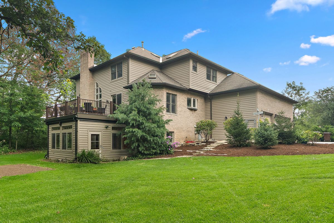
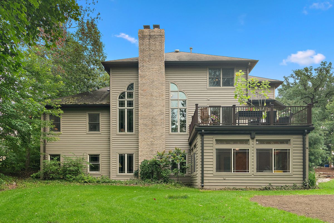
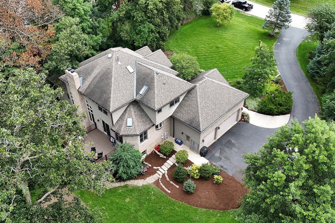
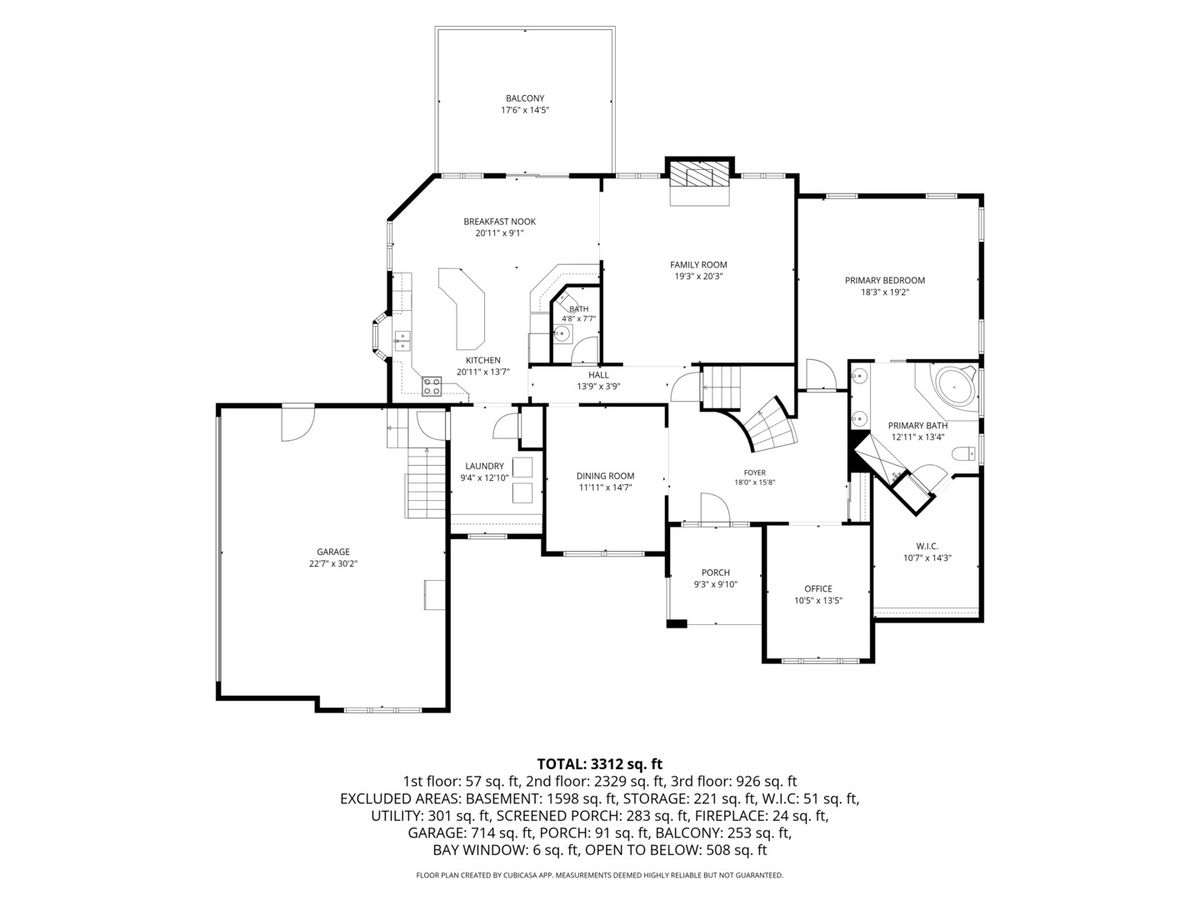
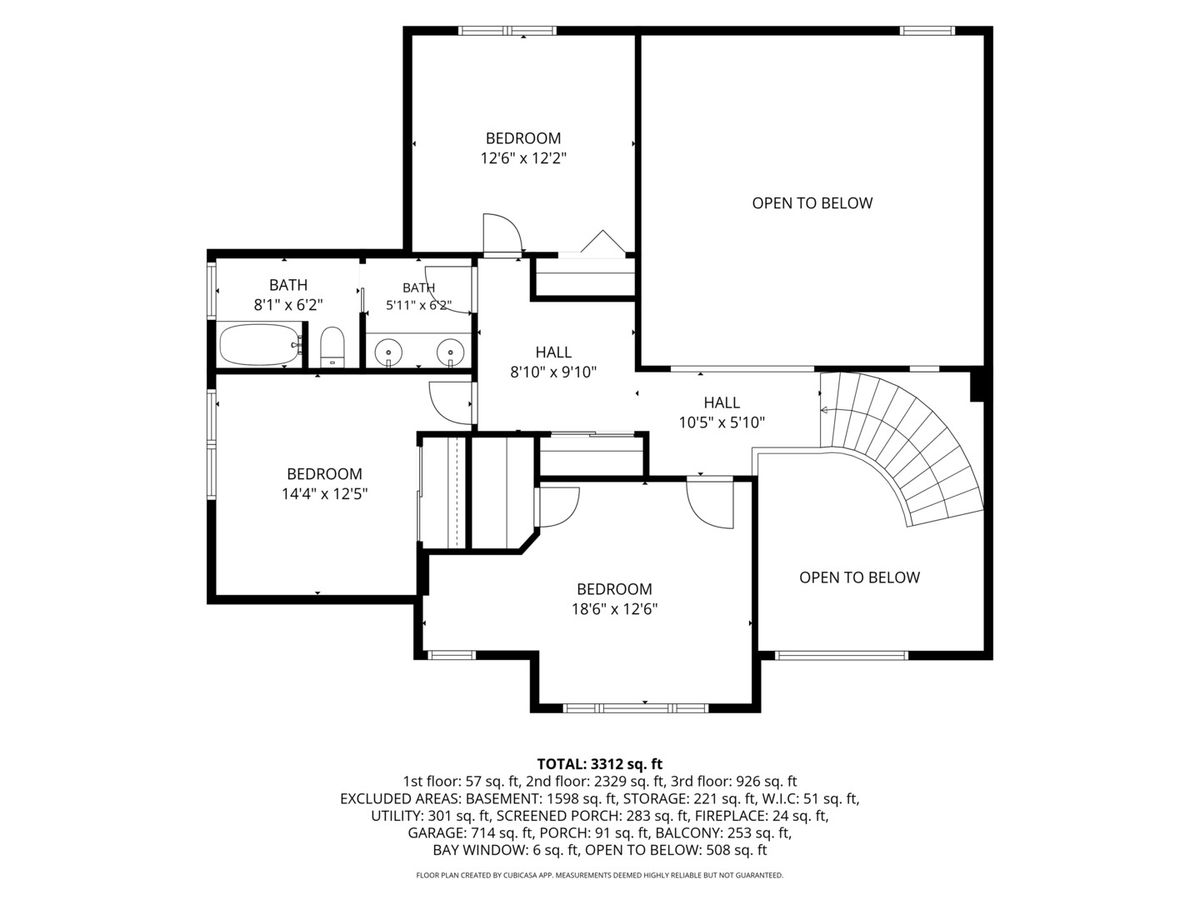
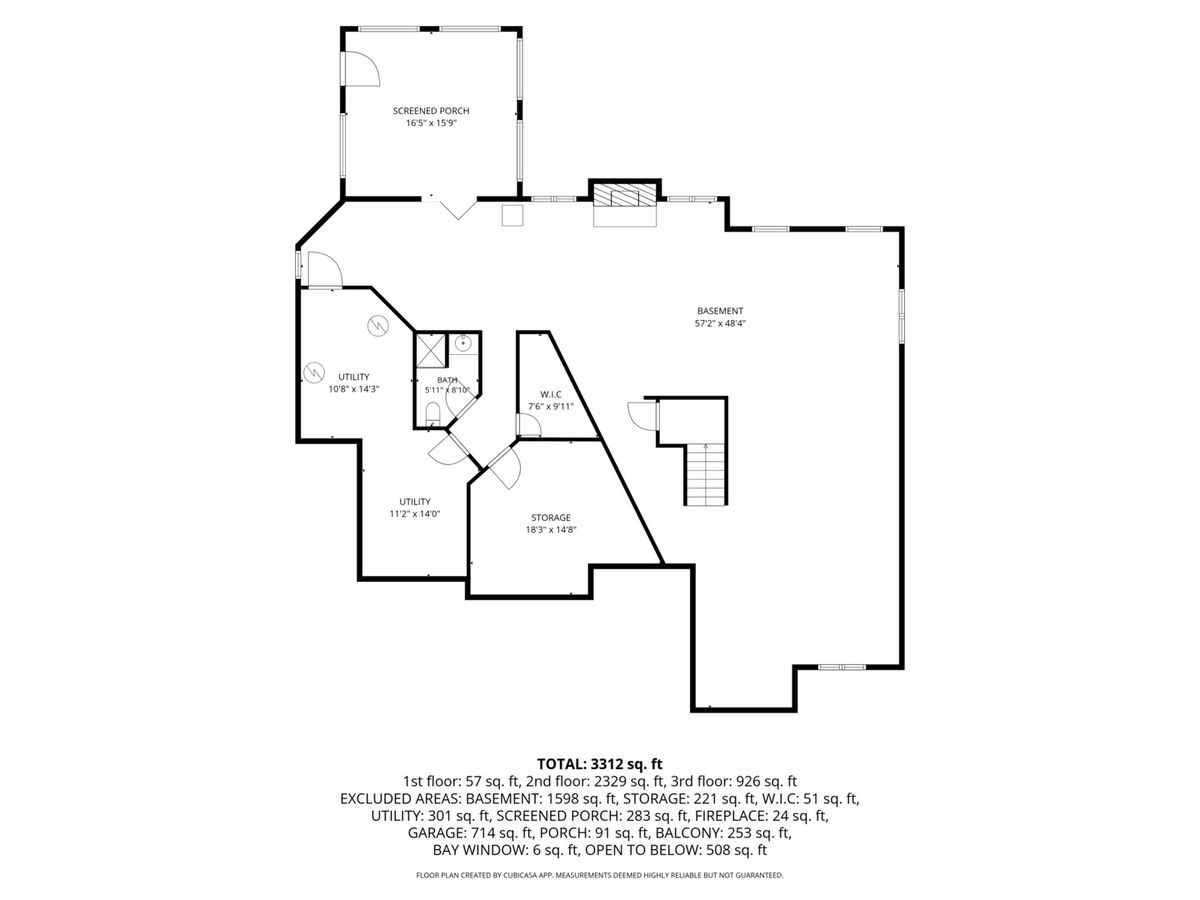
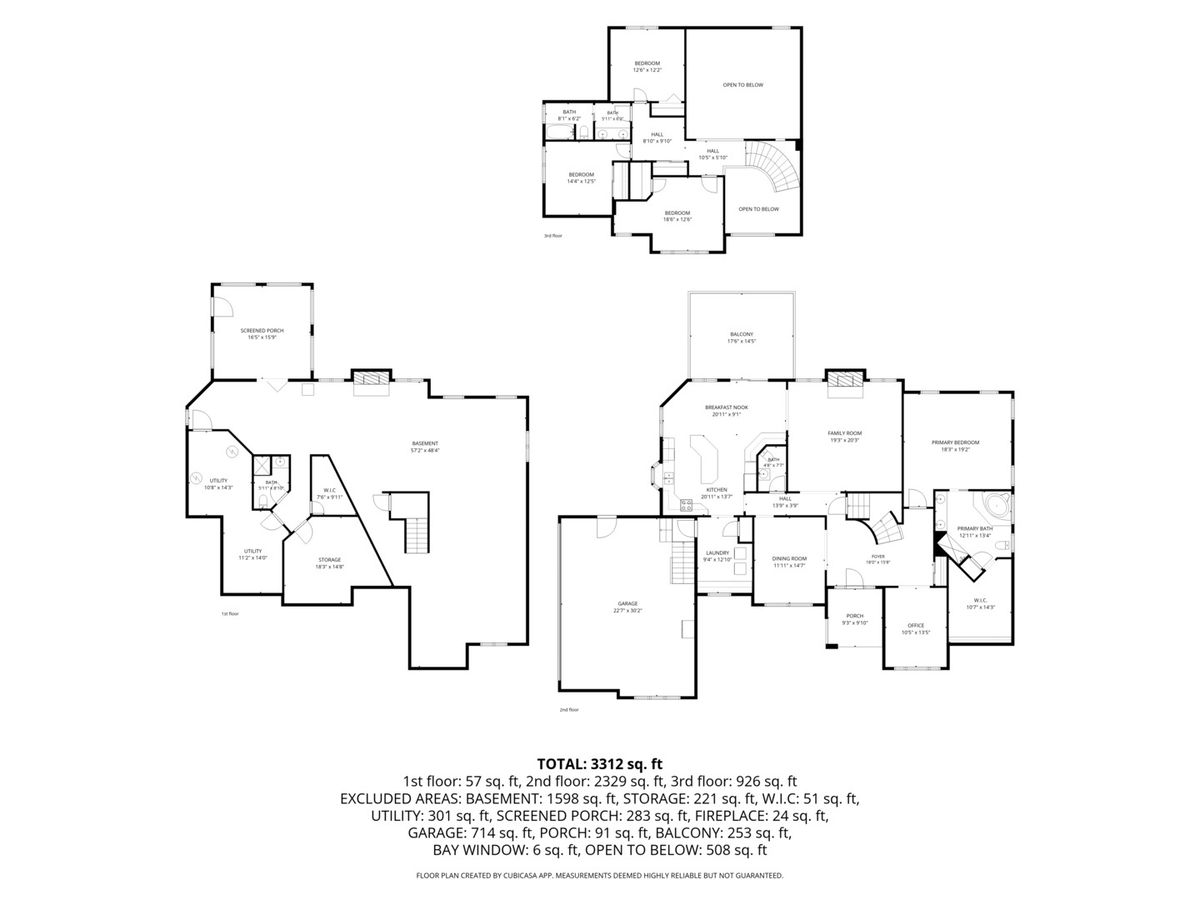
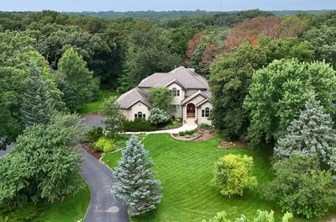
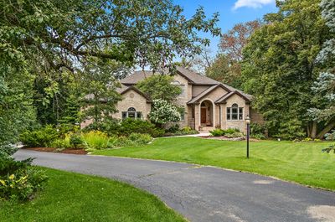
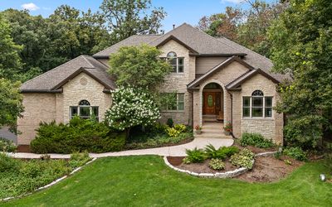
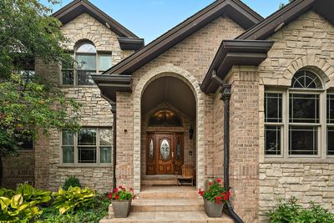
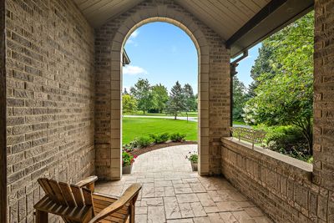
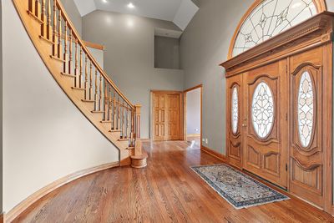
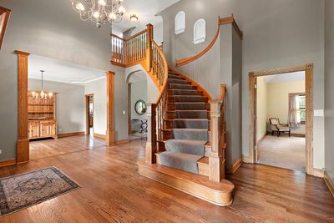
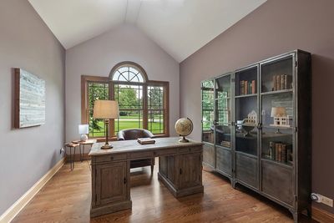
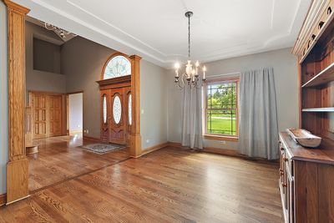
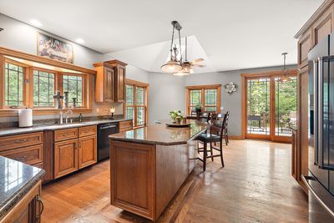
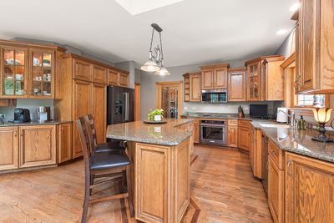
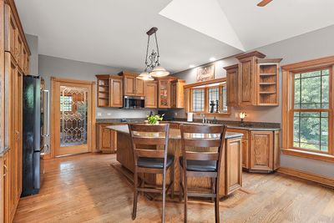
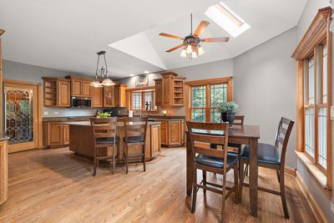
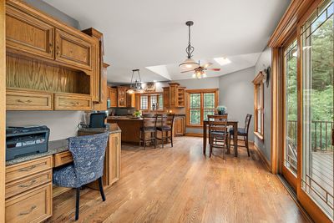
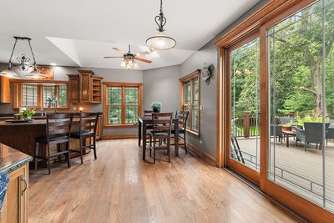
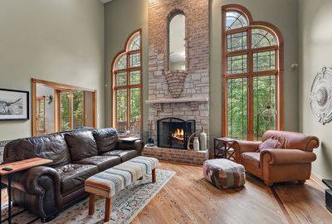
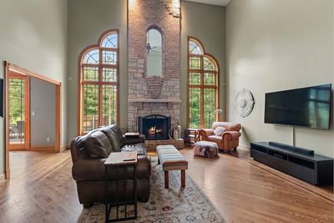
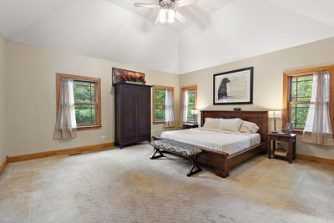
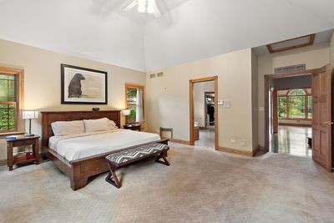
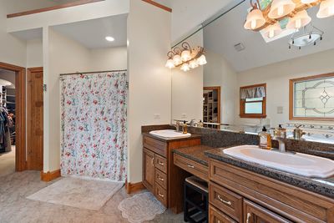
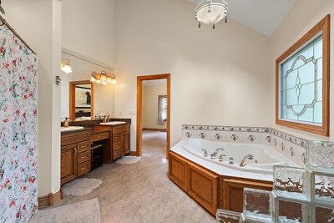
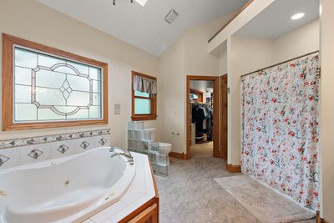
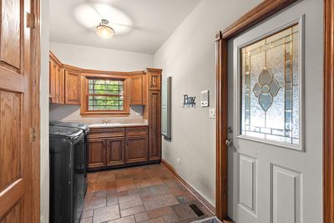
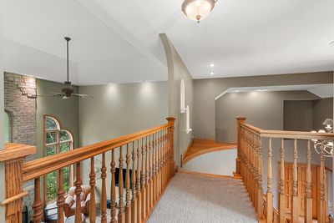
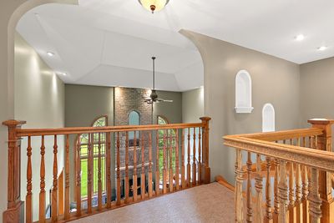
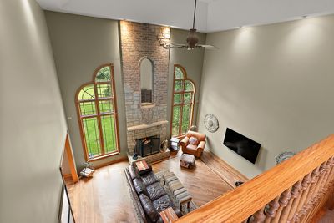

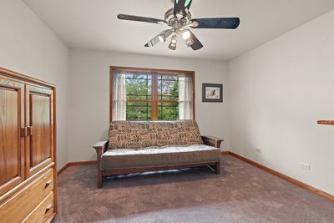
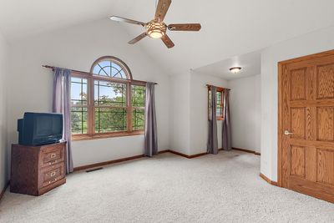
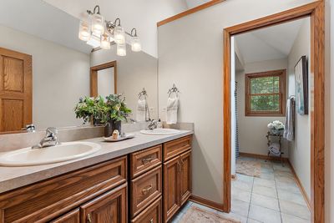
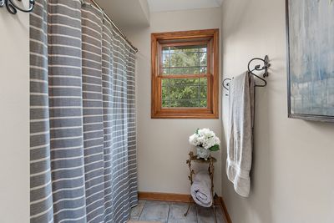
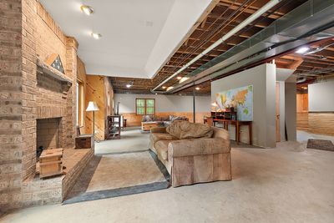
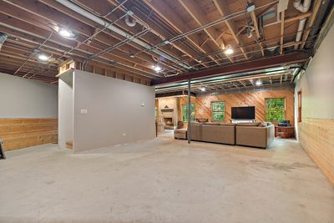
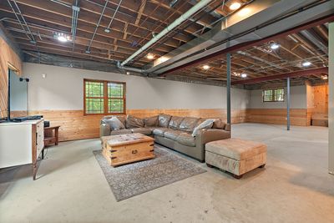
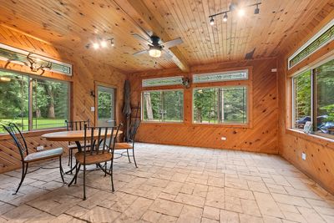
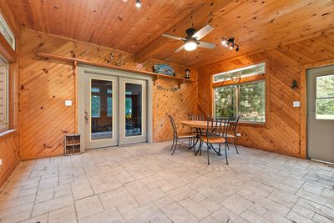
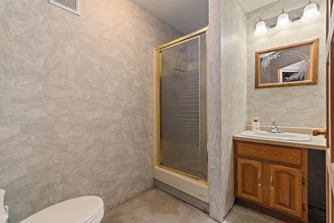
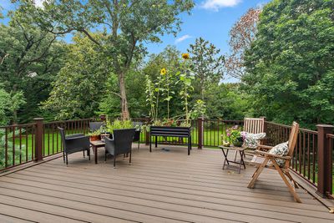
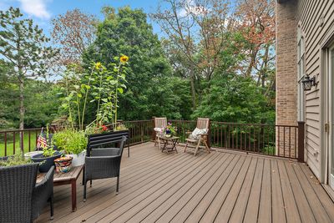
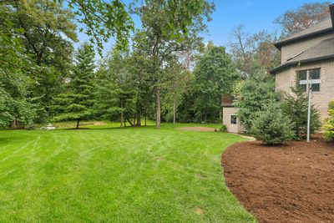
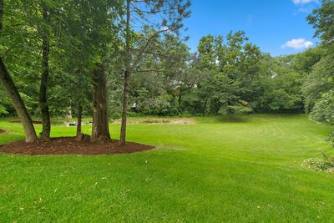
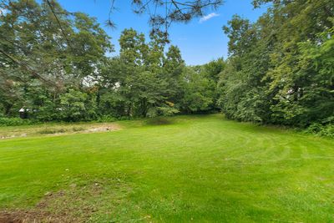
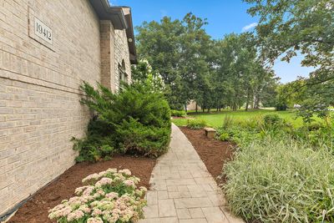
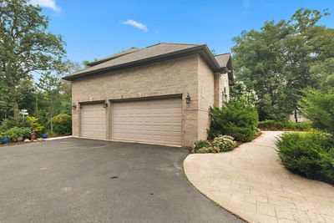
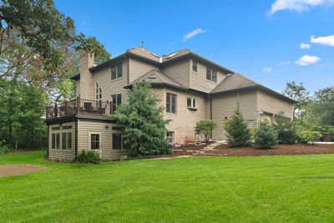
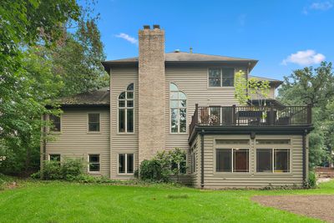
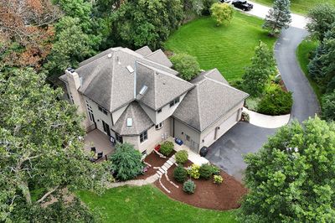
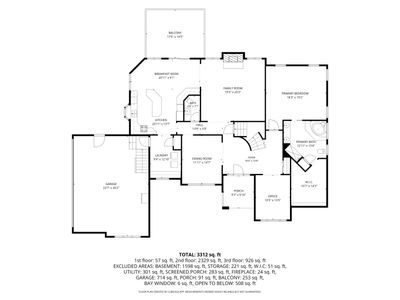
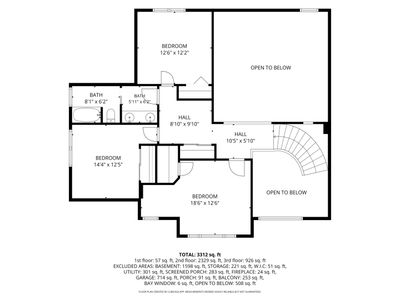
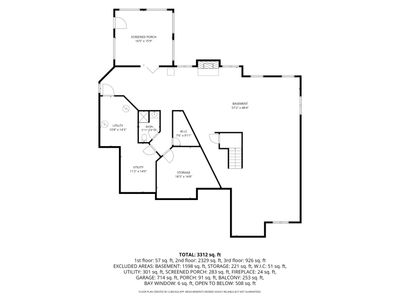
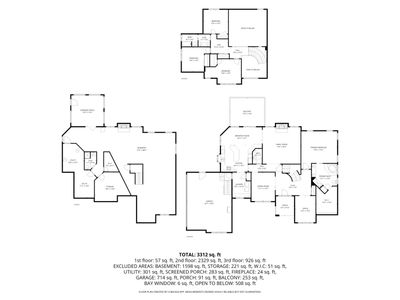
Set on a beautiful unincorporated 1 acre wooded lot with mature landscaping, this spacious 4 bedroom home offers an impressive combination of comfort, character, and outdoor living. A pavered covered front porch creates a welcoming first impression, while the 3-car side load, extra tall, garage provides plenty of space for vehicles (could even accommodate a lift) and storage. Inside, the soaring family room makes a dramatic statement with a stunning stone and brick fireplace flanked by windows that bring in abundant natural light. A catwalk bridge above the family room adds architectural interest and enhances the open, airy feel. The oversized kitchen is designed with both everyday living and entertaining in mind, featuring an abundance of cabinetry, stainless appliances, a long center island with seating, and a separate planner's desk. The primary ensuite is conveniently located on the main level and features a spa inspired bath with a large jetted tub, separate shower, dual sinks, a personal vanity area, and a walk-in closet. Three additional bedrooms provide plenty of space for family, guests, or a home office. Enjoy even more living and entertaining space outdoors with a raised deck and a 3 season room below. The expansive, private backyard also features plenty of room to relax, play, or entertain. The partially finished walkout basement offers additional possibilities with a full bathroom and fireplace. Just down the street, enjoy easy access to a neighborhood park featuring a walking path, gazebo, and basketball hoops. With its spacious backdrop of mature landscaping, impressive interior spaces, and multiple areas for indoor and outdoor entertaining, this home has so much to offer.
— the listing agent’s description
The home
4 beds
3.5 baths
3,600 sqft
Built in 1999
1.13-acre lot
3-car garage
Detached Single
Traditional
What it’ll cost
$269 / sqft
$15,188 taxes / yr
No HOA
4 days on dwello
Estimated monthly payment
$6,701/mo
Principal & interest$5,152
Property taxes$1,266
Homeowners insurance$283
Get pre-qualified →Connect with a licensed lender in the dwello network.
Estimate only — not a loan offer. Example rate; taxes and insurance estimated; your actual rate, payment, taxes, and insurance will vary. dwello is not a lender. Equal Housing Opportunity.
Tour it with a real dwello agent
The agent who meets you here is an actual dwello Home Group team member who knows these streets — not a stranger who bought your name from a portal. You get straight answers on the spot, and the same person stays with you through closing.
On our team, vettedYour info is never soldWith you through closing
Tour this home
In person, on your schedule — a dwello agent meets you there.
WED
Jun 3
THU
Jun 4
FRI
Jun 5
SAT
Jun 6
11:00 am
Schedule a tour
4 days on dwello
Price history
Listed for sale
Aug 12, 2026
$969,000
Property taxes
2025
Annual tax bill (MLS)
From county records — verify with the assessor.
Features
Central AirNatural GasForced AirBrickSeptic TankAsphaltGarage Door Opener
Schools
Elementary — Spencer Trail Kindergarten Cente
Middle — Alex M Martino Junior High Schoo
High — Lincoln-Way Central High School
Assigned schools per the listing — always verify enrollment + boundaries with the district.
Neighborhood
Loading map…
Nearby places via OpenStreetMap — approximate; verify what matters to you. Map © Mapbox © OpenStreetMap.
MLS listing data
Listed by Mike McCatty · Century 21 Circle
Listing last updated Aug 15, 2026 · data refreshed from the MLS Aug 15, 2026, 5:36 PM CT
Based on information submitted to the MLS GRID as of Aug 15, 2026, 5:36 PM CT. Listing data © MRED LLC, distributed by MLS GRID — deemed reliable but not guaranteed; independently verify. Anything shown below this point is not MLS listing data.
See it in personA real dwello agent on our team — never a sold lead.
Schedule a tour
Message
No pressure — reach out whenever you’re ready.
Similar homes nearby
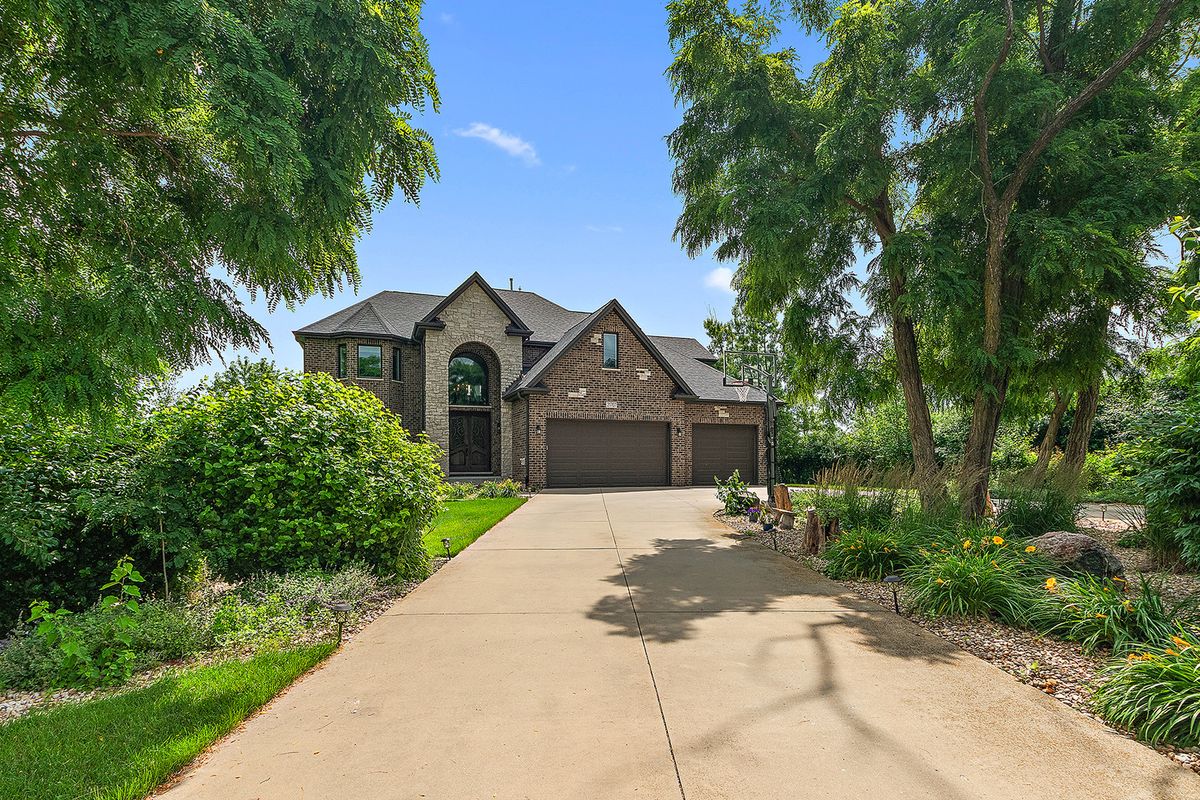
$989,000Active
4 bd · 3.5 ba · 4,800 sqft
21707 Owens Road
Mokena, IL
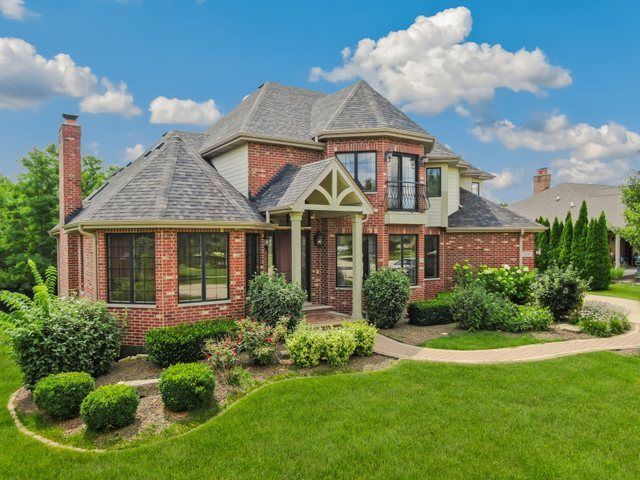
$900,000Active
5 bd · 5.5 ba · 5,414 sqft
12635 Chiszar Drive
Mokena, IL
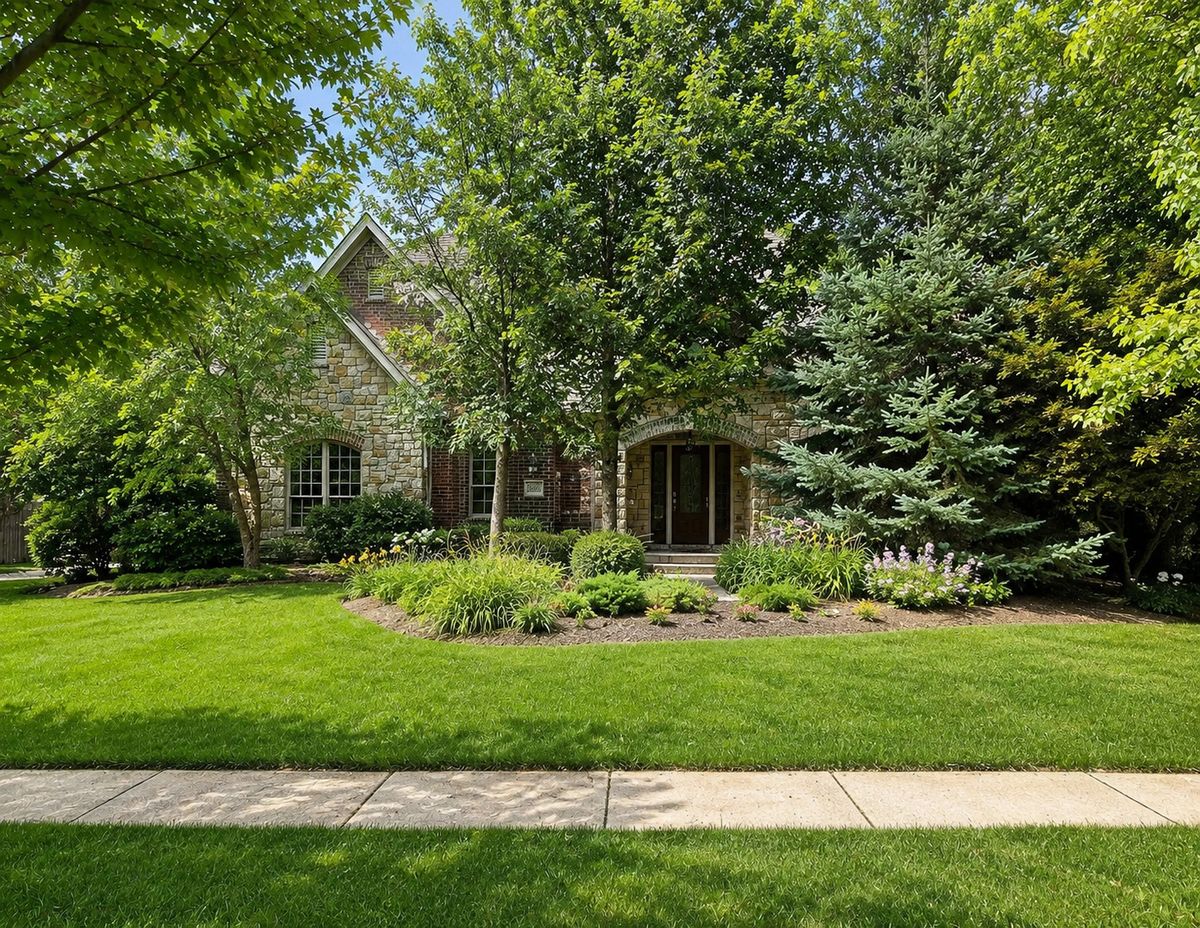
$875,000Active
4 bd · 3.5 ba · 5,500 sqft
20102 Oakwood Drive
Mokena, IL
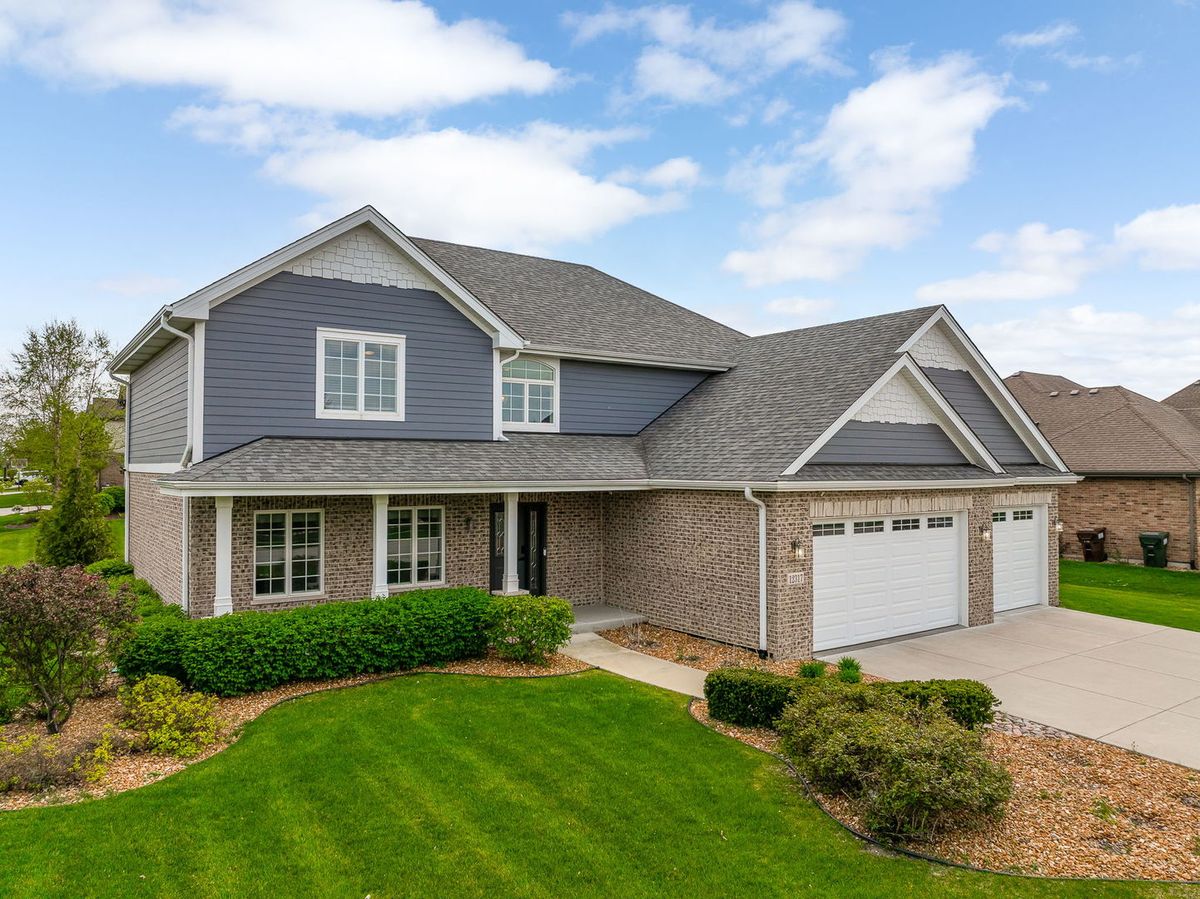
$759,900Active
4 bd · 2.5 ba · 2,900 sqft
12317 Tahoe Lane
Mokena, IL