View all 23 photos
Detached Single · Mokena, IL
$875,000
4 beds · 3.5 baths · 5,500 sqft
20102 Oakwood Drive, Mokena, IL, 60448
A brick-and-mortar place to make your own — room to make it home.
Active
What’s special
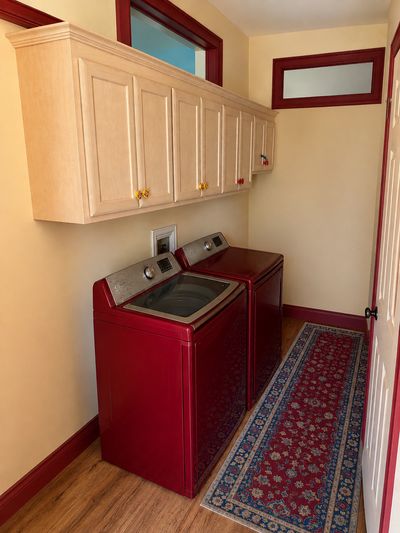
Central air3-car garage0.33-acre lotIn-unit laundry
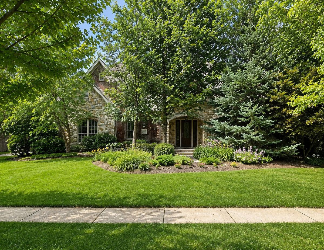
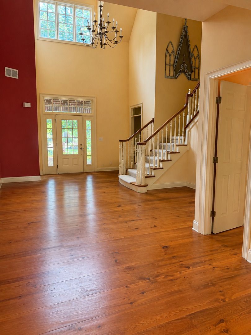
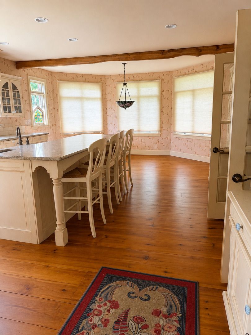
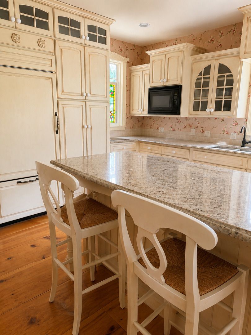
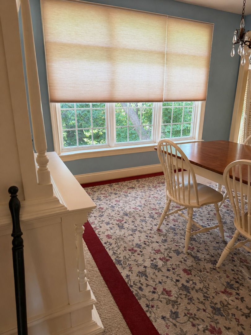
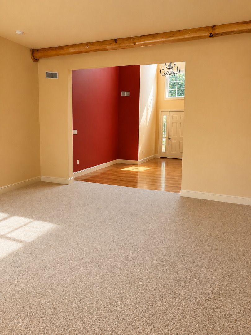
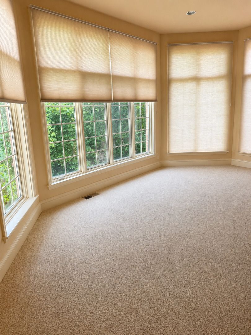
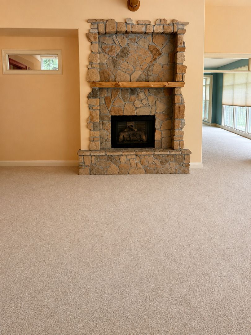
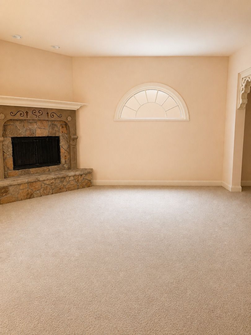
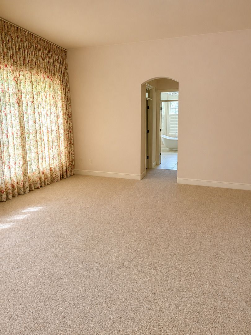
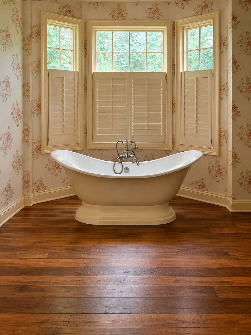
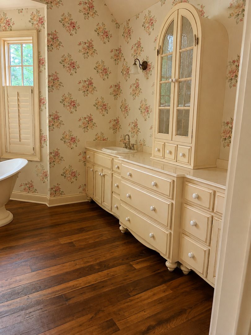
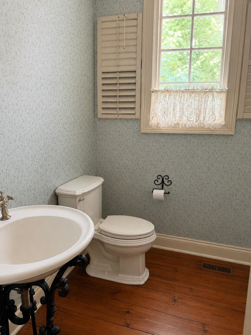
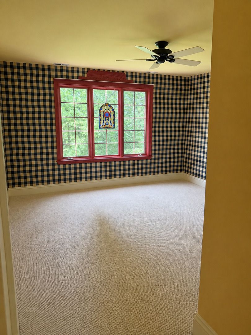
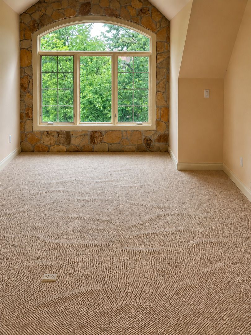
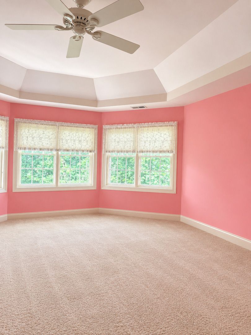
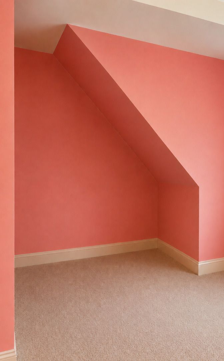
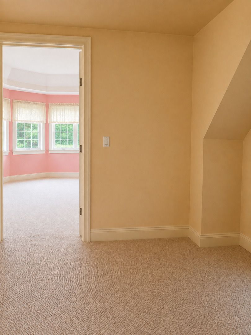
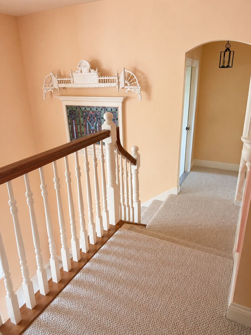
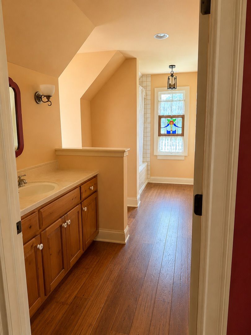
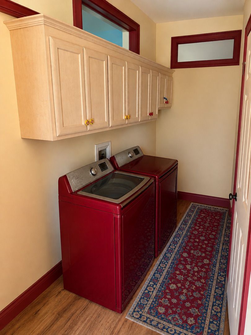
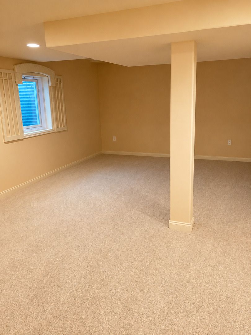
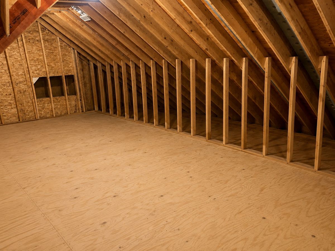
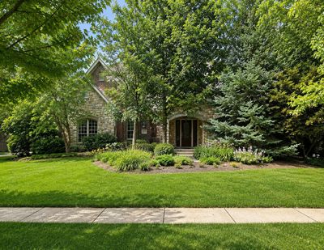
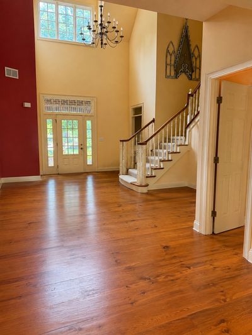
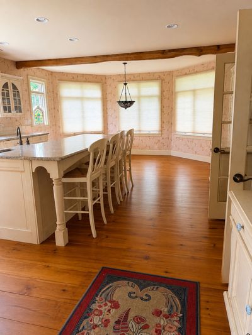
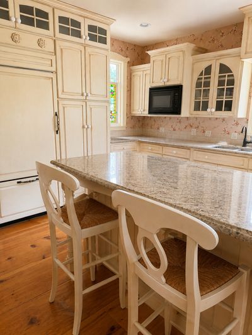
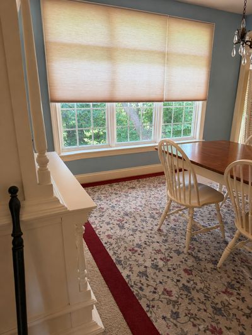
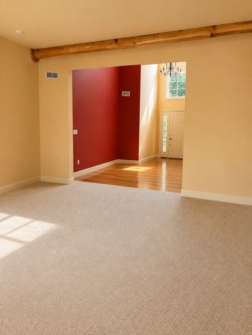
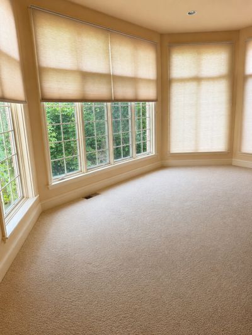
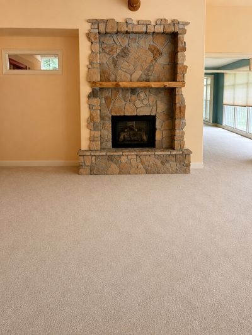
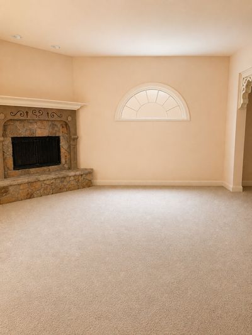
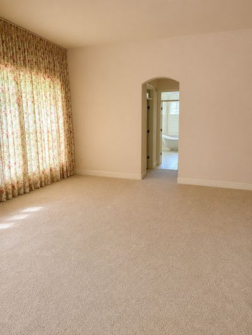
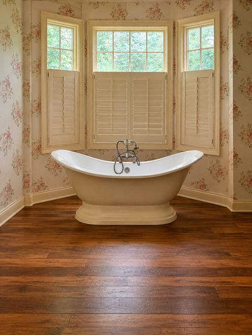
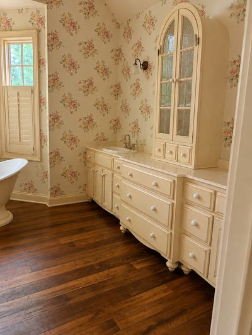
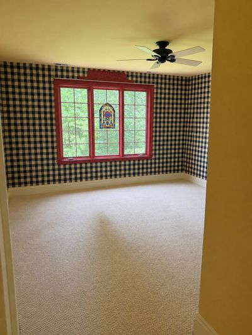
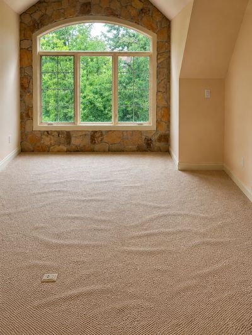
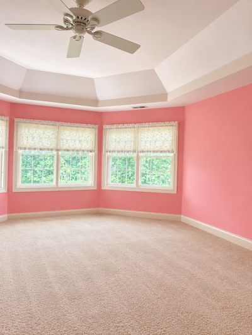
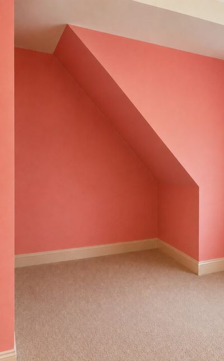
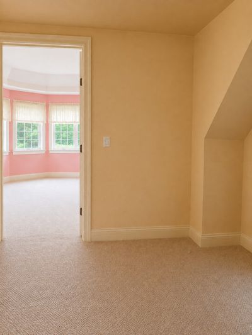
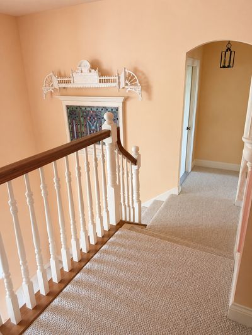
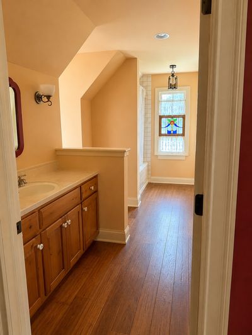
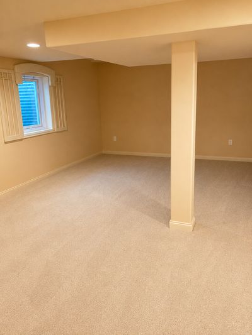
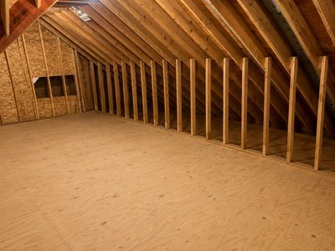
Exquisite One-of-a-Kind Custom Home in The Oaks of Mokena Welcome to this exceptional custom-built 4,200-square-foot home, ideally situated on a quiet street in the prestigious Oaks of Mokena, one of the South Suburbs' most desirable communities. From the moment you step into the elegant two-story foyer with its custom flooring and grand staircase, you'll appreciate the quality craftsmanship and timeless design found throughout this remarkable residence. The spectacular 600-square-foot family room features soaring ceilings, a stunning fireplace, and an abundance of natural light, creating the perfect space for relaxing or entertaining. The formal dining room is ideally positioned between the family room and the spacious gourmet kitchen, making entertaining effortless. The first-floor primary suite is a true private retreat, offering a comfortable sitting room and a luxurious spa-inspired bath complete with a separate shower and soaking tub. Upstairs, you'll find an impressive loft library overlooking the family room, three generously sized bedrooms, and a large full bath. Need even more space? An additional 1,200-square-foot bonus room is already framed, insulated, and air-conditioned, providing endless possibilities for a home theater, fitness room, additional bedrooms, or recreation space. The finished basement includes an approximately 1,500-square-foot recreation room along with abundant storage. Step outside into your own private backyard sanctuary, where mature trees and peaceful surroundings create the perfect setting to relax, entertain, or simply enjoy nature. This extraordinary home offers luxury, space, and endless potential in one of Mokena's premier neighborhoods. Homes of this caliber rarely become available-don't miss your opportunity to make this dream home yours!
— the listing agent’s description
The home
4 beds
3.5 baths
5,500 sqft
Built in 2009
0.33-acre lot
3-car garage
Detached Single
What it’ll cost
$159 / sqft
$20,683 taxes / yr
No HOA
7 days on dwello
Estimated monthly payment
$6,631/mo
Principal & interest$4,652
Property taxes$1,724
Homeowners insurance$255
Get pre-qualified →Connect with a licensed lender in the dwello network.
Estimate only — not a loan offer. Example rate; taxes and insurance estimated; your actual rate, payment, taxes, and insurance will vary. dwello is not a lender. Equal Housing Opportunity.
Tour it with a real dwello agent
The agent who meets you here is an actual dwello Home Group team member who knows these streets — not a stranger who bought your name from a portal. You get straight answers on the spot, and the same person stays with you through closing.
On our team, vettedYour info is never soldWith you through closing
Tour this home
In person, on your schedule — a dwello agent meets you there.
WED
Jun 3
THU
Jun 4
FRI
Jun 5
SAT
Jun 6
11:00 am
Schedule a tour
7 days on dwello
Price history
Listed for sale
Aug 10, 2026
$875,000
Property taxes
2025
Annual tax bill (MLS)
From county records — verify with the assessor.
Features
Central AirNatural GasBrickFramePublic SewerYesGarage Owned
Neighborhood
Loading map…
Nearby places via OpenStreetMap — approximate; verify what matters to you. Map © Mapbox © OpenStreetMap.
MLS listing data
Listed by George Venturella · Century 21 Integra
Listing last updated Aug 15, 2026 · data refreshed from the MLS Aug 15, 2026, 5:06 AM CT
Based on information submitted to the MLS GRID as of Aug 15, 2026, 5:06 AM CT. Listing data © MRED LLC, distributed by MLS GRID — deemed reliable but not guaranteed; independently verify. Anything shown below this point is not MLS listing data.
See it in personA real dwello agent on our team — never a sold lead.
Schedule a tour
Message
No pressure — reach out whenever you’re ready.
Similar homes nearby
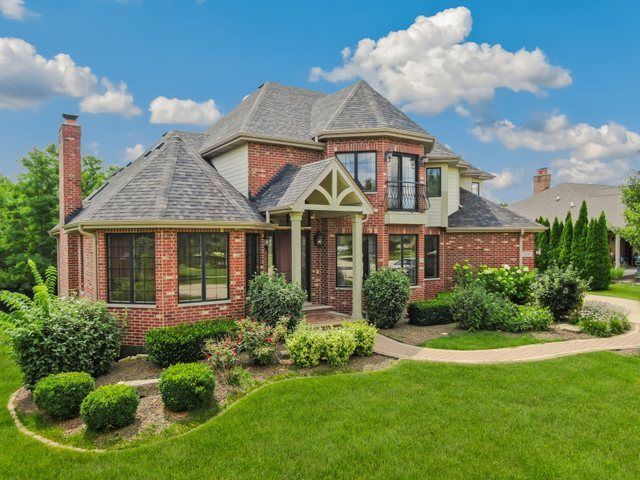
$900,000Active
5 bd · 5.5 ba · 5,414 sqft
12635 Chiszar Drive
Mokena, IL
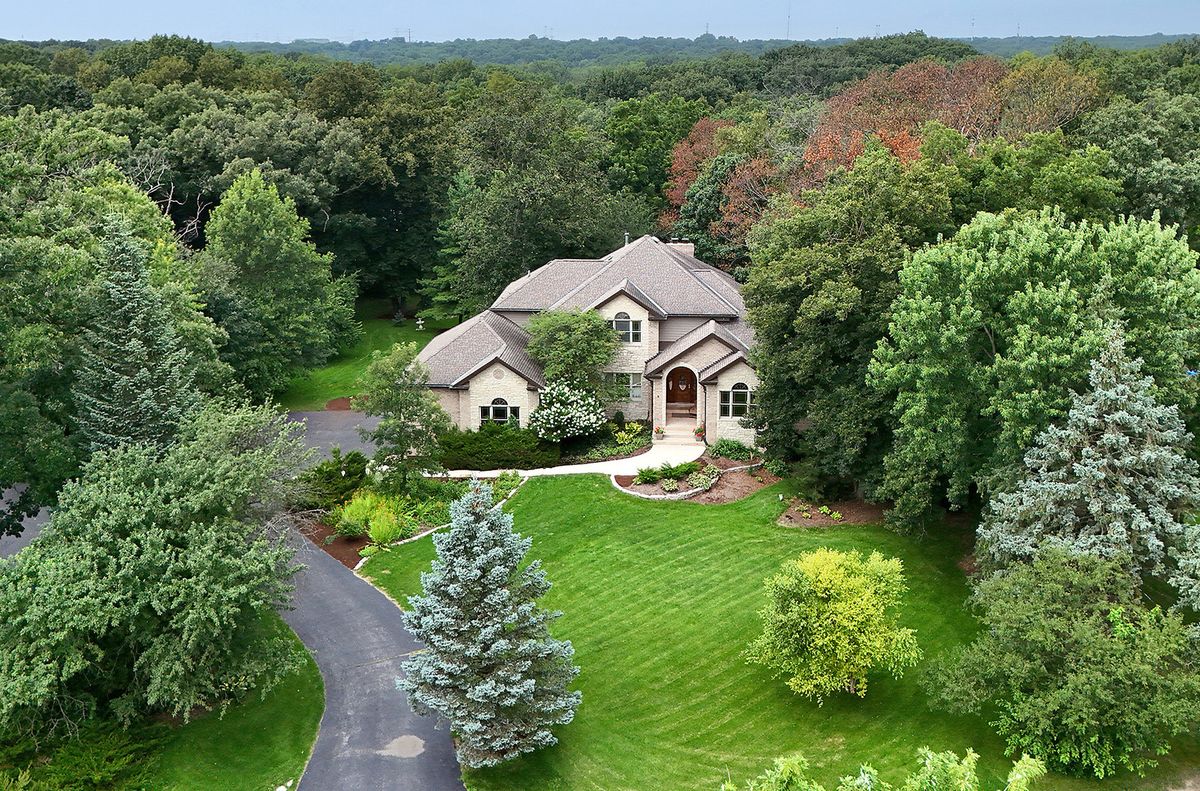
$969,000Active
4 bd · 3.5 ba · 3,600 sqft
19412 S Woodedge Lane
Mokena, IL
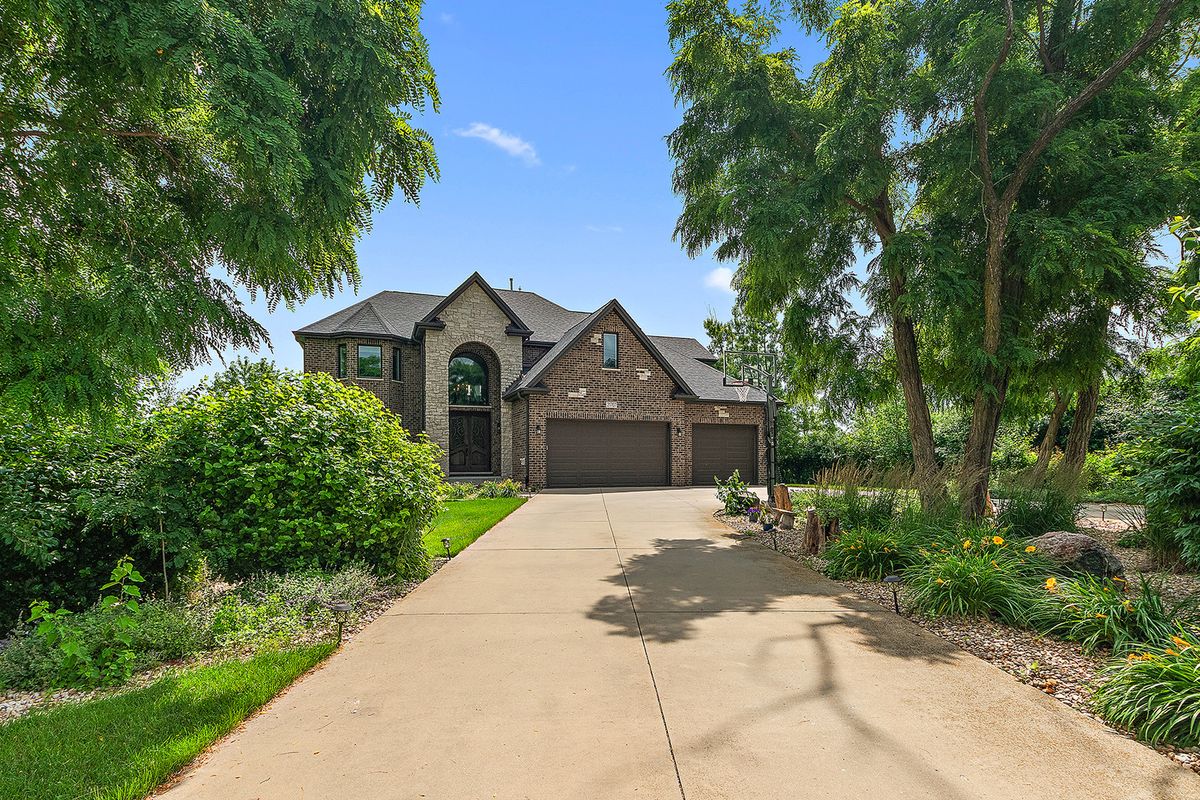
$989,000Active
4 bd · 3.5 ba · 4,800 sqft
21707 Owens Road
Mokena, IL
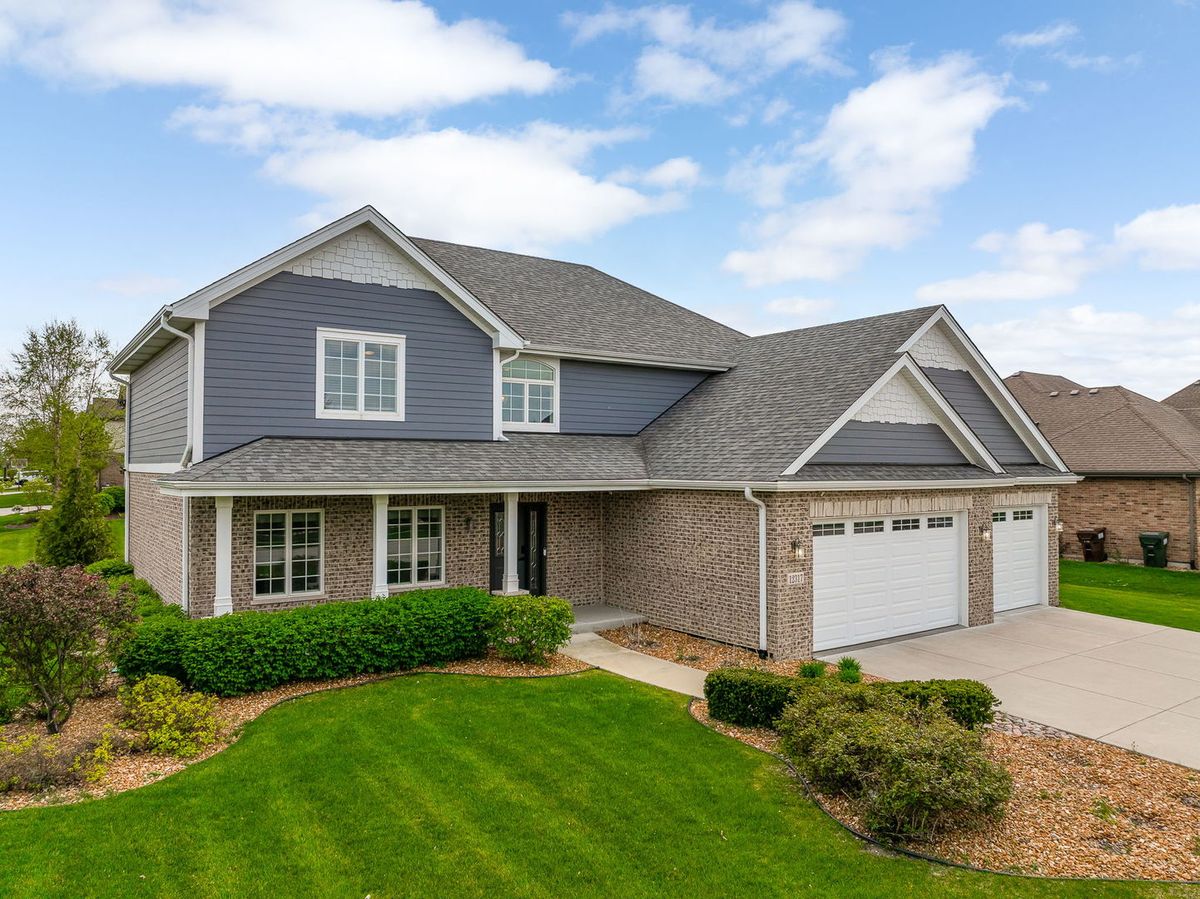
$759,900Active
4 bd · 2.5 ba · 2,900 sqft
12317 Tahoe Lane
Mokena, IL