View all 27 photos
Detached Single · Wheaton, IL
$825,000
4 beds · 2.5 baths · 1,924 sqft
331 E Indiana Street, Wheaton, IL, 60187
A brick-and-mortar place to make your own — room to make it home.
Active
What’s special
Central air2.5-car garageIn-unit laundry
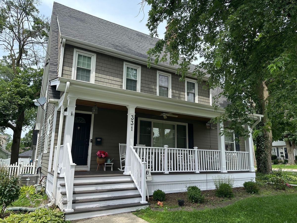
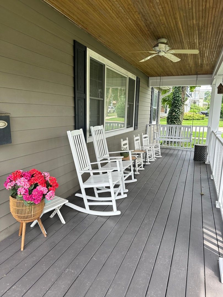
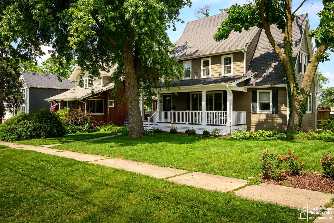
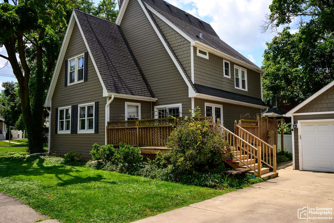
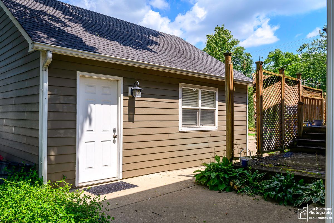
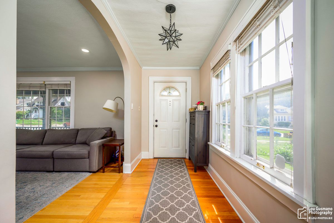
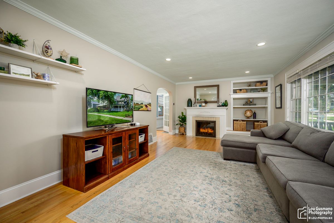
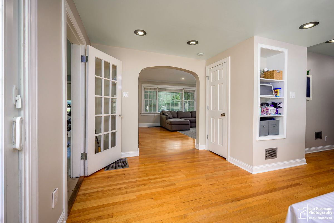
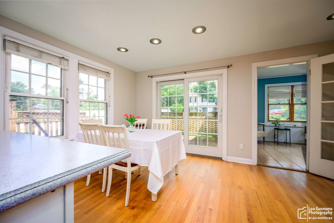
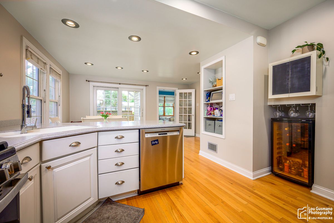
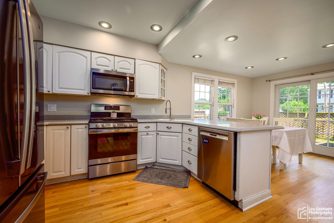
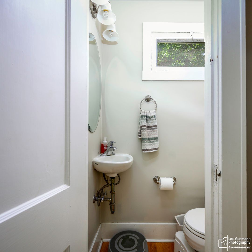
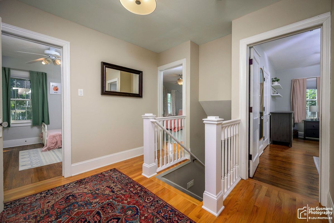
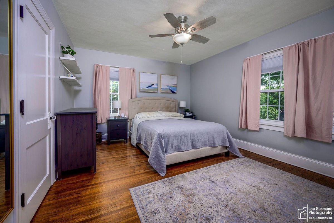
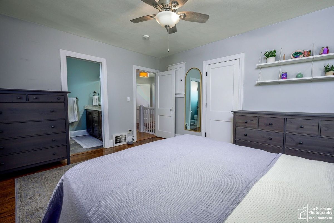
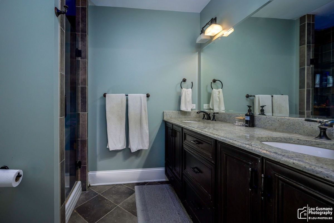
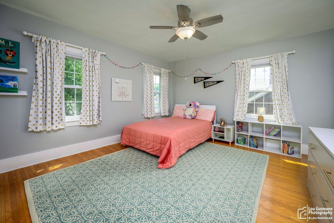
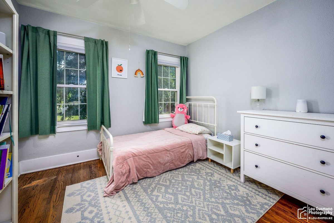
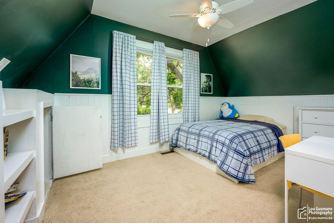
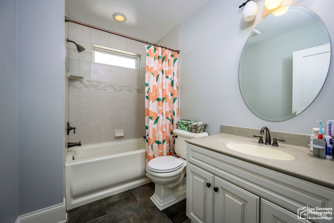
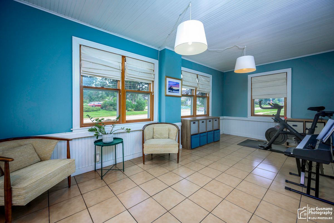
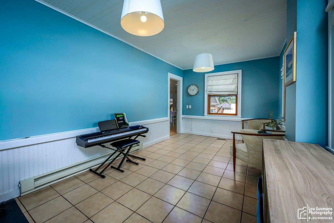
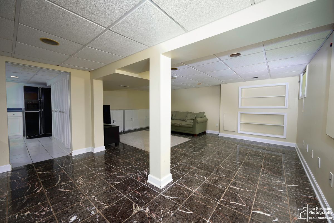
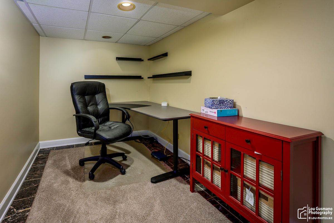
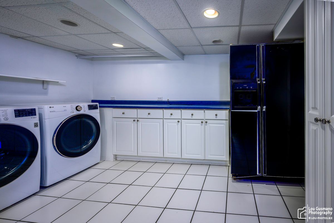
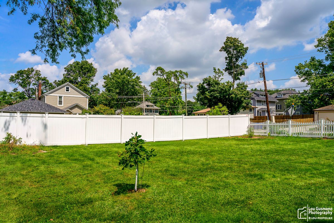
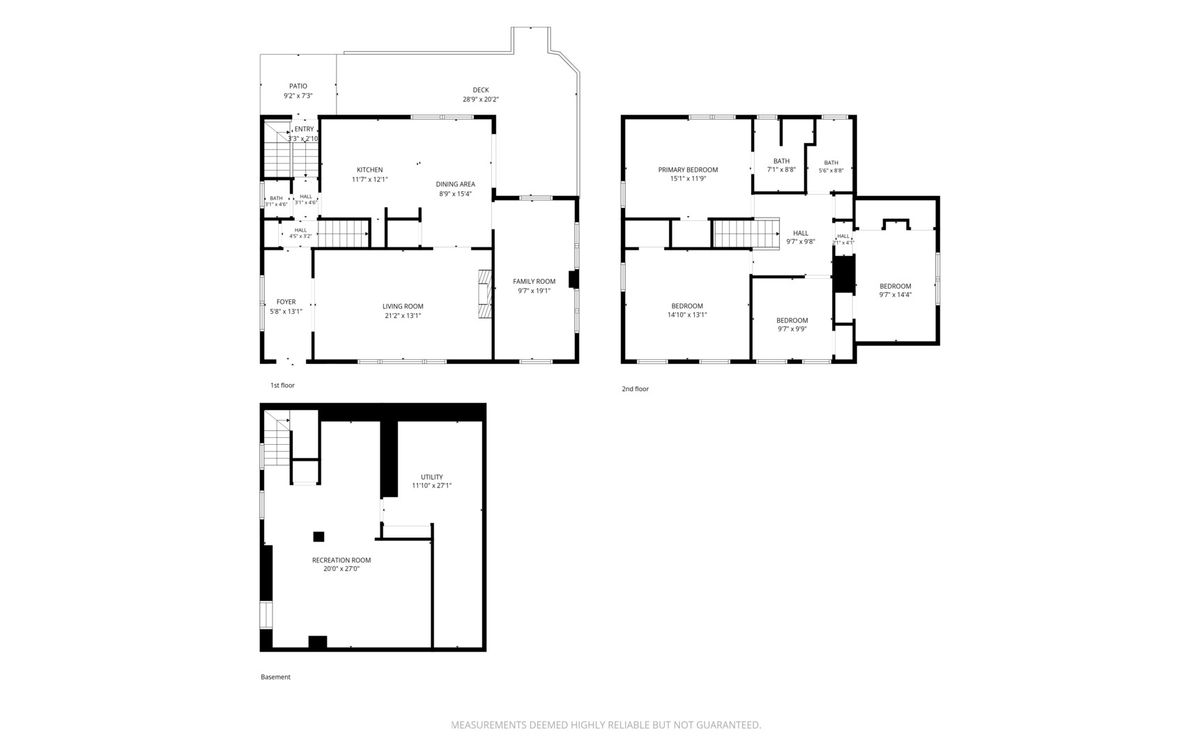
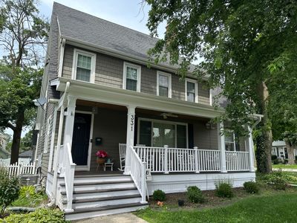
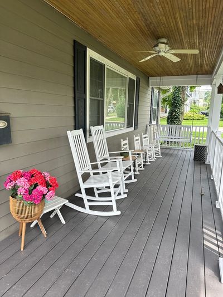
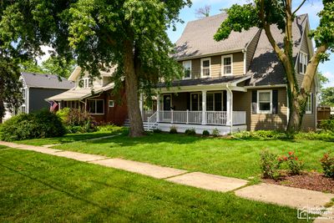
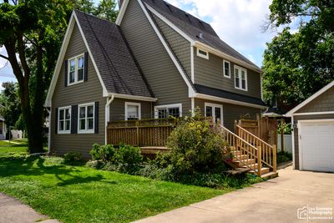
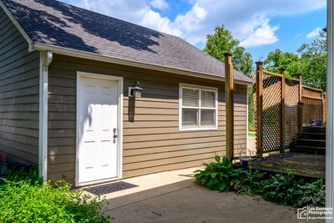
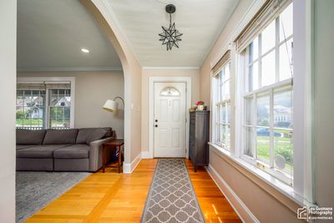
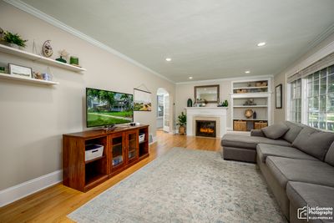
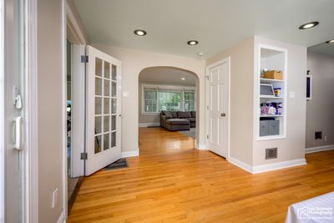
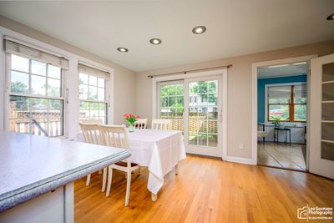
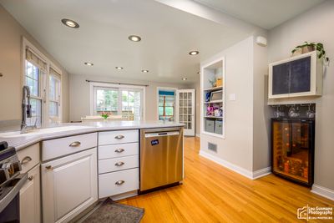
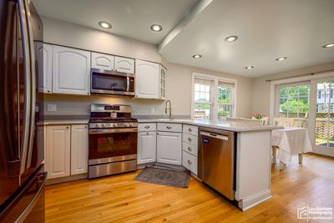
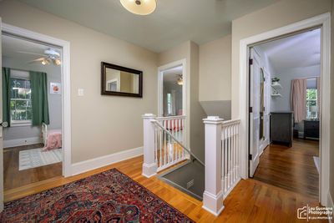
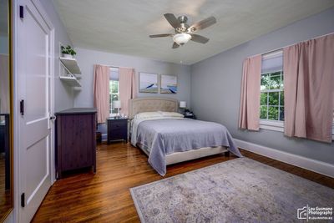
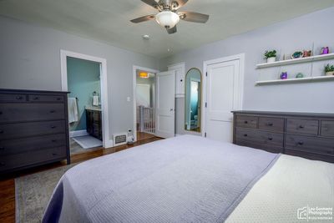
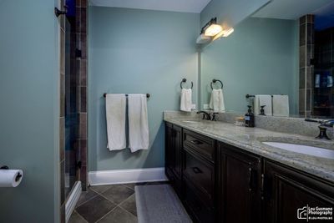
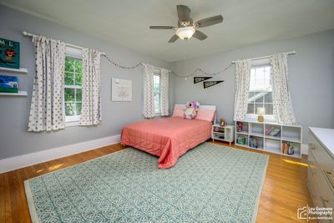
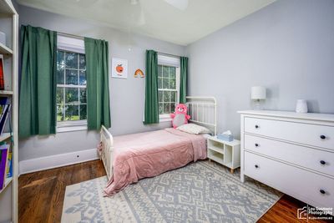
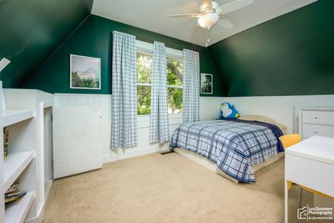
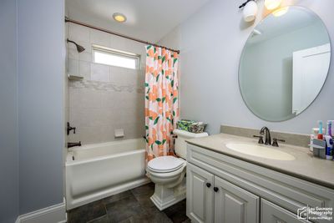
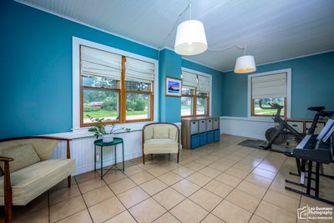
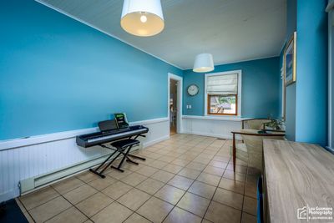
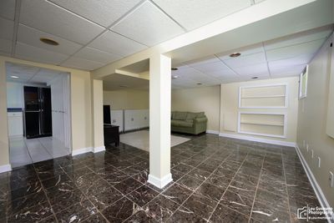
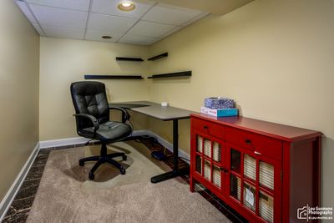
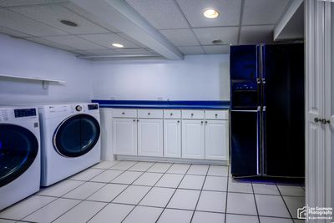
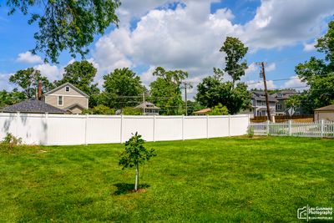
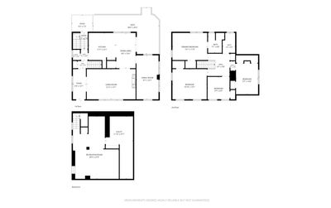
This is the one you have been waiting for. All the Modern amenities perfectly located in highly desireable Downtown Wheaton. Picture perfect front porch with wood plank ceiling and ceiling fan for enjoying your morning coffee or relaxing and unwinding after work. Open the front door into your warm and inviting Home.1st floor open floor plan offers a spacious living room, recessed lighting, hardwood floors, gas start fireplace and built in book shelves. Custom gourmet kitchen with wine refrigerator, pantry, built in cook book shelves, stainless steel appliances, deep chef's sink, breakfast bar and plenty of cabinets. Sliding glass door off eating area opens to wrap around deck; perfect for the Grill Master to barbecue their heart out. Sun shine galore in adjoining family room. Master bedroom offers hardwood floors, ceiling fan, full bathroom with double sinks and plenty of storage space. 3 additional spacious 2nd floor bedrooms offer hardwood floors, ceiling fans and ample closet space. The lower level is completely finished. Office area, additional family room, large laundry room and plenty of storage. Travertine flooring makes this room sparkle. Large spacious fenced in yard. Furnace and A/C 2018, Hot Water Heater 2019, Appliances 2020, Sump Pump 2020, Fence 2019 & Freshly Painted throughout. Blocks to Metra, Library, French Market, Prairie Path, Grocery, Restaurants and parks. Quick Close Possible.
— the listing agent’s description
The home
4 beds
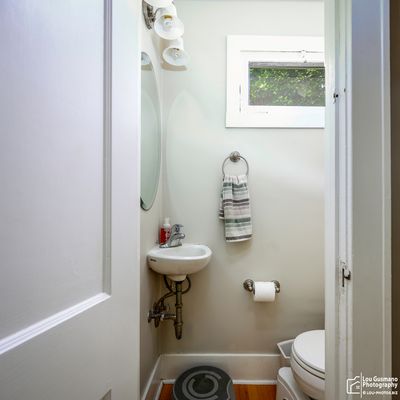
2.5 baths
1,924 sqft
Built in 1928
Lot 66 X 166
2.5-car garage
Detached Single
What it’ll cost
$429 / sqft
$12,654 taxes / yr
No HOA
4 days on dwello
Estimated monthly payment
$5,682/mo
Principal & interest$4,387
Property taxes$1,054
Homeowners insurance$241
Get pre-qualified →Connect with a licensed lender in the dwello network.
Estimate only — not a loan offer. Example rate; taxes and insurance estimated; your actual rate, payment, taxes, and insurance will vary. dwello is not a lender. Equal Housing Opportunity.
Tour it with a real dwello agent
The agent who meets you here is an actual dwello Home Group team member who knows these streets — not a stranger who bought your name from a portal. You get straight answers on the spot, and the same person stays with you through closing.
On our team, vettedYour info is never soldWith you through closing
Tour this home
In person, on your schedule — a dwello agent meets you there.
WED
Jun 3
THU
Jun 4
FRI
Jun 5
SAT
Jun 6
11:00 am
Schedule a tour
4 days on dwello
Price history
Listed for sale
Aug 12, 2026
$825,000
Property taxes
2025
Annual tax bill (MLS)
From county records — verify with the assessor.
Features
Central AirNatural GasForced AirOtherCement SidingPublic SewerStorm SewerConcreteGarage Door Opener
Schools
Elementary — Lowell Elementary School
Middle — Franklin Middle School
High — Wheaton North High School
Assigned schools per the listing — always verify enrollment + boundaries with the district.
Neighborhood
Loading map…
Nearby places via OpenStreetMap — approximate; verify what matters to you. Map © Mapbox © OpenStreetMap.
MLS listing data
Listed by Karen Parent · Karen Parent
Listing last updated Aug 15, 2026 · data refreshed from the MLS Aug 15, 2026, 4:56 PM CT
Based on information submitted to the MLS GRID as of Aug 15, 2026, 4:56 PM CT. Listing data © MRED LLC, distributed by MLS GRID — deemed reliable but not guaranteed; independently verify. Anything shown below this point is not MLS listing data.
See it in personA real dwello agent on our team — never a sold lead.
Schedule a tour
Message
No pressure — reach out whenever you’re ready.
Similar homes nearby
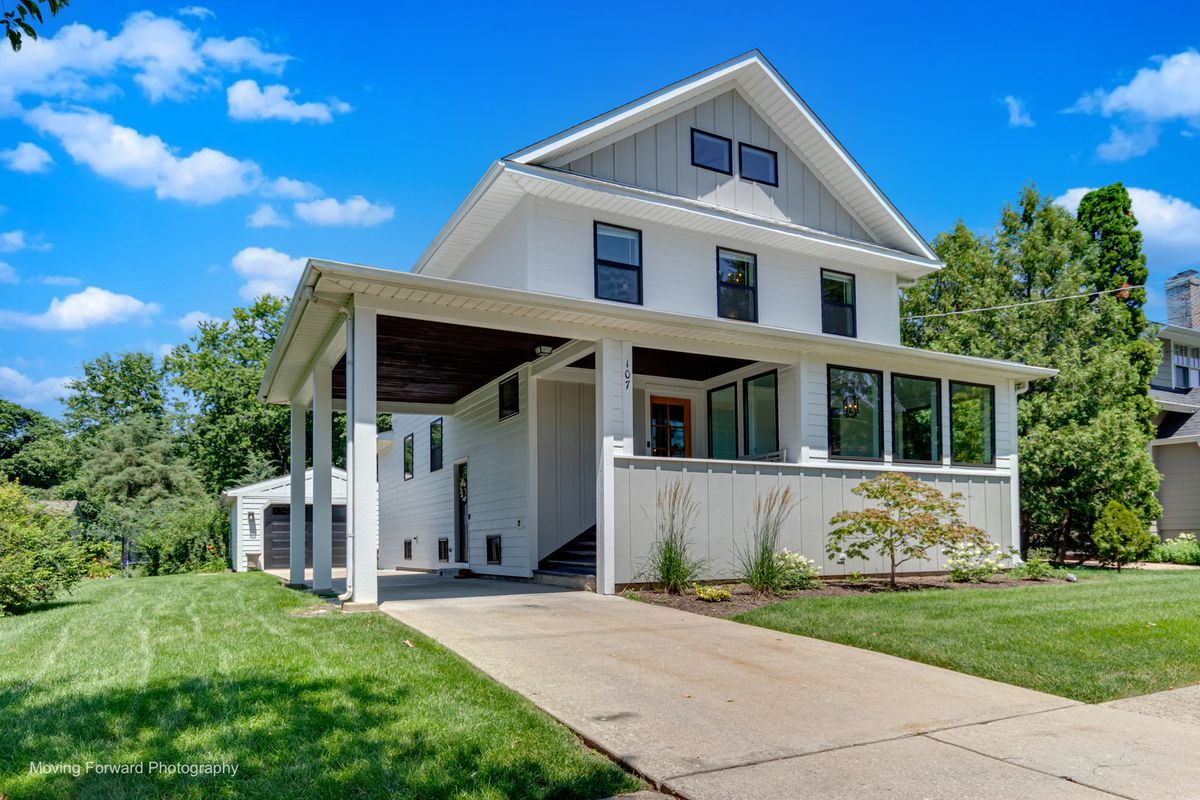
$819,000Active
3 bd · 3 ba · 1,560 sqft
107 E Jefferson Avenue
Wheaton, IL
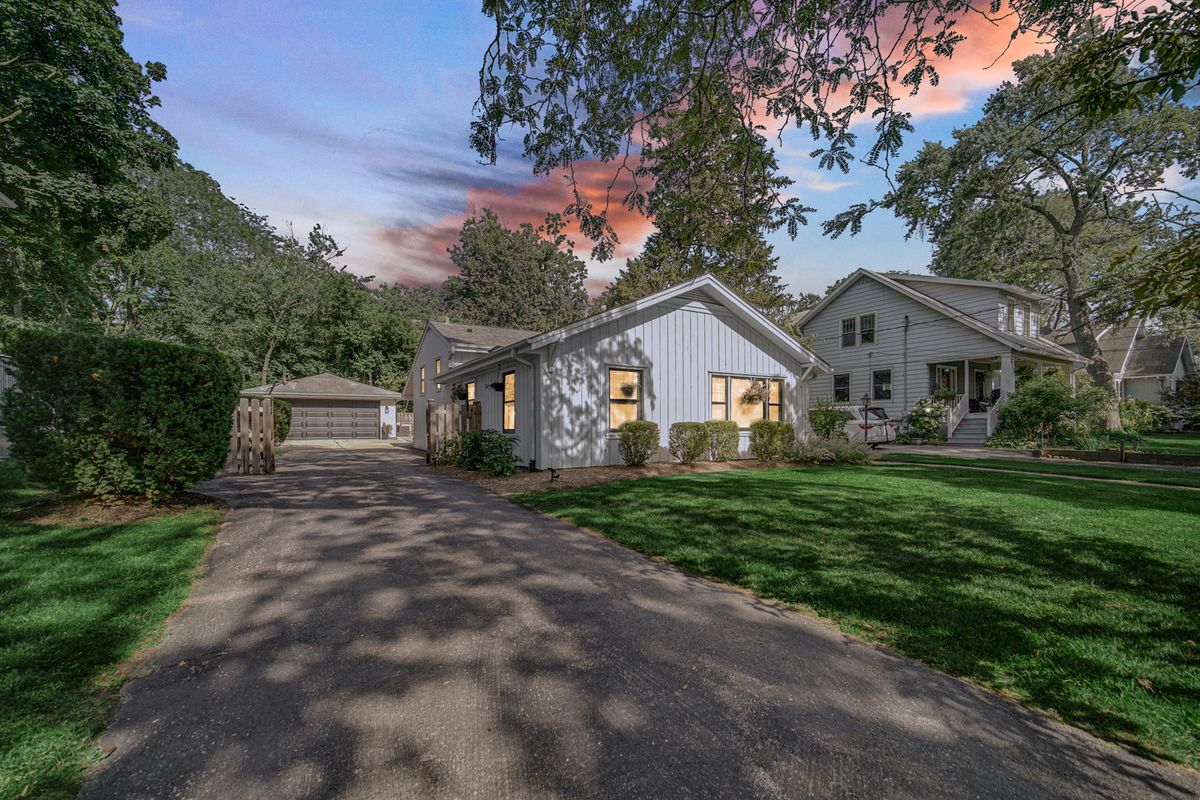
$849,999Active
5 bd · 3 ba · 3,188 sqft
209 S Chase Street
Wheaton, IL
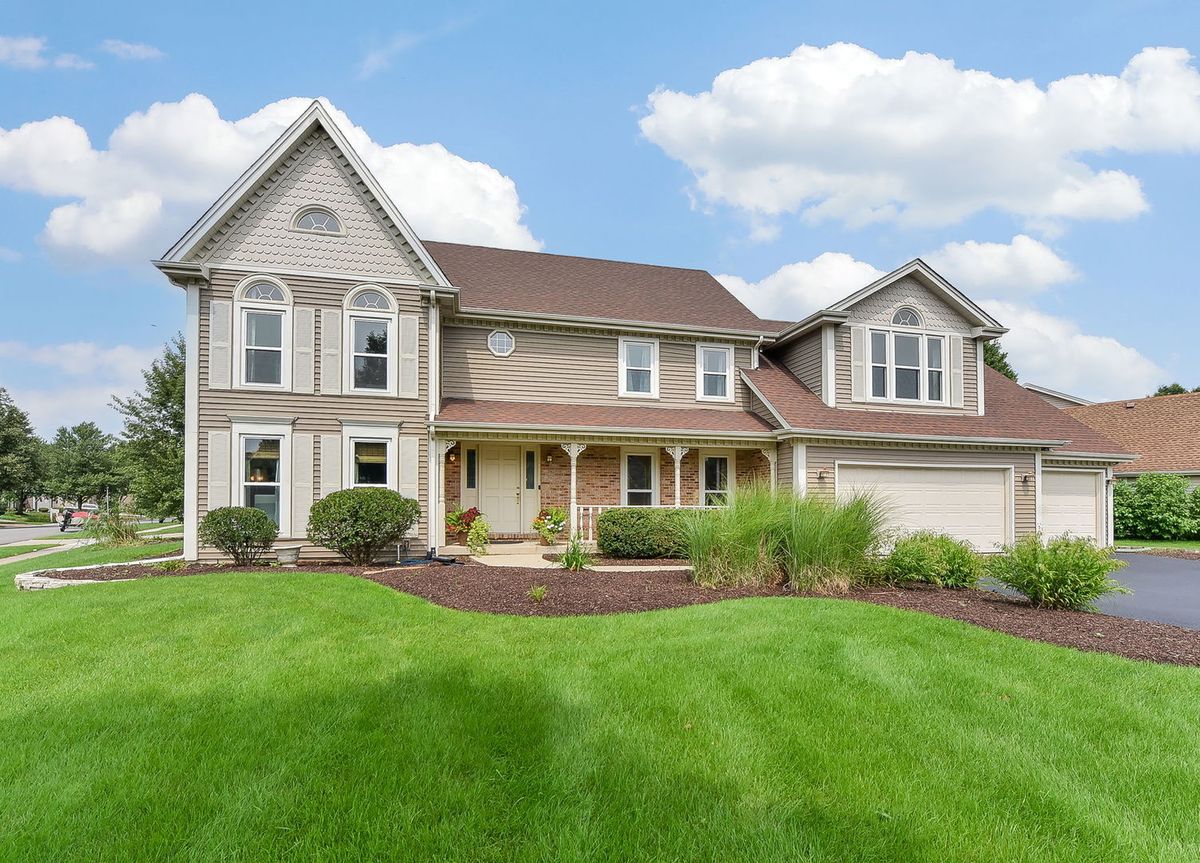
$800,000Active
4 bd · 3 ba · 3,385 sqft
26W050 Macarthur Avenue
Wheaton, IL
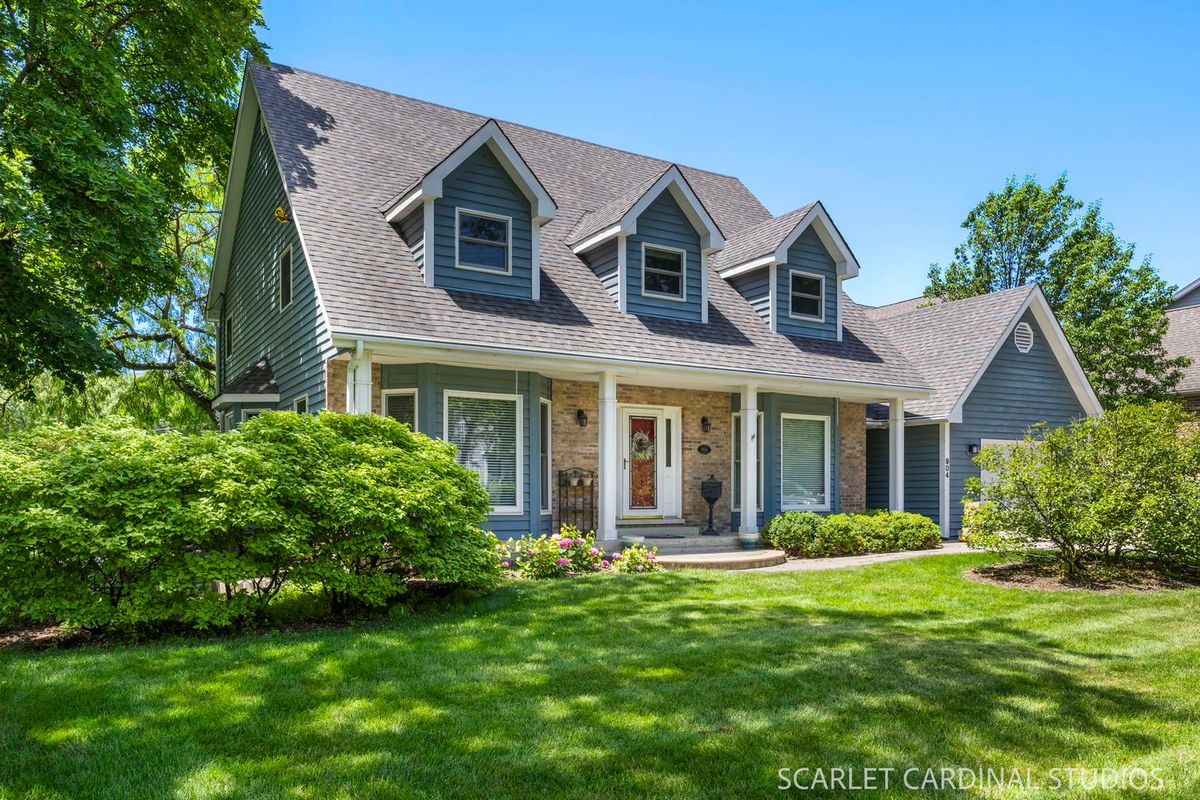
$799,000Active
5 bd · 3.5 ba · 2,350 sqft
904 Santa Rosa Avenue
Wheaton, IL