View all 31 photos
Detached Single · Wheaton, IL
$800,000
4 beds · 3 baths · 3,385 sqft
26W050 Macarthur Avenue, Wheaton, IL, 60188
A brick-and-mortar place to make your own — room to make it home.
Active
What’s special
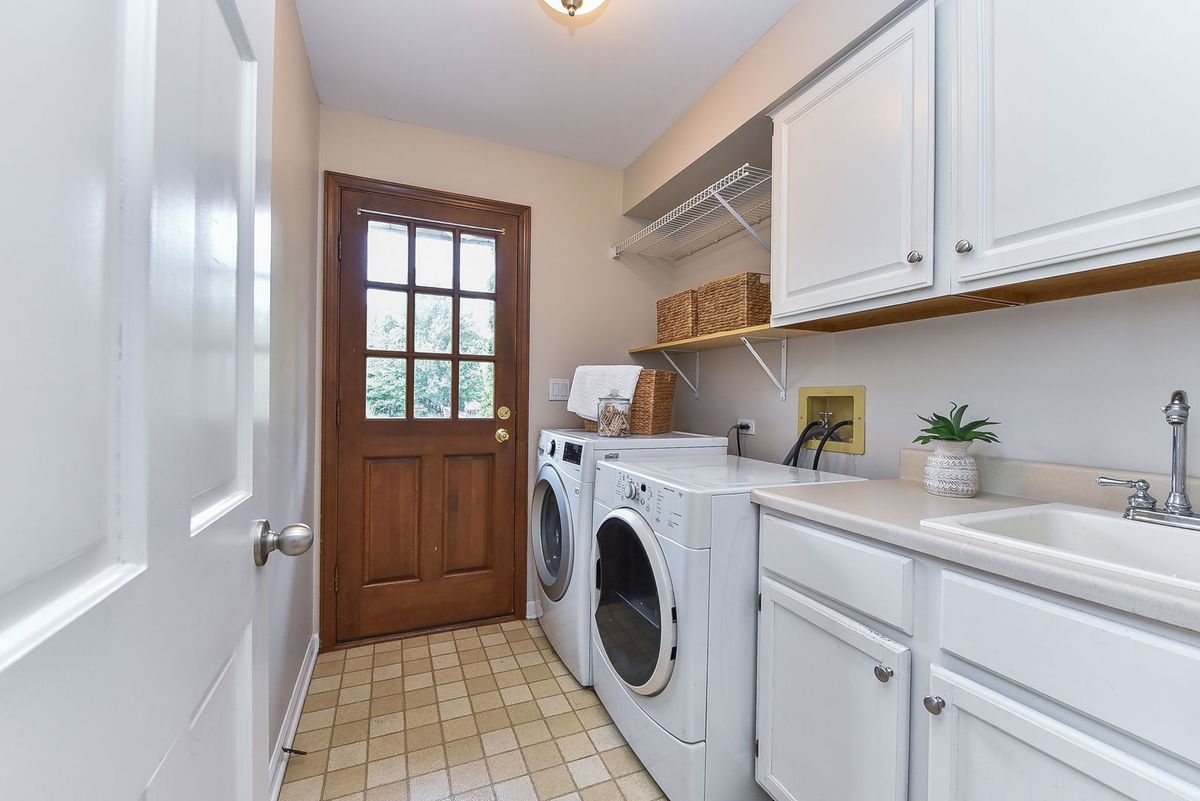
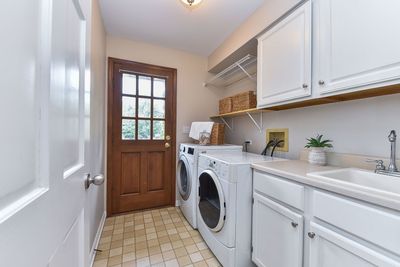
Central air4-car garage0.31-acre lotIn-unit laundry
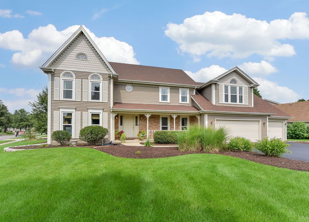
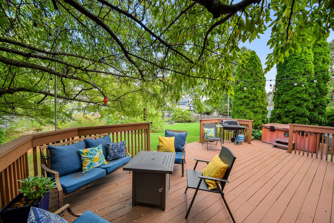
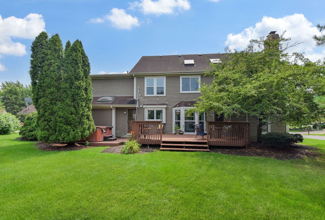
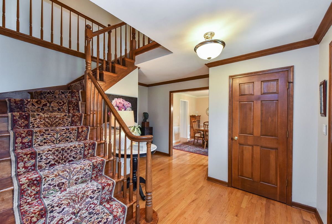
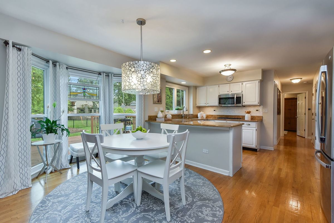
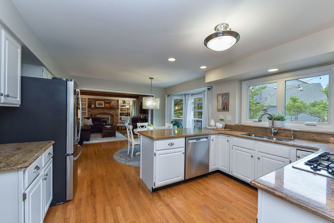
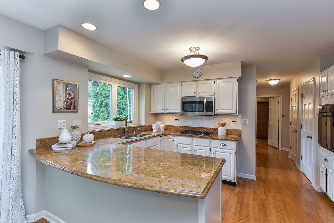
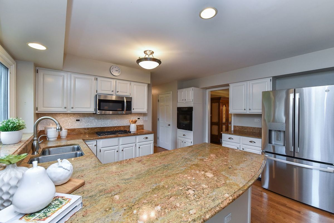
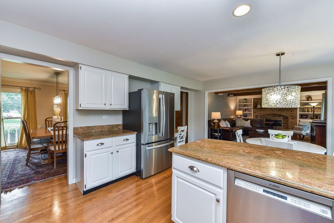
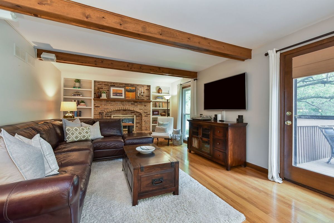
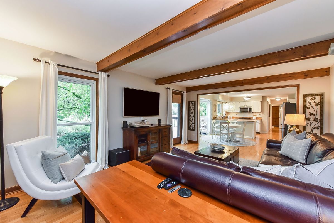
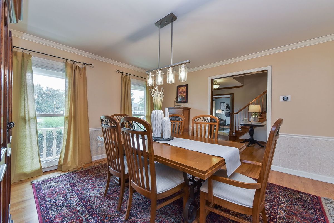
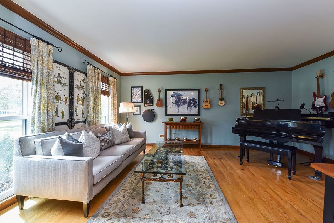
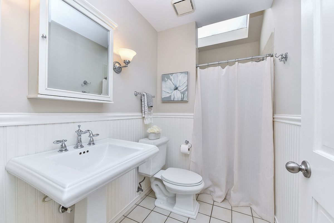
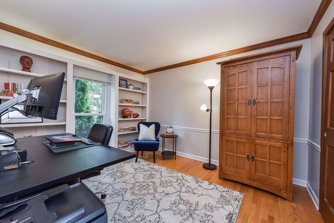
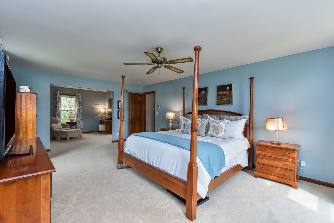
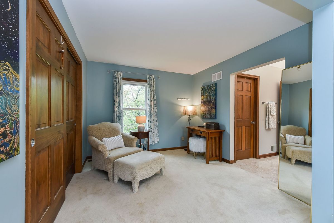
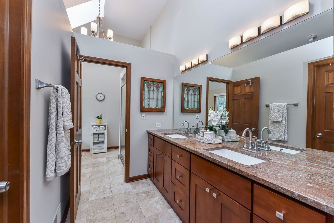
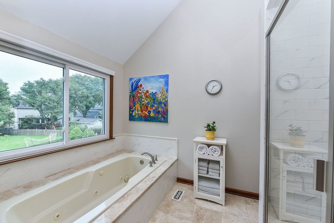
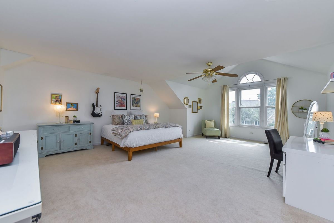
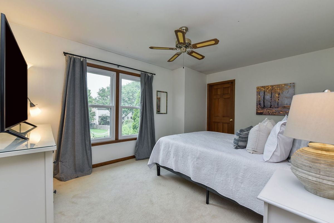
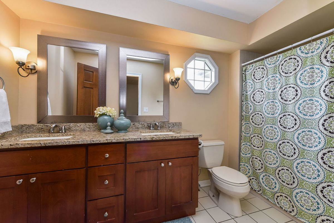
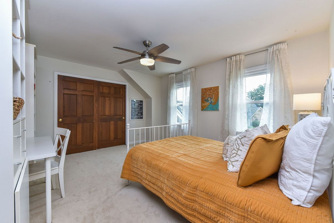
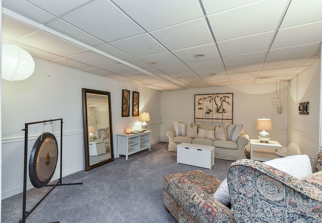
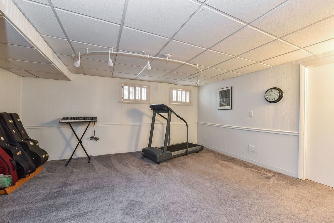
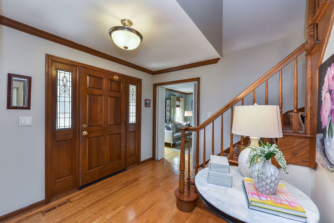
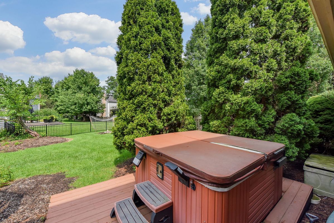
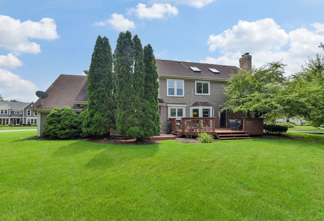
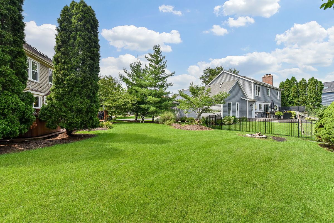
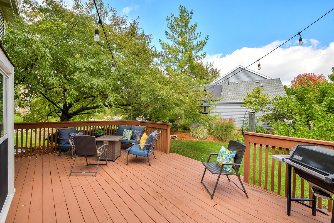
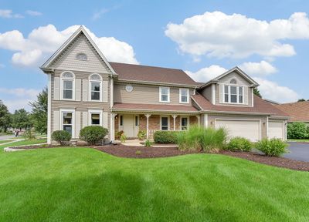
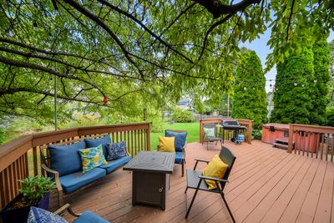
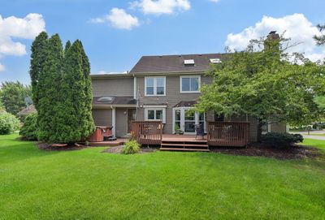
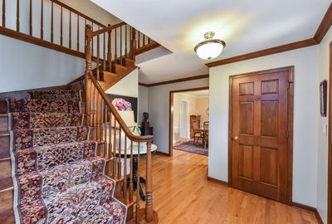
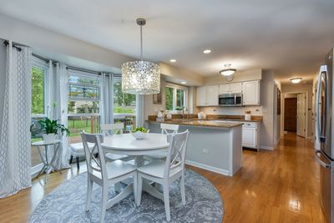
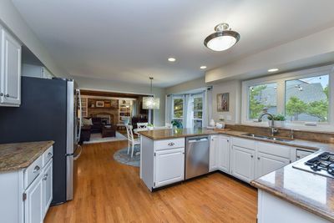
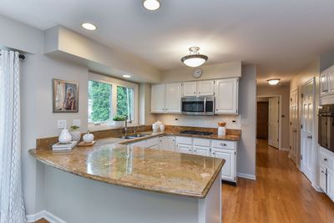
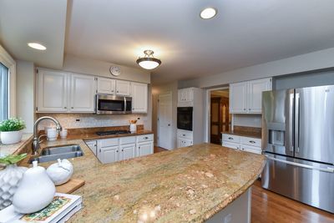
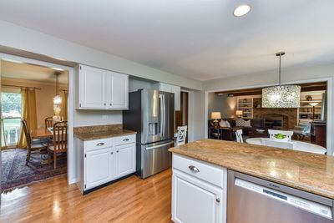
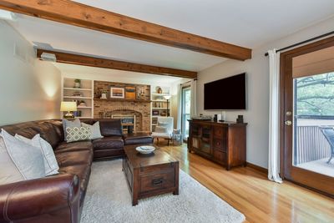
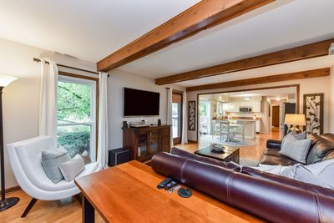
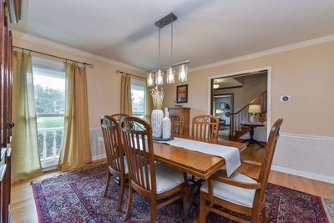
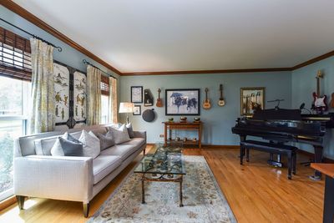
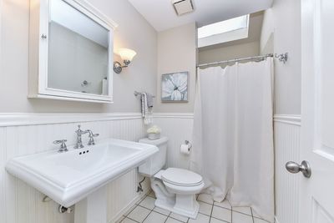
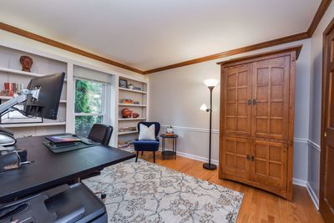
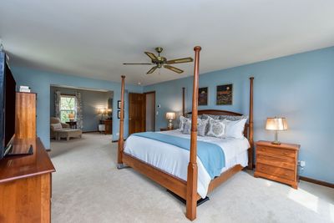
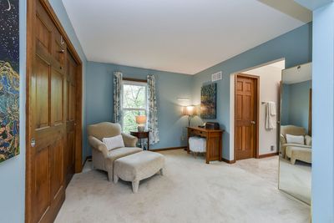
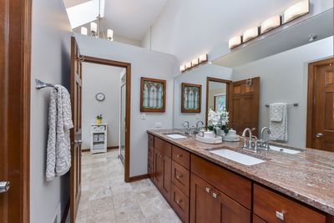
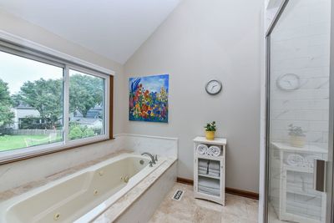
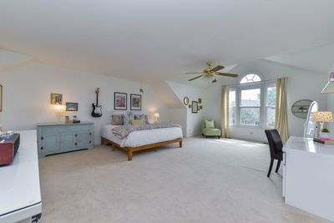
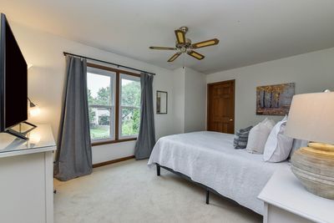
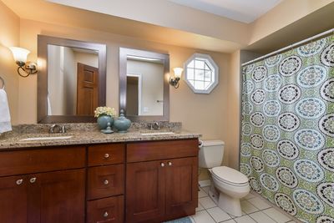
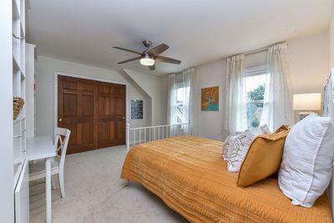
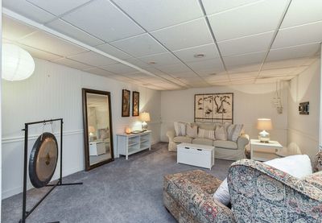
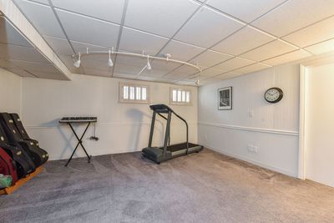
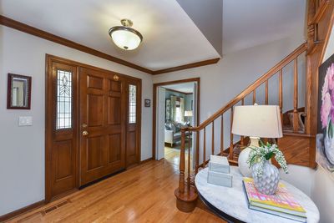
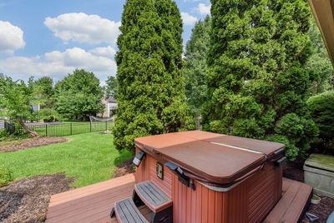
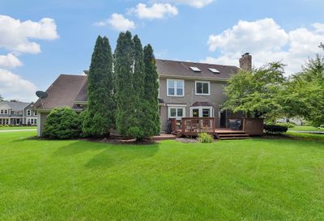
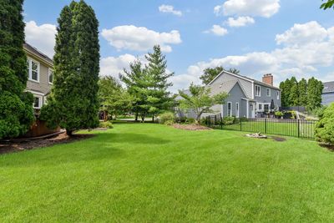
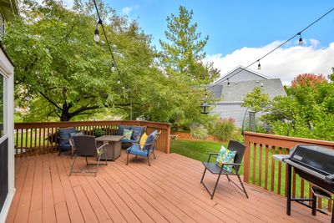
Welcome to this beautiful home located in the popular Wheaton Ridge subdivision with Wheaton District 200 schools and equal distance to the Wheaton and Winfield Train Stations! If you are looking for an impossible to get FOUR CAR GARAGE (one tandem), here it is! Any car enthusiast or needing a workshop or just space for all the bikes and lawn mower makes this a special benefit. Don't miss that the big ticket expenses have been replaced including the maintenance free exterior siding in (2019), roof in (2015) and white windows in (2024). There is dual zoned heating. One furnace and air conditioner were replaced in (2020). The other furnace was replaced in (2024). Enjoy the spacious backyard and deck with an inviting hot tub. Step inside and appreciate that the first floor is covered with hardwood floors except the tiled first floor full bath. The center staircase floorplan allows for a formal dining room with a new chandelier and a living room that has the option to be a second office, music room, playroom or open the wall to go into the family room. The heart of the home is the comfortable family room with a brick fireplace flanked by white built-in shelves. The open kitchen has white cabinets, granite counters, built-in oven, cooktop, bayed eating area, desk and closet pantry. The office with built-in shelving is tucked away in the back for privacy or could be used as a bedroom with the full bath right next to it or perfect for a kid's playroom. Moving up the turned oak staircase to the huge primary suite which has a sitting room, walk-in closet and remodeled bath including a new shower door, quartz countertops, vanity and new shower tile. 3 bedrooms have walk-in closets. Bedroom 4 is super large and perfect for two people or a playroom/video game room! The finished basement is even more space for family fun. Yes....you can have it all!
— the listing agent’s description
The home
4 beds
3 baths
3,385 sqft
Built in 1990
0.31-acre lot
4-car garage
Detached Single
What it’ll cost
$236 / sqft
$12,868 taxes / yr
$100/mo HOA
3 days on dwello
Estimated monthly payment
$5,659/mo
Principal & interest$4,254
Property taxes$1,072
Homeowners insurance$233
HOA dues$100
Get pre-qualified →Connect with a licensed lender in the dwello network.
Estimate only — not a loan offer. Example rate; taxes, HOA dues, insurance estimated; your actual rate, payment, taxes, and insurance will vary. dwello is not a lender. Equal Housing Opportunity.
Tour it with a real dwello agent
The agent who meets you here is an actual dwello Home Group team member who knows these streets — not a stranger who bought your name from a portal. You get straight answers on the spot, and the same person stays with you through closing.
On our team, vettedYour info is never soldWith you through closing
Tour this home
In person, on your schedule — a dwello agent meets you there.
WED
Jun 3
THU
Jun 4
FRI
Jun 5
SAT
Jun 6
11:00 am
Schedule a tour
3 days on dwello
Price history
Listed for sale
Aug 13, 2026
$800,000
Property taxes
2025
Annual tax bill (MLS)
From county records — verify with the assessor.
Features
Central AirNatural GasVinyl SidingPublic SewerAsphaltGarage Door Opener
Schools
Elementary — Pleasant Hill Elementary School
Middle — Monroe Middle School
High — Wheaton North High School
Assigned schools per the listing — always verify enrollment + boundaries with the district.
Neighborhood
Loading map…
Nearby places via OpenStreetMap — approximate; verify what matters to you. Map © Mapbox © OpenStreetMap.
MLS listing data
Listed by Joann Coghill · Keller Williams Premiere Properties
Listing last updated Aug 15, 2026 · data refreshed from the MLS Aug 15, 2026, 8:56 AM CT
Based on information submitted to the MLS GRID as of Aug 15, 2026, 8:56 AM CT. Listing data © MRED LLC, distributed by MLS GRID — deemed reliable but not guaranteed; independently verify. Anything shown below this point is not MLS listing data.
See it in personA real dwello agent on our team — never a sold lead.
Schedule a tour
Message
No pressure — reach out whenever you’re ready.
Similar homes nearby
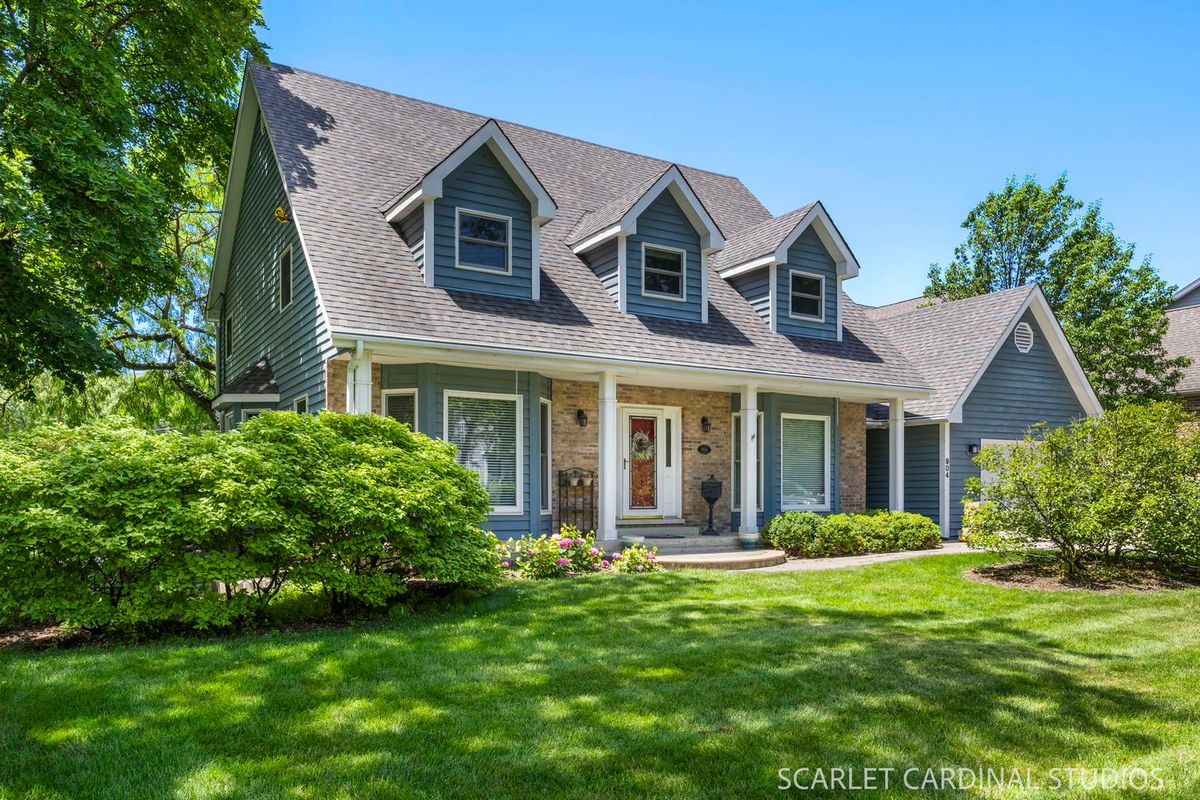
$799,000Active
5 bd · 3.5 ba · 2,350 sqft
904 Santa Rosa Avenue
Wheaton, IL
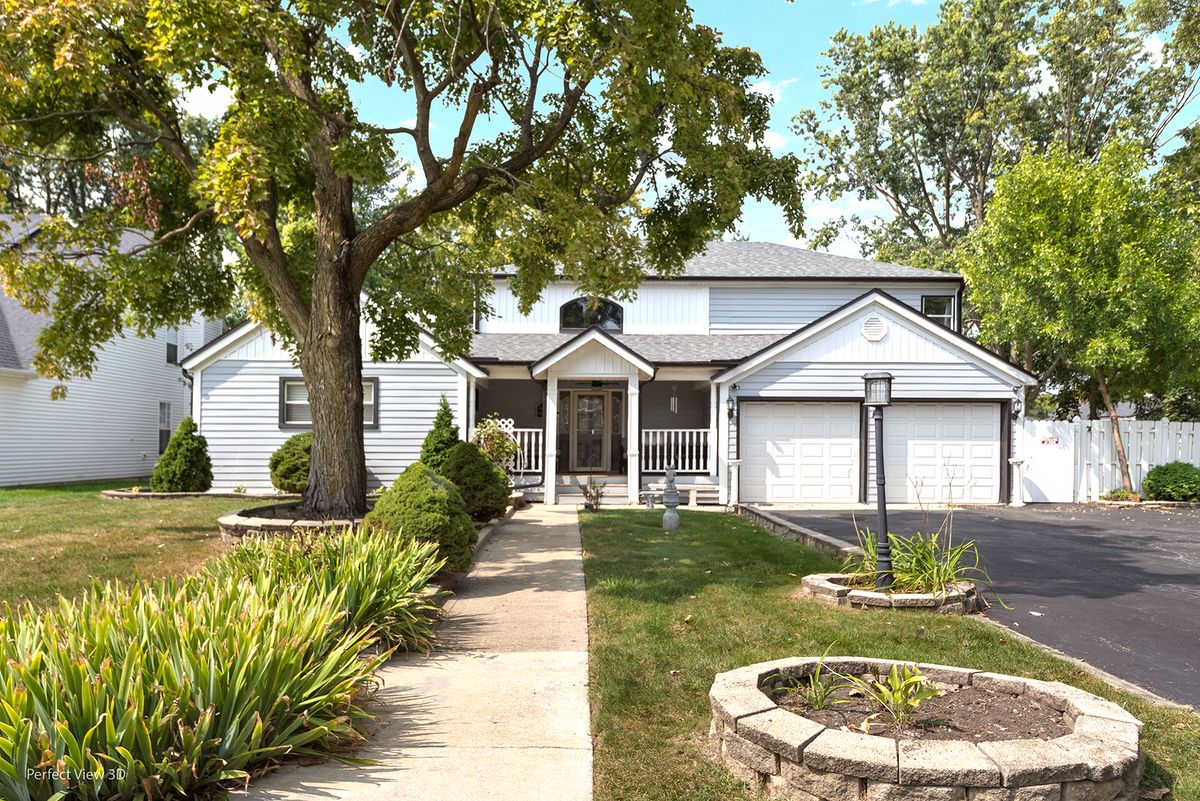
$786,000Active
3 bd · 2.5 ba · 3,373 sqft
0N632 Gables Boulevard
Wheaton, IL
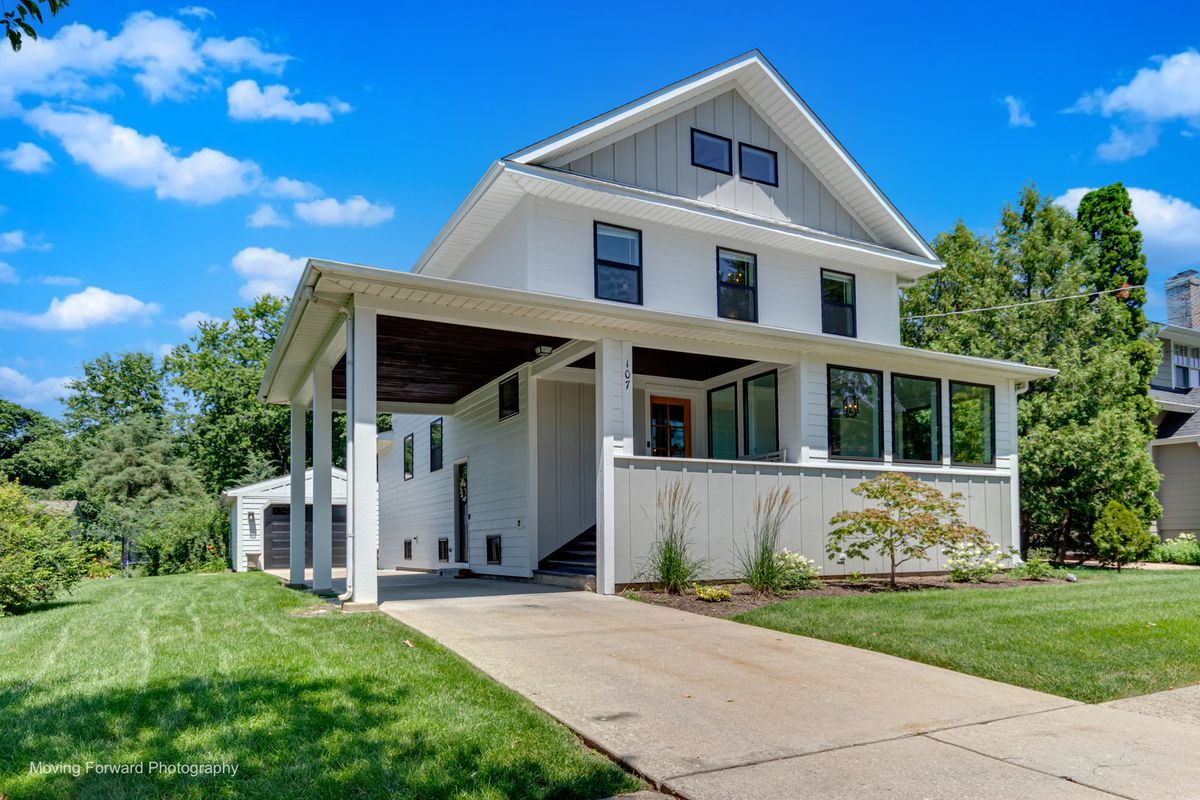
$819,000Active
3 bd · 3 ba · 1,560 sqft
107 E Jefferson Avenue
Wheaton, IL
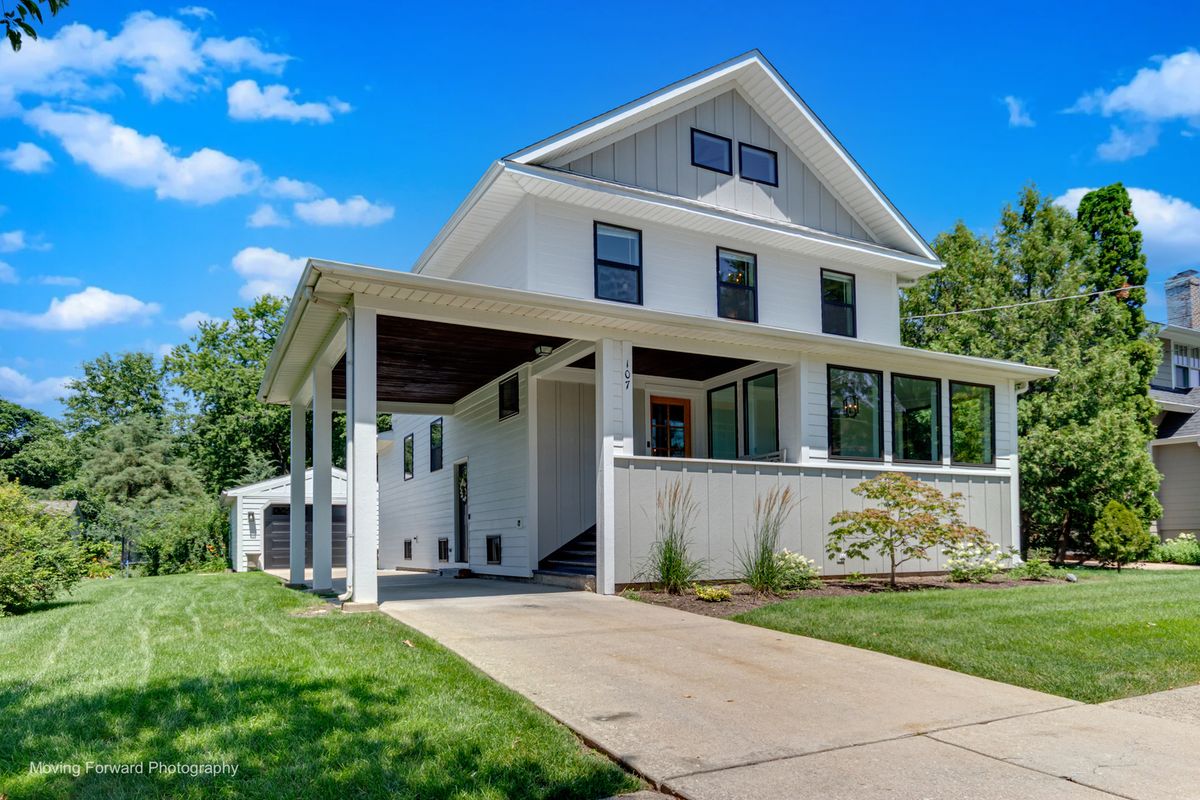
$780,000Active
3 bd · 3 ba · 1,560 sqft
107 E Jefferson Avenue
Wheaton, IL