View all 34 photos
Detached Single · Bensenville, IL
$625,000
3 beds · 2 baths · 2,225 sqft
17W163 Oak Lane, Bensenville, IL, 60106
A brick-and-mortar place to make your own — room to make it home.
Active
What’s special
Central air3-car garage0.69-acre lotIn-unit laundry
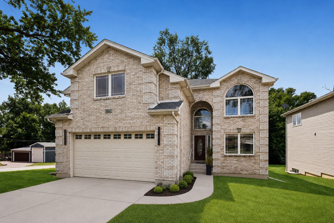
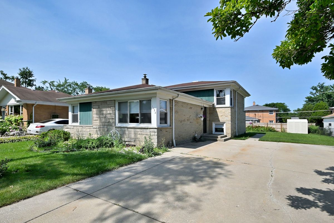
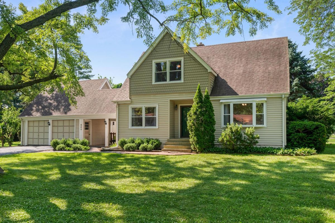
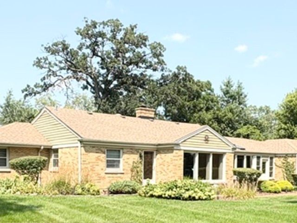
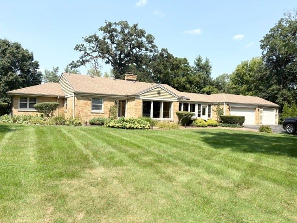
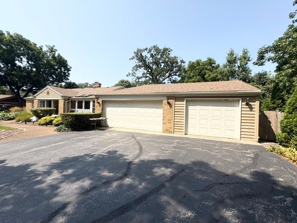
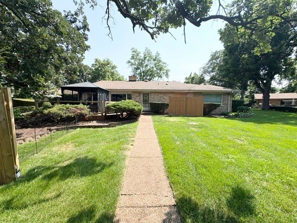
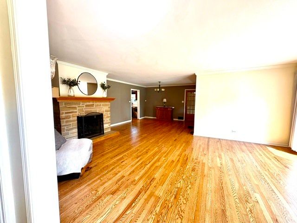
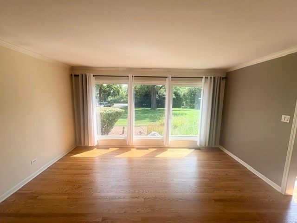
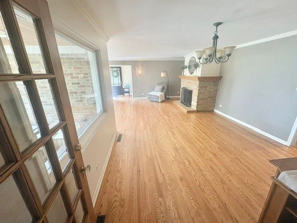
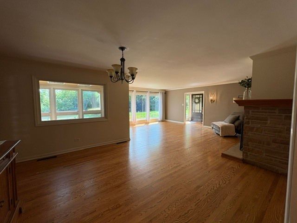
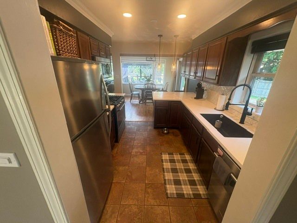
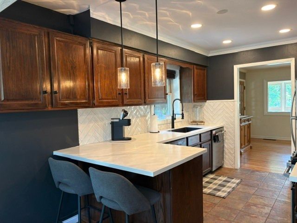
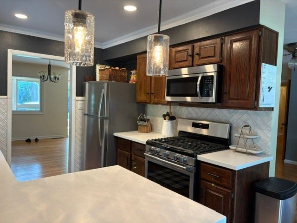
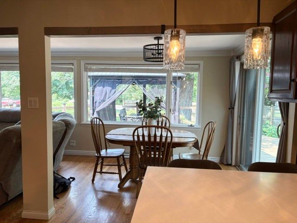
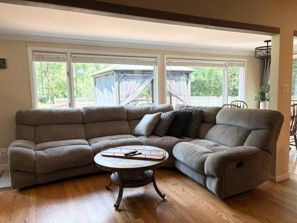
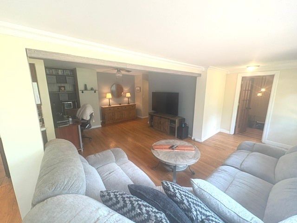
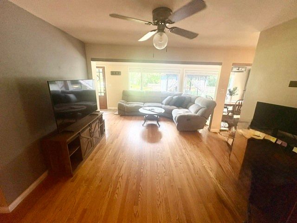
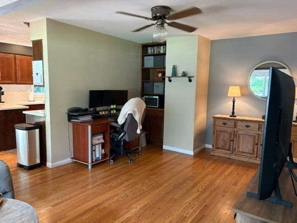
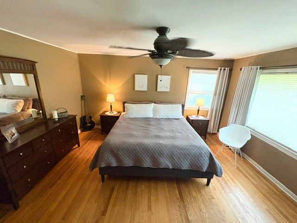
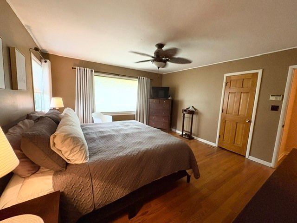
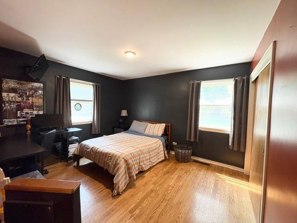
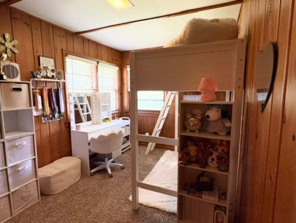
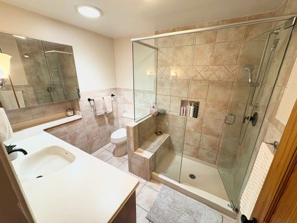
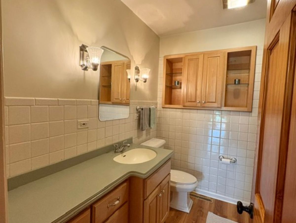
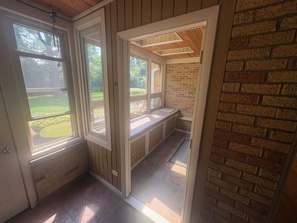
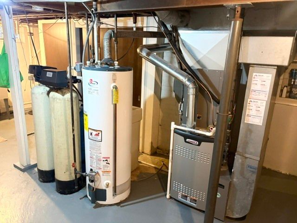
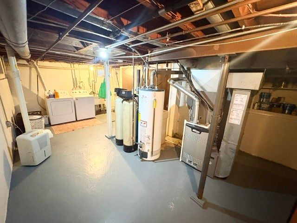
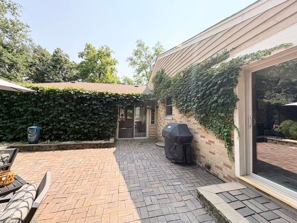
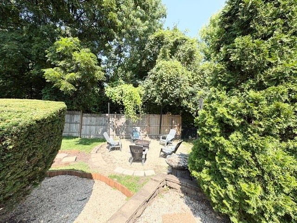
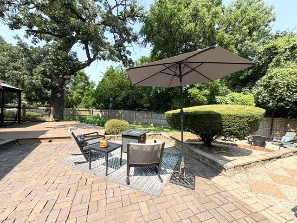
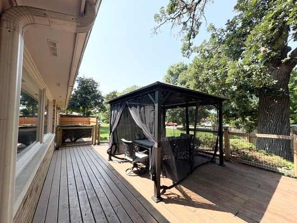
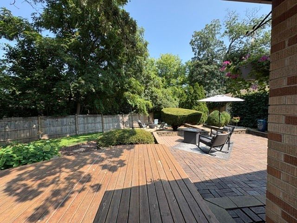
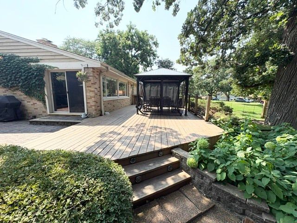
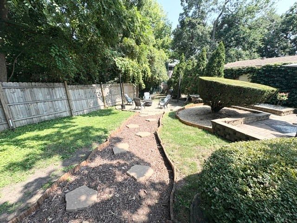
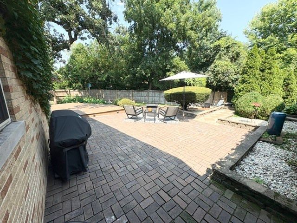
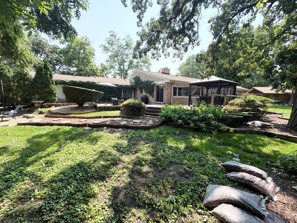
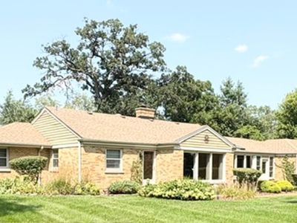
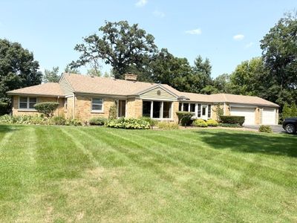
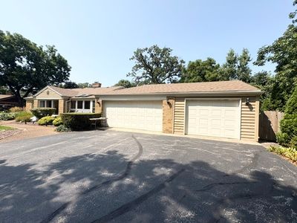
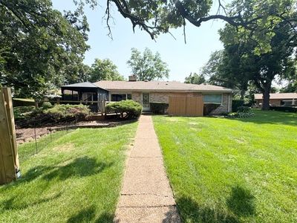
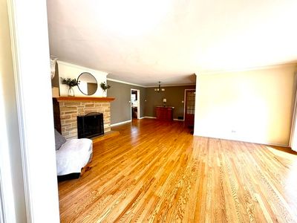
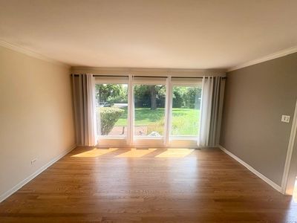
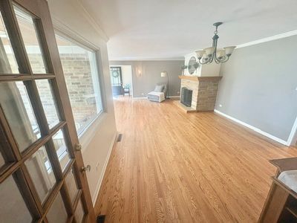
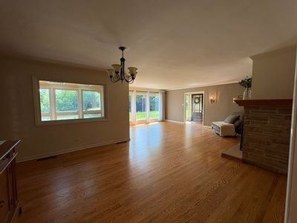
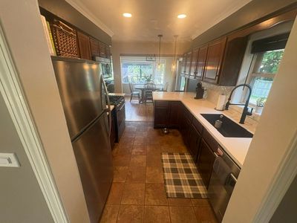
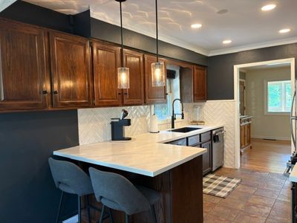
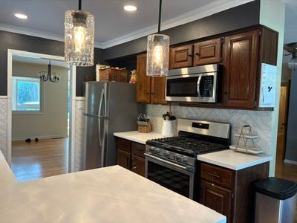
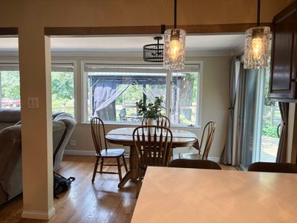
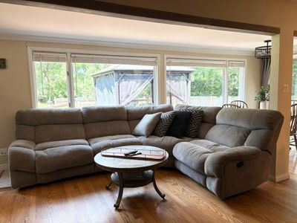
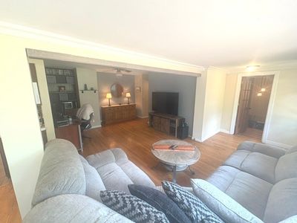
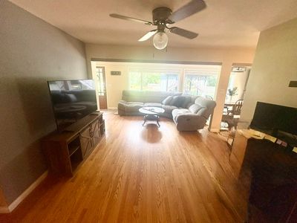
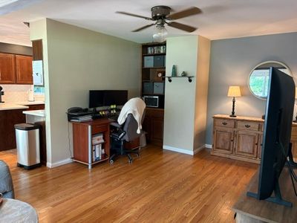
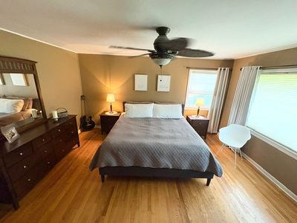
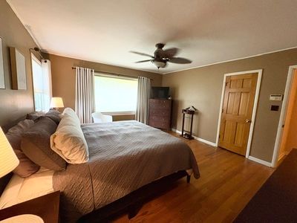
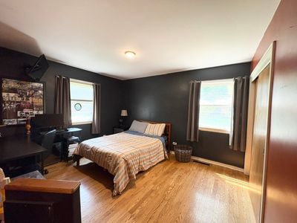
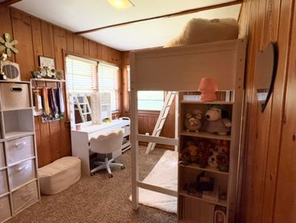
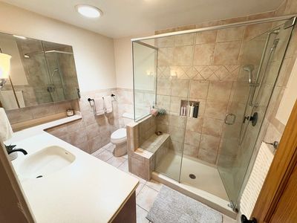
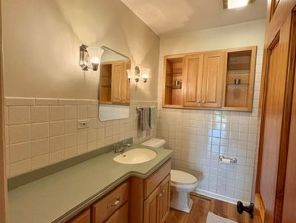
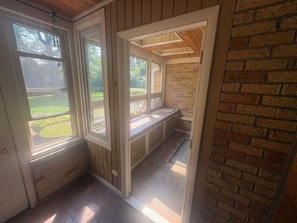
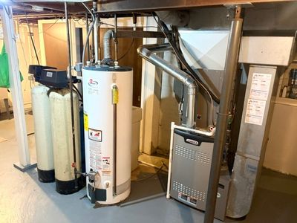
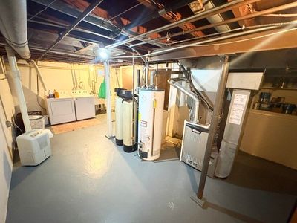
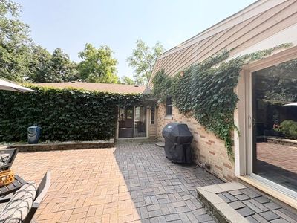
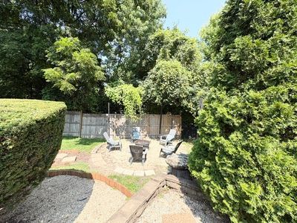
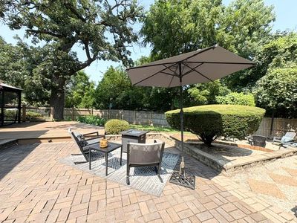
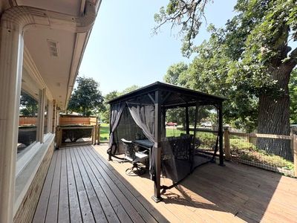
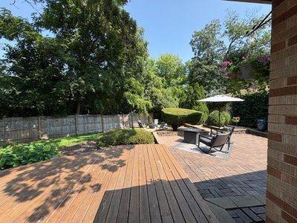
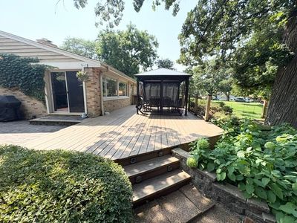
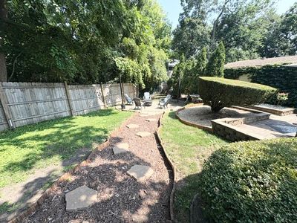
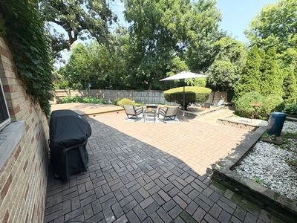
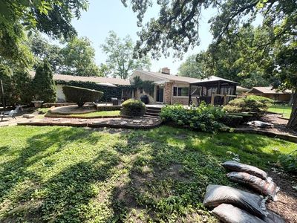
Welcome home to a peaceful retreat in the desirable Oakdale Woods subdivision, where everyday living feels a little more special. Set on a beautiful .6889-acre lot, this charming 3-bedroom, 2-bath ranch offers the ease of one-story living with space, privacy, and room to make it your own. Step inside to gleaming hardwood floors and picturesque windows that fill the home with natural light and invite views of the beautiful surroundings. The sunroom is a gardener's dream-an inspiring space to nurture plants, enjoy your morning coffee, or simply soak in the changing seasons. When it's time to unwind or entertain, step through the sliding doors onto the deck and under the pergola, overlooking your secluded, vine-covered, professionally landscaped backyard. Imagine summer gatherings, quiet evenings, and weekends spent enjoying your own private outdoor sanctuary. The gas hookup grill stays, making outdoor entertaining even easier. With abundant storage, a three-car garage, and a basement offering exciting potential for additional living space, there's room here for today and tomorrow. Add the highly rated Elmhurst schools, and you have a home that offers not just beautiful surroundings, but a lifestyle you'll love coming home to. Convenient access to airport, shopping, dining, golf course, and major expressways. Current owners of 18 years have taken great care of this home, making it move-in ready for you.
— the listing agent’s description
The home
3 beds
2 baths
2,225 sqft
Built in 1953
0.69-acre lot
3-car garage
Detached Single
Ranch
What it’ll cost
$281 / sqft
$8,380 taxes / yr
No HOA
3 days on dwello
Estimated monthly payment
$4,203/mo
Principal & interest$3,323
Property taxes$698
Homeowners insurance$182
Get pre-qualified →Connect with a licensed lender in the dwello network.
Estimate only — not a loan offer. Example rate; taxes and insurance estimated; your actual rate, payment, taxes, and insurance will vary. dwello is not a lender. Equal Housing Opportunity.
Tour it with a real dwello agent
The agent who meets you here is an actual dwello Home Group team member who knows these streets — not a stranger who bought your name from a portal. You get straight answers on the spot, and the same person stays with you through closing.
On our team, vettedYour info is never soldWith you through closing
Tour this home
In person, on your schedule — a dwello agent meets you there.
WED
Jun 3
THU
Jun 4
FRI
Jun 5
SAT
Jun 6
11:00 am
Schedule a tour
3 days on dwello
Price history
Listed for sale
Aug 12, 2026
$625,000
Property taxes
2025
Annual tax bill (MLS)
From county records — verify with the assessor.
Features
Central AirNatural GasBrickSeptic TankAsphaltGarage Door Opener
Schools
Elementary — Fischer Elementary School
Middle — Churchville Middle School
High — York Community High School
Assigned schools per the listing — always verify enrollment + boundaries with the district.
Neighborhood
Loading map…
Nearby places via OpenStreetMap — approximate; verify what matters to you. Map © Mapbox © OpenStreetMap.
MLS listing data
Listed by Virginia Fabela · Kettley & Co. Inc. - Aurora
Listing last updated Aug 14, 2026 · data refreshed from the MLS Aug 14, 2026, 8:56 AM CT
Based on information submitted to the MLS GRID as of Aug 14, 2026, 8:56 AM CT. Listing data © MRED LLC, distributed by MLS GRID — deemed reliable but not guaranteed; independently verify. Anything shown below this point is not MLS listing data.
See it in personA real dwello agent on our team — never a sold lead.
Schedule a tour
Message
No pressure — reach out whenever you’re ready.