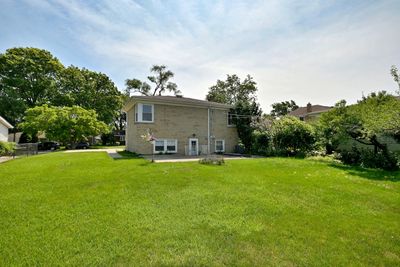
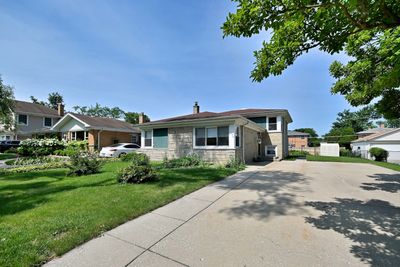
View all 27 photos
Detached Single · Bensenville, IL
$500,000
4 beds · 2 baths
1032 Daniel Drive, Bensenville, IL, 60106
A brick-and-mortar place to make your own — room to make it home.
Active
What’s special
Central air
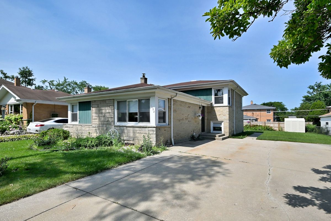
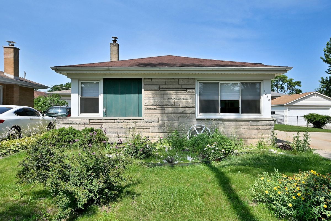
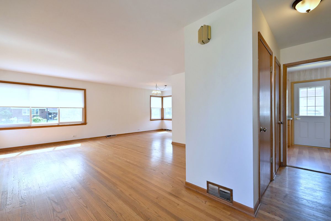
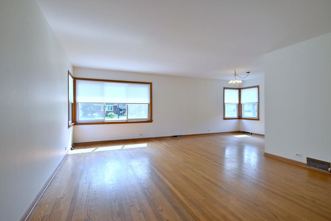
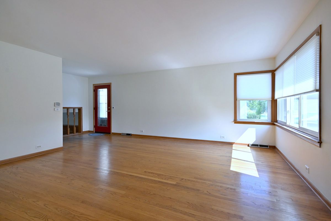
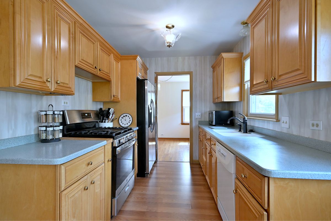
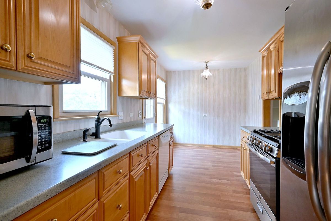
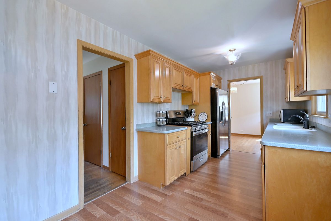
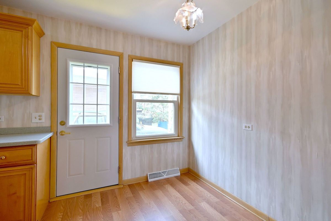
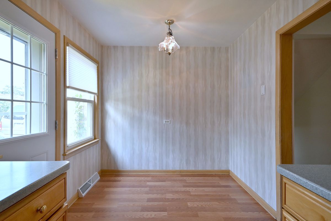
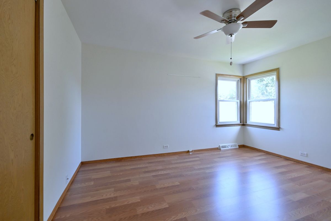
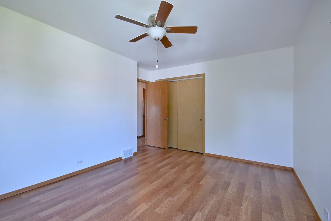
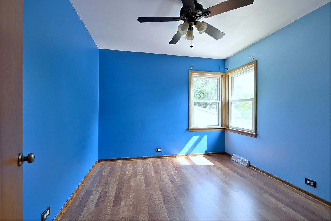
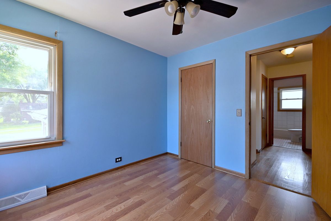
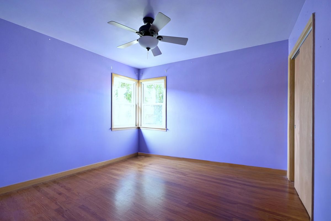
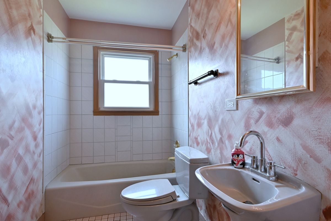
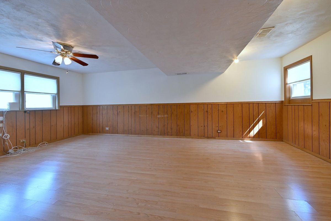
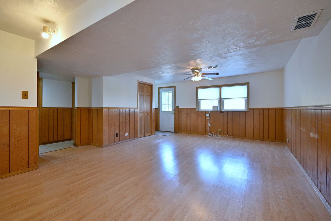
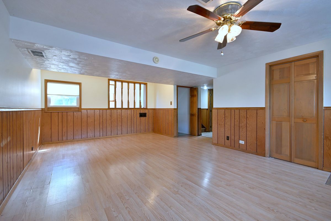
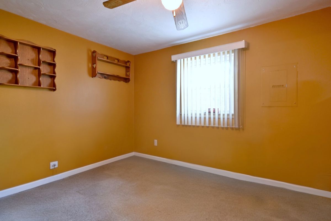
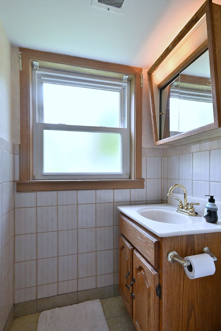
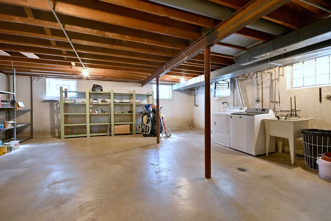
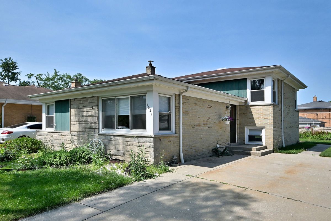
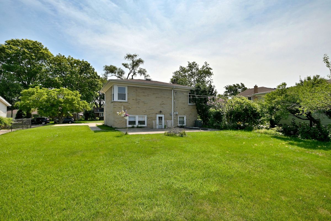
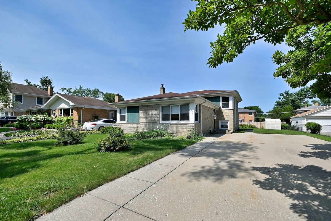
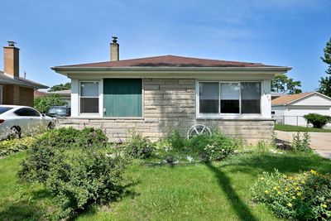
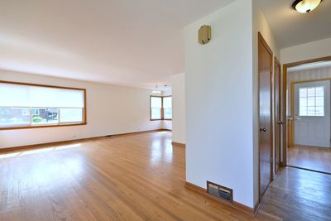
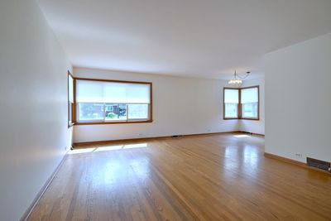
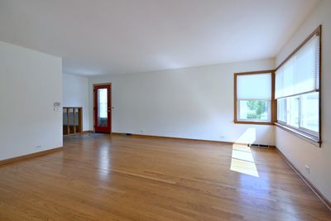
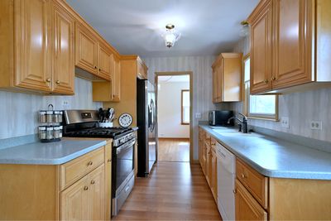
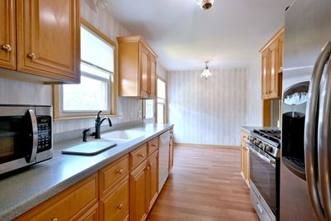
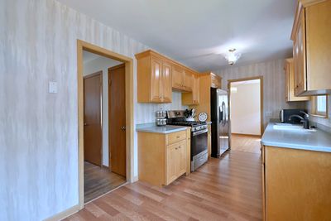
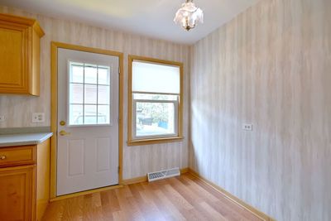
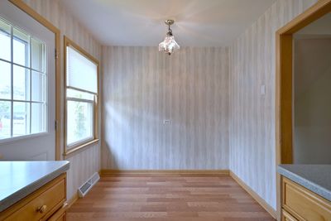
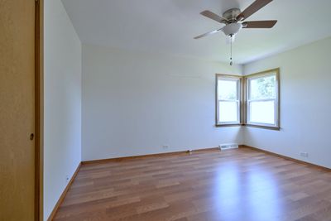
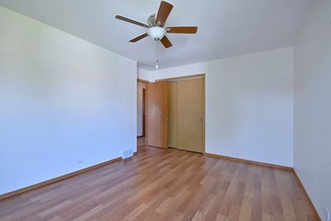
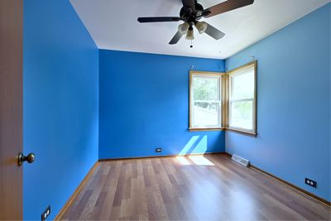
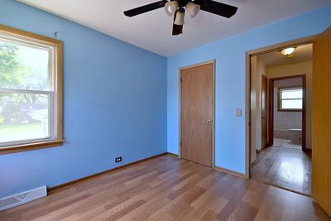
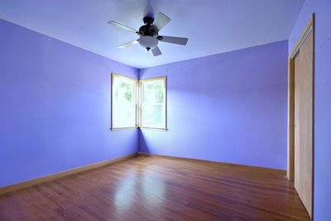
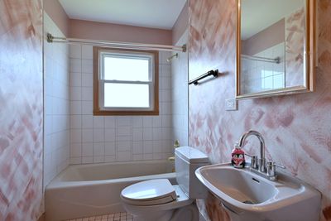
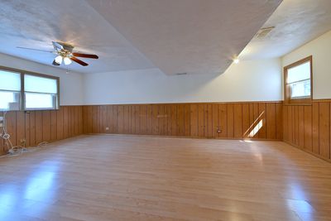
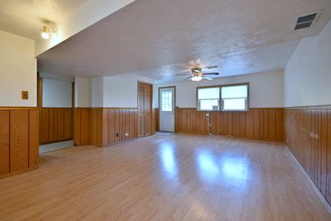
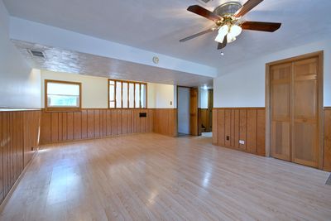
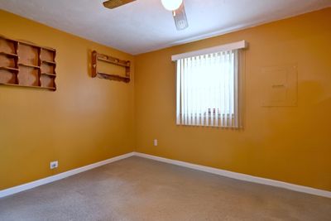
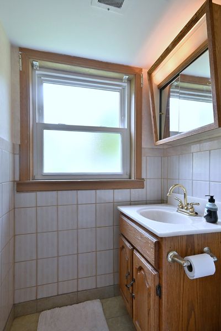
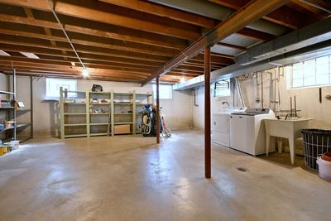
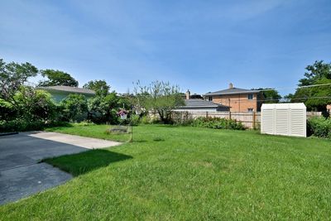
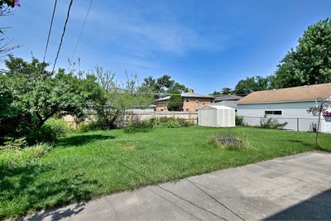
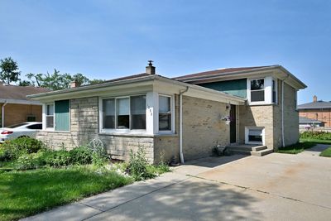
Large Split Level Home With Access To Elmhurst School District 205. Located In The Brentwood Subdivision In Bensenville, This 4Bd/2Ba Home Has An Abundance Of Living And Storage Space. The Main Level Features A Large Living Room/Dining Room Combo, Wood Floors And An Eat In Kitchen With New Laminate Flooring. On The Second Level You Will Find 3 Nice Sized Bedrooms ( also with new laminate floors) And A Full Bathroom. The Lower Level Offers A Comfortable ( 20 x 14) Family Room, A Second Full Bathroom, And A Fourth Bedroom ( which is currently serving as a home office). This Home Also Boasts A Very Rare 4th Level. The Large , Unfinished Sub Basement Is The Home To The Laundry Room, A less Than 5 year Old Furnace, And More Storage Space Than You Will Need. Close To Parks, Expressways, Shopping And Metra Stops, This Home Is Also Part Of ELMHURST SCHOOL DISTRICT 205 Including YORK HIGH SCHOOL. Call to Set Up A Private Tour- NOTE: non-represented buyers must sign a Non-Agency Disclosure PRIOR to any showings. Contact L/A for details.
— the listing agent’s description
The home
4 beds
2 baths
Built in 1957
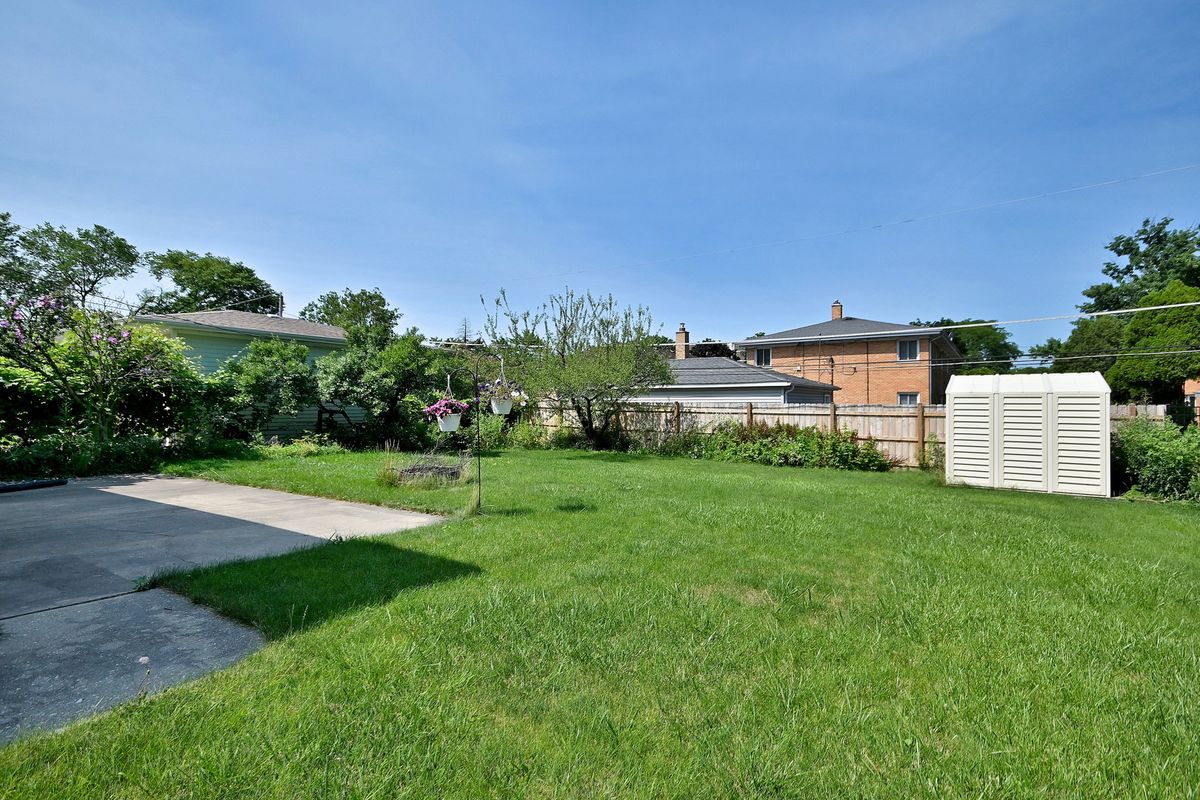
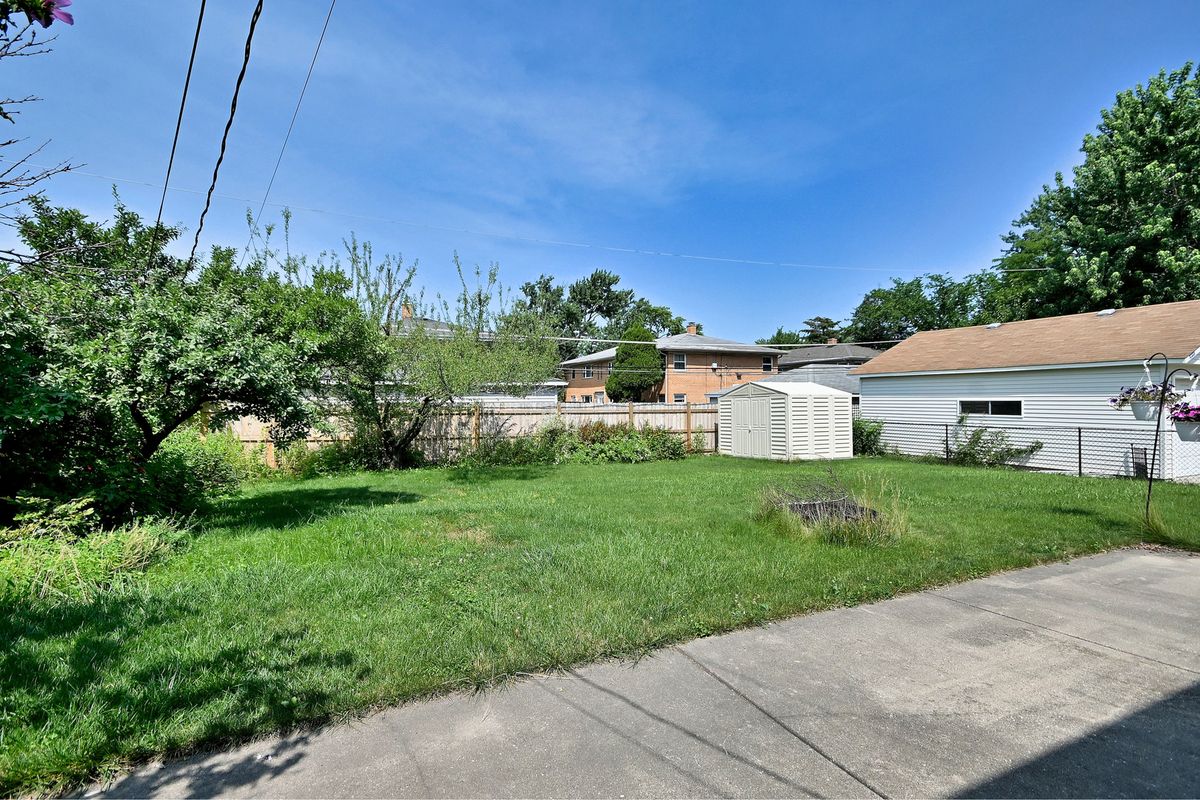
Lot 60 x 132
Detached Single
What it’ll cost
$6,848 taxes / yr
No HOA
26 days on dwello
Estimated monthly payment
$3,376/mo
Principal & interest$2,659
Property taxes$571
Homeowners insurance$146
Get pre-qualified →Connect with a licensed lender in the dwello network.
Estimate only — not a loan offer. Example rate; taxes and insurance estimated; your actual rate, payment, taxes, and insurance will vary. dwello is not a lender. Equal Housing Opportunity.
Tour it with a real dwello agent
The agent who meets you here is an actual dwello Home Group team member who knows these streets — not a stranger who bought your name from a portal. You get straight answers on the spot, and the same person stays with you through closing.
On our team, vettedYour info is never soldWith you through closing
Tour this home
In person, on your schedule — a dwello agent meets you there.
WED
Jun 3
THU
Jun 4
FRI
Jun 5
SAT
Jun 6
11:00 am
Schedule a tour
26 days on dwello
Price history
Listed for sale
Jul 17, 2026
$500,000
Property taxes
2025
Annual tax bill (MLS)
From county records — verify with the assessor.
Features
Central AirNatural GasForced AirBrickCedarPublic SewerConcreteDriveway
Schools
Elementary — Fischer Elementary School
Middle — Churchville Middle School
High — York Community High School
Assigned schools per the listing — always verify enrollment + boundaries with the district.
Neighborhood
Loading map…
Nearby places via OpenStreetMap — approximate; verify what matters to you. Map © Mapbox © OpenStreetMap.
MLS listing data
Listed by Jack Disimone · L.W. Reedy Real Estate
Listing last updated Aug 11, 2026 · data refreshed from the MLS Aug 11, 2026, 7:47 PM CT
Based on information submitted to the MLS GRID as of Aug 11, 2026, 7:47 PM CT. Listing data © MRED LLC, distributed by MLS GRID — deemed reliable but not guaranteed; independently verify. Anything shown below this point is not MLS listing data.
See it in personA real dwello agent on our team — never a sold lead.
Schedule a tour
Message
No pressure — reach out whenever you’re ready.
Similar homes nearby
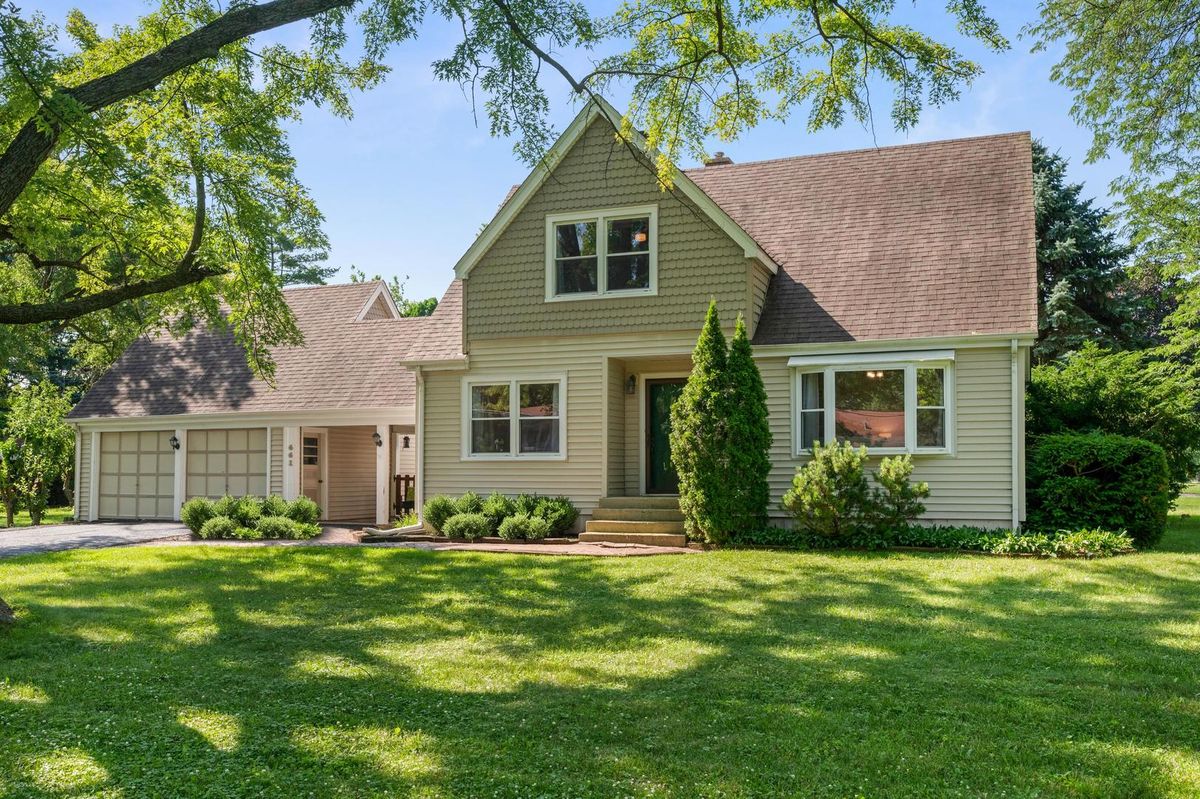
$489,900Active
4 bd · 2.5 ba · 1,816 sqft
16W661 White Pine Road
Bensenville, IL
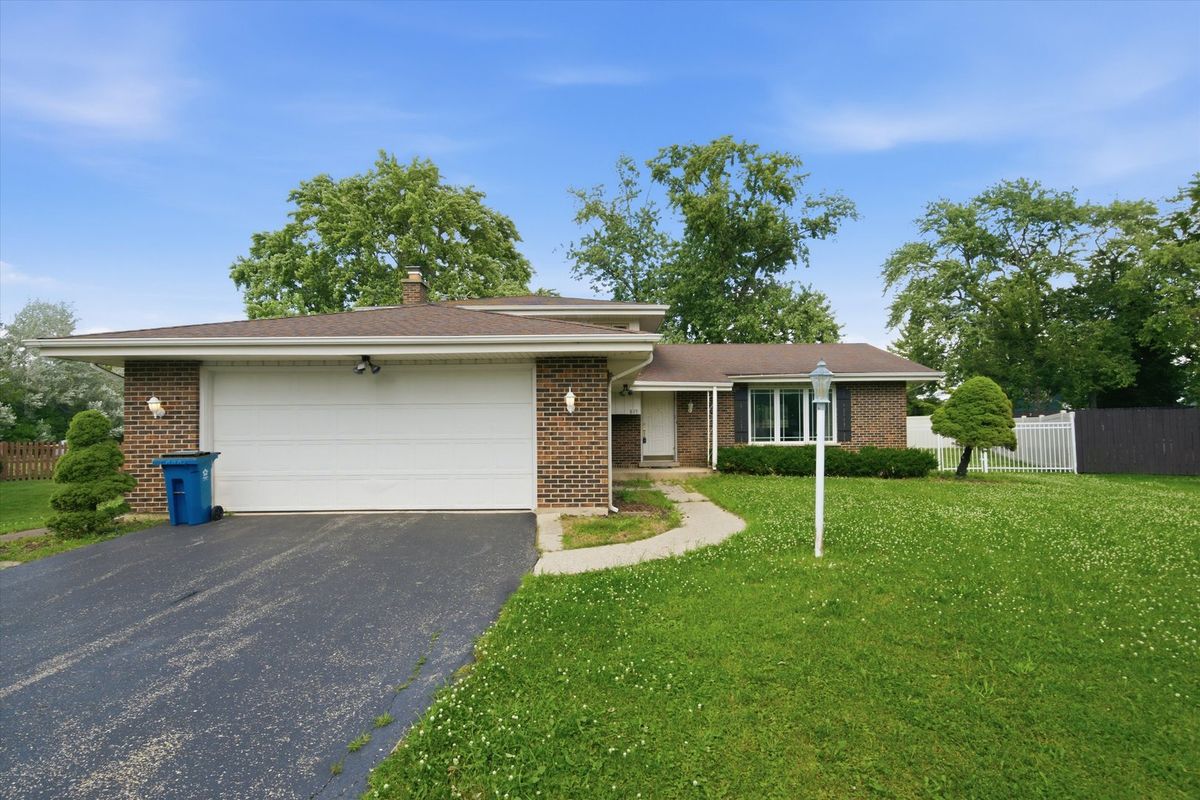
$450,000Active
4 bd · 3 ba
819 River Forest Court
Bensenville, IL
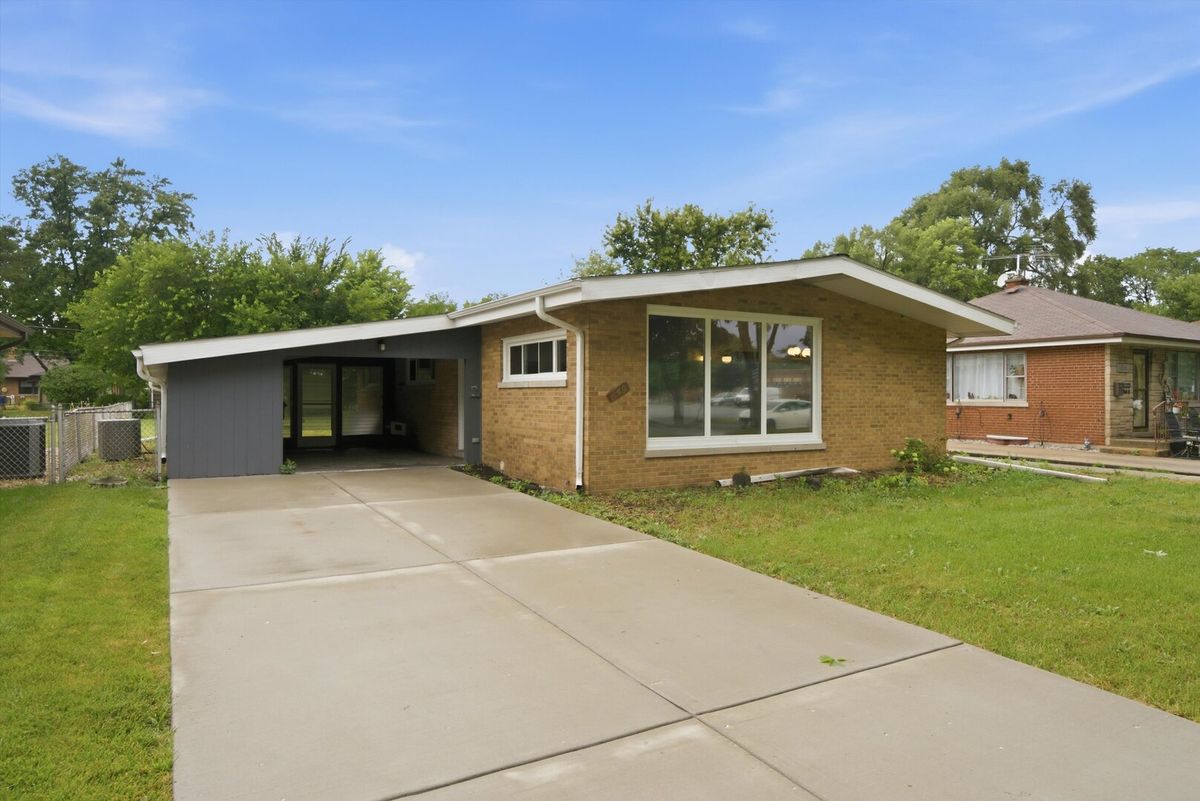
$430,000Active
3 bd · 2 ba · 3,032 sqft
240 Barron Street
Bensenville, IL
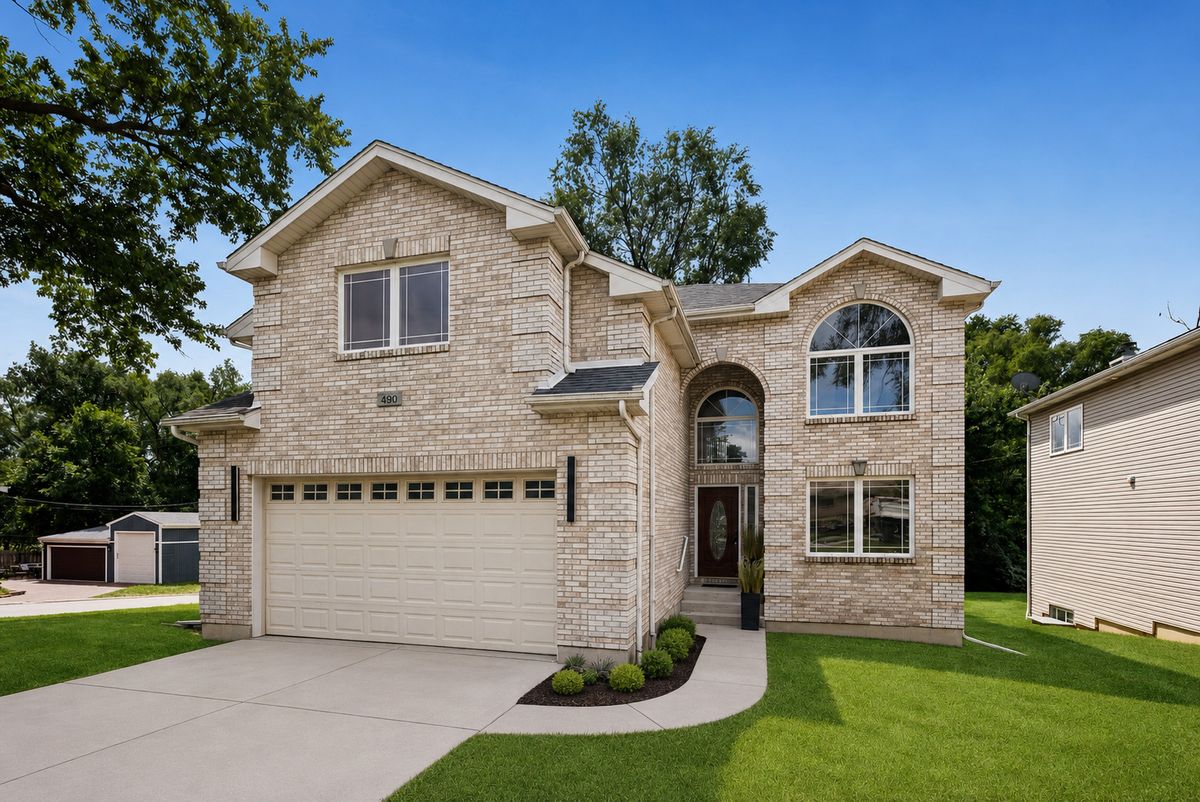
$599,000Active
4 bd · 2.5 ba · 3,719 sqft
490 E RED OAK Street
Bensenville, IL