View all 28 photos
Attached Single · Des Plaines, IL
$204,900
2 beds · 1 baths · 1,000 sqft
9358 GOLF Road #3B, Des Plaines, IL, 60016
A brick-and-mortar place to make your own — room to make it home.
Active
What’s special
In-unit laundry
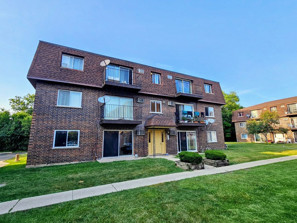
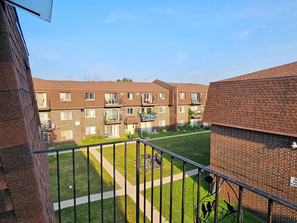
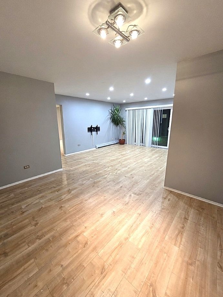
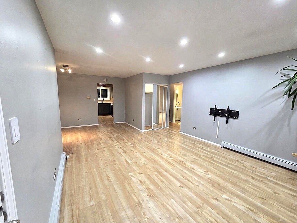
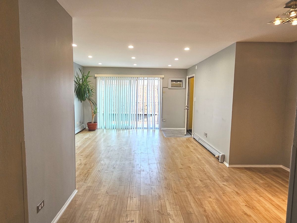
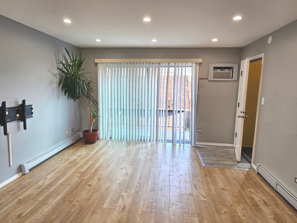
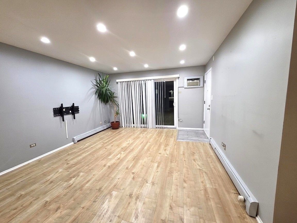
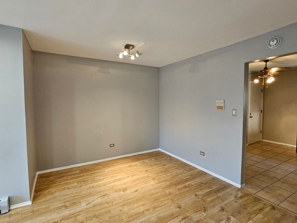
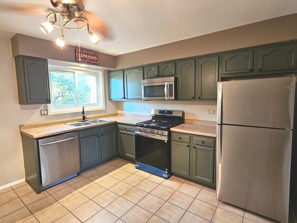
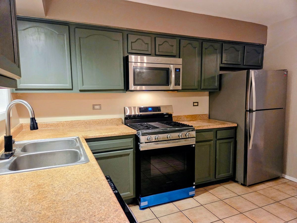
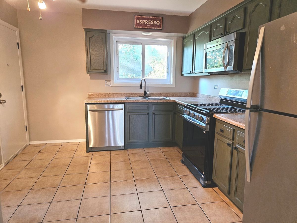
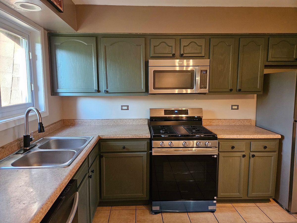
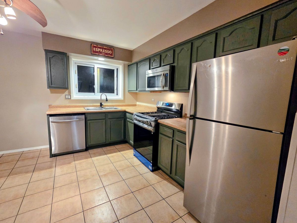
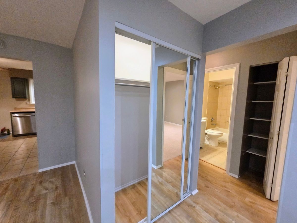
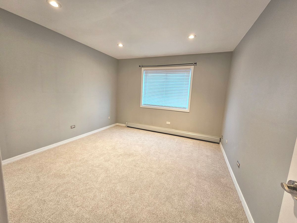
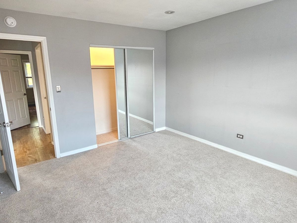
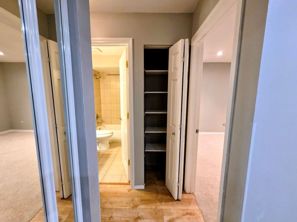
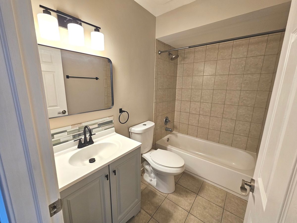
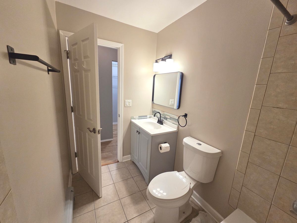
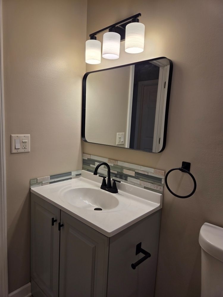
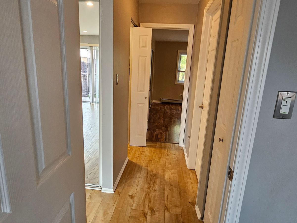
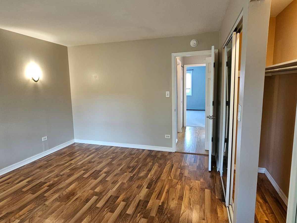
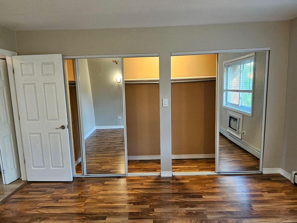
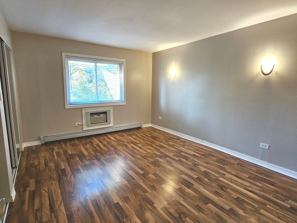
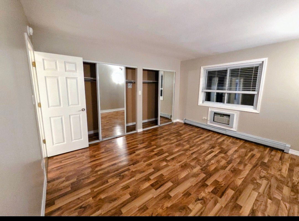
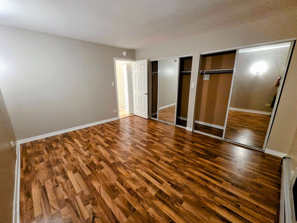
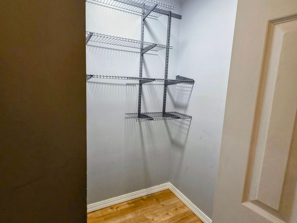
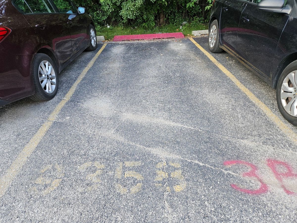
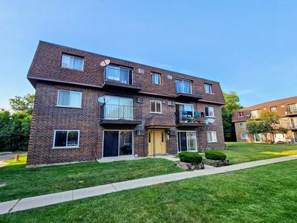
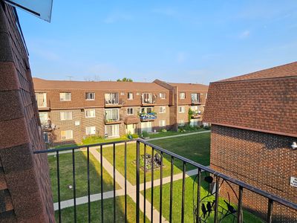
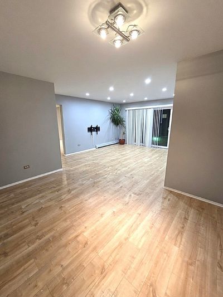
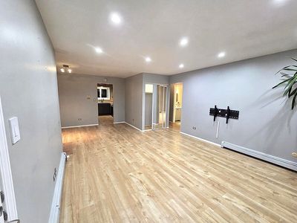
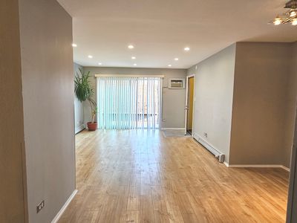
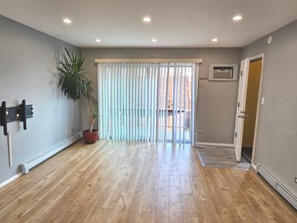
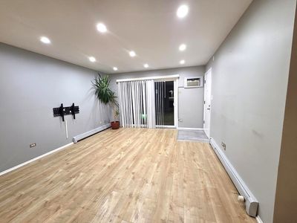
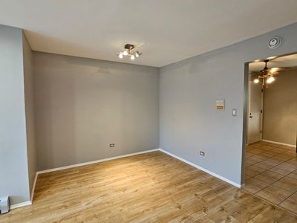
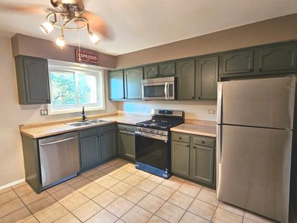
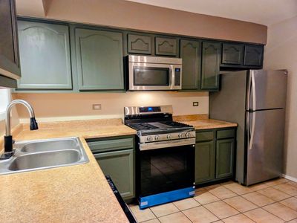
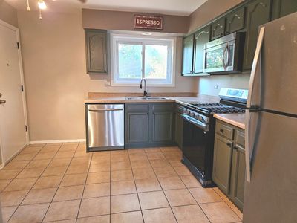
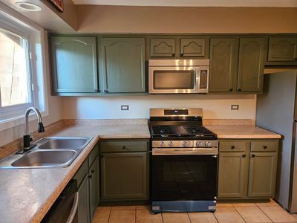
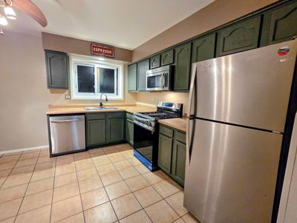
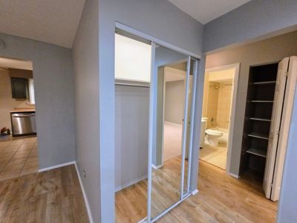
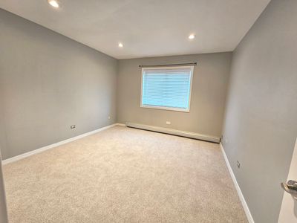
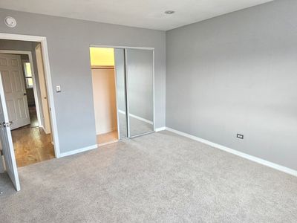
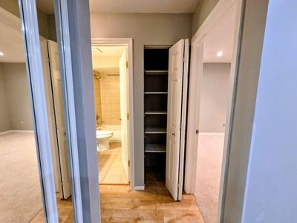
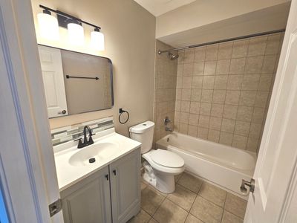
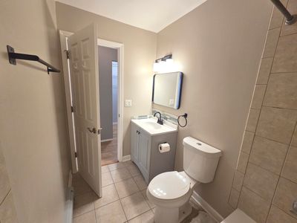
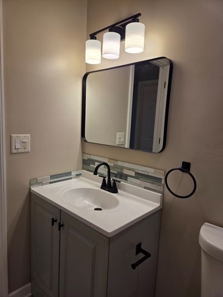
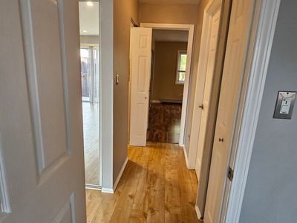
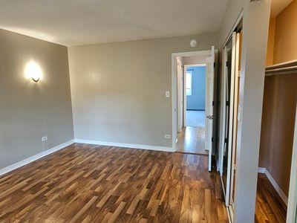
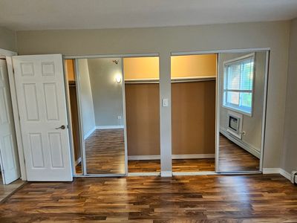
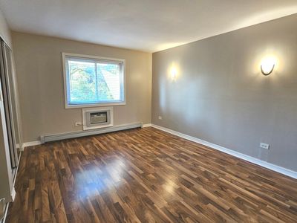
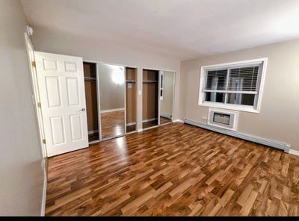
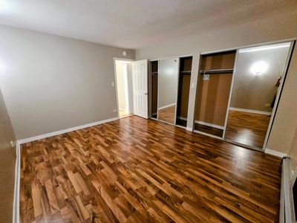
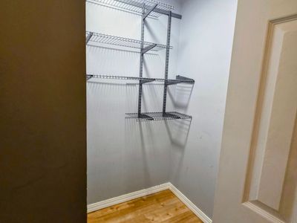
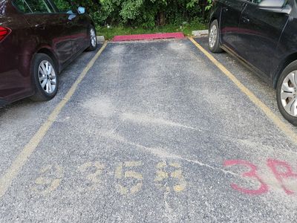
Best location in the complex! This bright 2-bedroom, 1-bath corner condominium sits on the top floor, offering privacy and an open, peaceful view overlooking the courtyard. Inside, quality laminate flooring flows seamlessly through the main living areas, complemented by brand-new carpeting in the secondary bedroom. The home features fresh paint in the kitchen, master bedroom, and bath. The kitchen has refreshed cabinetry paired with stainless steel appliances, including a brand-new smart gas range. Bathroom remodel offers modern updates like a new vanity and lighting accented by matte black accessories and hardware. Storage is plentiful throughout, with generous interior closet space and mirrored sliding doors, plus a dedicated private storage unit available on the first floor in the laundry room. Recent association updates include a new roof (2023) and a new boiler (2025), with a completely renovated parking lot scheduled for completion this fall. The unit also includes one assigned parking spot and plenty of available guest parking. Ideally located just minutes from Golf Mill shopping and dining, with easy access to I-294, O'Hare Airport, nearby parks, and Oakton Community College. Rentals are allowed. Move-in ready and priced to sell
— the listing agent’s description
The home
2 beds
1 baths
1,000 sqft
Built in 1973
Lot 2965
Attached Single
What it’ll cost
$205 / sqft
$2,449 taxes / yr
$352/mo HOA
New today
Estimated monthly payment
$1,705/mo
Principal & interest$1,089
Property taxes$204
Homeowners insurance$60
HOA dues$352
Get pre-qualified →Connect with a licensed lender in the dwello network.
Estimate only — not a loan offer. Example rate; taxes, HOA dues, insurance estimated; your actual rate, payment, taxes, and insurance will vary. dwello is not a lender. Equal Housing Opportunity.
Tour it with a real dwello agent
The agent who meets you here is an actual dwello Home Group team member who knows these streets — not a stranger who bought your name from a portal. You get straight answers on the spot, and the same person stays with you through closing.
On our team, vettedYour info is never soldWith you through closing
Tour this home
In person, on your schedule — a dwello agent meets you there.
WED
Jun 3
THU
Jun 4
FRI
Jun 5
SAT
Jun 6
11:00 am
Schedule a tour
New today
Price history
Listed for sale
Aug 12, 2026
$204,900
Property taxes
2025
Annual tax bill (MLS)
Assessed value
2026
County assessor
2025
2024
2023
2022
2021
2020
2019
Assessed value from the Cook County Assessor (open records). Estimated market ≈ assessed × 10 for residential; not an appraisal — verify with the assessor.
Features
Wall Unit(s)Natural GasBaseboardBrickPublic SewerAsphaltAssigned
Schools
Elementary — Apollo Elementary School
Middle — Gemini Junior High School
High — Maine East High School
Assigned schools per the listing — always verify enrollment + boundaries with the district.
Neighborhood
Loading map…
Nearby places via OpenStreetMap — approximate; verify what matters to you. Map © Mapbox © OpenStreetMap.
MLS listing data
Listed by Kiki Chagleva · Home Realty Group, Inc
Listing last updated Aug 12, 2026 · data refreshed from the MLS Aug 12, 2026, 9:12 PM CT
Based on information submitted to the MLS GRID as of Aug 12, 2026, 9:12 PM CT. Listing data © MRED LLC, distributed by MLS GRID — deemed reliable but not guaranteed; independently verify. Anything shown below this point is not MLS listing data.
See it in personA real dwello agent on our team — never a sold lead.
Schedule a tour
Message
No pressure — reach out whenever you’re ready.
Similar homes nearby
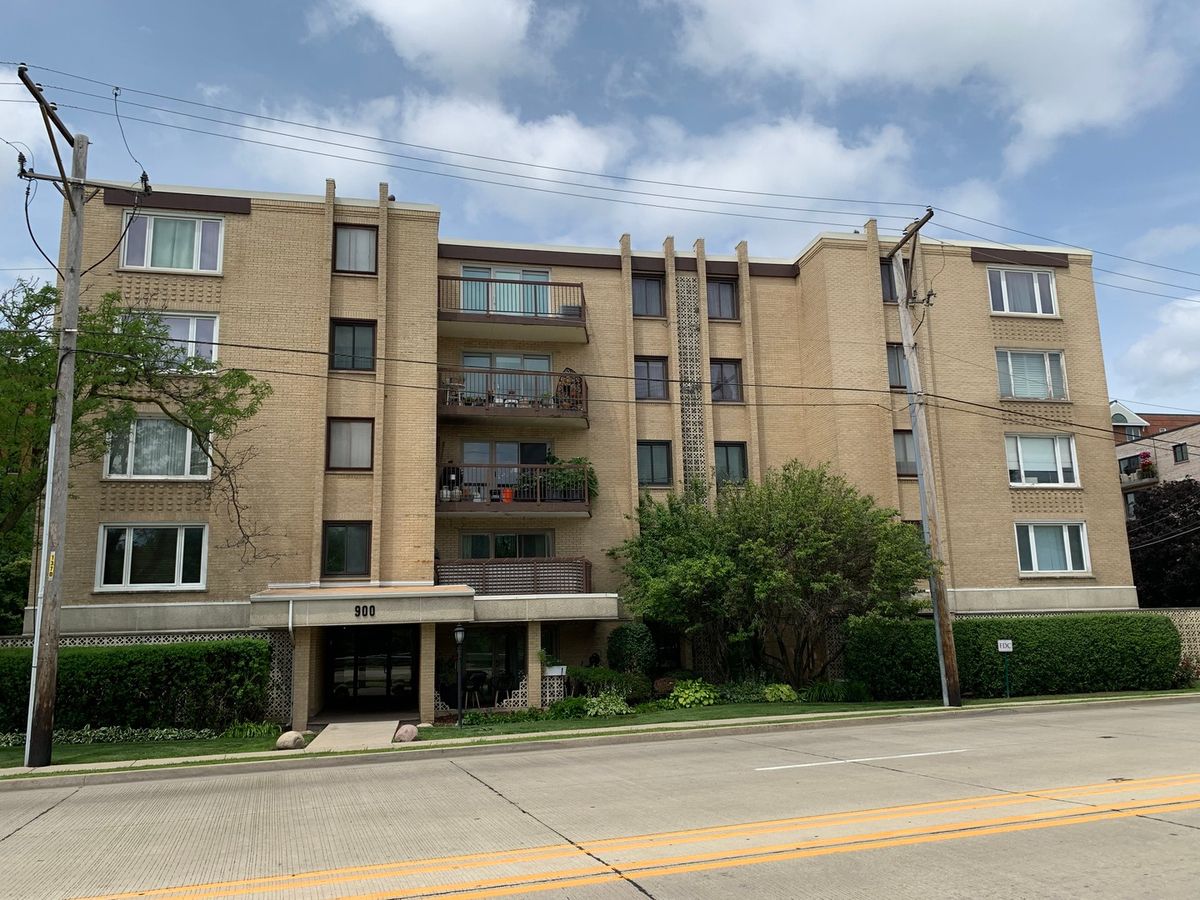
$204,900Active
2 bd · 2 ba · 1,300 sqft
900 S River Road #4A
Des Plaines, IL
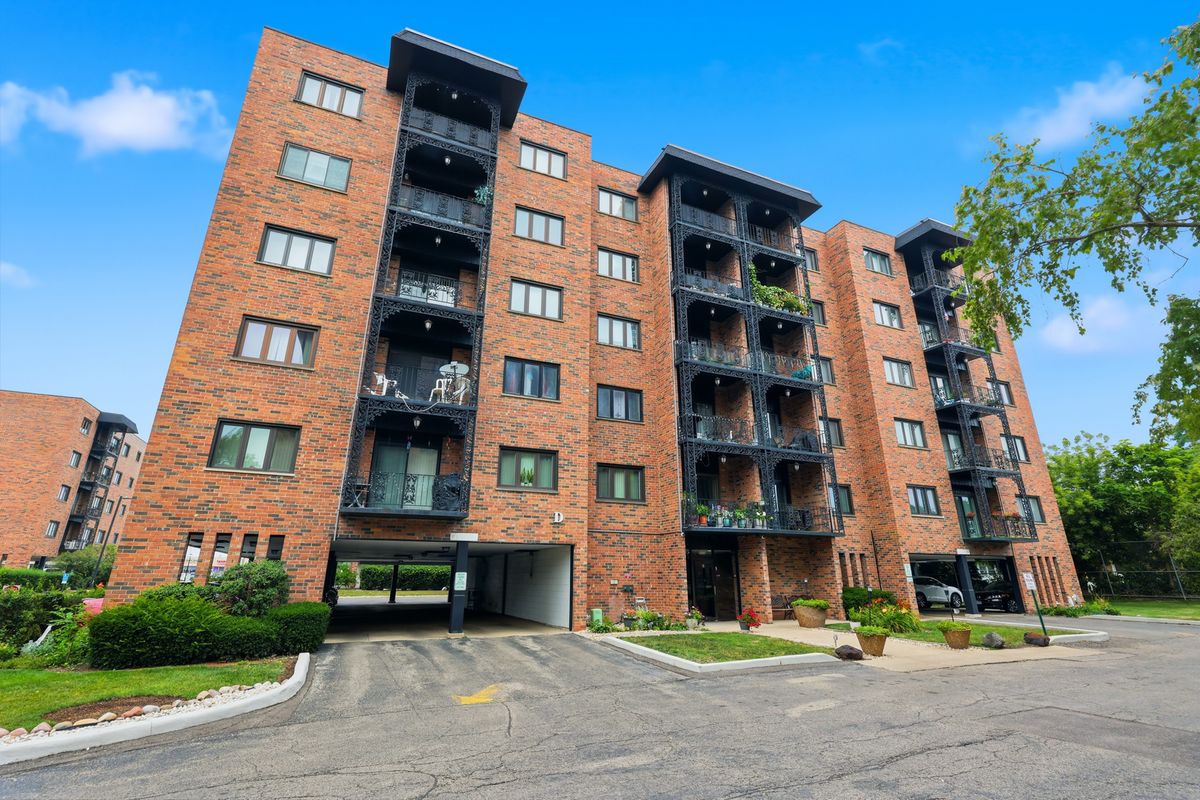
$205,000Active
1 bd · 1 ba · 900 sqft
9332 Landings Lane #506
Des Plaines, IL
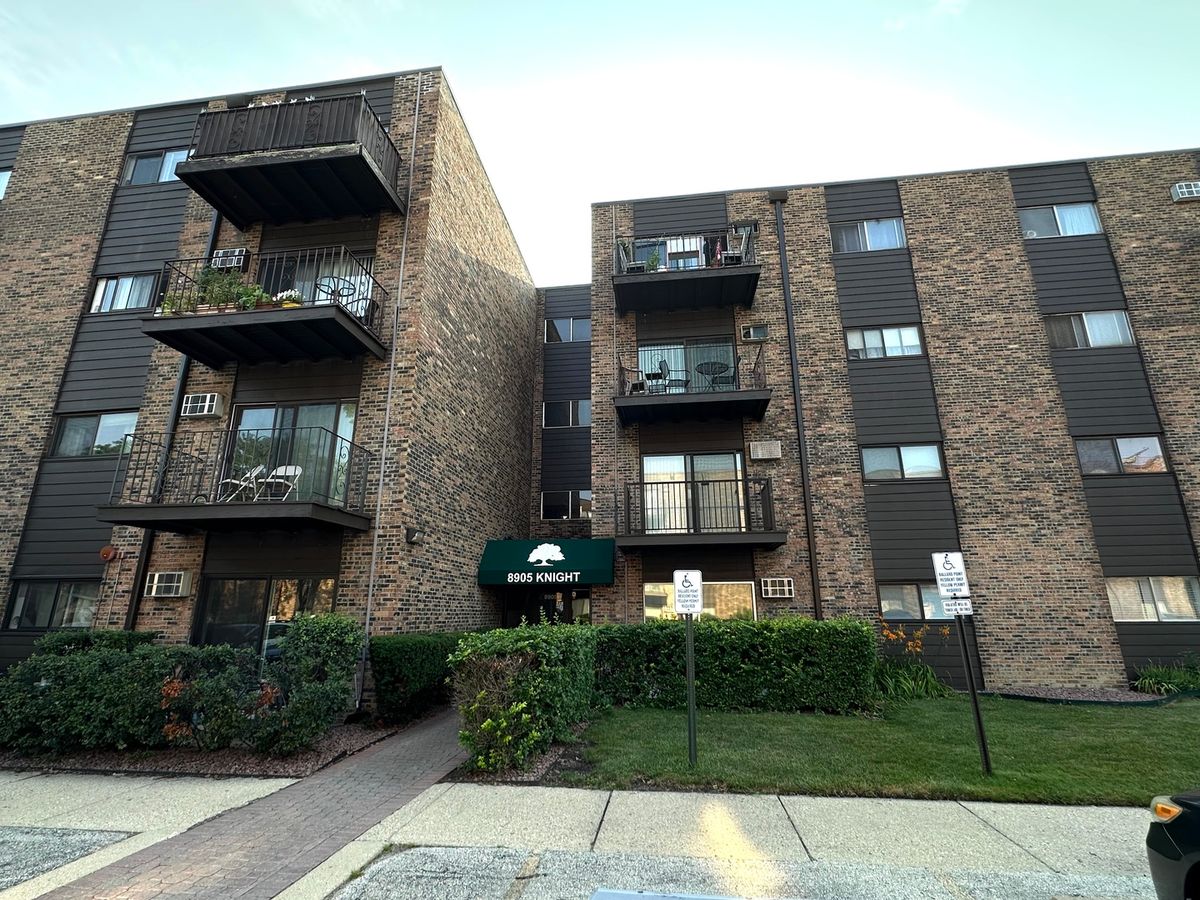
$200,000Active
1 bd · 1 ba · 964 sqft
8905 Knight Avenue #108
Des Plaines, IL
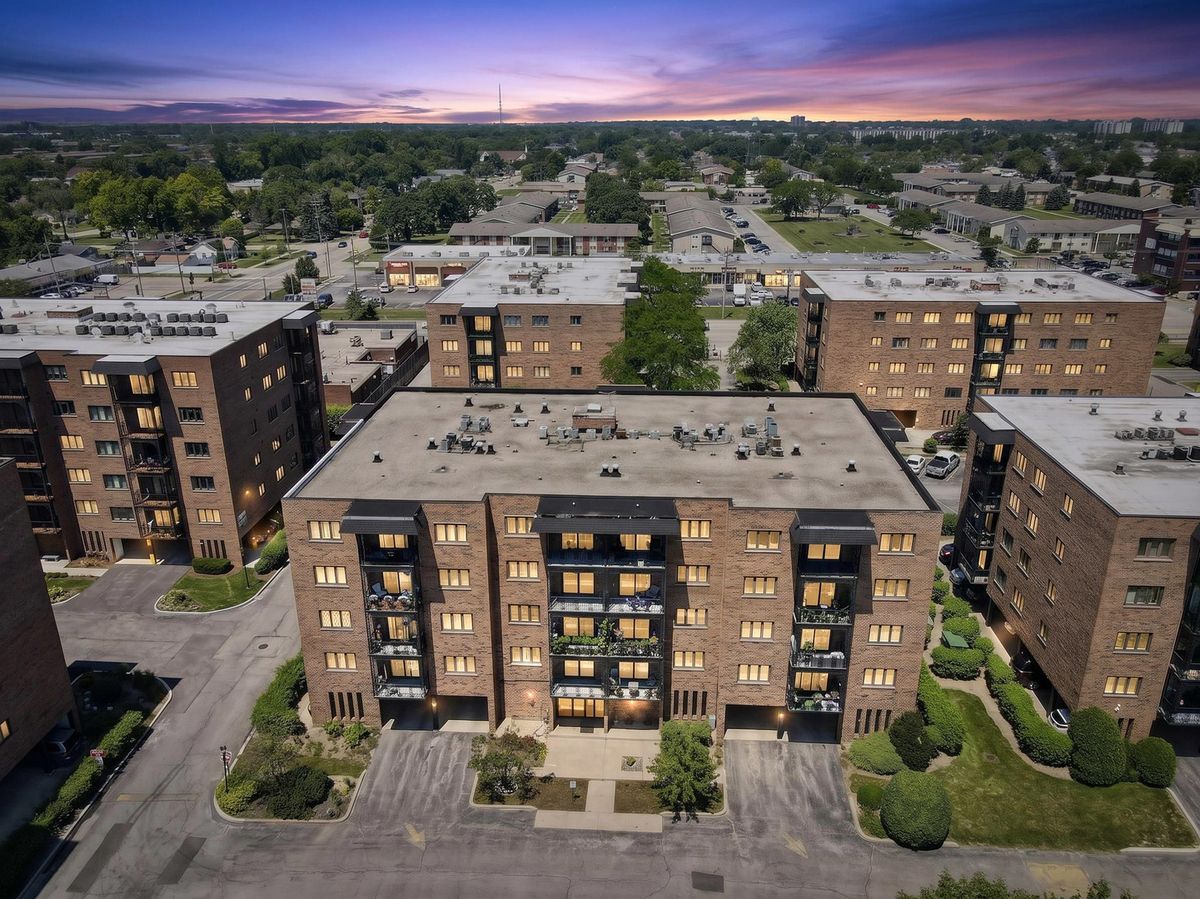
$199,900Active
1 bd · 1 ba · 900 sqft
9374 Landings Street #402
Des Plaines, IL