View all 21 photos
Attached Single · Des Plaines, IL
$200,000
1 beds · 1 baths · 964 sqft
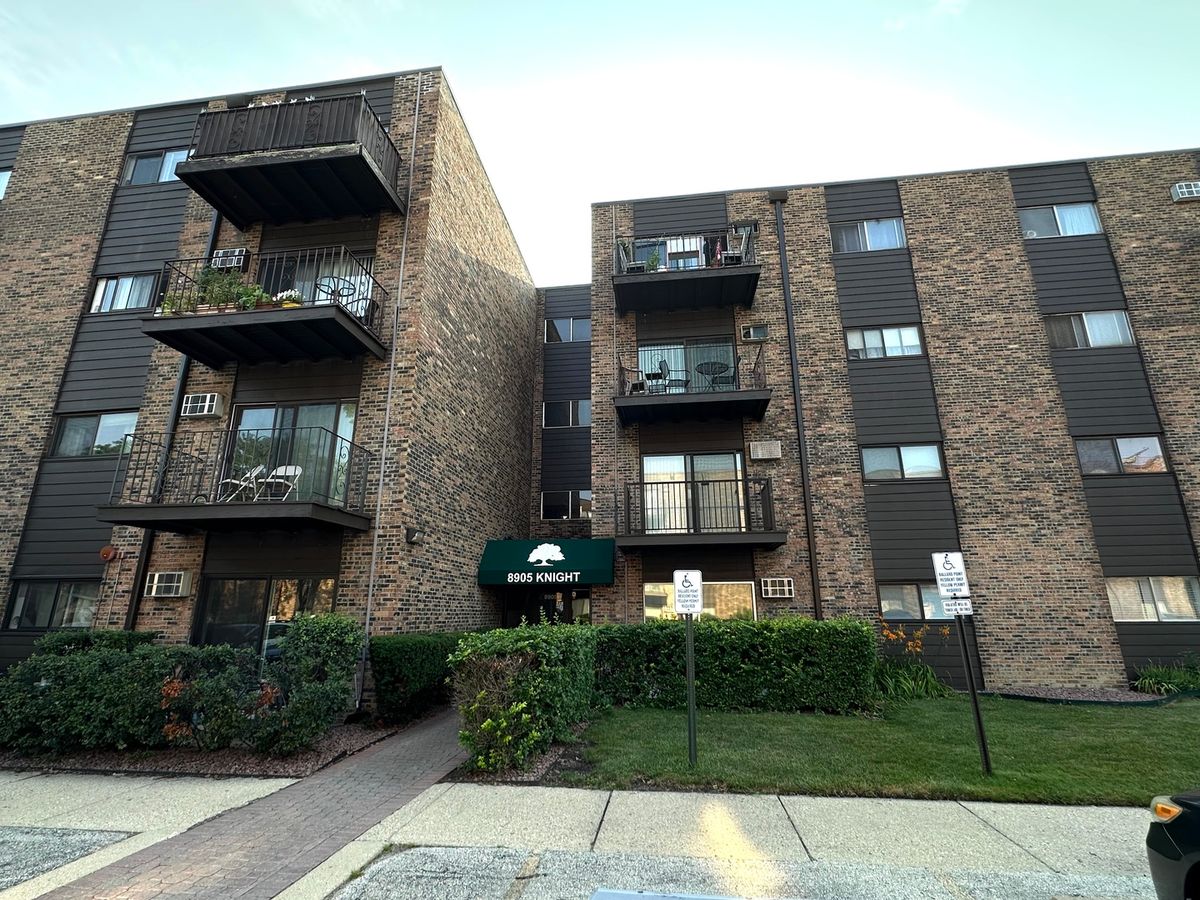
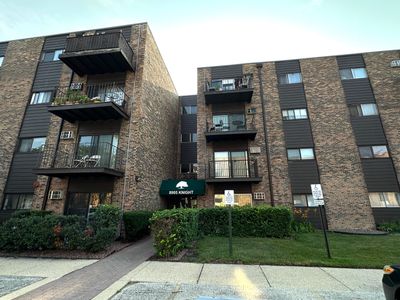
8905 Knight Avenue #108, Des Plaines, IL, 60016
A brick-and-mortar place to make your own — room to make it home.
Active
What’s special
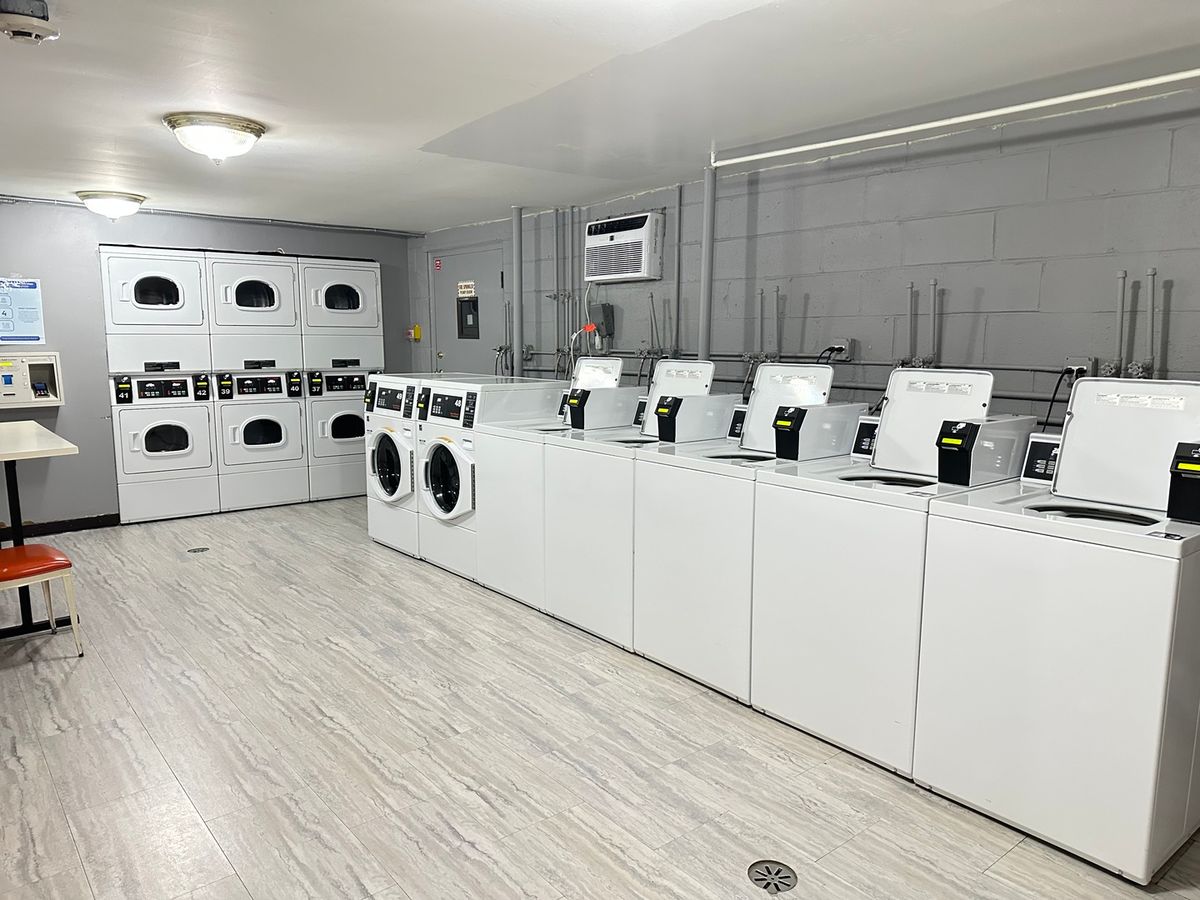
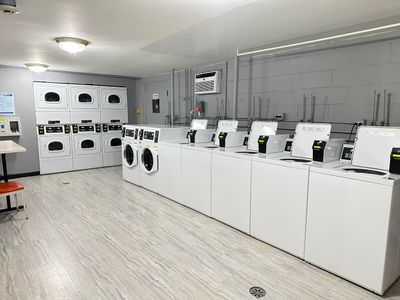
In-unit laundry
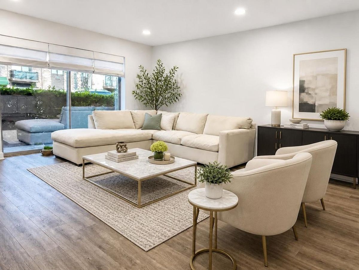
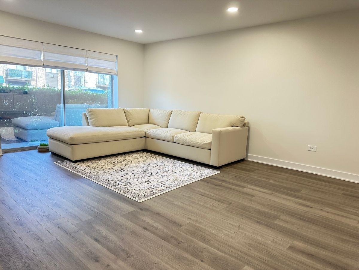

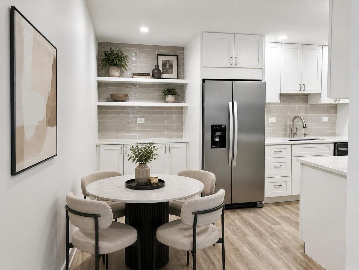
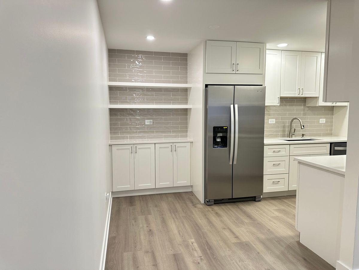
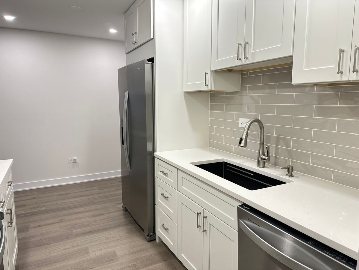
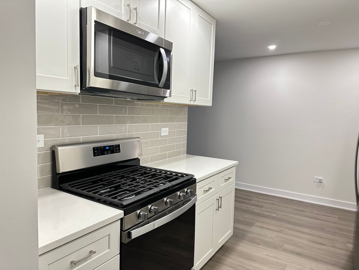
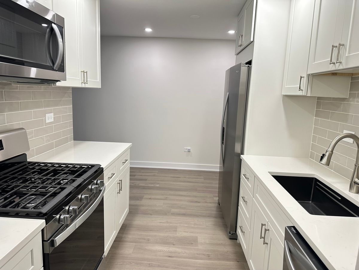
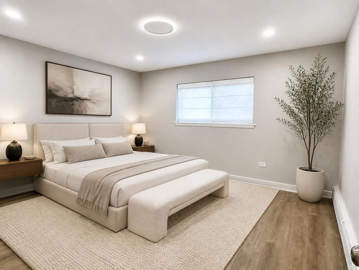
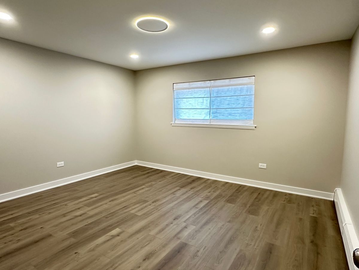
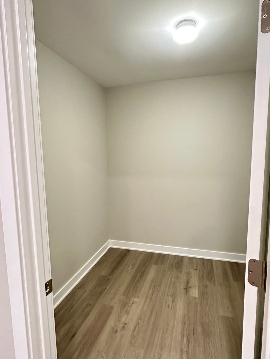
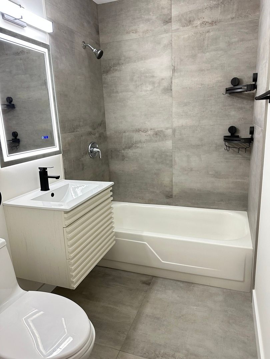
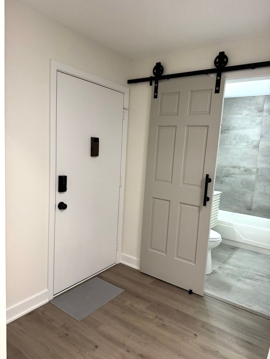
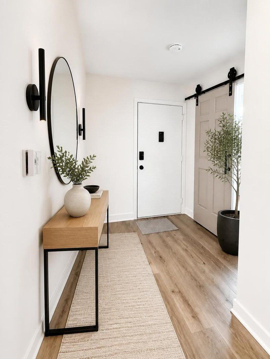
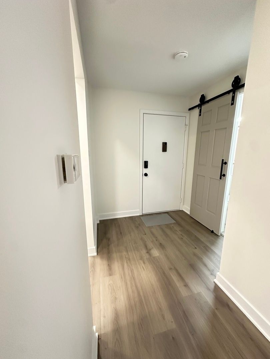
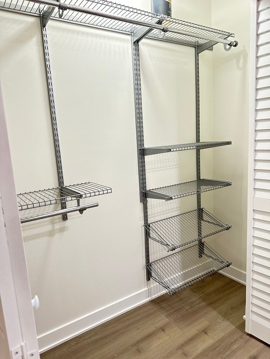
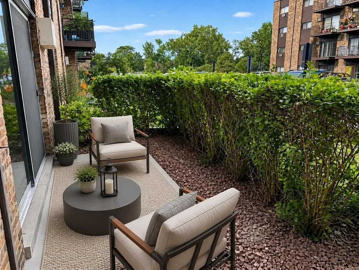
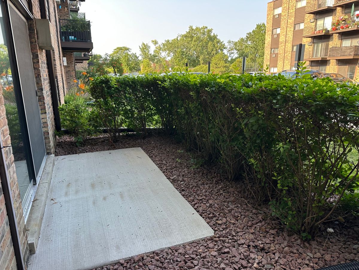
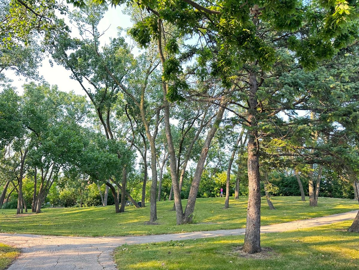
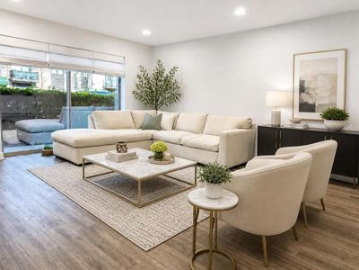
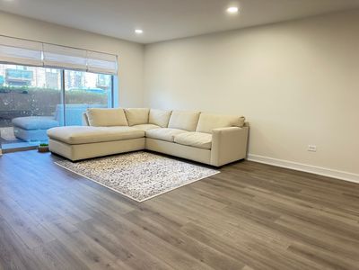
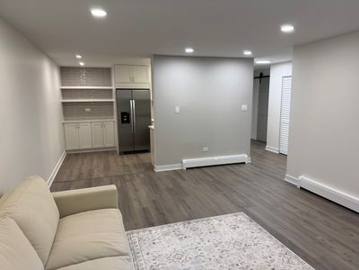
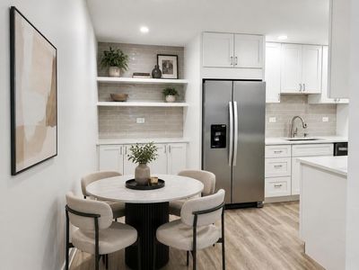
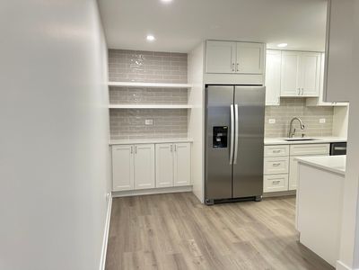
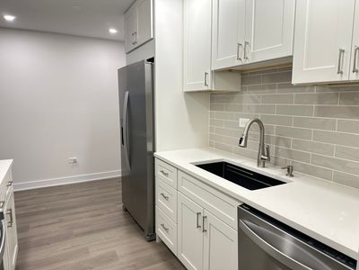
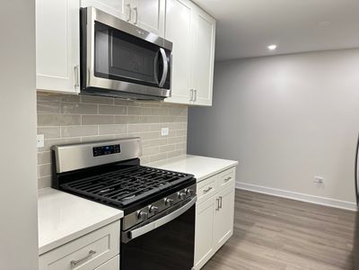
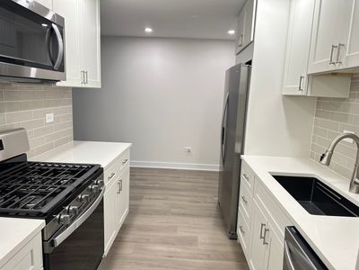
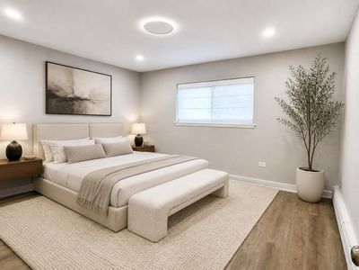
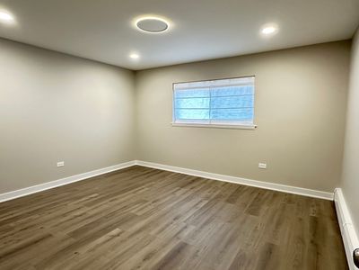
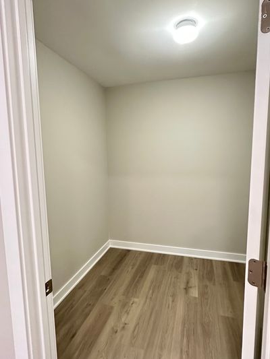
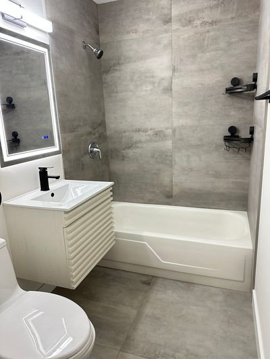
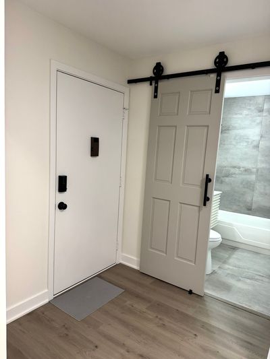
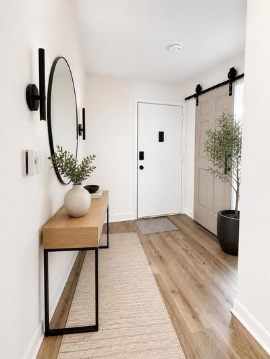
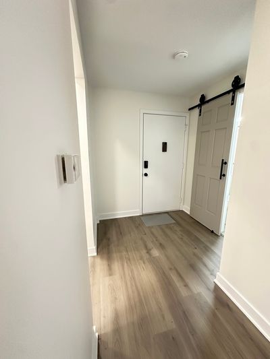
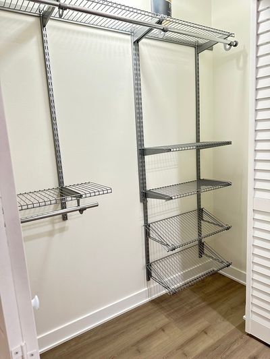
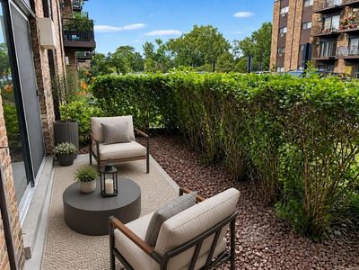
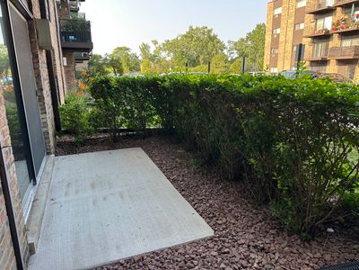
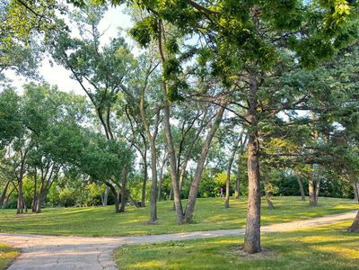
Absolutely stunning, fully renovated first-floor condo! This spacious, sun-filled home offers a sought-after eastern exposure and has been completely transformed with exceptional craftsmanship and meticulous attention to every detail. Every inch of this home has been thoughtfully redesigned, creating a truly turnkey living experience. Step inside to discover fresh designer paint, beautiful new wood flooring, new trim and baseboards, new interior doors, a new bedroom window, a new wall A/C unit, and elegant dimmable recessed lighting throughout. The open and inviting living spaces combine comfort with timeless style. The custom-designed kitchen is a true centerpiece, featuring gorgeous cabinetry, quartz countertops, stainless steel appliances, a premium workstation sink, and a charming dining area enhanced with additional custom cabinetry for abundant storage. The spa-inspired European-style bathroom showcases designer finishes, a custom vanity, an illuminated mirror, and modern fixtures. Stylish barn doors add architectural character, while the oversized walk-in bedroom closet and upgraded hallway closet shelving provide exceptional storage and organization. Relax on the recently updated private patio, perfect for enjoying your morning coffee or unwinding after a long day. Ideally situated in a desirable community with a tennis court, playground, and park, this home is also just minutes from expressways, shopping, dining, and everyday conveniences. This is not your typical condo-it's a home where quality, craftsmanship, and thoughtful design shine in every room. Simply move in and enjoy!
— the listing agent’s description
The home
1 beds
1 baths
964 sqft
Built in 1975
Lot COMMON
Attached Single
What it’ll cost
$207 / sqft
$3,000 taxes / yr
$263/mo HOA
10 days on dwello
Estimated monthly payment
$1,634/mo
Principal & interest$1,063
Property taxes$250
Homeowners insurance$58
HOA dues$263
Get pre-qualified →Connect with a licensed lender in the dwello network.
Estimate only — not a loan offer. Example rate; taxes, HOA dues, insurance estimated; your actual rate, payment, taxes, and insurance will vary. dwello is not a lender. Equal Housing Opportunity.
Tour it with a real dwello agent
The agent who meets you here is an actual dwello Home Group team member who knows these streets — not a stranger who bought your name from a portal. You get straight answers on the spot, and the same person stays with you through closing.
On our team, vettedYour info is never soldWith you through closing
Tour this home
In person, on your schedule — a dwello agent meets you there.
WED
Jun 3
THU
Jun 4
FRI
Jun 5
SAT
Jun 6
11:00 am
Schedule a tour
10 days on dwello
Price history
Listed for sale
Jul 29, 2026
$200,000
Property taxes
2025
Annual tax bill (MLS)
Assessed value
2026
County assessor
2025
2024
2023
2022
2021
2020
2019
Assessed value from the Cook County Assessor (open records). Estimated market ≈ assessed × 10 for residential; not an appraisal — verify with the assessor.
Features
Wall Unit(s)Natural GasBrickPublic SewerUnassignedYes
Schools
Elementary — Stevenson School
Middle — Gemini Junior High School
High — Maine East High School
Assigned schools per the listing — always verify enrollment + boundaries with the district.
Neighborhood
Loading map…
Nearby places via OpenStreetMap — approximate; verify what matters to you. Map © Mapbox © OpenStreetMap.
MLS listing data
Listed by Egle Vasiliauskiene · Amber Realty Inc.
Listing last updated Aug 6, 2026 · data refreshed from the MLS Aug 6, 2026, 3:56 PM CT
Based on information submitted to the MLS GRID as of Aug 6, 2026, 3:56 PM CT. Listing data © MRED LLC, distributed by MLS GRID — deemed reliable but not guaranteed; independently verify. Anything shown below this point is not MLS listing data.
See it in personA real dwello agent on our team — never a sold lead.
Schedule a tour
Message
No pressure — reach out whenever you’re ready.
Similar homes nearby

$200,000Active
— bd · — ba
999 Des Plaines Avenue
Des Plaines, IL
$199,900Active
1 bd · 1 ba · 900 sqft
9374 Landings Street #402
Des Plaines, IL
$199,900Active
1 bd · 1 ba · 780 sqft
1633 River Street #2A
Des Plaines, IL
$199,900Active
— bd · — ba
9312 Knight Avenue
Des Plaines, IL