View all 23 photos
Detached Single · Gurnee, IL
$375,000
3 beds · 1.5 baths · 1,694 sqft
936 Estes Street, Gurnee, IL, 60031
A brick-and-mortar place to make your own — room to make it home.
Active
What’s special
Central air2-car garageIn-unit laundry
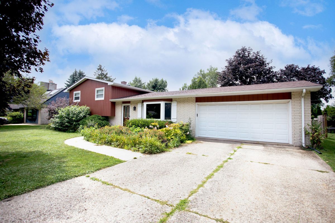
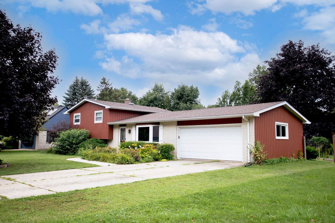
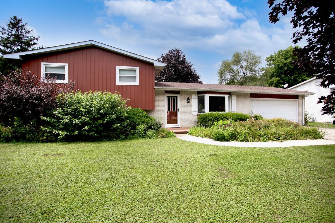
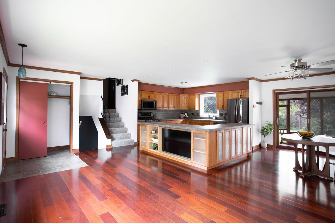
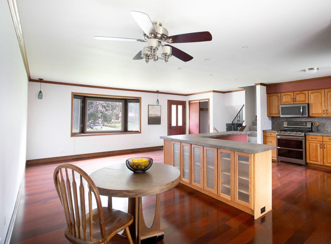
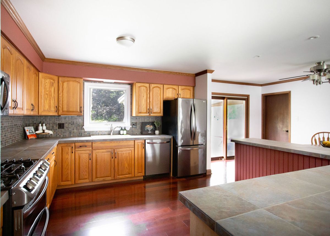
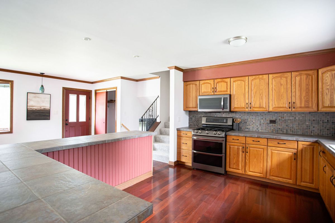
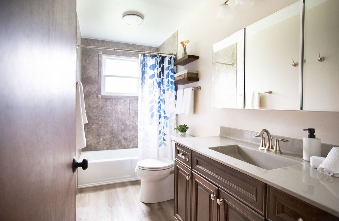
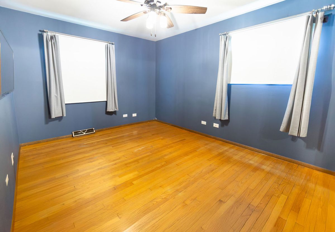
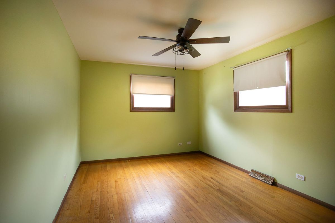
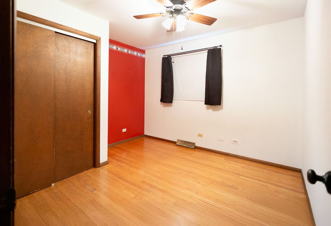
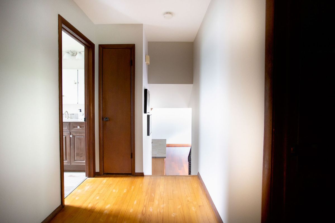
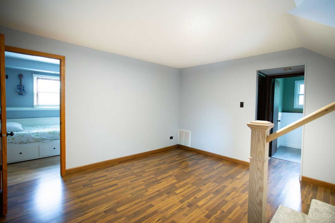
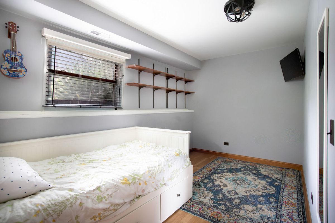
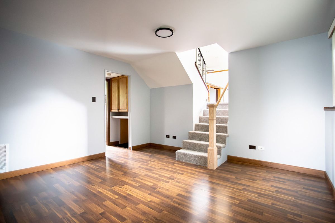
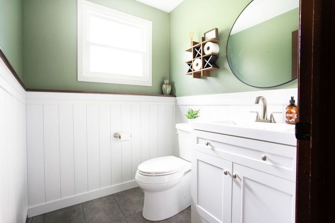
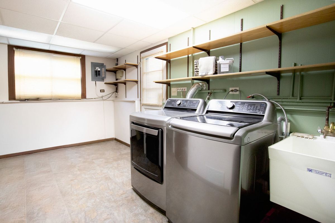
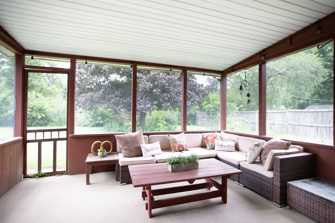
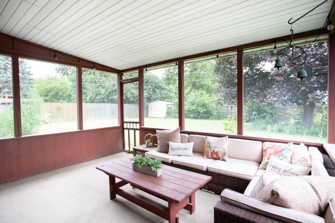
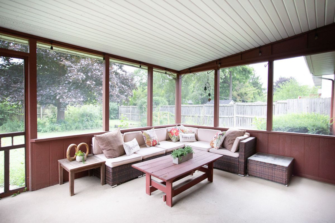
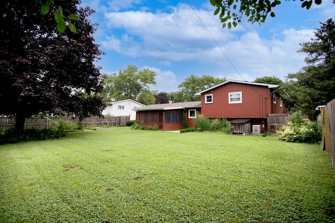
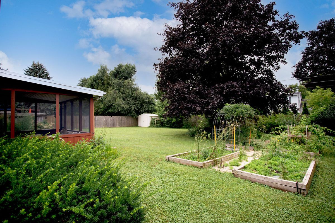
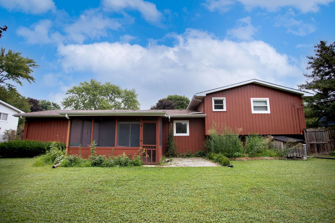
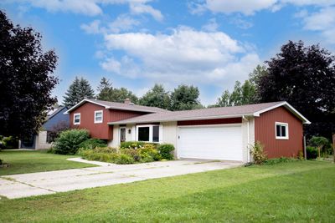
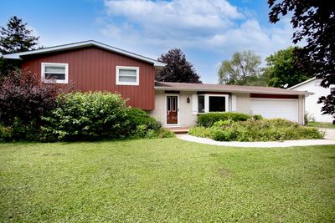

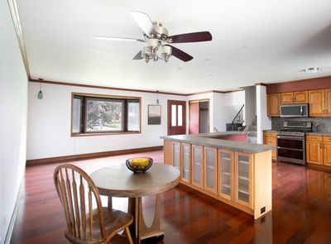
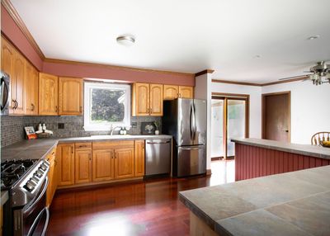
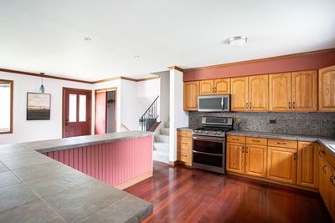
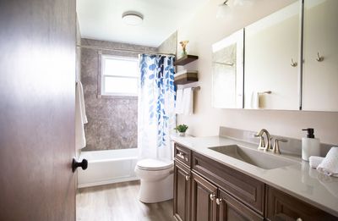
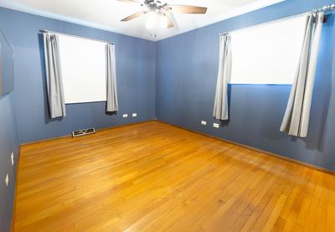
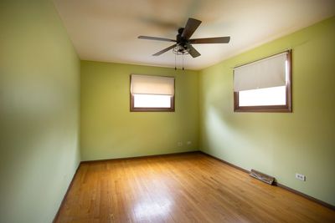
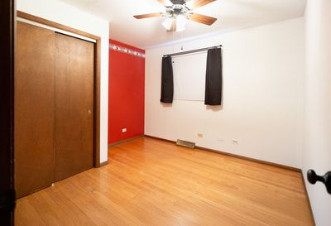
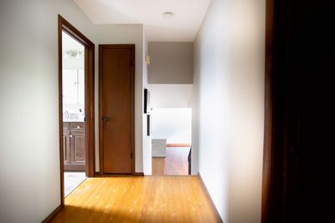
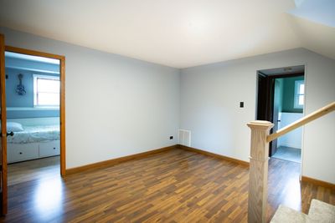
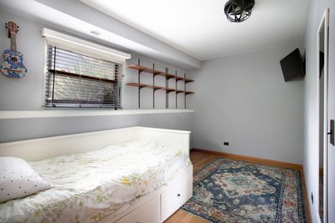
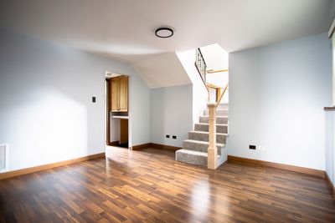
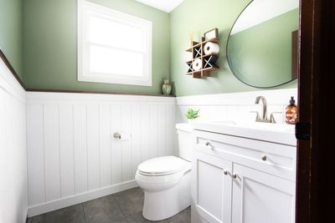
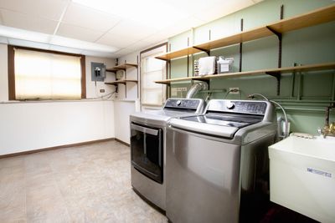
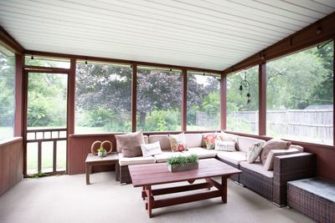
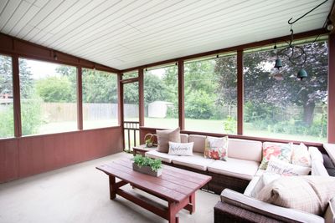
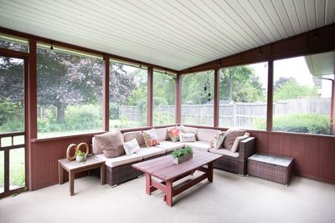
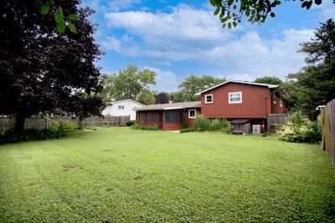
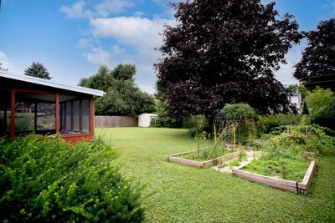
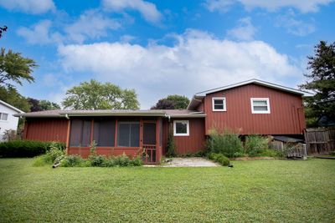
This is the perfect home for your family! Welcome to 936 Estes Street, a well-maintained tri-level home located just around the corner from Chittenden Park in the desirable Villa Hill Subdivision. Offering 3 bedrooms, 1.5 baths, and a versatile floor plan, this home combines comfortable living spaces with numerous updates and practical features throughout. The main level features beautiful engineered mahogany hardwood flooring, a tiled entryway, and a spacious family room highlighted by a large picture window that fills the space with abundant natural light and an open floor plan. New carpet on the stairs adds a fresh, inviting touch. The home also offers a finished lower level with a bonus room that could serve as a home office or fourth bedroom. The main floor includes an enclosed porch, providing additional flexible space for relaxation, hobbies, or entertaining. The exterior showcases a timeless combination of brick, cedar, and fiber cement siding. Outside, enjoy a fully fenced backyard with five raised garden beds and drip irrigation, along with a storage shed. The 2-car garage with steel work bench provides convenient parking, storage, and workspace. Notable Updates 2018: Water heater, sump pump, and all new LG kitchen appliances 2019: New roof installed; numerous windows replaced;; new sidewalk and stoop 2021: Air conditioning unit and furnace replaced 2022: Full bathroom remodel; new LG large-capacity smart washer and dryer 2024: Backyard stone patio, fiber cement siding, exterior house paint and half-bath remodel 2026: Interior paint, carpet, and exterior light fixtures With its flexible layout, extensive updates, dedicated outdoor spaces, and convenient features, 936 Estes Street offers a wonderful opportunity to own a move-in-ready home in Gurnee.
— the listing agent’s description
The home
3 beds
1.5 baths
1,694 sqft
Built in 1969
Lot 85x125
2-car garage
Detached Single
What it’ll cost
$221 / sqft
$7,555 taxes / yr
No HOA
7 days on dwello
Estimated monthly payment
$2,733/mo
Principal & interest$1,994
Property taxes$630
Homeowners insurance$109
Get pre-qualified →Connect with a licensed lender in the dwello network.
Estimate only — not a loan offer. Example rate; taxes and insurance estimated; your actual rate, payment, taxes, and insurance will vary. dwello is not a lender. Equal Housing Opportunity.
Tour it with a real dwello agent
The agent who meets you here is an actual dwello Home Group team member who knows these streets — not a stranger who bought your name from a portal. You get straight answers on the spot, and the same person stays with you through closing.
On our team, vettedYour info is never soldWith you through closing
Tour this home
In person, on your schedule — a dwello agent meets you there.
WED
Jun 3
THU
Jun 4
FRI
Jun 5
SAT
Jun 6
11:00 am
Schedule a tour
7 days on dwello
Price history
Listed for sale
Aug 10, 2026
$375,000
Property taxes
2025
Annual tax bill (MLS)
From county records — verify with the assessor.
Features
Central AirNatural GasVinyl SidingCedarPublic SewerGarage Door OpenerYes
Schools
Elementary — River Trail School
Middle — Viking Middle School
High — Warren Township High School
Assigned schools per the listing — always verify enrollment + boundaries with the district.
Neighborhood
Loading map…
Nearby places via OpenStreetMap — approximate; verify what matters to you. Map © Mapbox © OpenStreetMap.
MLS listing data
Listed by Tricia Glover · Coldwell Banker Realty
Listing last updated Aug 16, 2026 · data refreshed from the MLS Aug 16, 2026, 5:11 AM CT
Based on information submitted to the MLS GRID as of Aug 16, 2026, 5:11 AM CT. Listing data © MRED LLC, distributed by MLS GRID — deemed reliable but not guaranteed; independently verify. Anything shown below this point is not MLS listing data.
See it in personA real dwello agent on our team — never a sold lead.
Schedule a tour
Message
No pressure — reach out whenever you’re ready.
Similar homes nearby
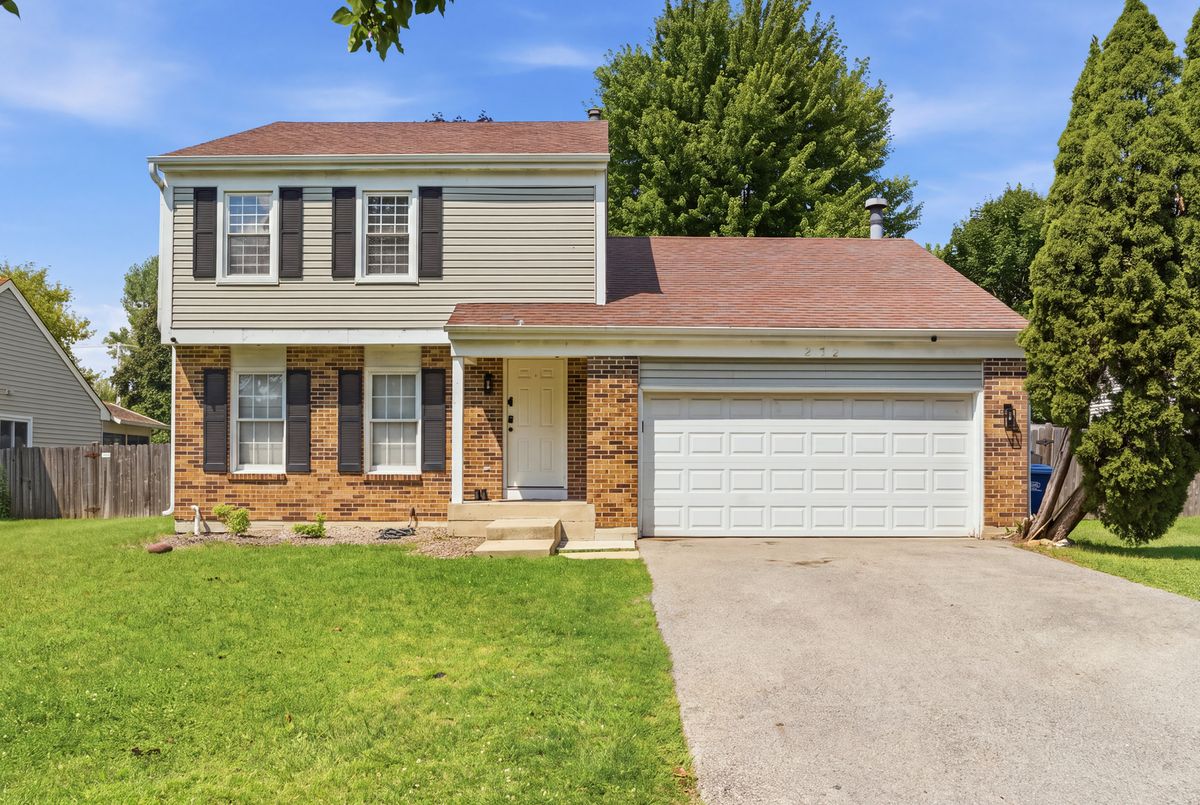
$374,500Active
3 bd · 1.5 ba · 1,617 sqft
232 SARATOGA Court
Gurnee, IL
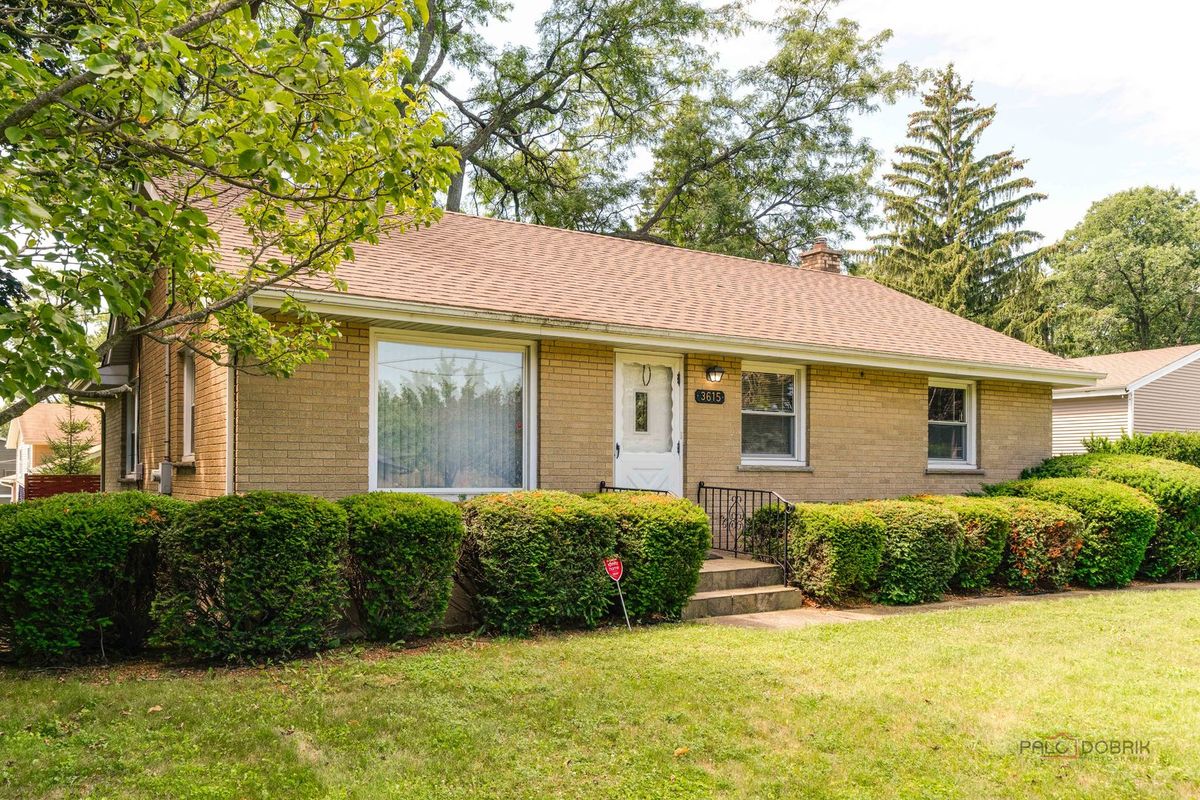
$360,000Active
3 bd · 2 ba · 1,519 sqft
3615 Grandmore Avenue
Gurnee, IL
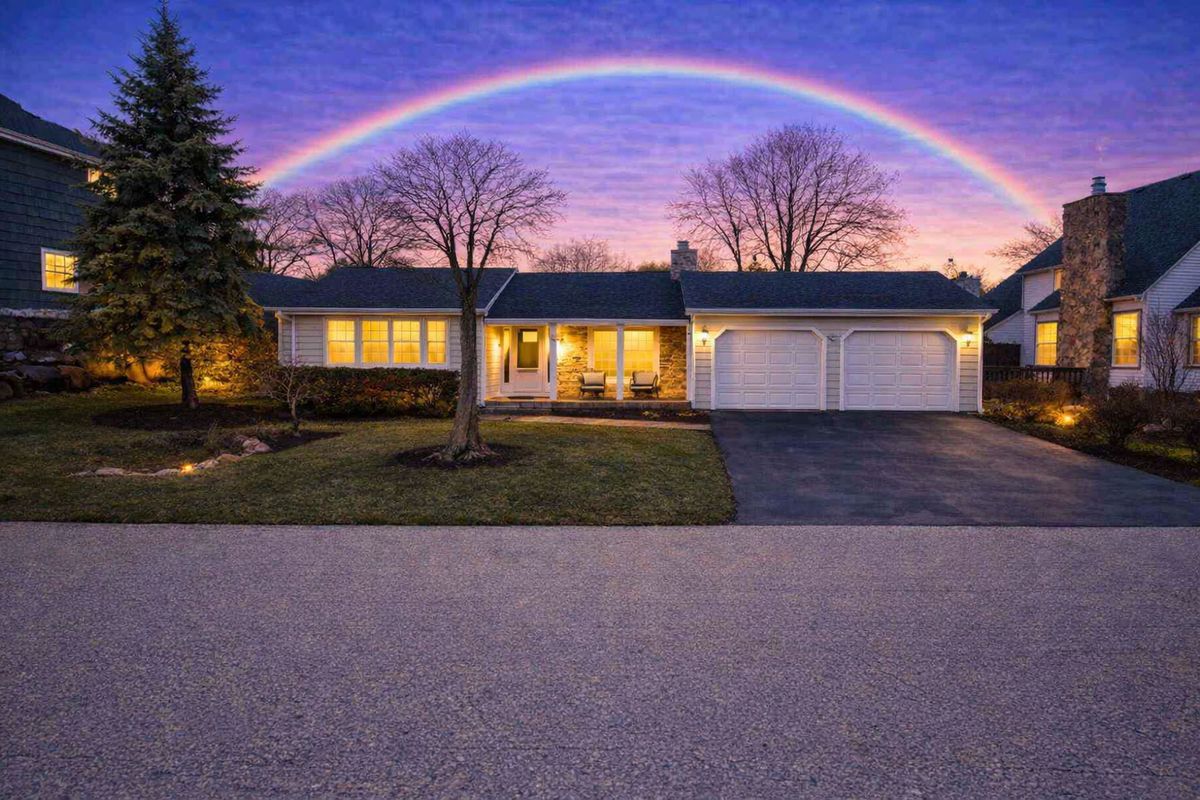
$354,999Active
2 bd · 2 ba
649 WILBUR Court
Gurnee, IL
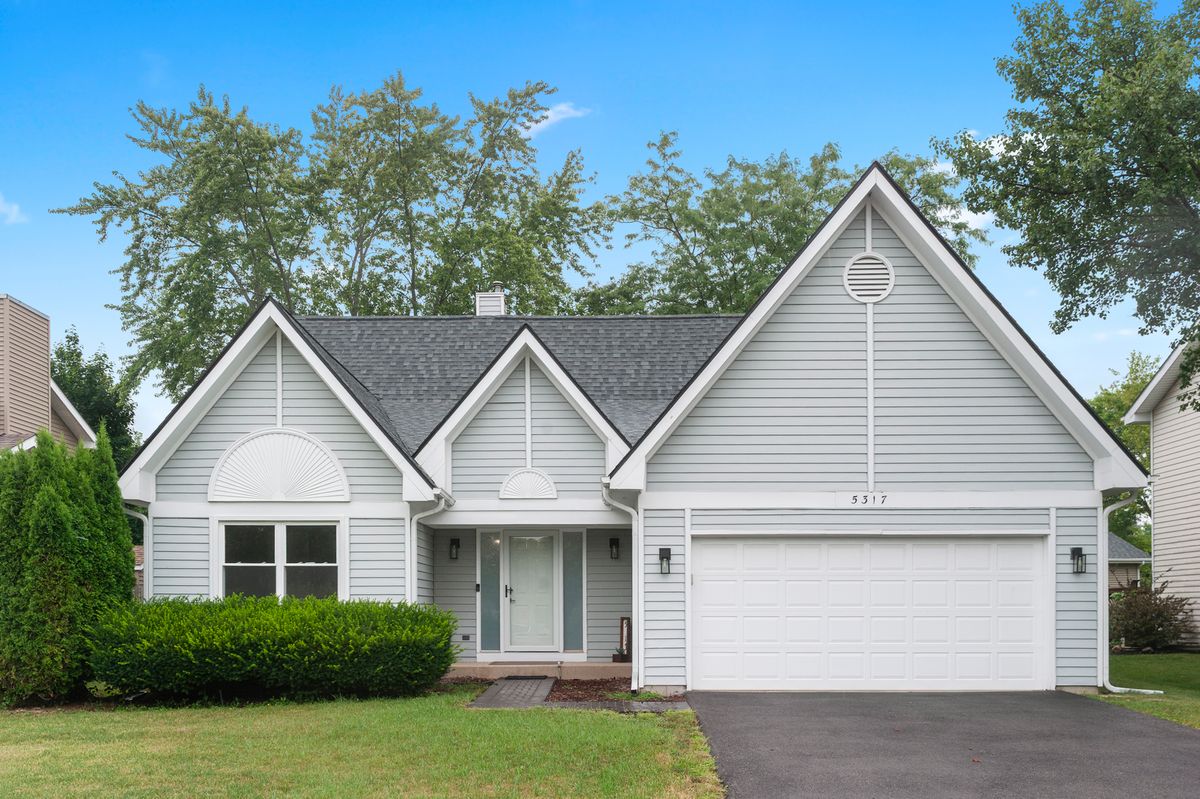
$400,000Active
3 bd · 2 ba · 1,491 sqft
5317 Cypress Circle
Gurnee, IL