View all 22 photos
Detached Single · Gurnee, IL
$400,000
3 beds · 2 baths · 1,491 sqft
5317 Cypress Circle, Gurnee, IL, 60031
A brick-and-mortar place to make your own — room to make it home.
Active
What’s special
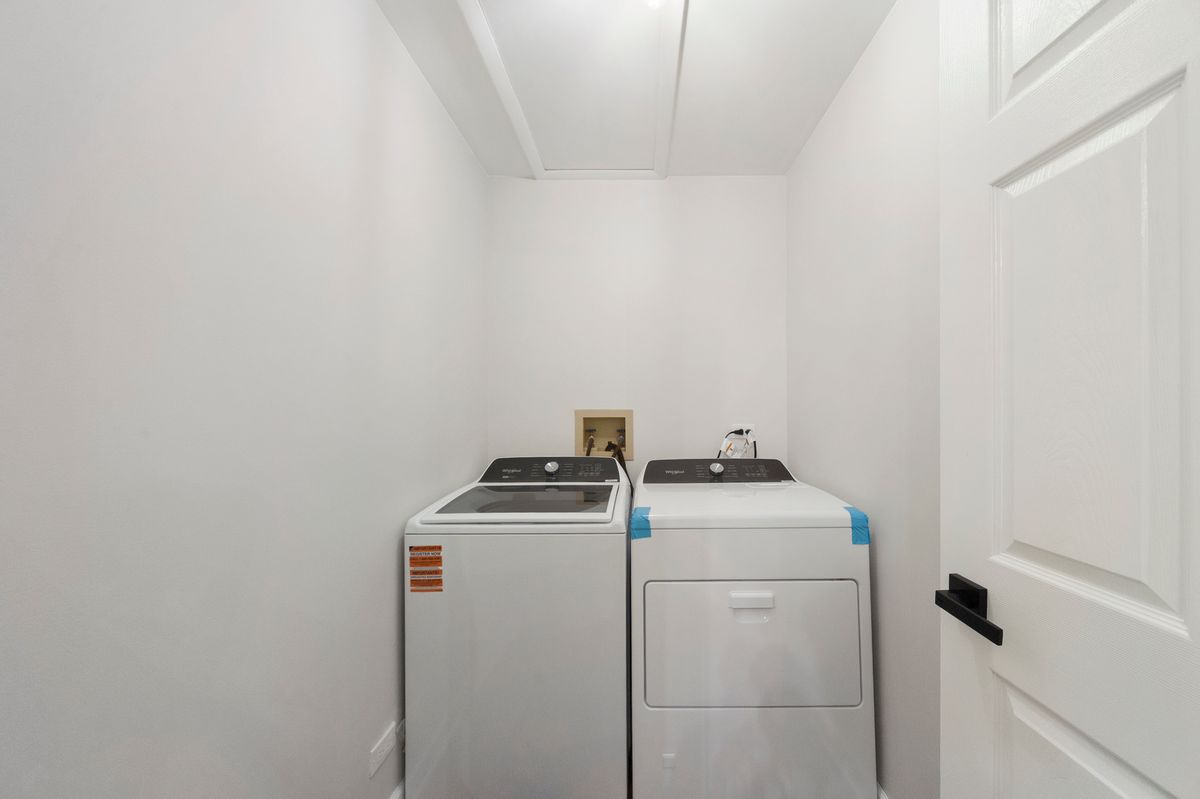
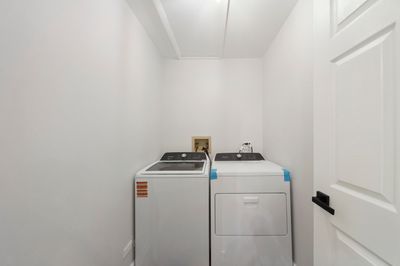
Central air2-car garageIn-unit laundry
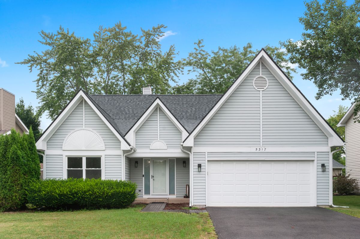
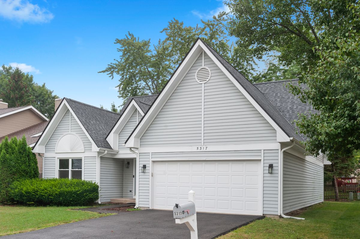
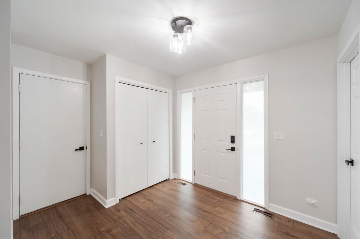
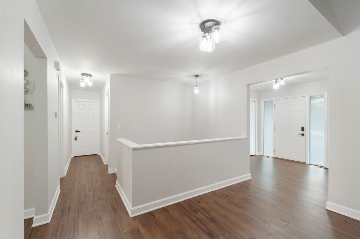
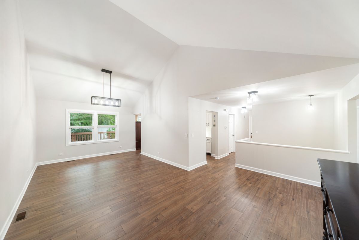
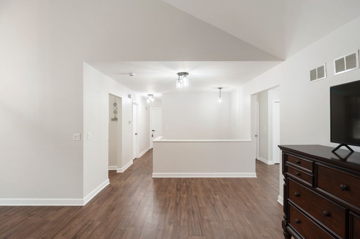
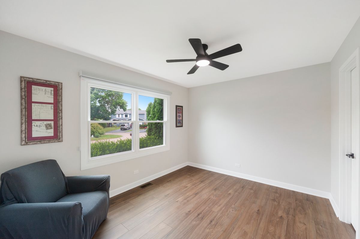
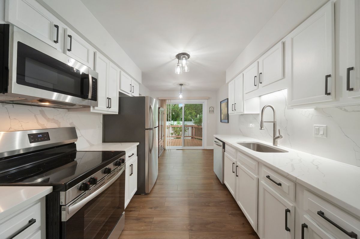
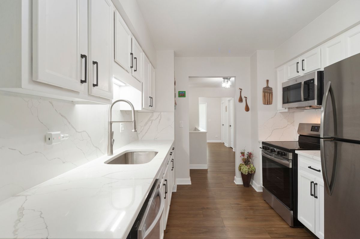
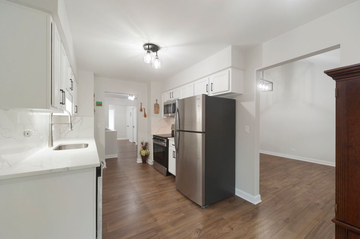
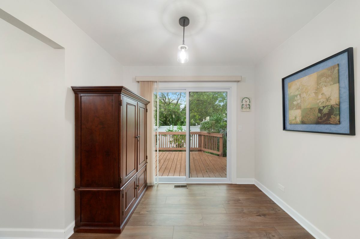
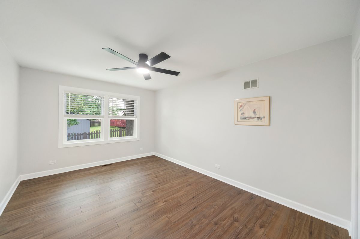
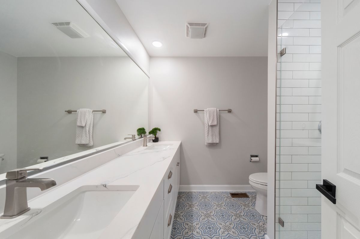
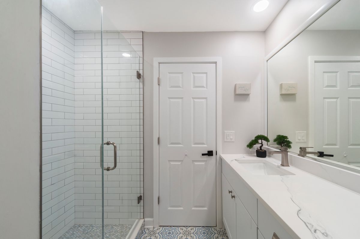
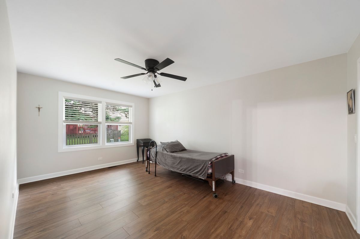
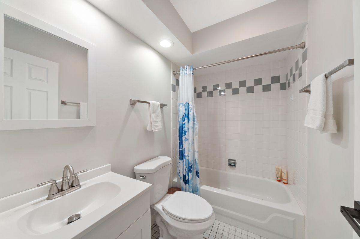
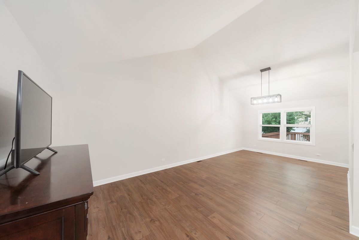
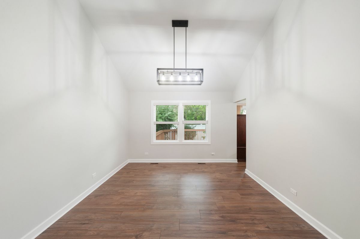
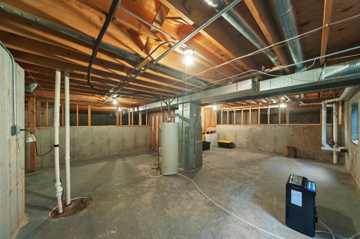
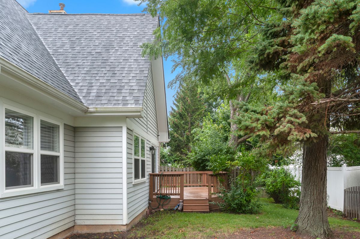
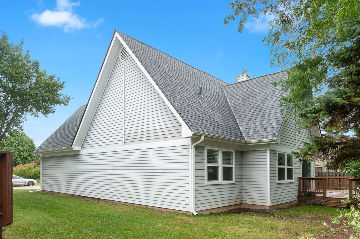
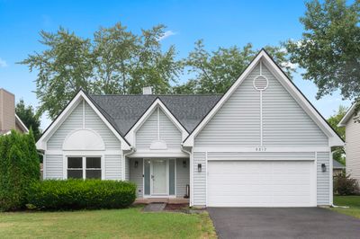
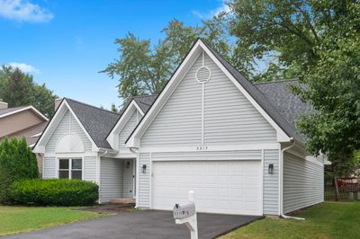
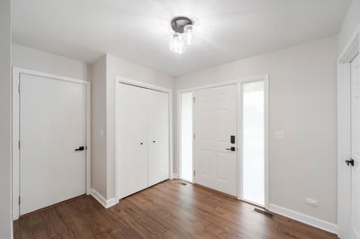
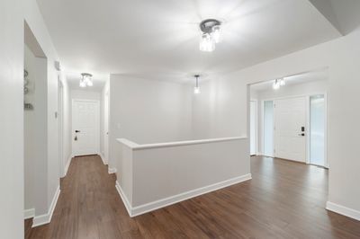
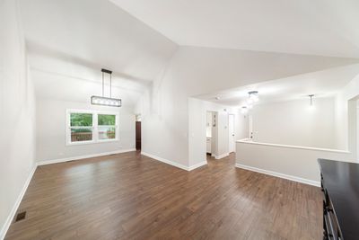
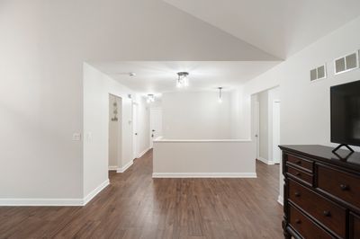
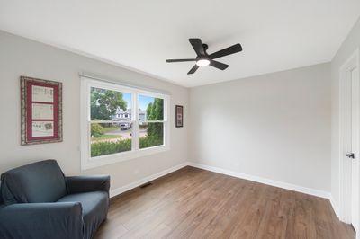
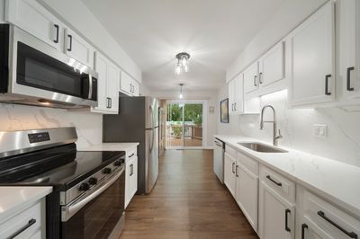
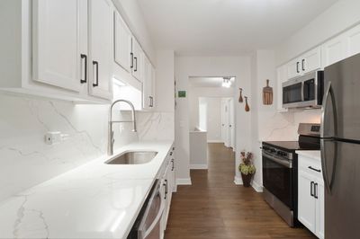
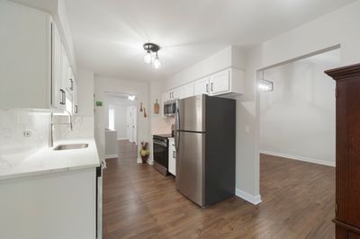
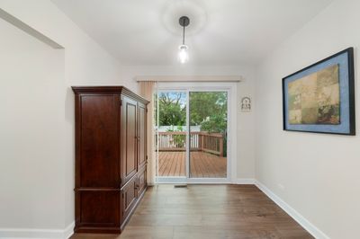
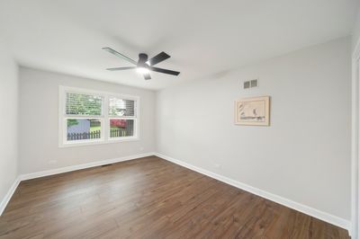
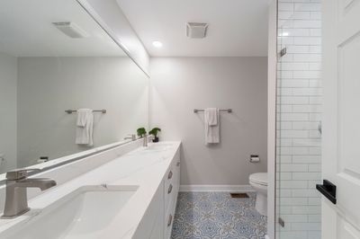
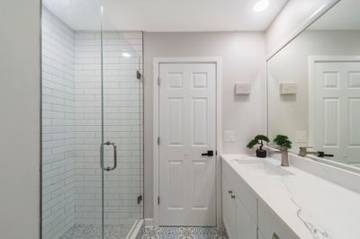
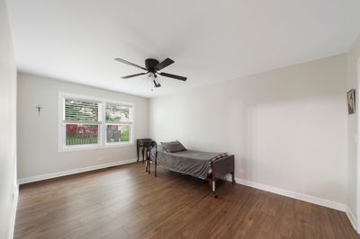
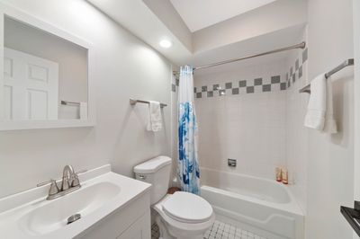
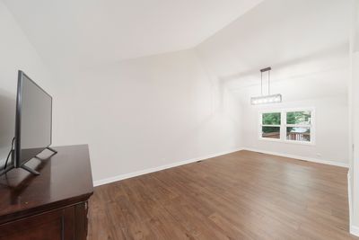
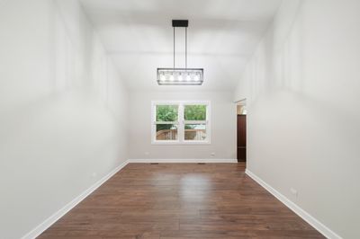
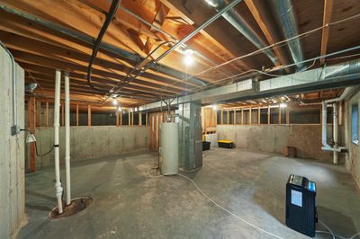
Welcome Home to 5317 Cypress Circle in Gurnee's highly sought-after The Pines subdivision! From the moment you arrive, you'll appreciate the pride of ownership that shines throughout this beautifully renovated ranch. Meticulously maintained and thoughtfully updated, this exceptional home offers the perfect blend of timeless style, modern convenience, and effortless one-level living. Featuring 3 generously sized bedrooms, 2 beautifully appointed bathrooms, and a spacious 2-car attached garage, every detail has been carefully considered. At the heart of the home is a stunning chef-inspired kitchen showcasing brand-new appliances, stylish finishes, and an inviting layout that's perfect for everything from quiet mornings to entertaining family and friends. The bright, open living spaces create a warm and welcoming atmosphere, while the partial unfinished basement offers outstanding storage and endless possibilities to customize additional living space to fit your lifestyle. With virtually everything updated, this truly is a move-in-ready home where you can simply unpack and begin making memories. Nestled in one of Gurnee's most desirable neighborhoods, you'll enjoy convenient access to parks, shopping, dining, entertainment, and excellent schools. Homes this beautifully updated and lovingly cared for rarely become available. Don't miss the opportunity to make 5317 Cypress Circle the place you'll be proud to call home.
— the listing agent’s description
The home
3 beds
2 baths
1,491 sqft
Built in 1989
0.12-acre lot
2-car garage
Detached Single
Ranch
What it’ll cost
$268 / sqft
$9,405 taxes / yr
No HOA
7 days on dwello
Estimated monthly payment
$3,028/mo
Principal & interest$2,127
Property taxes$784
Homeowners insurance$117
Get pre-qualified →Connect with a licensed lender in the dwello network.
Estimate only — not a loan offer. Example rate; taxes and insurance estimated; your actual rate, payment, taxes, and insurance will vary. dwello is not a lender. Equal Housing Opportunity.
Tour it with a real dwello agent
The agent who meets you here is an actual dwello Home Group team member who knows these streets — not a stranger who bought your name from a portal. You get straight answers on the spot, and the same person stays with you through closing.
On our team, vettedYour info is never soldWith you through closing
Tour this home
In person, on your schedule — a dwello agent meets you there.
WED
Jun 3
THU
Jun 4
FRI
Jun 5
SAT
Jun 6
11:00 am
Schedule a tour
7 days on dwello
Price history
Listed for sale
Aug 3, 2026
$400,000
Earlier records
Sold
May 30, 2025
$380,000
Sold
Dec 27, 2024
$285,500
From MLS records — independently verify.
Property taxes
2025
Annual tax bill (MLS)
From county records — verify with the assessor.
Features
Central AirNatural GasForced AirVinyl SidingPublic SewerAsphaltGarage Door Opener
Schools
Elementary — Woodland Elementary School
Middle — Woodland Middle School
High — Warren Township High School
Assigned schools per the listing — always verify enrollment + boundaries with the district.
Neighborhood
Loading map…
Nearby places via OpenStreetMap — approximate; verify what matters to you. Map © Mapbox © OpenStreetMap.
MLS listing data
Listed by Joseph Guli · Compass
Listing last updated Aug 13, 2026 · data refreshed from the MLS Aug 13, 2026, 5:10 AM CT
Based on information submitted to the MLS GRID as of Aug 13, 2026, 5:10 AM CT. Listing data © MRED LLC, distributed by MLS GRID — deemed reliable but not guaranteed; independently verify. Anything shown below this point is not MLS listing data.
See it in personA real dwello agent on our team — never a sold lead.
Schedule a tour
Message
No pressure — reach out whenever you’re ready.
Similar homes nearby
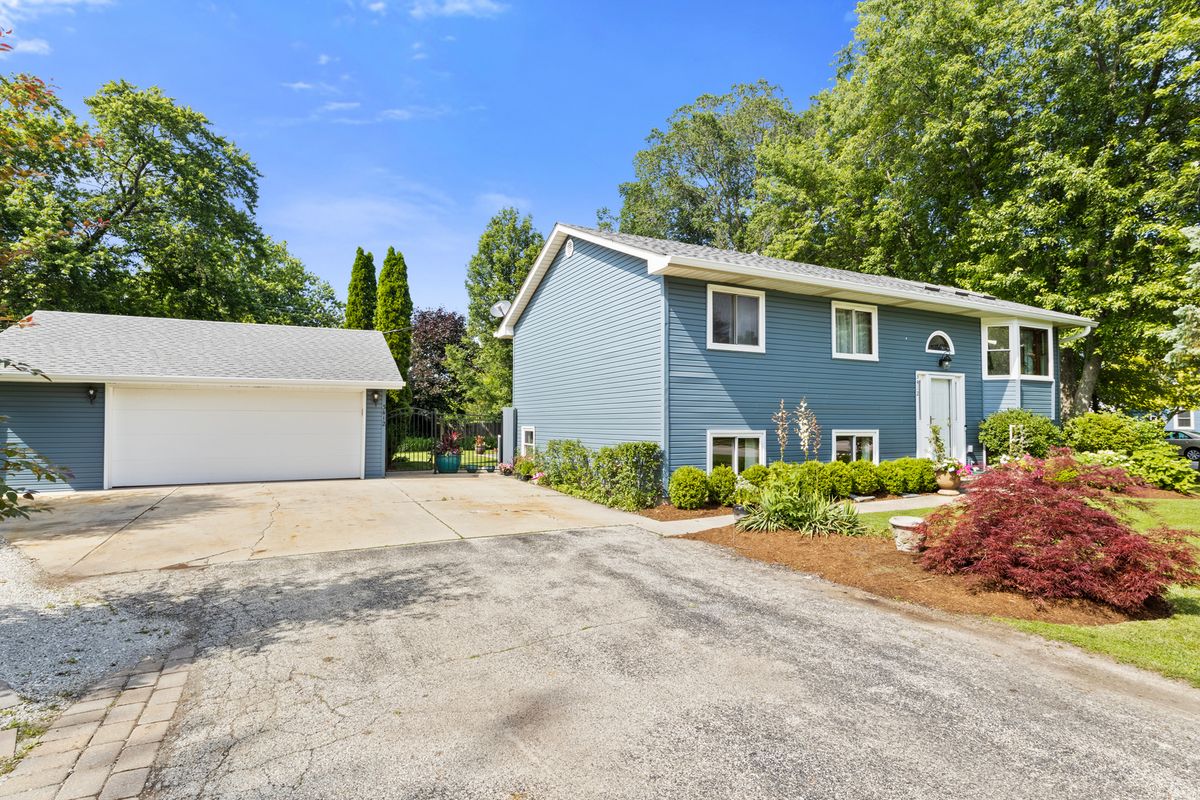
$415,000Active
4 bd · 2 ba · 1,061 sqft
3412 Crescent Avenue
Gurnee, IL
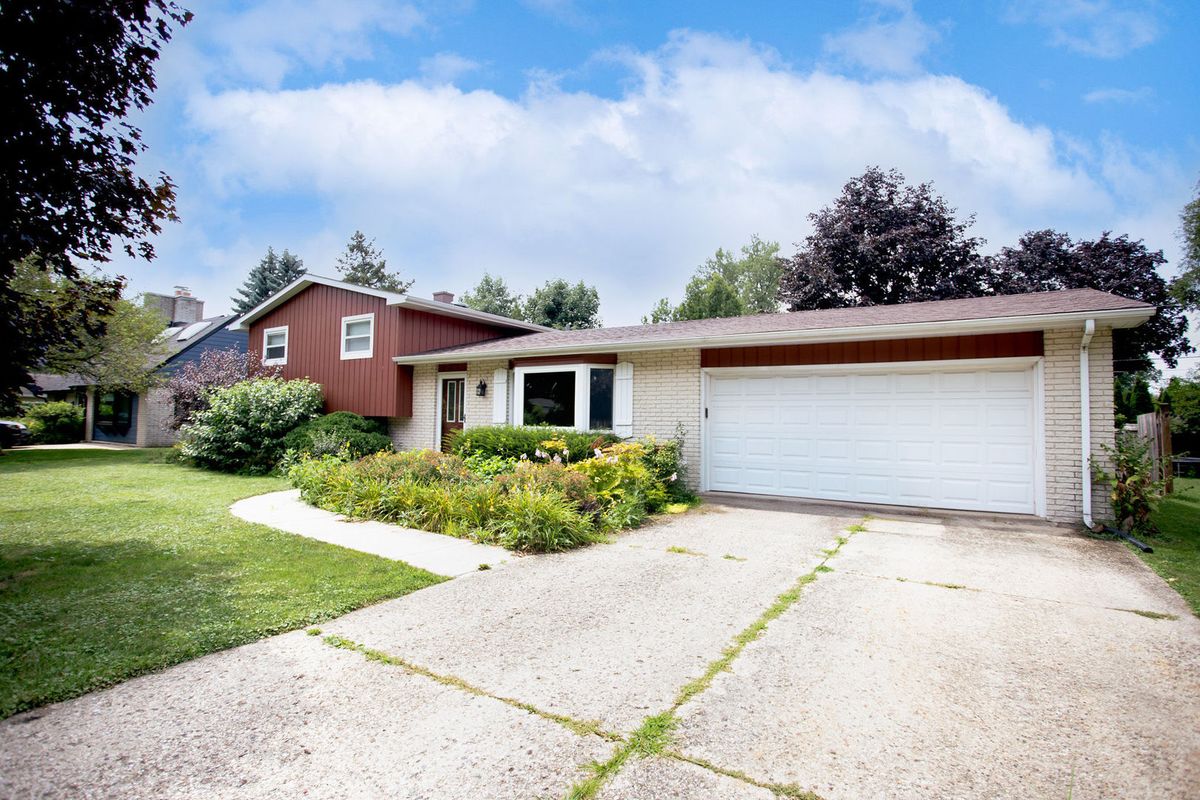
$375,000Active
3 bd · 1.5 ba · 1,694 sqft
936 Estes Street
Gurnee, IL
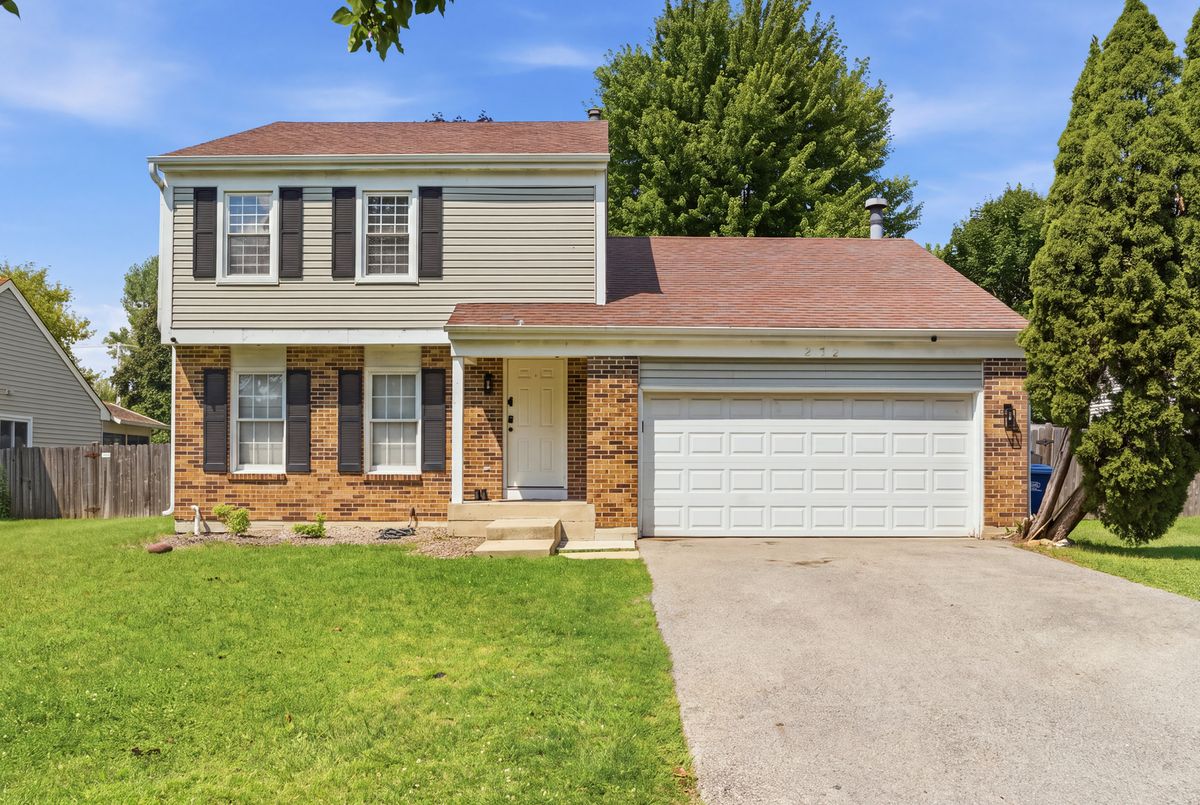
$374,500Active
3 bd · 1.5 ba · 1,617 sqft
232 SARATOGA Court
Gurnee, IL
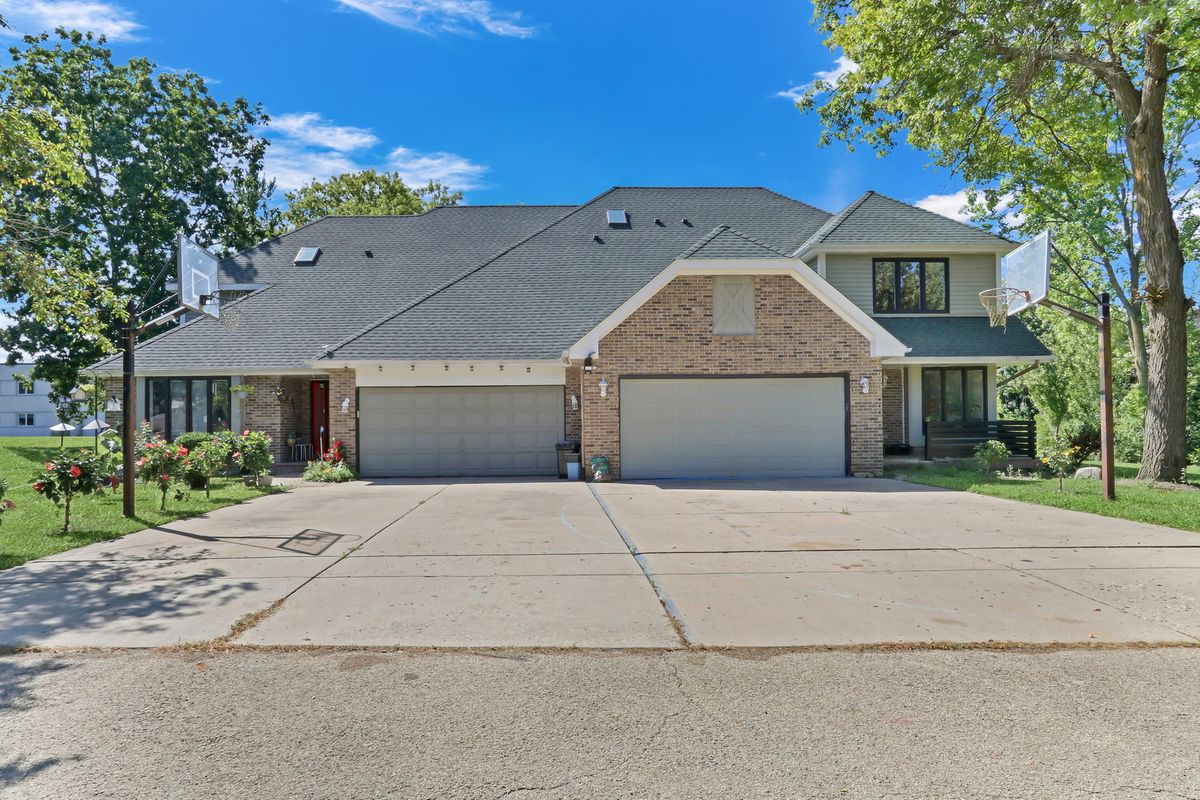
$429,000Active
3 bd · 3 ba · 2,640 sqft
3947 Blackstone Avenue
Gurnee, IL