View all 47 photos
Detached Single · Chicago, IL
$539,900
4 beds · 2.5 baths · 2,398 sqft
3653 W 107th Street, Chicago, IL, 60655
A brick-and-mortar place to make your own — room to make it home.
Active
What’s special
Central air1-car garageIn-unit laundry
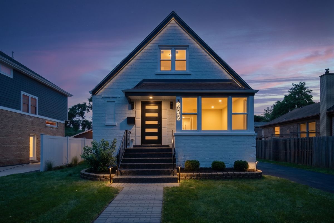
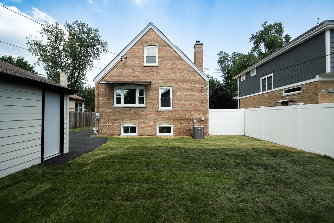
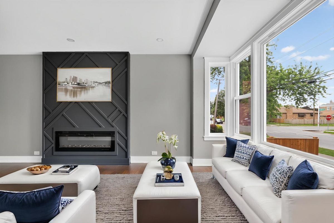
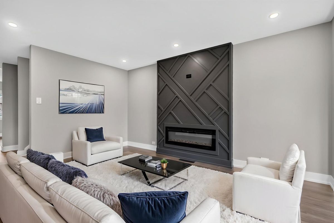
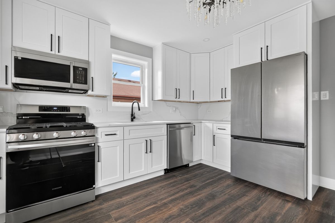
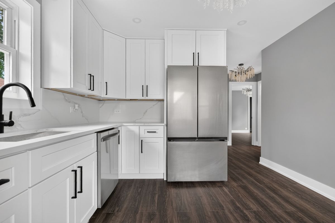
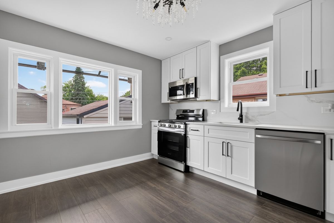
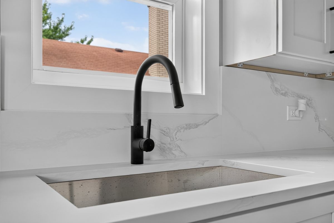
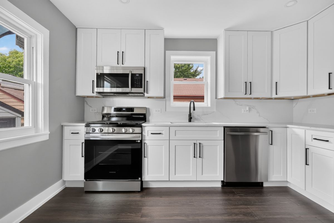
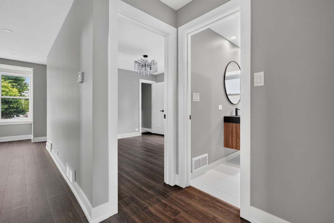
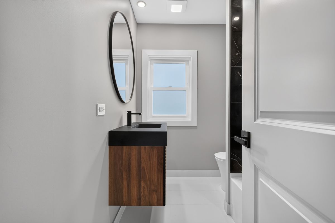
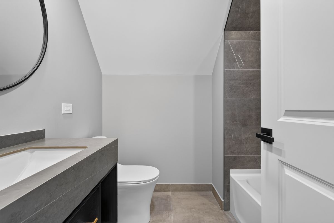
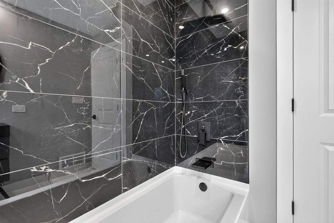
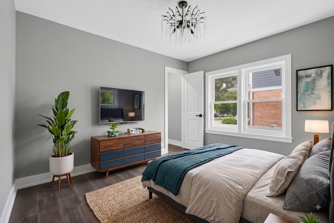
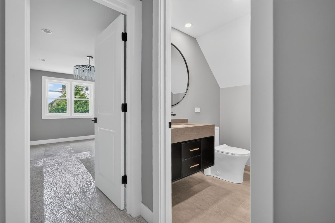
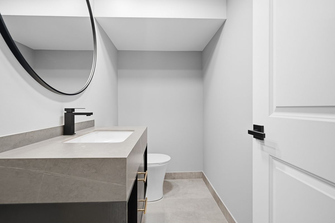
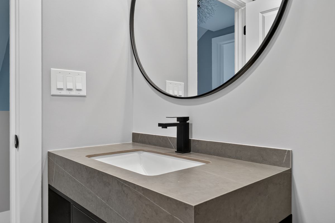
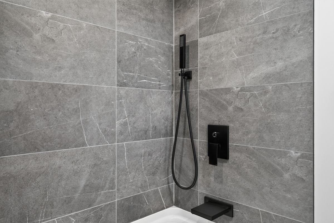
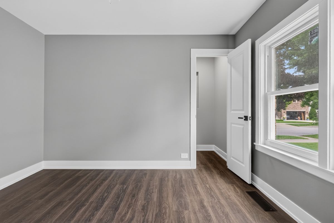
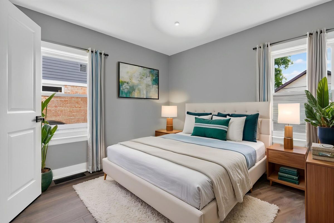
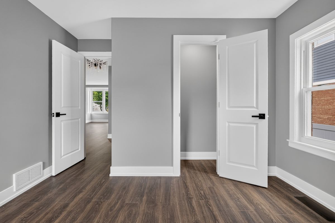
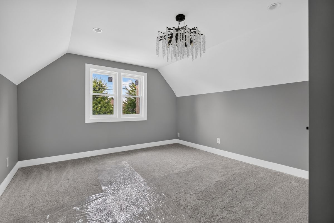
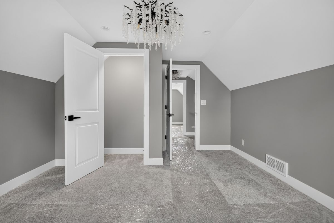
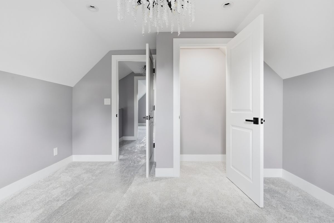

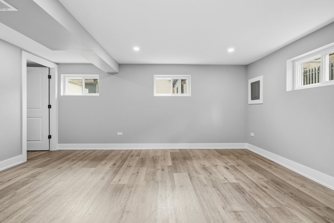
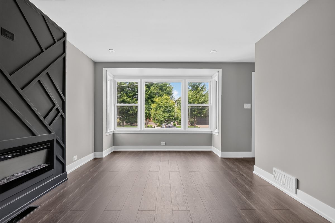
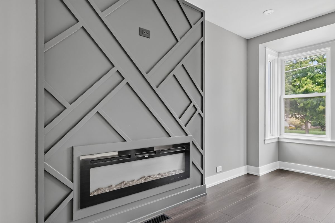
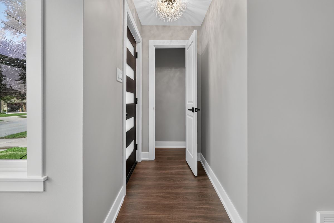
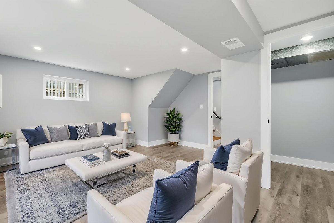
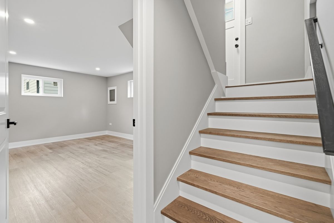
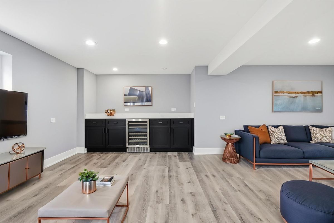
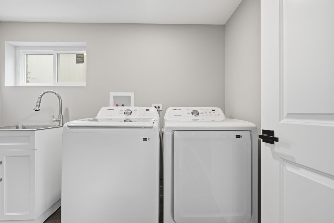
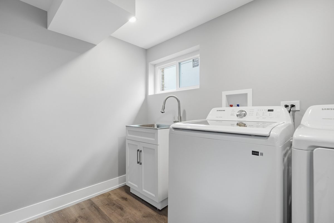
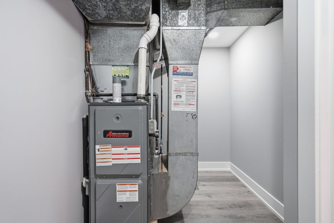
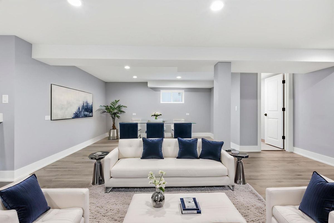
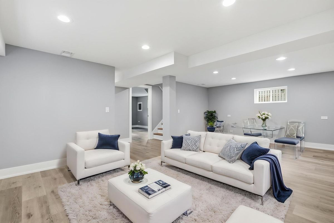
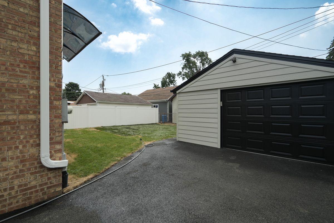
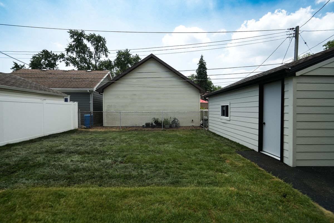
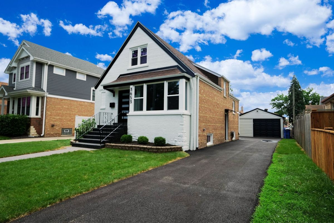
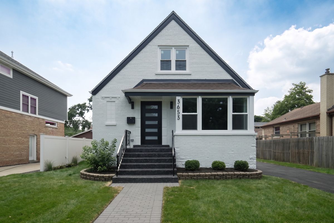
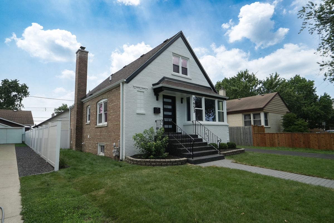
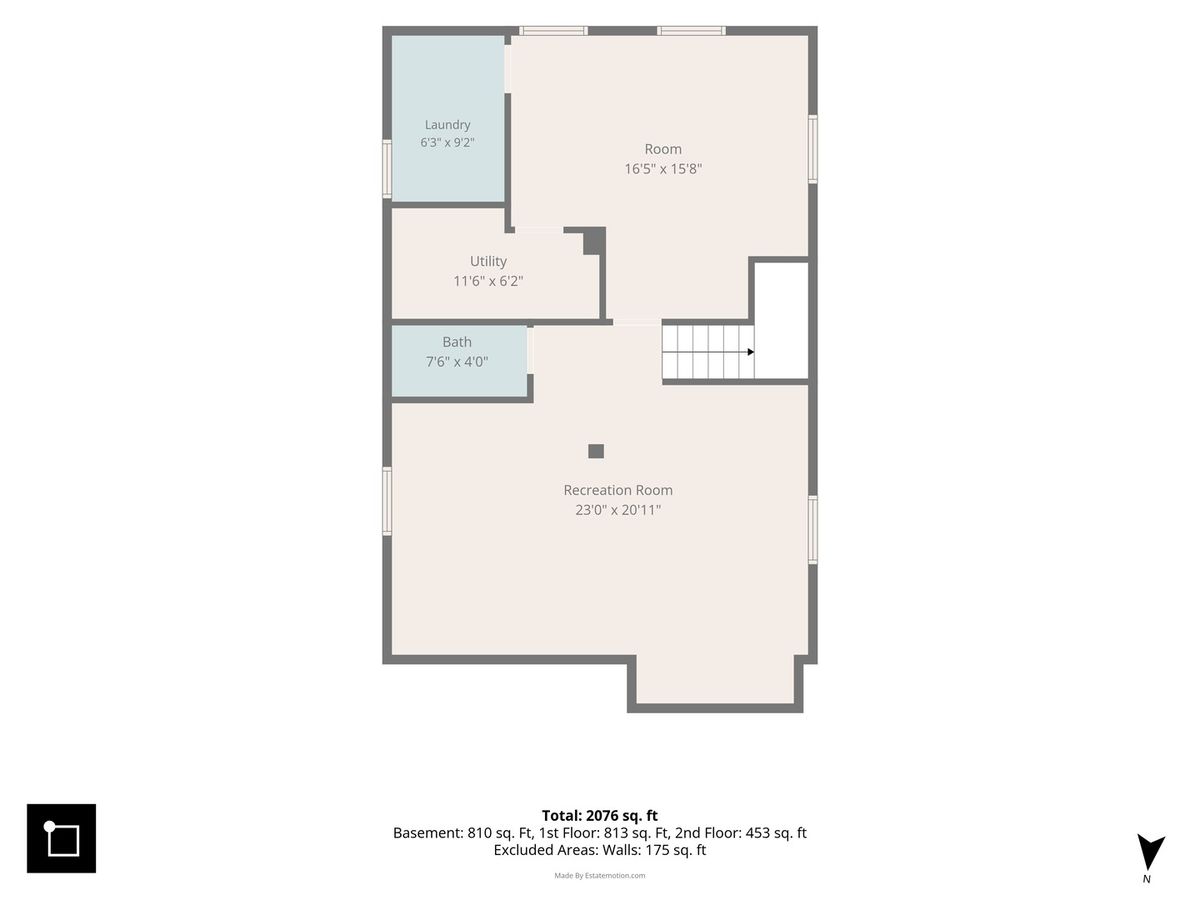
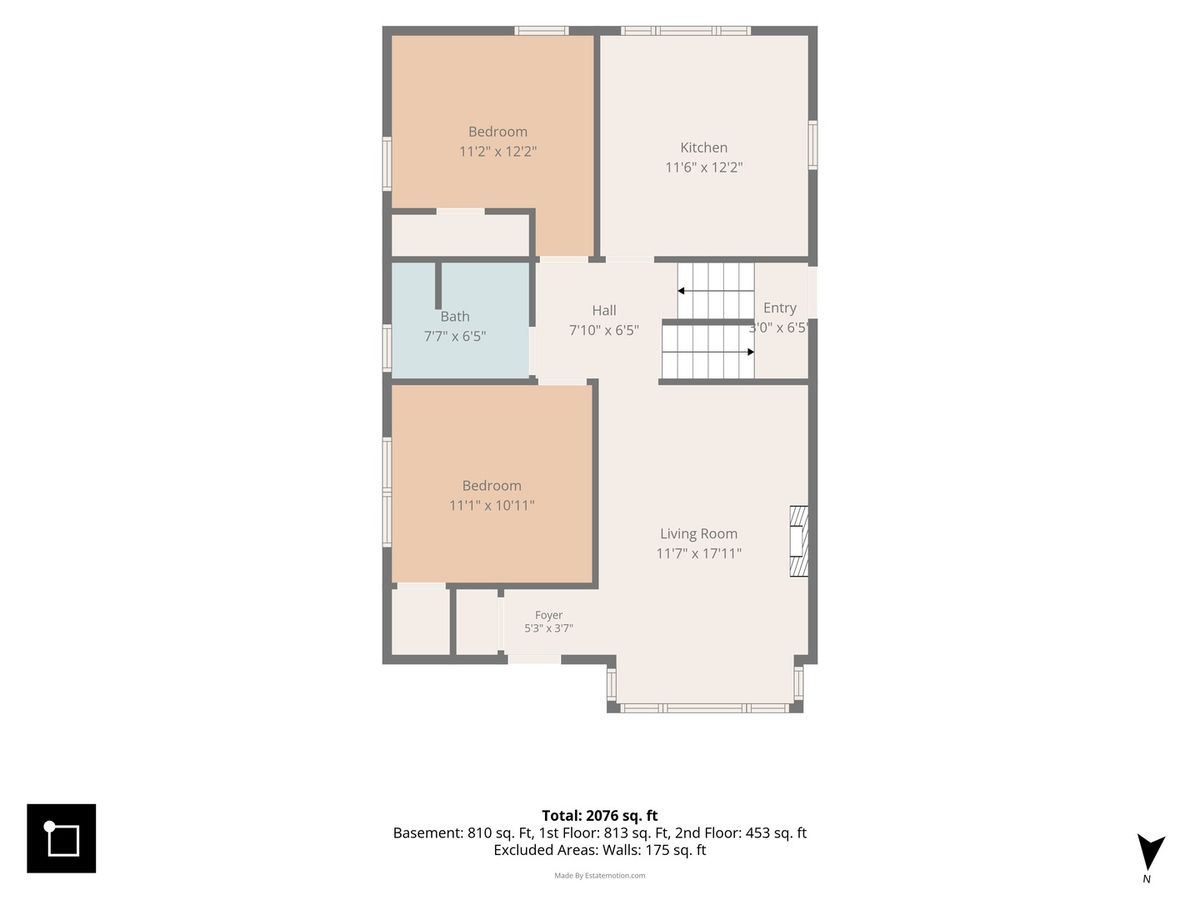
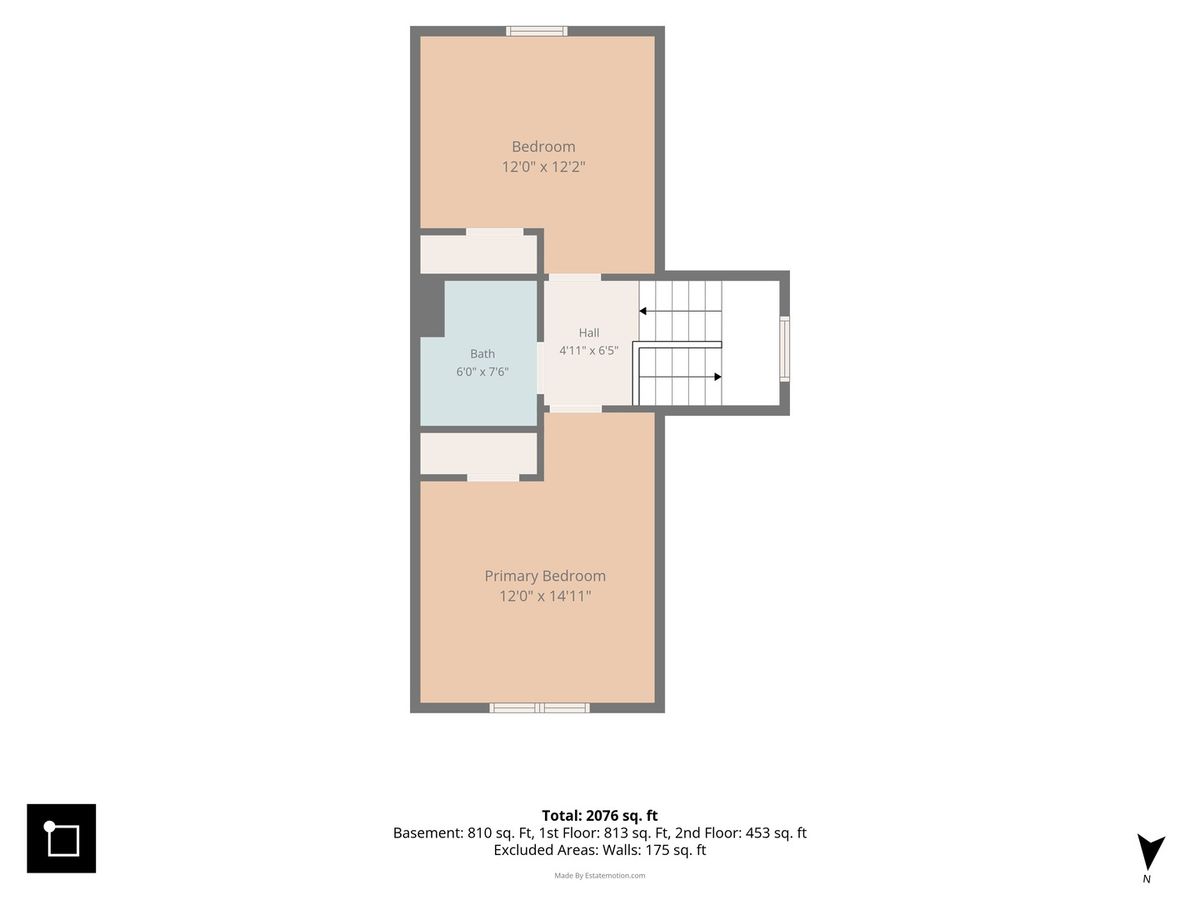
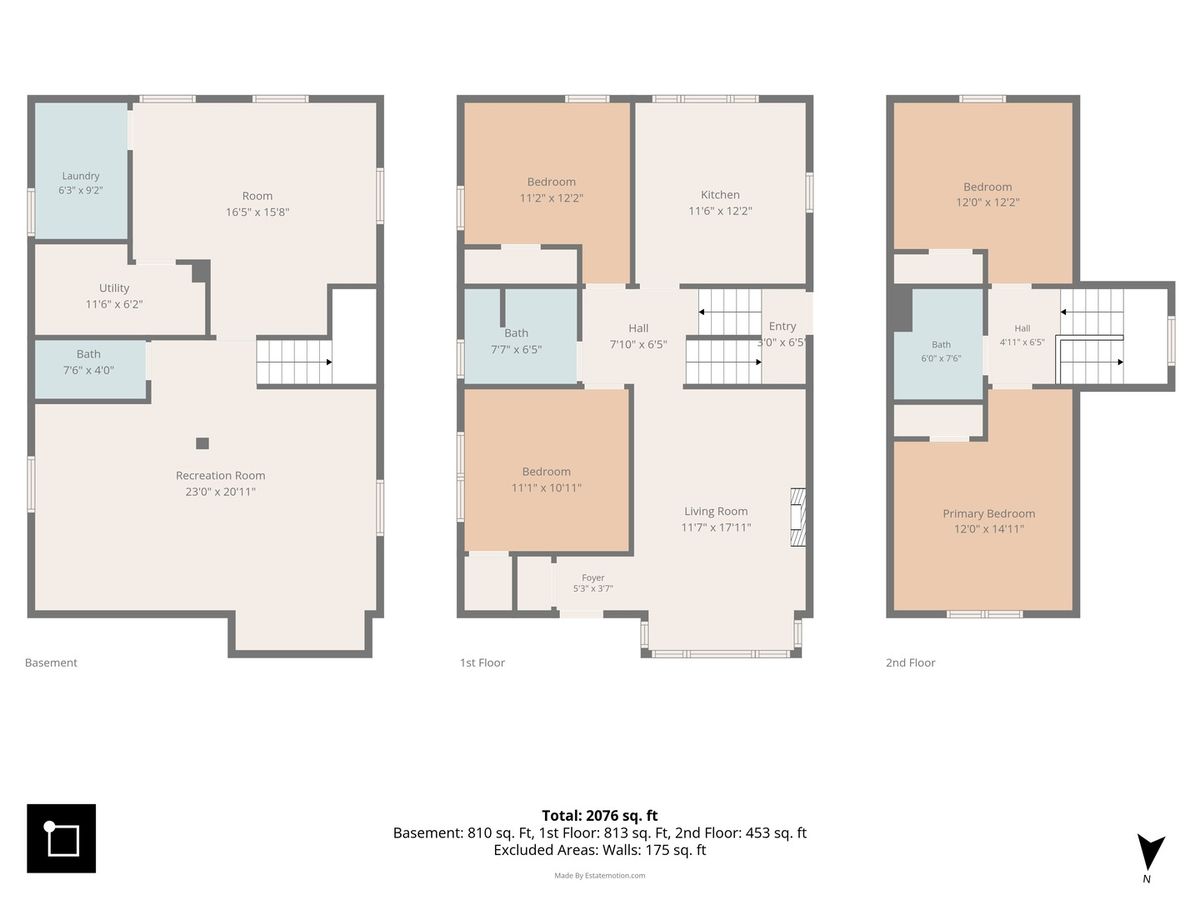
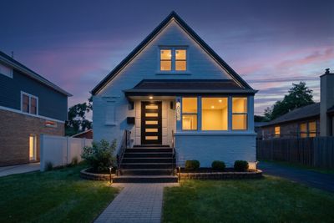
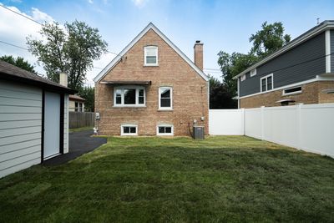
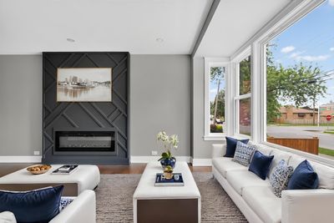
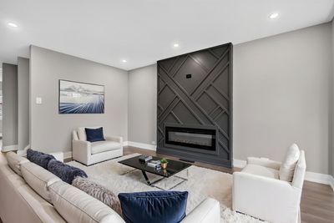
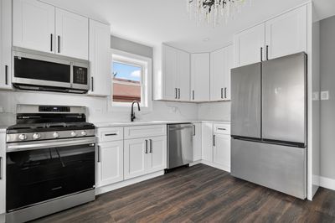
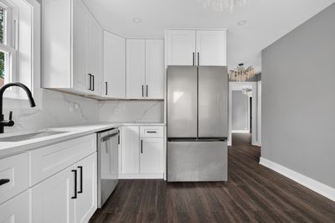
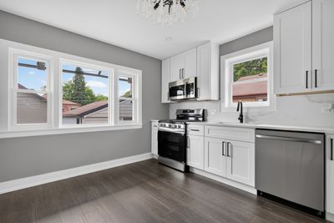
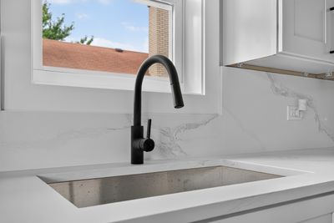
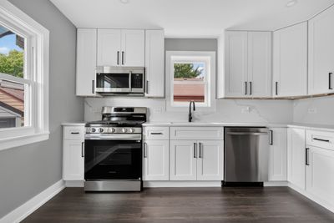
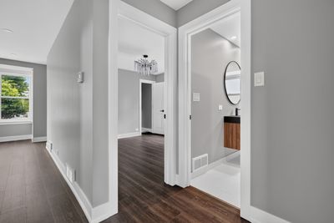
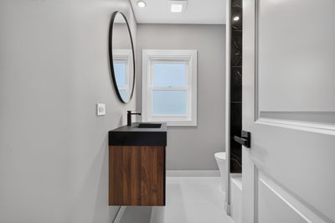
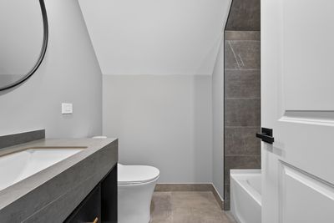
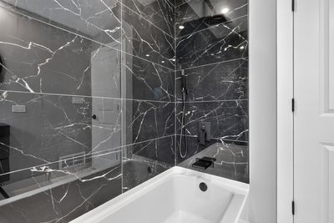
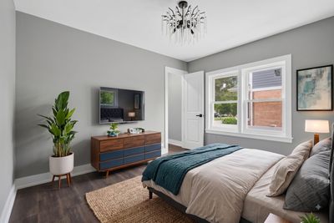
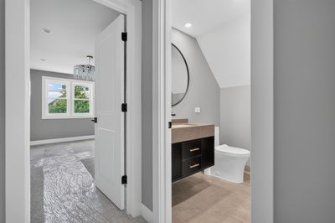
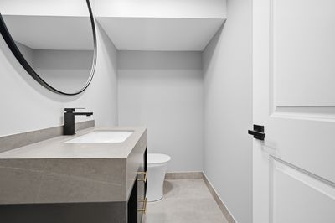
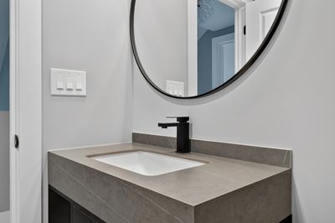
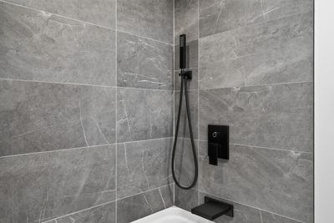
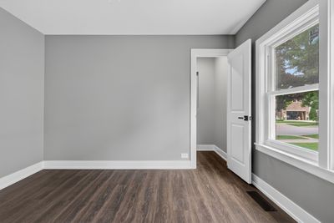
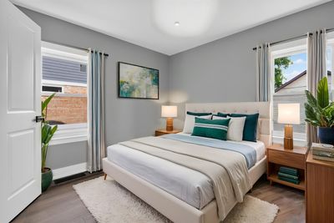
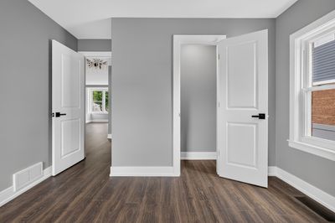
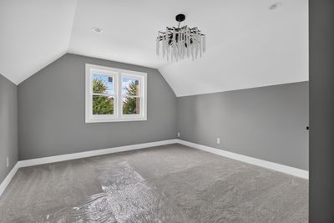
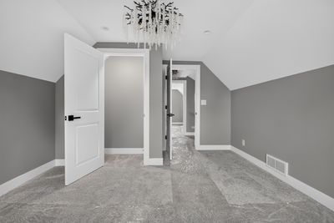
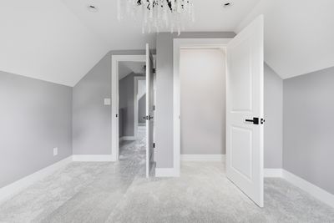
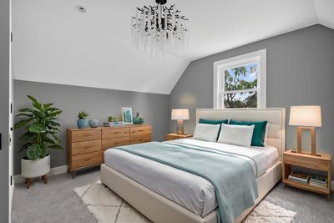
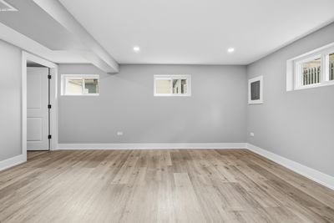
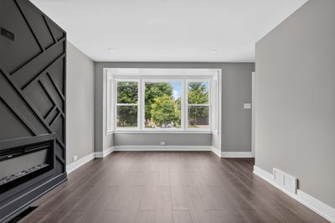
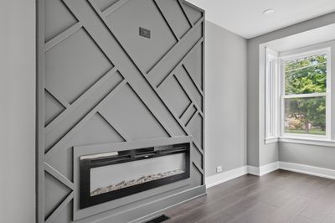
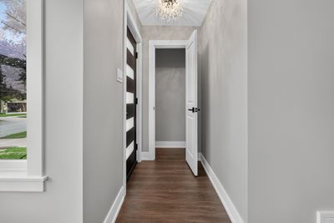
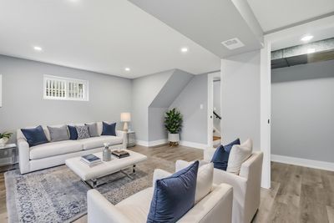
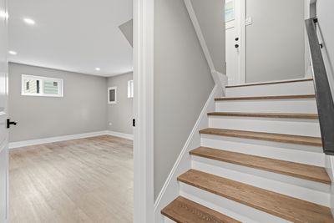
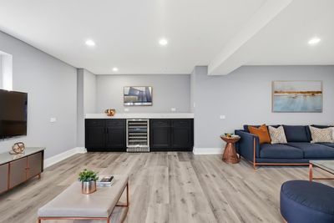
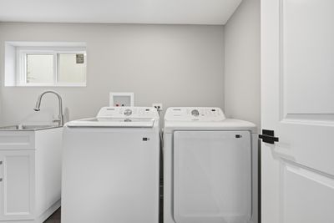
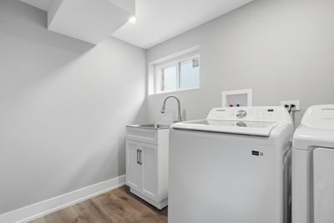
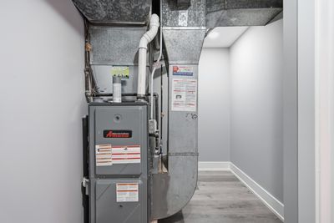
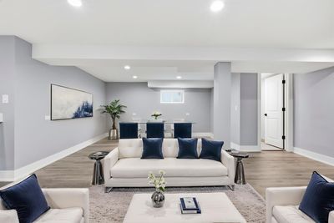
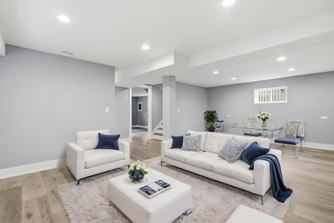
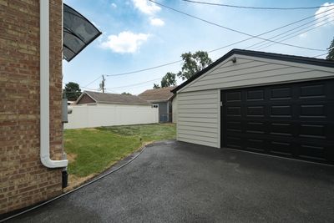
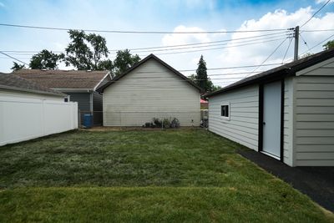
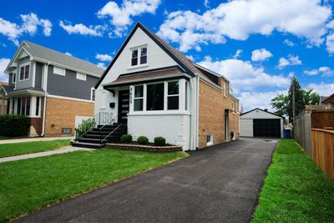
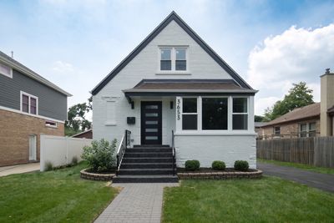
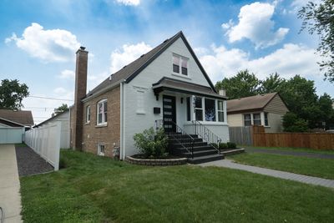
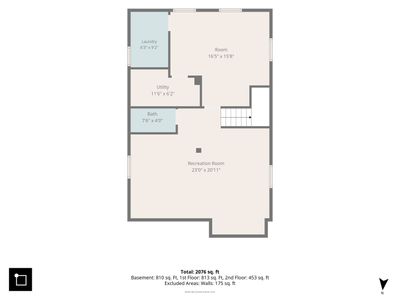
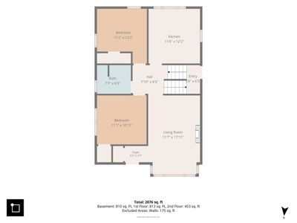

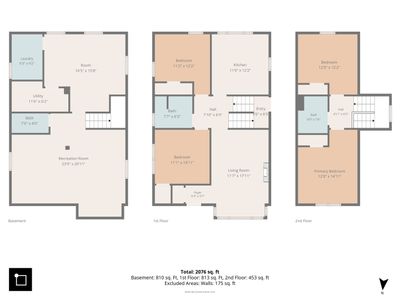
Welcome to this 4 bedroom beautifully renovated brick home with a side driveway where timeless architecture meets modern luxury in most desirable part of Mt. Greenwood. From the moment you arrive, you'll appreciate the exceptional curb appeal. The striking front elevation blends timeless brick construction with bold contemporary updates inspired by a fresh modern American farmhouse aesthetic. You will love the fresh professional landscaping, elegant paver accents, a brand-new asphalt driveway, and a welcoming front entrance that perfectly complements the home's classic character. Boasting over 2,000 square feet of finished living space, this stunning home offers 4 bedrooms, 2.1 designer bathrooms, and a thoughtfully designed layout ideal for today's lifestyle. Step inside to discover an inviting open-concept main level with luxury flooring, recessed lighting, and a striking custom feature wall with a sleek electric fireplace. The showstopping kitchen is outfitted with white shaker cabinetry, quartz countertops, stainless steel appliances, custom lighting, and contemporary black hardware. Every detail has been carefully selected to create a sophisticated yet welcoming space. The flexible floor plan offers two bedrooms on the main level and two additional bedrooms upstairs, including a spacious primary bedroom. Both bathrooms have been beautifully remodeled with floor-to-ceiling designer tile, matte black fixtures, custom vanities, and high-end finishes that create a true spa-like retreat. The finished basement expands the living space with a large recreation room, powder room, custom wet bar with beverage cooler, beautifully finished laundry room with built-in cabinetry and utility sink, and endless possibilities for entertaining, a home theater, fitness area, or home office. Extensive updates include new flooring, recessed lighting, modern interior doors and trim, stylish fixtures, updated mechanicals, roof and quality craftsmanship throughout. Outside, enjoy a fully fenced backyard, oversized detached garage, brand-new asphalt driveway, professionally landscaped grounds with paver walkways, and exceptional curb appeal that makes a lasting first impression. VA, FHA, Conventional Loans & cash welcomed.
— the listing agent’s description
The home
4 beds
2.5 baths
2,398 sqft
Built in 1951
0.11-acre lot
1-car garage
Detached Single
Cape Cod
What it’ll cost
$225 / sqft
$4,372 taxes / yr
No HOA
3 days on dwello
Estimated monthly payment
$3,392/mo
Principal & interest$2,871
Property taxes$364
Homeowners insurance$157
Get pre-qualified →Connect with a licensed lender in the dwello network.
Estimate only — not a loan offer. Example rate; taxes and insurance estimated; your actual rate, payment, taxes, and insurance will vary. dwello is not a lender. Equal Housing Opportunity.
Tour it with a real dwello agent
The agent who meets you here is an actual dwello Home Group team member who knows these streets — not a stranger who bought your name from a portal. You get straight answers on the spot, and the same person stays with you through closing.
On our team, vettedYour info is never soldWith you through closing
Tour this home
In person, on your schedule — a dwello agent meets you there.
WED
Jun 3
THU
Jun 4
FRI
Jun 5
SAT
Jun 6
11:00 am
Schedule a tour
3 days on dwello
Price history
Listed for sale
Aug 12, 2026
$539,900
Earlier records
Listed
Jul 8, 2026
$539,900
Sold
Feb 25, 2026
$260,000
From MLS records — independently verify.
Property taxes
2025
Annual tax bill (MLS)
Assessed value
2025
County assessor
2024
2023
2022
2021
2020
2019
2018
Assessed value from the Cook County Assessor (open records). Estimated market ≈ assessed × 10 for residential; not an appraisal — verify with the assessor.
Features
Central AirNatural GasForced AirBrickStorm SewerAsphaltGarage Door Opener
Schools
Elementary — Mount Greenwood Elementary Schoo
High — Morgan Park High School
Assigned schools per the listing — always verify enrollment + boundaries with the district.
Neighborhood
Loading map…
Nearby places via OpenStreetMap — approximate; verify what matters to you. Map © Mapbox © OpenStreetMap.
MLS listing data
Listed by Joanna Lewkowicz · Boutique Home Realty
Listing last updated Aug 14, 2026 · data refreshed from the MLS Aug 14, 2026, 8:56 AM CT
Based on information submitted to the MLS GRID as of Aug 14, 2026, 8:56 AM CT. Listing data © MRED LLC, distributed by MLS GRID — deemed reliable but not guaranteed; independently verify. Anything shown below this point is not MLS listing data.
See it in personA real dwello agent on our team — never a sold lead.
Schedule a tour
Message
No pressure — reach out whenever you’re ready.
Similar homes nearby
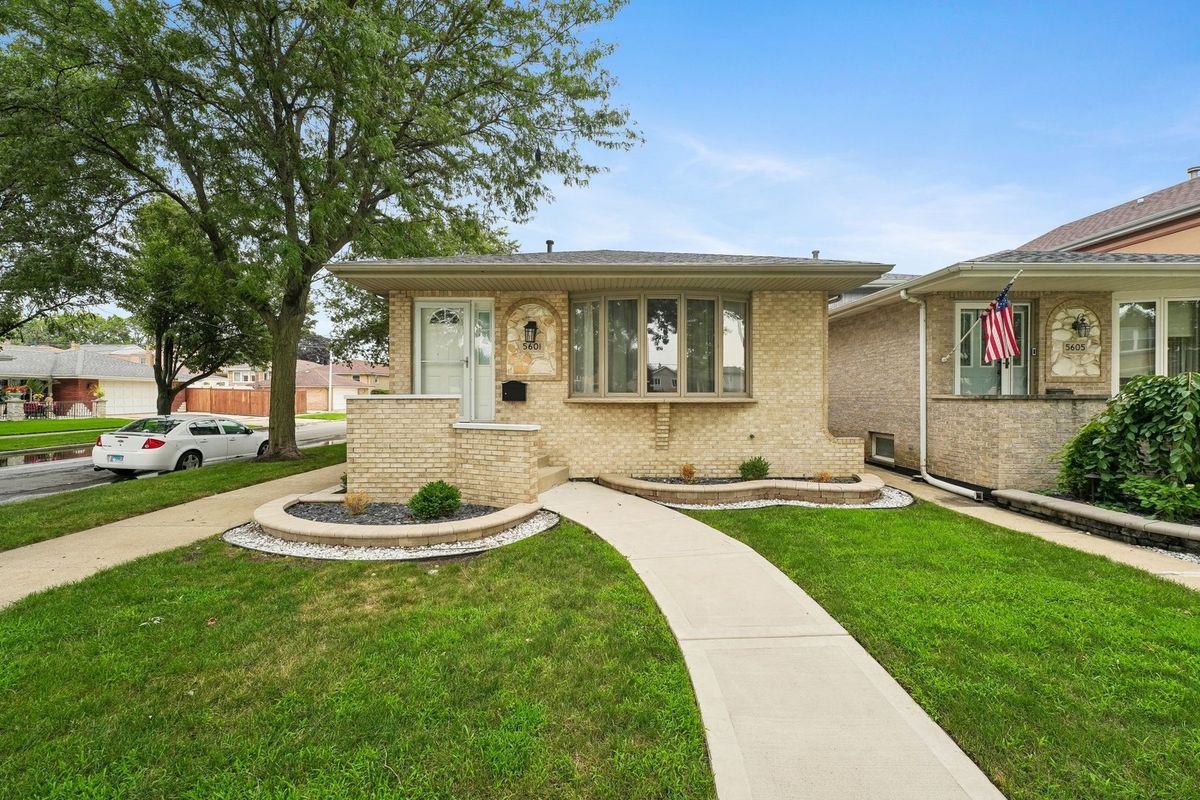
$539,900Active
4 bd · 2 ba · 1,725 sqft
5601 S Sayre Avenue
Chicago, IL
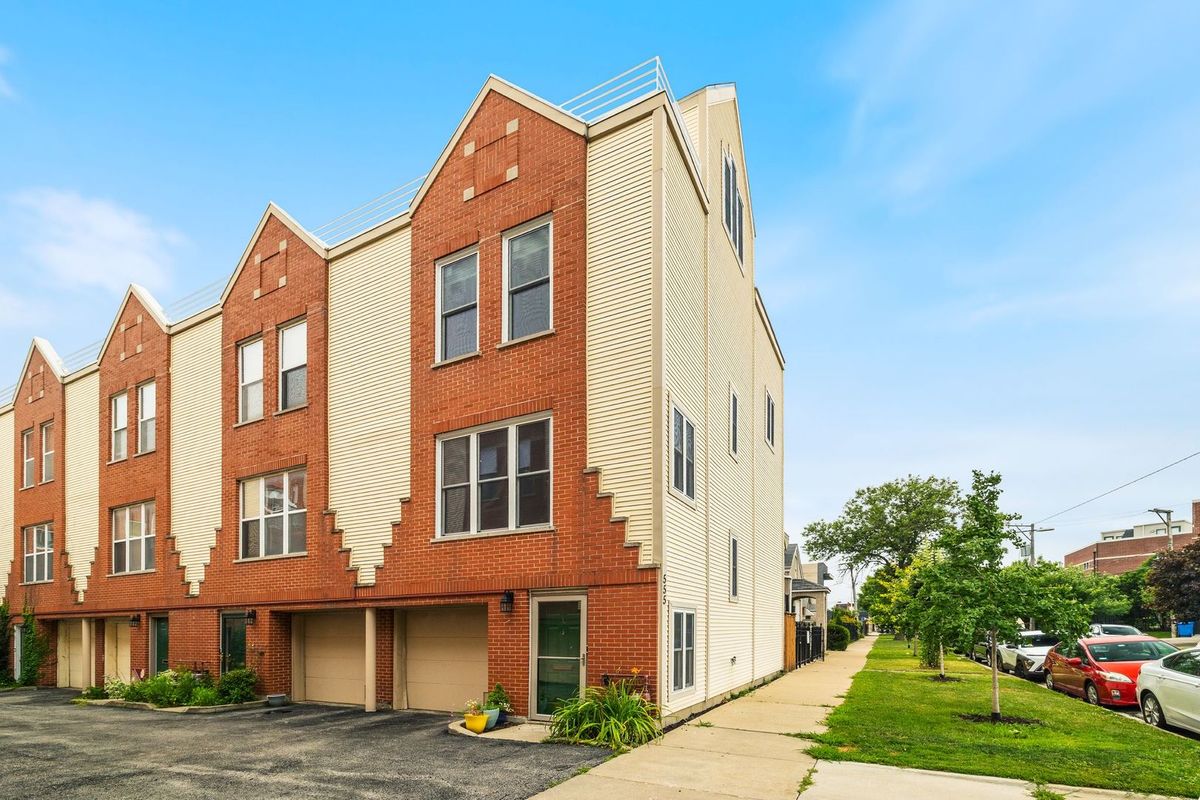
$539,900Active
3 bd · 2 ba · 1,850 sqft
555 N Artesian Avenue #L
Chicago, IL
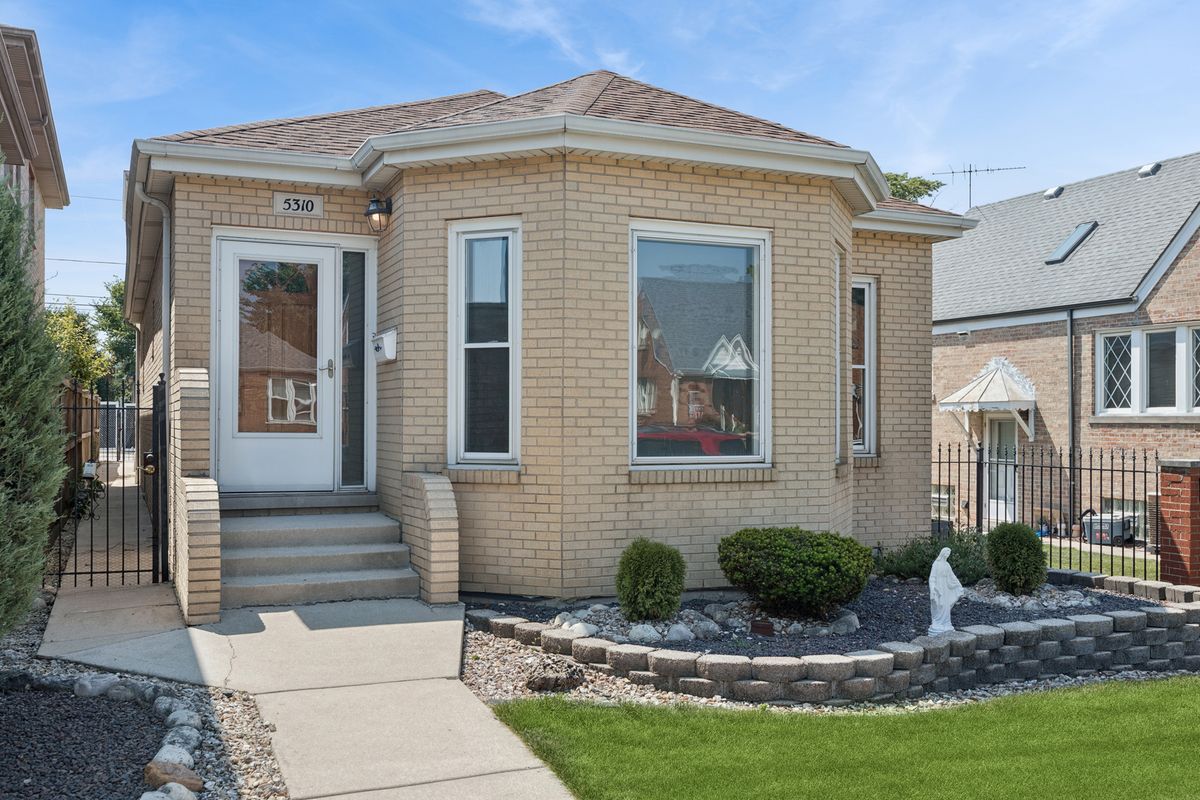
$539,900Active
3 bd · 3 ba · 2,089 sqft
5310 S Mason Avenue
Chicago, IL
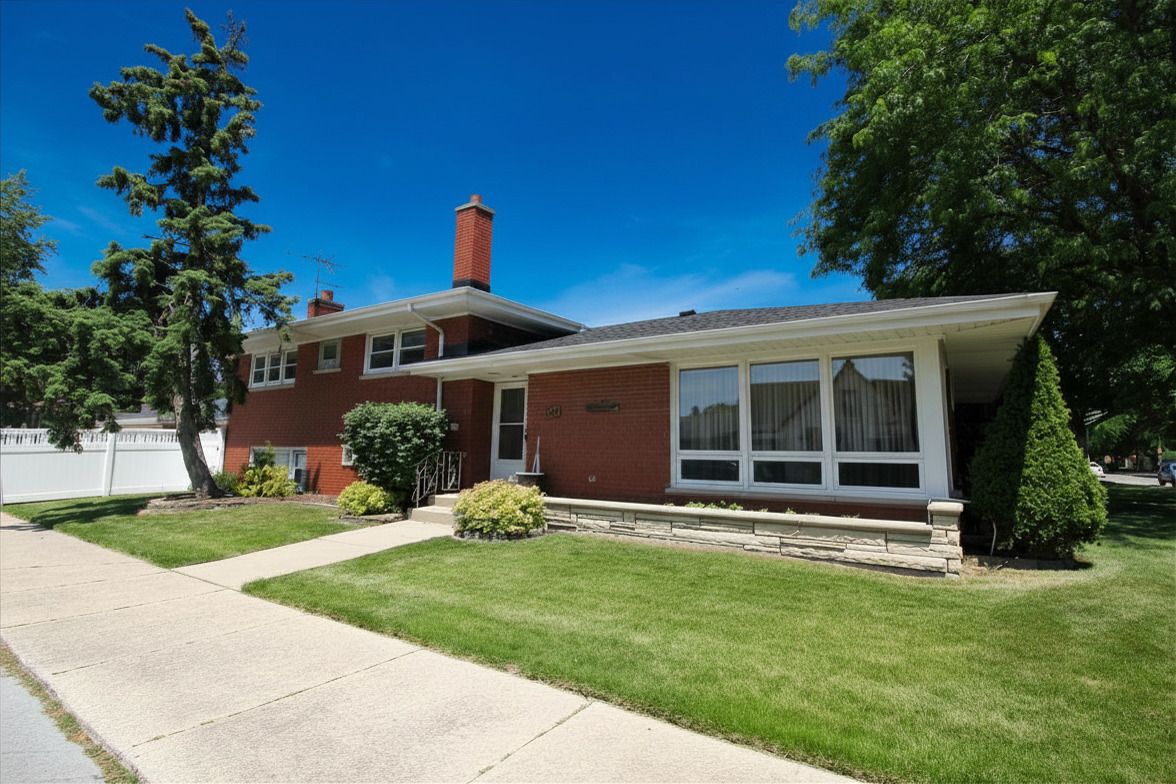
$539,900Active
4 bd · 3 ba · 2,432 sqft
10158 S Talman Avenue
Chicago, IL