Detached Single · Chicago, IL
$539,900$569,900
3 beds · 3 baths · 2,089 sqft
5310 S Mason Avenue, Chicago, IL, 60638
A brick-and-mortar place to make your own — room to make it home.
Active
What’s special
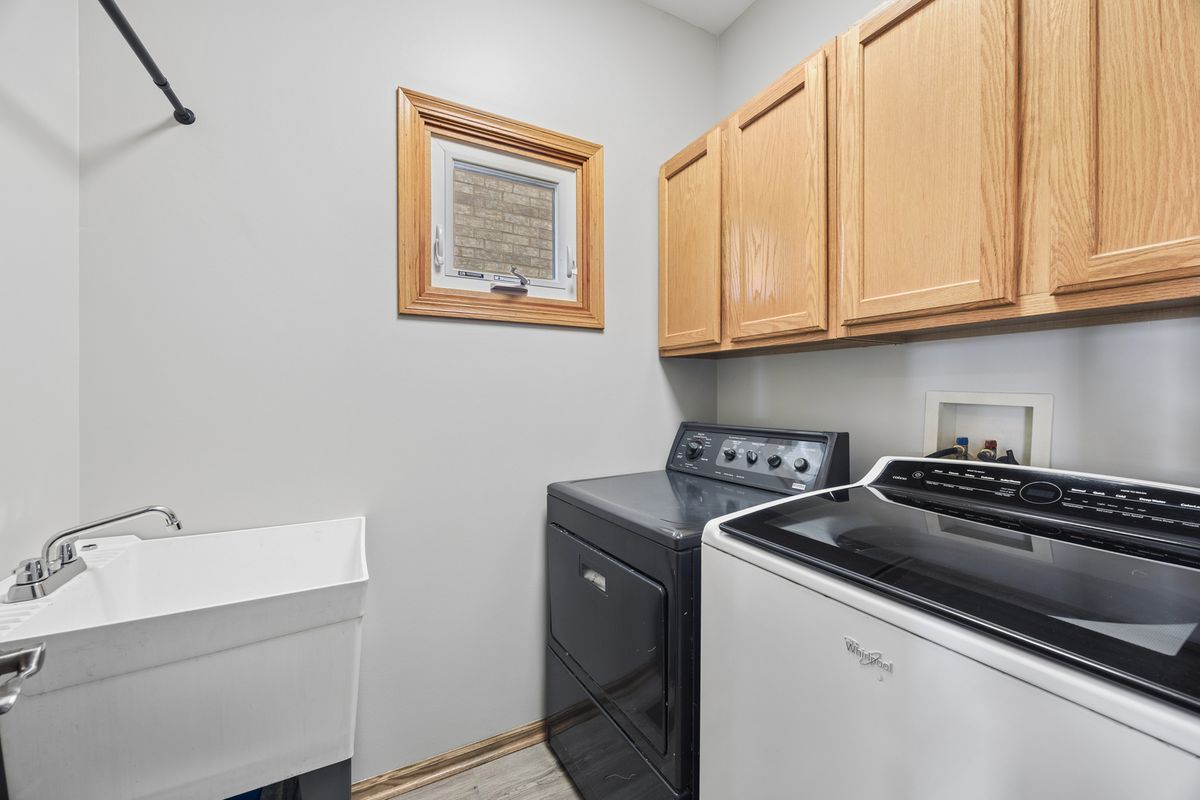
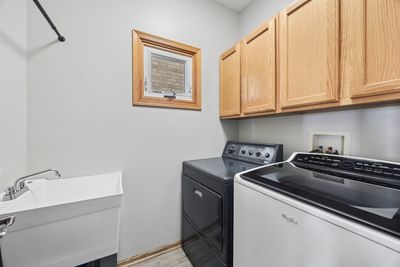
Central air2.5-car garageIn-unit laundry
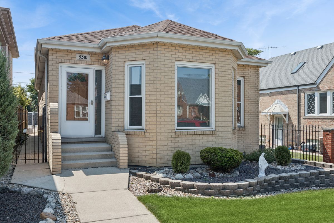
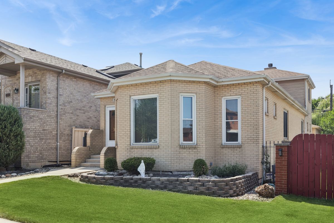
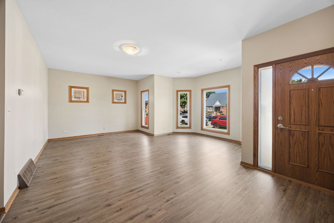
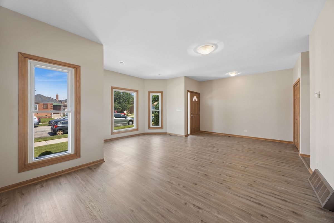
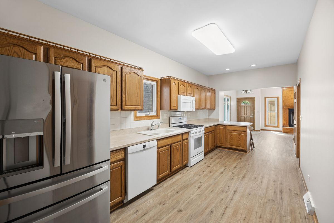
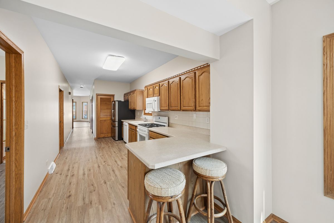
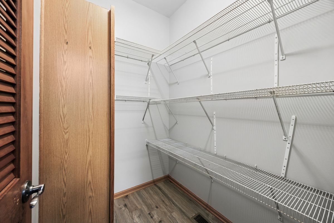
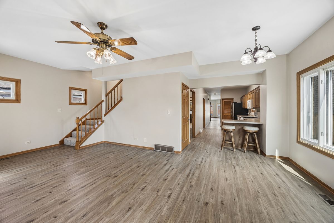
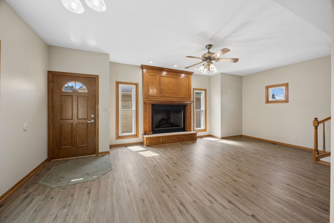
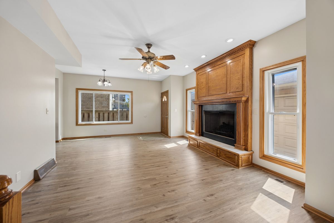
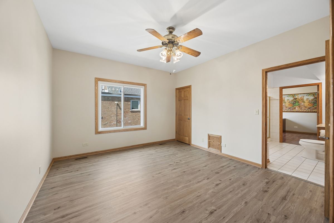
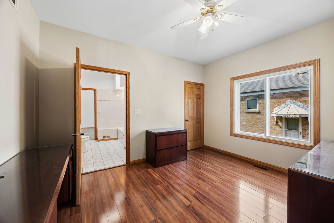
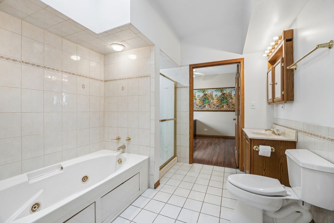
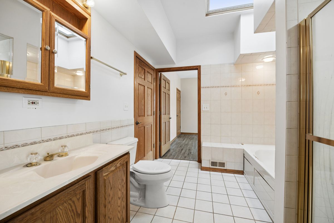
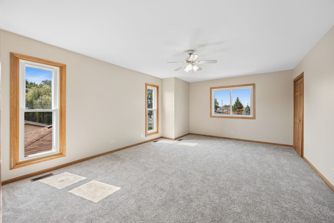
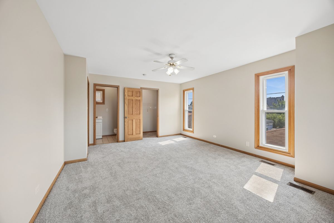
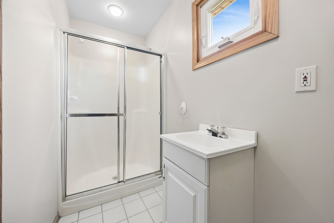
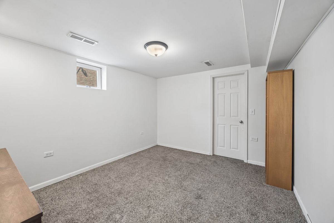
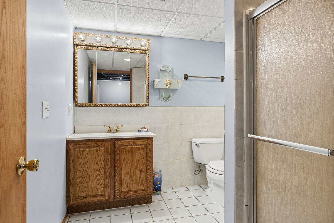
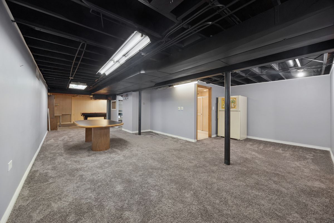
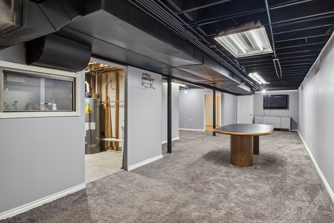
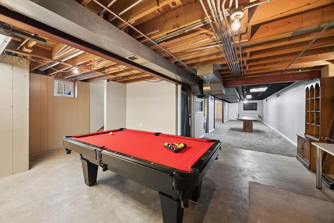
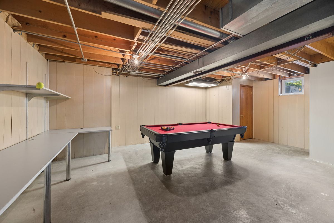
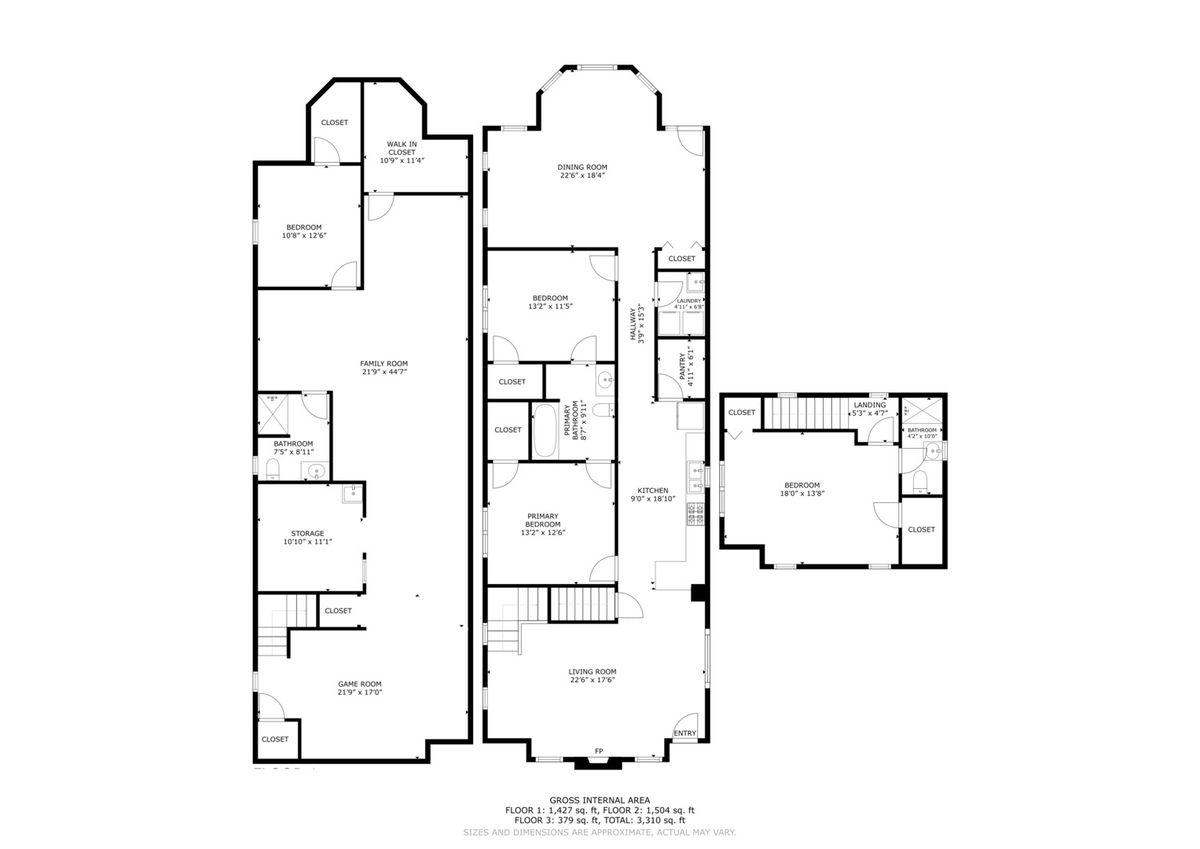
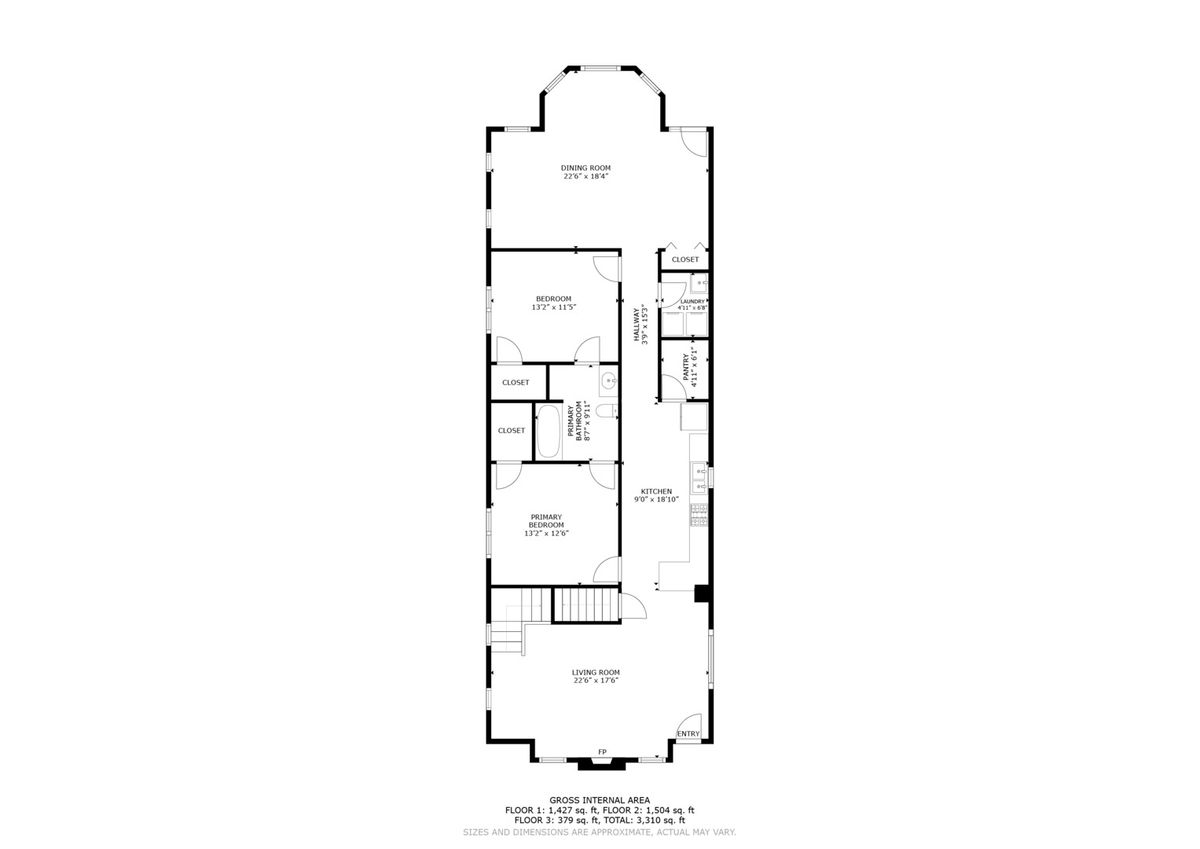
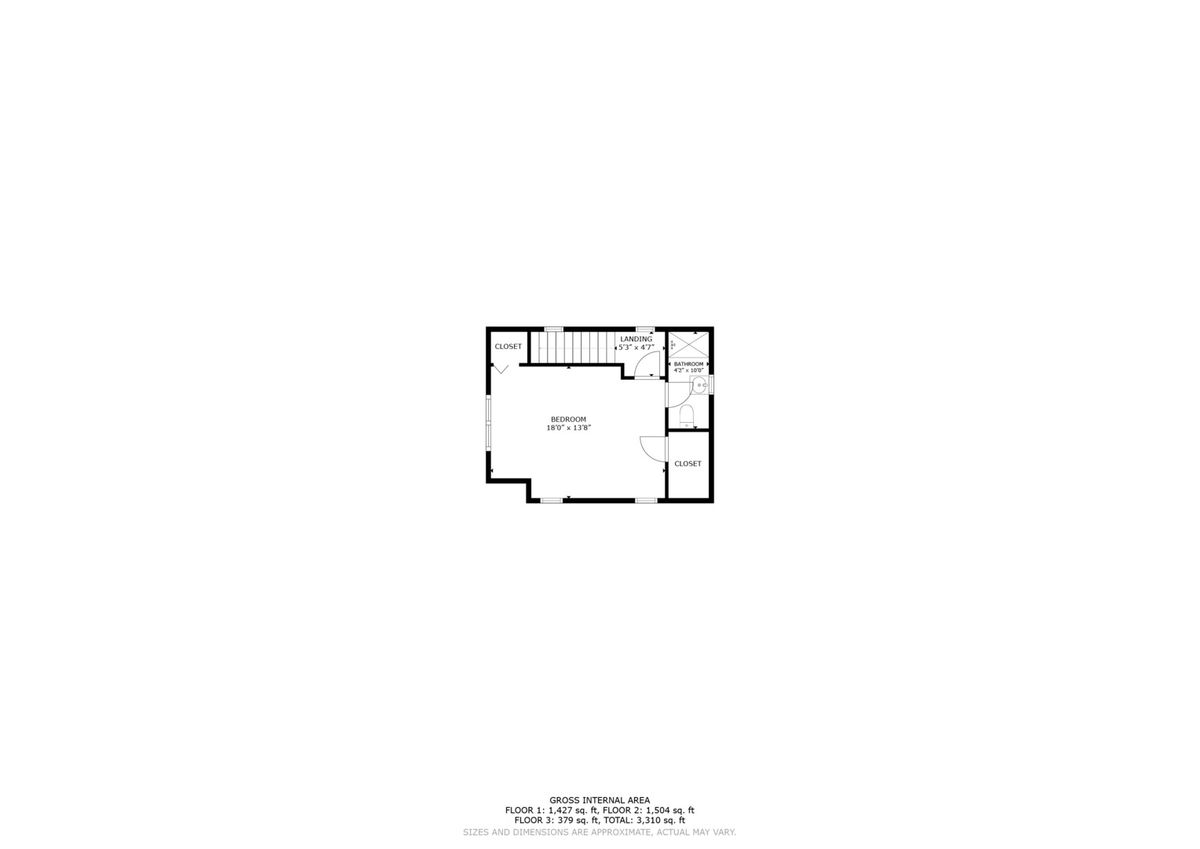
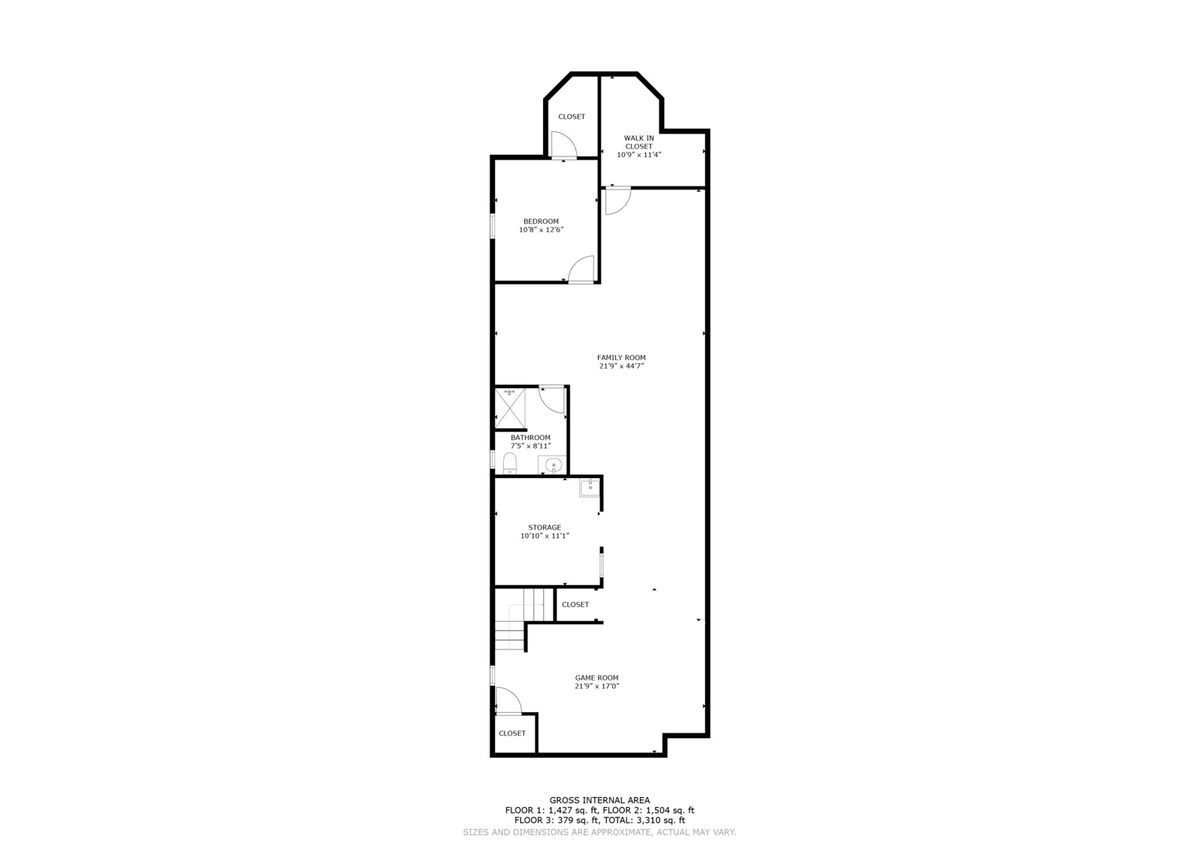
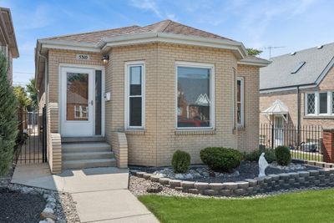
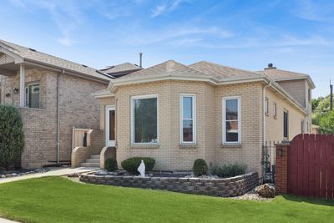
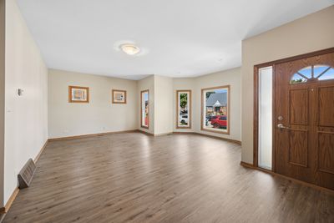
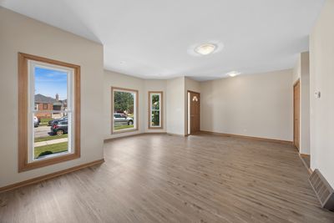
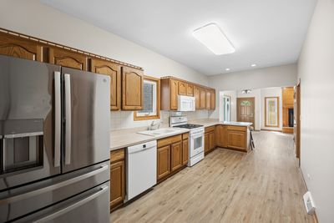
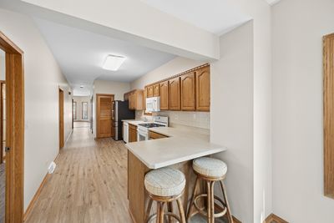
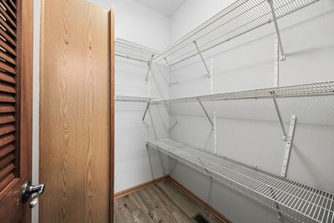
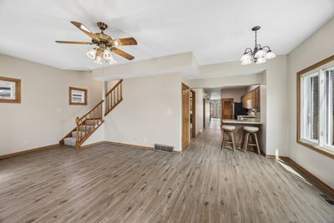
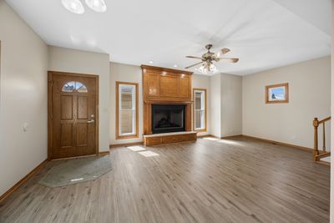
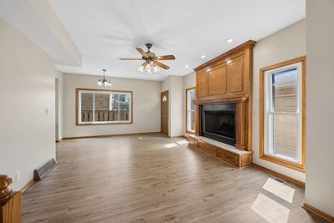
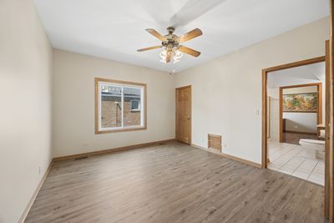
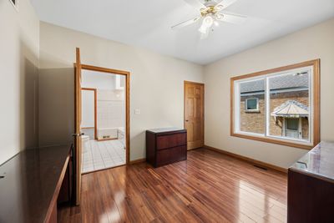
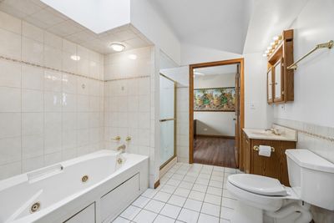
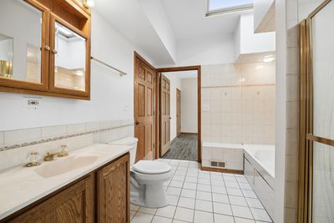
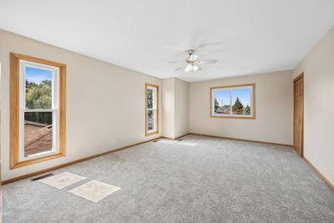
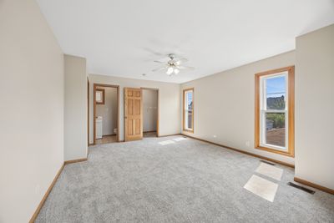
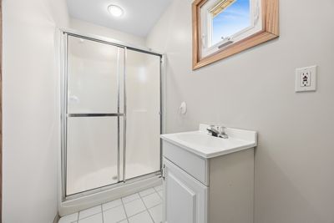
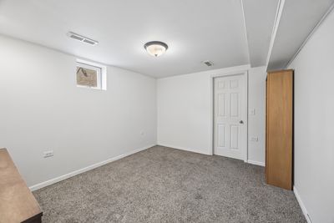
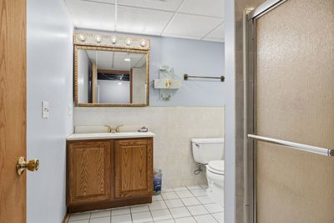
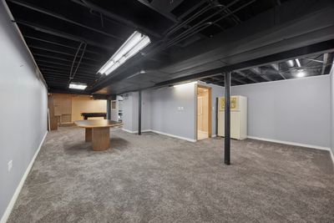
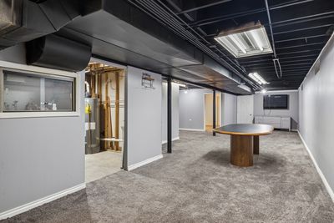
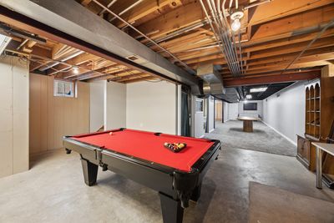
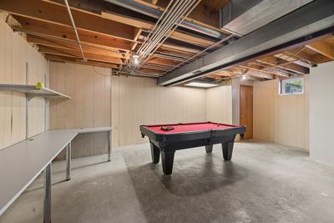
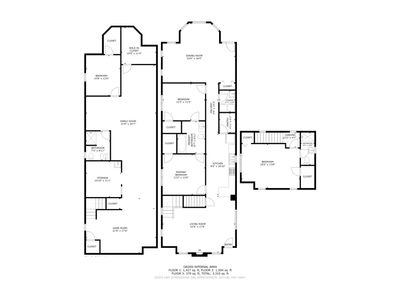
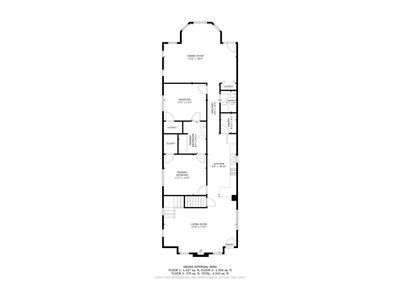
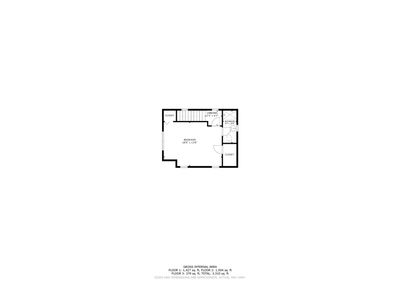
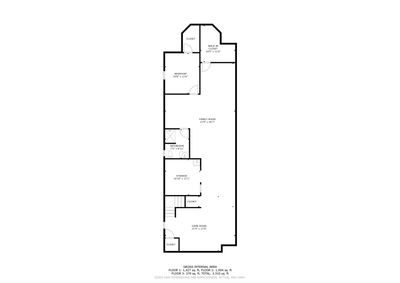
Big, one of a kind, custom built home, designed by the family, for their family. First Floor has: 9' ceilings, Big Bay Window in Livingroom, 2 nice Bedrooms with 3' doors from the hall & from both Bedrooms to a large Bathroom with skylight and both a Whirlpool Tub & a Separate Shower, Fully Applianced Kitchen with Walk-in Pantry, and a Dining Room/Family Room with Masonry Wood Burning Fireplace with Gas Logs. The oversized doors to the 1st Floor Bedrooms and to the 1st Floor Bathroom from the Bedrooms was done to make them easier to get into in case a Senior member of the family eventually needed a wheel chair to get around. Second Floor has a good-sized Bedroom with its own Full Bath. First & Second Floor have all 6 Panel Oak Doors & Oak Trim. The partially finished Full Basement has heated floors, Game area for their Pool Table, Carpeted Rec. Room area, 4th Bedroom, Full Bath, Storage Area, & Utility Room. Other Updates include: Fresh Paint on 1st & 2nd Floors, newer flooring on 1st Floor & newer Carpeting on 2nd Floor & Stairs to 2nd Floor. Other features include: New Furnace 2023, New Hot Water Heater 2023, (Newer 2nd Hot Water Heater is used for Heated Basement Floor), Windows installed by Airport Program 2015, Sprinklered Front Lawn, New Bushes in front yard 2026, Oversize 2 1/2 Car Garage with Double wide 8' High Overhead Door off alley and Single Wide 8' High Overhead Door on back of Garage leading to the patio, both with remote controlled power openers. Fence to the South is the neighbors and is supposed to be fixed or replaced. Extra Refrigerator in basement stays.
— the listing agent’s description
The home
3 beds
3 baths
2,089 sqft
Built in 2000
Lot 30X125
2.5-car garage
Detached Single
Contemporary
What it’ll cost
$258 / sqft
$5,110 taxes / yr
No HOA
Listed $569,900
Now $539,900
23 days on dwello
Estimated monthly payment
$3,454/mo
Principal & interest$2,871
Property taxes$426
Homeowners insurance$157
Get pre-qualified →Connect with a licensed lender in the dwello network.
Estimate only — not a loan offer. Example rate; taxes and insurance estimated; your actual rate, payment, taxes, and insurance will vary. dwello is not a lender. Equal Housing Opportunity.
Tour it with a real dwello agent
The agent who meets you here is an actual dwello Home Group team member who knows these streets — not a stranger who bought your name from a portal. You get straight answers on the spot, and the same person stays with you through closing.
On our team, vettedYour info is never soldWith you through closing
Tour this home
In person, on your schedule — a dwello agent meets you there.
WED
Jun 3
THU
Jun 4
FRI
Jun 5
SAT
Jun 6
11:00 am
Schedule a tour
23 days on dwello
Price history
Price reduced
Aug 6, 2026
↓ $30,000$539,900
Listed for sale
Jul 15, 2026
$569,900
Now $30,000 below the original list price.
Property taxes
2025
Annual tax bill (MLS)
Assessed value
2025
County assessor
2024
2023
2022
2021
2020
2019
2018
Assessed value from the Cook County Assessor (open records). Estimated market ≈ assessed × 10 for residential; not an appraisal — verify with the assessor.
Features
Central AirNatural GasRadiant FloorBrickPublic SewerOff AlleyGarage Door Opener
Schools nearby
Saint Jane de Chantal School · 0.1 mi
Gloria Dei School · 0.3 mi
Kinzie Elementary School · 0.6 mi
Kennedy High School · 0.6 mi
Mark Twain Elementary School · 0.6 mi
This listing didn’t include assigned schools, so these are the closest schools (OpenStreetMap) — not necessarily the attendance-zoned schools. Confirm assignment with the district.
Neighborhood
Loading map…
Nearby places via OpenStreetMap — approximate; verify what matters to you. Map © Mapbox © OpenStreetMap.
MLS listing data
Listed by Raymond Seffer · Baird & Warner
Listing last updated Aug 6, 2026 · data refreshed from the MLS Aug 6, 2026, 5:10 AM CT
Based on information submitted to the MLS GRID as of Aug 6, 2026, 5:10 AM CT. Listing data © MRED LLC, distributed by MLS GRID — deemed reliable but not guaranteed; independently verify. Anything shown below this point is not MLS listing data.
See it in personA real dwello agent on our team — never a sold lead.
Schedule a tour
Message
No pressure — reach out whenever you’re ready.
Similar homes nearby
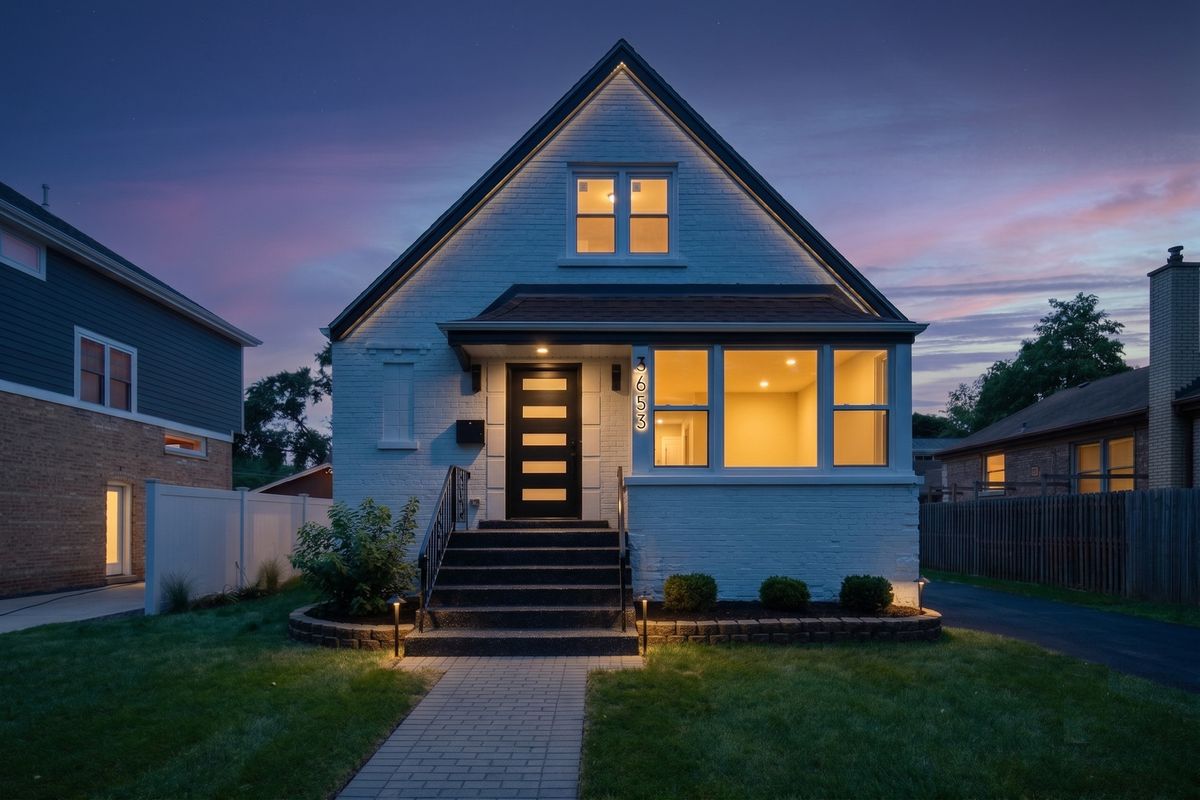
$539,900Active
4 bd · 2.5 ba · 2,398 sqft
3653 W 107th Street
Chicago, IL
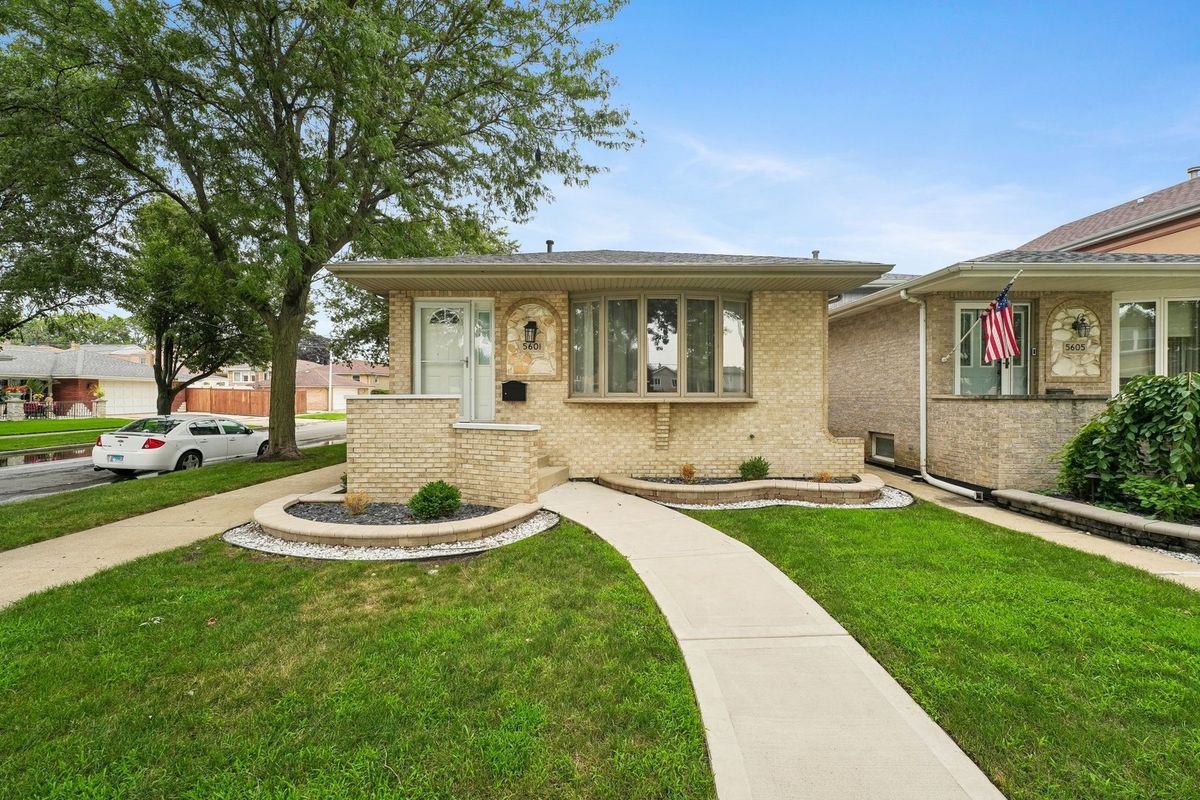
$539,900Active
4 bd · 2 ba · 1,725 sqft
5601 S Sayre Avenue
Chicago, IL
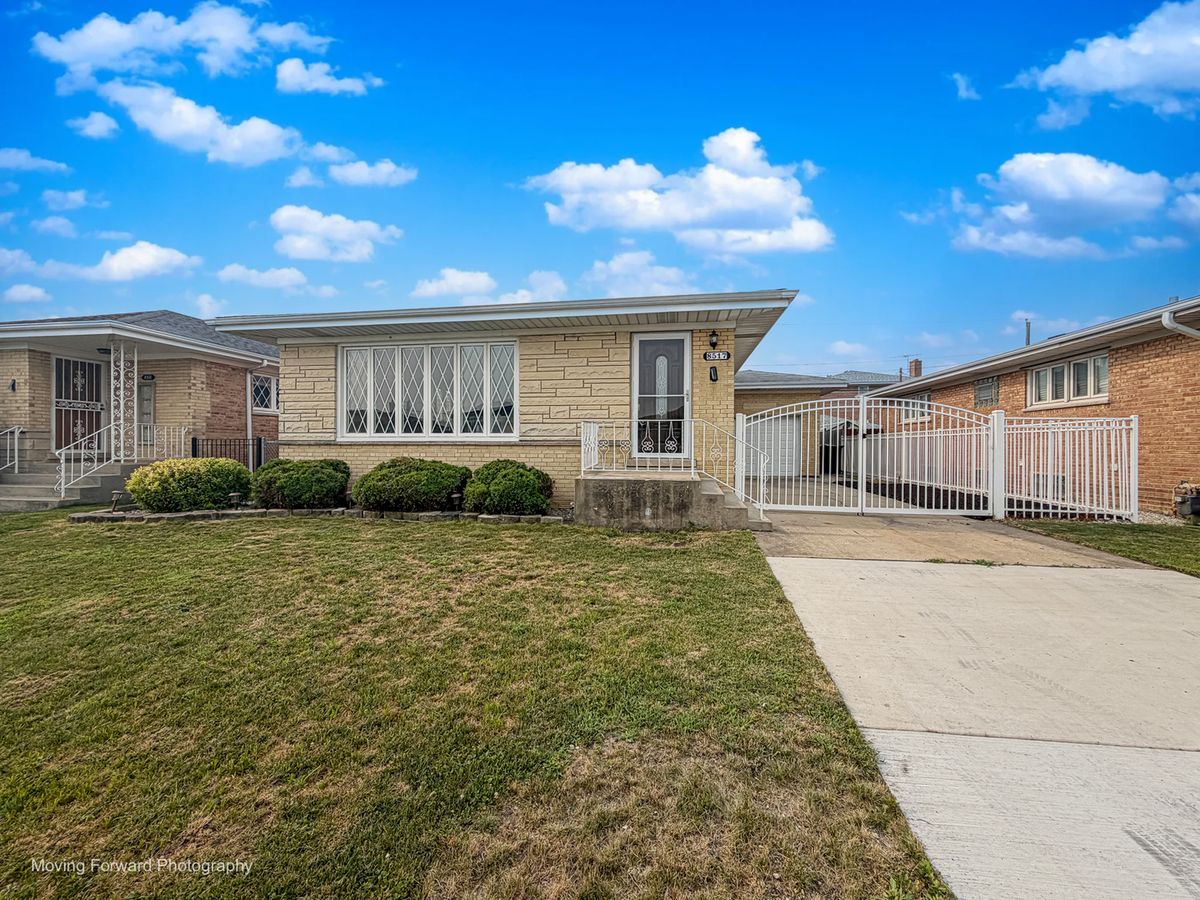
$539,900Active
2 bd · 2 ba · 1,113 sqft
8517 W CARMEN Avenue
Chicago, IL
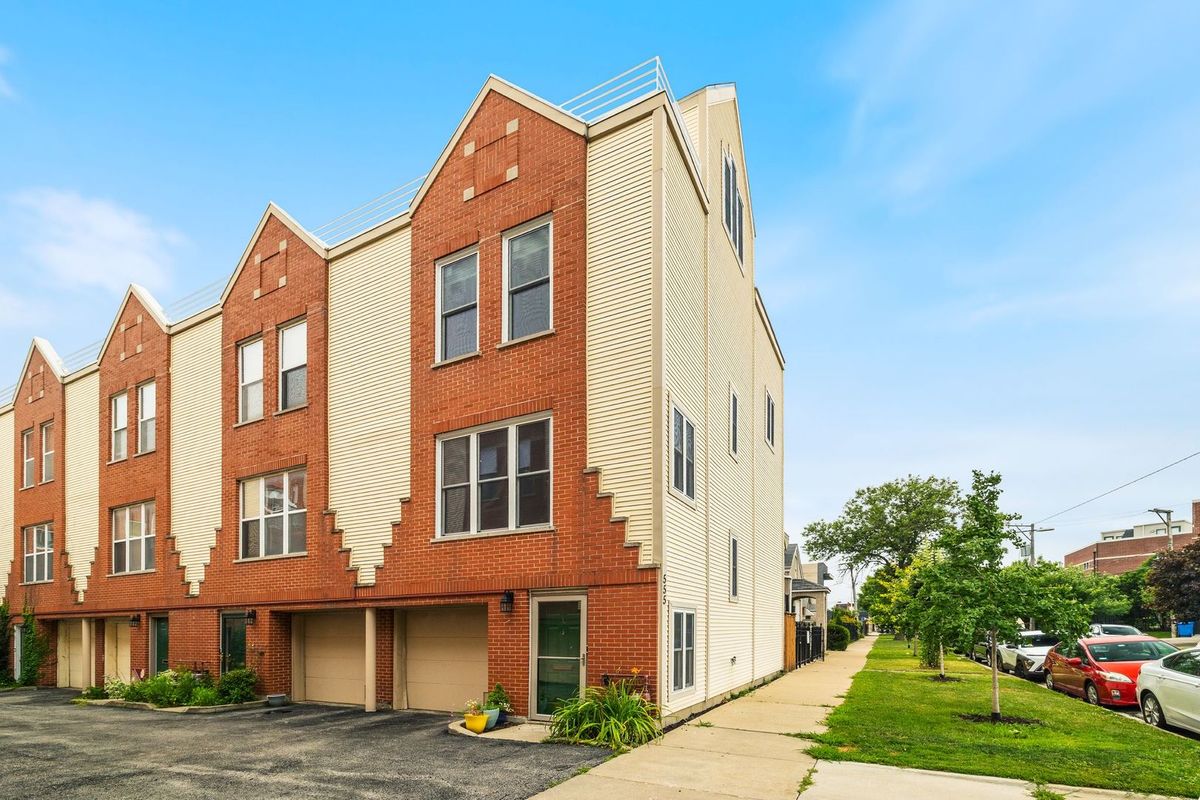
$539,900Active
3 bd · 2 ba · 1,850 sqft
555 N Artesian Avenue #L
Chicago, IL