Video tour View all 47 photos
Detached Single · Palatine, IL
$599,900
4 beds · 2.5 baths · 2,543 sqft
639 N Newkirk Lane, Palatine, IL, 60074
A brick-and-mortar place to make your own — room to make it home.
Active
What’s special
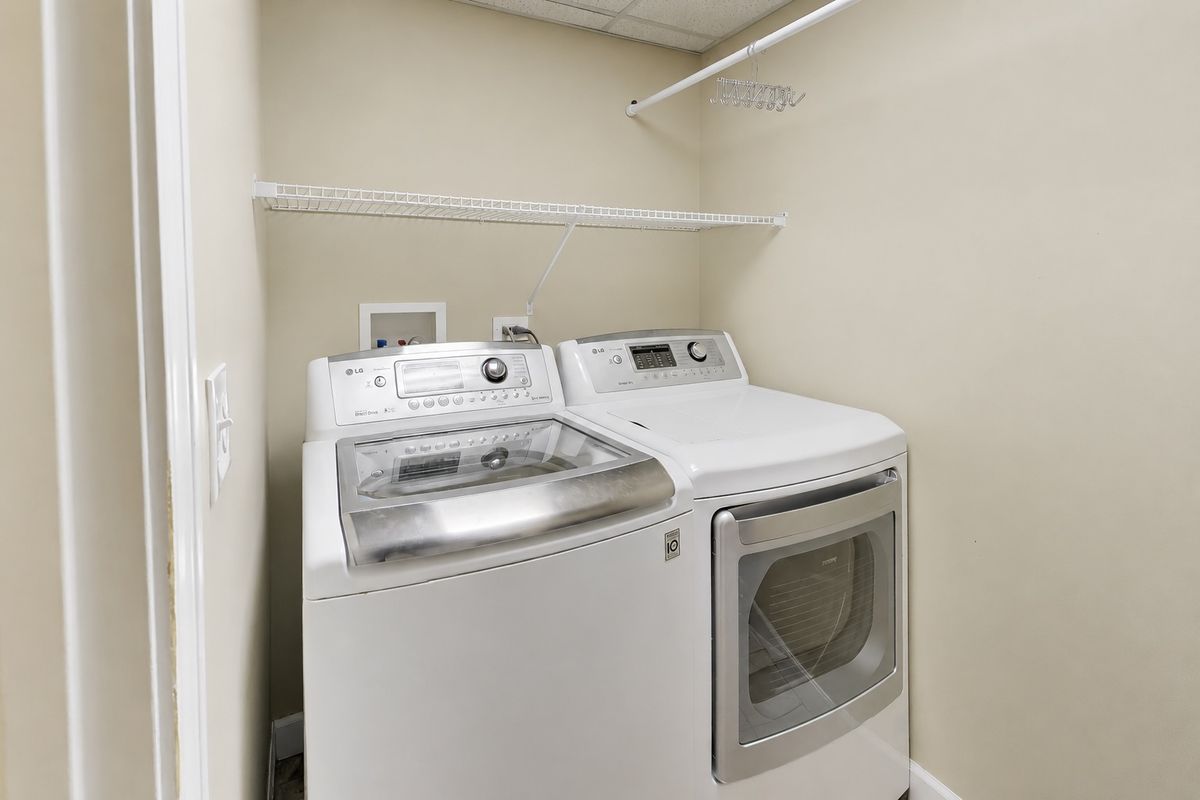
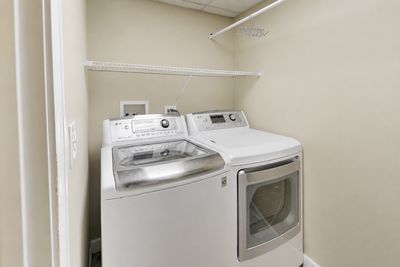
Central air2-car garageIn-unit laundry
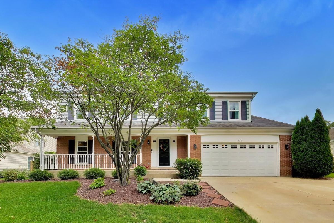
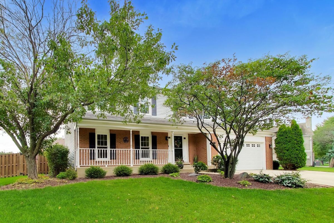
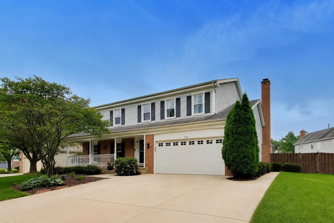
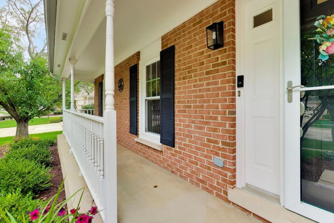
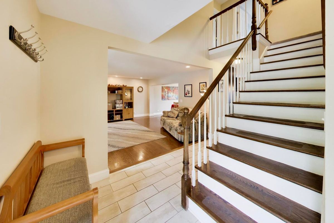
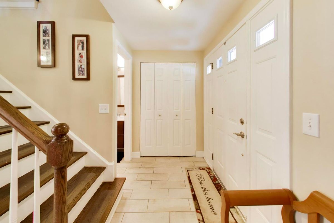
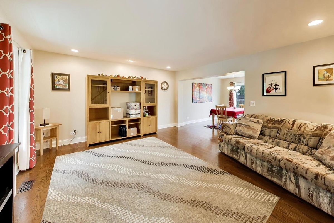
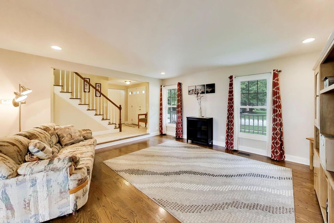
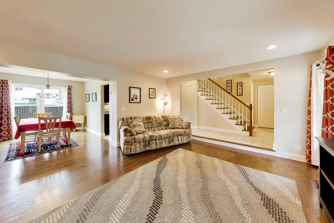
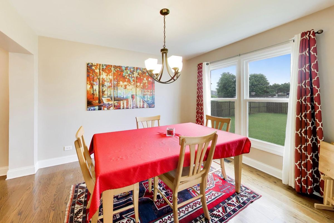
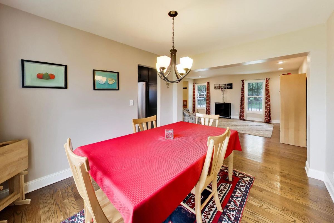
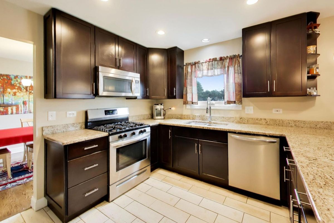
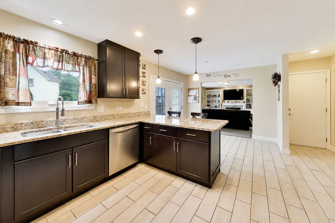
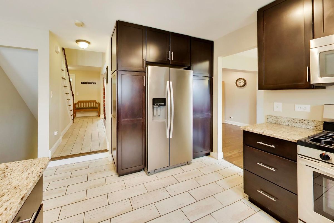
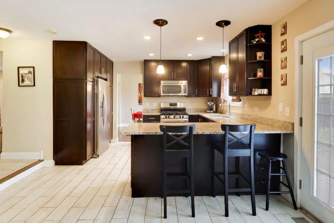
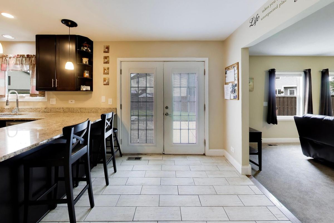
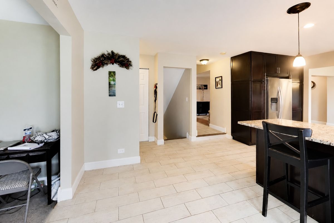
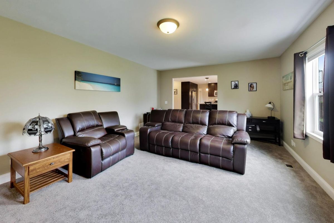
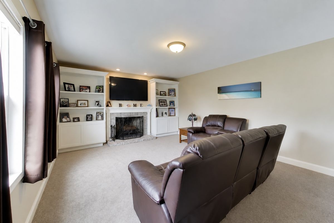
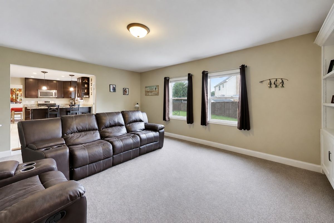
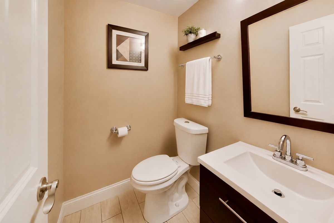
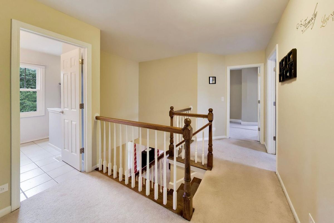
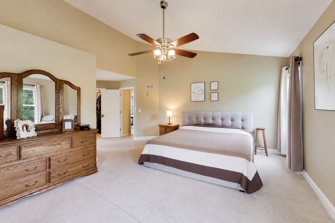
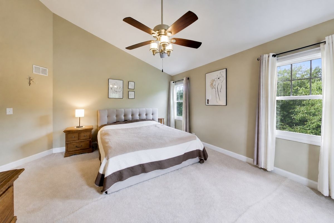
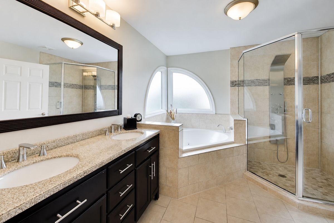
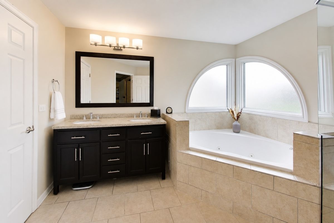
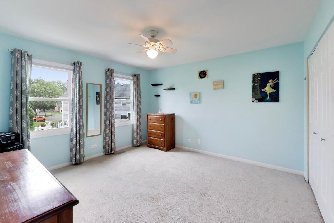
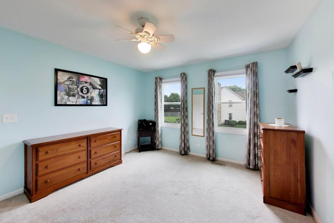
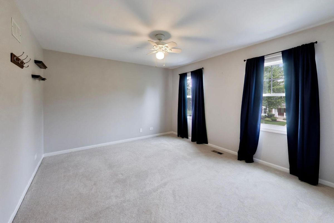
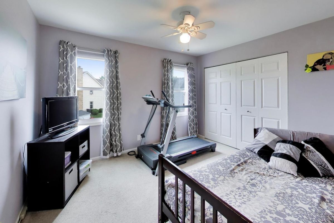
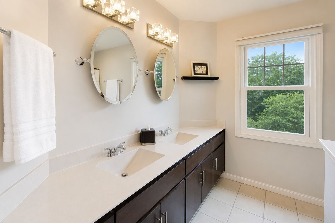
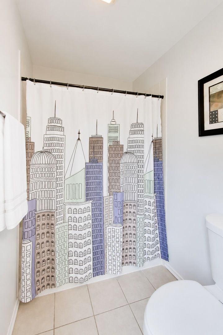
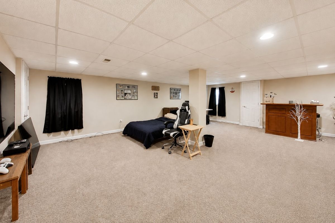
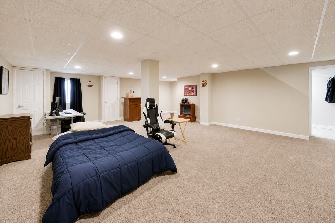
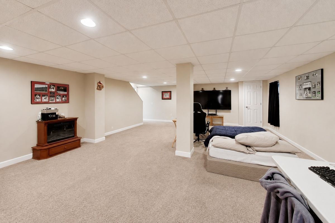
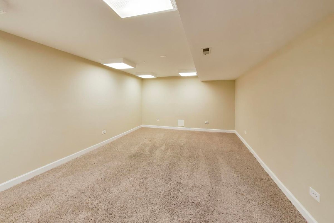
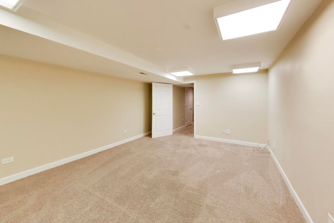
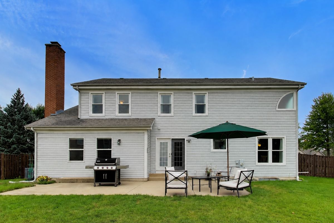
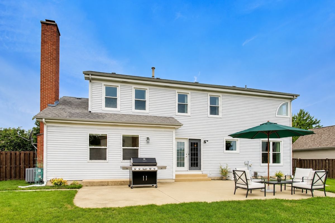
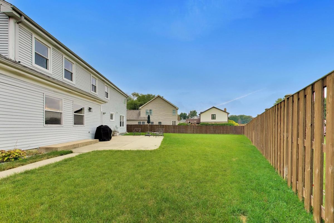
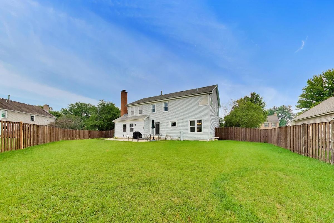
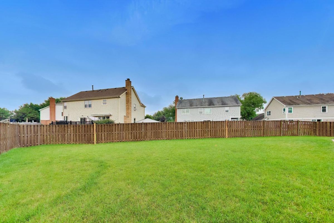
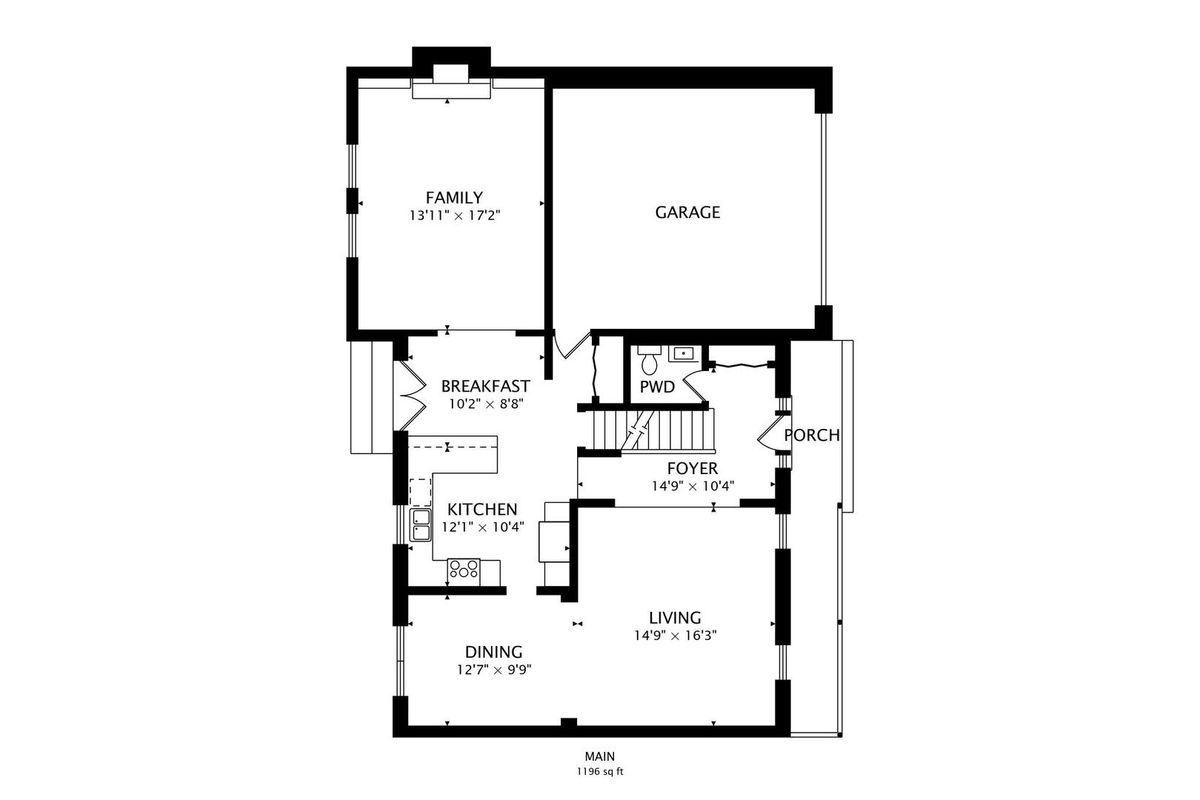
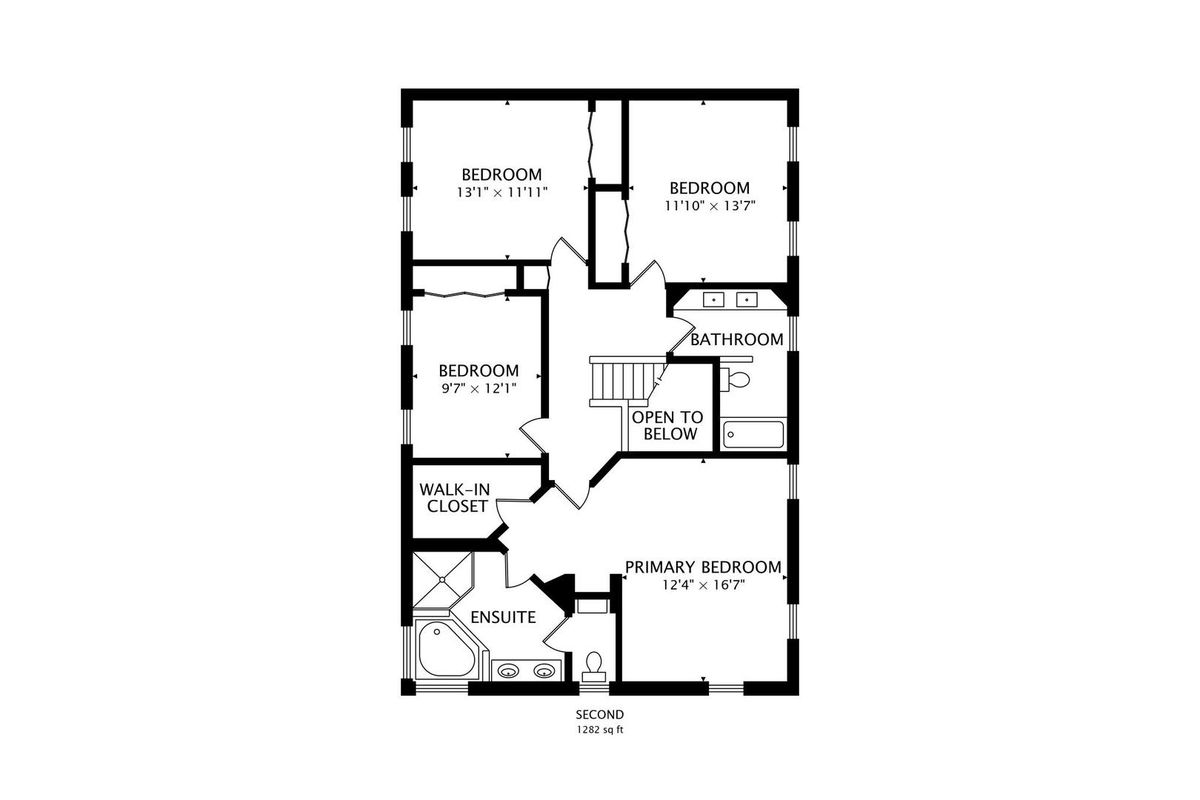
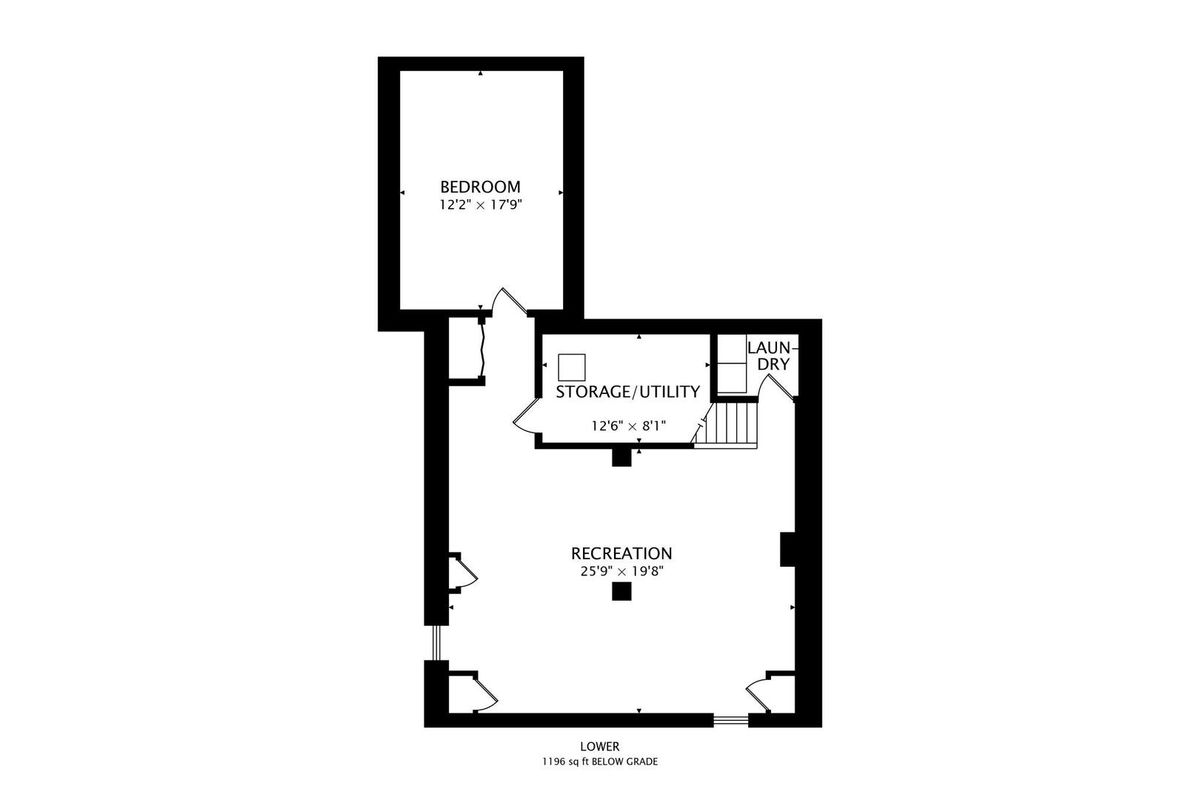
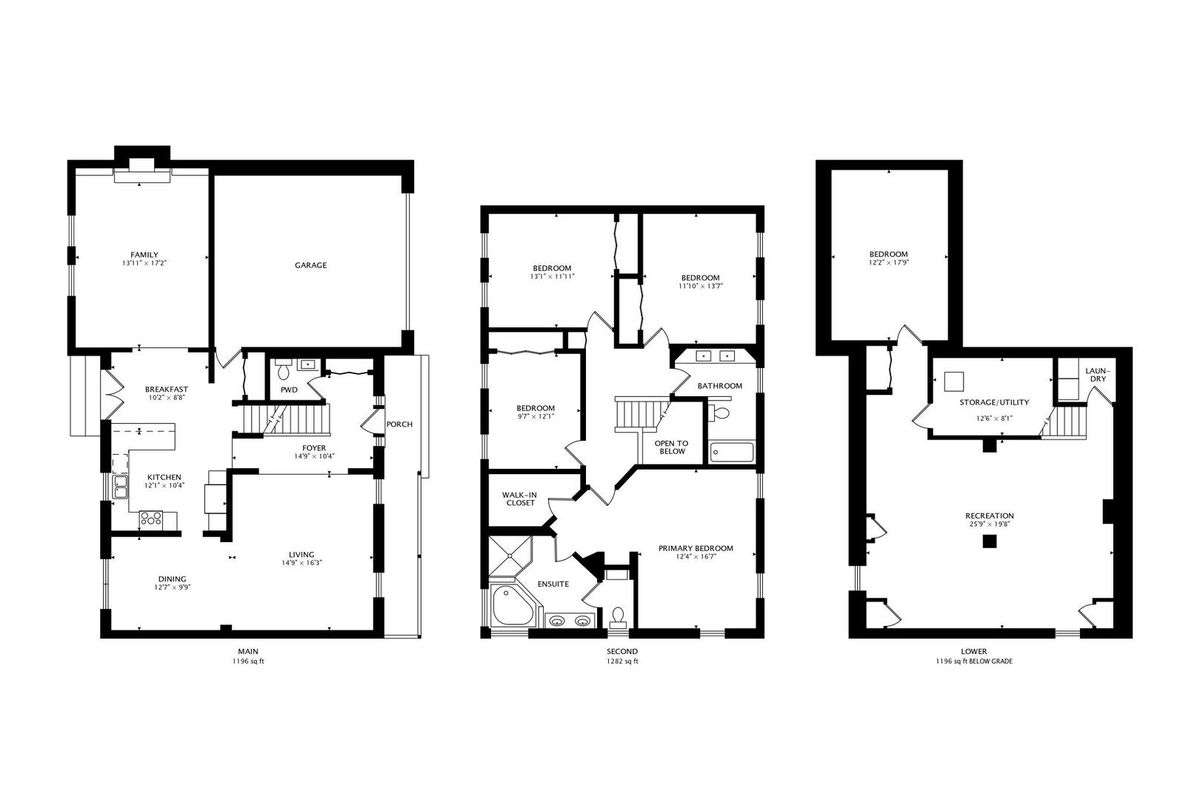
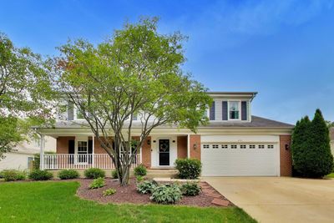
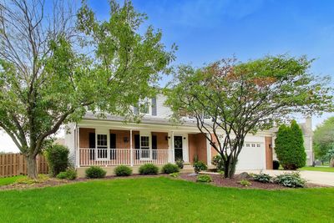
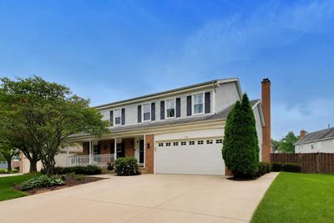
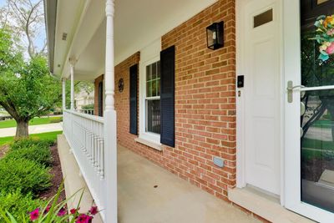
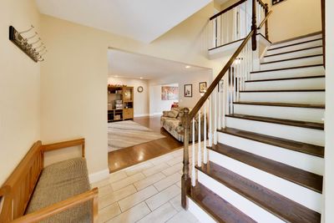
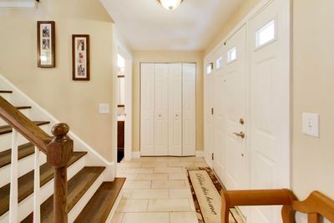
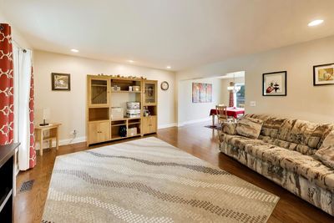
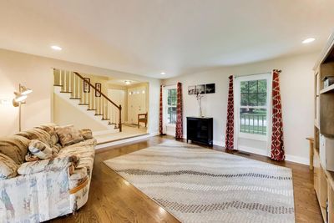
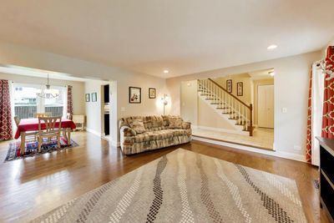
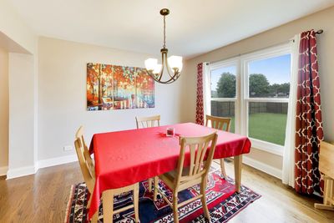
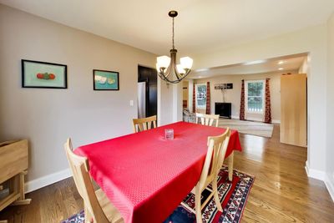
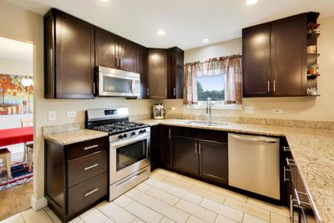
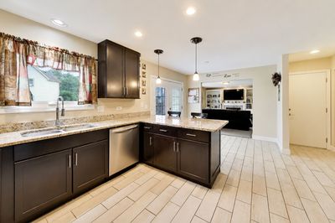
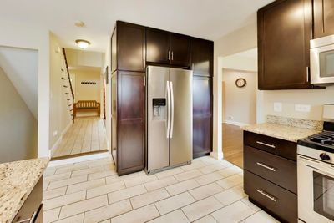
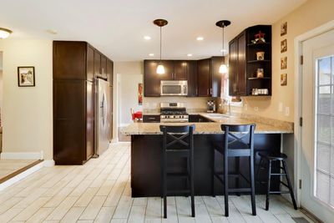
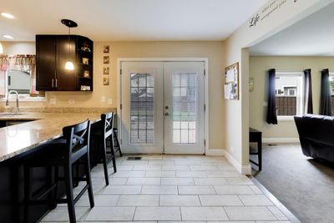
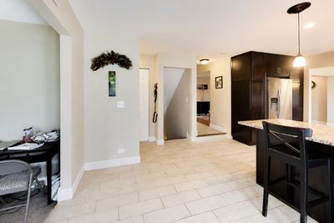
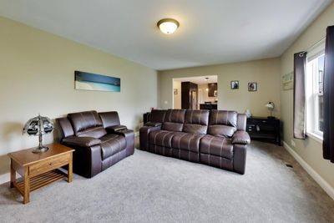
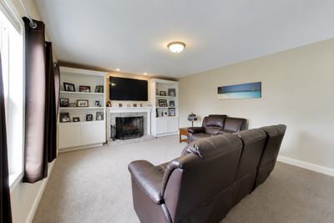
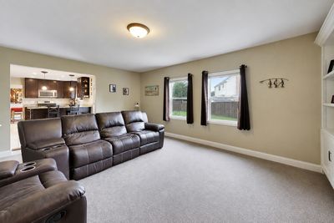
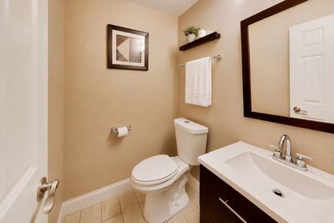
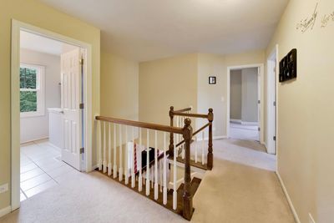
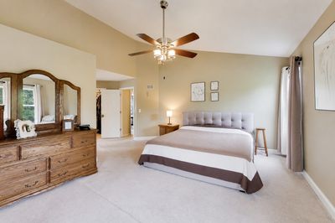
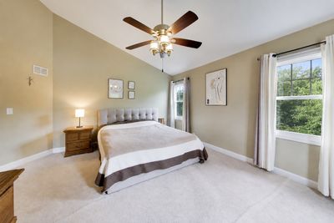
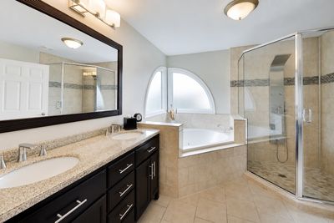
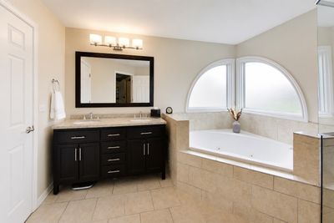
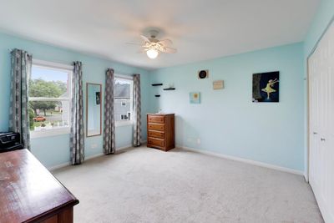
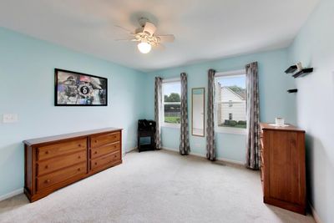
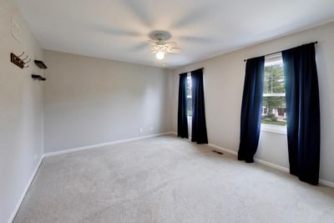
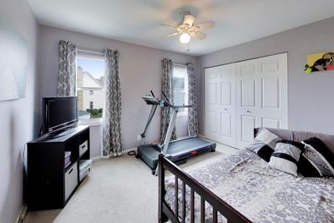
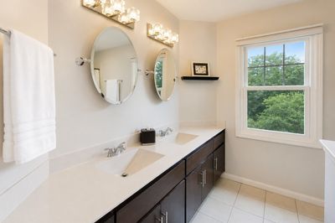
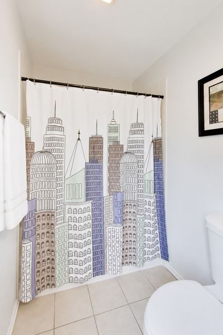
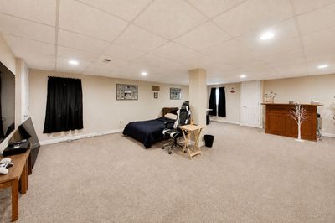
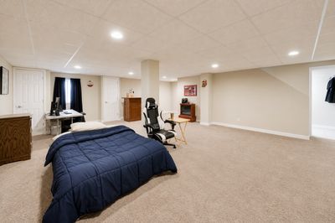
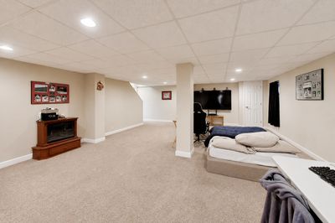
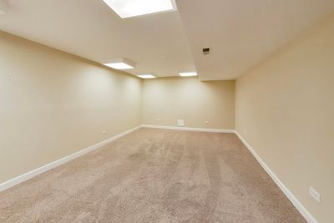
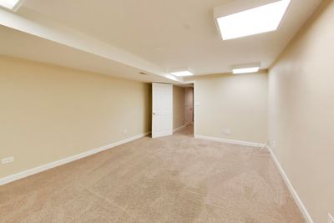
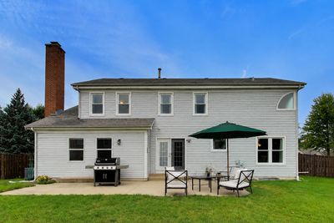
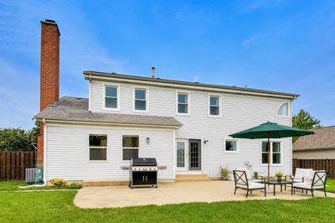
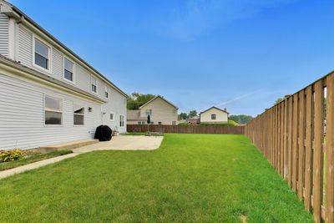
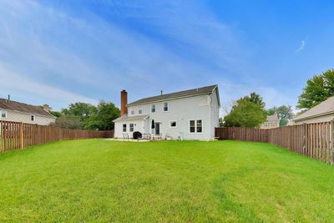
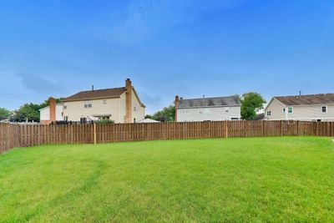
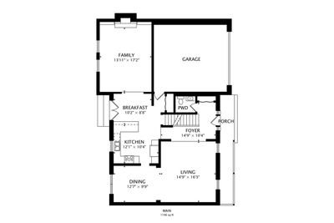
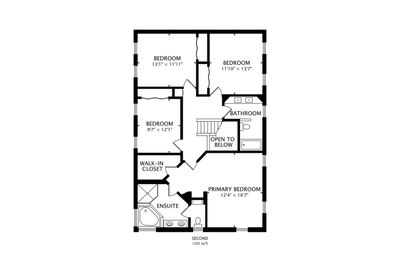
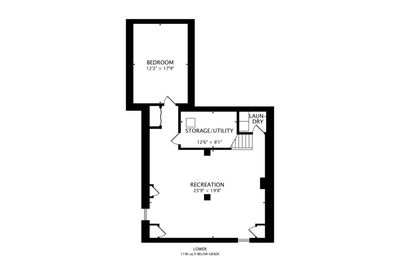
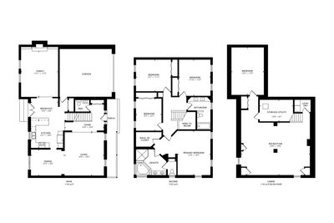
This beautiful colonial sits in the center of the peaceful Heatherstone neighborhood. Striking curb appeal invites you in with the charming covered front porch and colorful landscape. Thoughtfully designed home provides a great layout for busy families. Large foyer to greet your friends and family holds the front hall closet to keep you organized and 1/2 guest bathroom is neatly tucked away! Bright living room that opens to dining room for seamless entertaining. Kitchen features dark wood cabinetry, granite counter tops, stainless appliances & pantry closet! Sunny breakfast room area opens with glass french doors to your private, fenced in backyard and patio! Family room is perfectly finished with built in bookcase, shelving for displaying treasures and cabinet storage. Family room TV has been wired from behind to hide all those cords! Cozy gas start/wood burning fireplace for the colder months. Primary suite enjoys a walk in closet and updated private bathroom with dual sink vanity, glass enclosed shower and jetted tub. 3 additional bedrooms offer great closet space and refreshed full hallway bathroom with dual sink, newer counter tops and fixtures. Full finished basement is perfect with the extra large recreation space, Egress Windows, storage closets and a private room that would be a quiet office/workspace or exercise room. With over 2,500 square feet, there is plenty of room to spread out and enjoy. Updates include the New Furnace in 2024, Refrigerator and Stove both replaced in the past 5 years, New Carpet in Family Room, Newly Stained Fence, Newer Windows, Water Heater replaced in 2026, Sump Pump with Battery Back up, 200 AMP service, Concrete Driveway and Patio. Great location to schools, easy access to downtown Palatine, surrounded by wonderful shopping, dining and recreation options!
— the listing agent’s description
The home
4 beds
2.5 baths
2,543 sqft
Built in 1991
Lot 10300
2-car garage
Detached Single
Colonial
What it’ll cost
$236 / sqft
$11,660 taxes / yr
$560/mo HOA
4 days on dwello
Estimated monthly payment
$4,897/mo
Principal & interest$3,190
Property taxes$972
Homeowners insurance$175
HOA dues$560
Get pre-qualified →Connect with a licensed lender in the dwello network.
Estimate only — not a loan offer. Example rate; taxes, HOA dues, insurance estimated; your actual rate, payment, taxes, and insurance will vary. dwello is not a lender. Equal Housing Opportunity.
Tour it with a real dwello agent
The agent who meets you here is an actual dwello Home Group team member who knows these streets — not a stranger who bought your name from a portal. You get straight answers on the spot, and the same person stays with you through closing.
On our team, vettedYour info is never soldWith you through closing
Tour this home
In person, on your schedule — a dwello agent meets you there.
WED
Jun 3
THU
Jun 4
FRI
Jun 5
SAT
Jun 6
11:00 am
Schedule a tour
4 days on dwello
Price history
Listed for sale
Aug 11, 2026
$599,900
Property taxes
2025
Annual tax bill (MLS)
Assessed value
2025
County assessor
2024
2023
2022
2021
2020
2019
2018
Assessed value from the Cook County Assessor (open records). Estimated market ≈ assessed × 10 for residential; not an appraisal — verify with the assessor.
Features
Central AirNatural GasForced AirAluminum SidingVinyl SidingPublic SewerConcreteGarage Door Opener
Schools
Elementary — Lake Louise Elementary School
Middle — Winston Campus Middle School
High — Palatine High School
Assigned schools per the listing — always verify enrollment + boundaries with the district.
Neighborhood
Loading map…
Nearby places via OpenStreetMap — approximate; verify what matters to you. Map © Mapbox © OpenStreetMap.
MLS listing data
Listed by Caroline Starr · @properties Christie's International Real Estate
Listing last updated Aug 14, 2026 · data refreshed from the MLS Aug 14, 2026, 3:34 PM CT
Based on information submitted to the MLS GRID as of Aug 14, 2026, 3:34 PM CT. Listing data © MRED LLC, distributed by MLS GRID — deemed reliable but not guaranteed; independently verify. Anything shown below this point is not MLS listing data.
See it in personA real dwello agent on our team — never a sold lead.
Schedule a tour
Message
No pressure — reach out whenever you’re ready.
Similar homes nearby
$575,000Active
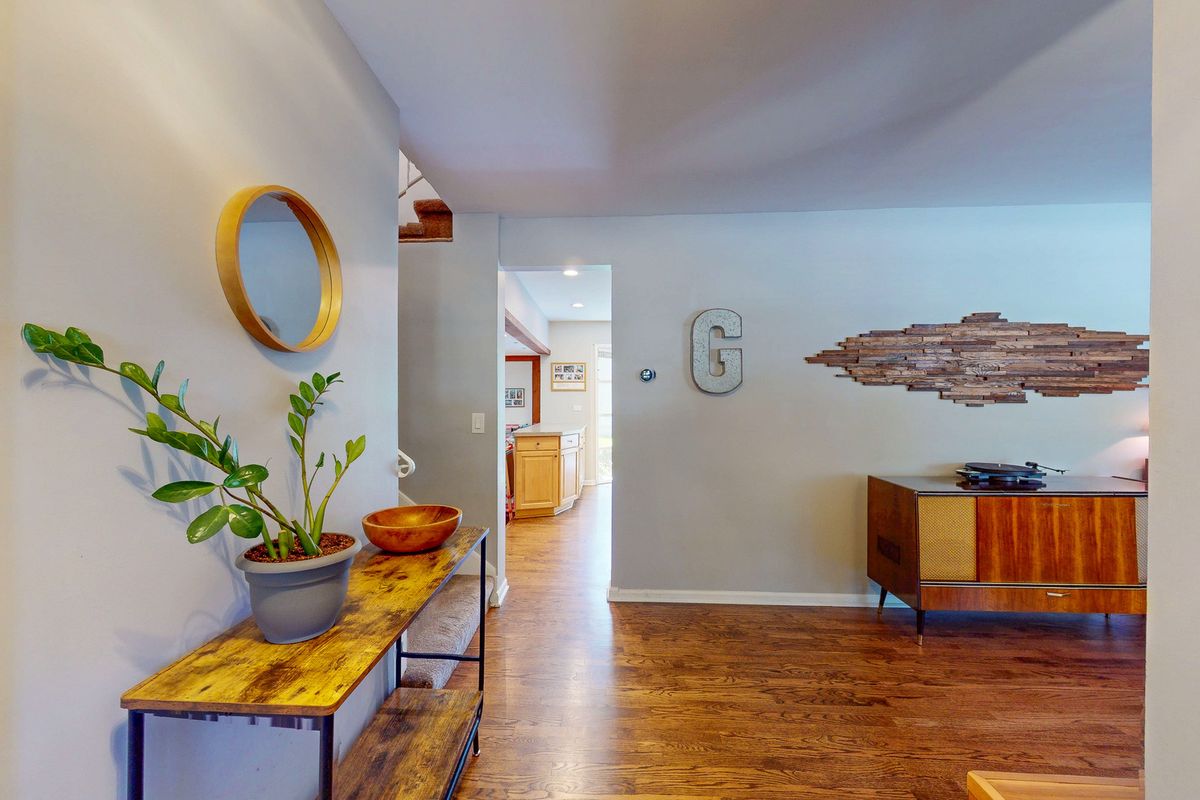
5 bd · 2.5 ba · 2,700 sqft
315 E Reseda Parkway
Palatine, IL
$625,000Active
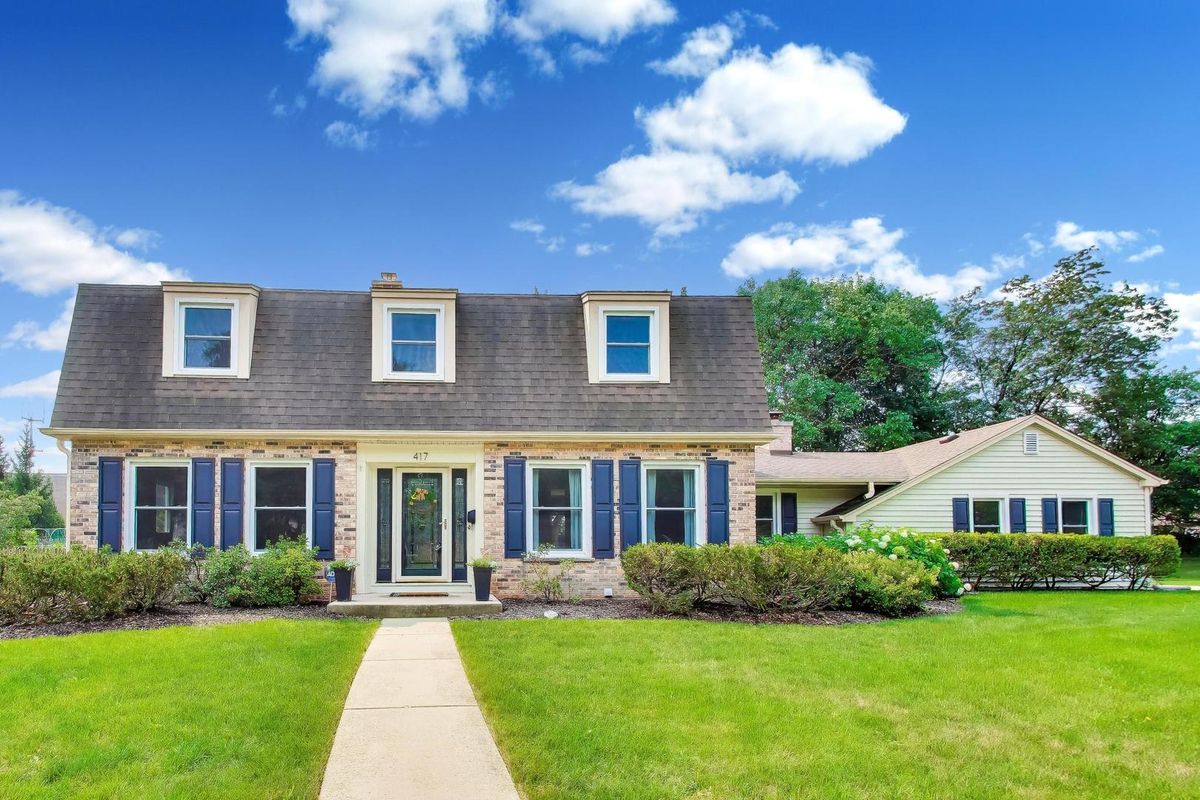
4 bd · 3.5 ba · 2,497 sqft
417 E Pebble Creek Road
Palatine, IL
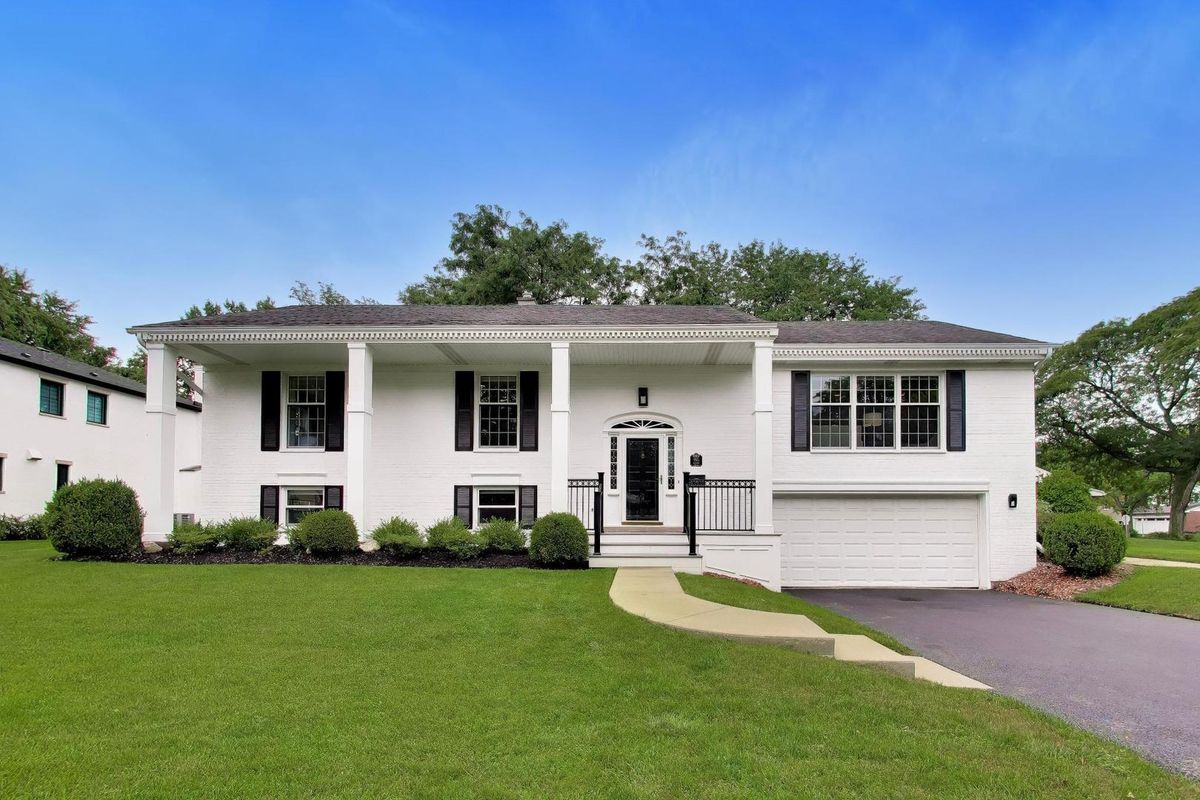
$625,000Active
4 bd · 3 ba · 2,600 sqft
955 W Gilbert Road
Palatine, IL
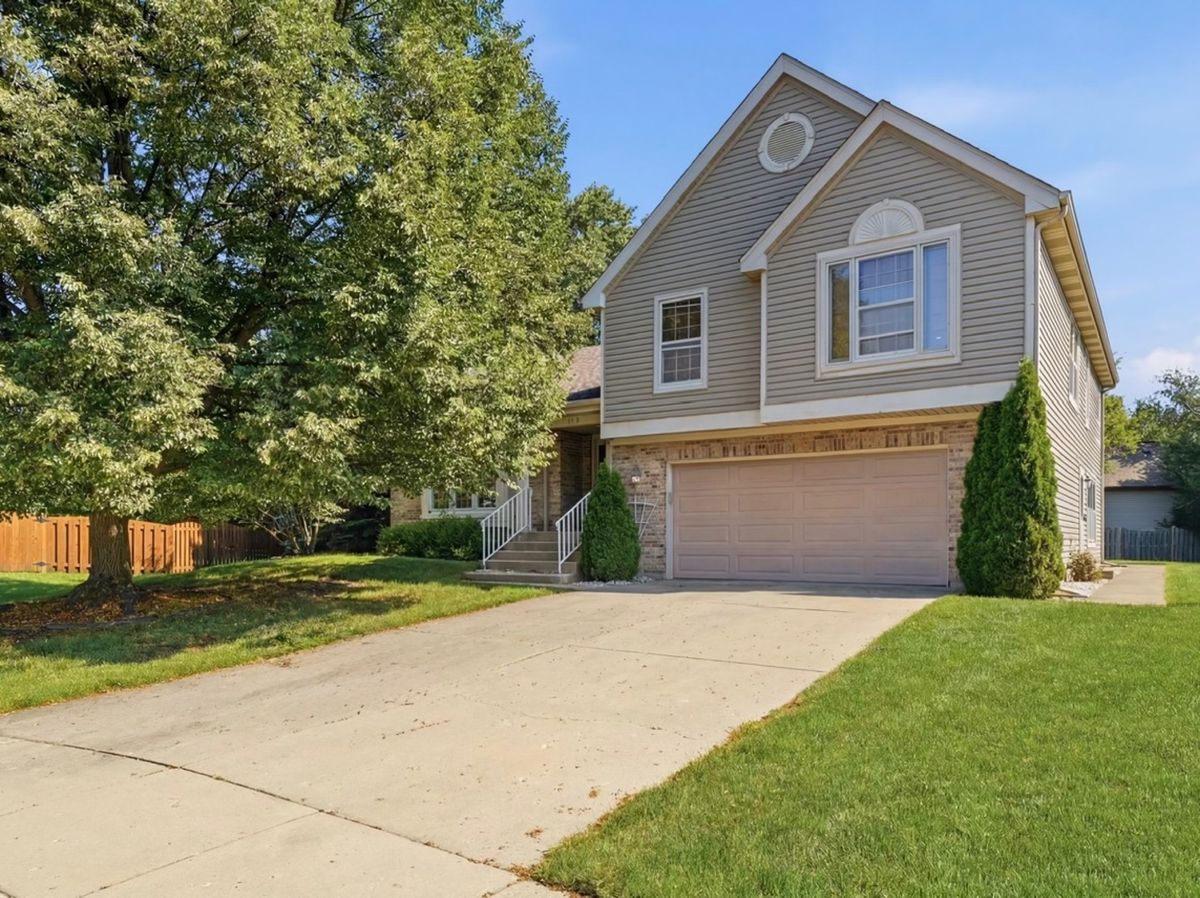
$649,000Active
4 bd · 2.5 ba · 3,500 sqft
1173 N Clearwater Court
Palatine, IL