View all 34 photos
Detached Single · Palatine, IL
$575,000
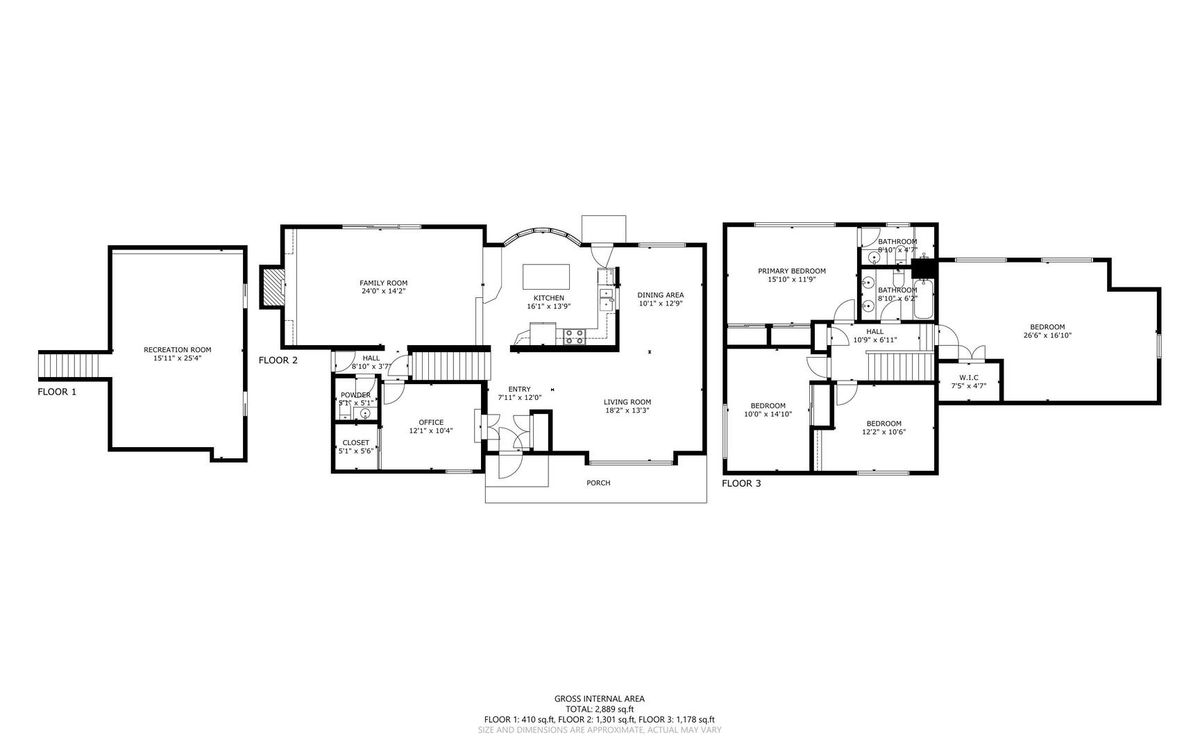
5 beds · 2.5 baths · 2,700 sqft
315 E Reseda Parkway, Palatine, IL, 60067
A brick-and-mortar place to make your own — room to make it home.
Active
What’s special
Central air2.5-car garageIn-unit laundry
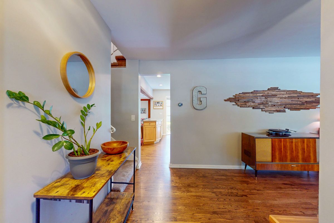
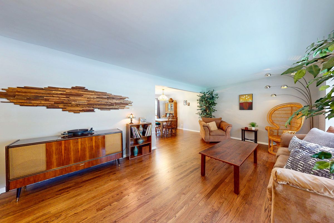
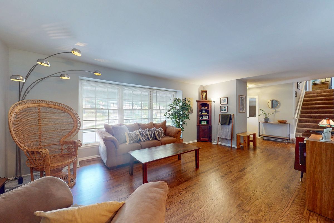
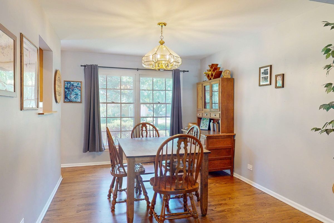
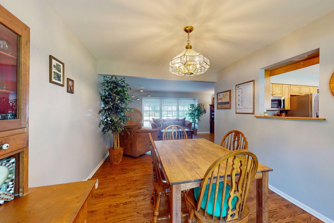
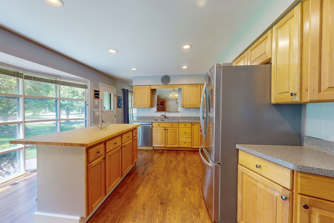
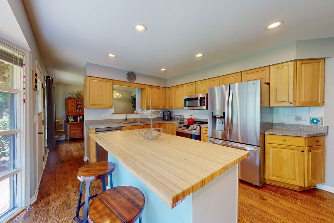
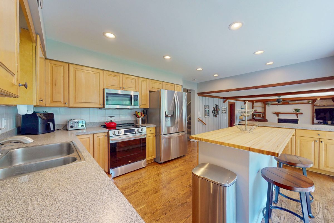
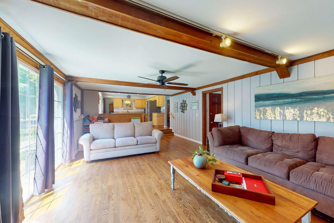
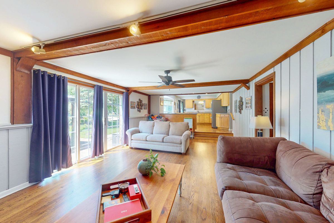
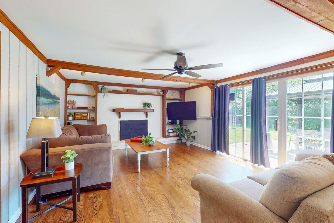
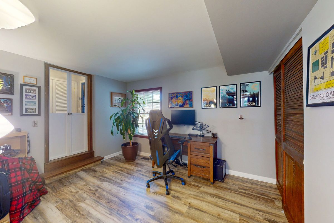
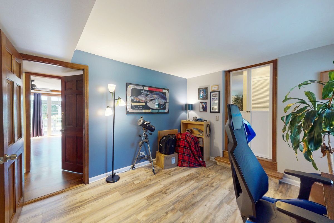
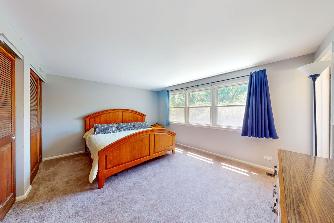
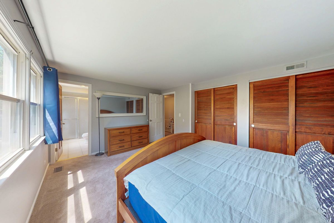
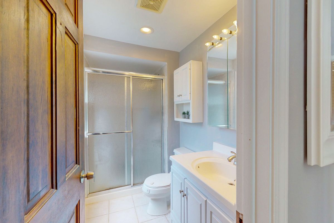
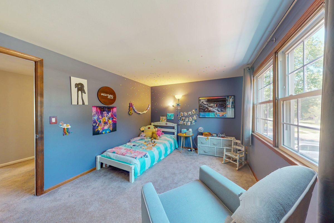
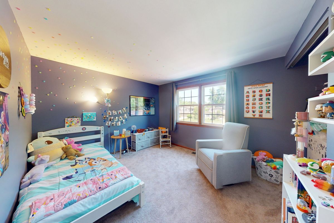
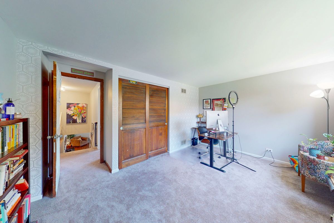
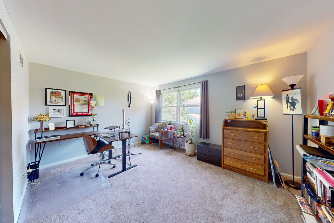
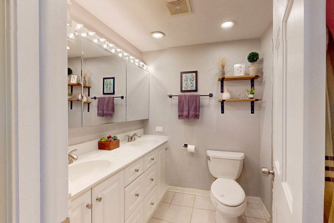
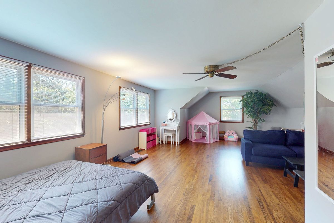
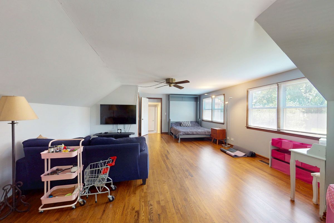
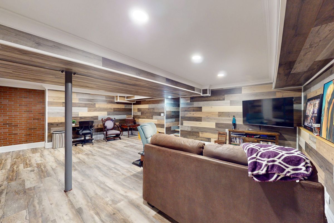
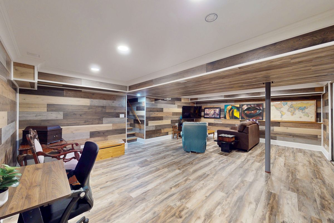
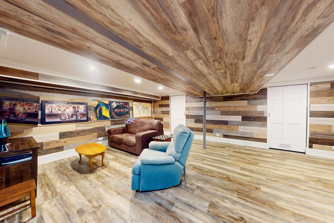
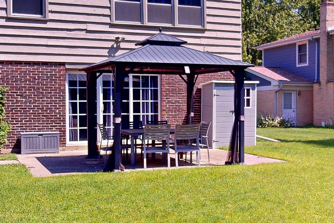
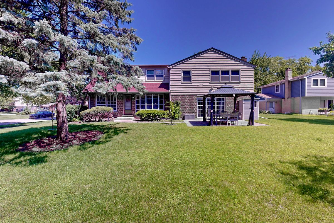
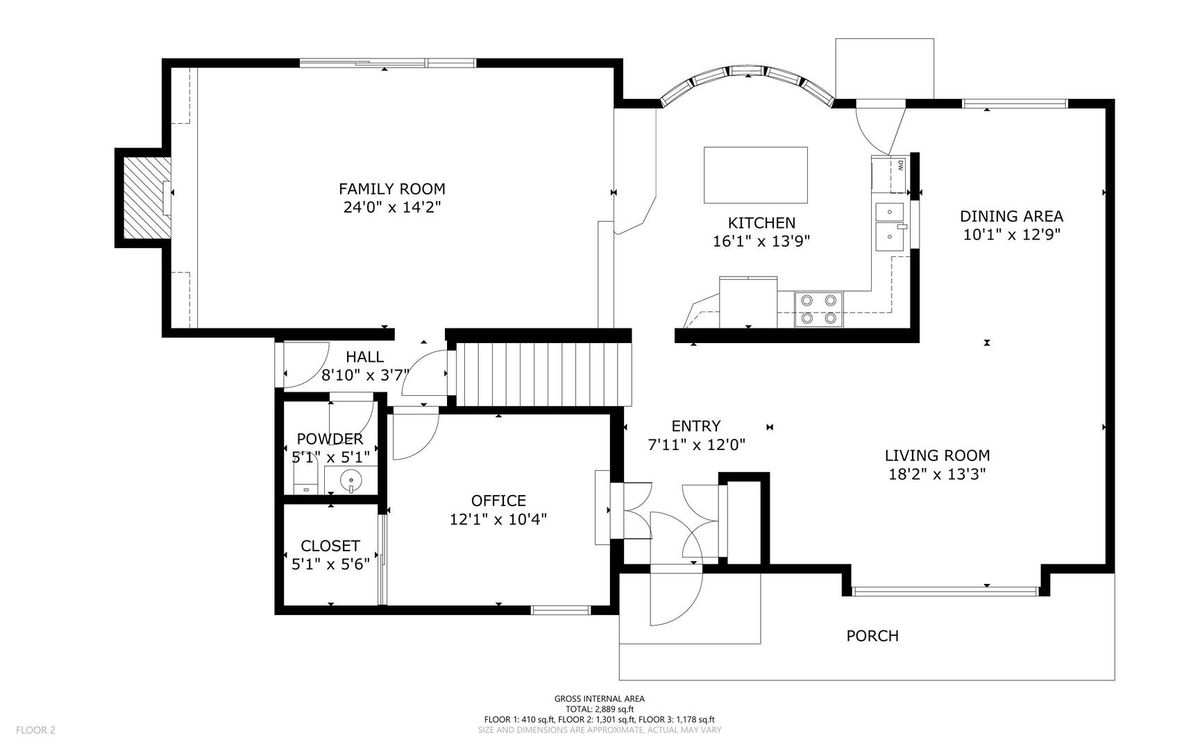
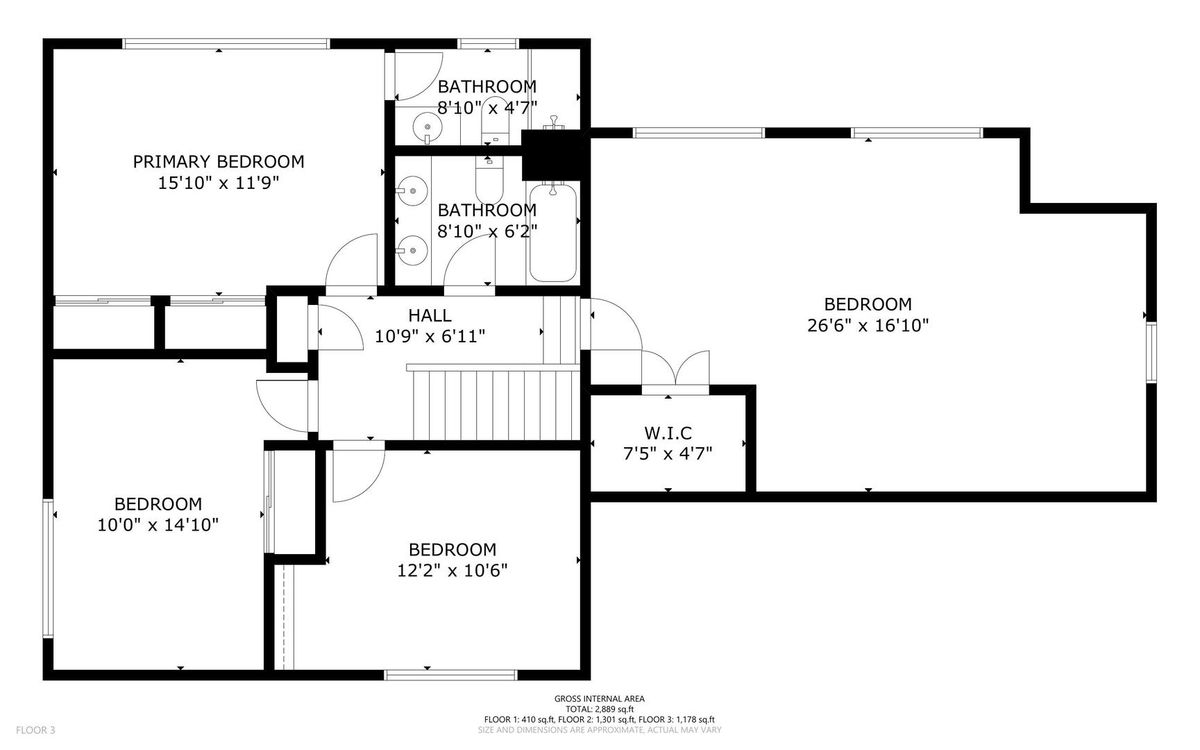
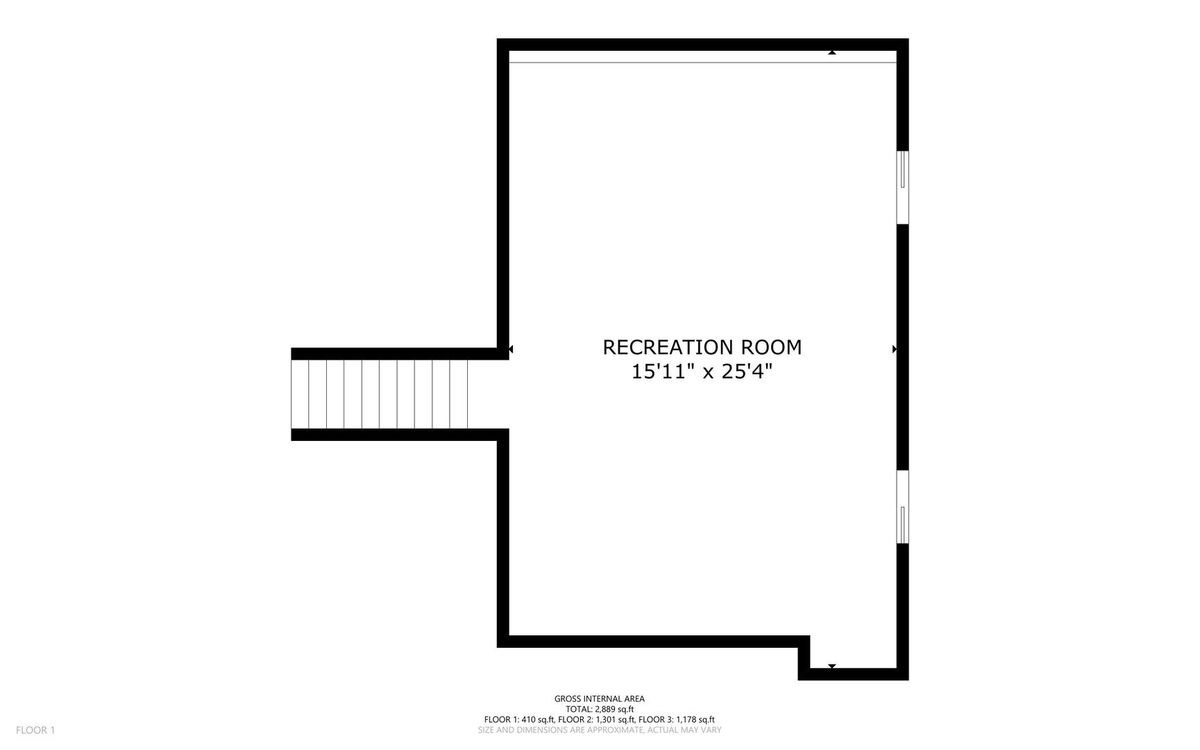
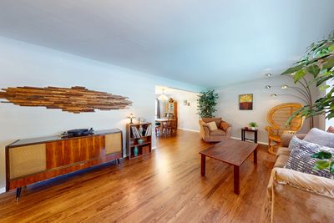
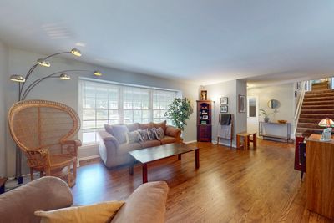
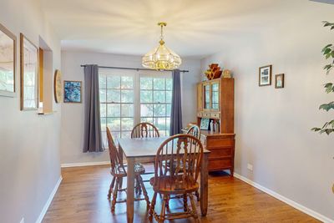
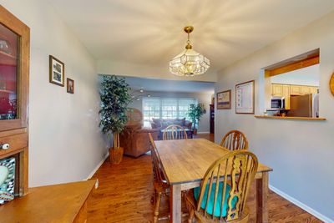
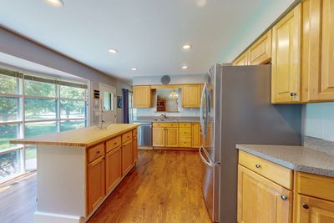
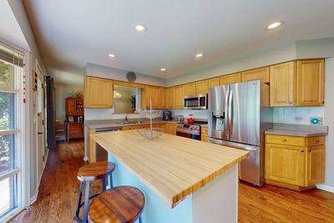
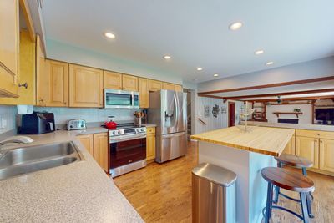
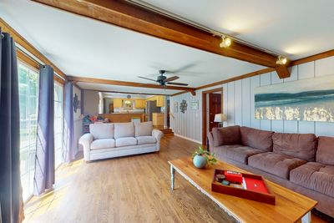
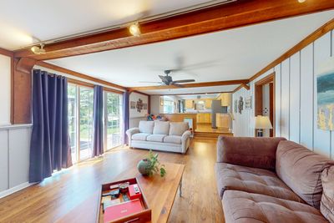
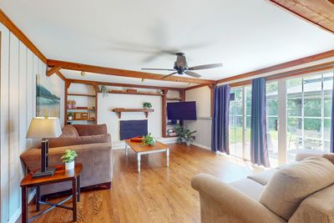
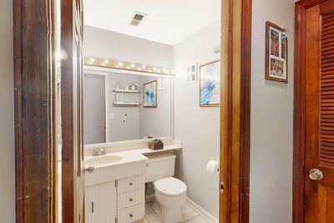
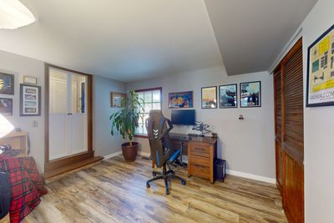
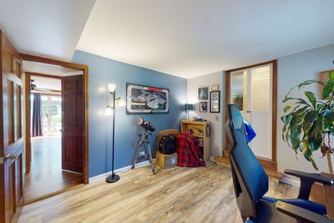
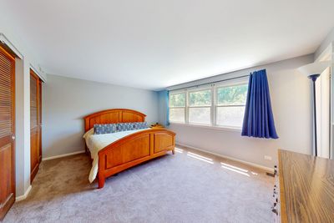
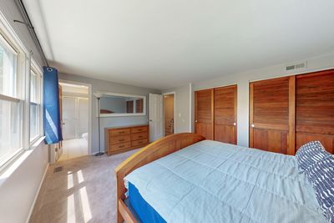
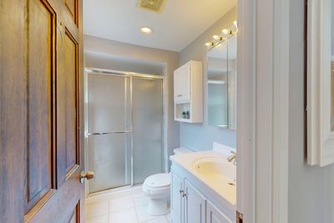
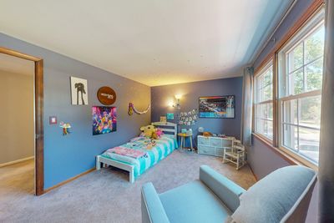
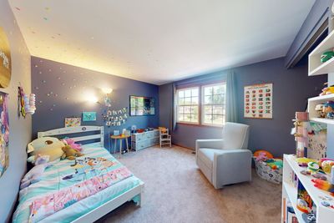
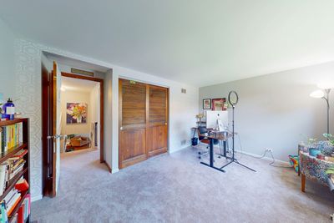
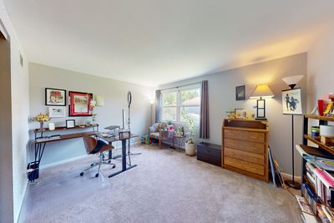
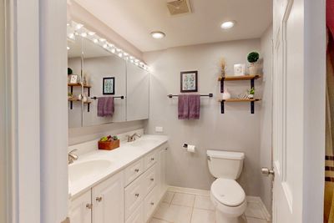
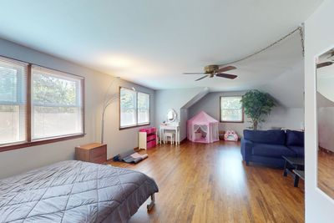
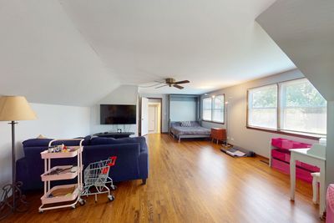
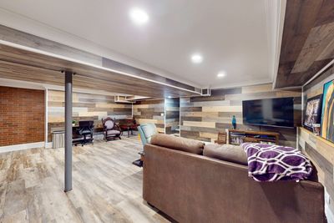
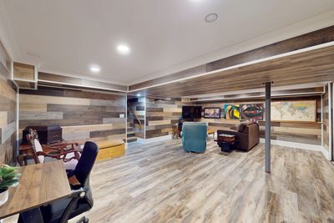
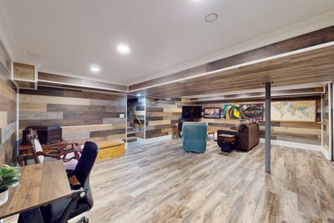
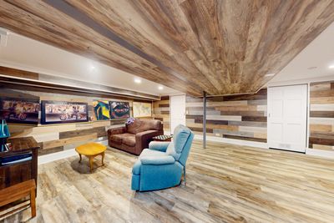
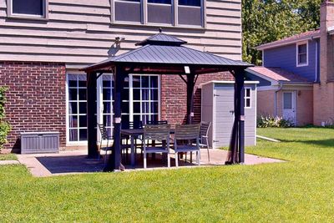
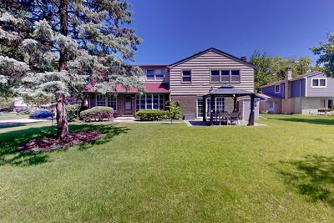
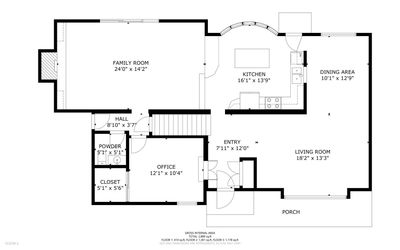
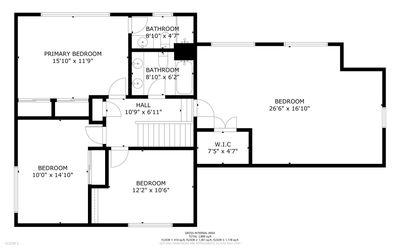
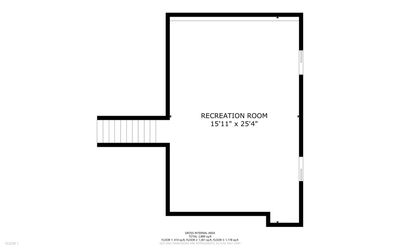
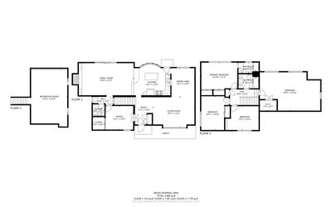
Priced $50,000 below same model that closed in June- $65,000 below same model under contract. Opportunity Knocks in Desirable Reseda West! This spacious Canterbury model presents an incredible opportunity to build equity in one of Palatine's most sought-after neighborhoods. Offering 5 bedrooms, 2.1 baths, a partially finished basement. The oversized fourth bedroom, can be another primary bedroom with plenty of room to add a luxury bath for an ensuite. This home features a flexible floor plan designed for today's lifestyle. ---The first-floor fifth bedroom offers endless possibilities as a home office, guest room, playroom, or den. Refinished gleaming hardwood floors enhance much of the main level. The sun-filled living room overlooks the beautiful neighborhood, while the formal dining room provides the perfect setting for family gatherings and special occasions. ---The spacious kitchen features abundant cabinet and counter space, a large center island, and stainless-steel appliances installed in 2022. A convenient first-floor laundry room with utility sink provides direct access to the oversized garage. ---Situated on a beautiful corner lot, the property offers plenty of outdoor space for entertaining, gardening, or simply relaxing and enjoying the surroundings. ---The location is truly exceptional! Walk or bike to Lincoln Elementary, Sundling Junior High, and Palatine High School. Enjoy nearby nature trails, two parks, and a large sports complex featuring baseball, soccer, tennis, pickleball, and more. A picturesque reservoir is located at the end of the street. Mariano's, Jewel-Osco, Downtown Palatine, and the Palatine Metra station are all just minutes away. ----Recent updates include stainless steel kitchen appliances (2022), hot water heater (2023), and new 100-amp basement electrical service (2024). Additional major improvements completed within the past 10 years include a tear-off roof, furnace, air conditioner, sump pump, and second-floor windows, all new carpeting and new attic insulation. --- A rare opportunity to own a spacious home in Reseda West at an outstanding value. Don't miss your chance to add your personal touches. ---No homeowner exemption is currently reflected in the tax bill, so taxes may be lower for an owner-occupant.
— the listing agent’s description
The home
5 beds
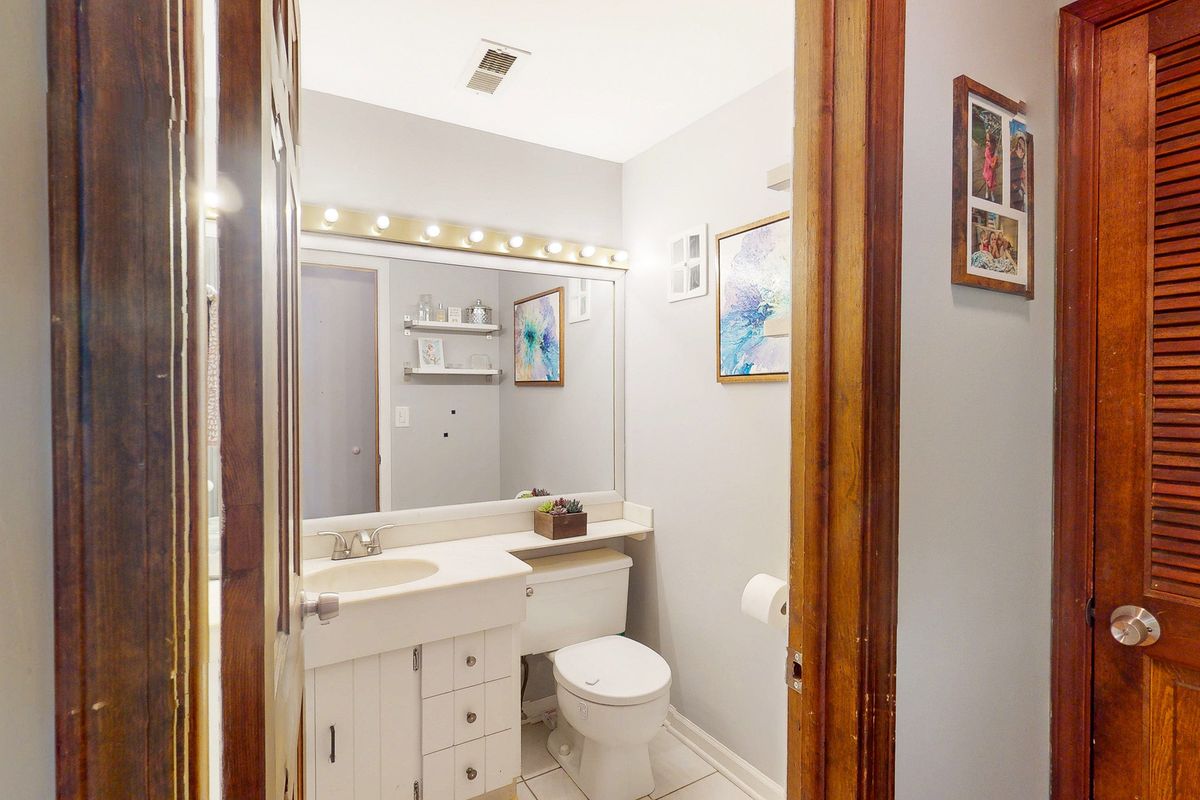
2.5 baths
2,700 sqft
Built in 1970
0.25-acre lot
2.5-car garage
Detached Single
Contemporary
What it’ll cost
$213 / sqft
$10,362 taxes / yr
No HOA
17 days on dwello
Estimated monthly payment
$4,089/mo
Principal & interest$3,057
Property taxes$864
Homeowners insurance$168
Get pre-qualified →Connect with a licensed lender in the dwello network.
Estimate only — not a loan offer. Example rate; taxes and insurance estimated; your actual rate, payment, taxes, and insurance will vary. dwello is not a lender. Equal Housing Opportunity.
Tour it with a real dwello agent
The agent who meets you here is an actual dwello Home Group team member who knows these streets — not a stranger who bought your name from a portal. You get straight answers on the spot, and the same person stays with you through closing.
On our team, vettedYour info is never soldWith you through closing
Tour this home
In person, on your schedule — a dwello agent meets you there.
WED
Jun 3
THU
Jun 4
FRI
Jun 5
SAT
Jun 6
11:00 am
Schedule a tour
17 days on dwello
Price history
Listed for sale
Jul 31, 2026
$575,000
Earlier records
Listed
Jul 10, 2026
$575,000
From MLS records — independently verify.
Property taxes
2025
Annual tax bill (MLS)
Assessed value
2025
County assessor
2024
2023
2022
2021
2020
2019
2018
Assessed value from the Cook County Assessor (open records). Estimated market ≈ assessed × 10 for residential; not an appraisal — verify with the assessor.
Features
Central AirNatural GasForced AirVinyl SidingCedarPublic SewerAsphaltGarage Door Opener
Schools
Elementary — Lincoln Elementary School
Middle — Walter R Sundling Middle School
High — Palatine High School
Assigned schools per the listing — always verify enrollment + boundaries with the district.
Neighborhood
Loading map…
Nearby places via OpenStreetMap — approximate; verify what matters to you. Map © Mapbox © OpenStreetMap.
MLS listing data
Listed by Jane Viola · HomeSmart Connect LLC
Listing last updated Aug 16, 2026 · data refreshed from the MLS Aug 16, 2026, 3:51 PM CT
Based on information submitted to the MLS GRID as of Aug 16, 2026, 3:51 PM CT. Listing data © MRED LLC, distributed by MLS GRID — deemed reliable but not guaranteed; independently verify. Anything shown below this point is not MLS listing data.
See it in personA real dwello agent on our team — never a sold lead.
Schedule a tour
Message
No pressure — reach out whenever you’re ready.
Similar homes nearby
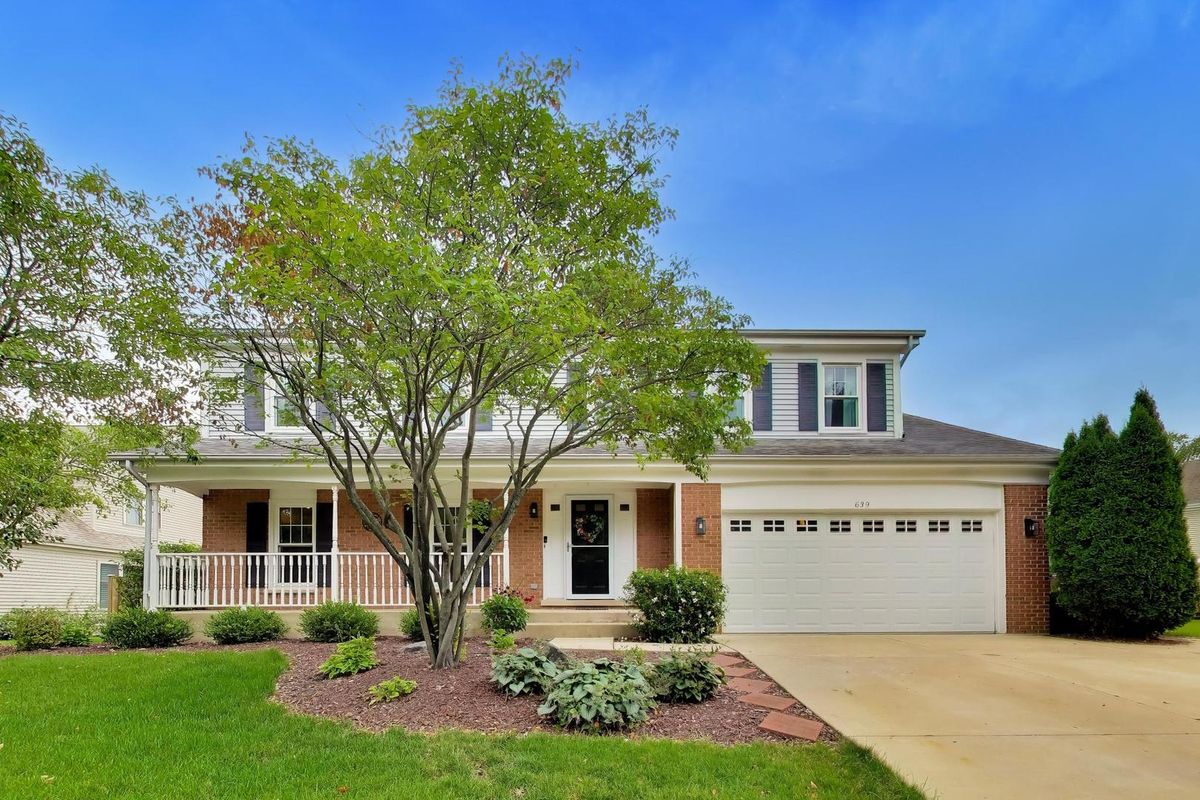
$599,900Active
4 bd · 2.5 ba · 2,543 sqft
639 N Newkirk Lane
Palatine, IL
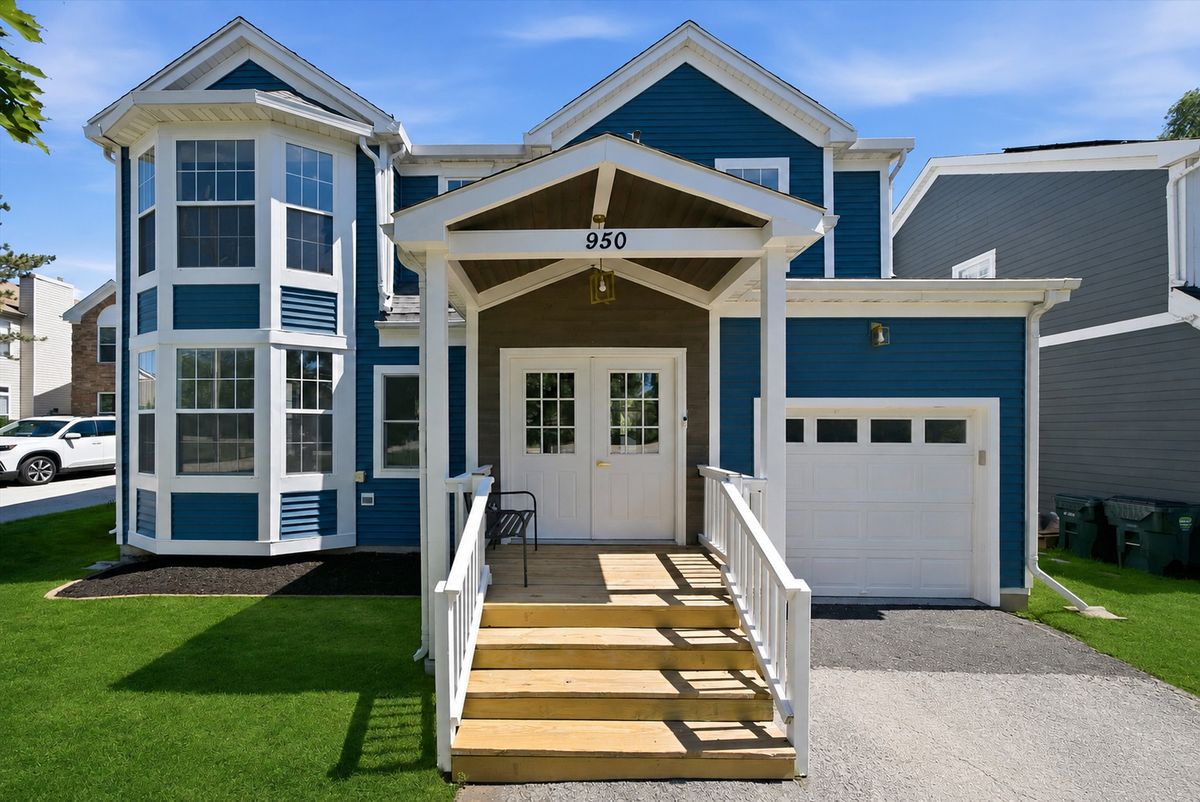
$549,900Active
4 bd · 2.5 ba · 2,307 sqft
950 W Colfax Street
Palatine, IL
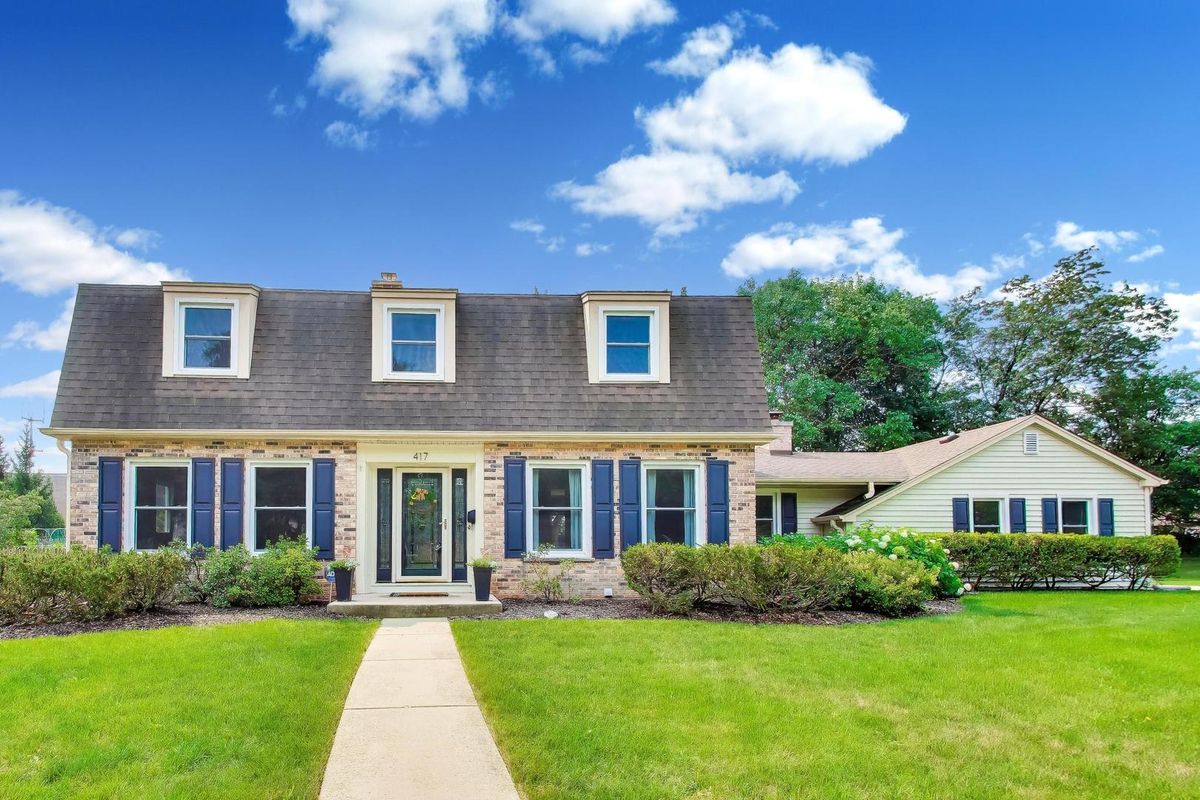
$625,000Active
4 bd · 3.5 ba · 2,497 sqft
417 E Pebble Creek Road
Palatine, IL
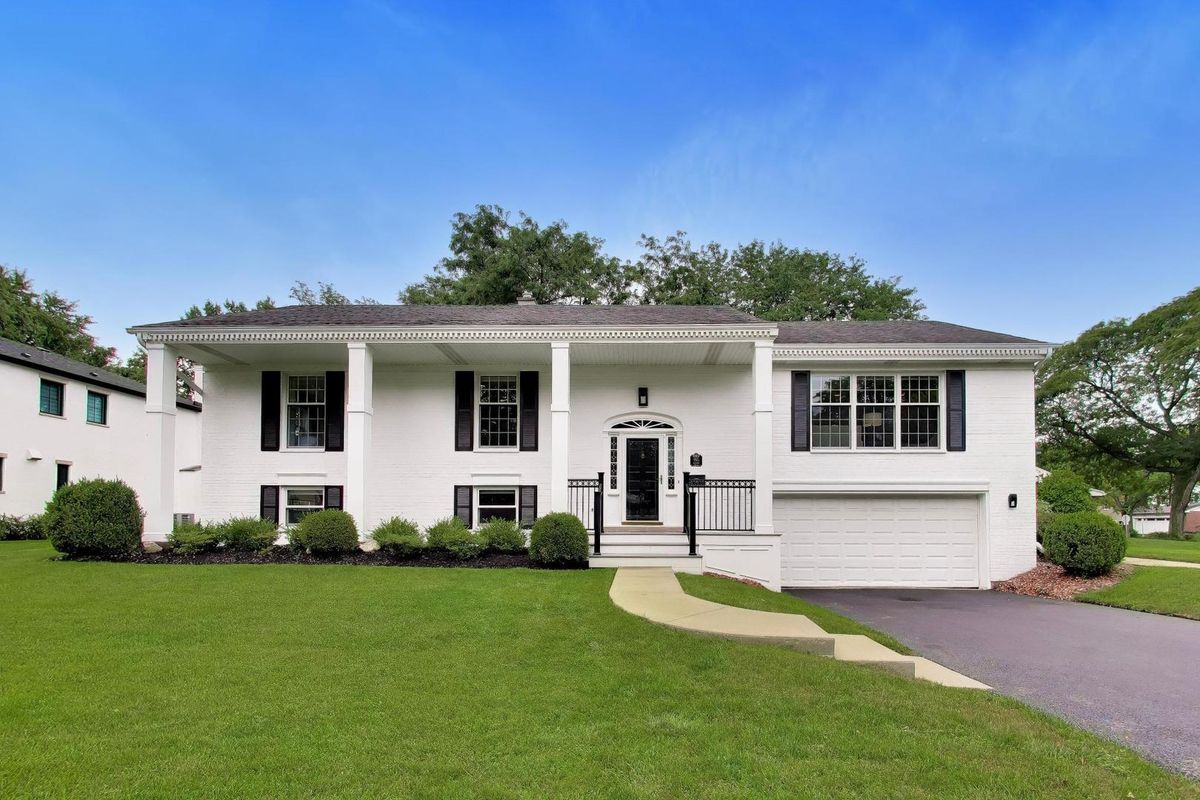
$625,000Active
4 bd · 3 ba · 2,600 sqft
955 W Gilbert Road
Palatine, IL