Video tour View all 52 photos
Detached Single · Northbrook, IL
$1,050,000
4 beds · 2.5 baths · 4,040 sqft
2074 Greenview Road, Northbrook, IL, 60062
A brick-and-mortar place to make your own — room to make it home.
Active
What’s special
Central air2-car garage0.51-acre lotIn-unit laundry
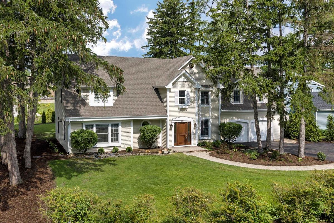
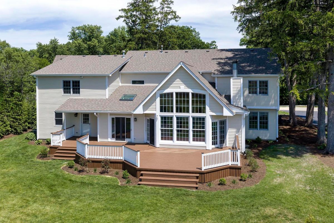
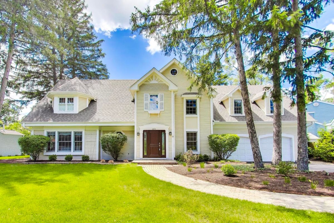
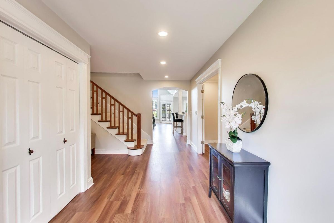
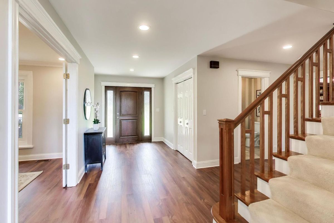
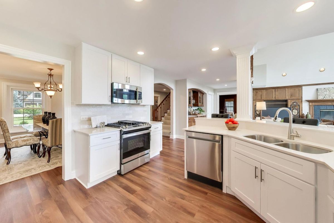
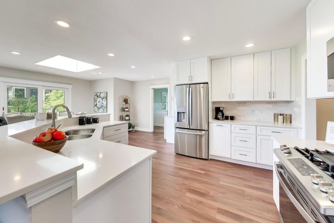
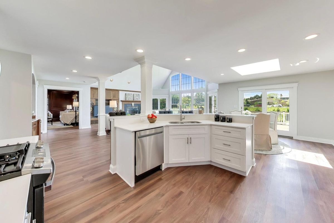
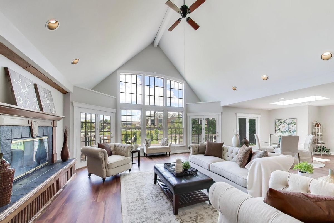
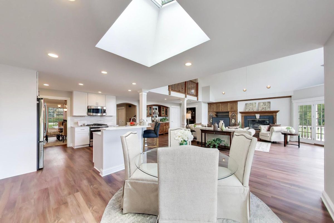
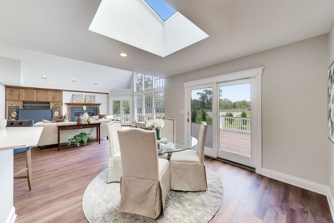
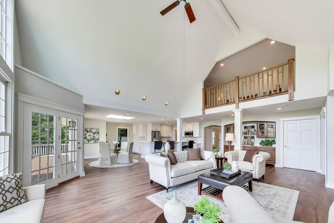
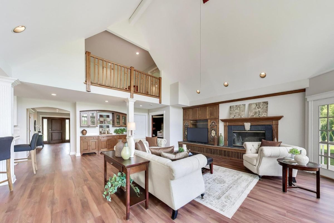
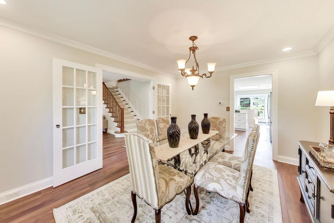
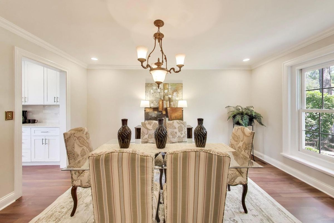
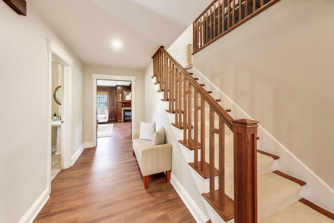
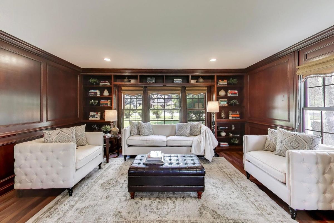
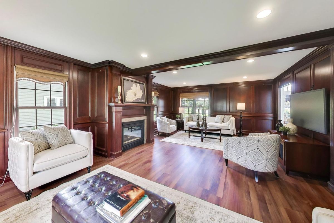
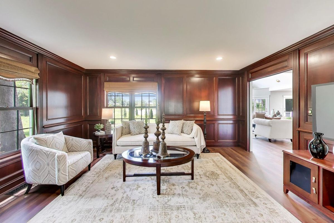
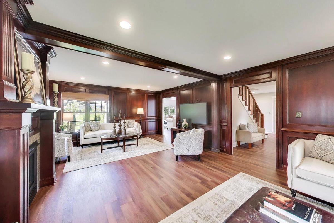
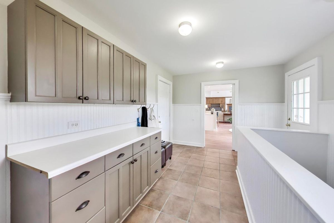
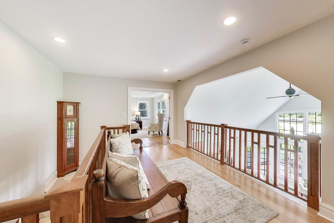
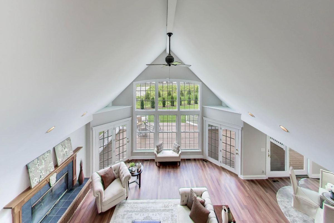
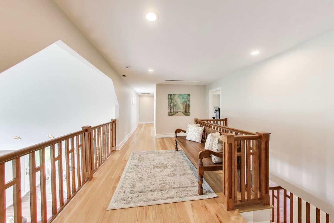
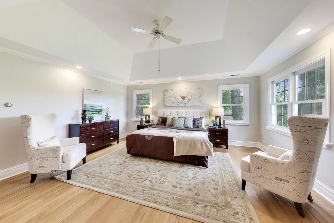
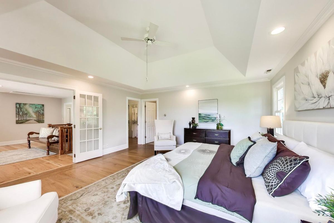
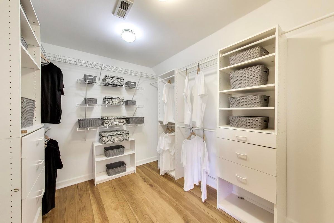
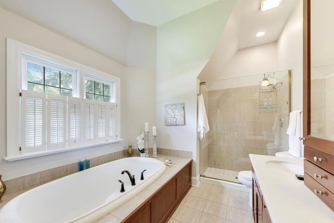
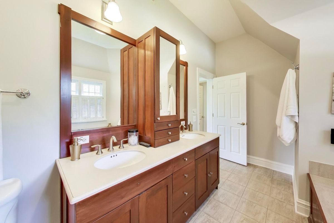
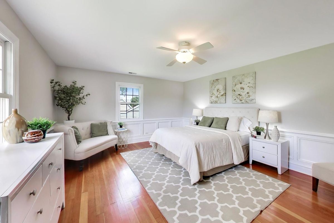
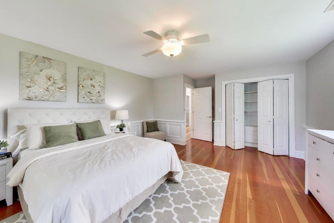
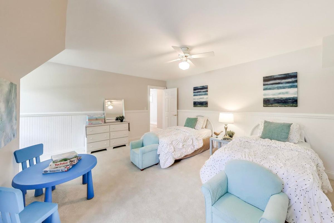
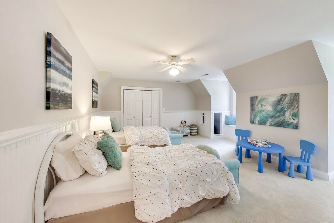
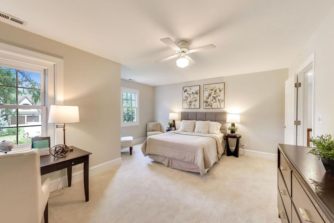
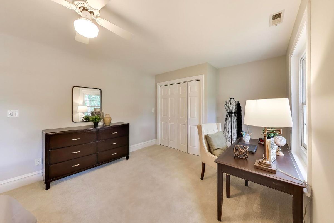
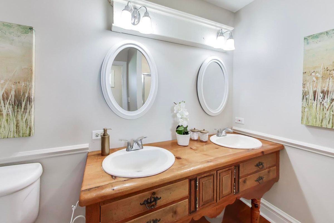
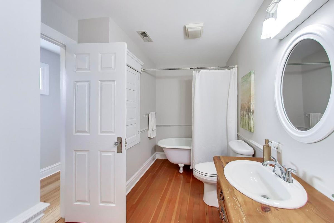
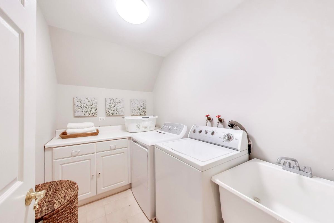
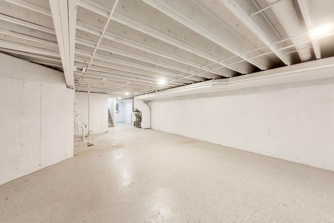
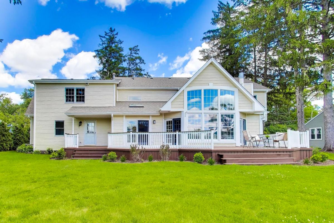
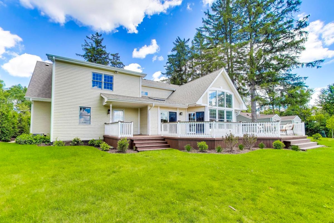
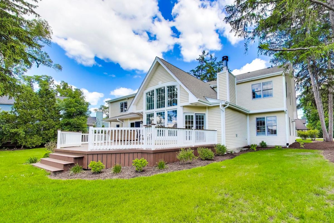
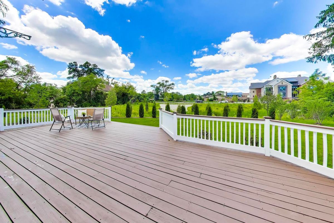
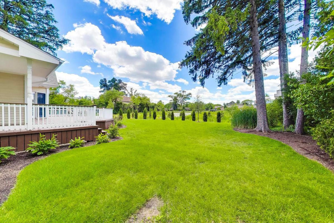
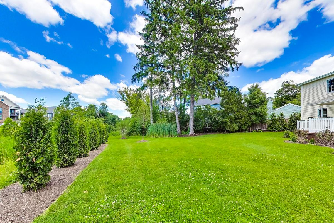
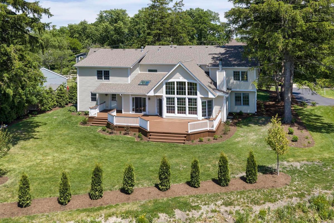
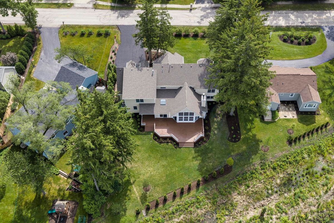
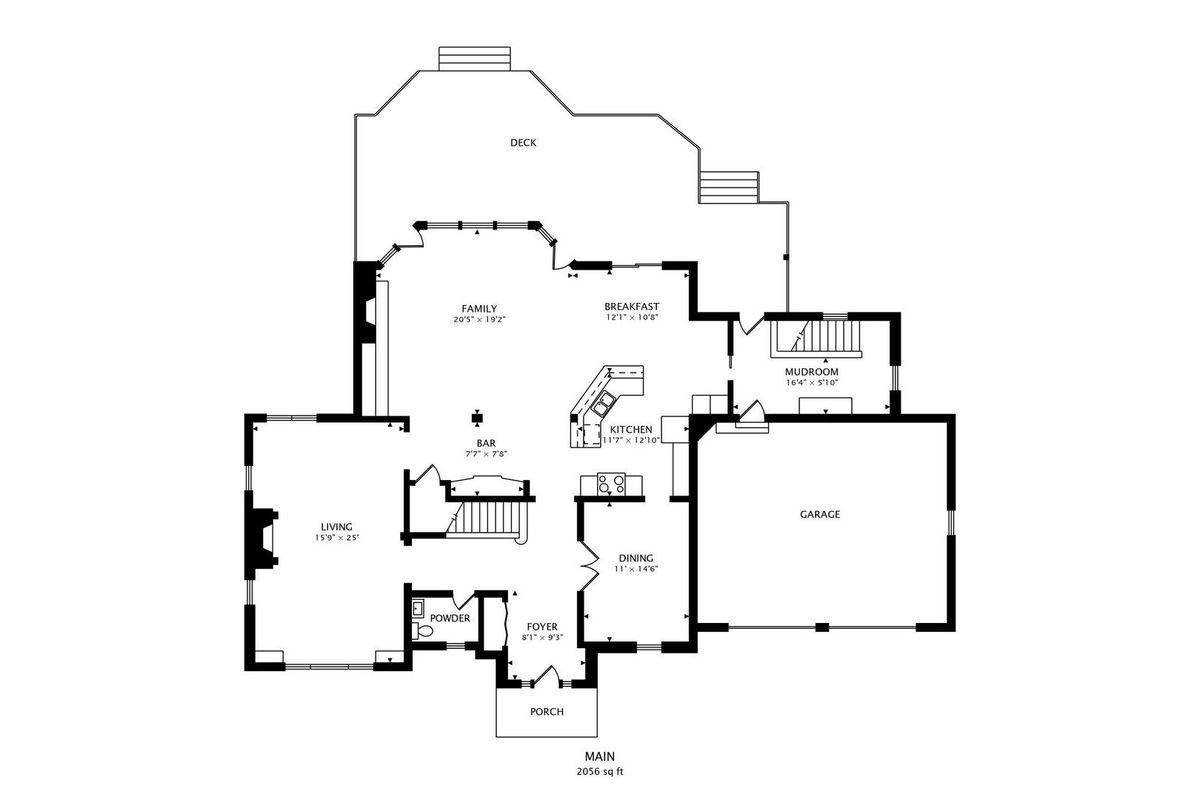
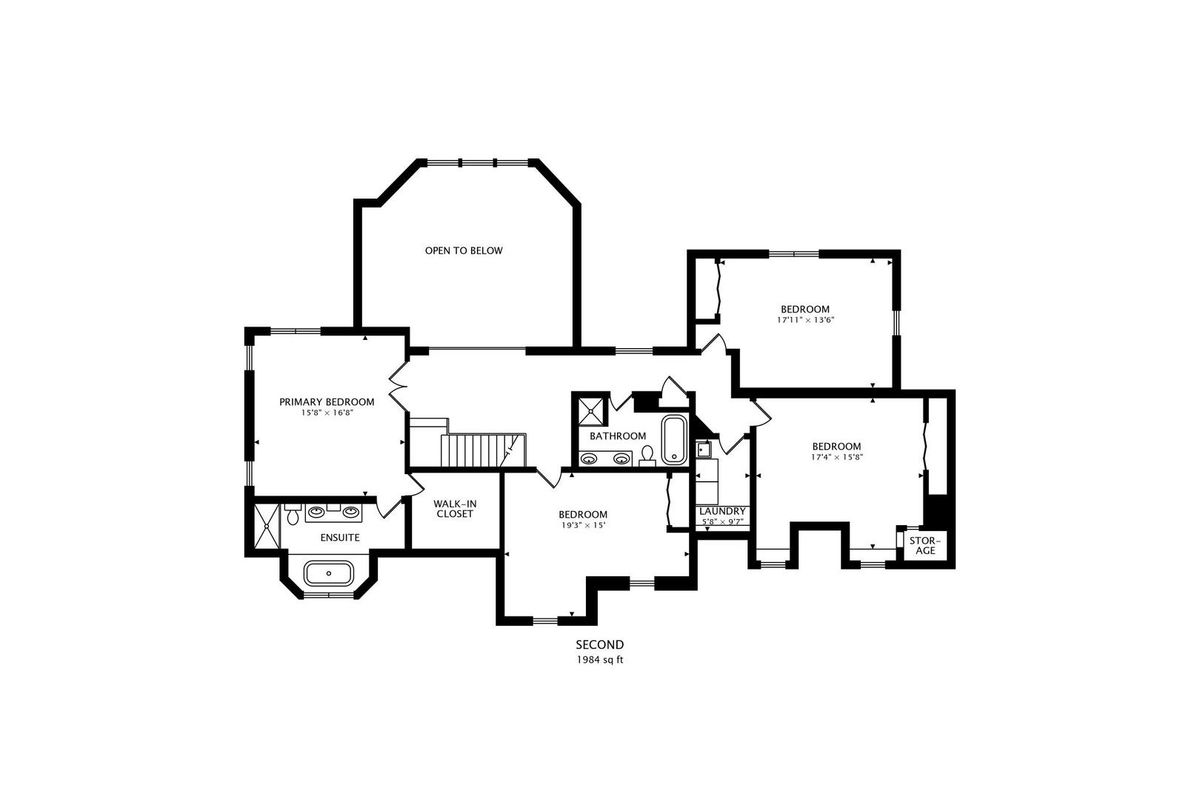
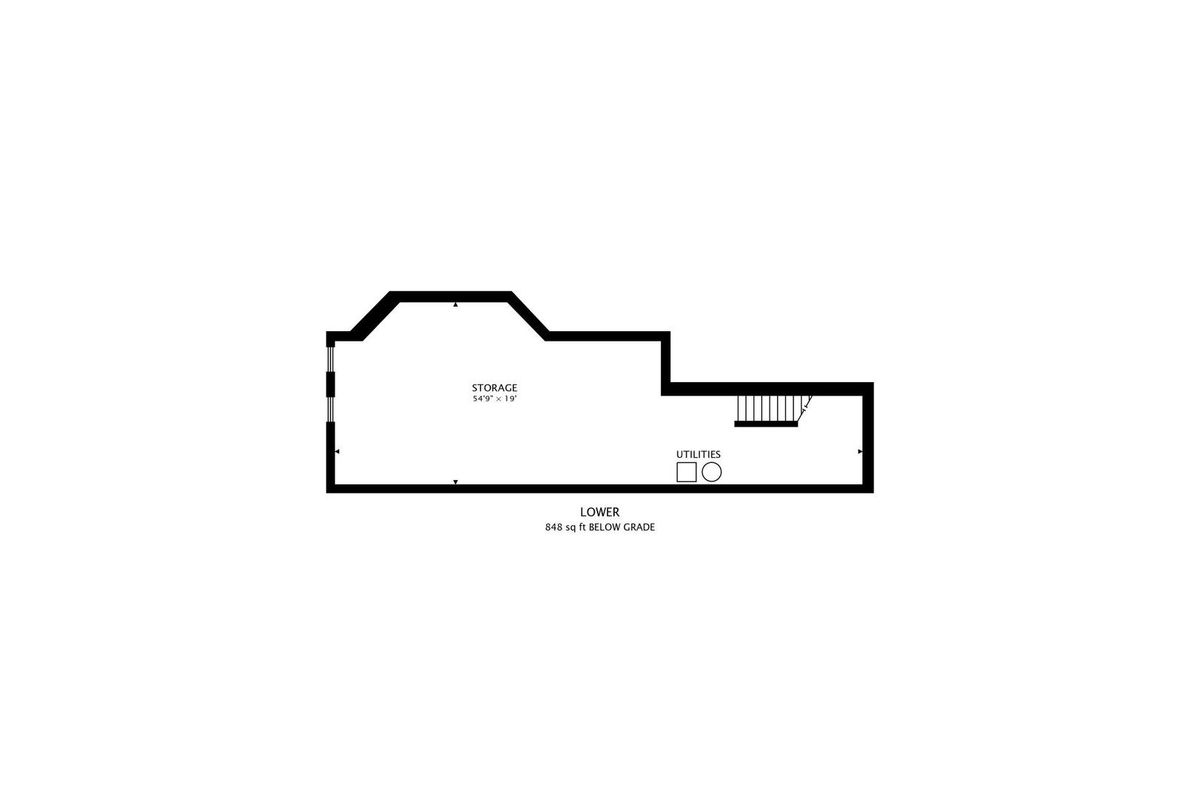
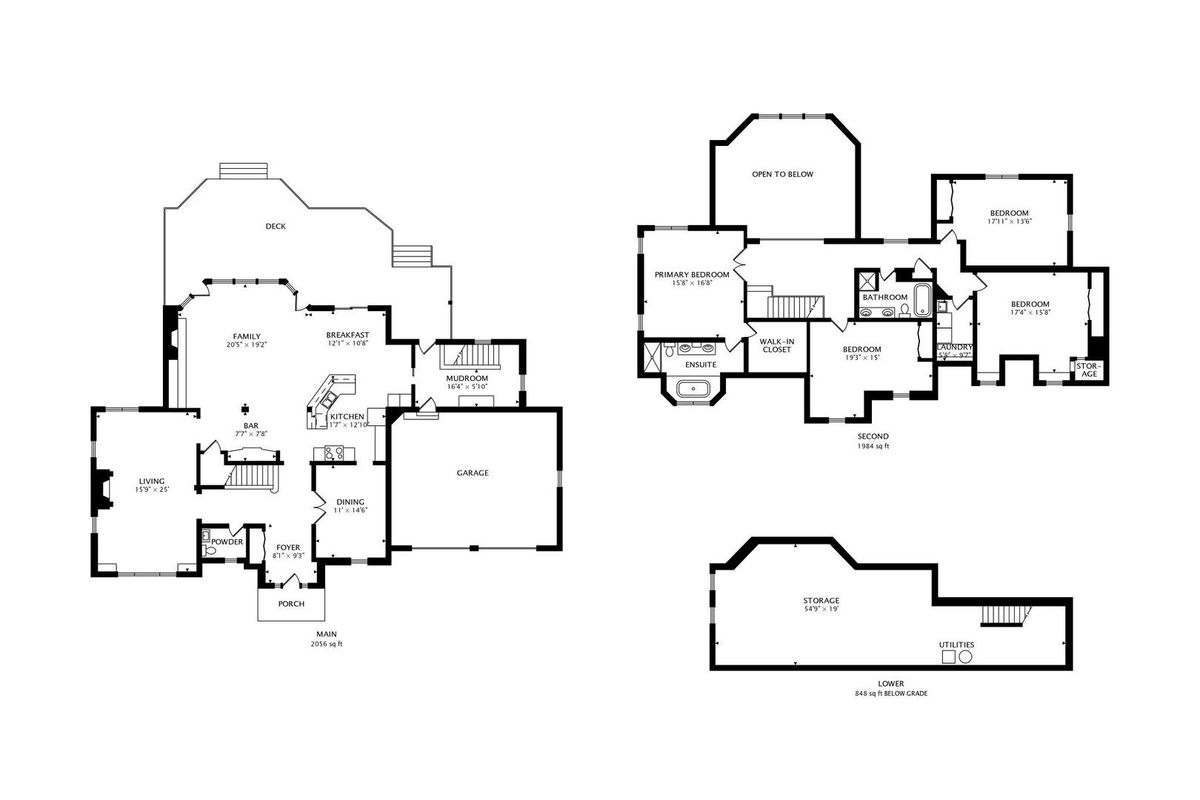
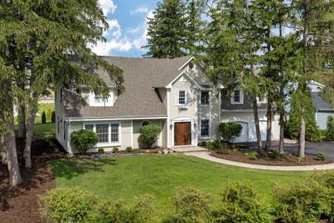
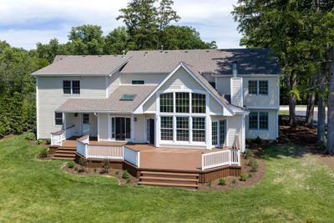
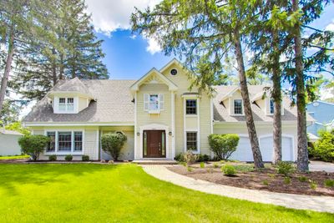
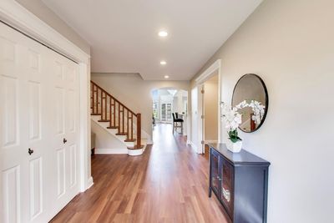
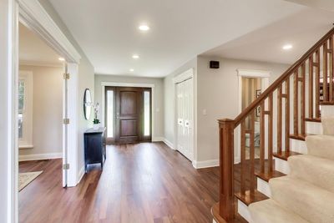
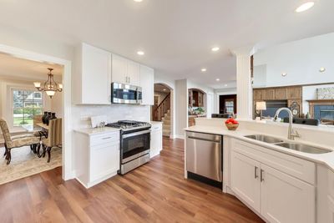
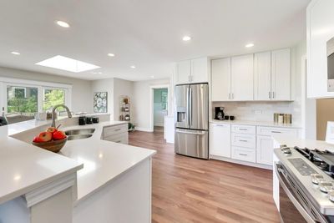
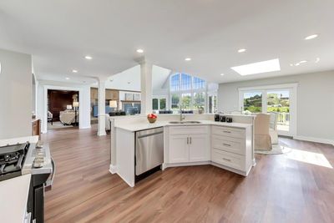
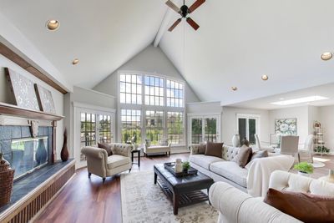
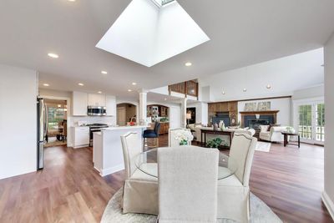
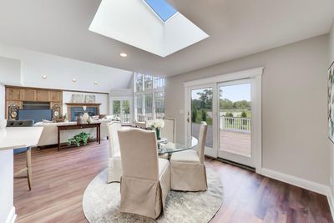
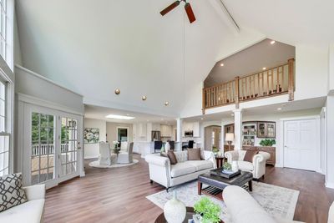
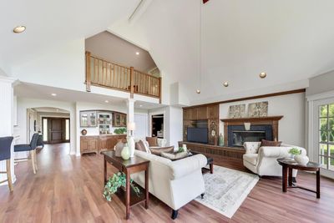
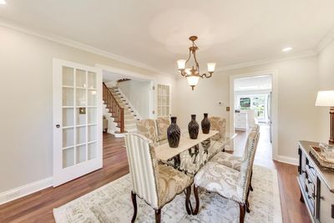
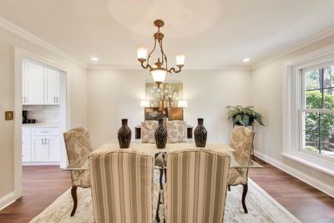
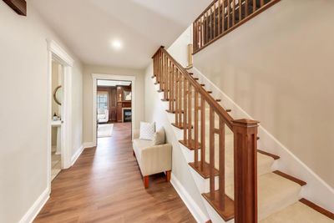
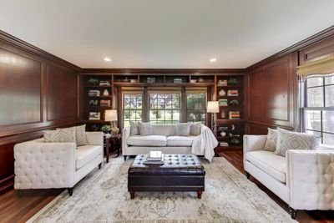
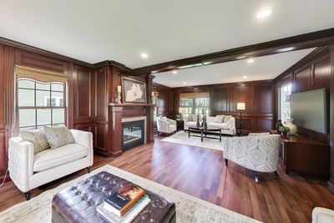
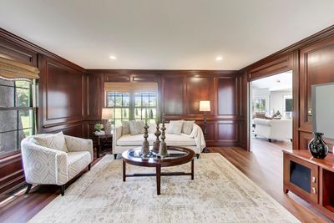

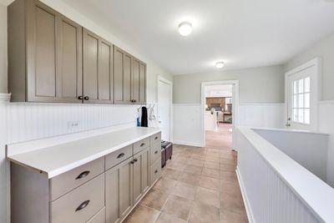
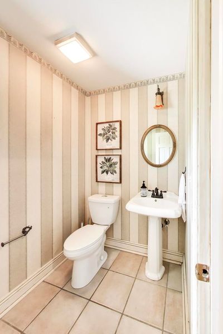
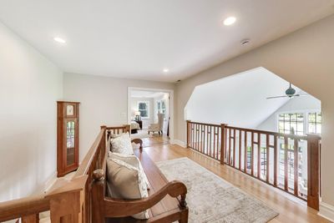
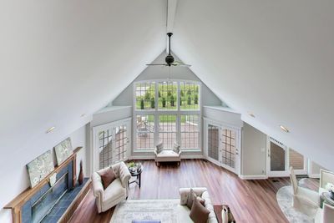
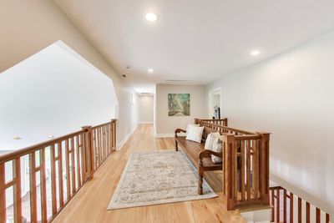
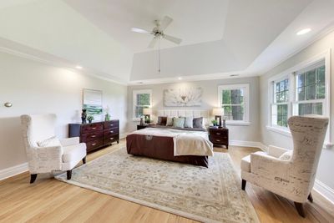
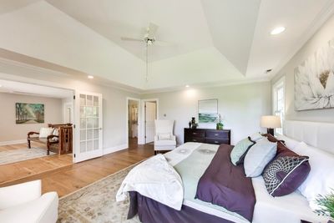
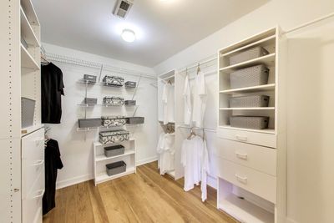
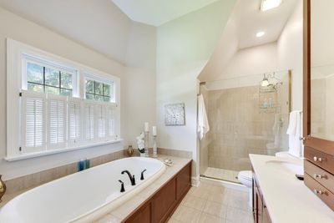
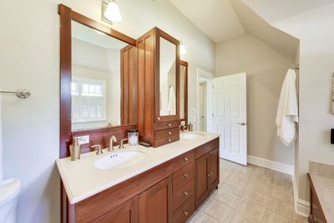
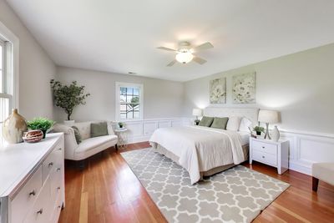
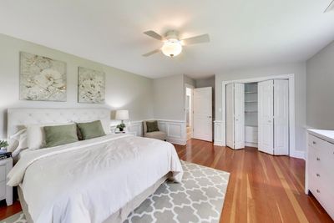
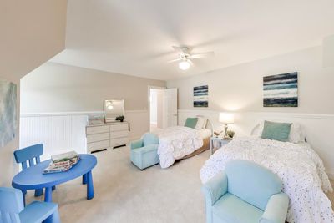
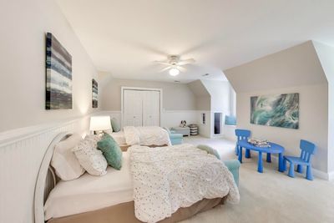
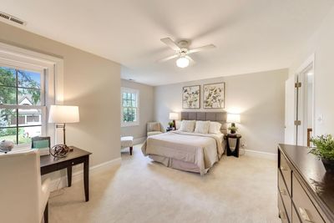
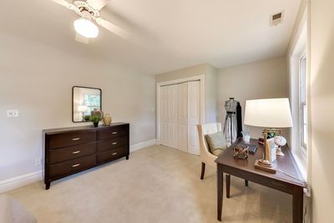
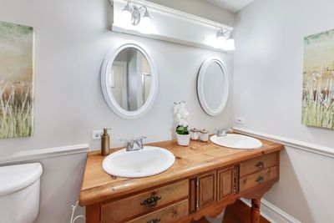
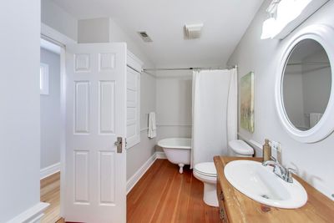
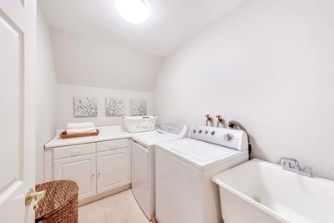
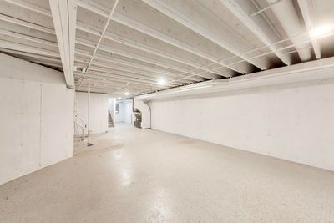
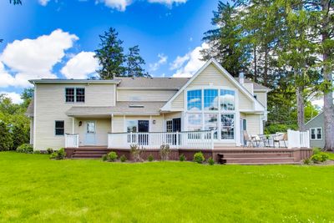
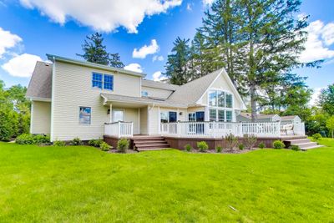
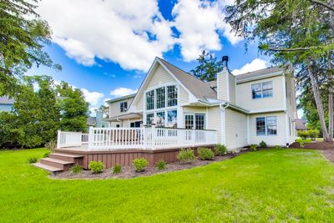
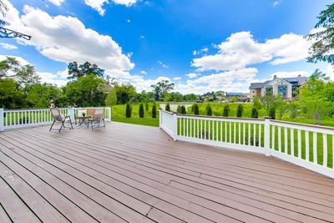
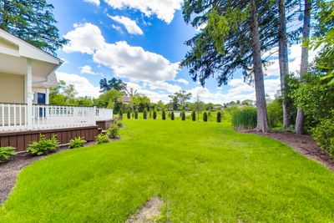
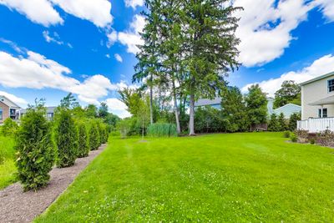
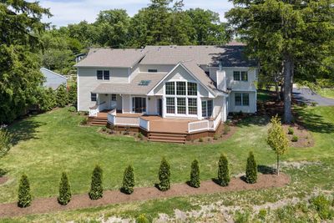
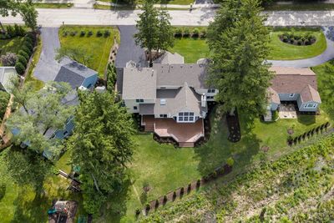
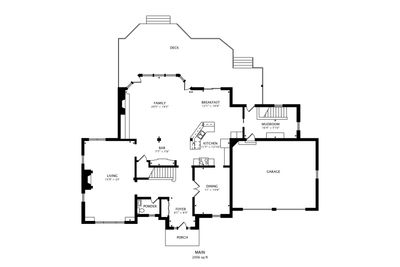
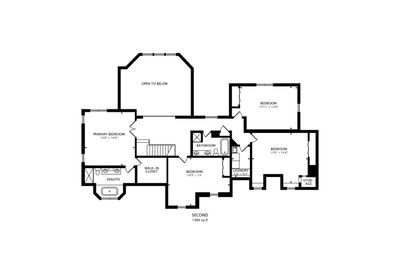
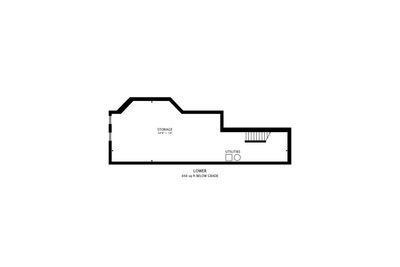
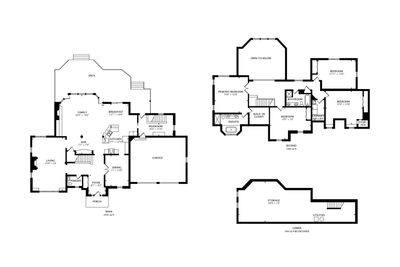
Wow! Don't miss this impressive and updated District 30 residence offering over 4,000 square feet of living space on a private half-acre lot. With expansive rooms, exceptional entertaining spaces, a spacious backyard, and extensive recent improvements, this home delivers the space, functionality, and lifestyle today's buyers are searching for. The spectacular family room is the centerpiece of the home, featuring soaring A-frame ceilings, a wood-burning fireplace, dramatic floor-to-ceiling windows that frame picturesque backyard views, and French doors leading to the wraparound deck. Filled with natural light, the new kitchen and breakfast area seamlessly connect to the family room, creating the open-concept living and entertaining space buyers desire. A richly appointed wood-paneled living room with built-in bookcases and a gas fireplace offers timeless character and warmth, creating the perfect space for a main floor office, library, or intimate gathering room. Formal entertaining is easy in the elegant dining room with French doors, while an attractive butler's pantry with granite countertops and built-in cabinetry provides both functionality and additional serving space for gatherings. A spacious mudroom adds exceptional everyday convenience. Upstairs, a striking gallery hallway overlooks the main living area below, creating a sense of openness and architectural interest. One of the secondary bedrooms features charming window seats and a built-in playhouse, creating a unique and inviting space for reading, imagination, and play. The oversized primary suite serves as a true retreat with a soaring tray ceiling, French doors, walk-in closet, and a spacious ensuite bath featuring a separate soaking tub and walk-in shower. Three (3) additional generously sized bedrooms, a hall bath with both a separate shower and tub, and a convenient second-floor laundry room complete the upper level. A large basement provides exceptional storage space and offers endless potential for future expansion. With a bathroom already roughed in, it's ready for your finishing touches and could easily accommodate a recreation room, home gym, media space, playroom, or additional living area. Reclaimed hickory wide-plank flooring throughout much of the home adds warmth, charm, and timeless appeal. Outside, the expansive backyard is ideal for entertaining or enjoying outdoor activities, with plenty of room to play. Located just steps from Wescott Elementary School, the YMCA, and nearby parks, with easy access to Maple School, Glenbrook North High School, shopping, dining, and Techny Prairie Park and Fields. Recent improvements include a new kitchen (2022), new stainless steel appliances (2022), new furnace (2022), new A/C (2022), new hot water heater (2022), new roof (2026), new soffits and gutters (2026), new siding (2026), new asphalt driveway (2026), new exterior paint (2026), new front door (2026), all new exterior landscaping (2026), and whole-home interior paint (2026). Truly turn key in an in-town and close to everything location!
— the listing agent’s description
The home
4 beds
2.5 baths
4,040 sqft
Built in 1942
0.51-acre lot
2-car garage
Detached Single
Colonial
What it’ll cost
$260 / sqft
$17,317 taxes / yr
No HOA
3 days on dwello
Estimated monthly payment
$7,332/mo
Principal & interest$5,583
Property taxes$1,443
Homeowners insurance$306
Get pre-qualified →Connect with a licensed lender in the dwello network.
Estimate only — not a loan offer. Example rate; taxes and insurance estimated; your actual rate, payment, taxes, and insurance will vary. dwello is not a lender. Equal Housing Opportunity.
Tour it with a real dwello agent
The agent who meets you here is an actual dwello Home Group team member who knows these streets — not a stranger who bought your name from a portal. You get straight answers on the spot, and the same person stays with you through closing.
On our team, vettedYour info is never soldWith you through closing
Tour this home
In person, on your schedule — a dwello agent meets you there.
WED
Jun 3
THU
Jun 4
FRI
Jun 5
SAT
Jun 6
11:00 am
Schedule a tour
3 days on dwello
Price history
Listed for sale
Aug 11, 2026
$1,050,000
Property taxes
2025
Annual tax bill (MLS)
Assessed value
2024
County assessor
2023
2022
2021
2020
2019
2018
2017
Assessed value from the Cook County Assessor (open records). Estimated market ≈ assessed × 10 for residential; not an appraisal — verify with the assessor.
Features
Central AirZonedNatural GasForced AirCedarPublic SewerStorm SewerAsphaltGarage Door Opener
Schools
Elementary — Wescott Elementary School
Middle — Maple School
High — Glenbrook North High School
Assigned schools per the listing — always verify enrollment + boundaries with the district.
Neighborhood
Loading map…
Nearby places via OpenStreetMap — approximate; verify what matters to you. Map © Mapbox © OpenStreetMap.
MLS listing data
Listed by Audra Casey · @properties Christie's International Real Estate
Listing last updated Aug 13, 2026 · data refreshed from the MLS Aug 13, 2026, 8:42 AM CT
Based on information submitted to the MLS GRID as of Aug 13, 2026, 8:42 AM CT. Listing data © MRED LLC, distributed by MLS GRID — deemed reliable but not guaranteed; independently verify. Anything shown below this point is not MLS listing data.
See it in personA real dwello agent on our team — never a sold lead.
Schedule a tour
Message
No pressure — reach out whenever you’re ready.
Similar homes nearby
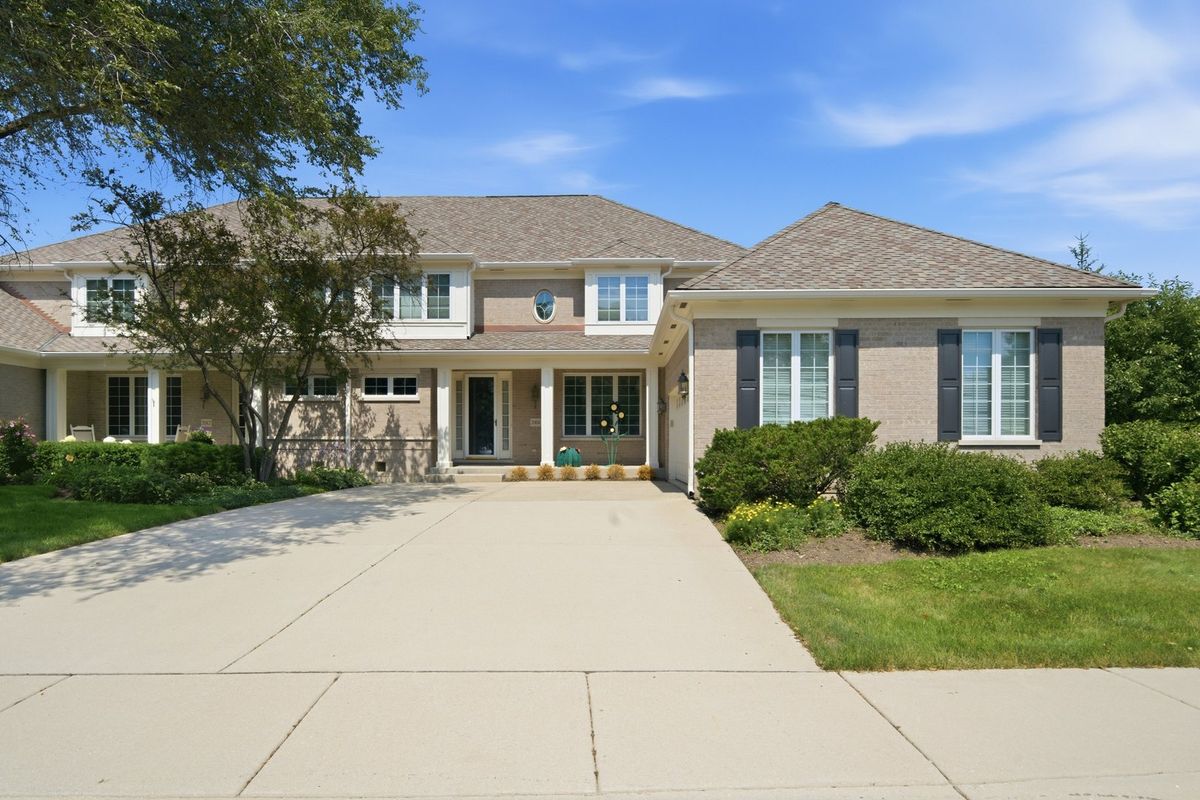
$1,099,900Active
3 bd · 3 ba · 2,778 sqft
2004 Claridge Court
Northbrook, IL
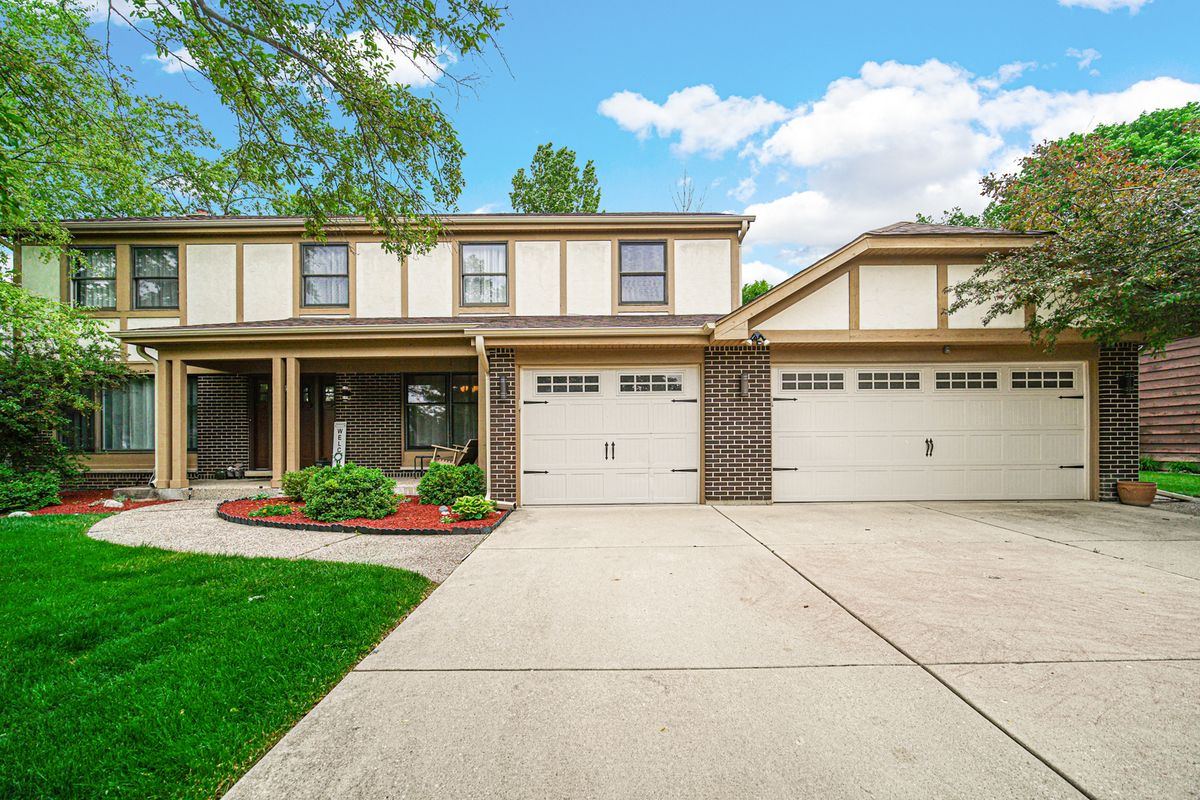
$1,100,000Active
4 bd · 3.5 ba · 3,154 sqft
3818 Russett Lane
Northbrook, IL
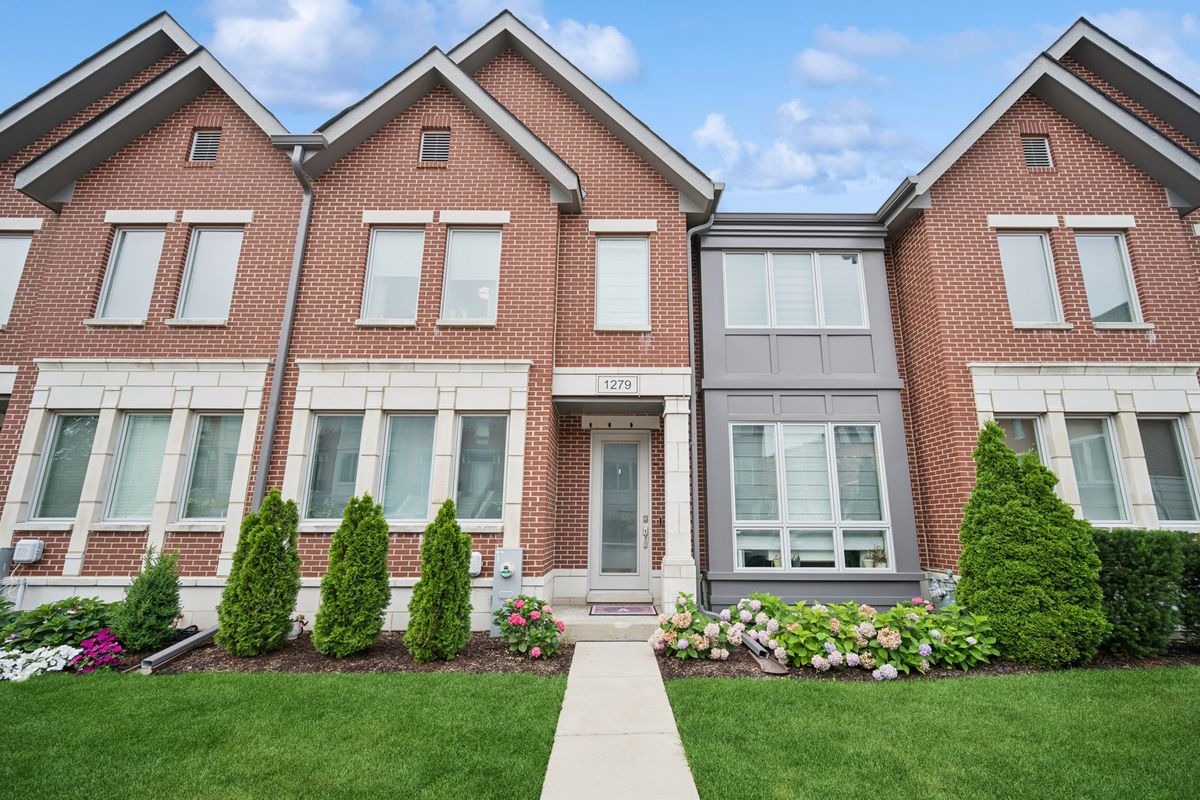
$995,000Active
4 bd · 2.5 ba · 2,487 sqft
1279 Gateway Court
Northbrook, IL
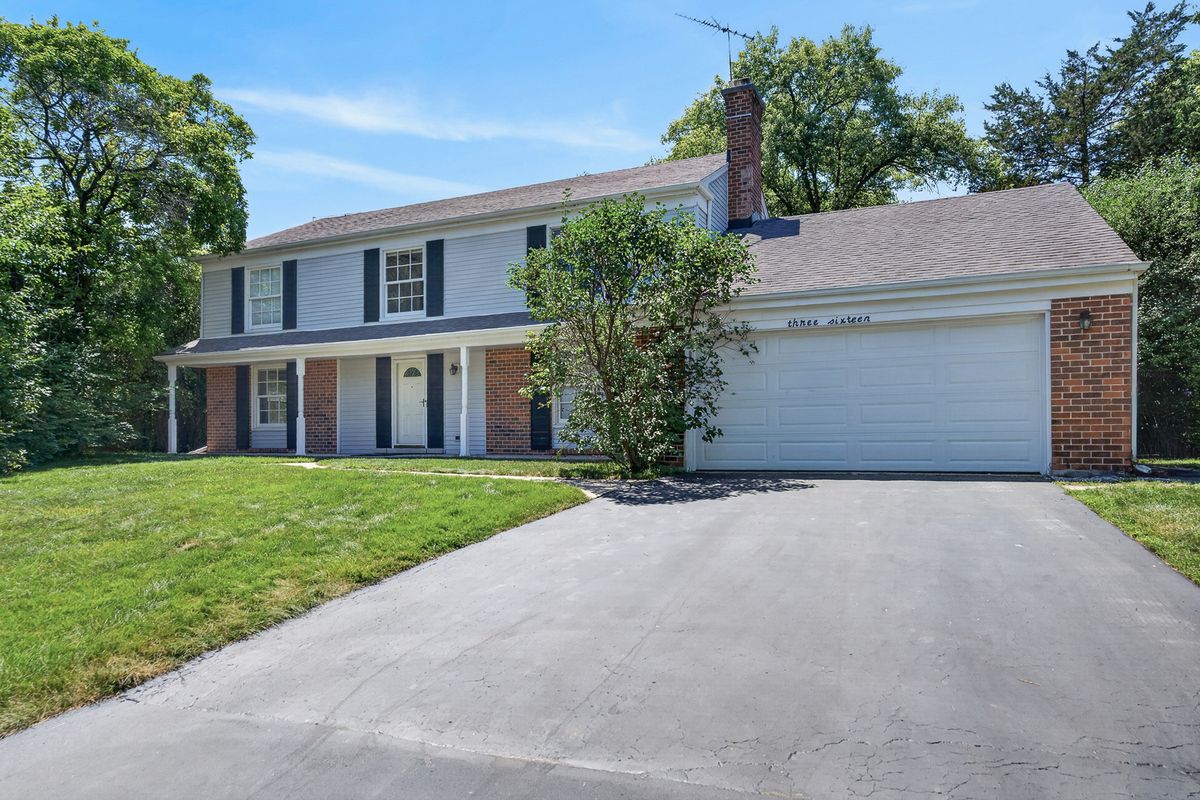
$990,900Active
4 bd · 3.5 ba · 3,099 sqft
316 Fox Run Drive
Northbrook, IL