View all 41 photos
Attached Single · Northbrook, IL
$1,099,900
3 beds · 3 baths · 2,778 sqft
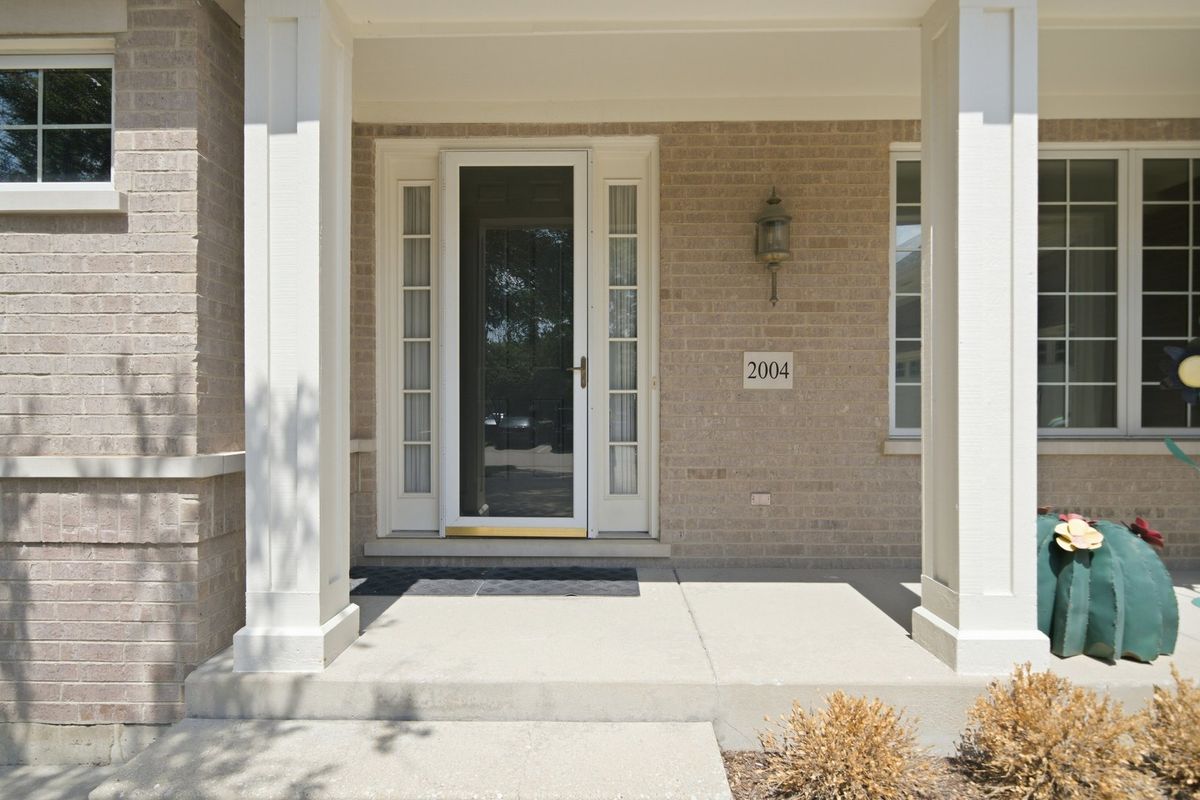
2004 Claridge Court, Northbrook, IL, 60062
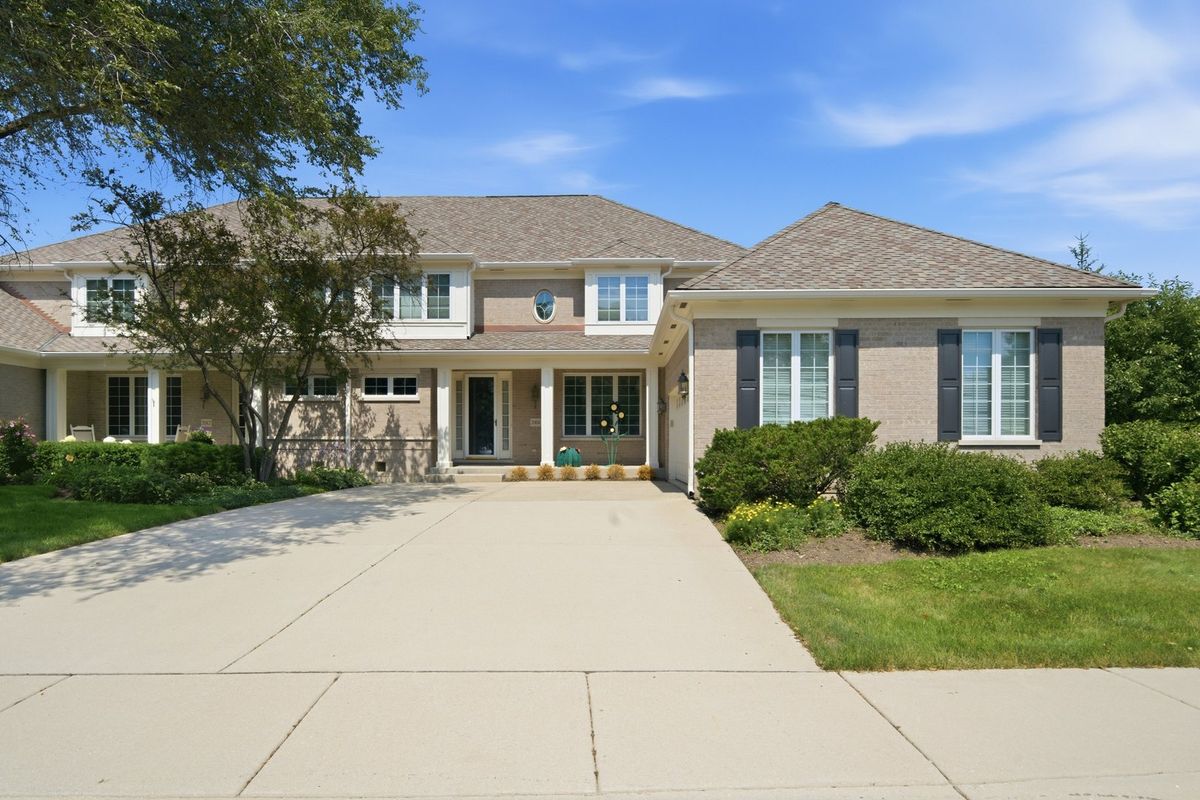
A brick-and-mortar place to make your own — room to make it home.
Active
What’s special
Central air2-car garageIn-unit laundry
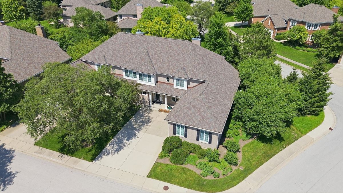
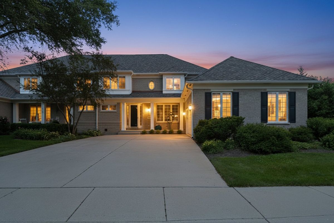
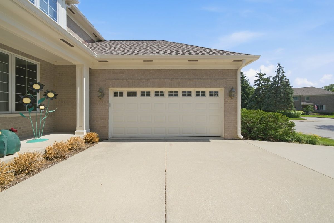
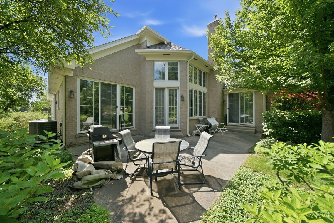
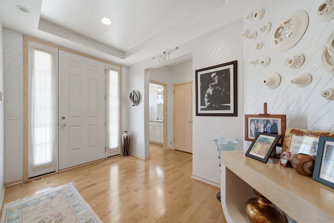
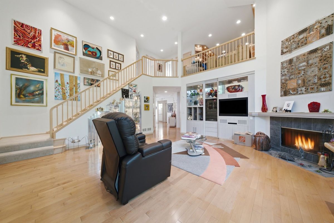
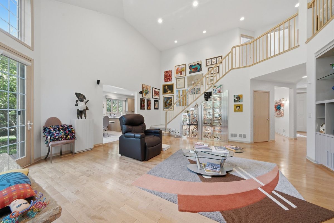
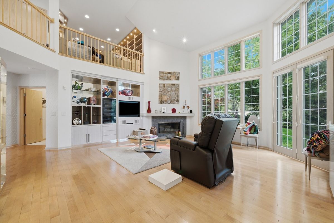
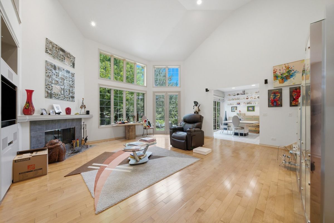
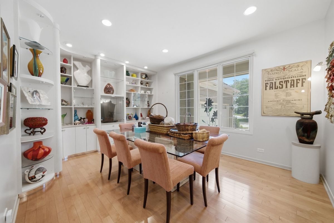
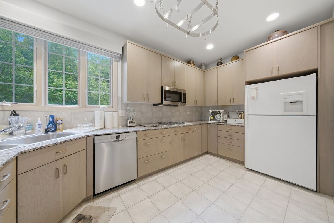
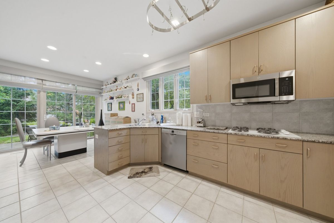
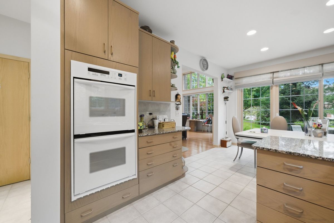
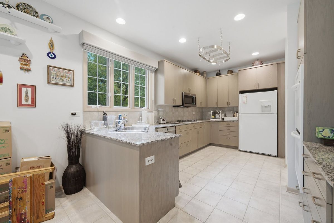
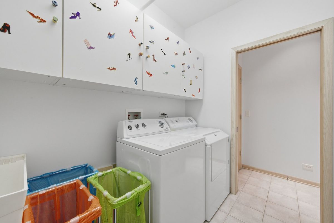
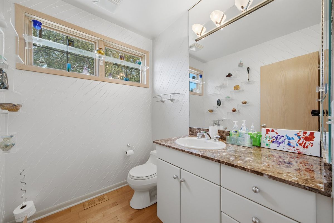
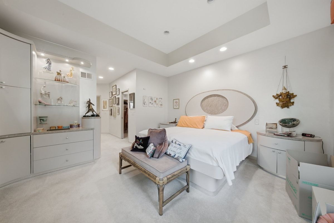
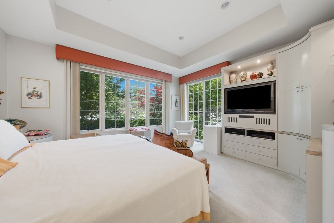
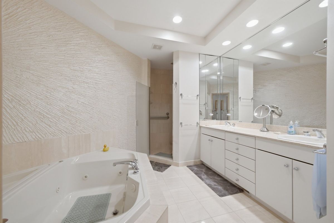
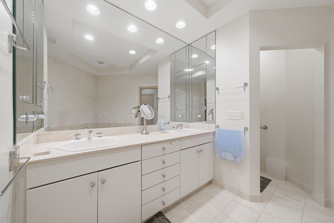
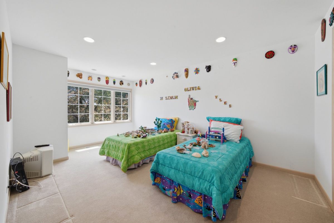
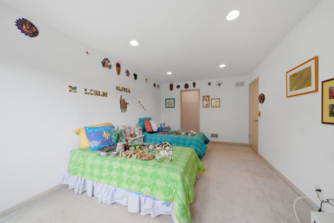
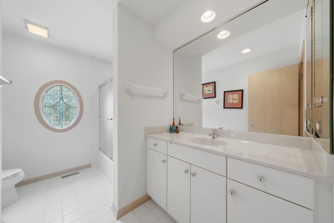
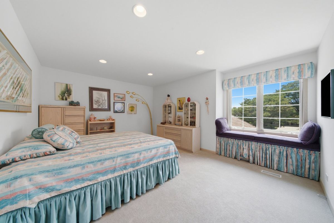
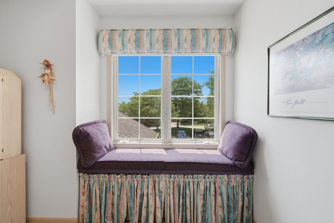
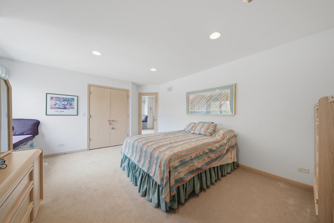
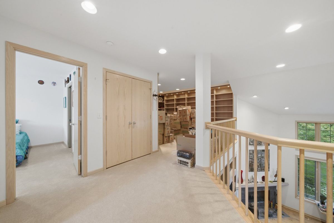
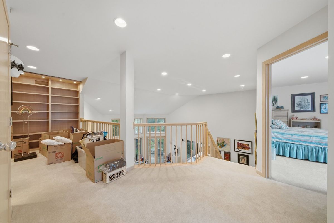
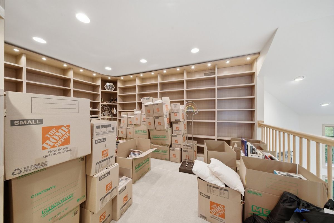
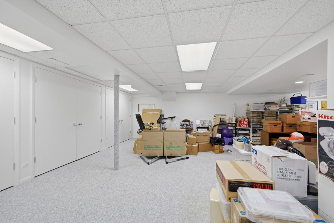
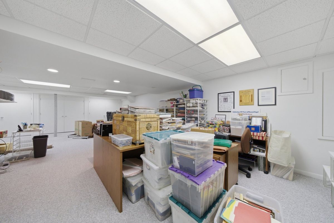
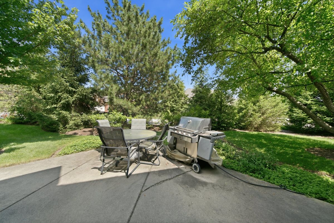
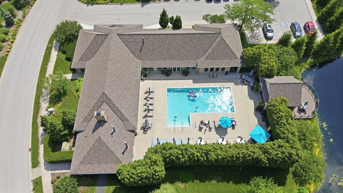
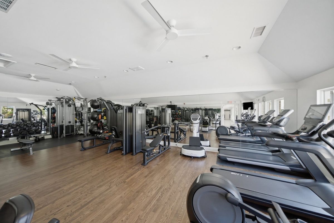
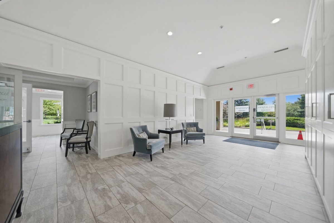
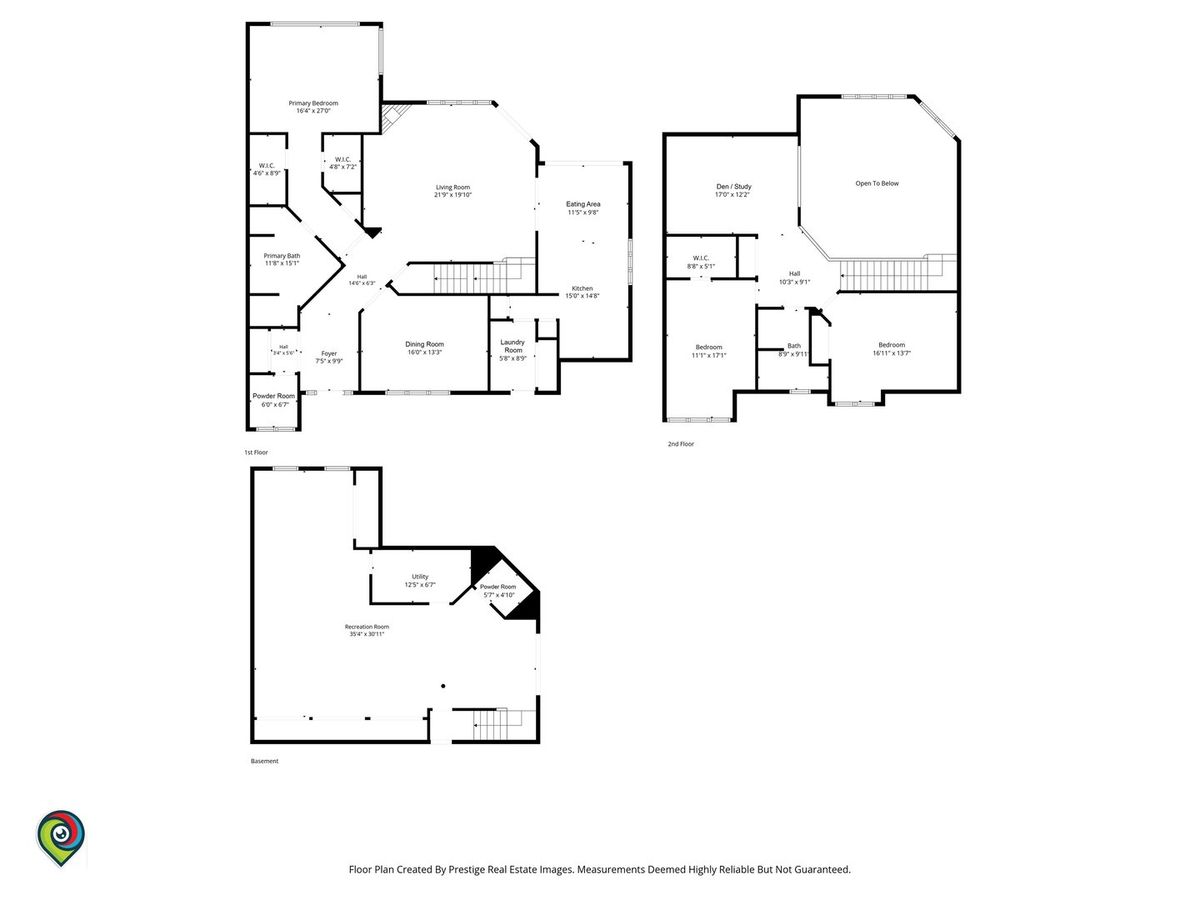
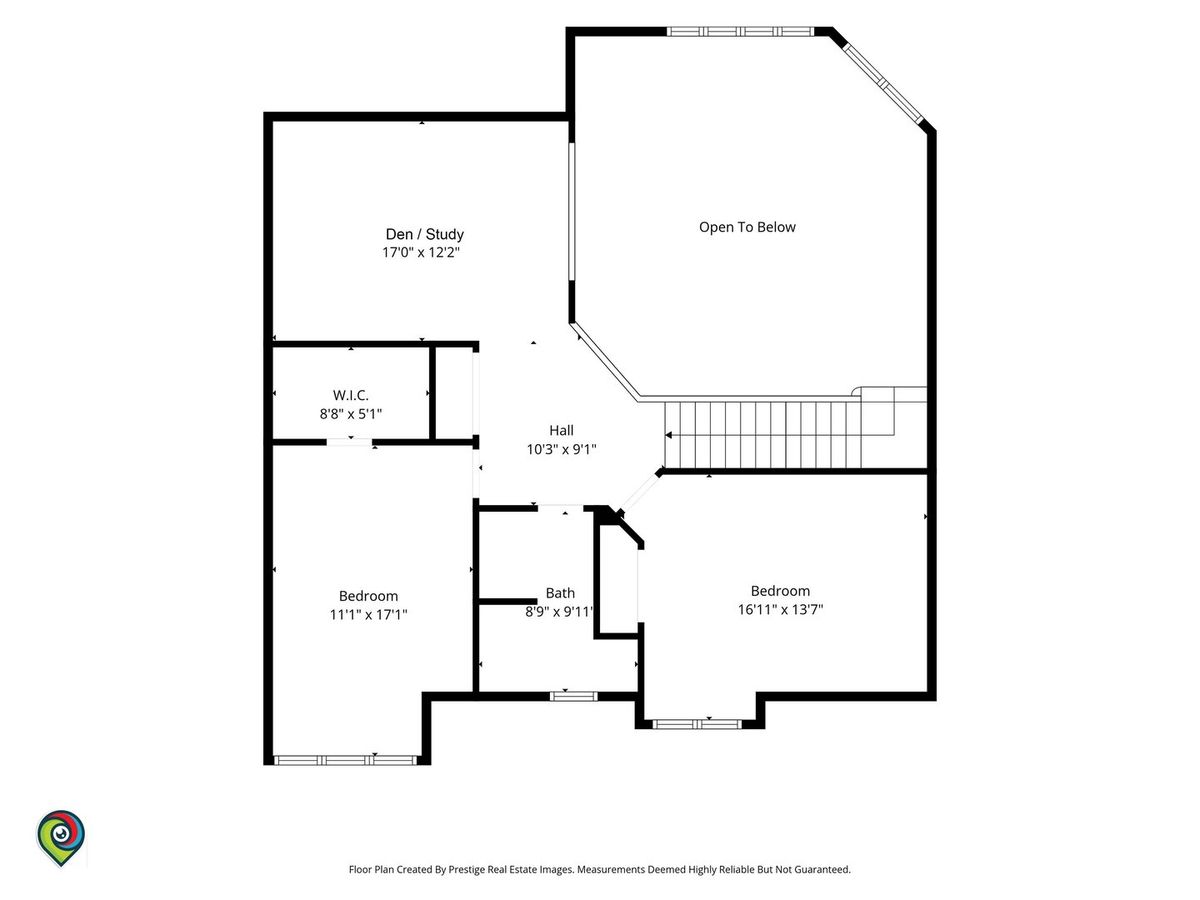
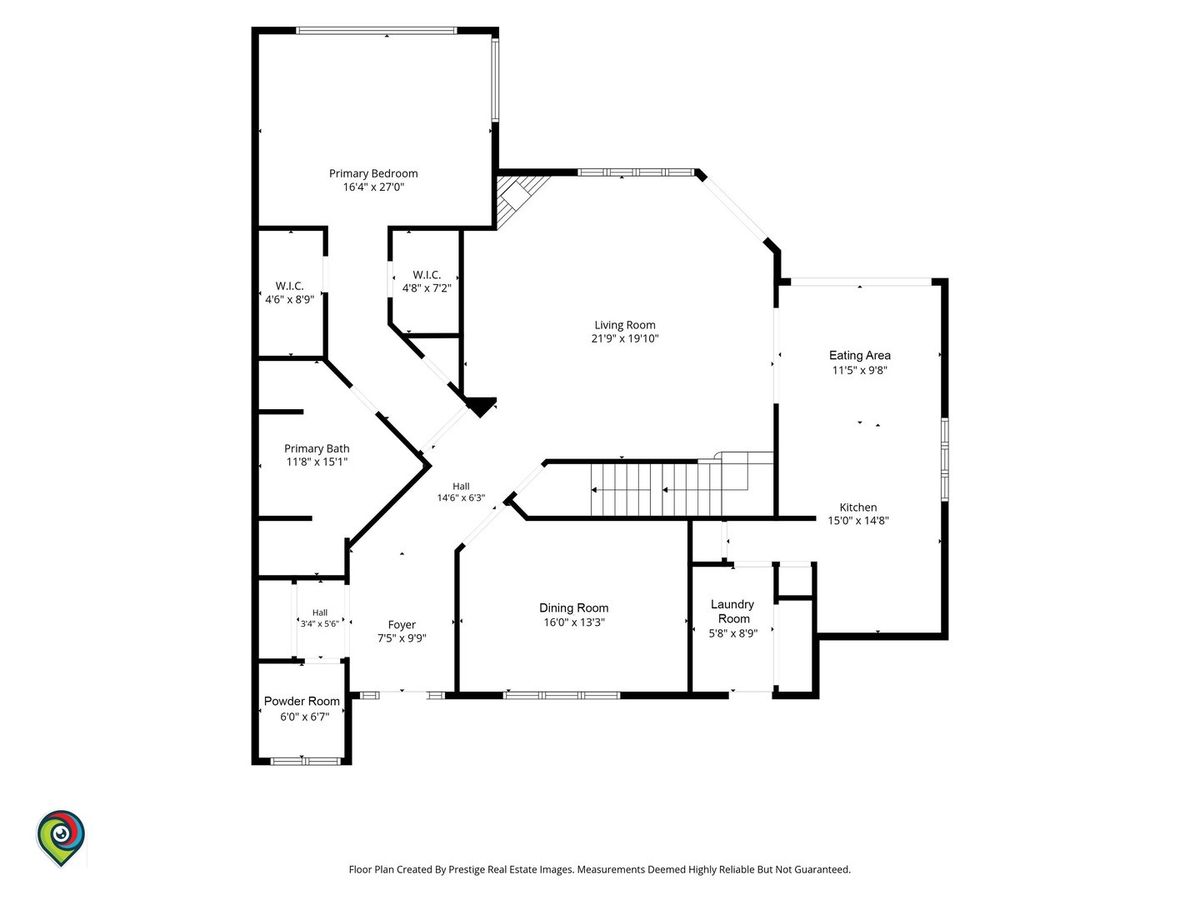
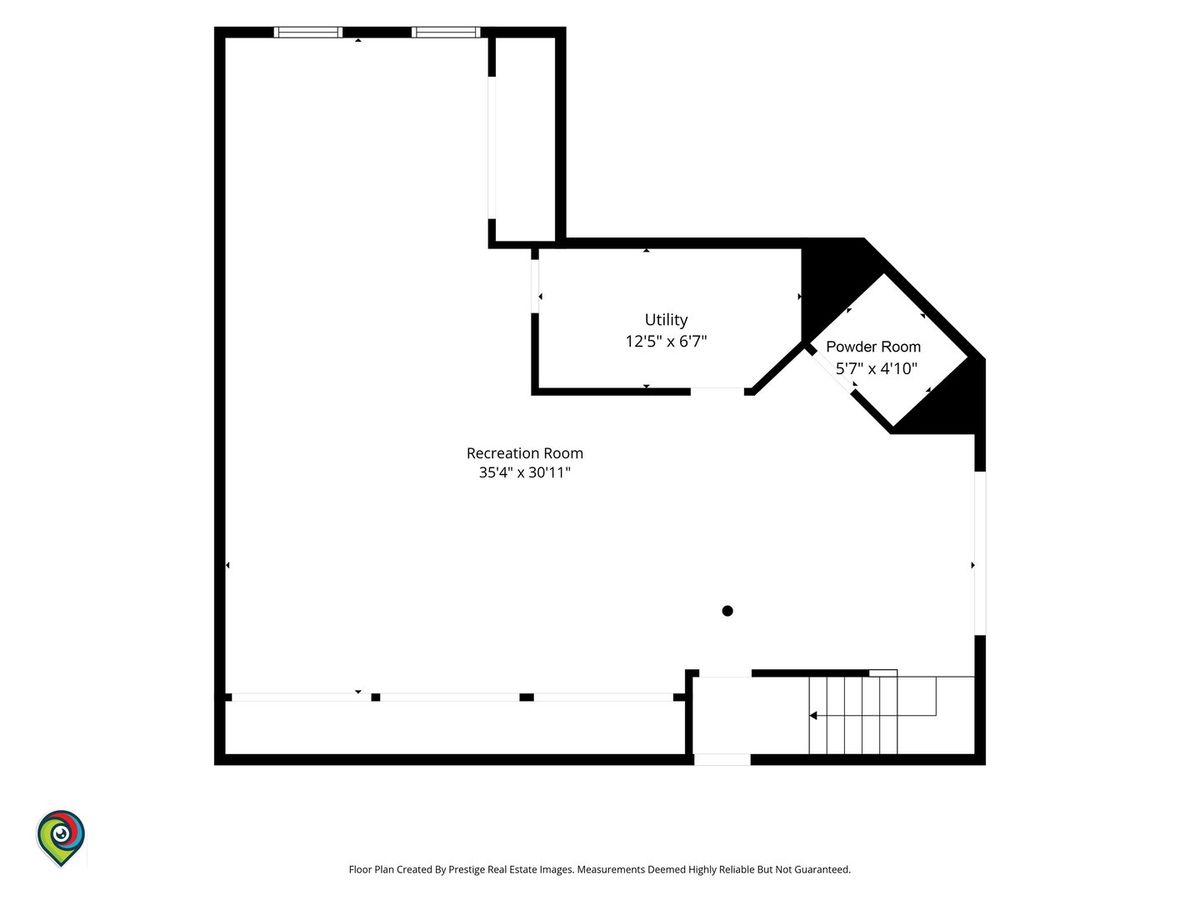
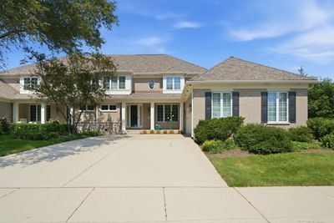
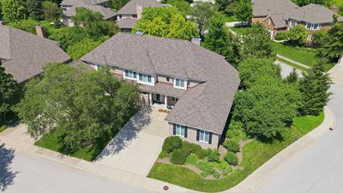
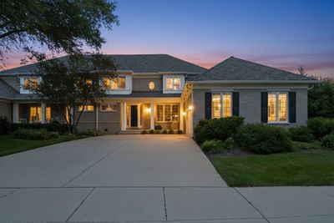
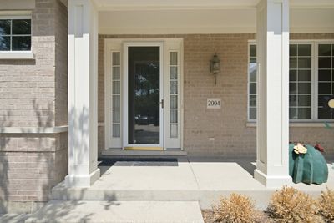
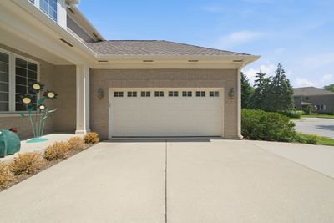
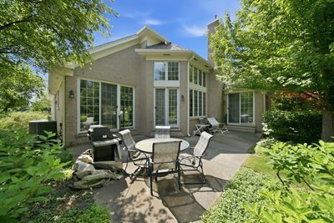
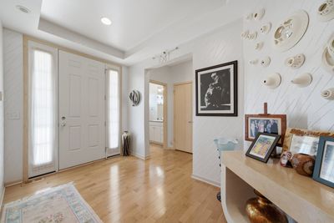
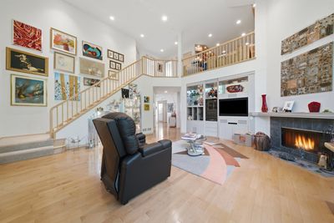
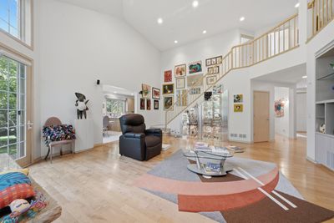
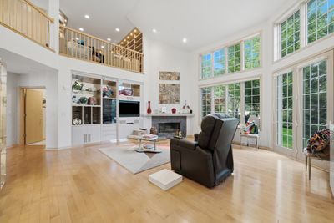
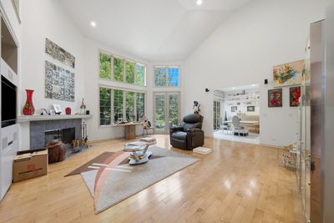
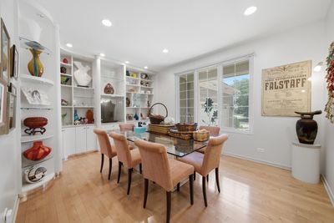
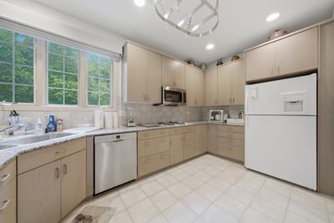
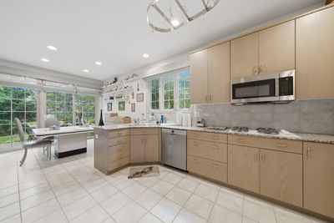
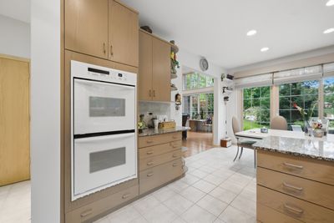
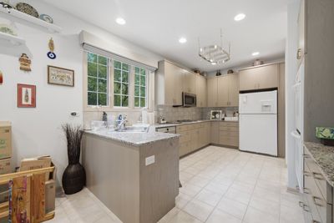
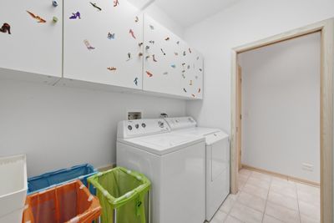
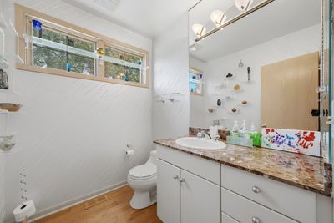
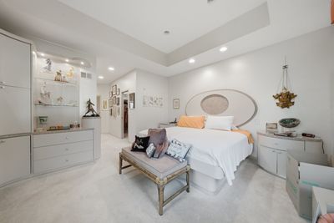
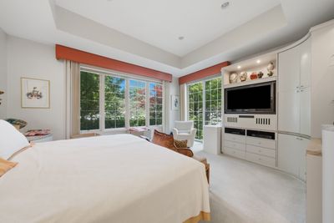
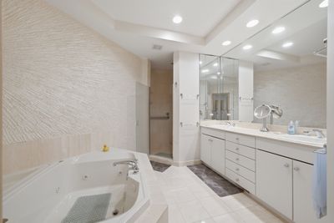
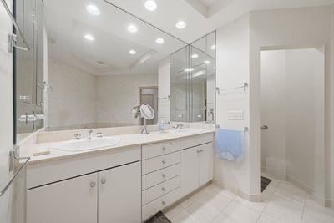
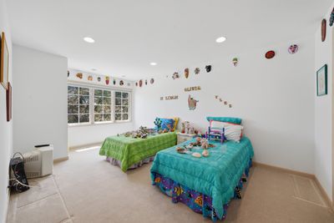
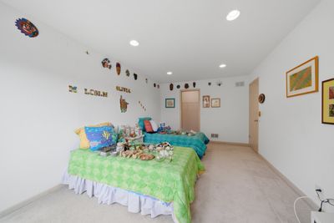
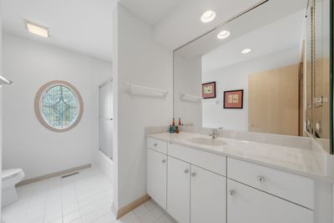
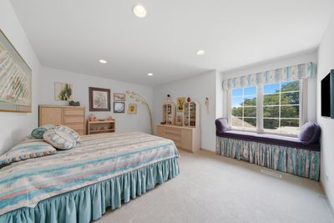
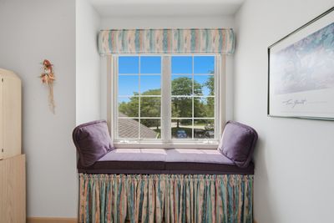
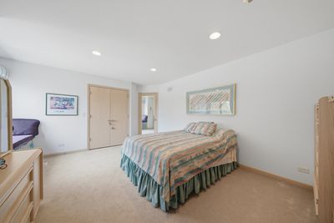
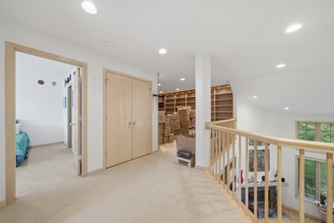
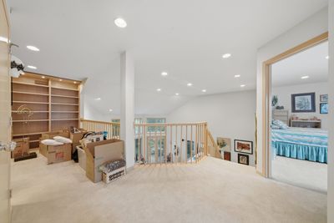
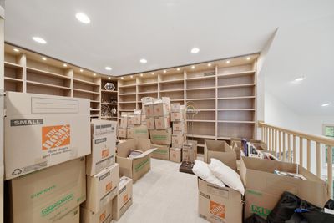
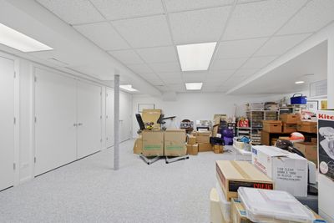
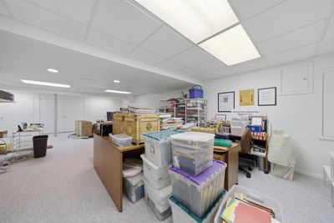
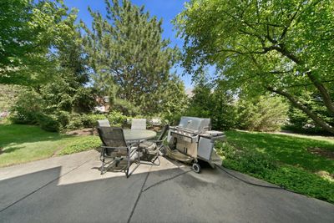
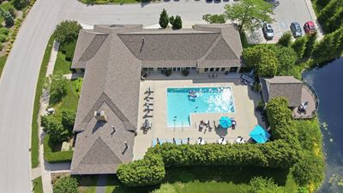
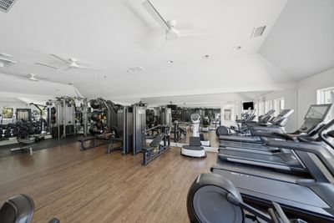
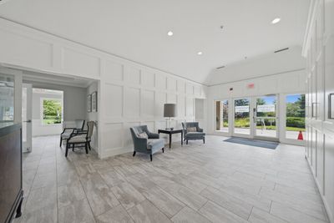
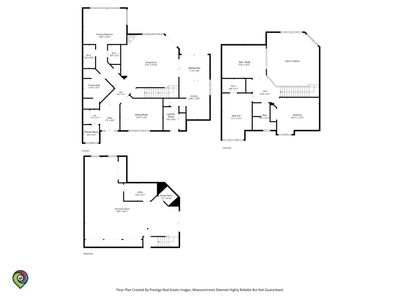
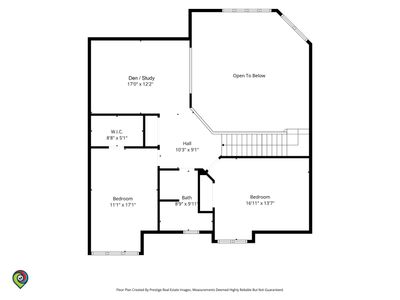
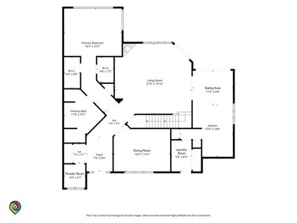
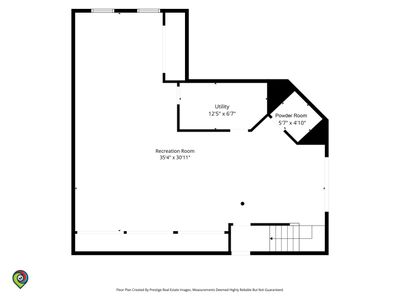
Come view this beautiful expanded Hampton villa in Royal Ridge. It is strategically located within walking distance from the newly redesigned clubhouse (2023) which has a pool, fitness center and a large party room. This villa has a eastern facing private patio with beautiful landscaping surrounding it. The gorgeous hardwood foyer welcomes you and your guests to the incredible hardwood dining room with built-ins throughout and the overwhelming hardwood 2-story living room with built-ins galore. It has a large primary suite on the first floor that has his/her walk-in closets and access to the patio and a large spa like bathroom with a whirlpool tub, separate shower and double vanity sinks. The laundry/mud room leads to the oversized 2-car garage. The second floor has two well appointed bedrooms, one with a great window seat built-in and both with walk-in closets. There is also a den/study loft area that is fully bookshelved and views the living room from above. The home features recessed lighting, six panel solid core doors and oak trim throughout. The basement area has a finished recreation room, with an extra slop sink, furnace/utility room, tons of closet storage and a powder room. The community has exceptional management, on-call maintenance, 24/7 staffed security gate and beautifully landscaped grounds by Mariani. This is truly maintenance free living at its finest.
— the listing agent’s description
The home
3 beds
3 baths
2,778 sqft
Built in 1999
Lot 2509 sf
2-car garage
Attached Single
What it’ll cost
$396 / sqft
$13,527 taxes / yr
$1,199/mo HOA
7 days on dwello
Estimated monthly payment
$8,495/mo
Principal & interest$5,848
Property taxes$1,127
Homeowners insurance$321
HOA dues$1,199
Get pre-qualified →Connect with a licensed lender in the dwello network.
Estimate only — not a loan offer. Example rate; taxes, HOA dues, insurance estimated; your actual rate, payment, taxes, and insurance will vary. dwello is not a lender. Equal Housing Opportunity.
Tour it with a real dwello agent
The agent who meets you here is an actual dwello Home Group team member who knows these streets — not a stranger who bought your name from a portal. You get straight answers on the spot, and the same person stays with you through closing.
On our team, vettedYour info is never soldWith you through closing
Tour this home
In person, on your schedule — a dwello agent meets you there.
WED
Jun 3
THU
Jun 4
FRI
Jun 5
SAT
Jun 6
11:00 am
Schedule a tour
7 days on dwello
Price history
Listed for sale
Jul 29, 2026
$1,099,900
Earlier records
Listed
Jul 10, 2026
$1,169,900
Listed
Jul 9, 2026
$1,169,900
From MLS records — independently verify.
Property taxes
2025
Annual tax bill (MLS)
Assessed value
2025
County assessor
2024
2023
2022
2021
2020
2019
2018
Assessed value from the Cook County Assessor (open records). Estimated market ≈ assessed × 10 for residential; not an appraisal — verify with the assessor.
Features
Central AirNatural GasForced AirBrickPublic SewerStorm SewerConcreteGarage Door Opener
Schools
Elementary — Middlefork Primary School
Middle — Sunset Ridge Elementary School
High — New Trier Twp H.S. Northfield/Wi
Assigned schools per the listing — always verify enrollment + boundaries with the district.
Neighborhood
Loading map…
Nearby places via OpenStreetMap — approximate; verify what matters to you. Map © Mapbox © OpenStreetMap.
MLS listing data
Listed by Richard Williams · Kale Realty
Listing last updated Aug 4, 2026 · data refreshed from the MLS Aug 4, 2026, 5:10 AM CT
Based on information submitted to the MLS GRID as of Aug 4, 2026, 5:10 AM CT. Listing data © MRED LLC, distributed by MLS GRID — deemed reliable but not guaranteed; independently verify. Anything shown below this point is not MLS listing data.
See it in personA real dwello agent on our team — never a sold lead.
Schedule a tour
Message
No pressure — reach out whenever you’re ready.
Similar homes nearby
$1,100,000Active
4 bd · 3.5 ba · 3,154 sqft
3818 Russett Lane
Northbrook, IL
$1,148,000Active
4 bd · 3.5 ba · 2,548 sqft
2759 Royal Drive
Northbrook, IL
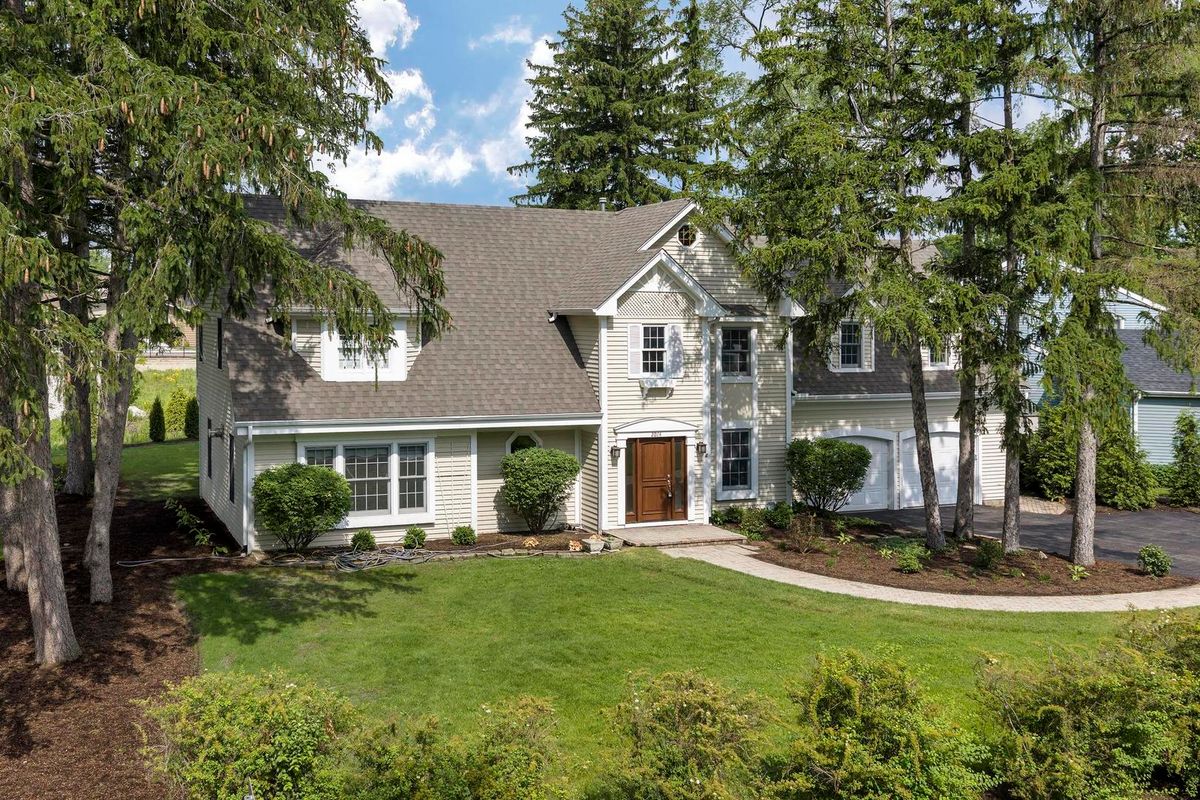
$1,050,000Active
4 bd · 2.5 ba · 4,040 sqft
2074 Greenview Road
Northbrook, IL
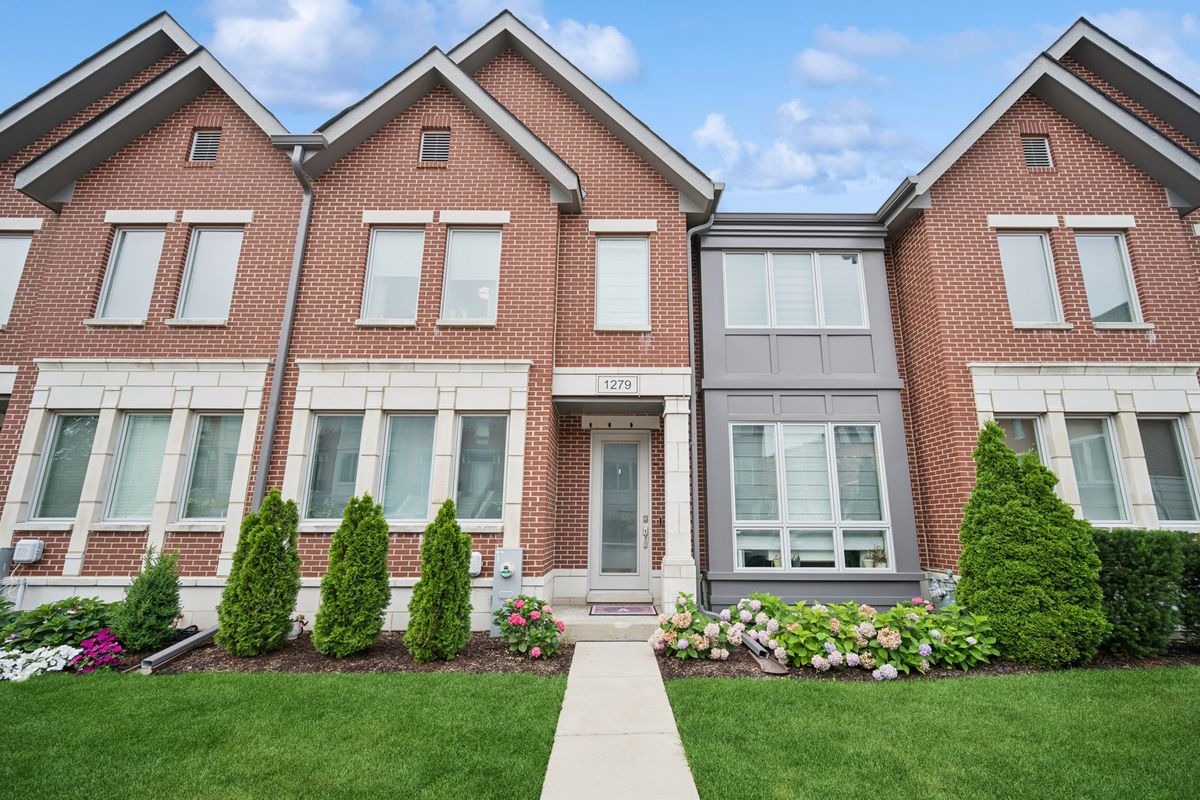
$995,000Active
4 bd · 2.5 ba · 2,487 sqft
1279 Gateway Court
Northbrook, IL