View all 26 photos
Attached Single · Batavia, IL
$340,000
2 beds · 2.5 baths · 1,544 sqft
2014 Peterson Place, Batavia, IL, 60510
A brick-and-mortar place to make your own — room to make it home.
Active
What’s special
Central air2-car garageIn-unit laundry
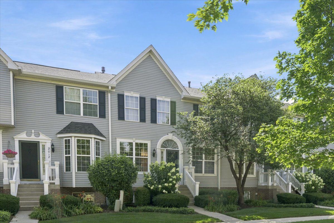
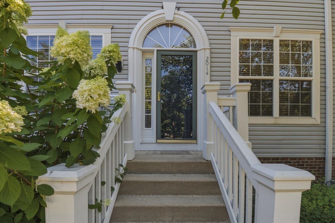
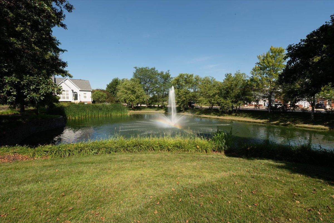
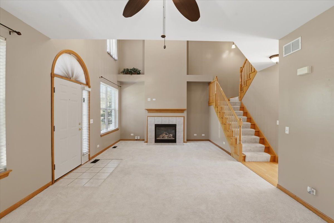
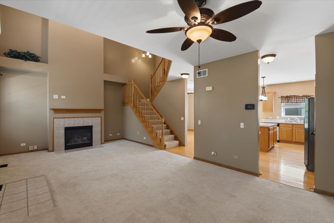
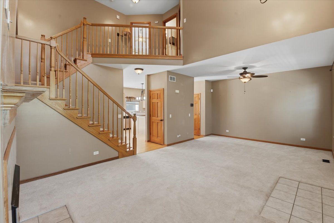
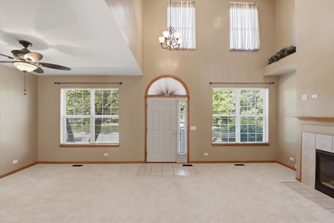
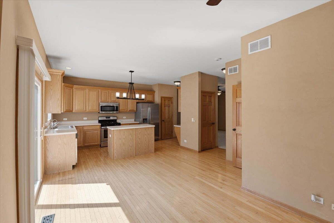
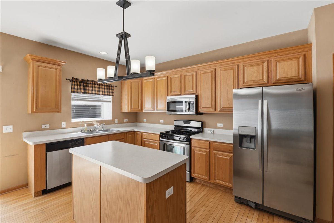
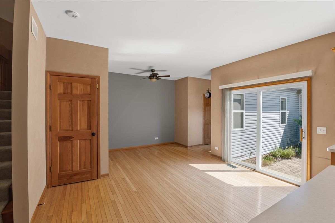
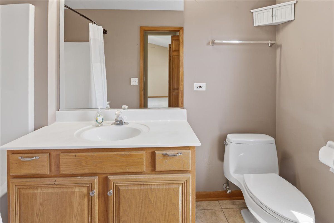
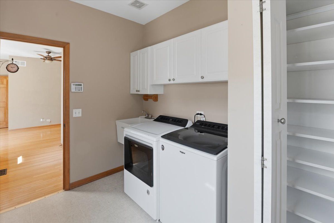
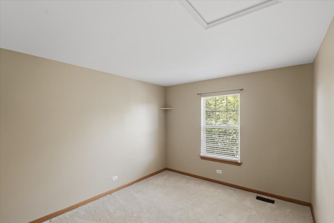
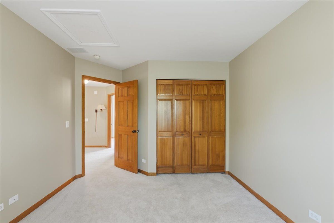
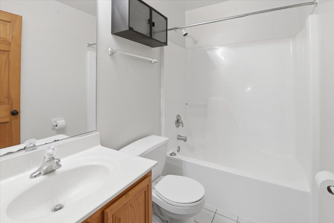
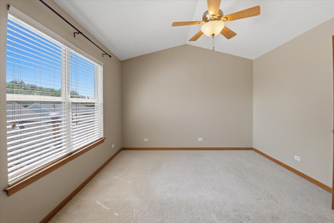
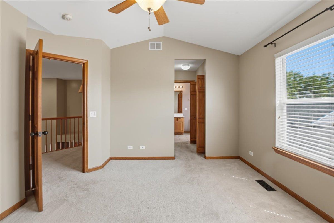
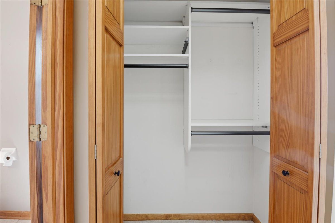
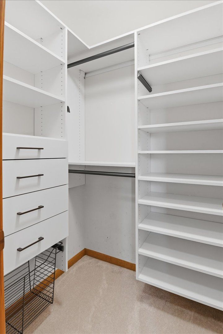
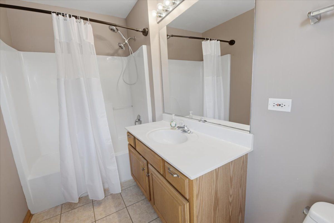
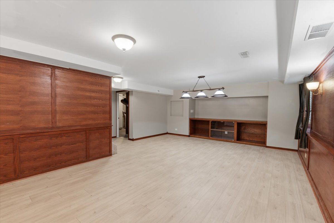
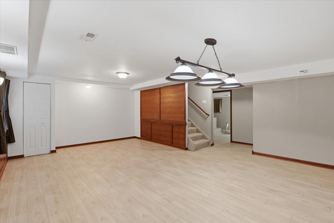
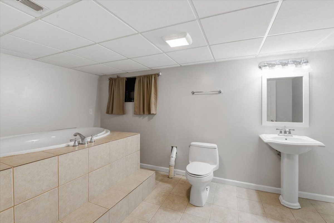
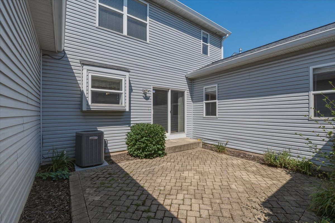
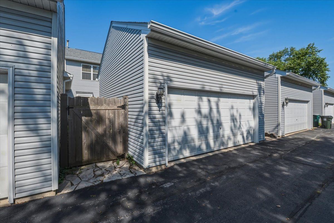
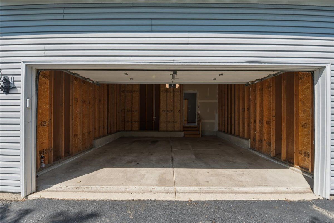
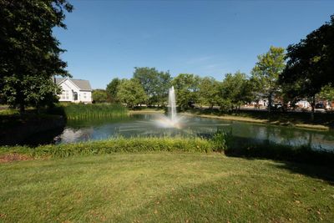
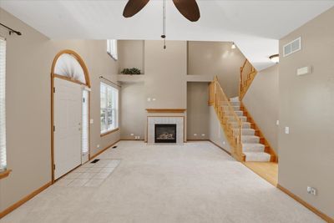
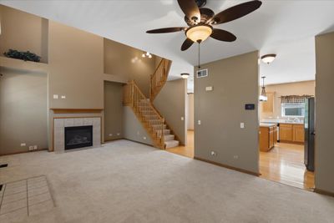
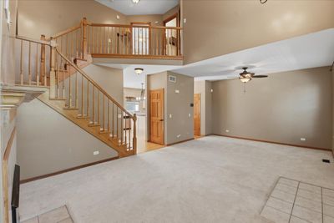
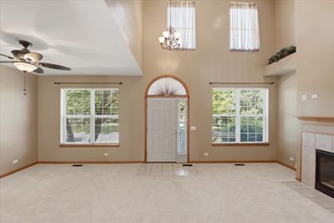
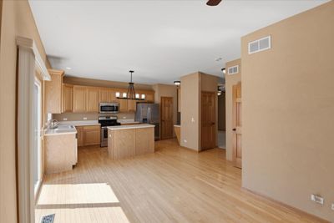
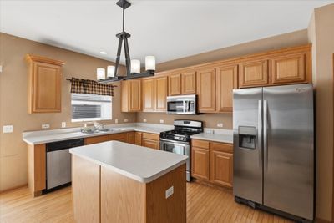
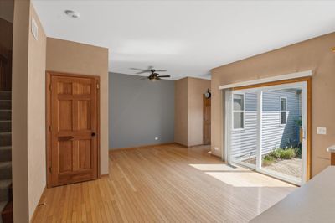
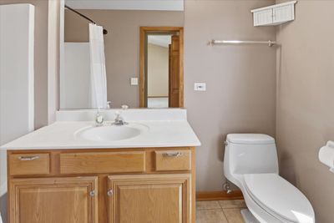
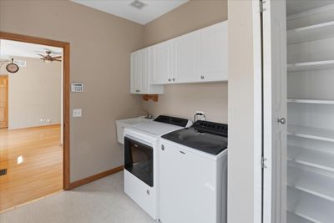
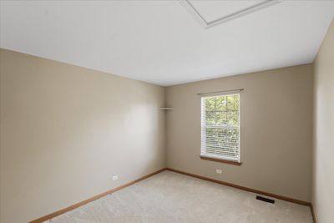
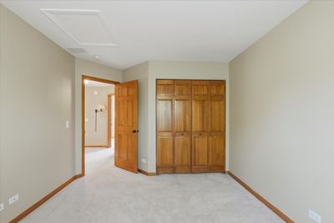
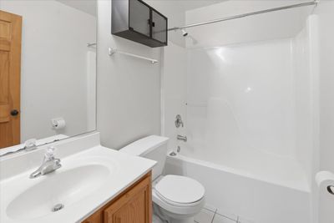
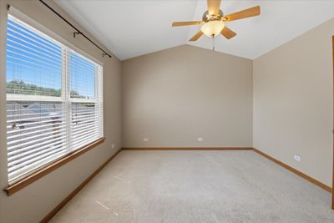
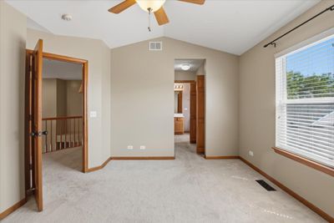
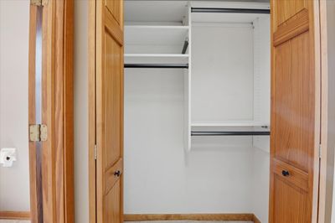
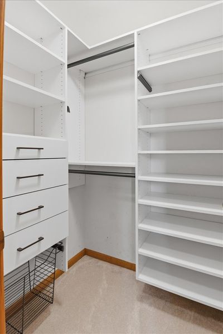
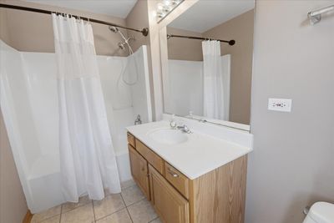
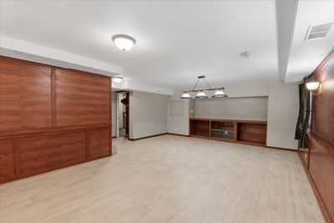
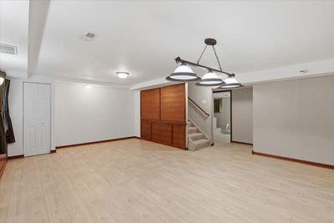
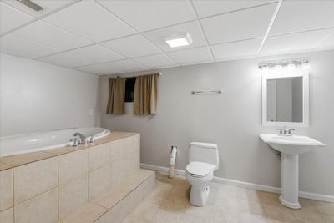
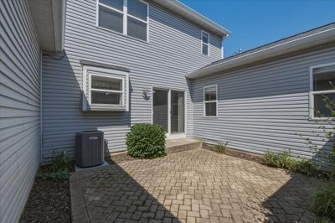
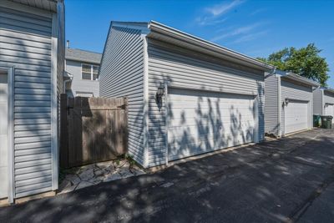
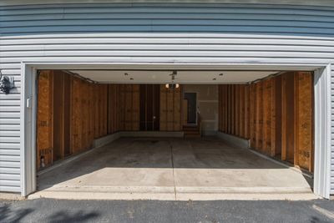
Beautiful Townhome with Pond Views & Water Feature Welcome home to this exceptional townhome offering 2 spacious bedrooms, 3.1 bathrooms, and beautiful pond views with a tranquil water feature. The inviting living room features a cozy gas log fireplace, soaring cathedral ceilings, and a decorative plant shelf, looking outside to the picturesque pond and soothing water fountain, creating an open and welcoming space. The flexible layout also allows for a formal dining area if desired. The spacious kitchen is designed for both everyday living and entertaining, featuring hardwood floors, stainless steel appliances, a center island, and abundant cabinetry. Just off the kitchen is a power room conveniently located. A generous size laundry room complete with additional cabinets and a utility sink. The attached 2-car garage offers high ceilings and plenty of storage space. Upstairs, the primary suite includes a walk-in closet and a private en-suite bath. A second oversized bedroom and a full hallway bathroom complete the upper level. The finished English basement provides even more living space with lookout windows, attractive wood-paneled accents, a full bathroom, and a large soaking tub. This versatile area is perfect as a family room, recreation room, guest suite, or potential third bedroom. Step outside to your private paver patio, surrounded by lush landscaping and overlooking the picturesque pond and soothing water feature-the perfect setting to relax or entertain. Conveniently located near I-88, shopping, dining, and schools, this home offers comfort, space, beautiful views, and an ideal location.
— the listing agent’s description
The home
2 beds
2.5 baths
1,544 sqft
Built in 2001
Lot 30x125
2-car garage
Attached Single
What it’ll cost
$220 / sqft
$7,377 taxes / yr
$330/mo HOA
New today
Estimated monthly payment
$2,852/mo
Principal & interest$1,808
Property taxes$615
Homeowners insurance$99
HOA dues$330
Get pre-qualified →Connect with a licensed lender in the dwello network.
Estimate only — not a loan offer. Example rate; taxes, HOA dues, insurance estimated; your actual rate, payment, taxes, and insurance will vary. dwello is not a lender. Equal Housing Opportunity.
Tour it with a real dwello agent
The agent who meets you here is an actual dwello Home Group team member who knows these streets — not a stranger who bought your name from a portal. You get straight answers on the spot, and the same person stays with you through closing.
On our team, vettedYour info is never soldWith you through closing
Tour this home
In person, on your schedule — a dwello agent meets you there.
WED
Jun 3
THU
Jun 4
FRI
Jun 5
SAT
Jun 6
11:00 am
Schedule a tour
New today
Price history
Listed for sale
Aug 11, 2026
$340,000
Earlier records
Listed
Jul 29, 2026
$380,000
From MLS records — independently verify.
Property taxes
2025
Annual tax bill (MLS)
From county records — verify with the assessor.
Features
Central AirNatural GasForced AirVinyl SidingPublic SewerGarage Door OpenerYes
Schools
Elementary — Hoover Wood Elementary School
High — Batavia Sr High School
Assigned schools per the listing — always verify enrollment + boundaries with the district.
Neighborhood
Loading map…
Nearby places via OpenStreetMap — approximate; verify what matters to you. Map © Mapbox © OpenStreetMap.
MLS listing data
Listed by Gayle Greear · Fireside Realty
Listing last updated Aug 11, 2026 · data refreshed from the MLS Aug 11, 2026, 4:32 PM CT
Based on information submitted to the MLS GRID as of Aug 11, 2026, 4:32 PM CT. Listing data © MRED LLC, distributed by MLS GRID — deemed reliable but not guaranteed; independently verify. Anything shown below this point is not MLS listing data.
See it in personA real dwello agent on our team — never a sold lead.
Schedule a tour
Message
No pressure — reach out whenever you’re ready.
Similar homes nearby
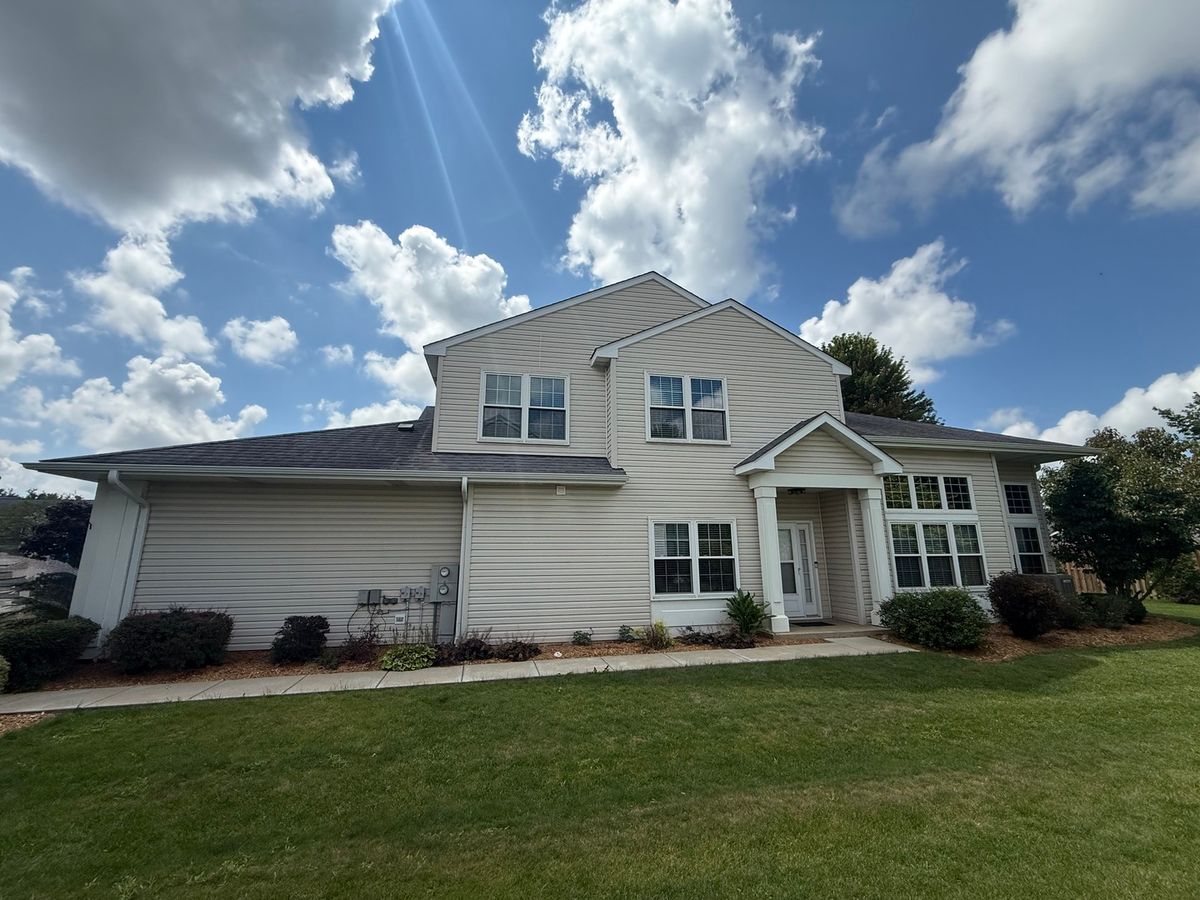
$350,000Active
2 bd · 2.5 ba · 1,560 sqft
33 S Barton Trail
Batavia, IL
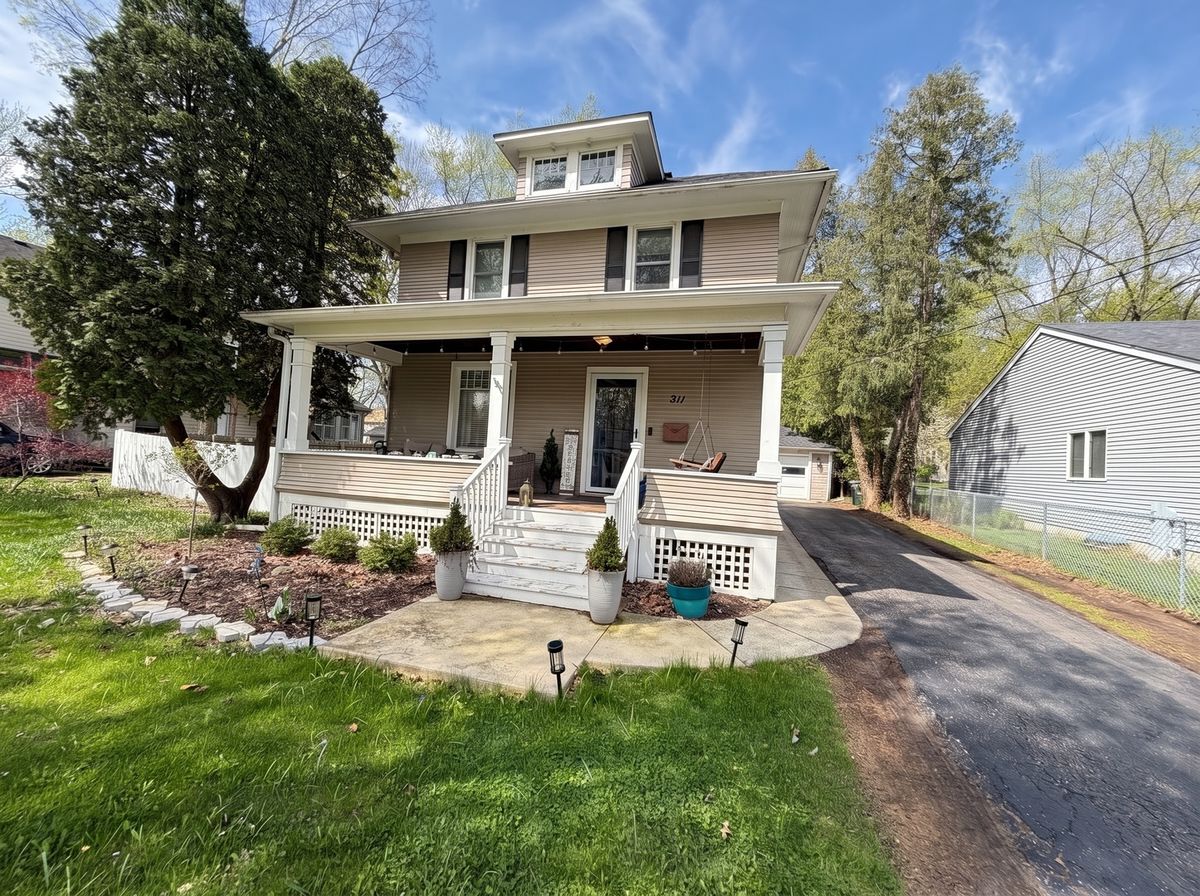
$365,000Active
3 bd · 1.5 ba · 1,419 sqft
211 N Batavia Avenue
Batavia, IL
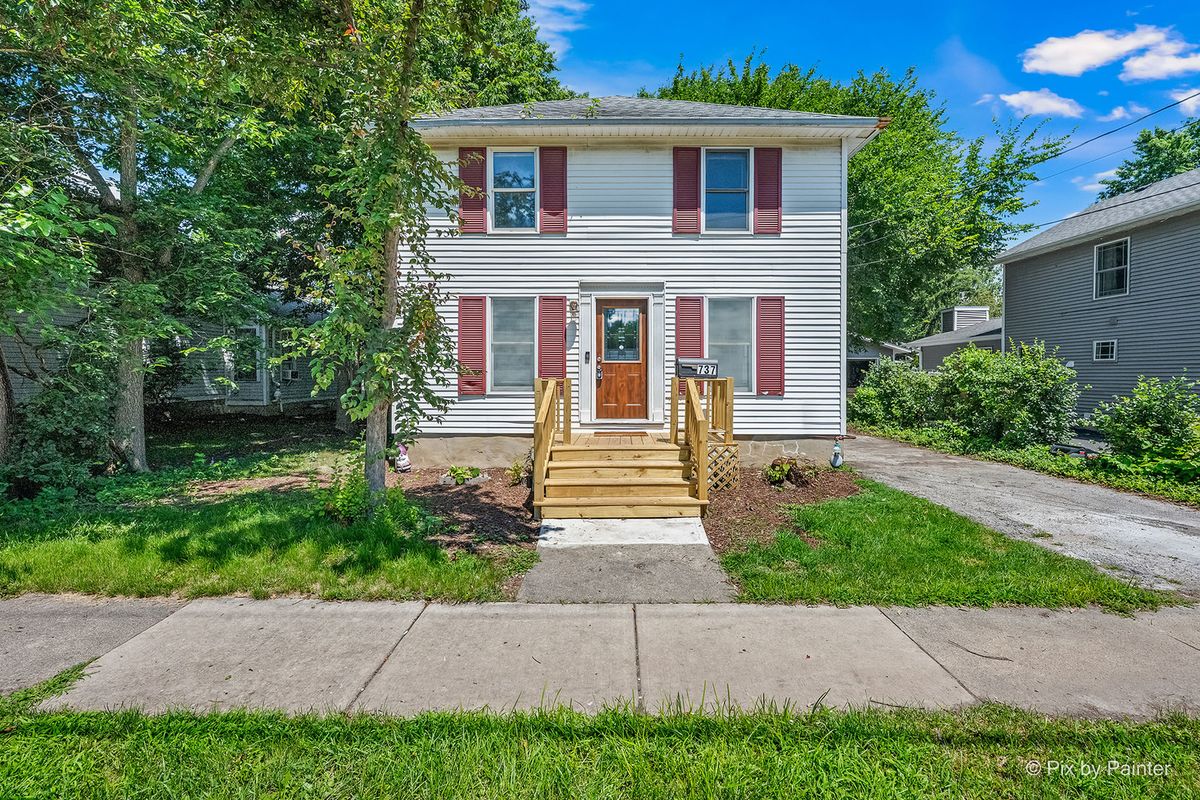
$309,900Active
3 bd · 1.5 ba · 1,232 sqft
737 Blaine Street
Batavia, IL
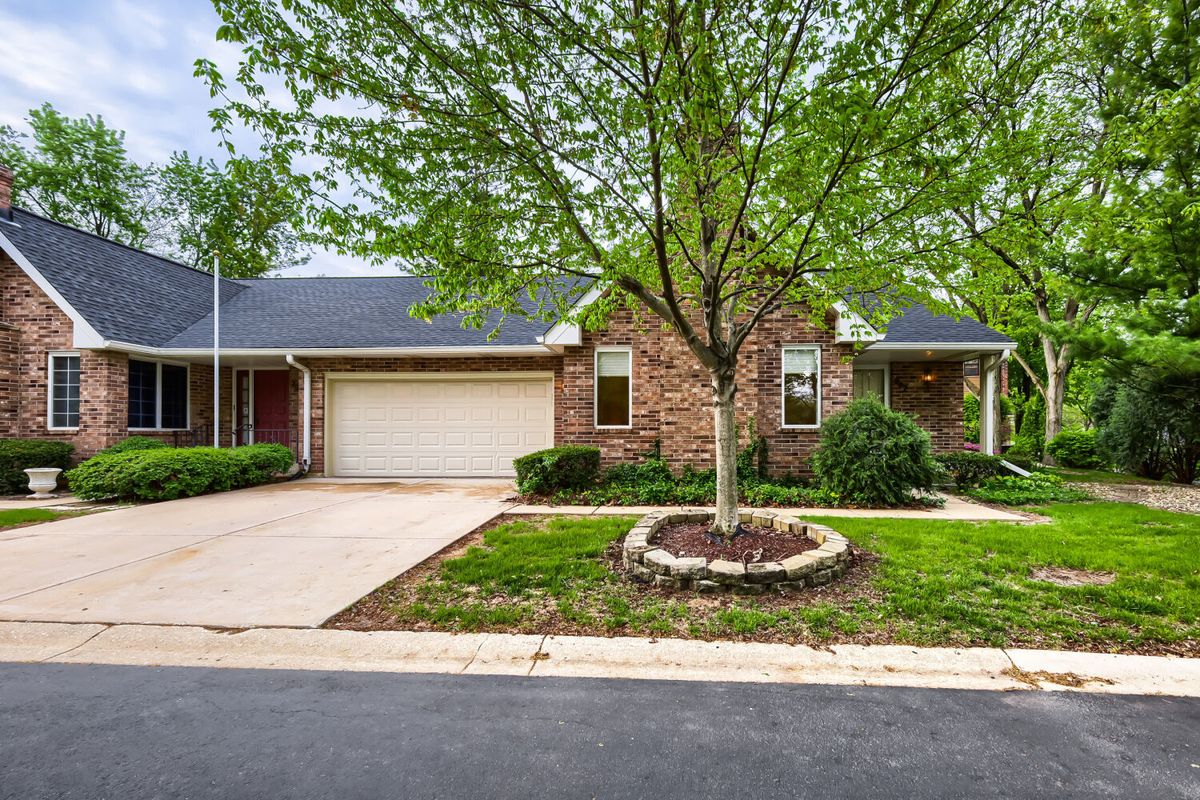
$375,000Active
2 bd · 3 ba · 1,780 sqft
202 Stone Manor Circle
Batavia, IL