Price cut: $15,000
View all 22 photos
Attached Single · Batavia, IL
$375,000$390,000
2 beds · 3 baths · 1,780 sqft
202 Stone Manor Circle, Batavia, IL, 60510
A brick-and-mortar place to make your own — room to make it home.
Active
What’s special
Central air2-car garage
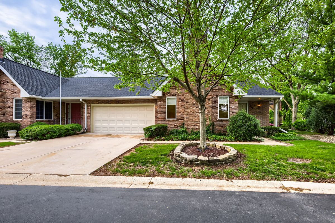
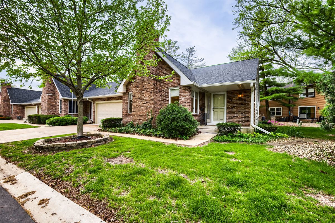
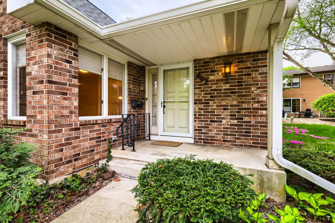
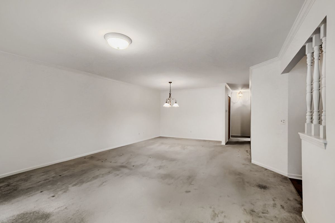
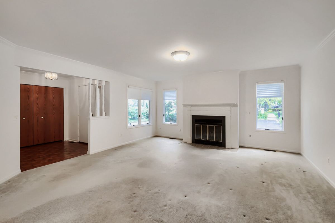
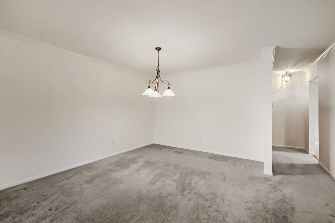
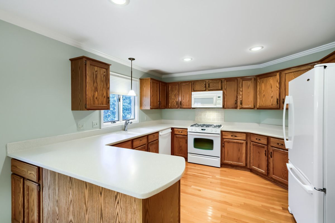
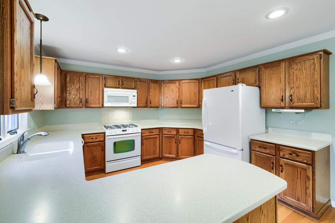
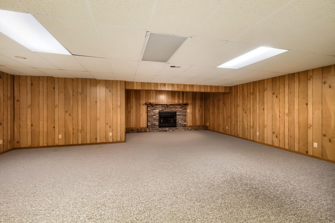
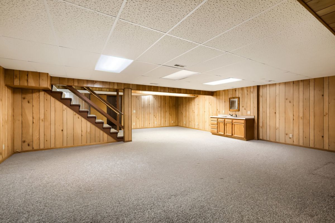
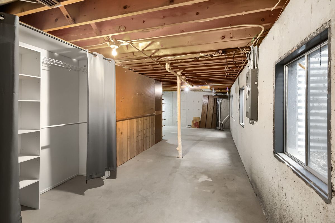
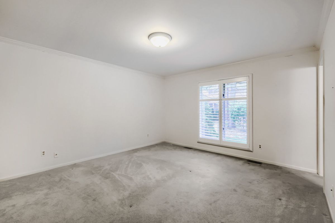
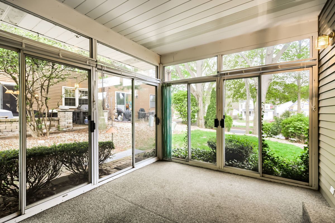
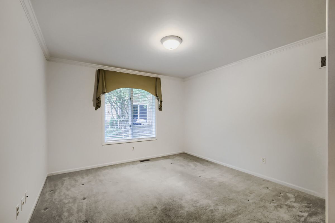
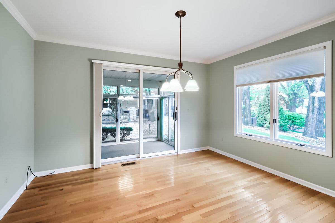
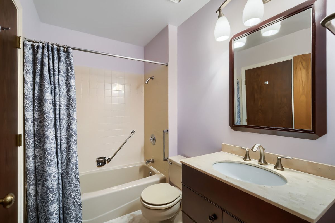
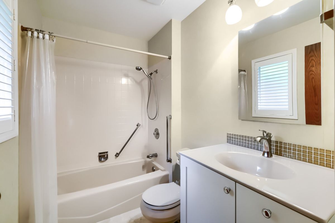
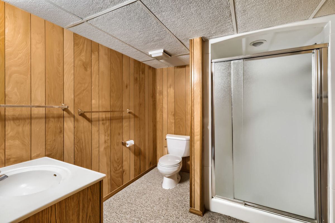
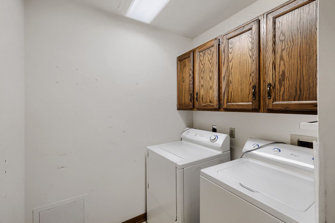
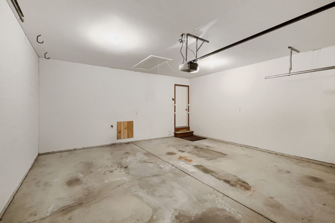
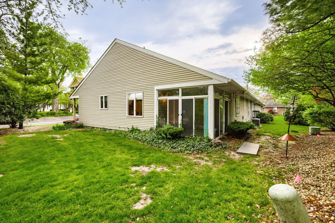
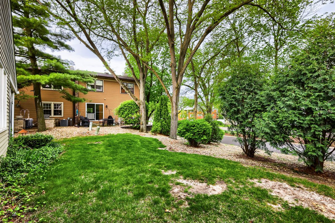
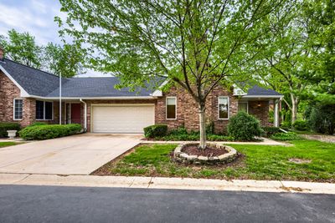
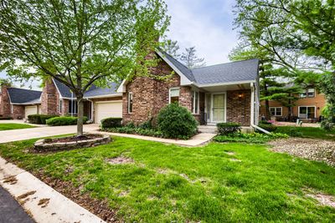
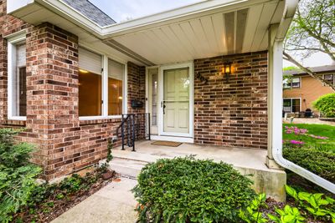
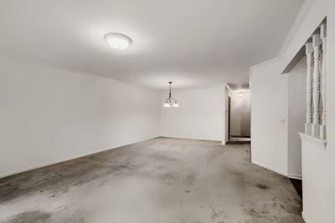
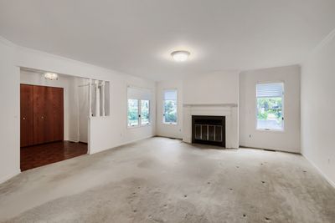
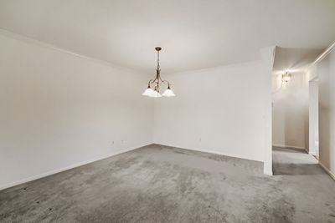
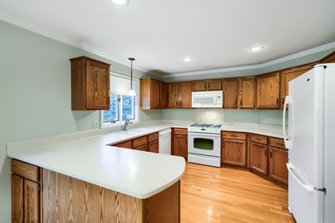
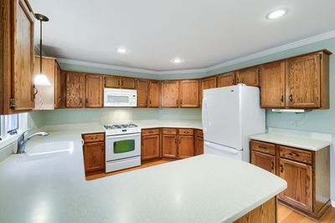
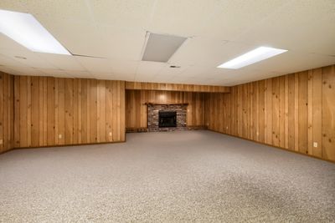
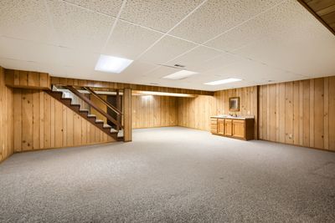
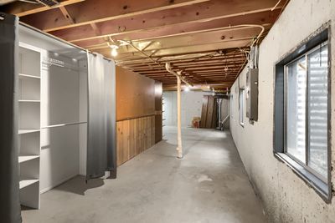
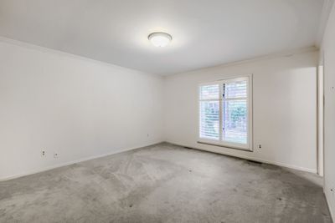
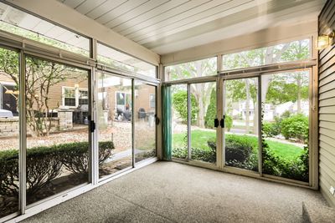
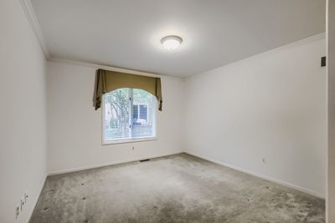
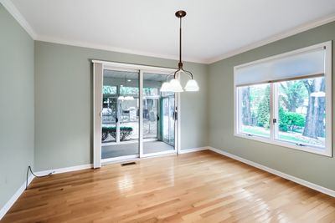
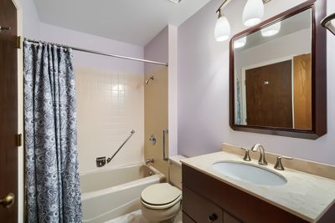
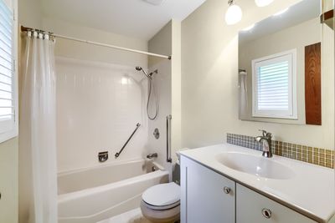
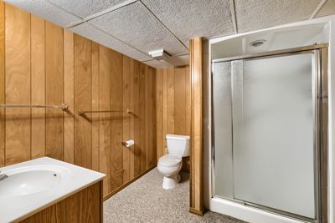
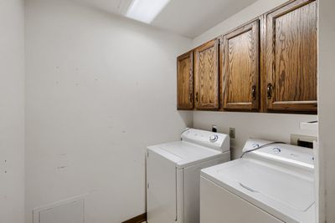
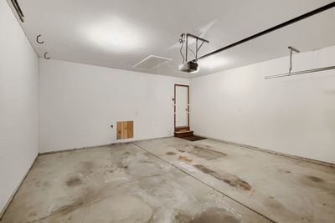
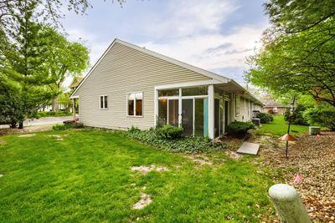
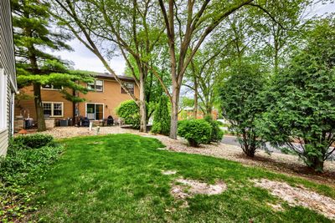
Beautiful former model home, rare ranch, professionally landscaped, tree lined Stone Manor Circle. This home is very spacious, solid brick exterior, featuring crown molding, welcoming foyer with parquet wood flooring leads you into the large living room with lovely fireplace and shared dining room, eat in kitchen steps out to a 3 season patio, Primary bedroom features plantation shudders, walkin closet and full bath, second bedroom has built in shelving/cabinet and closet, as well as direct access to the second full bathroom, laundry on main floor, full finished basement with second brick fireplace,wet kitchenette, full bath and storage, mechanicals: water heater 10/23, water softener owned, roof 2025, 2 car garage, HOA includes lawncare, snow removal located near all the ammenities Batavia has to offer. bike trails, shopping, dining, library, Access to I88, and commuter train.
— the listing agent’s description
The home
2 beds
3 baths
1,780 sqft
Built in 1986
Lot 69x47x69x47
2-car garage
Attached Single
What it’ll cost
$211 / sqft
$6,458 taxes / yr
$275/mo HOA
Listed $390,000
Now $375,000
24 days on dwello
Estimated monthly payment
$2,916/mo
Principal & interest$1,994
Property taxes$538
Homeowners insurance$109
HOA dues$275
Get pre-qualified →Connect with a licensed lender in the dwello network.
Estimate only — not a loan offer. Example rate; taxes, HOA dues, insurance estimated; your actual rate, payment, taxes, and insurance will vary. dwello is not a lender. Equal Housing Opportunity.
Tour it with a real dwello agent
The agent who meets you here is an actual dwello Home Group team member who knows these streets — not a stranger who bought your name from a portal. You get straight answers on the spot, and the same person stays with you through closing.
On our team, vettedYour info is never soldWith you through closing
Tour this home
In person, on your schedule — a dwello agent meets you there.
WED
Jun 3
THU
Jun 4
FRI
Jun 5
SAT
Jun 6
11:00 am
Schedule a tour
24 days on dwello
Price history
Price reduced
May 11, 2026
↓ $15,000$375,000
Listed for sale
Apr 28, 2026
$390,000
Now $15,000 below the original list price.
Property taxes
2025
Annual tax bill (MLS)
From county records — verify with the assessor.
Features
Central AirNatural GasVinyl SidingBrickPublic SewerGarage Door OpenerYes
Neighborhood
Loading map…
Nearby places via OpenStreetMap — approximate; verify what matters to you. Map © Mapbox © OpenStreetMap.
MLS listing data
Listed by Janet Bednarek · Exit Real Estate Partners
Listing last updated May 21, 2026 · data refreshed from the MLS Jun 17, 2026, 6:19 PM CT
Based on information submitted to the MLS GRID as of Jun 17, 2026, 6:19 PM CT. Listing data © MRED LLC, distributed by MLS GRID — deemed reliable but not guaranteed; independently verify. Anything shown below this point is not MLS listing data.
See it in personA real dwello agent on our team — never a sold lead.
Schedule a tour
Message
No pressure — reach out whenever you’re ready.
Similar homes nearby
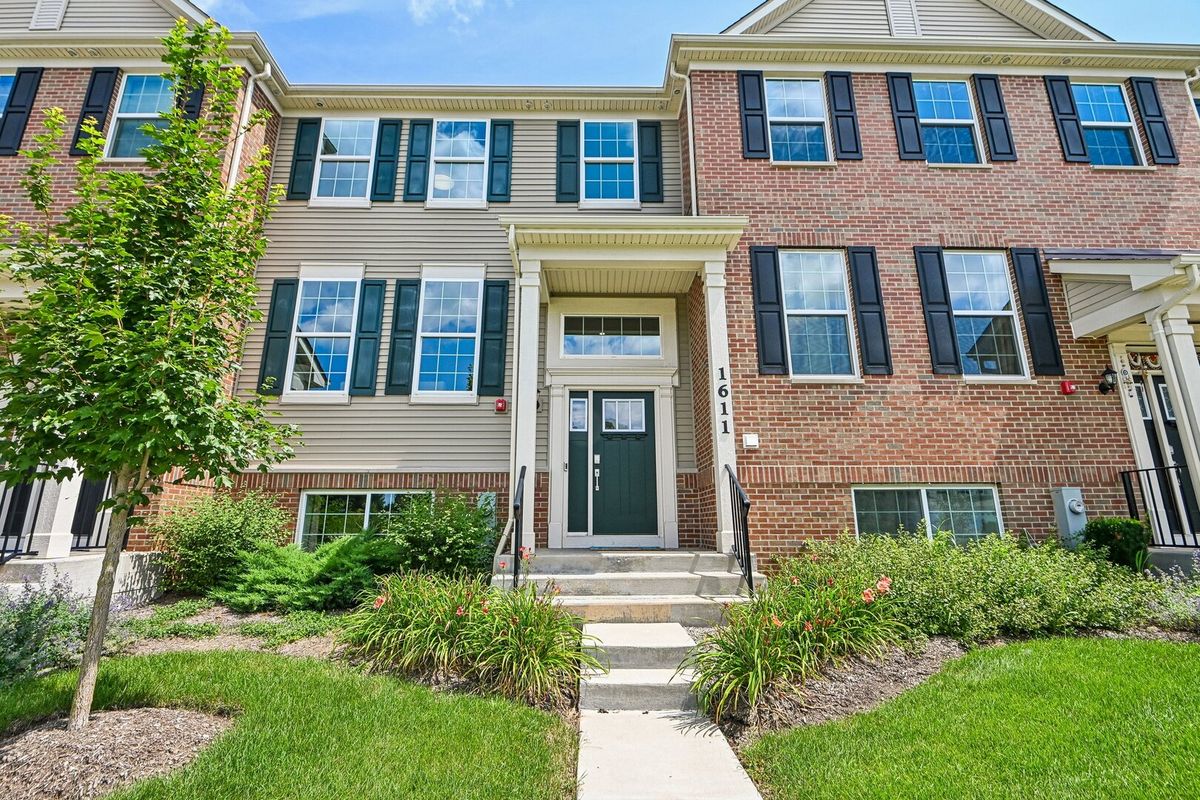
$379,900Active
3 bd · 2.5 ba · 1,764 sqft
1611 Bentz Way
Batavia, IL
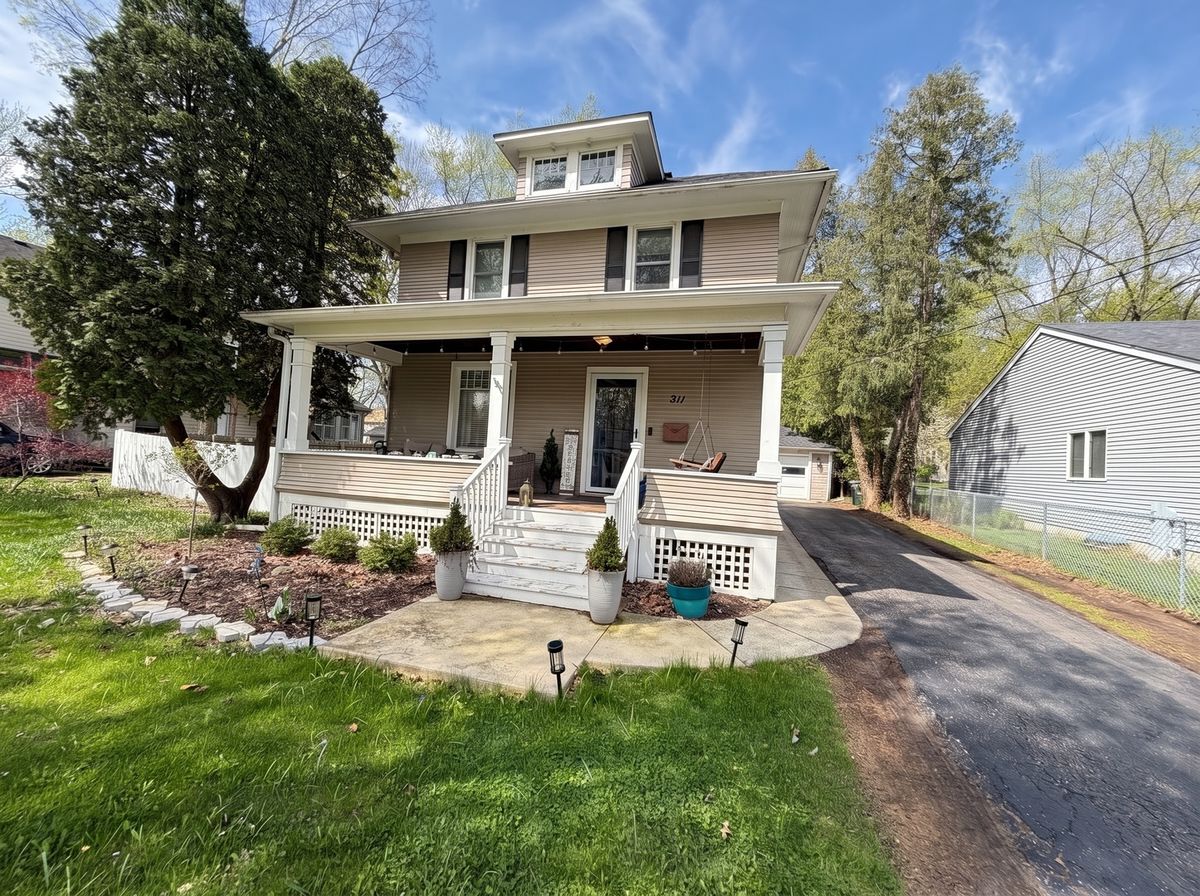
$365,000Active
3 bd · 1.5 ba · 1,419 sqft
211 N Batavia Avenue
Batavia, IL
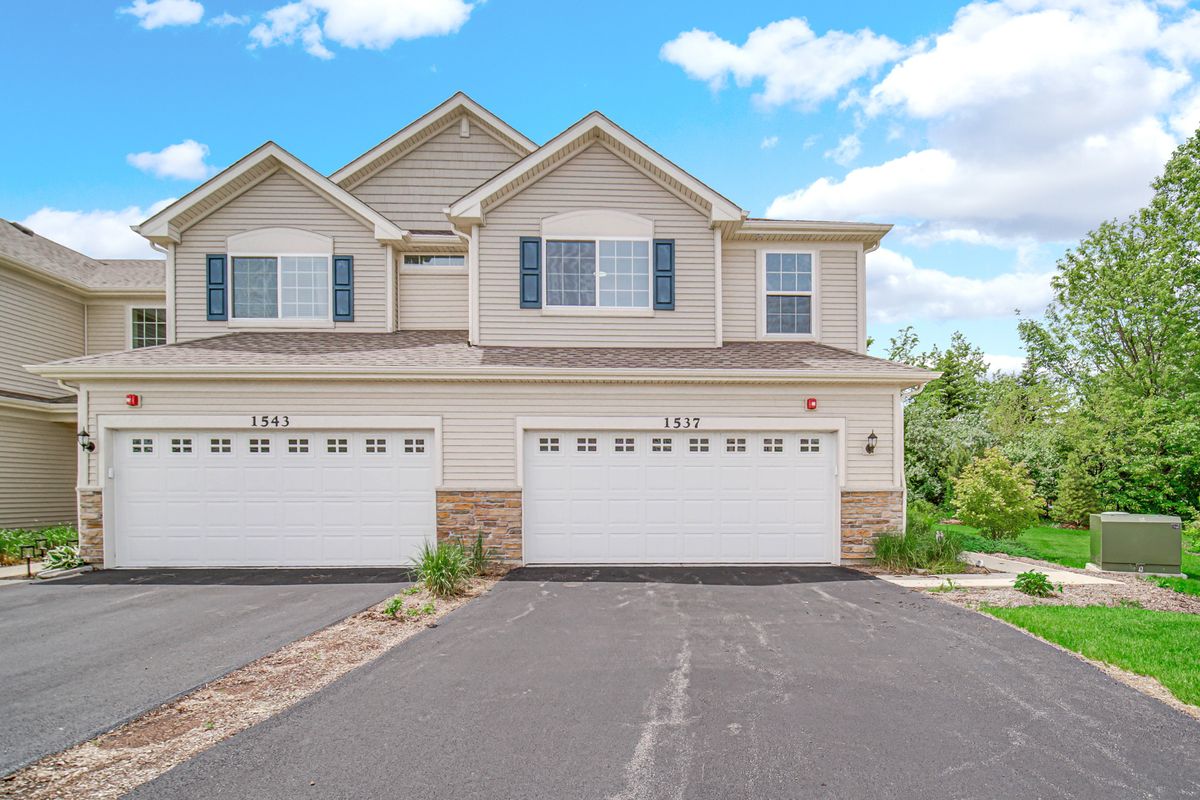
$395,000Active
2 bd · 2.5 ba · 1,590 sqft
1537 Kraft Avenue
Batavia, IL
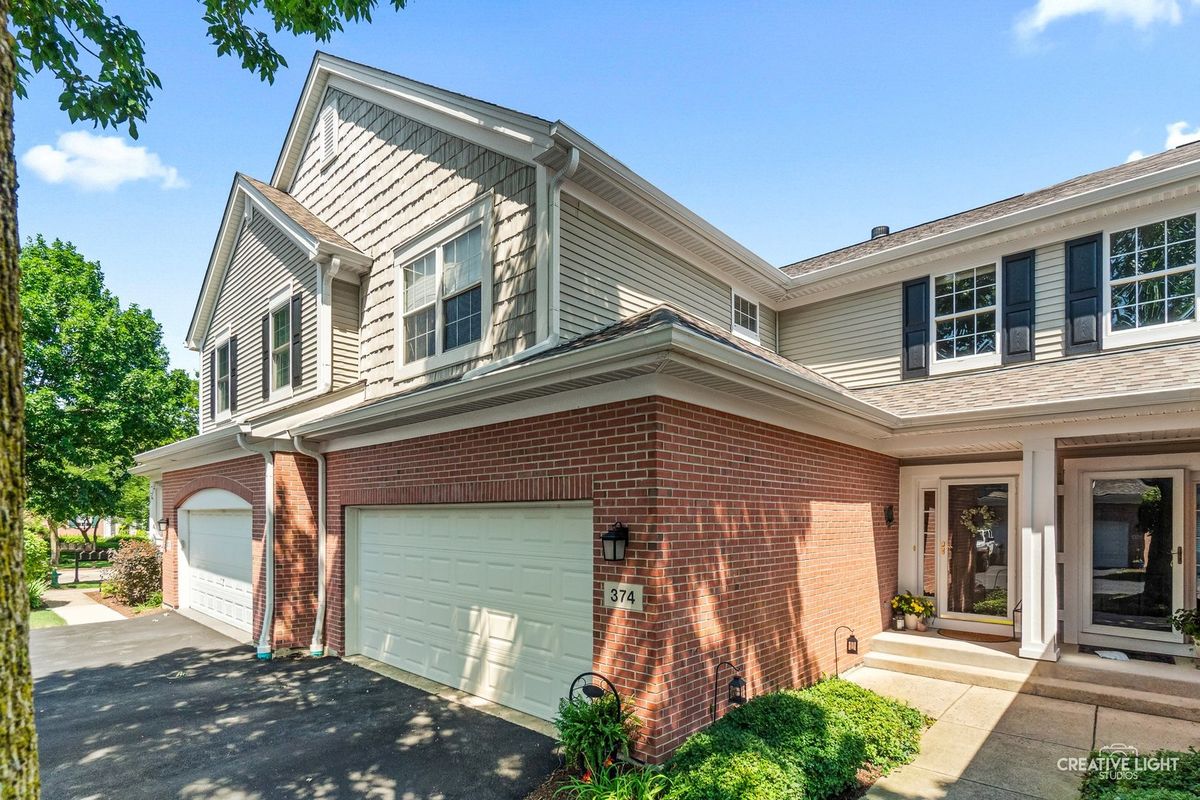
$399,900Active
3 bd · 2.5 ba · 1,903 sqft
374 Wolcott Lane
Batavia, IL