View all 40 photos
Detached Single · Bloomingdale, IL
$399,896
3 beds · 2 baths · 2,392 sqft
120 S Prairie Avenue, Bloomingdale, IL, 60108
A brick-and-mortar place to make your own — room to make it home.
Active
What’s special
Central airIn-unit laundry
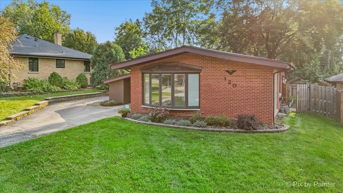
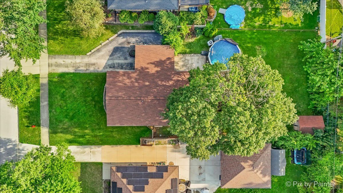
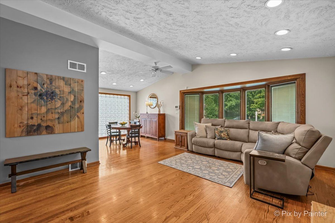
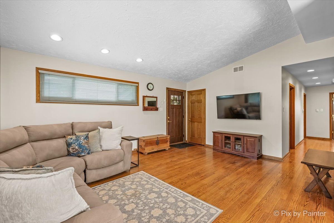
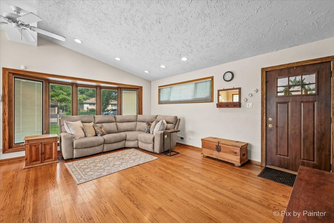
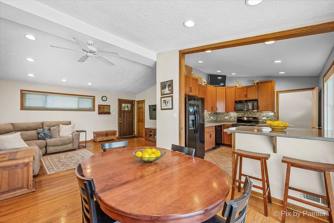
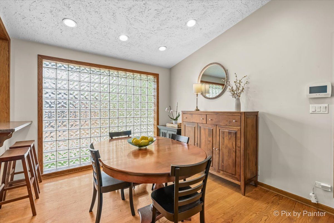
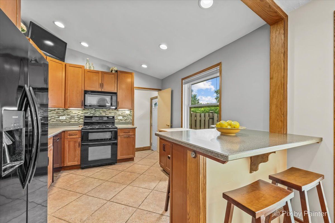
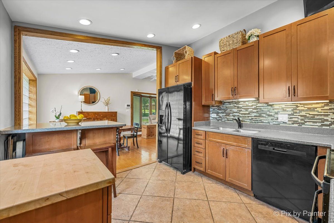
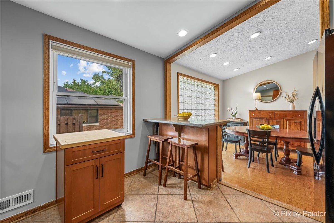
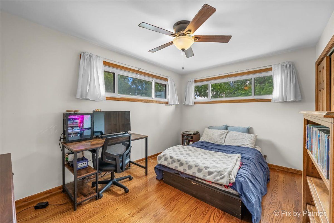
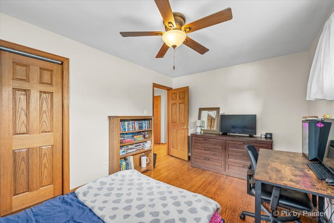
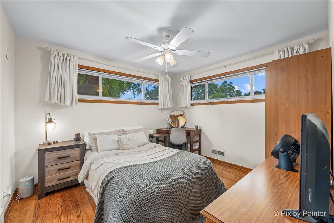
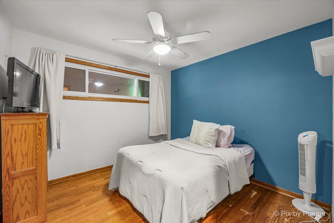
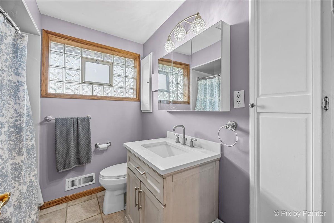
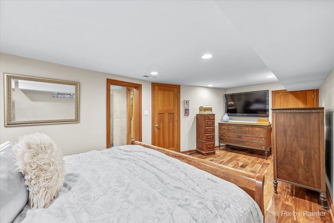
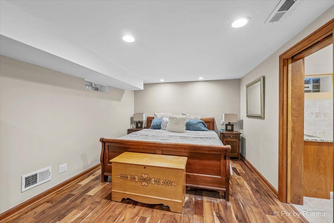
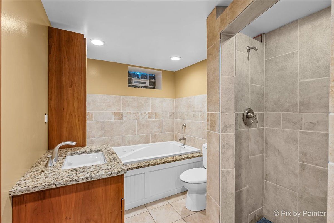
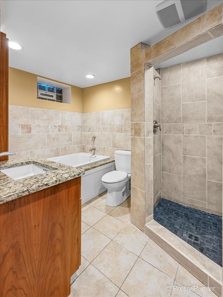
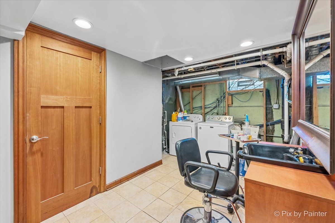
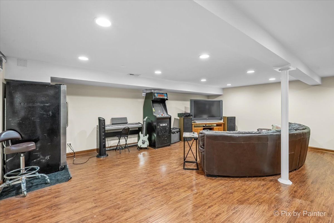
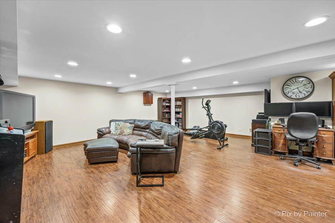
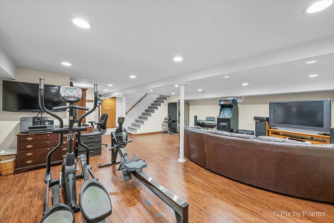
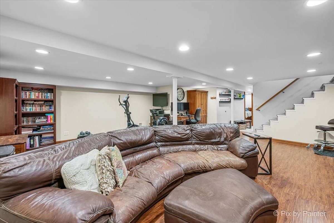
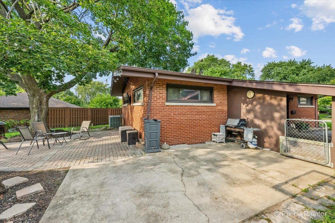
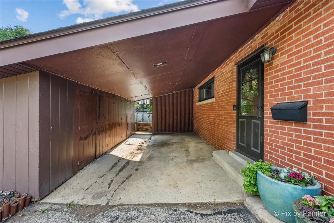
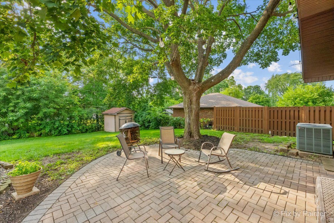
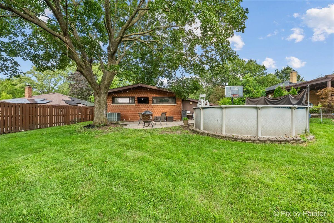
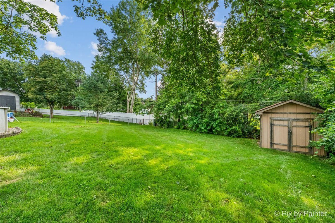
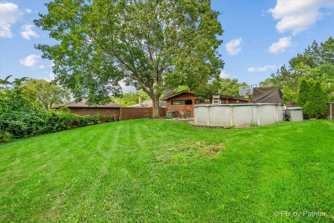
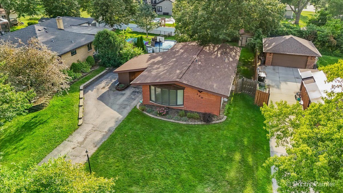
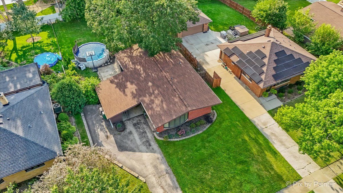
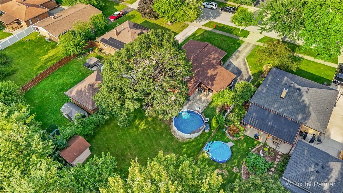
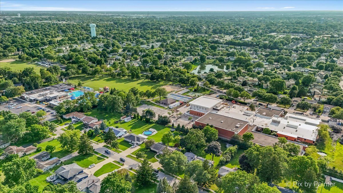
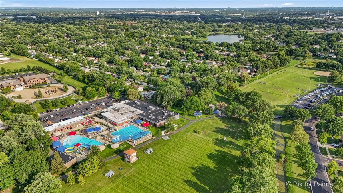
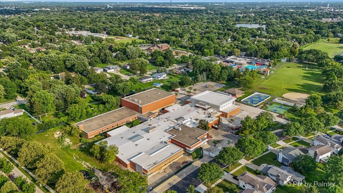
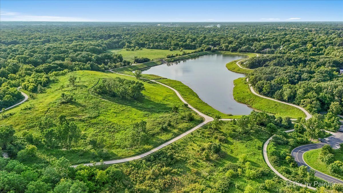
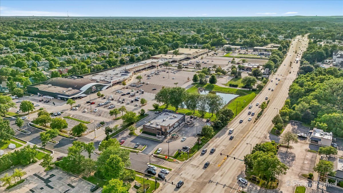
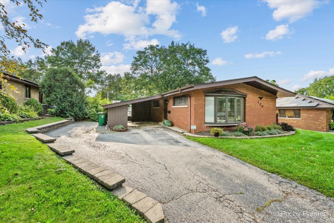
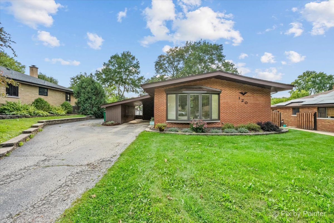
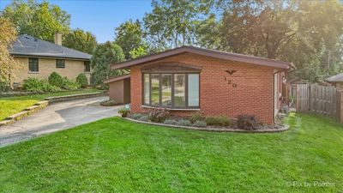
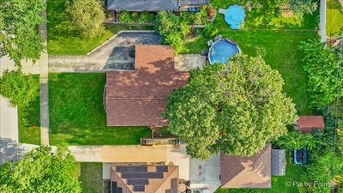
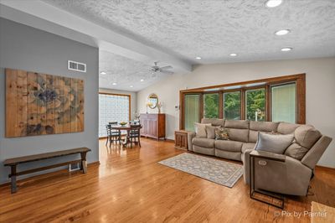
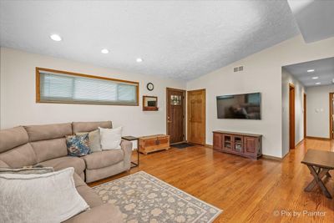
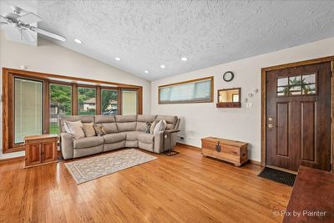
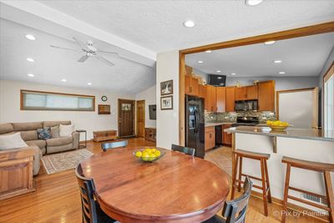
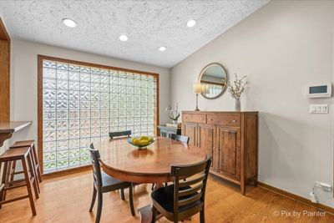
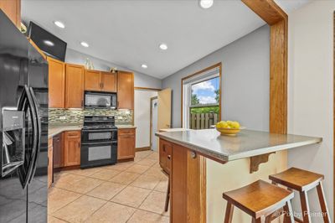
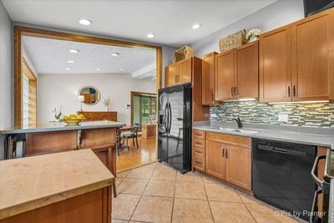
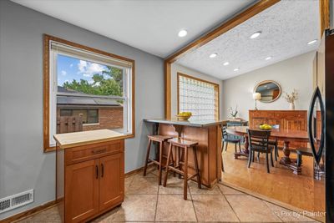
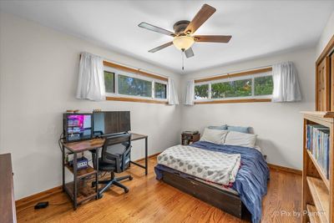
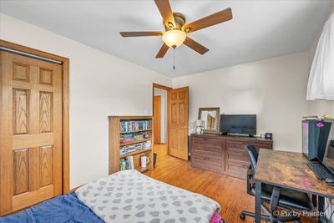
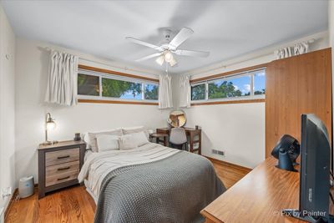
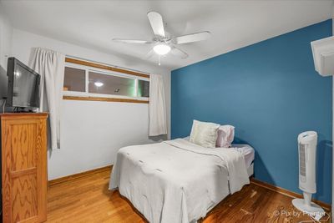
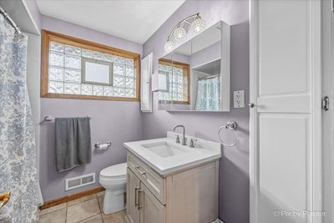
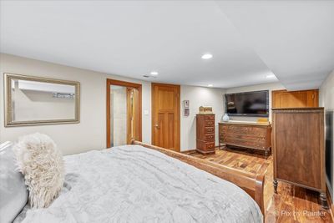
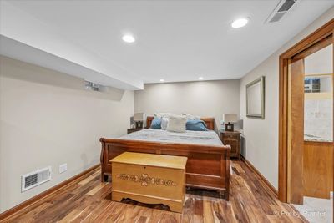
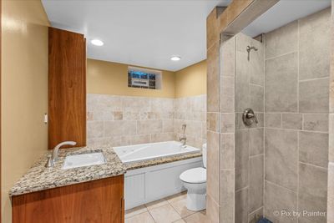
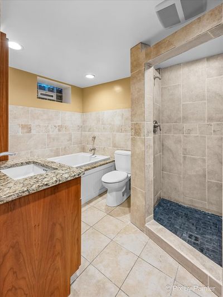
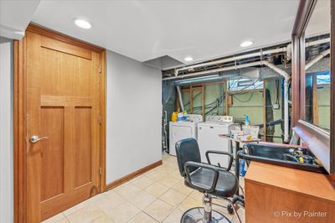
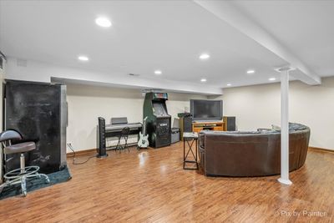
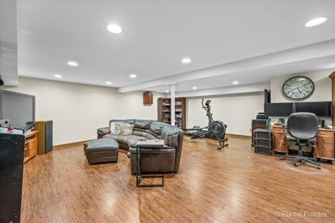
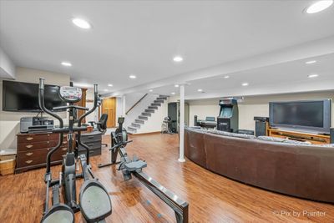
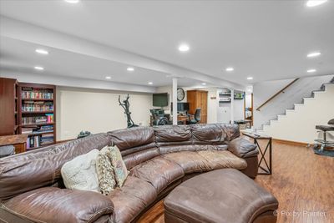
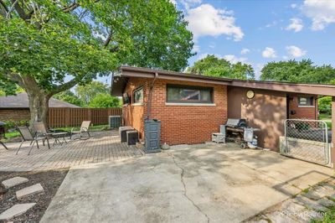
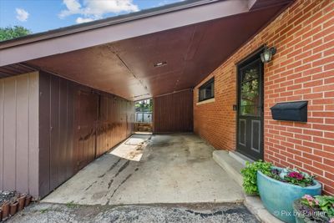
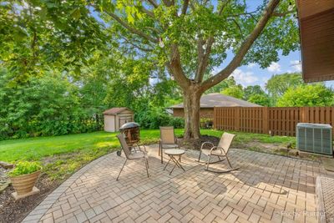
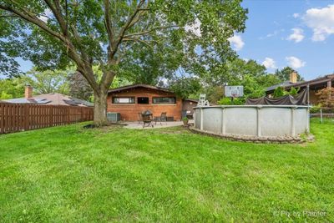
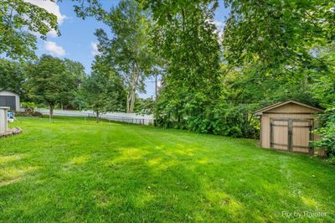
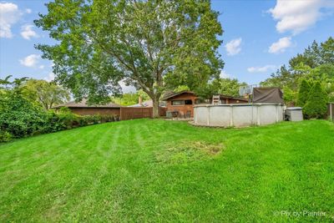
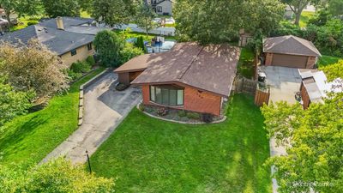
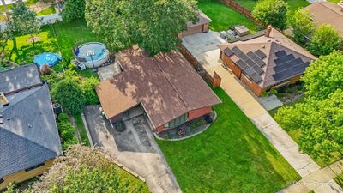
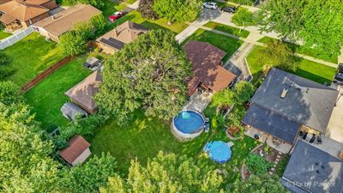
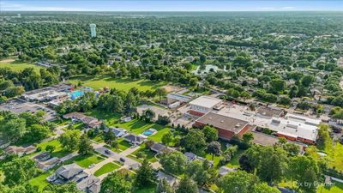
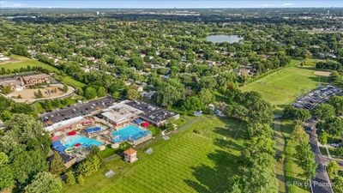
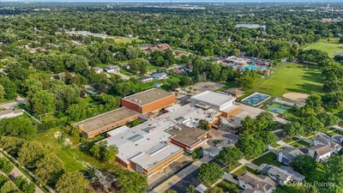
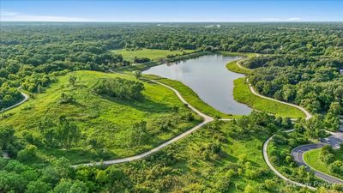
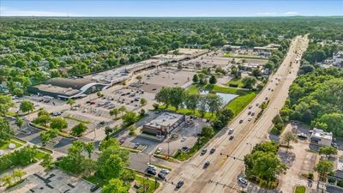
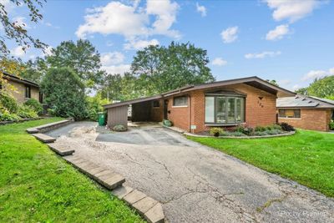
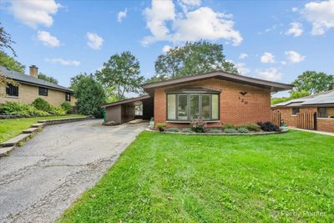
4 bedroom, 2 bathroom ranch home with a full finished basement in the heart of Bloomingdale! The main level features 3 bedrooms, including a convenient first floor full bathroom, original hardwood floors, vaulted ceilings, oak trim throughout, solid 6-panel oak doors, and a functional floor plan ready for your personal updates and finishing touches. The kitchen includes a new refrigerator and dishwasher (2024), while the kitchen and 2 bedrooms have been freshly painted. A convenient laundry chute adds to the home's functionality. The full finished basement expands the living space with a 4th bedroom or flexible bonus room, a second full bathroom, cedar-lined storage, and plenty of room for recreation, hobbies, or entertaining. Additional improvements include a new roof (2025), underground 200 amp electrical service, and a whole house ventilator fan. Step outside to enjoy the fenced backyard featuring an 16-foot above-ground pool, brick paver patio, and a 10' x 12' shed situated on a concrete pad. Conveniently located in the heart of Bloomingdale near Lake Street, Old Town Bloomingdale, Oasis Water Park, schools, parks, shopping, dining, and major roadways, this home offers a fantastic opportunity in a highly desirable location.
— the listing agent’s description
The home
3 beds
2 baths
2,392 sqft
Built in 1956
0.24-acre lot
Detached Single
Ranch
What it’ll cost
$167 / sqft
$7,681 taxes / yr
No HOA
7 days on dwello
Estimated monthly payment
$2,883/mo
Principal & interest$2,126
Property taxes$640
Homeowners insurance$117
Get pre-qualified →Connect with a licensed lender in the dwello network.
Estimate only — not a loan offer. Example rate; taxes and insurance estimated; your actual rate, payment, taxes, and insurance will vary. dwello is not a lender. Equal Housing Opportunity.
Tour it with a real dwello agent
The agent who meets you here is an actual dwello Home Group team member who knows these streets — not a stranger who bought your name from a portal. You get straight answers on the spot, and the same person stays with you through closing.
On our team, vettedYour info is never soldWith you through closing
Tour this home
In person, on your schedule — a dwello agent meets you there.
WED
Jun 3
THU
Jun 4
FRI
Jun 5
SAT
Jun 6
11:00 am
Schedule a tour
7 days on dwello
Price history
Listed for sale
Aug 11, 2026
$399,896
Property taxes
2025
Annual tax bill (MLS)
From county records — verify with the assessor.
Features
Central AirNatural GasBrickPublic SewerAsphaltDriveway
Schools
Elementary — Dujardin Elementary School
Middle — Westfield Elementary School
High — Lake Park High School
Assigned schools per the listing — always verify enrollment + boundaries with the district.
Neighborhood
Loading map…
Nearby places via OpenStreetMap — approximate; verify what matters to you. Map © Mapbox © OpenStreetMap.
MLS listing data
Listed by Jessica Garry · Garry Real Estate
Listing last updated Aug 16, 2026 · data refreshed from the MLS Aug 16, 2026, 5:11 AM CT
Based on information submitted to the MLS GRID as of Aug 16, 2026, 5:11 AM CT. Listing data © MRED LLC, distributed by MLS GRID — deemed reliable but not guaranteed; independently verify. Anything shown below this point is not MLS listing data.
See it in personA real dwello agent on our team — never a sold lead.
Schedule a tour
Message
No pressure — reach out whenever you’re ready.
Similar homes nearby
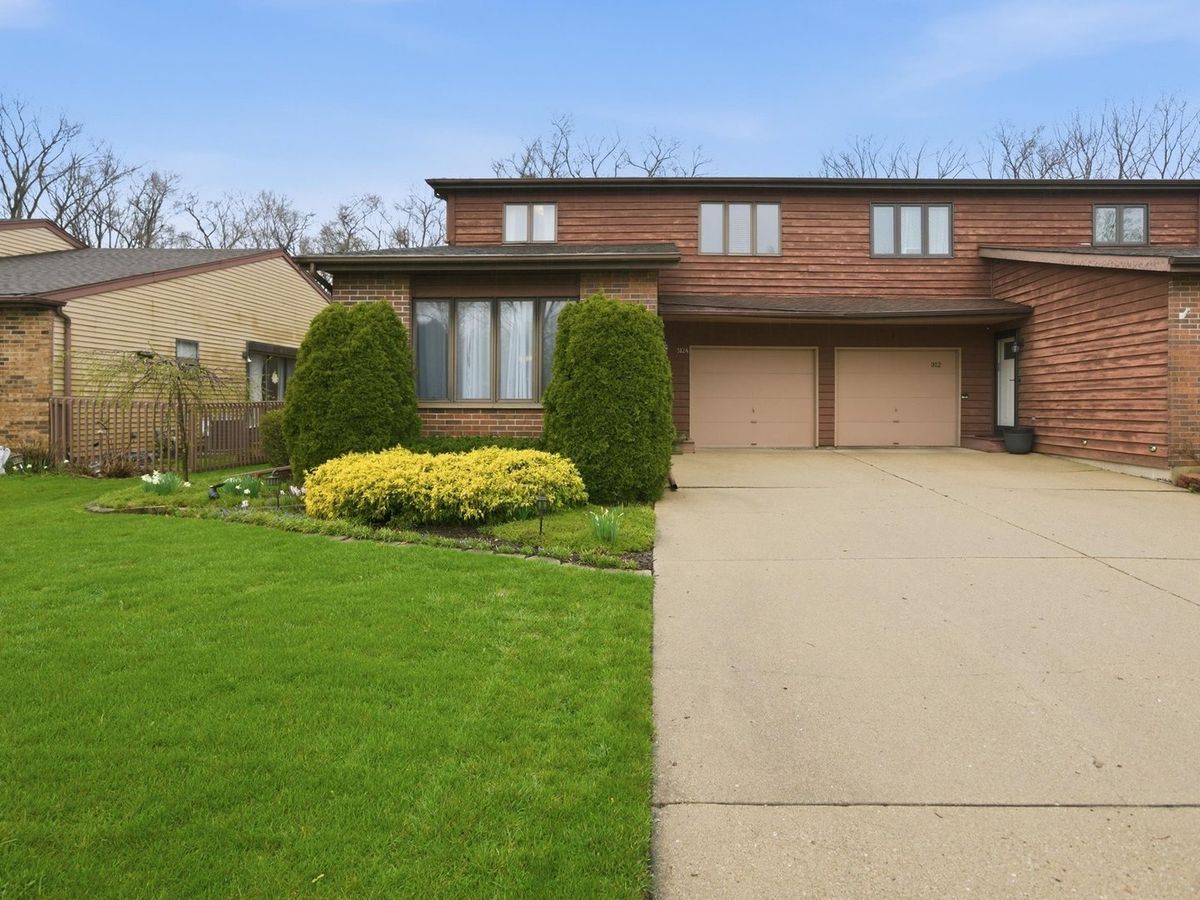
$398,999Active
3 bd · 2.5 ba · 2,497 sqft
312 Brookdale Drive #A
Bloomingdale, IL
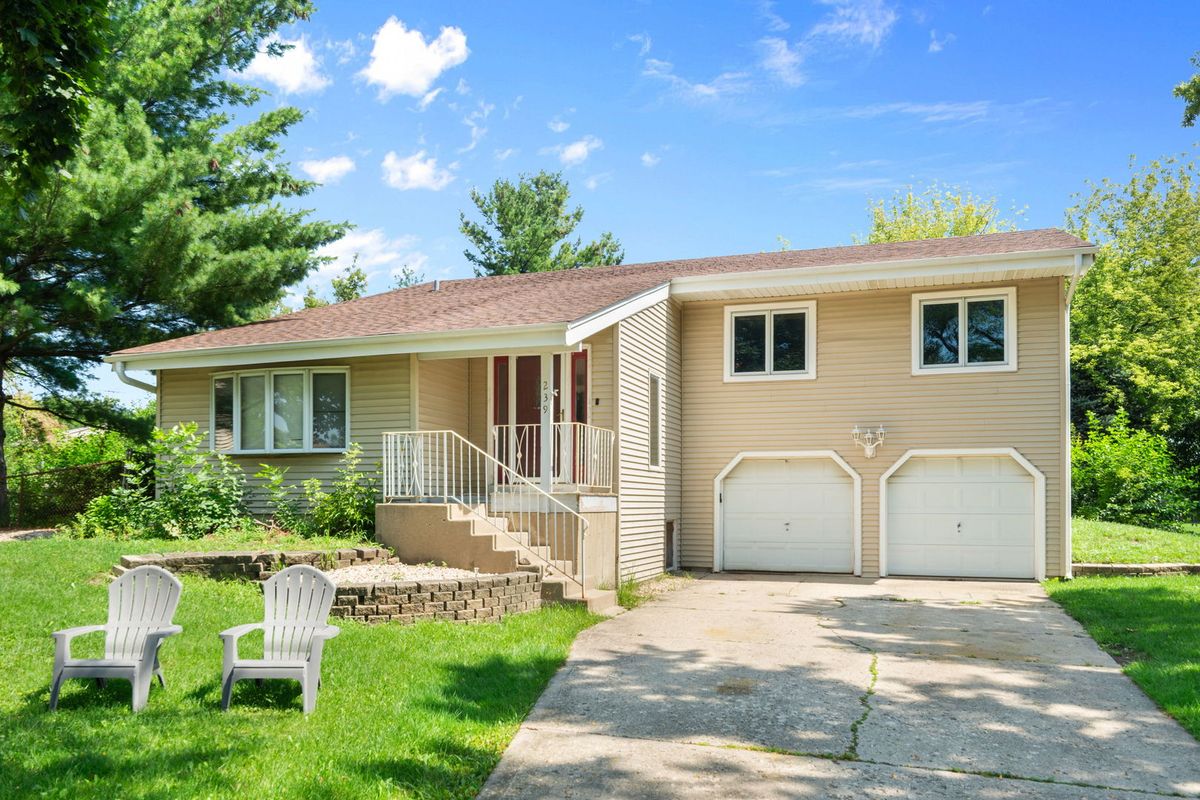
$395,000Active
4 bd · 2 ba · 1,877 sqft
239 Oxford Court
Bloomingdale, IL
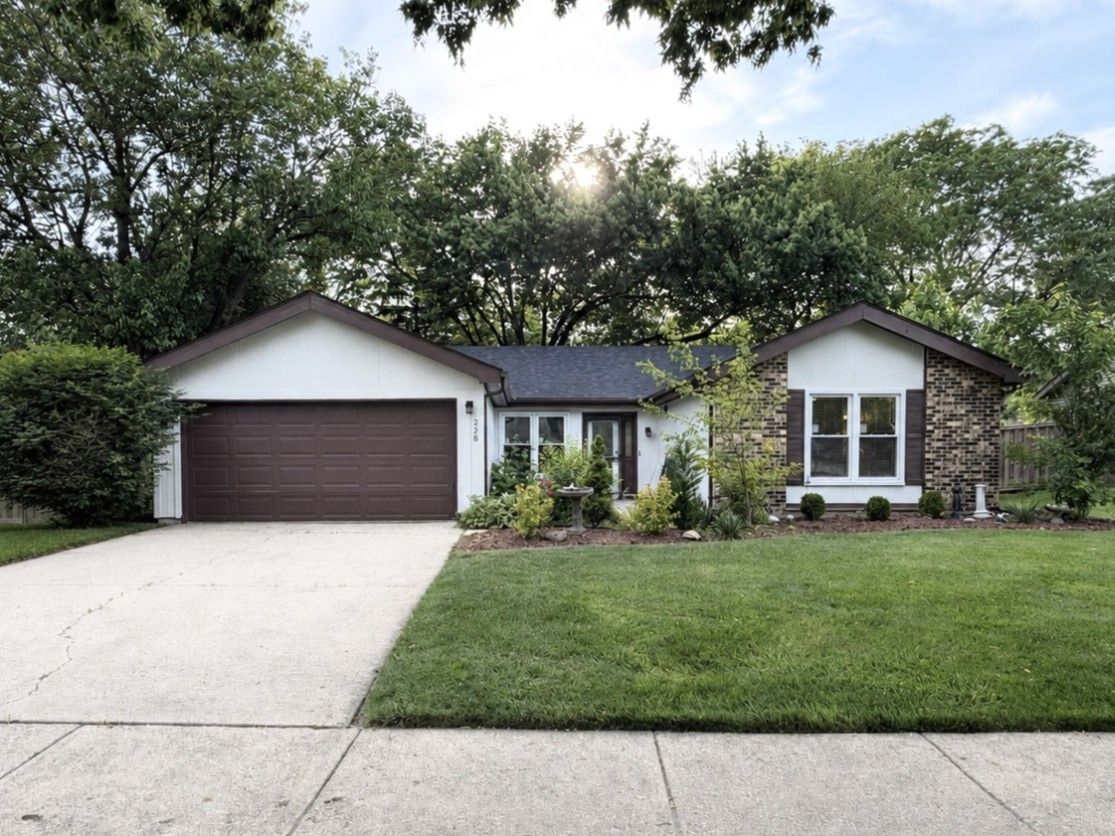
$424,900Active
4 bd · 2 ba · 1,710 sqft
228 Harvard Lane
Bloomingdale, IL
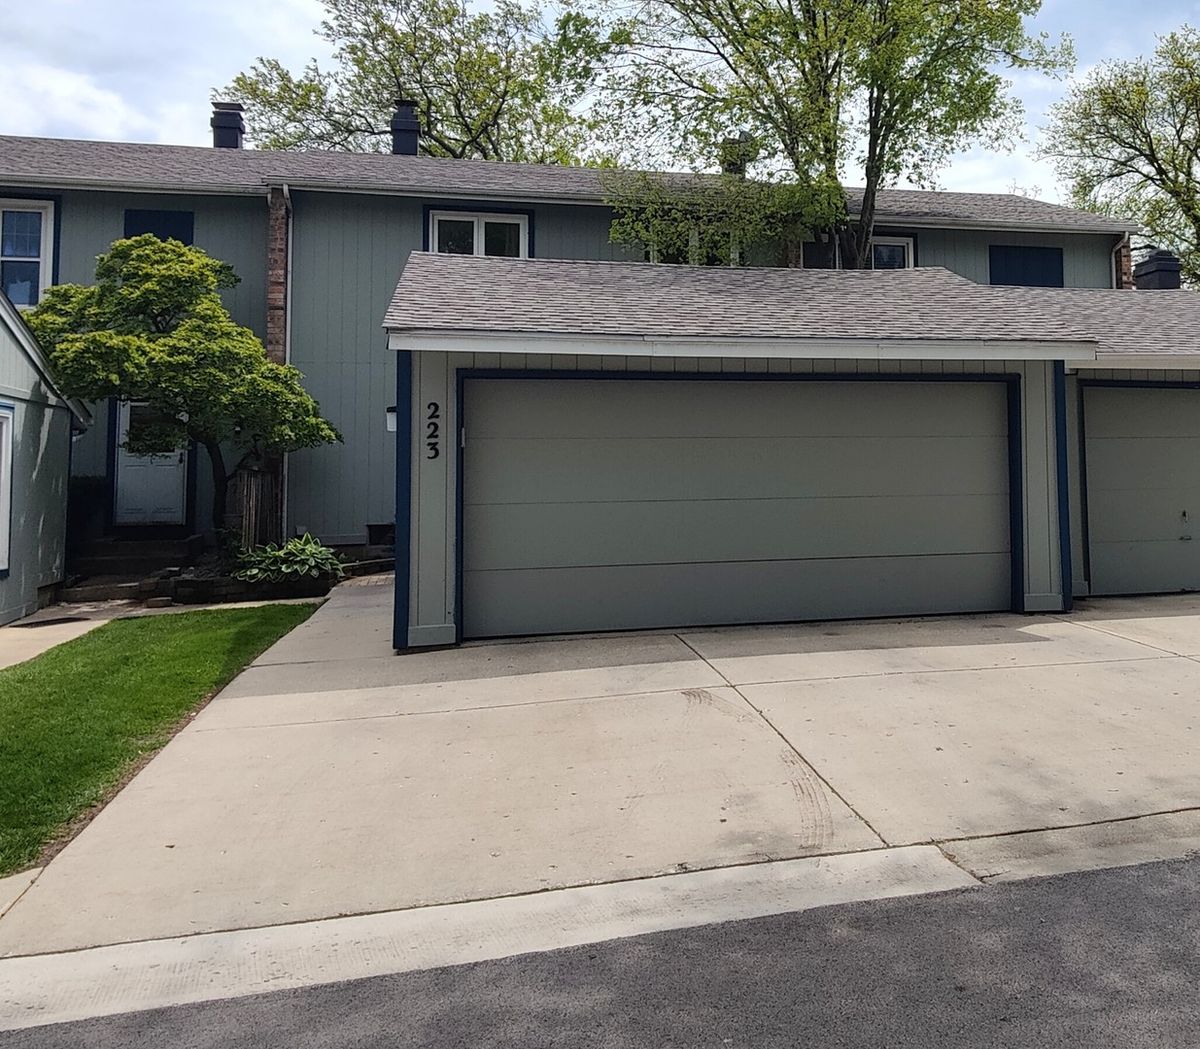
$368,900Active
3 bd · 2.5 ba · 2,299 sqft
223 Willow Lane
Bloomingdale, IL