Price cut: $14,100
View all 13 photos
Detached Single · Bloomingdale, IL
$424,900$439,000
4 beds · 2 baths · 1,710 sqft
228 Harvard Lane, Bloomingdale, IL, 60108
A brick-and-mortar place to make your own — room to make it home.
Active
What’s special
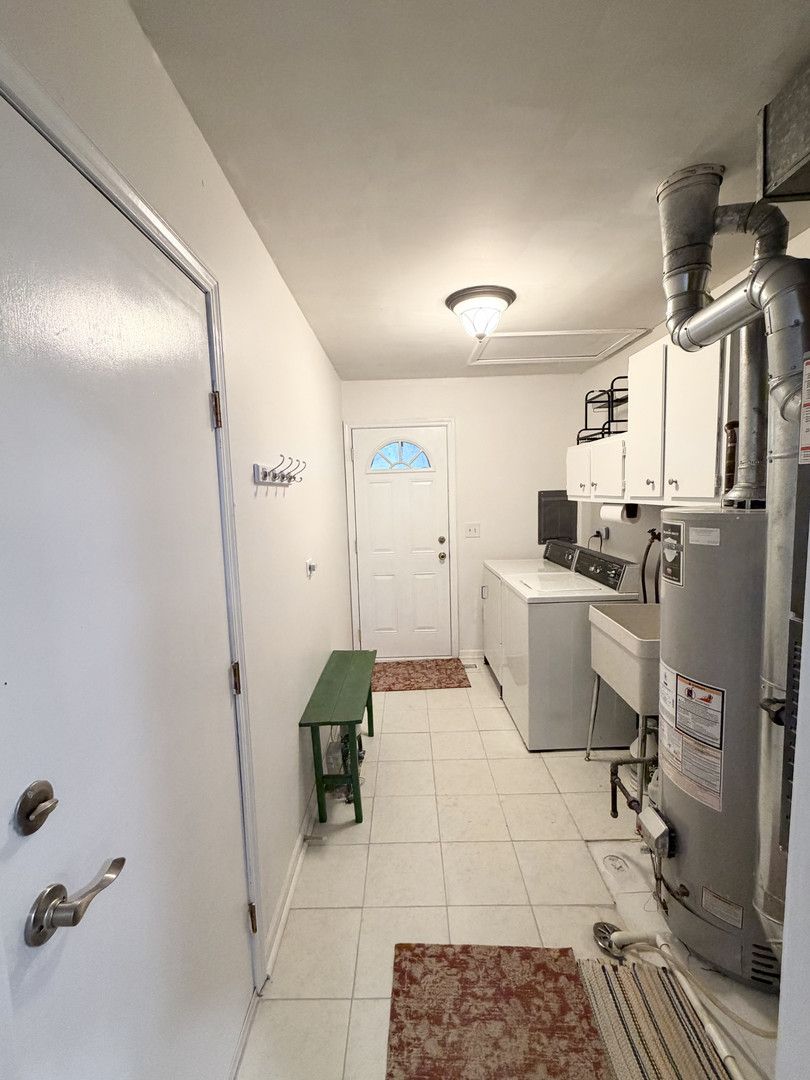
Central air2-car garageIn-unit laundry
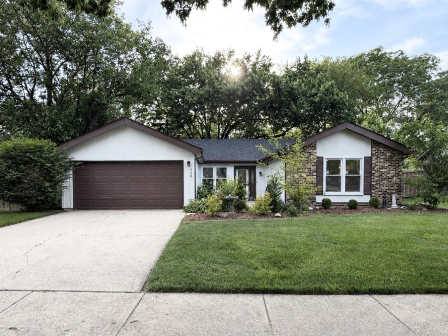
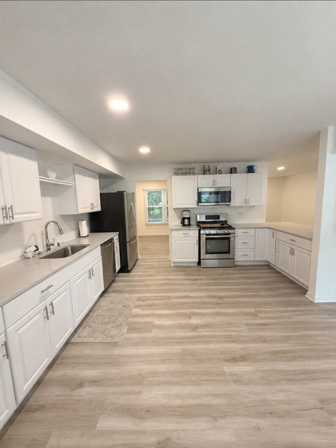
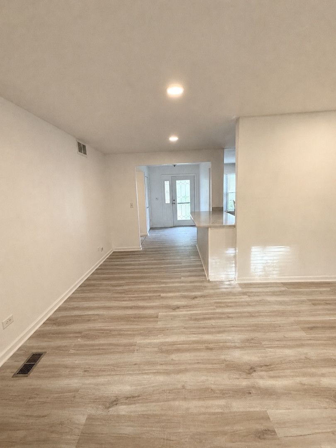
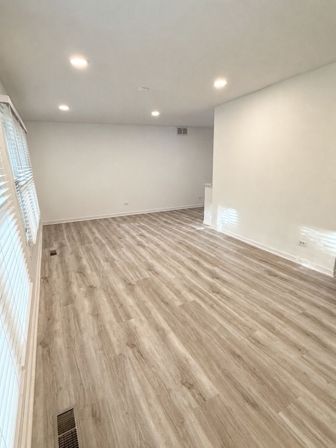
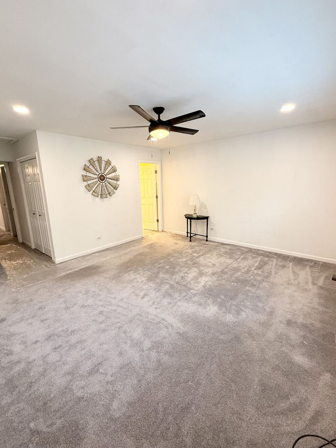
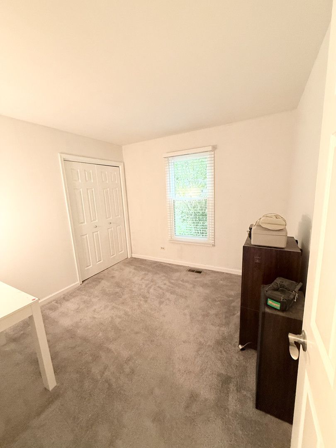
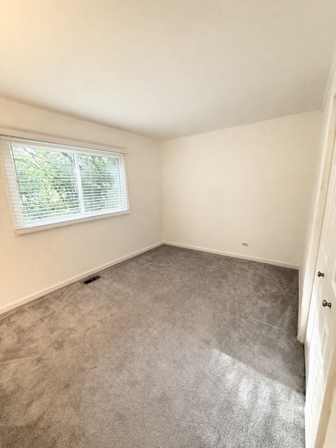
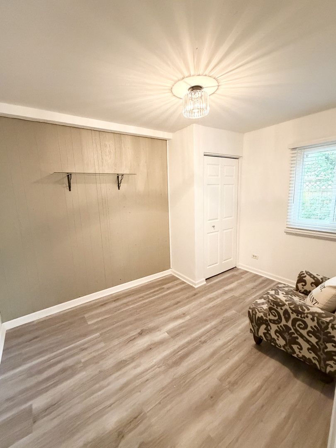
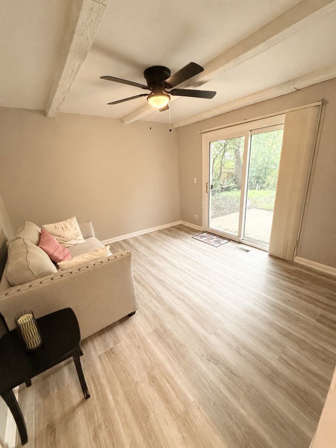
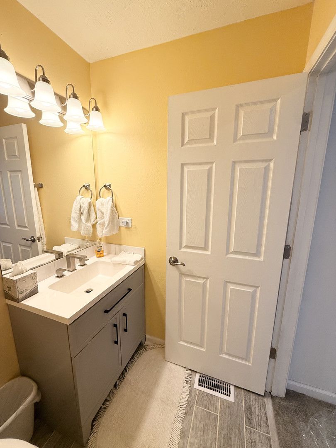
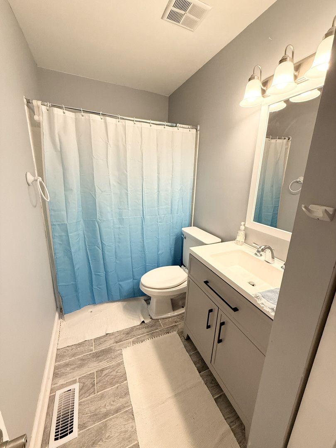
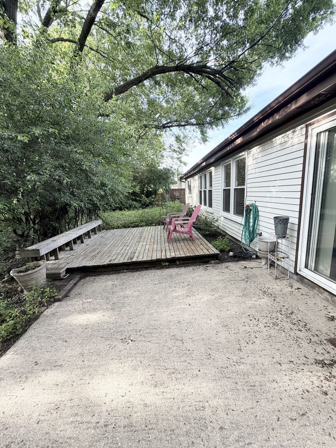
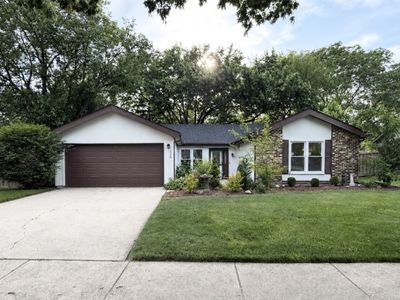
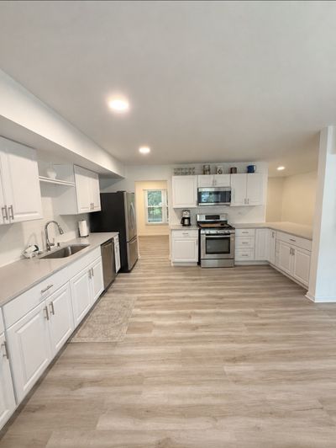
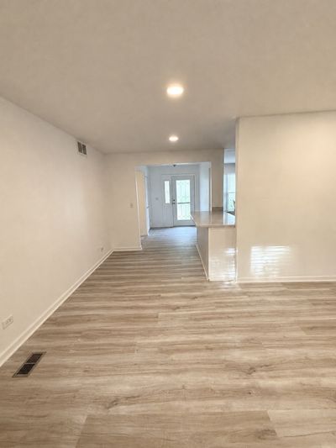
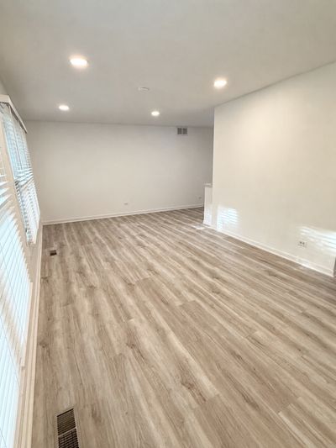
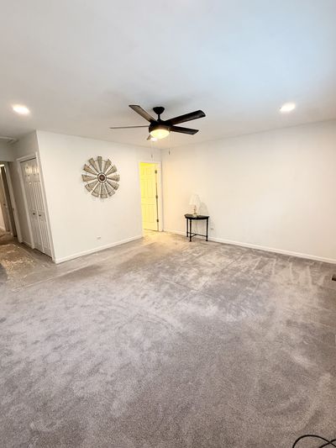
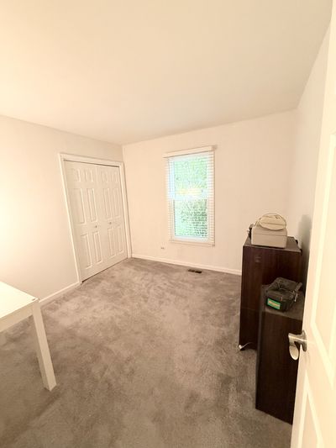
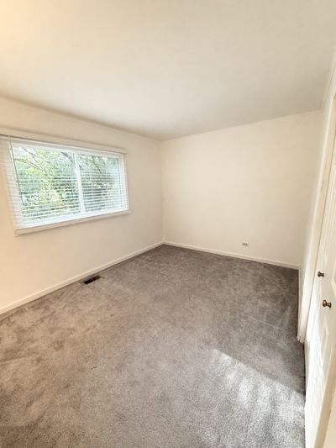
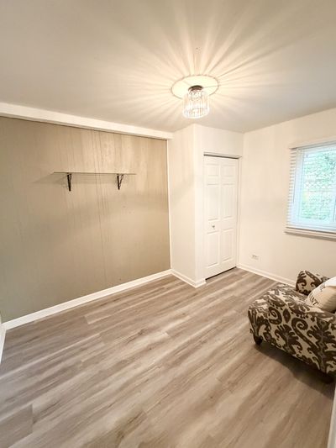
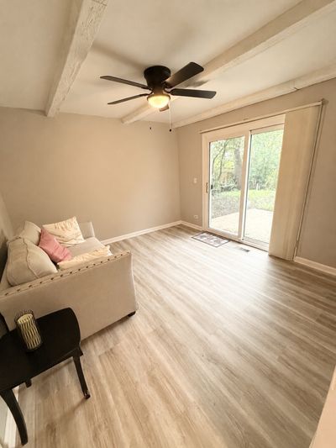
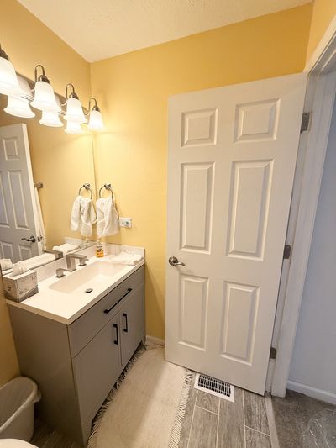
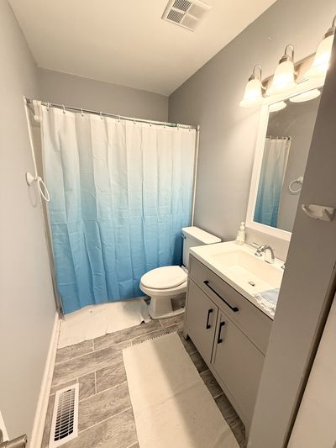
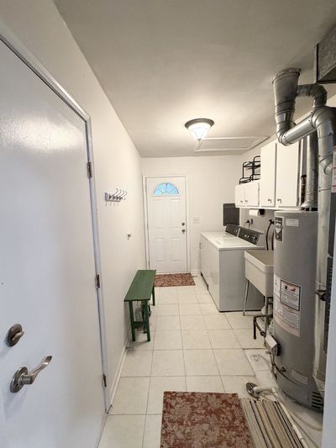
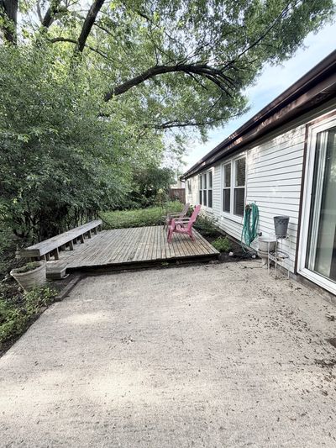
Beautiful Fully Updated 4-Bedroom Home! Welcome home to this beautifully updated 4-bedroom, 2 full-bathroom single-family residence, offering 1,710 square feet of comfortable living space in a highly convenient location! From the moment you arrive, you'll appreciate the home's attractive curb appeal, spacious attached 2-car garage, and well-maintained exterior. Inside, you'll find a thoughtfully updated interior featuring modern finishes and move-in-ready convenience throughout. Home Features: -4 spacious bedrooms -2 full bathrooms -1,710 sq. ft. of living space -Fully updated throughout -Stunning kitchen with new quartz countertops and new cabinets -Attached 2- car garage -Bright and functional layout Fantastic Location: Conveniently located near Army Trail Road and Lake Street, giving you quick access to: -Shopping centers - Restaurants and dining options -Grocery and convenience stores -Entertainment and recreation -Everyday amenities and services *SELLER OFFERING 5,000 BUYER CREDIT* *HOME COMES WITH A 1-YEAR WARRANTY* Whether you're looking for extra space for your family, a move-in-ready home, or a location that keeps everything within easy reach, this property checks all the boxes! Schedule Your Private Showing Today! Showings are available: Monday-Friday: Anytime after 3:00 PM; Weekends: Anytime. Call or email today to schedule your tour and see everything this beautiful home has to offer! Don't miss your opportunity to make this exceptional property your next home.
— the listing agent’s description
The home
4 beds
2 baths
1,710 sqft
Built in 1974
0.26-acre lot
2-car garage
Detached Single
Other
What it’ll cost
$248 / sqft
$10,624 taxes / yr
No HOA
Listed $439,000
Now $424,900
73 days on dwello
Estimated monthly payment
$3,268/mo
Principal & interest$2,259
Property taxes$885
Homeowners insurance$124
Get pre-qualified →Connect with a licensed lender in the dwello network.
Estimate only — not a loan offer. Example rate; taxes and insurance estimated; your actual rate, payment, taxes, and insurance will vary. dwello is not a lender. Equal Housing Opportunity.
Tour it with a real dwello agent
The agent who meets you here is an actual dwello Home Group team member who knows these streets — not a stranger who bought your name from a portal. You get straight answers on the spot, and the same person stays with you through closing.
On our team, vettedYour info is never soldWith you through closing
Tour this home
In person, on your schedule — a dwello agent meets you there.
WED
Jun 3
THU
Jun 4
FRI
Jun 5
SAT
Jun 6
11:00 am
Schedule a tour
73 days on dwello
Price history
Price reduced
Aug 12, 2026
↓ $14,100$424,900
Listed for sale
Jun 2, 2026
$439,000
Now $14,100 below the original list price.
Property taxes
2025
Annual tax bill (MLS)
From county records — verify with the assessor.
Features
Central AirOtherVinyl SidingBrick VeneerPublic SewerConcreteGarage Door Opener
Schools
Elementary — Winnebago Elementary School
Middle — Marquardt Middle School
High — Glenbard East High School
Assigned schools per the listing — always verify enrollment + boundaries with the district.
Neighborhood
Loading map…
Nearby places via OpenStreetMap — approximate; verify what matters to you. Map © Mapbox © OpenStreetMap.
MLS listing data
Listed by Jorge Romero · Realty One Group Inc.
Listing last updated Aug 12, 2026 · data refreshed from the MLS Aug 12, 2026, 5:51 PM CT
Based on information submitted to the MLS GRID as of Aug 12, 2026, 5:51 PM CT. Listing data © MRED LLC, distributed by MLS GRID — deemed reliable but not guaranteed; independently verify. Anything shown below this point is not MLS listing data.
See it in personA real dwello agent on our team — never a sold lead.
Schedule a tour
Message
No pressure — reach out whenever you’re ready.
Similar homes nearby
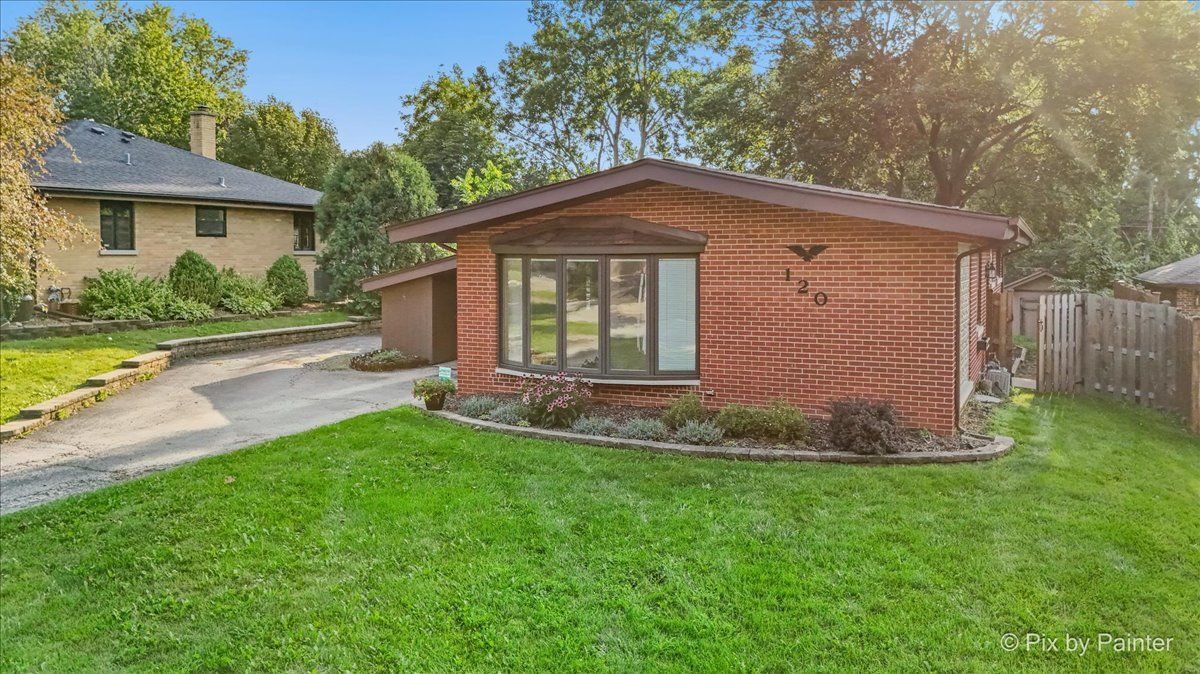
$399,896Active
3 bd · 2 ba · 2,392 sqft
120 S Prairie Avenue
Bloomingdale, IL
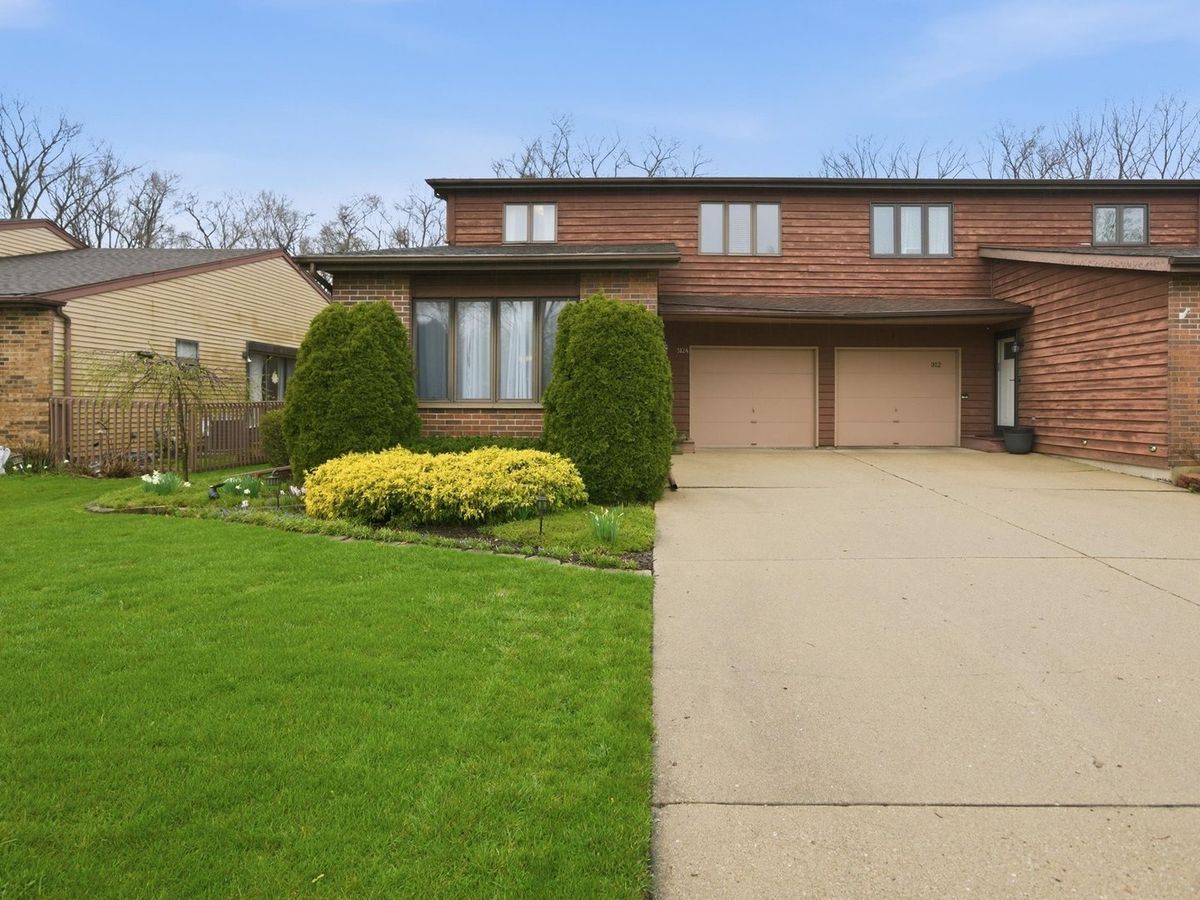
$398,999Active
3 bd · 2.5 ba · 2,497 sqft
312 Brookdale Drive #A
Bloomingdale, IL
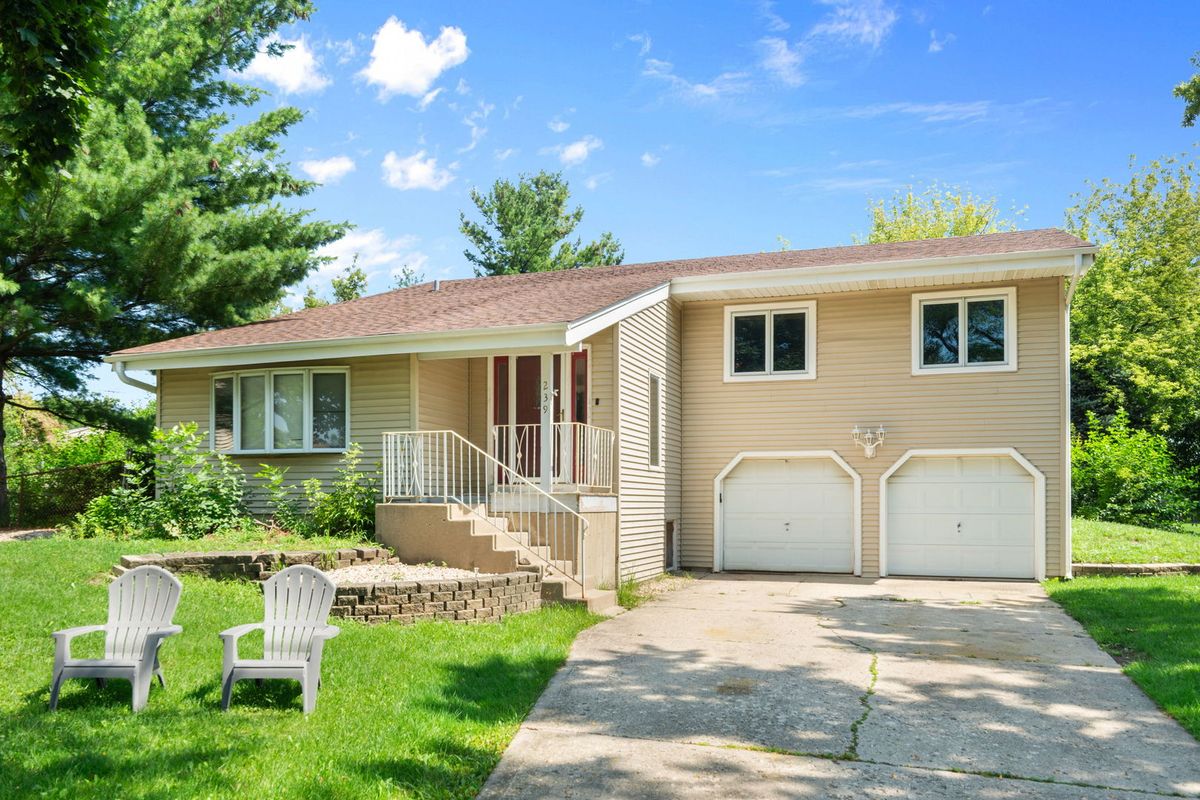
$395,000Active
4 bd · 2 ba · 1,877 sqft
239 Oxford Court
Bloomingdale, IL
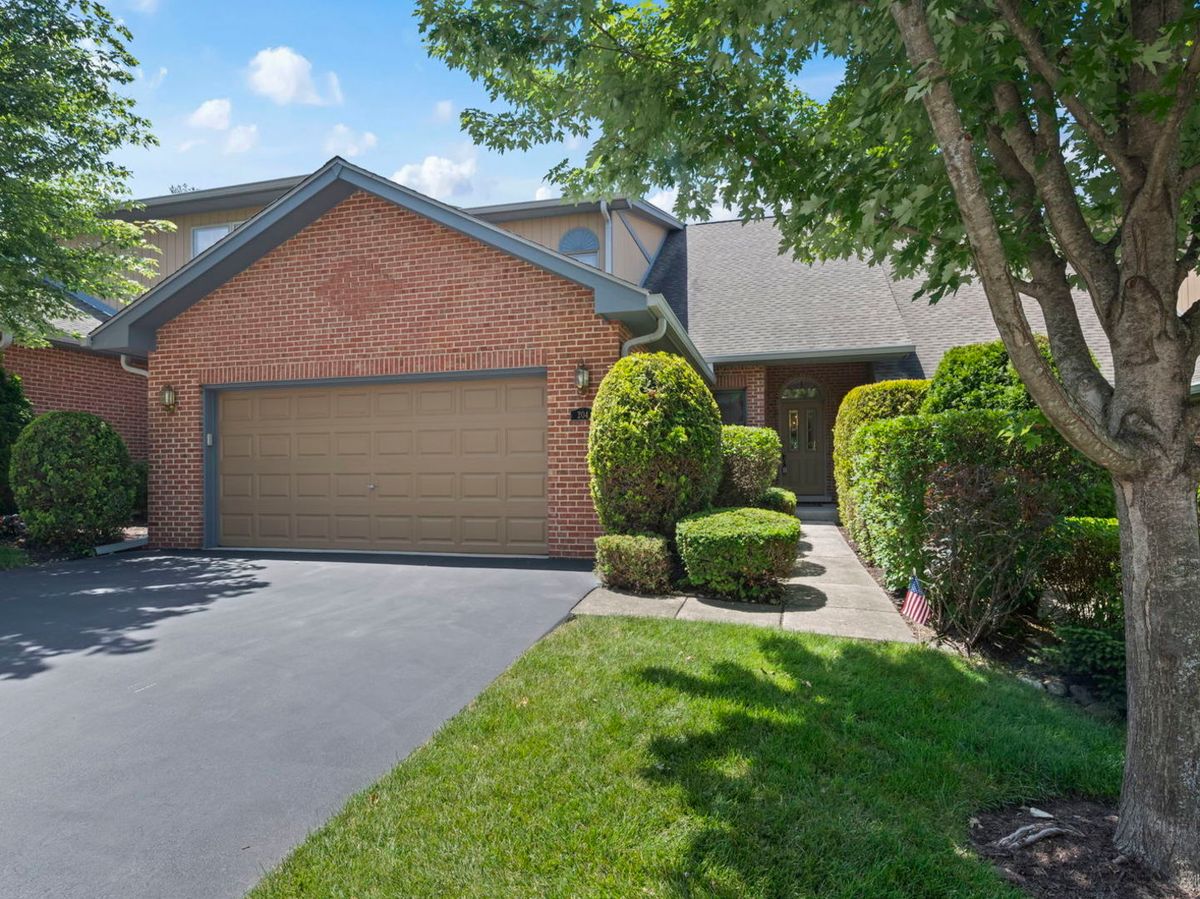
$460,000Active
3 bd · 2.5 ba · 2,184 sqft
204 Jason Court
Bloomingdale, IL