View all 71 photos
Detached Single · Fox Lake, IL
$520,000
5 beds · 3 baths · 2,940 sqft
10 Matts Road, Fox Lake, IL, 60020
A brick-and-mortar place to make your own — room to make it home.
Active
What’s special
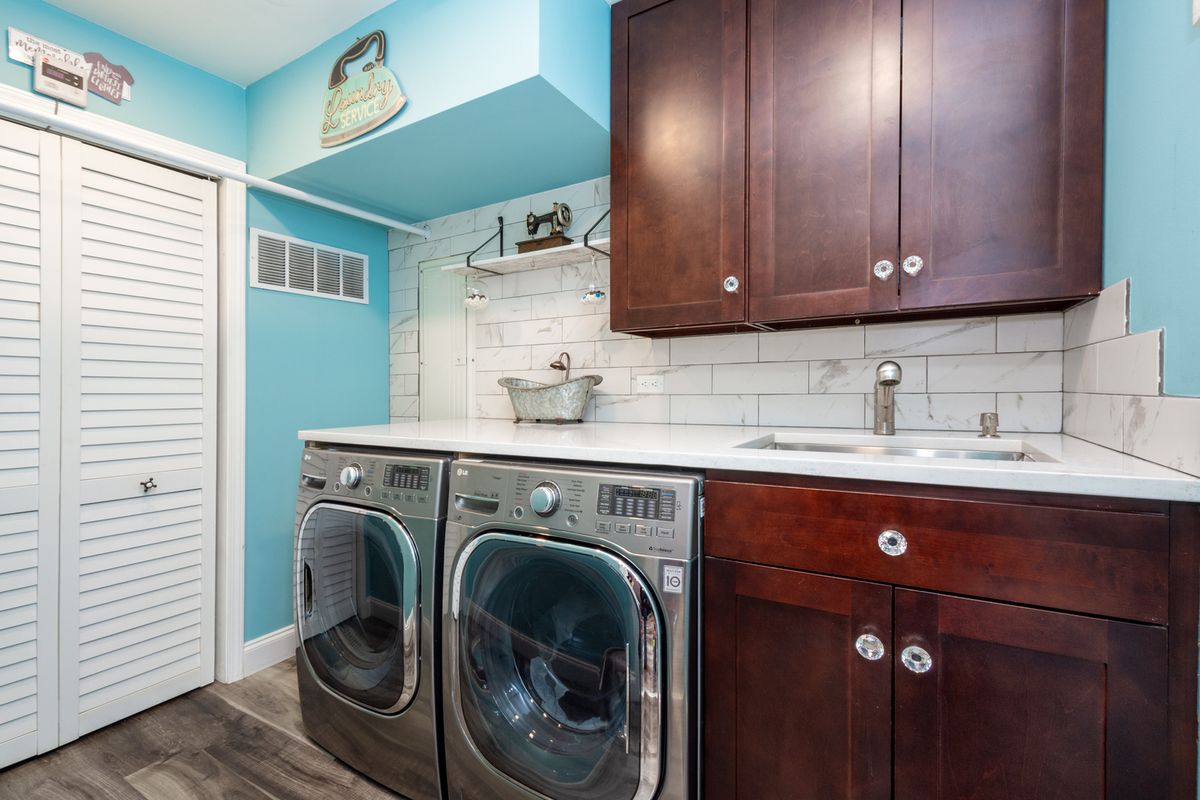
Central air3-car garageIn-unit laundry
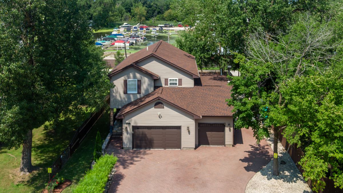
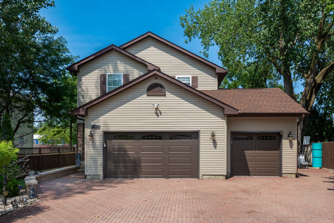
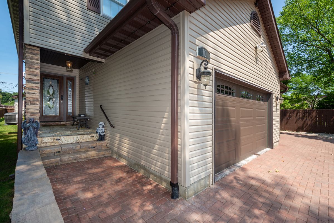
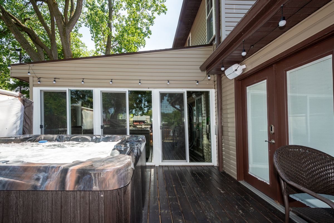
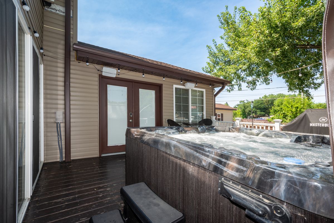
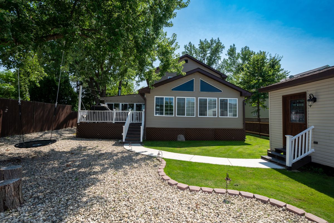
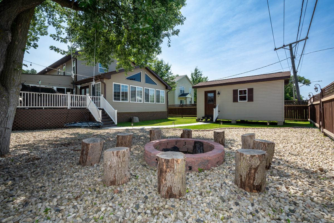
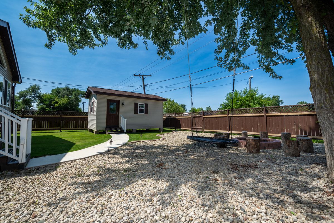
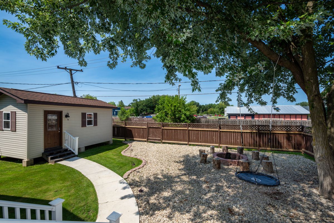
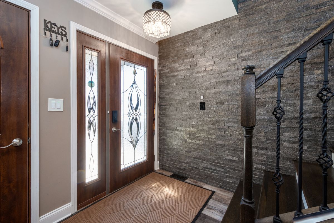
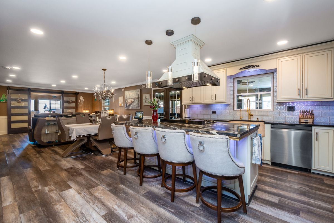
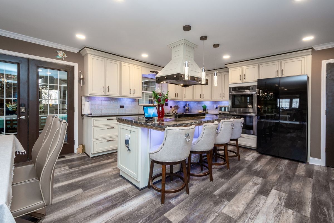
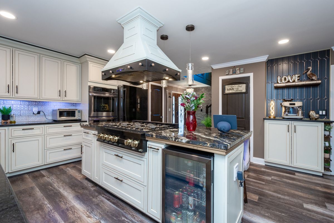
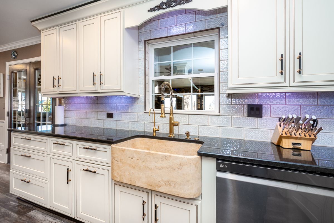
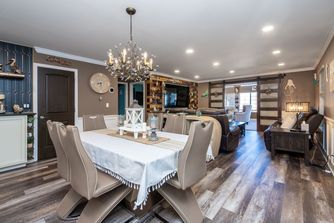
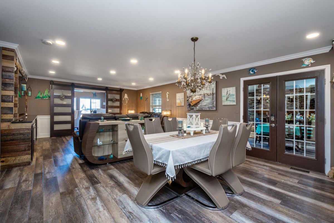
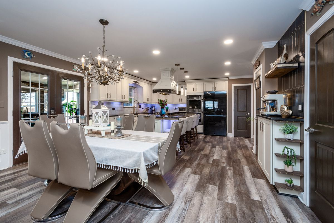
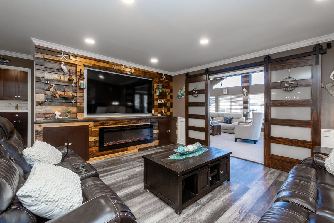
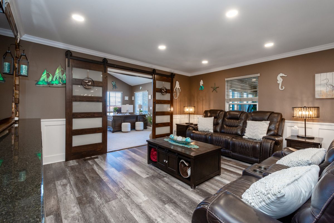
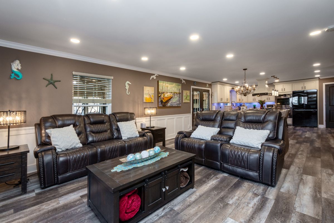
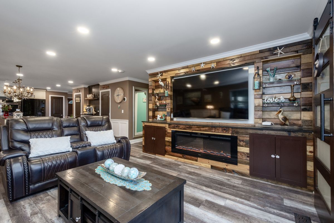
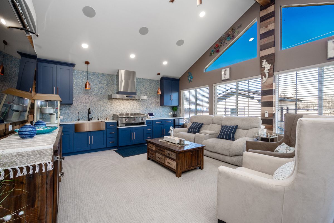
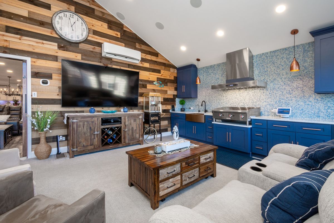
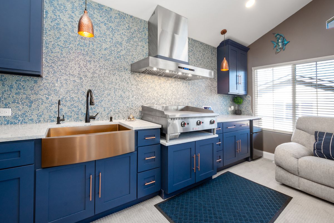
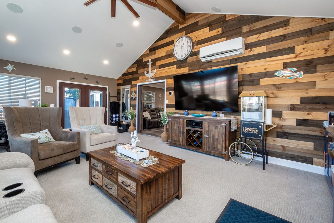
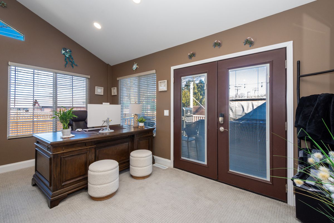
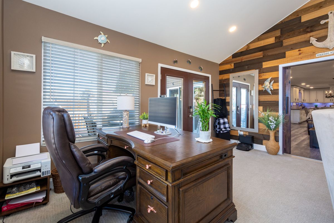
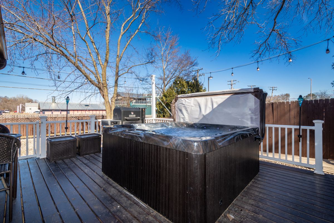
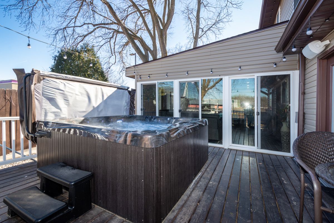
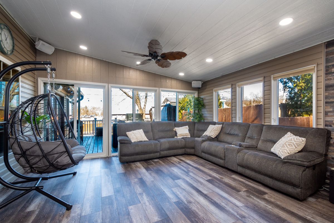
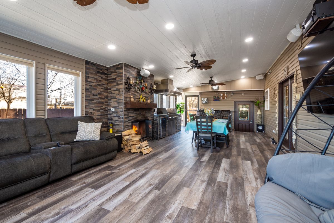
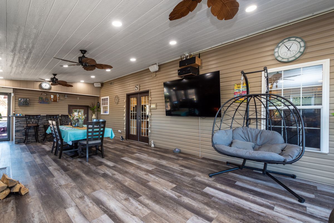
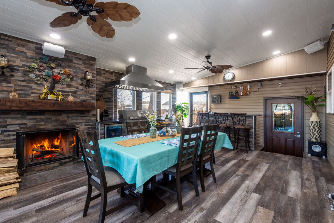
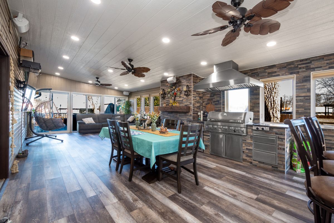
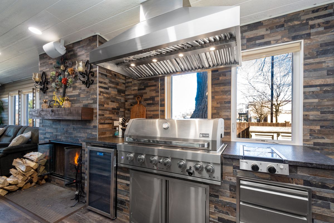
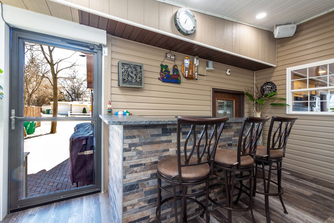
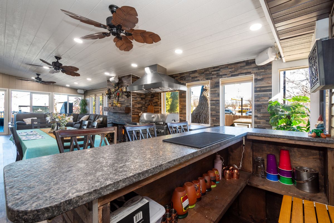
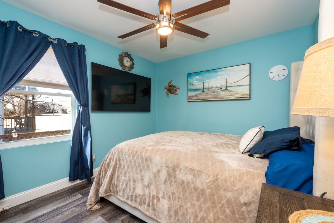
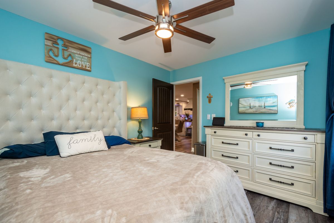
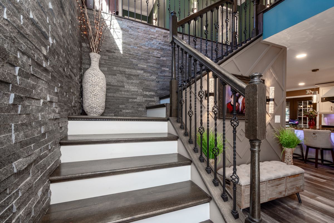
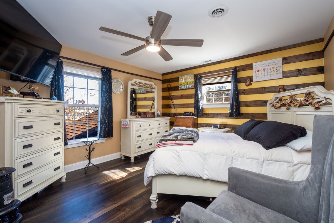
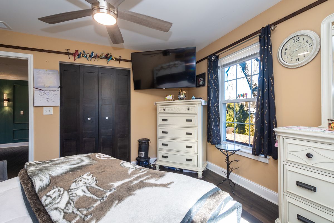
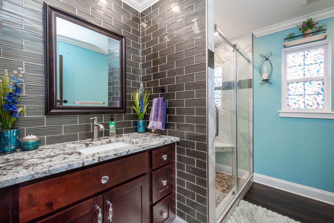
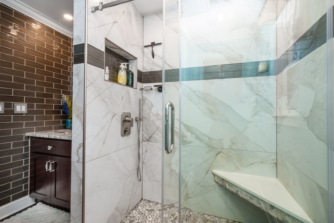
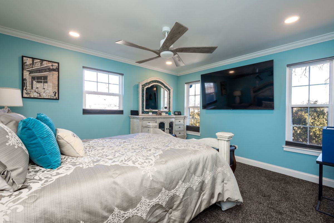
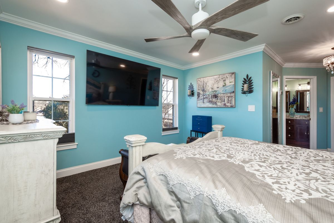
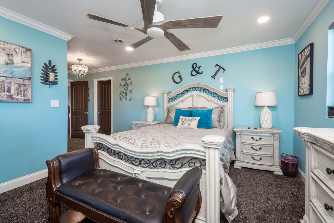
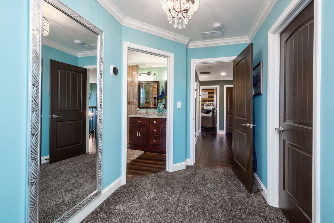
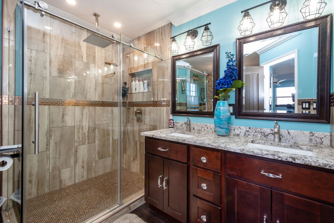
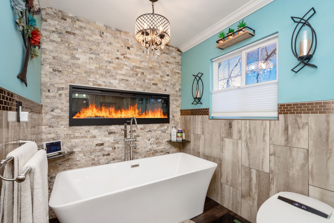
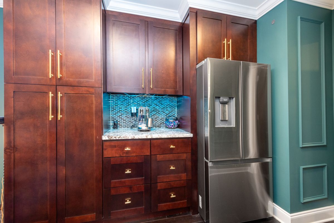
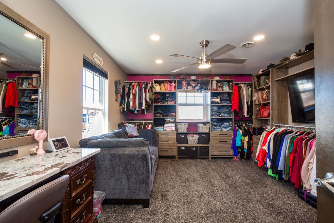
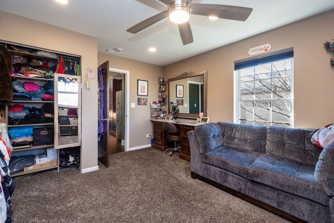
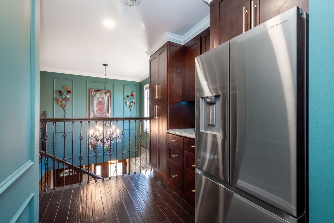
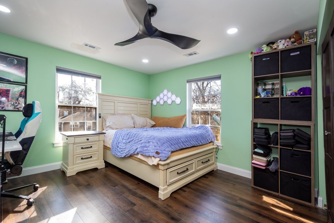
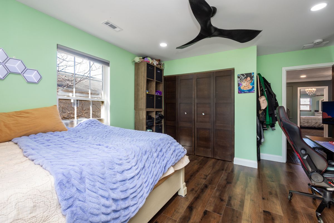
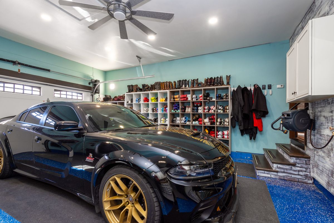
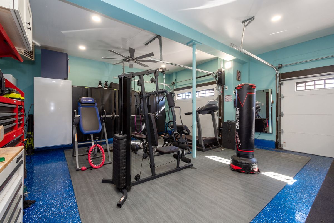
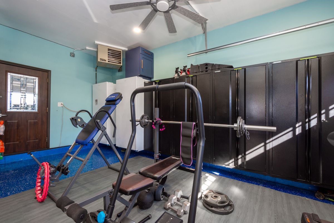
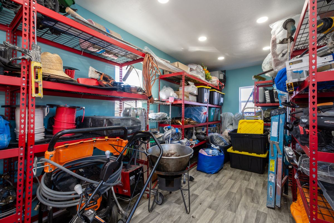
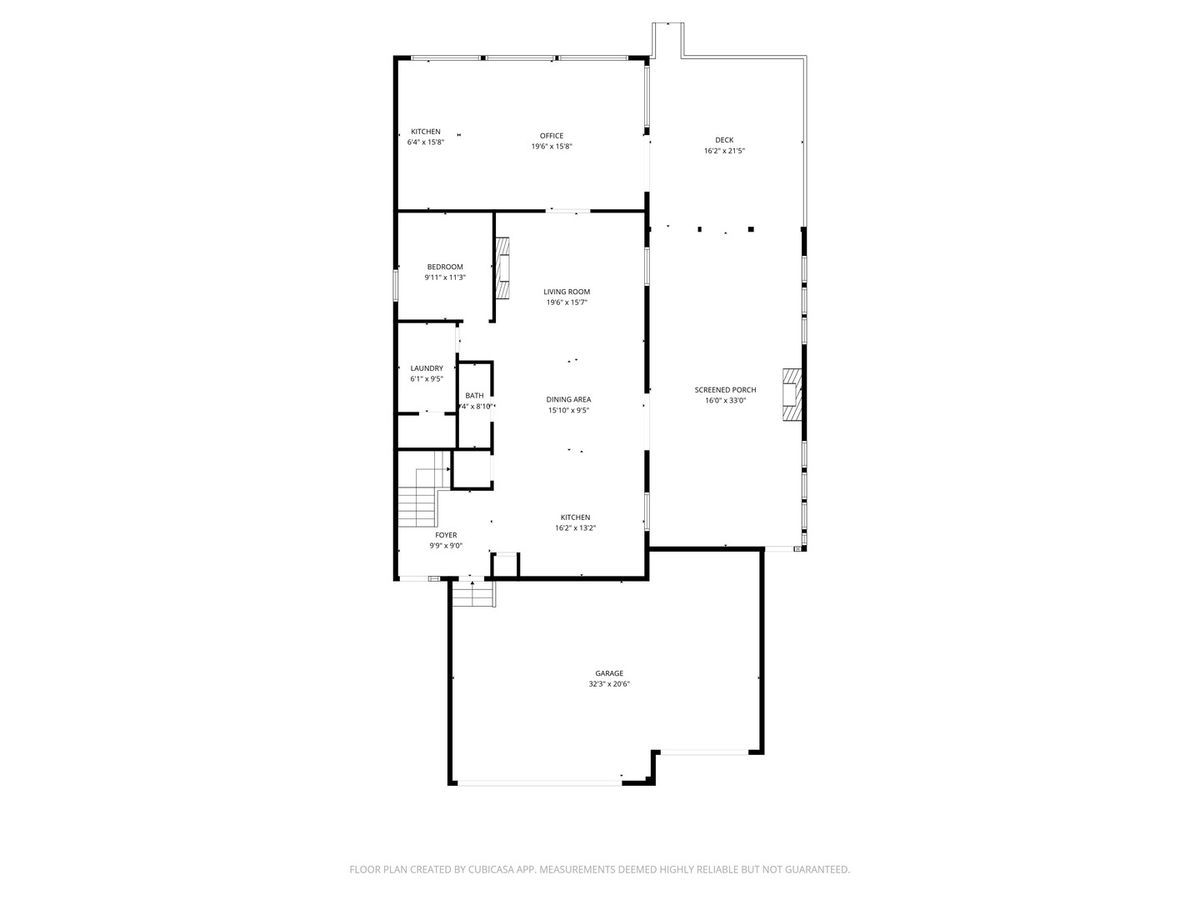
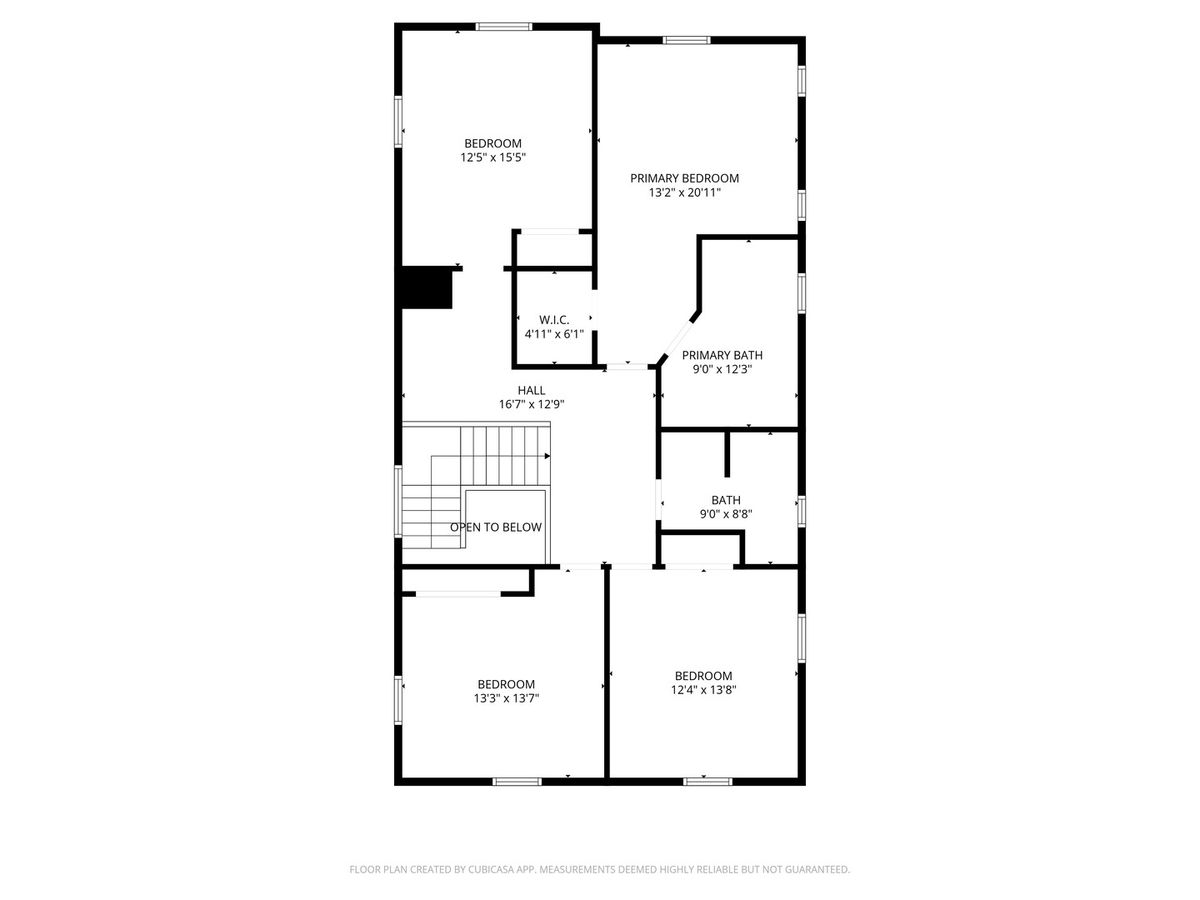
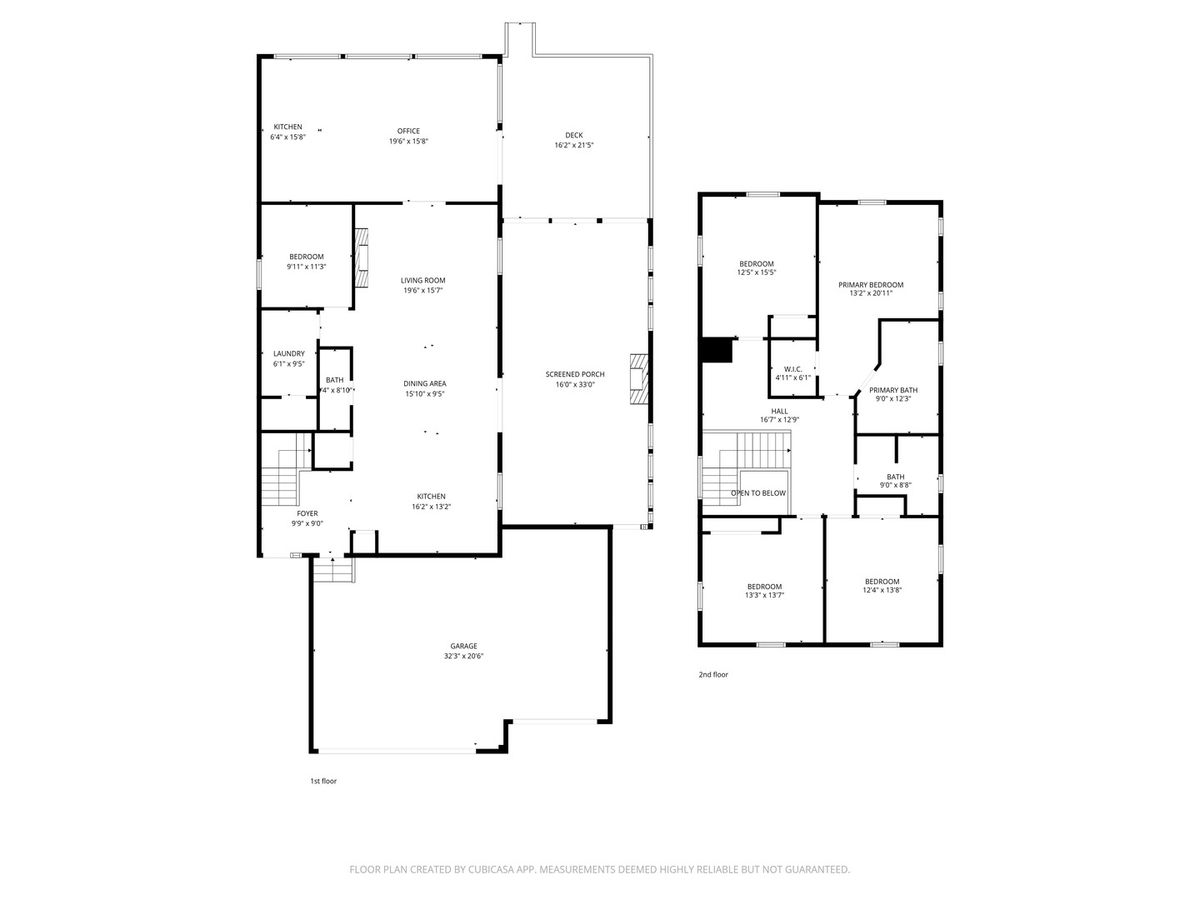
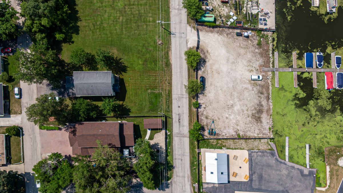
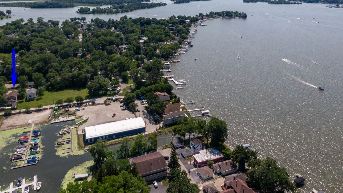
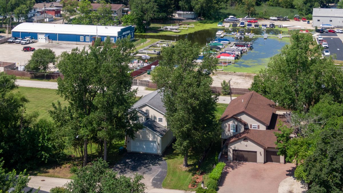
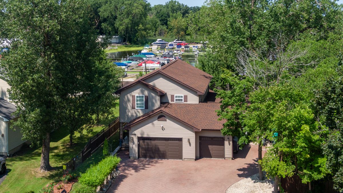
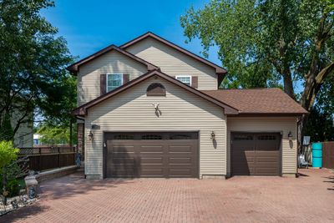
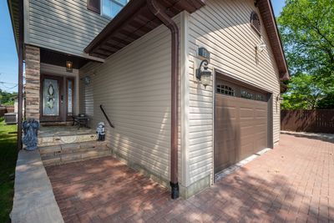
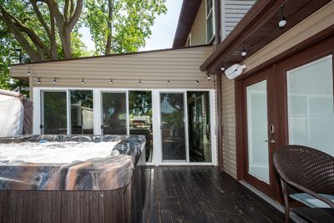
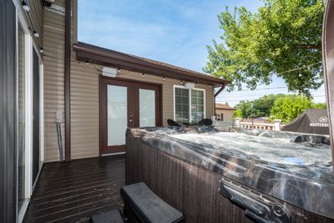
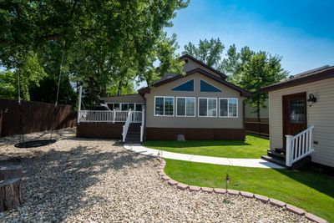
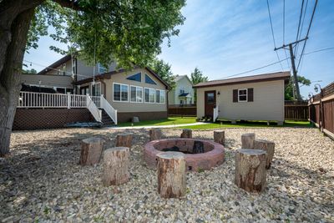
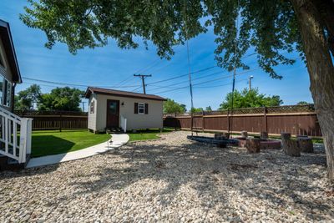
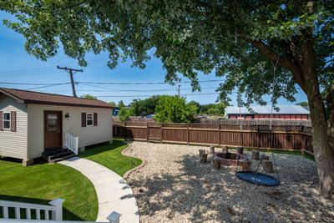
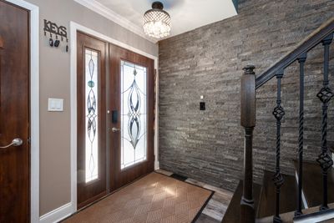
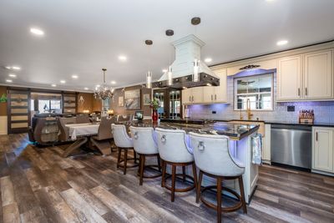
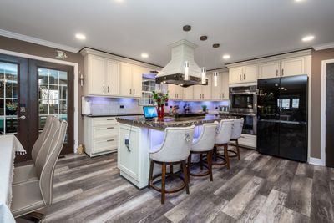
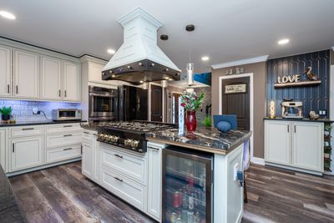
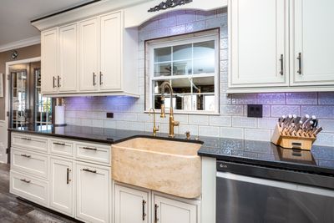
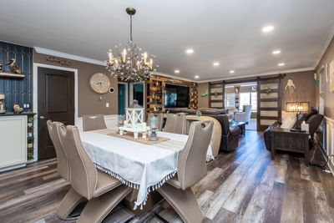
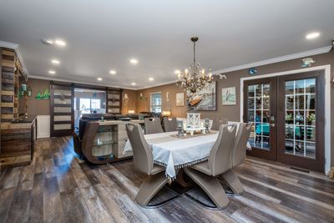
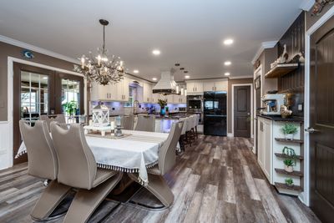
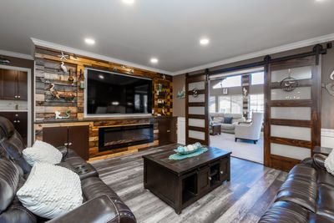
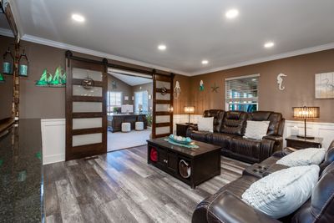
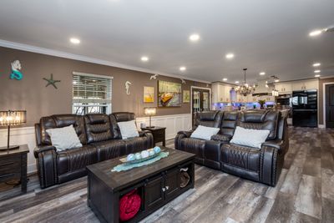
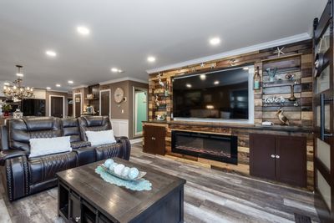
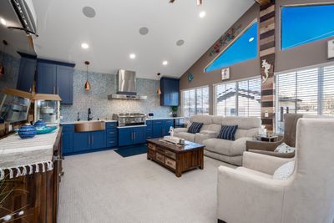
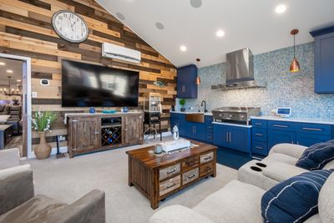
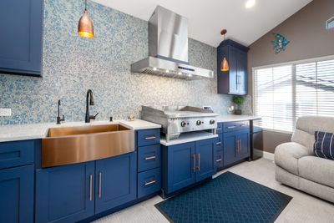
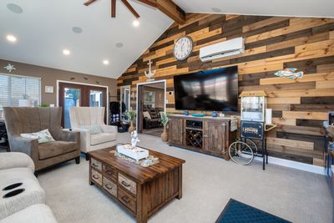
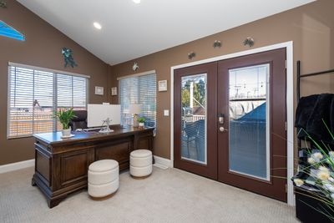
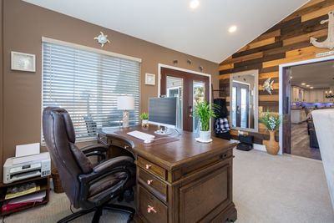
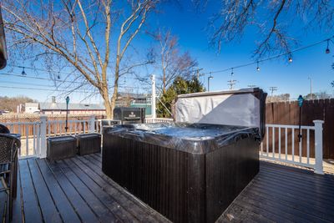
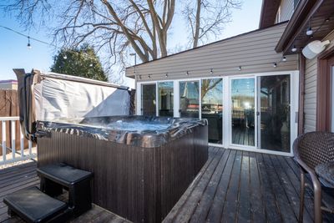
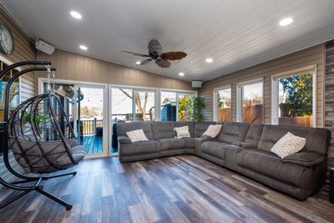
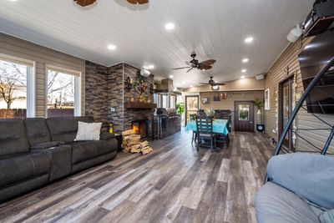
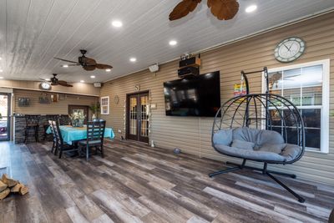
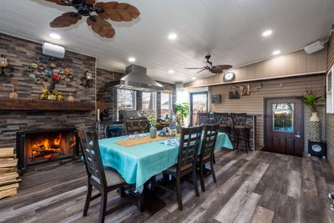
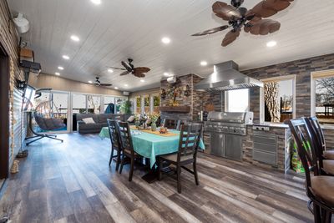
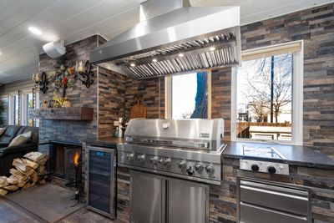
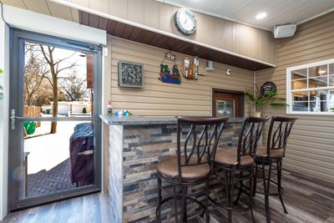
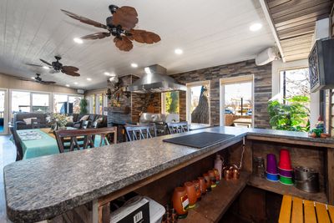
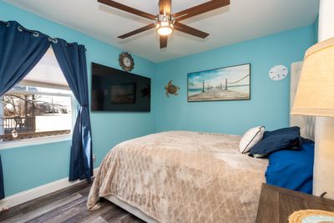
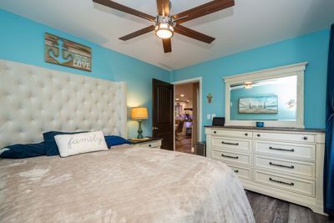
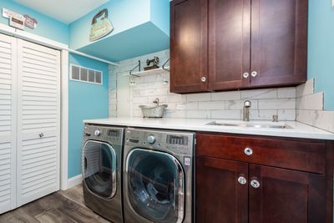
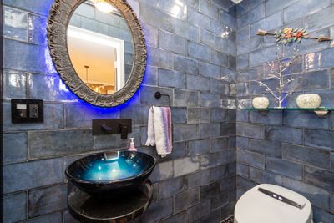
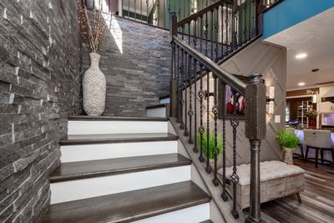
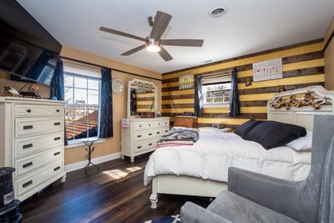
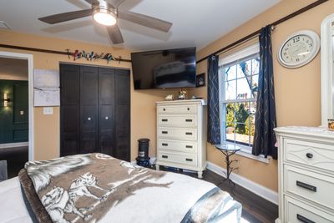
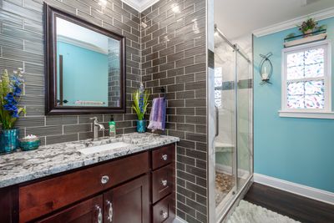
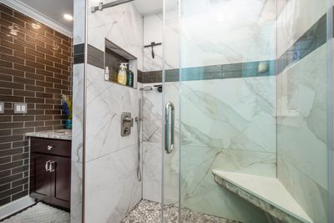
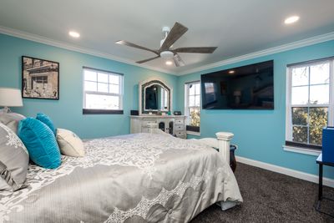
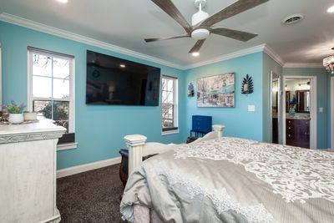
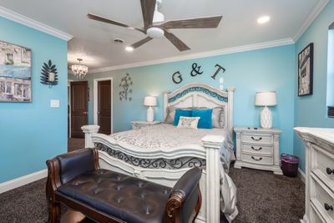
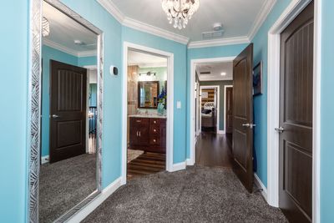
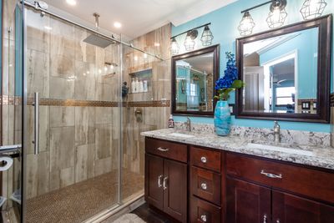
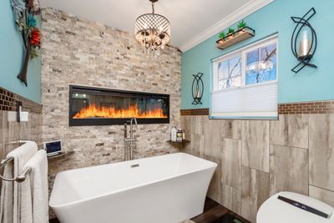
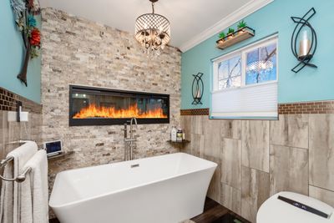
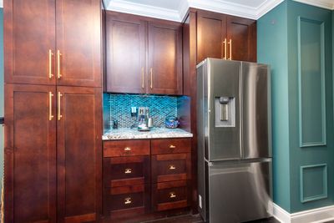
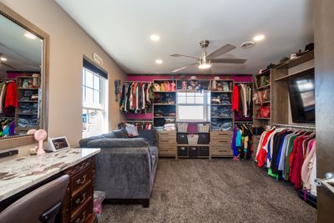
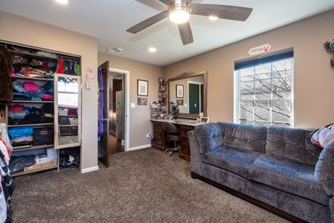
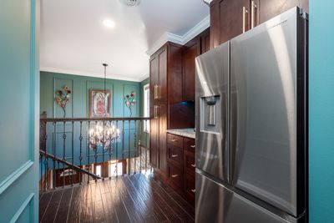
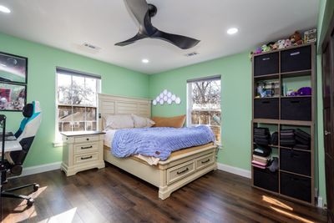
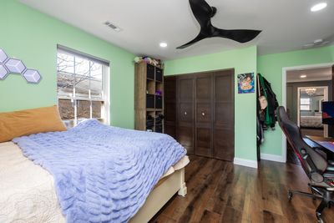
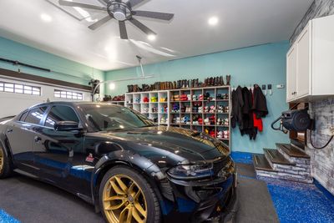
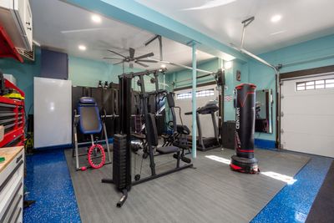
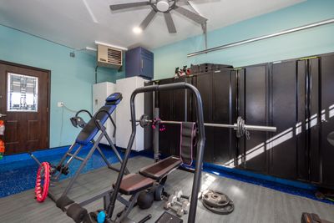
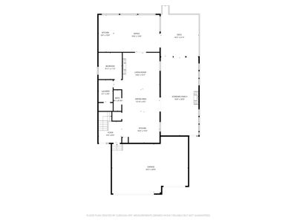
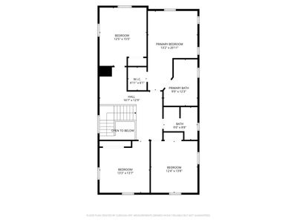
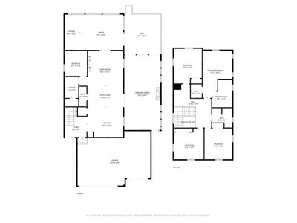
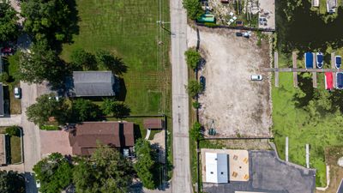
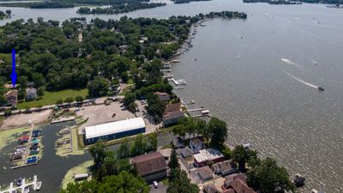
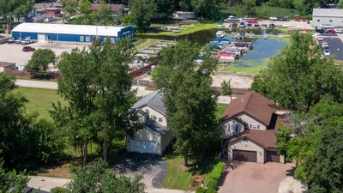
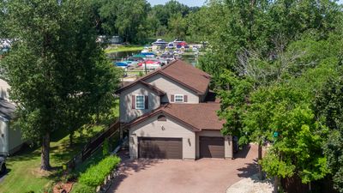
IF YOU LIKE TO ENTERTAIN THIS IA THE PLACE FOR YOU!! Almost 3,000 square feet of luxury entertaining awaits in this beautifully updated 5-bedroom, 3-bath open-concept home in the heart of downtown Fox Lake! Designed for gatherings and everyday comfort, this spacious home features a dream kitchen complete with high-end appliances, abundant cabinetry, and generous prep space that flows seamlessly into the main living areas. The show-stopping four-seasons room is built for year-round enjoyment, offering a custom grill and cozy wood-burning fireplace-perfect for hosting in any season. A recently added den/office/entertaining space elevates the home even further, featuring its own kitchen area with a commercial-grade flat-top grill and wet bar, making it ideal for game days, celebrations, or multi-generational living. Upstairs you'll find four spacious bedrooms, two full baths, and a convenient kitchenette area, providing flexibility and privacy for family or guests. The heated 3-car garage boasts finished floors, while the backyard shed is fully outfitted and best described as a private "man cave" retreat. Located just a few hundred feet from a marina with available boat slips, this property offers easy access to boating and waterfront recreation. A rare opportunity to own a versatile, entertainment-focused home in a prime downtown location! Some items not included, please ask your realtor for the list
— the listing agent’s description
The home
5 beds
3 baths
2,940 sqft
Built in 2006
0.20-acre lot
3-car garage
Detached Single
What it’ll cost
$177 / sqft
$8,967 taxes / yr
No HOA
7 days on dwello
Estimated monthly payment
$3,664/mo
Principal & interest$2,765
Property taxes$747
Homeowners insurance$152
Get pre-qualified →Connect with a licensed lender in the dwello network.
Estimate only — not a loan offer. Example rate; taxes and insurance estimated; your actual rate, payment, taxes, and insurance will vary. dwello is not a lender. Equal Housing Opportunity.
Tour it with a real dwello agent
The agent who meets you here is an actual dwello Home Group team member who knows these streets — not a stranger who bought your name from a portal. You get straight answers on the spot, and the same person stays with you through closing.
On our team, vettedYour info is never soldWith you through closing
Tour this home
In person, on your schedule — a dwello agent meets you there.
WED
Jun 3
THU
Jun 4
FRI
Jun 5
SAT
Jun 6
11:00 am
Schedule a tour
7 days on dwello
Price history
Listed for sale
Aug 11, 2026
$520,000
Property taxes
2025
Annual tax bill (MLS)
From county records — verify with the assessor.
Features
Central AirNatural GasVinyl SidingPublic SewerGarage Door OpenerHeated Garage
Schools
High — Grant Community High School
Assigned schools per the listing — always verify enrollment + boundaries with the district.
Neighborhood
Loading map…
Nearby places via OpenStreetMap — approximate; verify what matters to you. Map © Mapbox © OpenStreetMap.
MLS listing data
Listed by Kris Shepard · Re/Max Advantage
Listing last updated Aug 16, 2026 · data refreshed from the MLS Aug 16, 2026, 5:06 AM CT
Based on information submitted to the MLS GRID as of Aug 16, 2026, 5:06 AM CT. Listing data © MRED LLC, distributed by MLS GRID — deemed reliable but not guaranteed; independently verify. Anything shown below this point is not MLS listing data.
See it in personA real dwello agent on our team — never a sold lead.
Schedule a tour
Message
No pressure — reach out whenever you’re ready.