View all 19 photos
Attached Single · Park Ridge, IL
$395,000
2 beds · 2.5 baths · 1,477 sqft
428 S Dee Road, Park Ridge, IL, 60068
A brick-and-mortar place to make your own — room to make it home.
Active
What’s special
Central air1-car garageIn-unit laundry
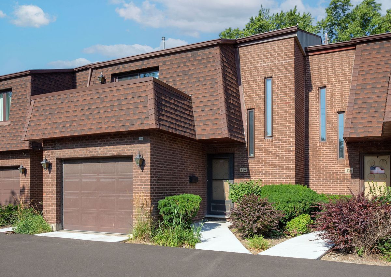
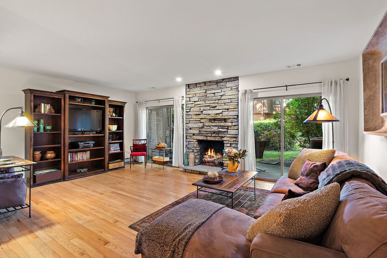
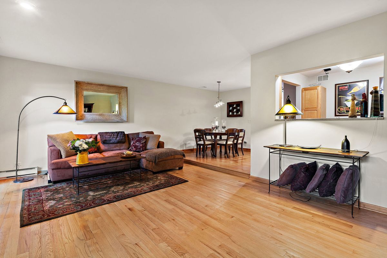
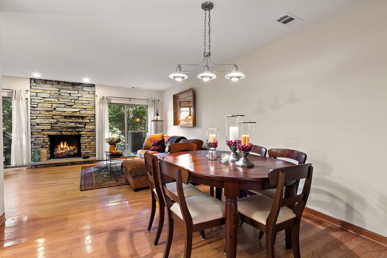
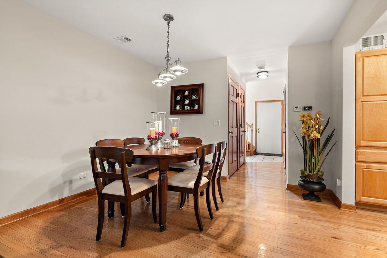
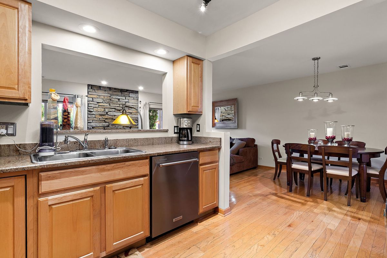
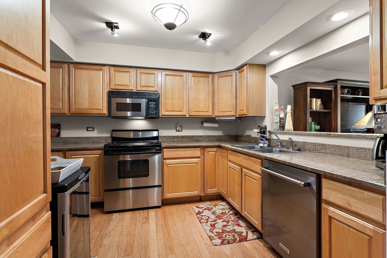
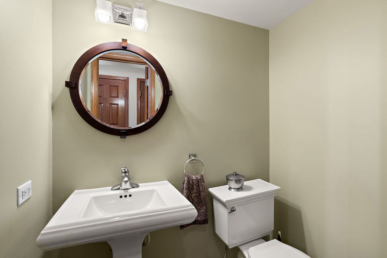
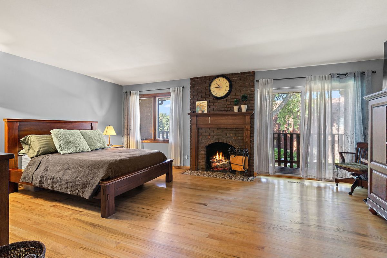
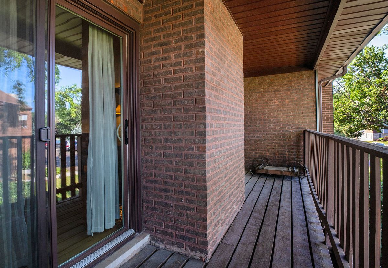
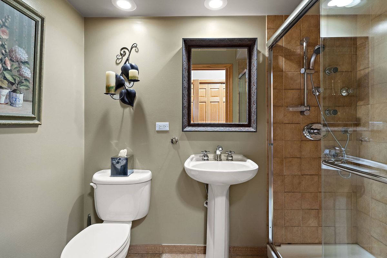
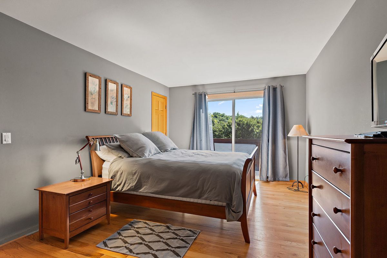
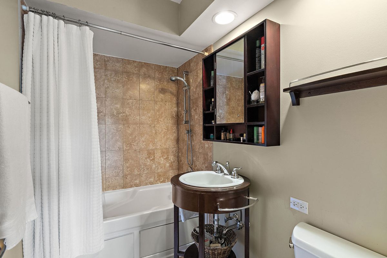
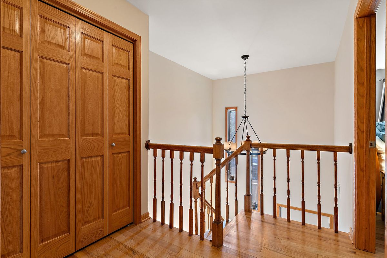
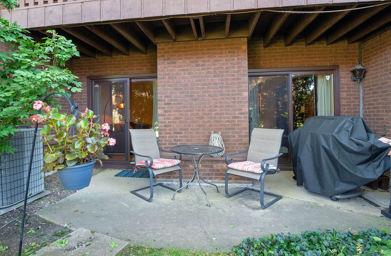
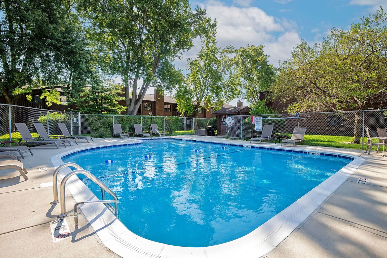
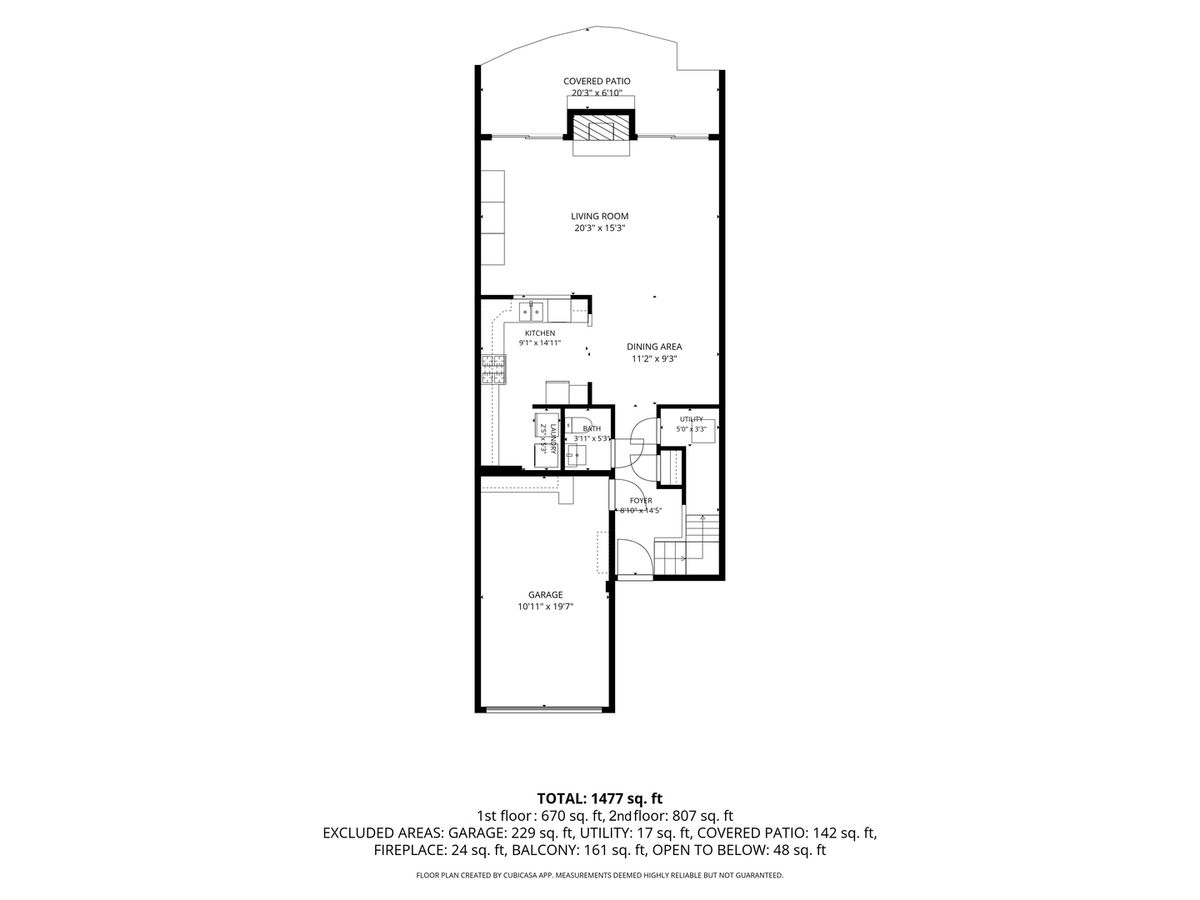
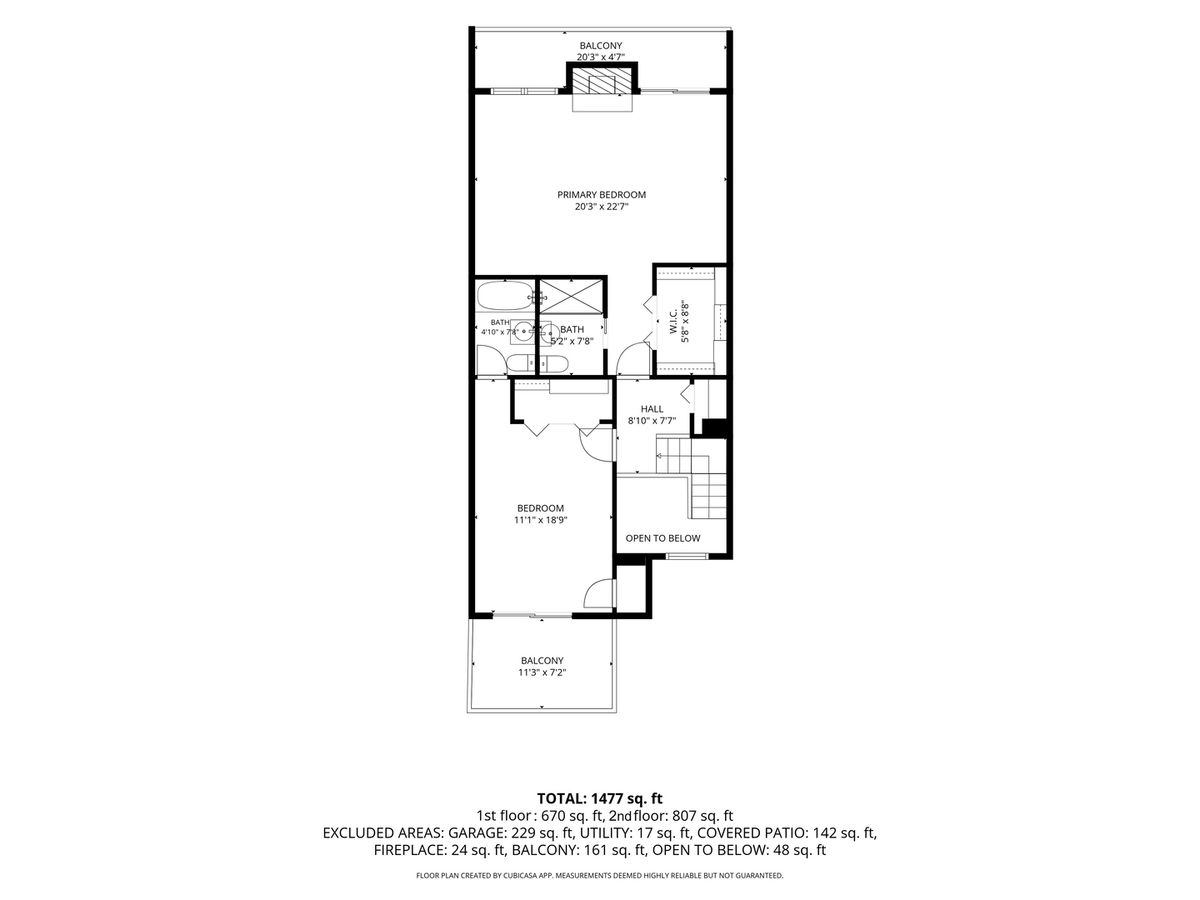
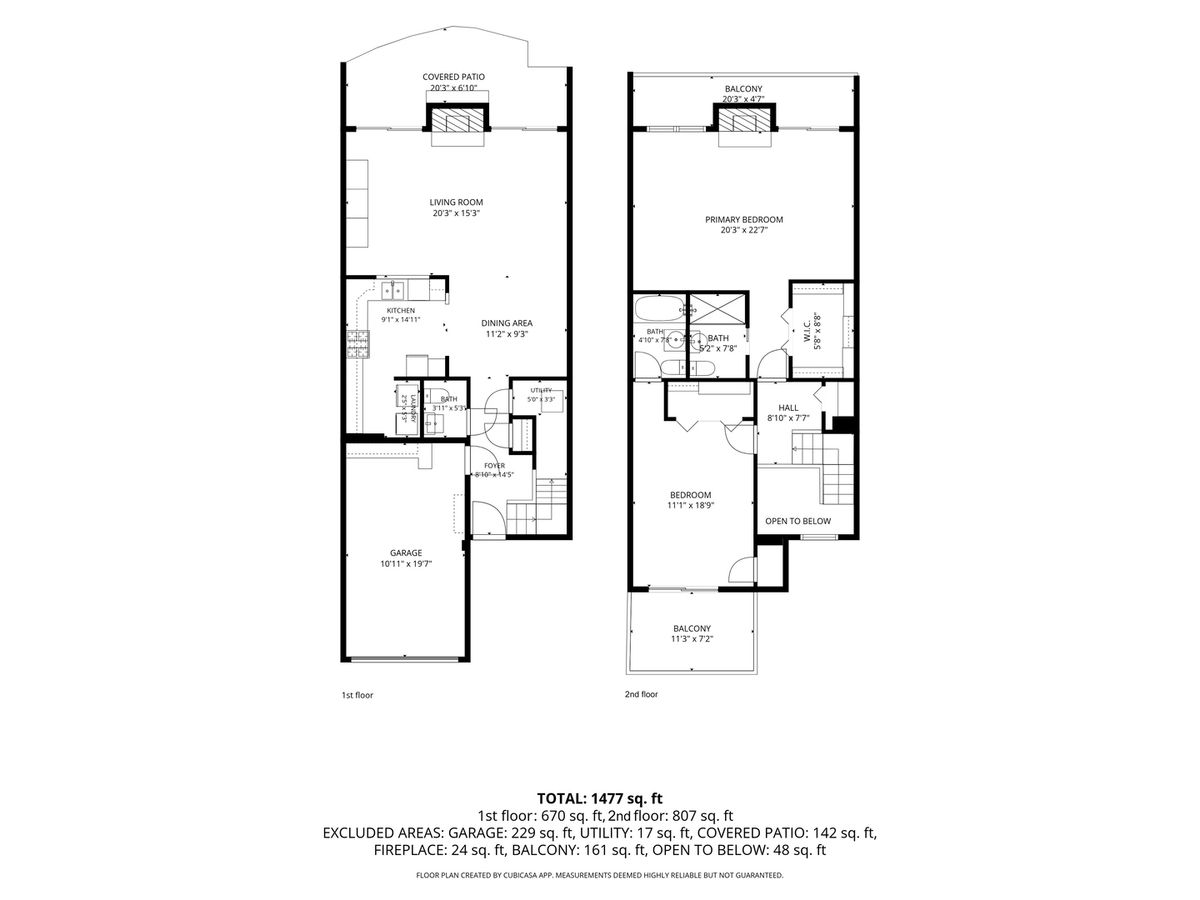
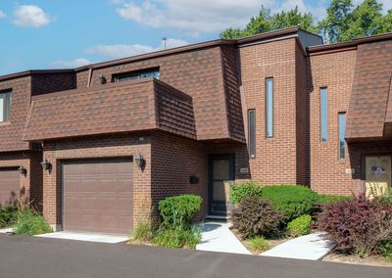
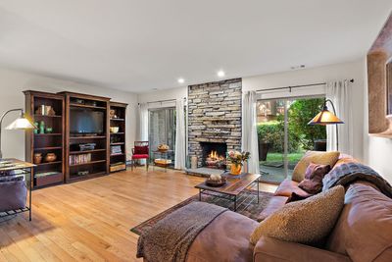
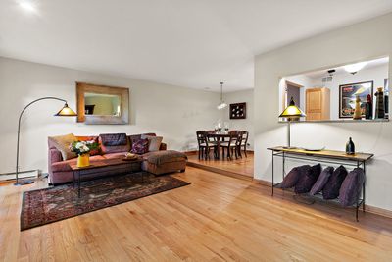
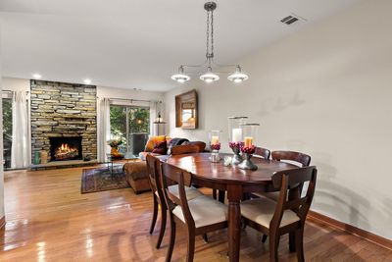
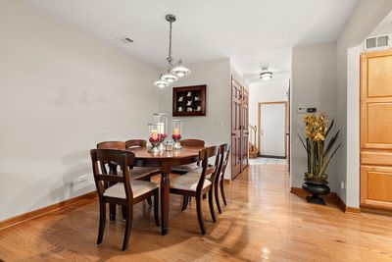
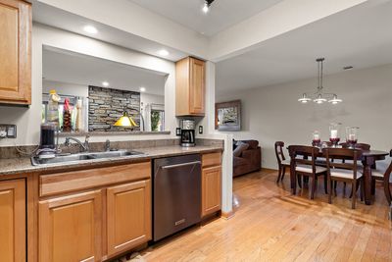
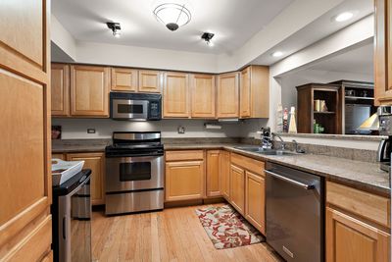
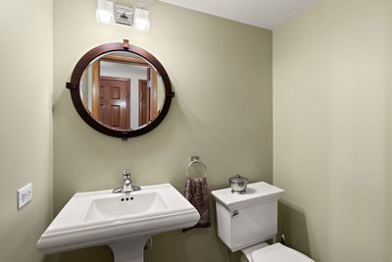
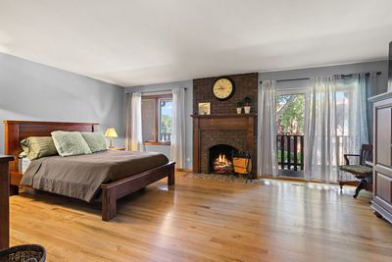
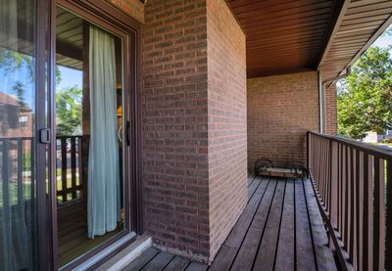
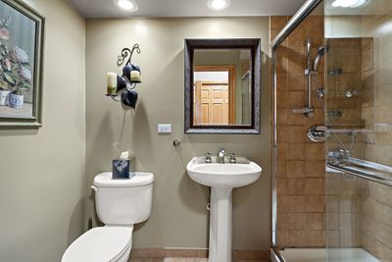
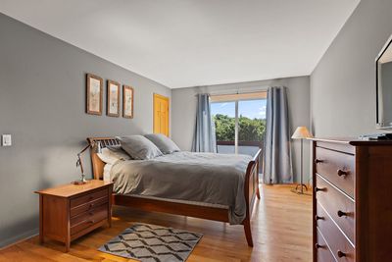
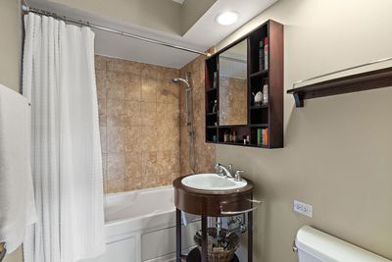
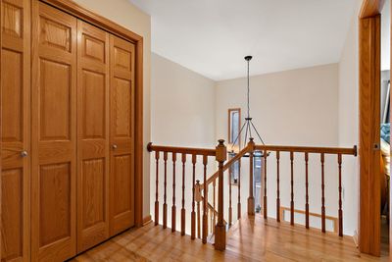
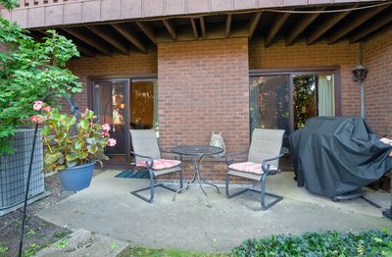
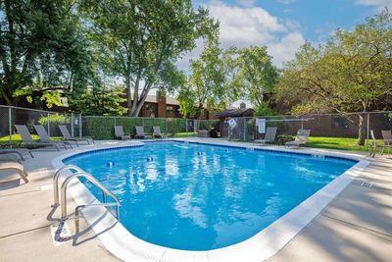
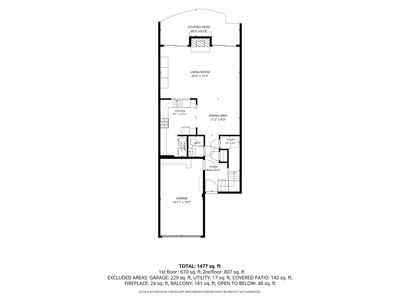
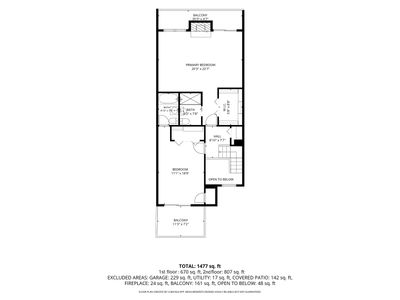
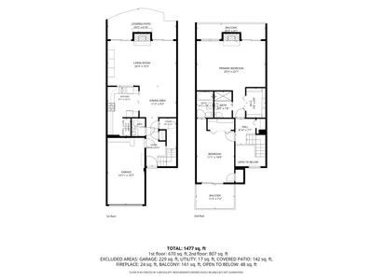
Beautiful 2-bedroom, 2.5-bath townhouse located in the desirable Brickton Reau subdivision. As you enter, you are welcomed by a freshly painted two-story foyer. The first floor features an open-concept layout, also freshly painted. The living room boasts a stone gas fireplace, a 10-foot ceiling, and two sliding doors leading to a private patio and garden. There is a separate dining room and an L-shaped, galley-style kitchen equipped with granite countertops and stainless steel appliances. Upstairs, you'll find a spacious master suite complete with a fireplace, a private bath, a walk-in closet, and a balcony. The guest bedroom also features a full bath and a balcony. Hardwood floors run throughout the home. There is a washer and dryer located on the first floor. Brand-new water heater. The townhouse is a part of a private complex with 19 units, which includes a heated outdoor pool. 1.5-car attached garage, two outdoor parking spaces, and plenty of guest parking. Extensive attic storage. Recent community improvements include brand-new driveways and sidewalks. Located across from the award-winning Maine South High School and is close to elementary schools, parks, forest preserve trails, the Metra, the CTA Blue Line, O'Hare Airport, and major expressways. A rare opportunity to own a spacious home in a desirable location at an affordable price! There is not much to do other than move in and enjoy!
— the listing agent’s description
The home
2 beds
2.5 baths
1,477 sqft
Built in 1983
Lot Common
1-car garage
Attached Single
What it’ll cost
$267 / sqft
$6,364 taxes / yr
$475/mo HOA
7 days on dwello
Estimated monthly payment
$3,220/mo
Principal & interest$2,100
Property taxes$530
Homeowners insurance$115
HOA dues$475
Get pre-qualified →Connect with a licensed lender in the dwello network.
Estimate only — not a loan offer. Example rate; taxes, HOA dues, insurance estimated; your actual rate, payment, taxes, and insurance will vary. dwello is not a lender. Equal Housing Opportunity.
Tour it with a real dwello agent
The agent who meets you here is an actual dwello Home Group team member who knows these streets — not a stranger who bought your name from a portal. You get straight answers on the spot, and the same person stays with you through closing.
On our team, vettedYour info is never soldWith you through closing
Tour this home
In person, on your schedule — a dwello agent meets you there.
WED
Jun 3
THU
Jun 4
FRI
Jun 5
SAT
Jun 6
11:00 am
Schedule a tour
7 days on dwello
Price history
Listed for sale
Aug 10, 2026
$395,000
Property taxes
2025
Annual tax bill (MLS)
Assessed value
2026
County assessor
2025
2024
2023
2022
2021
2020
2019
Assessed value from the Cook County Assessor (open records). Estimated market ≈ assessed × 10 for residential; not an appraisal — verify with the assessor.
Features
Central AirNatural GasBrickPublic SewerGarage Door OpenerYes
Schools
Elementary — George Washington Elementary Sch
Middle — Lincoln Middle School
High — Maine South High School
Assigned schools per the listing — always verify enrollment + boundaries with the district.
Neighborhood
Loading map…
Nearby places via OpenStreetMap — approximate; verify what matters to you. Map © Mapbox © OpenStreetMap.
MLS listing data
Listed by Annette Plocienniczak · Coldwell Banker Realty
Listing last updated Aug 16, 2026 · data refreshed from the MLS Aug 16, 2026, 5:11 AM CT
Based on information submitted to the MLS GRID as of Aug 16, 2026, 5:11 AM CT. Listing data © MRED LLC, distributed by MLS GRID — deemed reliable but not guaranteed; independently verify. Anything shown below this point is not MLS listing data.
See it in personA real dwello agent on our team — never a sold lead.
Schedule a tour
Message
No pressure — reach out whenever you’re ready.
Similar homes nearby
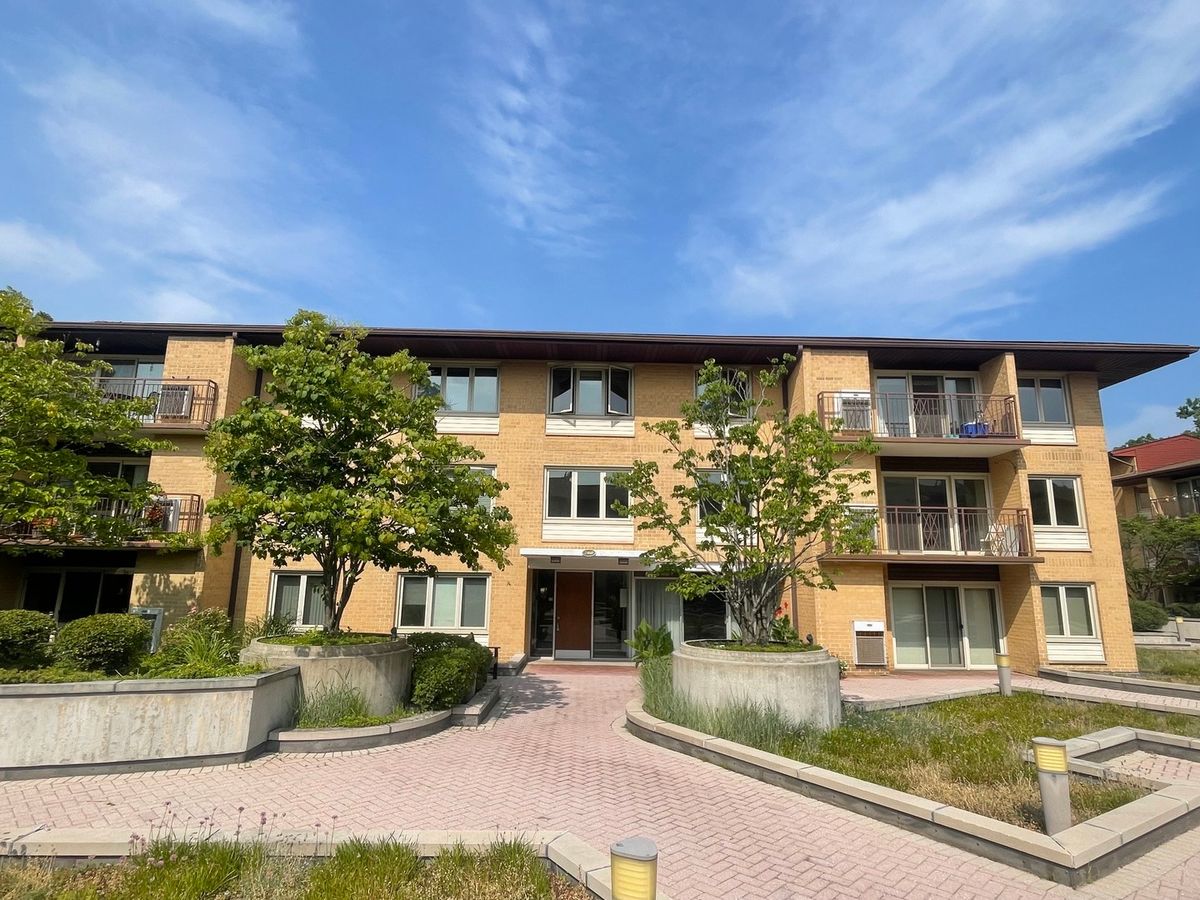
$399,900Active
2 bd · 2 ba · 1,450 sqft
2460 W Talcott Road #220
Park Ridge, IL
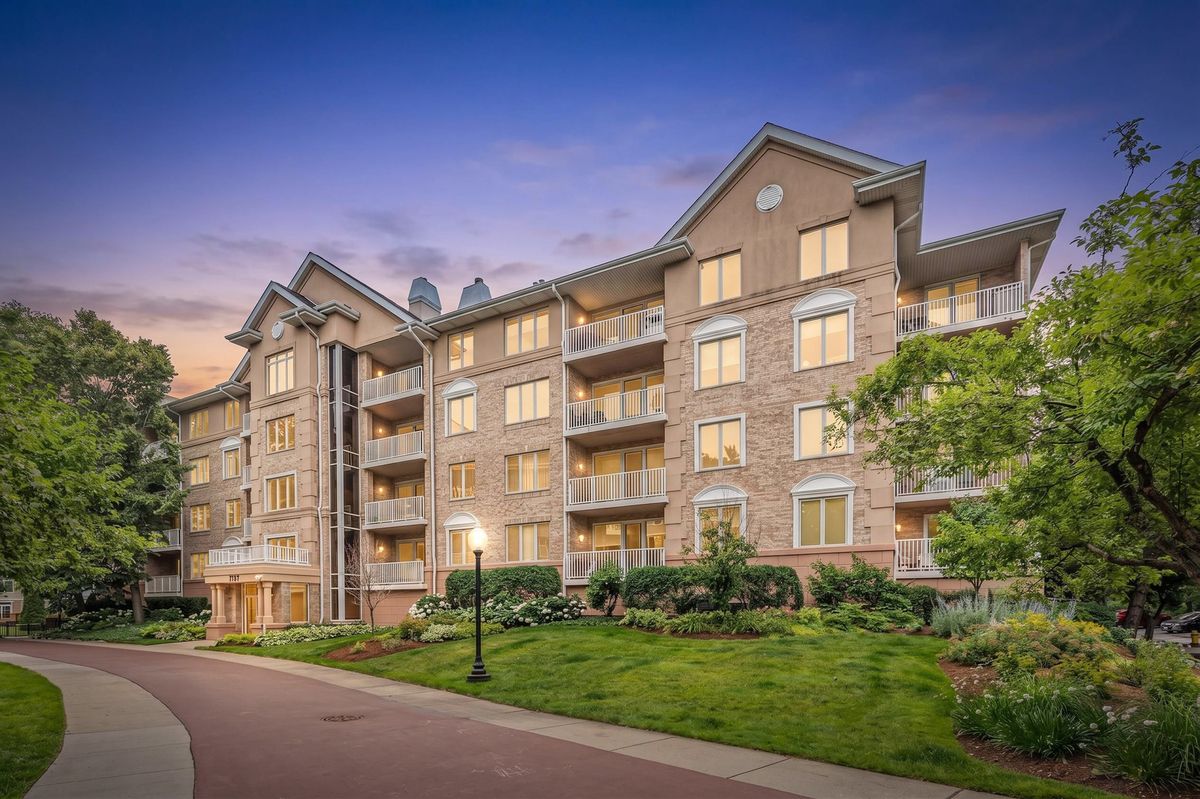
$379,900Active
2 bd · 2 ba · 1,381 sqft
1731 Pavilion Way #505
Park Ridge, IL

$349,900Active
3 bd · 2 ba · 1,700 sqft
2300 Windsor Mall Court #2E
Park Ridge, IL
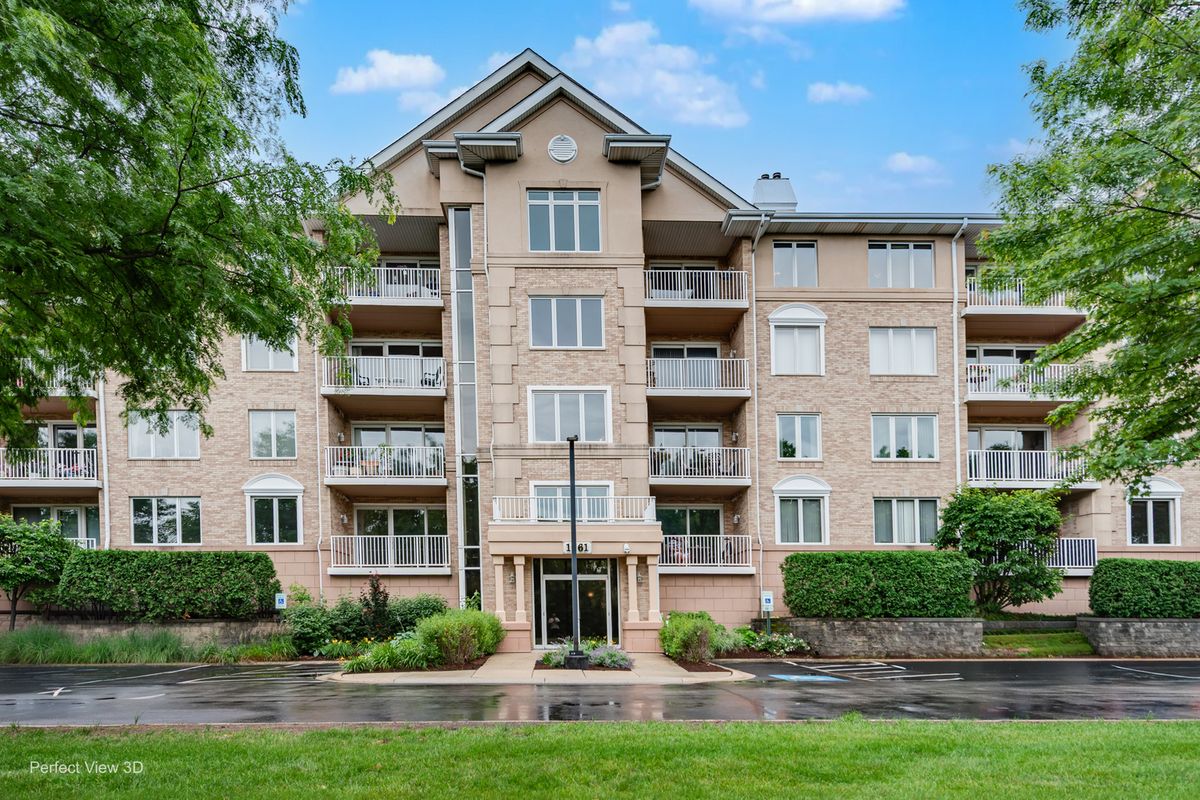
$349,900Active
2 bd · 2 ba · 1,440 sqft
1761 PAVILION Way #503
Park Ridge, IL