Price cut: $9,100
View all 19 photos
Attached Single · Park Ridge, IL
$349,900$359,000
2 beds · 2 baths · 1,440 sqft
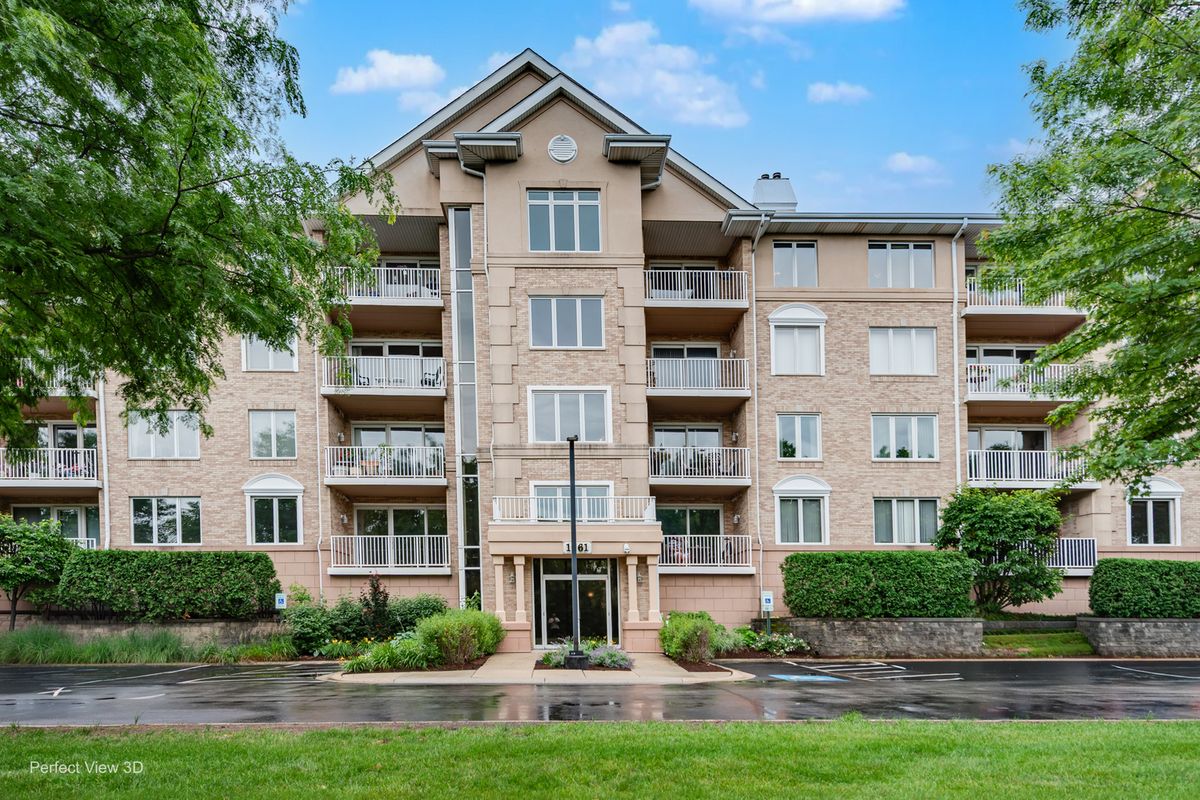
1761 PAVILION Way #503, Park Ridge, IL, 60068
A brick-and-mortar place to make your own — room to make it home.
Active
What’s special
Central air1-car garageIn-unit laundry
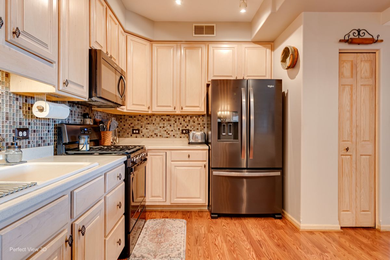
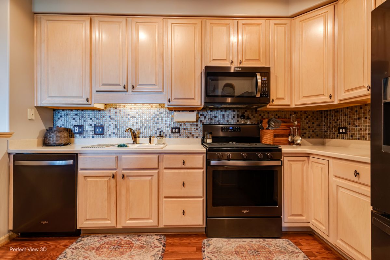
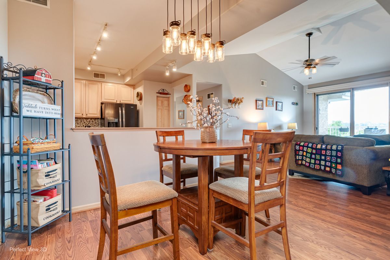
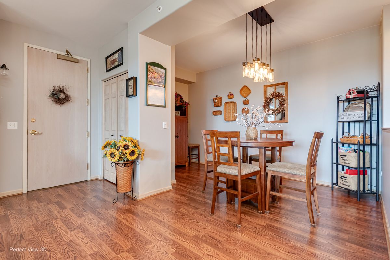
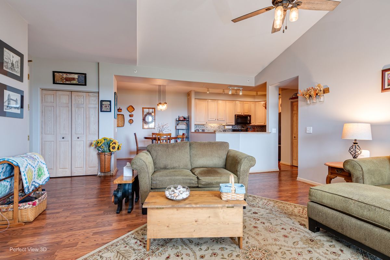
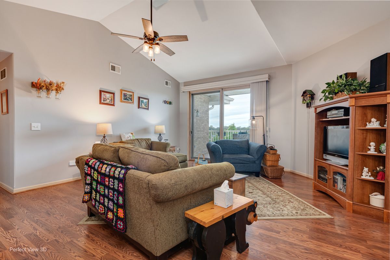
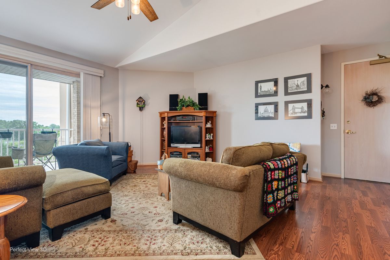
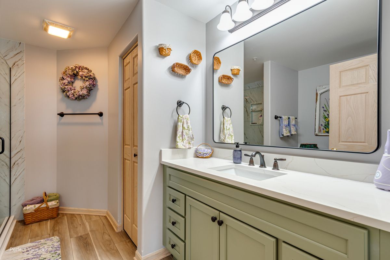
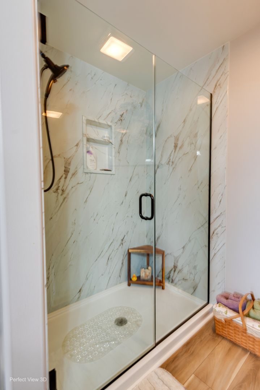
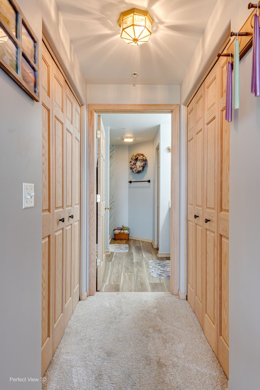
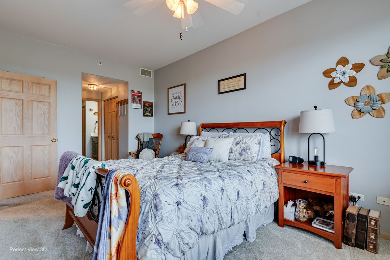
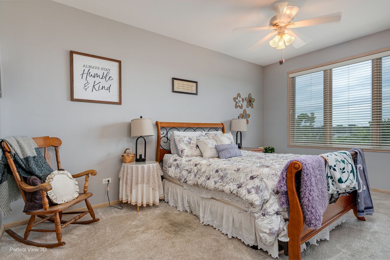
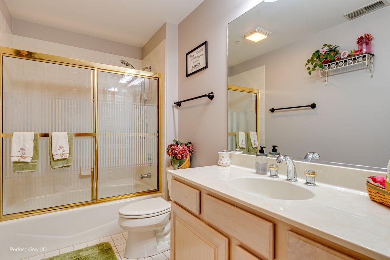
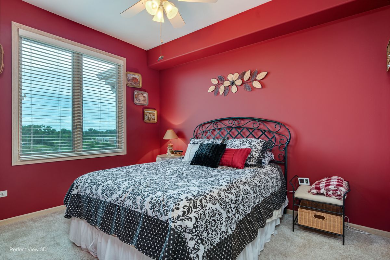
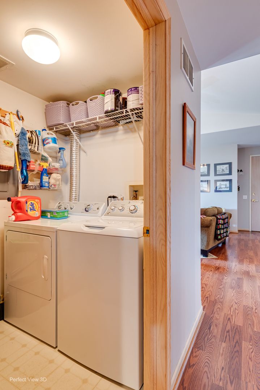
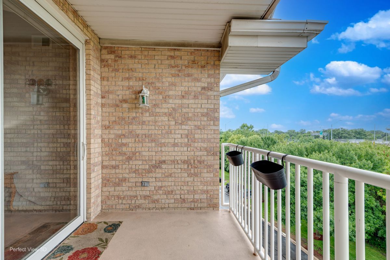
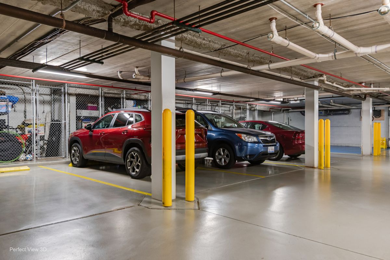
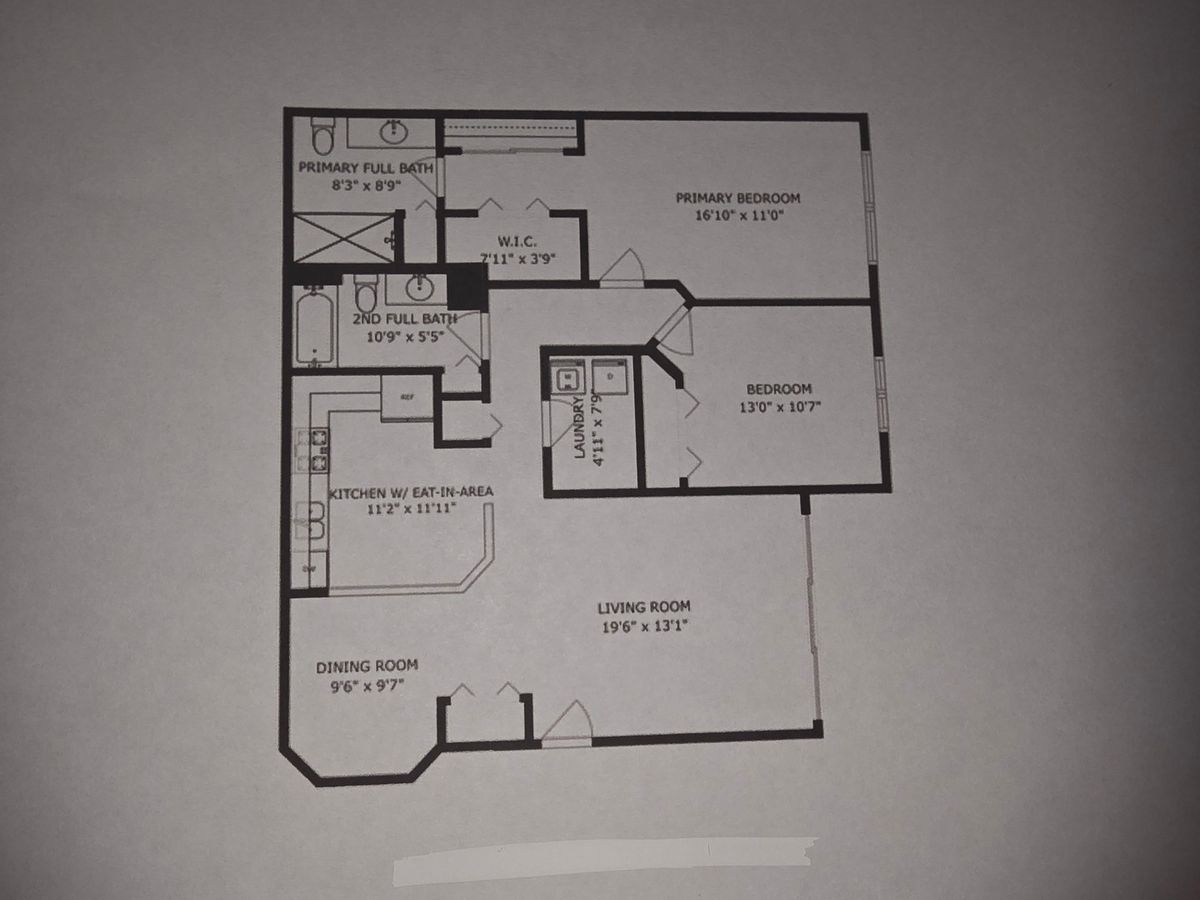
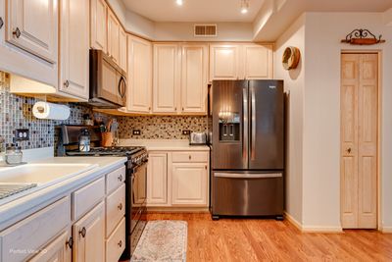
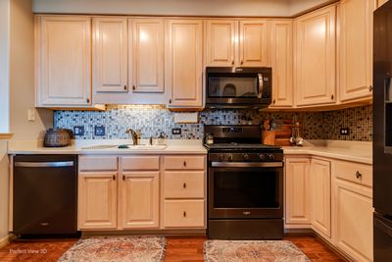
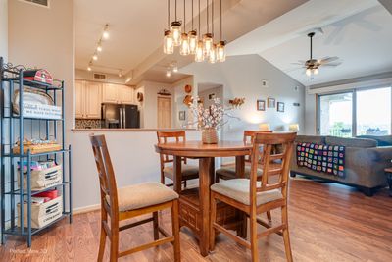
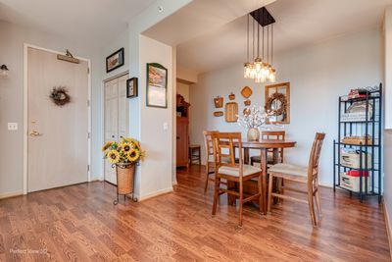
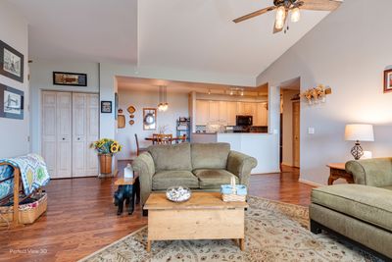
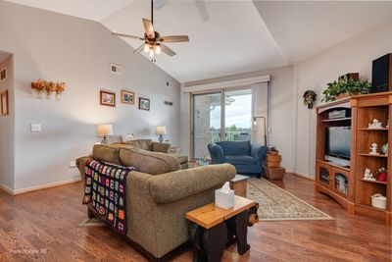
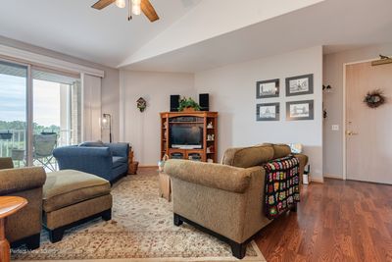
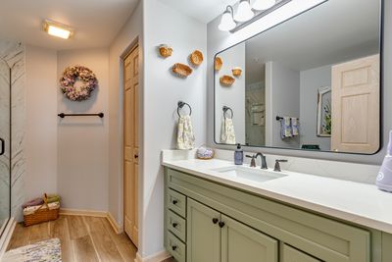
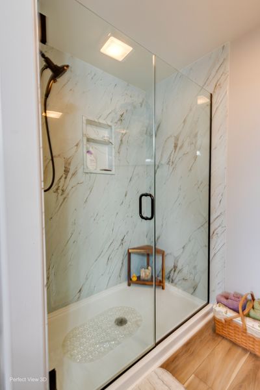
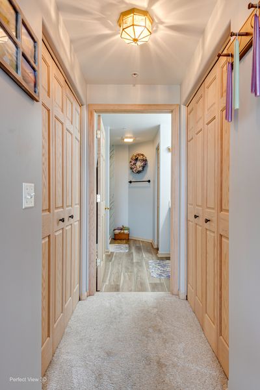
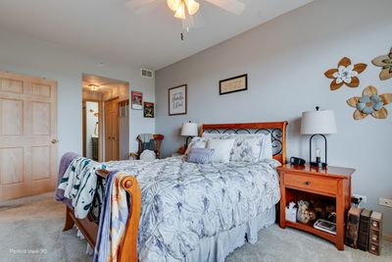
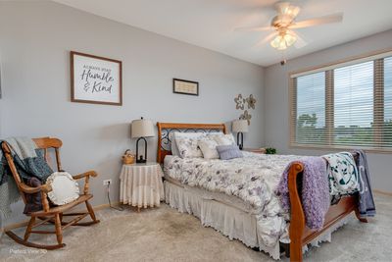
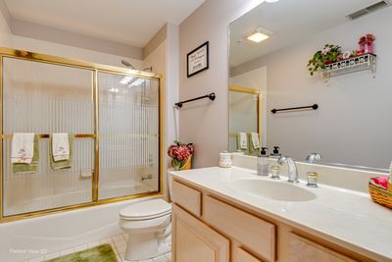
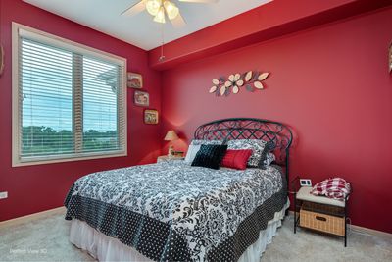
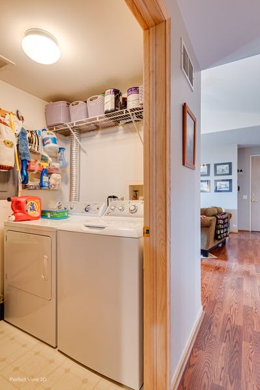
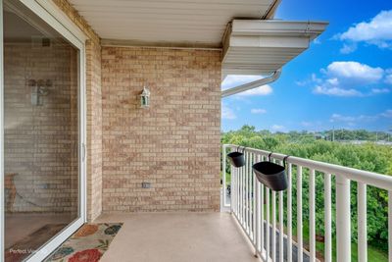
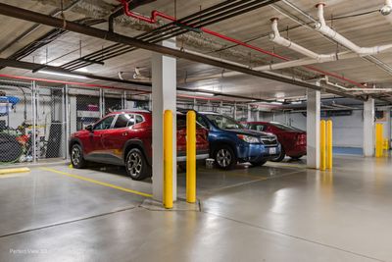
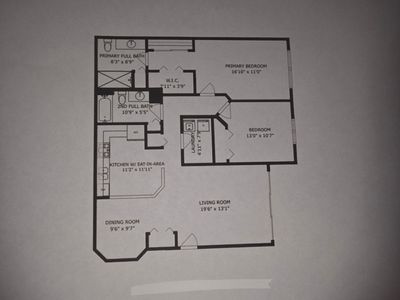
Premium Penthouse unit is a must see! It features vaulted ceilings in living room and 9" ceiling throughout with an 8' entry door. Mohawk laminate floors throughout the living area & beautiful plush carpet in the bedrooms. Gorgeous updated kitchen with beautiful 42" cabinets, black stainless steel appliances, corian countertops, a pantry and room for a table & chairs. The primary suite is spacious with a walk-in closet and a 2nd closet. The primary suite offers an updated private bath with a spacious step-in shower and a linen closet. This unit also features a private balcony off living room & convenient in unit laundry with a full size washer and dryer. Heated indoor parking space #20 & a good size 6x5 storage locker (#20). Recently updated Lobby and halls. Strong association is very well run and the property is maintained to the T's. Very close to highways, amazing downtown areas with Restaurants, shops, entertainment & transportation. No special assessments and healthy reserves.
— the listing agent’s description
The home
2 beds
2 baths
1,440 sqft
Built in 2001
Lot INTEGRAL
1-car garage
Attached Single
What it’ll cost
$243 / sqft
$6,280 taxes / yr
$605/mo HOA
Listed $359,000
Now $349,900
29 days on dwello
Estimated monthly payment
$3,090/mo
Principal & interest$1,860
Property taxes$523
Homeowners insurance$102
HOA dues$605
Get pre-qualified →Connect with a licensed lender in the dwello network.
Estimate only — not a loan offer. Example rate; taxes, HOA dues, insurance estimated; your actual rate, payment, taxes, and insurance will vary. dwello is not a lender. Equal Housing Opportunity.
Tour it with a real dwello agent
The agent who meets you here is an actual dwello Home Group team member who knows these streets — not a stranger who bought your name from a portal. You get straight answers on the spot, and the same person stays with you through closing.
On our team, vettedYour info is never soldWith you through closing
Tour this home
In person, on your schedule — a dwello agent meets you there.
WED
Jun 3
THU
Jun 4
FRI
Jun 5
SAT
Jun 6
11:00 am
Schedule a tour
29 days on dwello
Price history
Price reduced
Jul 27, 2026
↓ $9,100$349,900
Listed for sale
Jun 29, 2026
$359,000
Now $9,100 below the original list price.
Property taxes
2025
Annual tax bill (MLS)
Assessed value
2026
County assessor
2025
2024
2023
2022
2021
2020
2019
Assessed value from the Cook County Assessor (open records). Estimated market ≈ assessed × 10 for residential; not an appraisal — verify with the assessor.
Features
Central AirNatural GasForced AirBrickPublic SewerGarage Door OpenerHeated Garage
Schools
Elementary — Franklin Elementary School
Middle — Emerson Middle School
High — Maine South High School
Assigned schools per the listing — always verify enrollment + boundaries with the district.
Neighborhood
Loading map…
Nearby places via OpenStreetMap — approximate; verify what matters to you. Map © Mapbox © OpenStreetMap.
MLS listing data
Listed by Gino Pascazio · Charles Rutenberg Realty of IL
Listing last updated Jul 27, 2026 · data refreshed from the MLS Jul 27, 2026, 5:09 AM CT
Based on information submitted to the MLS GRID as of Jul 27, 2026, 5:09 AM CT. Listing data © MRED LLC, distributed by MLS GRID — deemed reliable but not guaranteed; independently verify. Anything shown below this point is not MLS listing data.
See it in personA real dwello agent on our team — never a sold lead.
Schedule a tour
Message
No pressure — reach out whenever you’re ready.
Similar homes nearby

$349,900Active
3 bd · 2 ba · 1,700 sqft
2300 Windsor Mall Court #2E
Park Ridge, IL
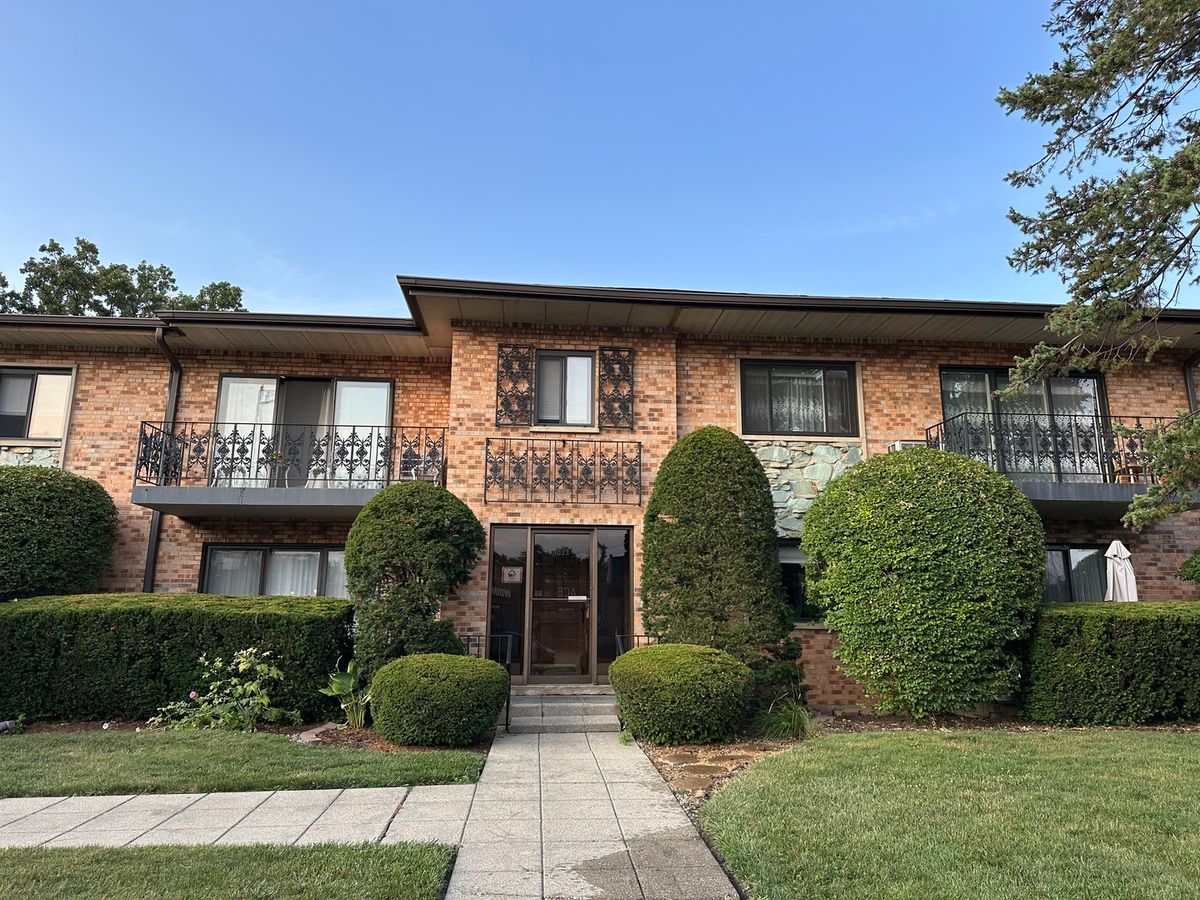
$329,900Active
2 bd · 2 ba · 1,175 sqft
1033 Busse Highway #2A
Park Ridge, IL
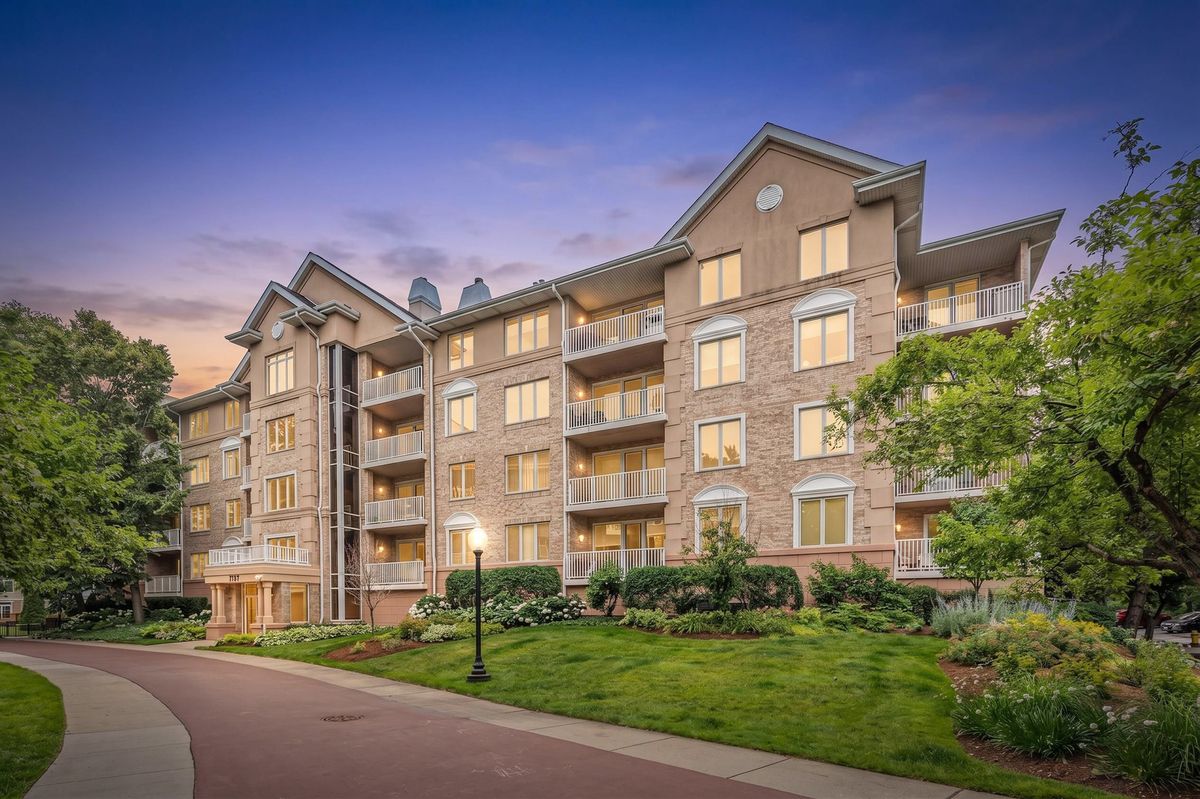
$379,900Active
2 bd · 2 ba · 1,381 sqft
1731 Pavilion Way #505
Park Ridge, IL
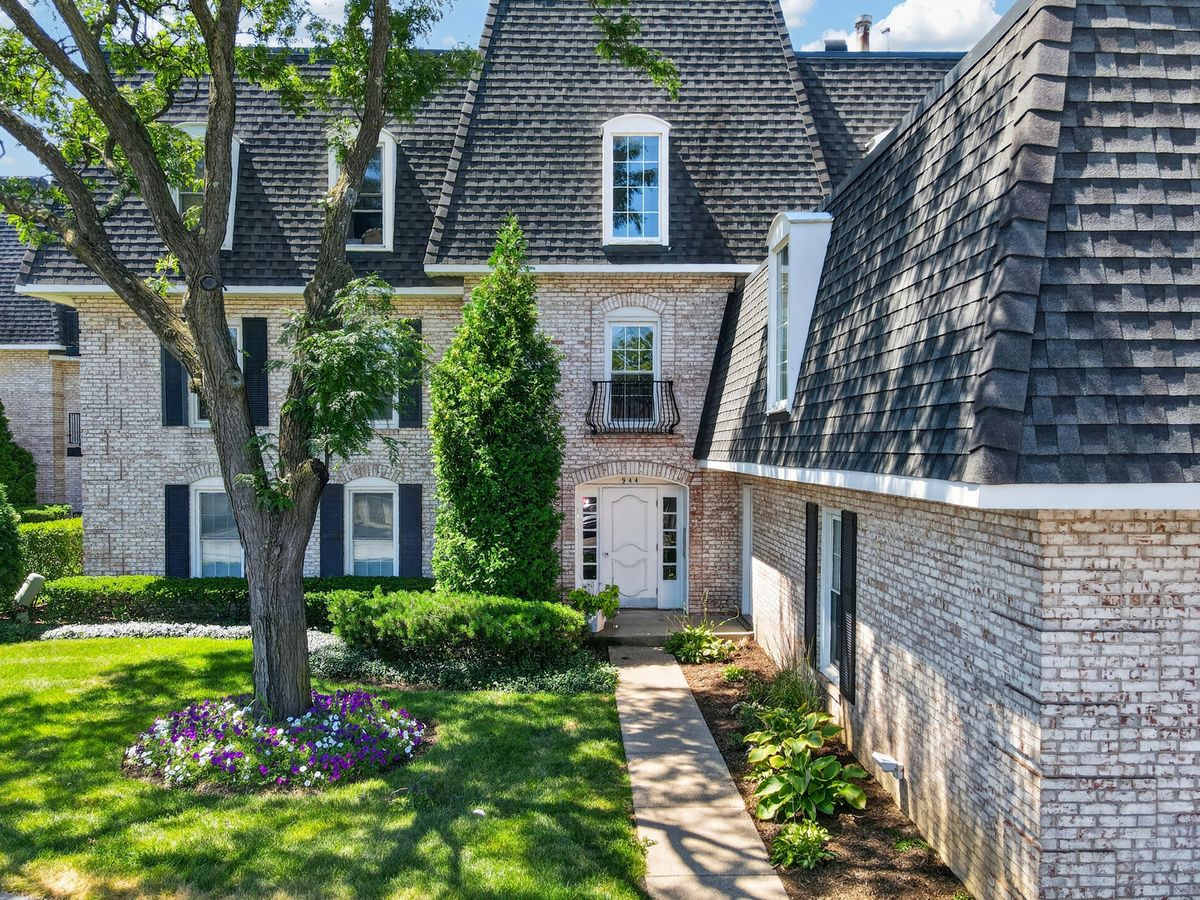
$319,000Active
2 bd · 2 ba · 1,200 sqft
944 N Northwest Highway #307
Park Ridge, IL