Video tour View all 53 photos
Detached Single · Long Grove, IL
$1,125,000
5 beds · 4 baths · 4,255 sqft
5847 Goldeneye Drive, Long Grove, IL, 60047
A brick-and-mortar place to make your own — room to make it home.
Active
What’s special
Central air3-car garage1.10-acre lotIn-unit laundry
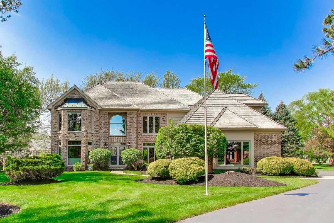
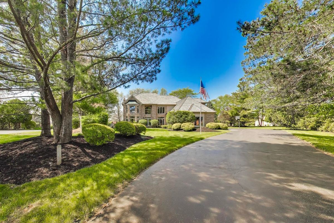
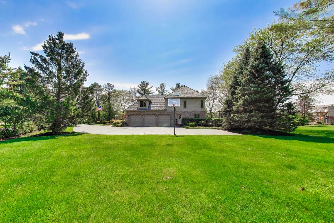
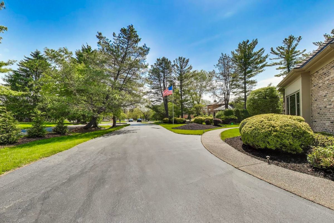
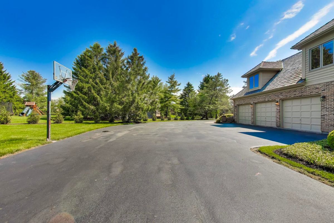
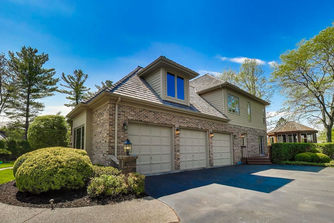
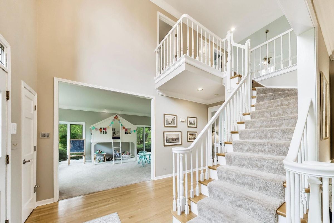
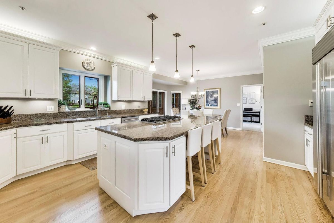
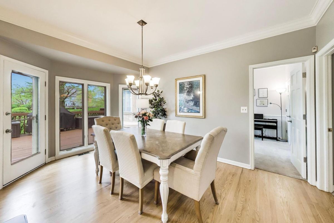
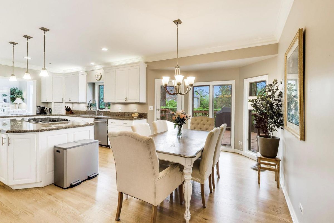
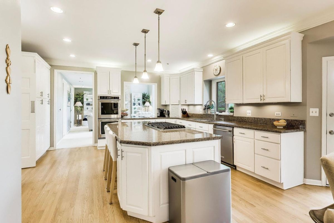
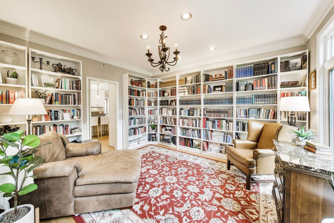
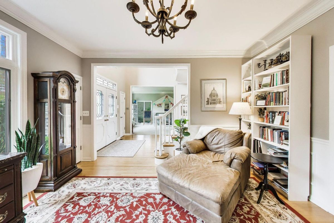
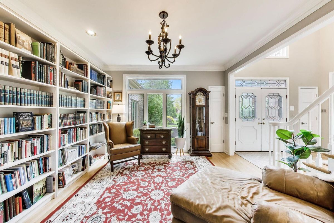
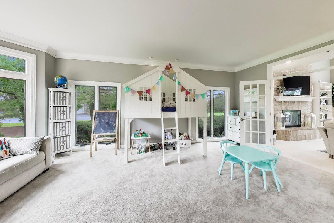
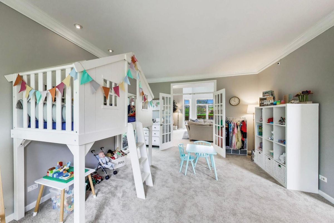
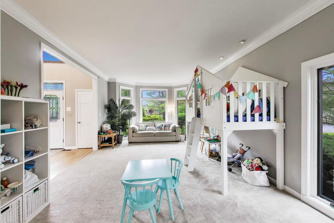
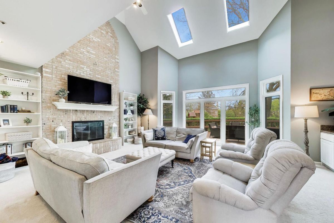
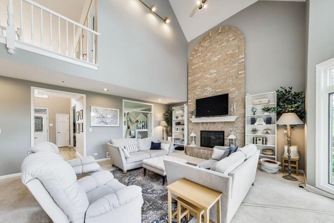
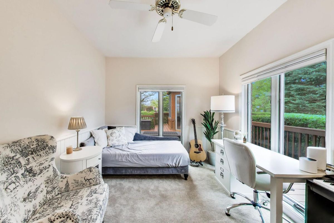
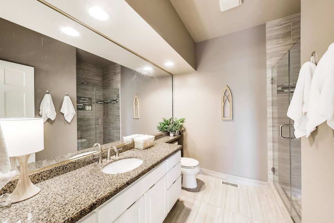
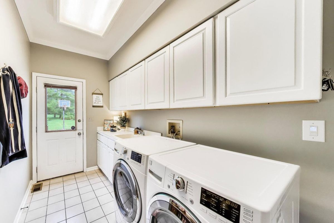
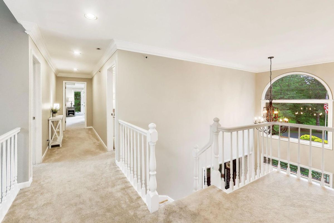
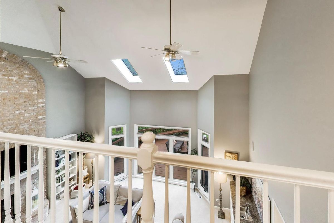
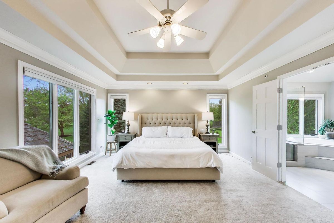
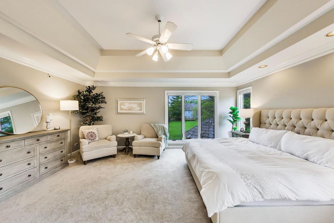
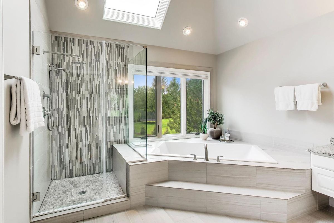
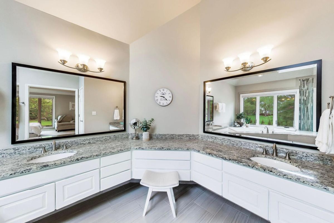
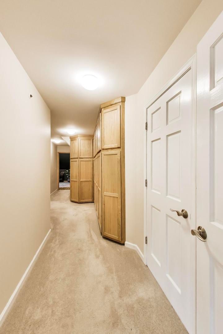
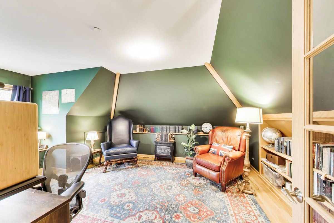
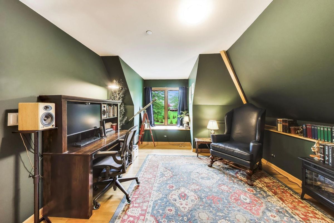
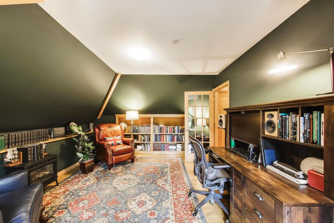
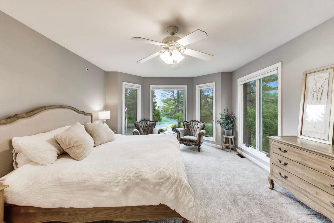
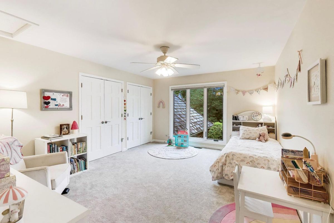
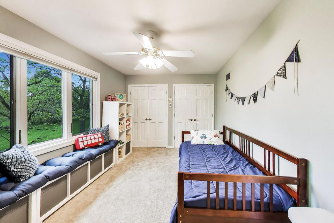
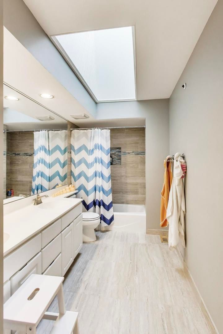
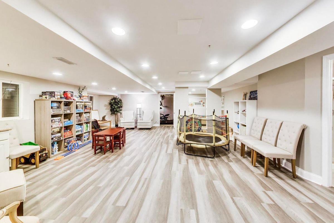
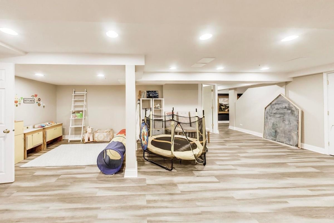
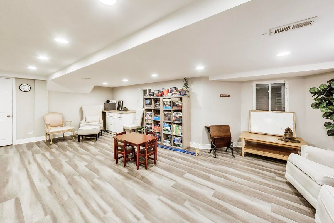
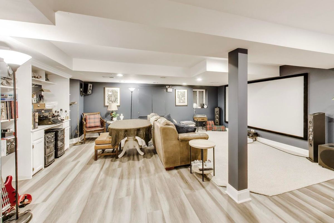
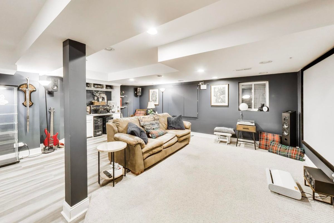
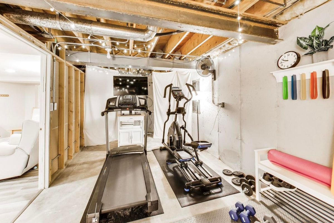
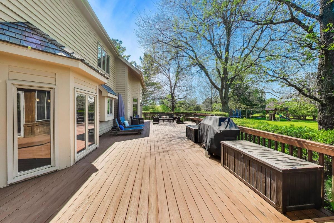
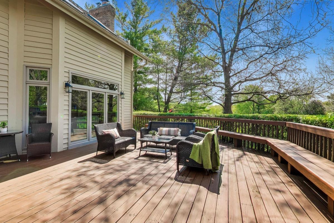
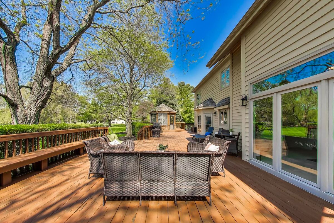
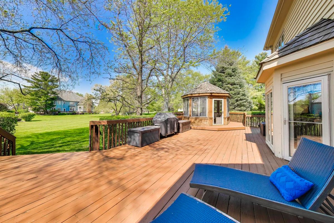
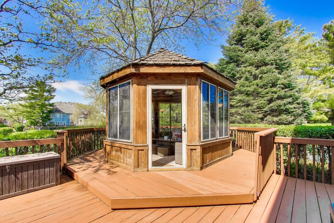
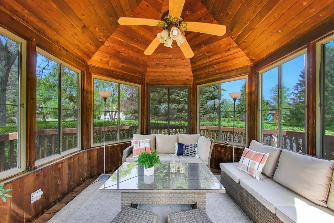
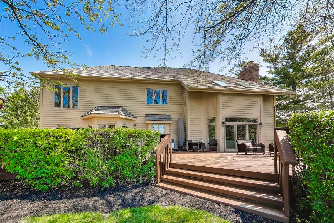
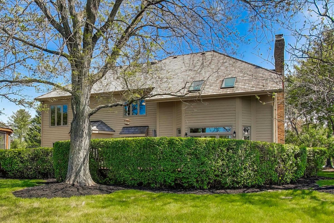
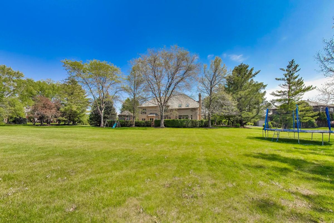
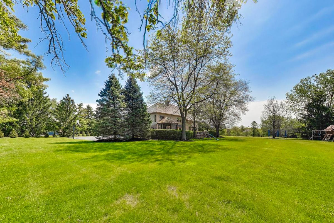
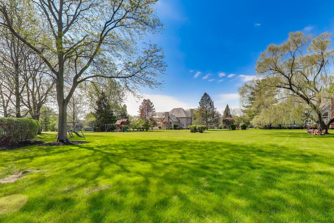
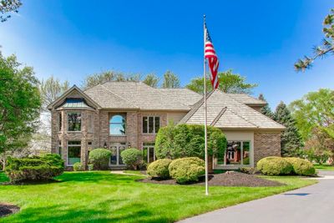

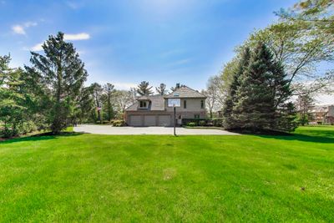
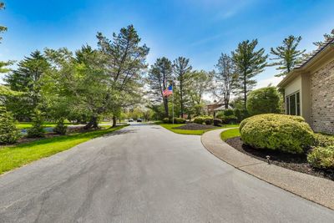
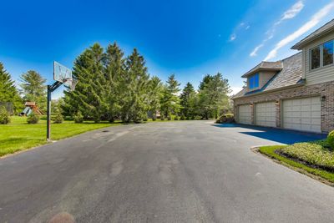
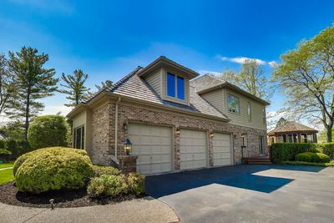
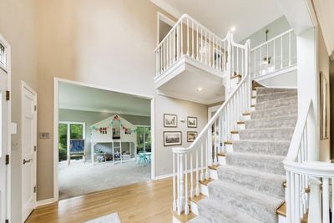
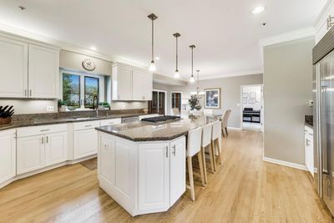
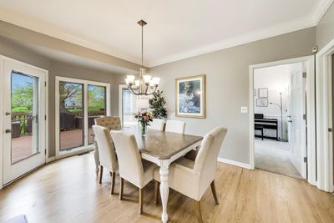
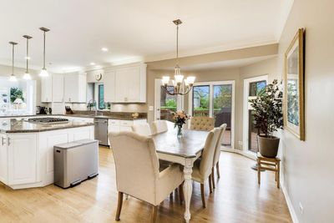
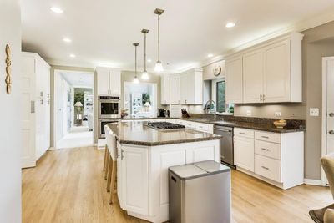
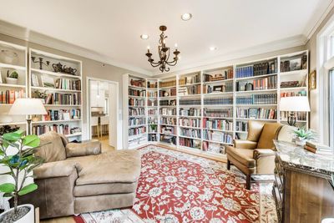
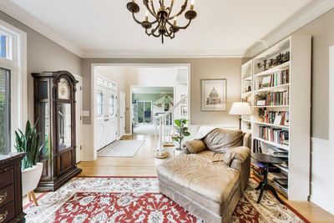
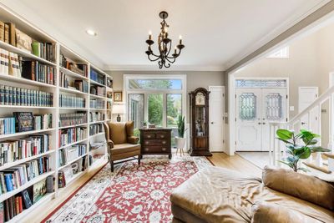
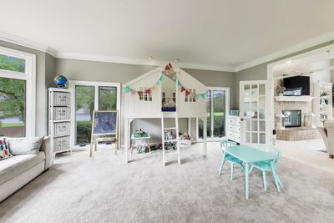
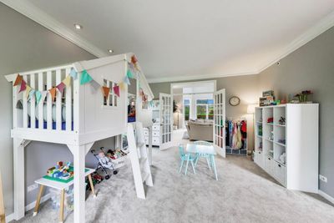
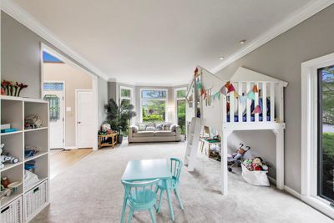
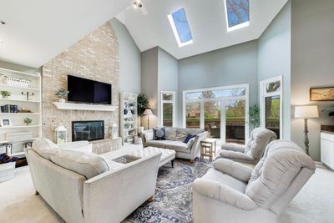
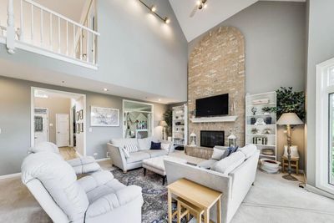
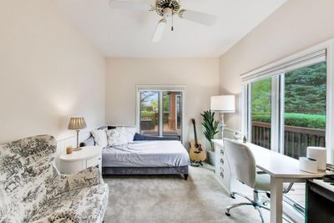
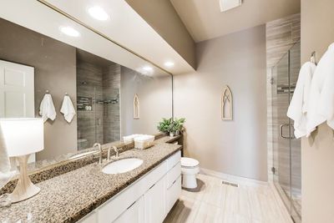
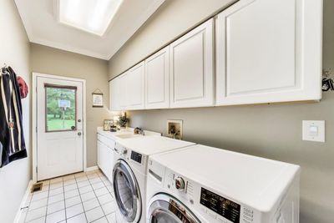
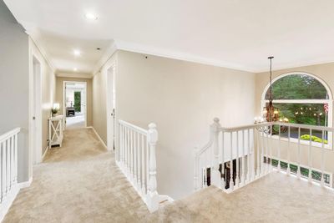
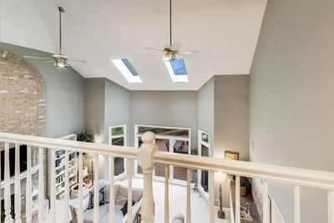
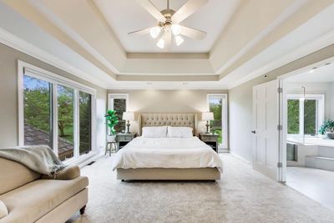
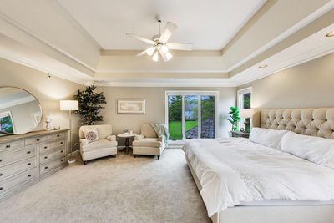
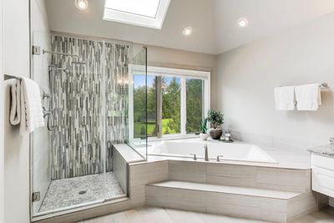
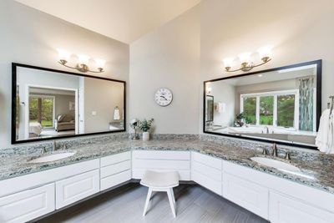
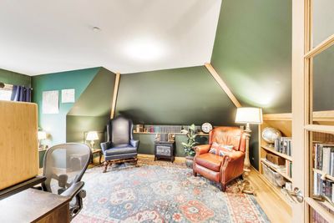
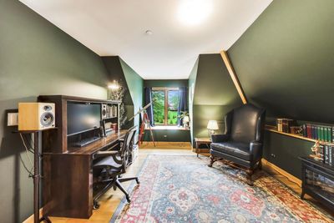
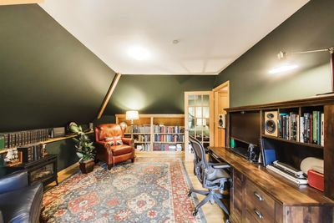
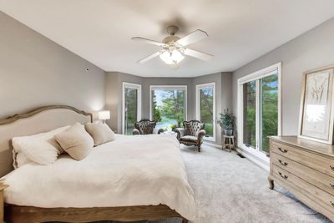
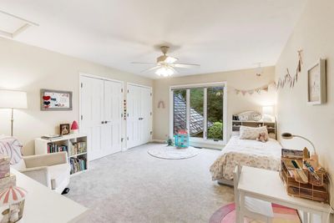
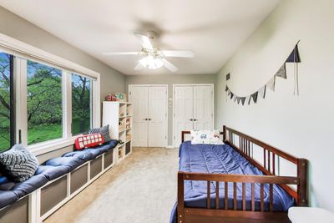
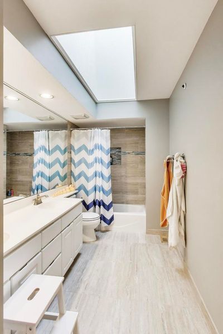
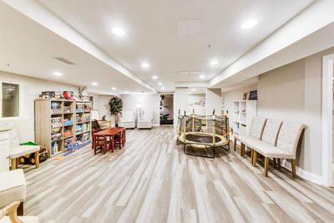
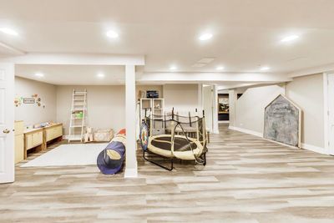
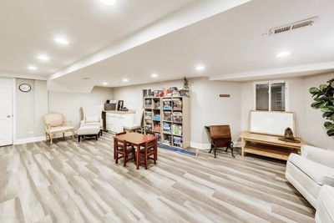
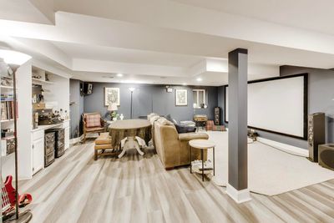
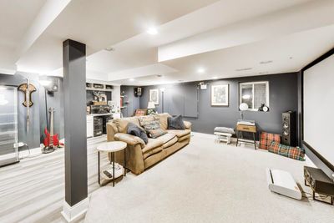
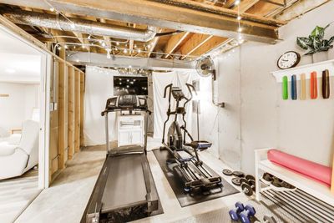
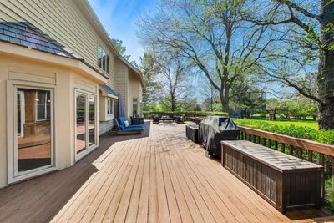
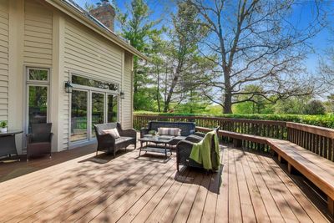
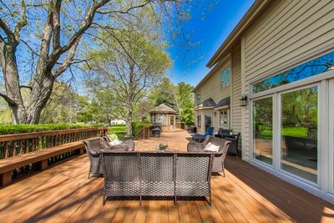
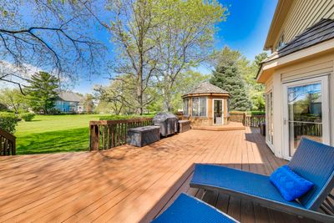
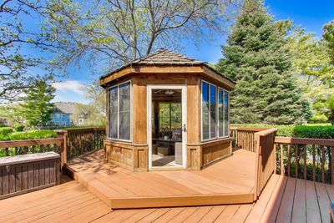
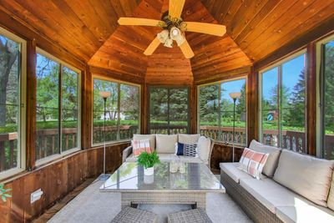
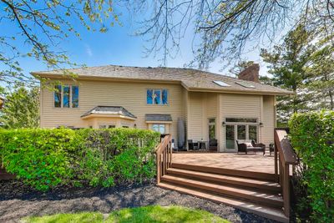
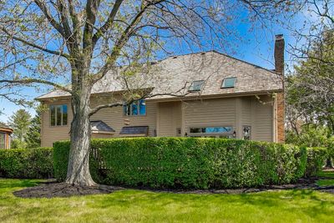
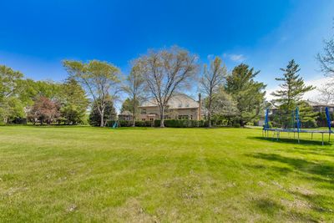
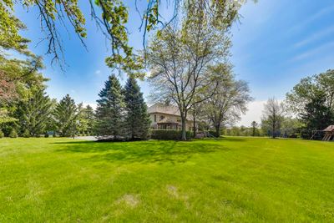
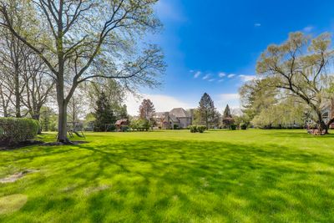
Welcome to this exceptional Heron's Landing residence perfectly situated on 1.1 rolling acres at the end of a quiet cul-de-sac in sought-after Long Grove. Offering over 4,250 square feet of finished above-grade living space, this beautifully maintained brick home seamlessly blends timeless elegance, modern updates, and functional family living. A grand foyer with soaring ceilings and gleaming hardwood floors opens to a layout designed for both everyday comfort and gracious entertaining. The dramatic family room features cathedral ceilings, skylights, custom built-ins, a floor-to-ceiling brick fireplace and wet-bar with a pass-through to the kitchen. The spacious kitchen is appointed with granite countertops, a center island with cooktop, breakfast bar seating, a Sub-Zero refrigerator, KitchenAid double ovens, dishwasher, and an inviting eating area for casual dining. The main floor 5th bedroom/office is adjacent to a full bath and offers excellent flexibility for guests, related living, or work-from-home needs. For more formal occasions, there's a separate dining room, currently repurposed as a wonderful library, and formal living room, currently used as a first-floor play area. Upstairs, the luxurious primary suite showcases expansive backyard views, a tray ceiling and an oversized dressing area with impressive walk-in closet and storage. Hidden away is a private sitting room/office with built-in bookshelves and charming window seat. The updated spa-inspired bath includes dual granite vanities, a soaking tub, skylight, and custom tile shower. Three additional bedrooms with dual closets share an updated hall bath with custom finishes and skylight. The finished basement expands the home's entertaining possibilities with a large recreation room, game area, surround sound wiring, and an additional full bath. Outdoor living is equally impressive with an expansive deck, enclosed gazebo, lush perennial landscaping, and a sprawling backyard ideal for entertaining, play, or quiet relaxation. The current owners have invested over $120,000 in thoughtful upgrades, improvements, and recent system enhancements, including premium kitchen appliances, a renovated mudroom, Andersen storm doors and garage windows, an updated electrical panel, smart home features, deck restoration, extensive landscaping, Rainbow Playset, and much more. A complete list of improvements is available in the additional documents. Located within award-winning Districts 96 and 125, including nationally recognized Stevenson High School, this remarkable home offers luxury, privacy, and exceptional lifestyle appeal in one of Long Grove's most desirable neighborhoods.
— the listing agent’s description
The home
5 beds
4 baths
4,255 sqft
Built in 1990
1.10-acre lot
3-car garage
Detached Single
Traditional
What it’ll cost
$264 / sqft
$23,433 taxes / yr
$1,465/mo HOA
7 days on dwello
Estimated monthly payment
$9,728/mo
Principal & interest$5,982
Property taxes$1,953
Homeowners insurance$328
HOA dues$1,465
Get pre-qualified →Connect with a licensed lender in the dwello network.
Estimate only — not a loan offer. Example rate; taxes, HOA dues, insurance estimated; your actual rate, payment, taxes, and insurance will vary. dwello is not a lender. Equal Housing Opportunity.
Tour it with a real dwello agent
The agent who meets you here is an actual dwello Home Group team member who knows these streets — not a stranger who bought your name from a portal. You get straight answers on the spot, and the same person stays with you through closing.
On our team, vettedYour info is never soldWith you through closing
Tour this home
In person, on your schedule — a dwello agent meets you there.
WED
Jun 3
THU
Jun 4
FRI
Jun 5
SAT
Jun 6
11:00 am
Schedule a tour
7 days on dwello
Price history
Listed for sale
Aug 10, 2026
$1,125,000
Earlier records
Listed
Jun 29, 2026
$1,125,000
Listed
Jun 8, 2026
$1,175,000
From MLS records — independently verify.
Property taxes
2025
Annual tax bill (MLS)
From county records — verify with the assessor.
Features
Central AirNatural GasForced AirBrickCedarPublic SewerAsphaltGarage Door Opener
Schools
Elementary — Country Meadows Elementary Schoo
Middle — Woodlawn Middle School
High — Adlai E Stevenson High School
Assigned schools per the listing — always verify enrollment + boundaries with the district.
Neighborhood
Loading map…
Nearby places via OpenStreetMap — approximate; verify what matters to you. Map © Mapbox © OpenStreetMap.
MLS listing data
Listed by Michael Cell · @properties Christie's International Real Estate
Listing last updated Aug 16, 2026 · data refreshed from the MLS Aug 16, 2026, 5:11 AM CT
Based on information submitted to the MLS GRID as of Aug 16, 2026, 5:11 AM CT. Listing data © MRED LLC, distributed by MLS GRID — deemed reliable but not guaranteed; independently verify. Anything shown below this point is not MLS listing data.
See it in personA real dwello agent on our team — never a sold lead.
Schedule a tour
Message
No pressure — reach out whenever you’re ready.
Similar homes nearby
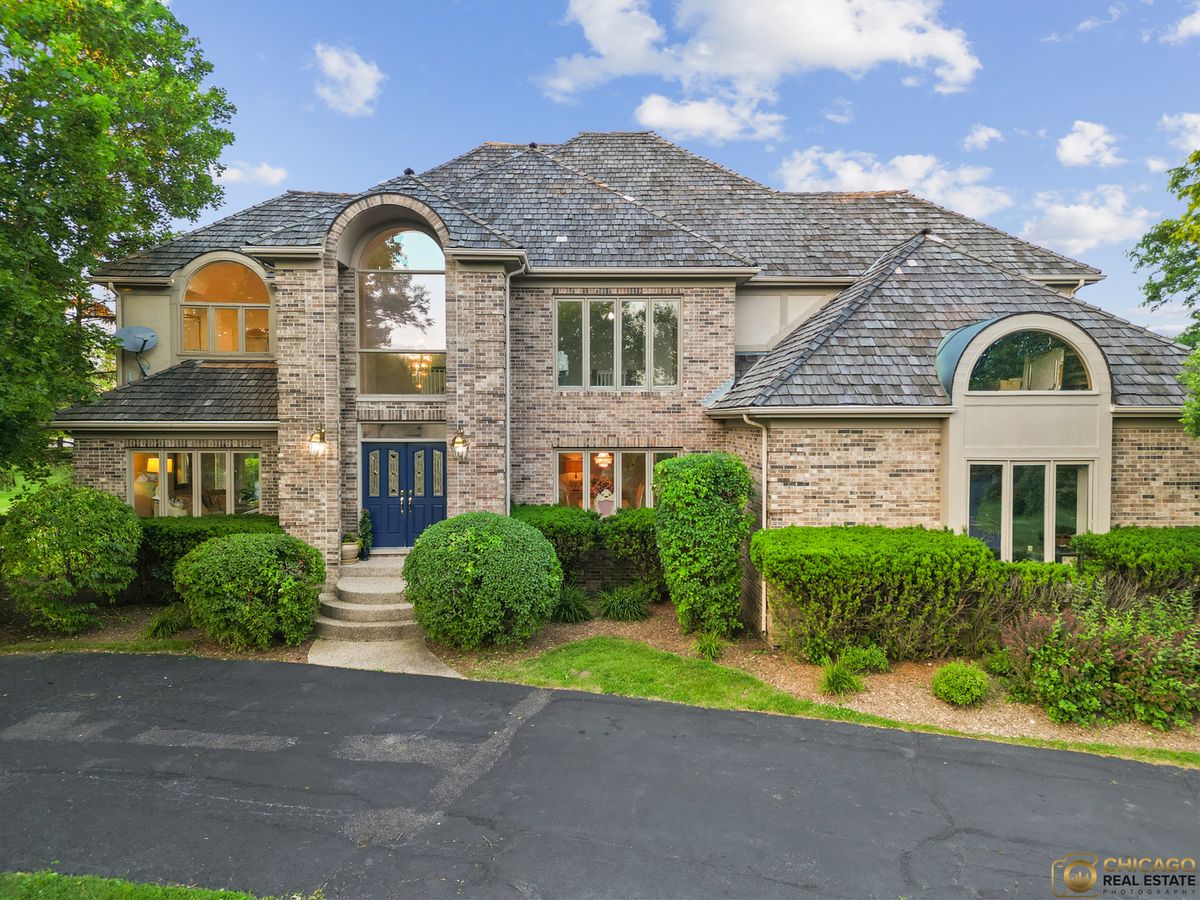
$1,100,000Active
5 bd · 4.5 ba · 3,700 sqft
5898 Partridge Lane
Long Grove, IL
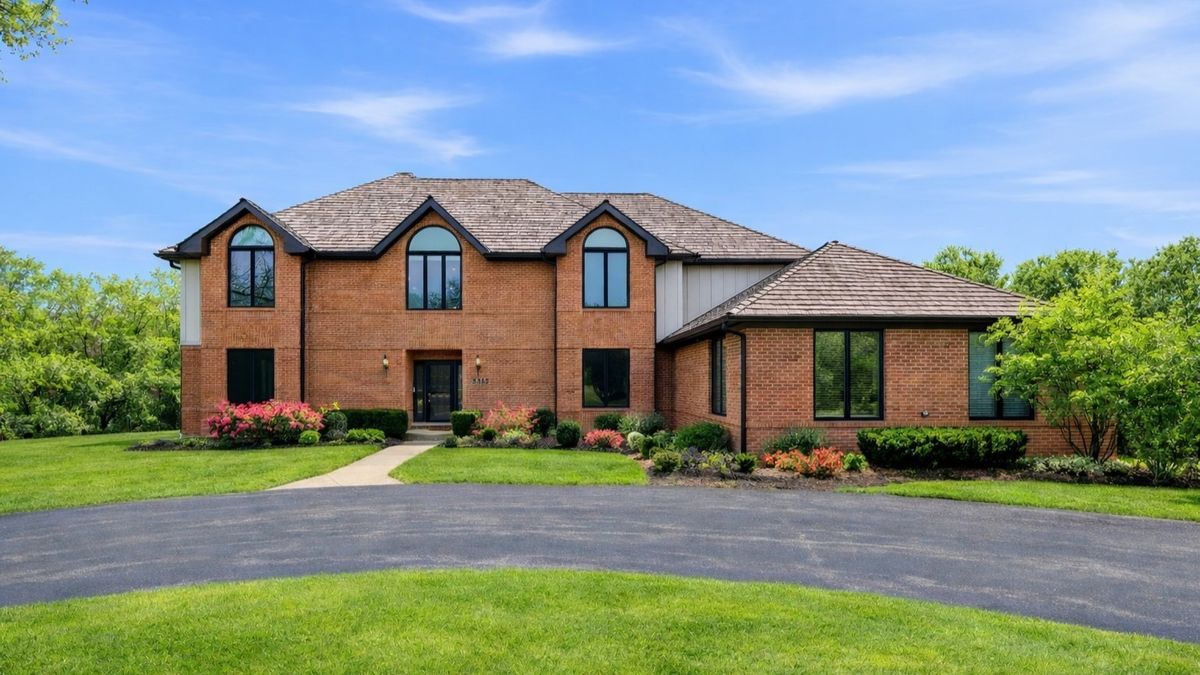
$1,099,500Active
4 bd · 4.5 ba · 5,643 sqft
5212 Briarcrest Lane
Long Grove, IL
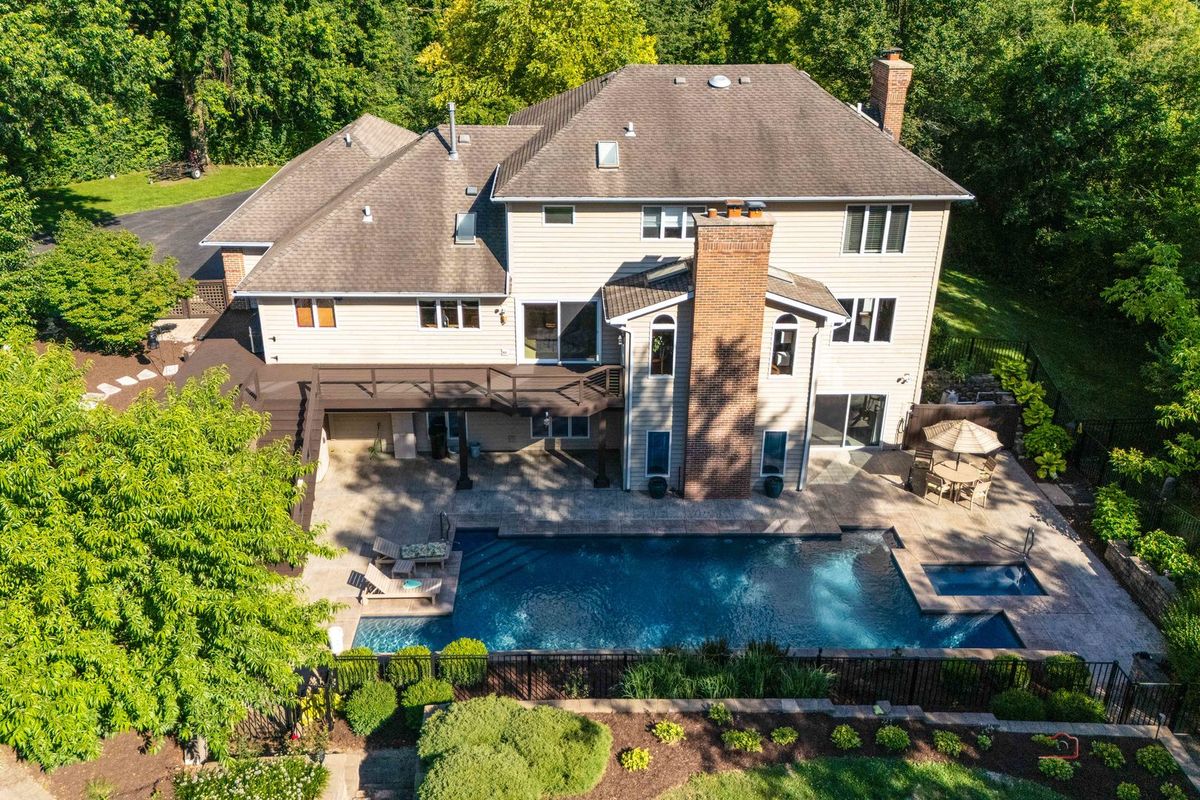
$1,199,000Active
4 bd · 3.5 ba · 5,840 sqft
4525 Red Oak Lane
Long Grove, IL
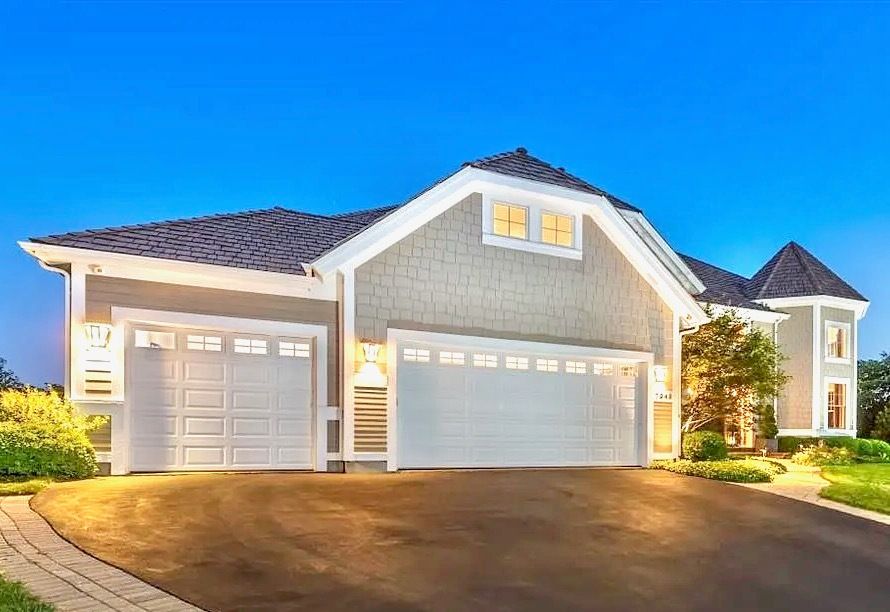
$1,250,000Active
4 bd · 5.5 ba · 6,574 sqft
7242 Greywall Court
Long Grove, IL