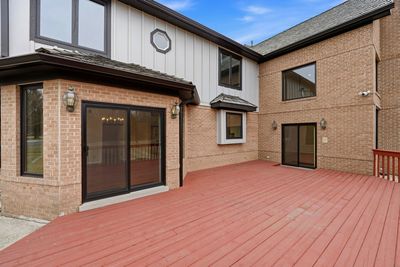
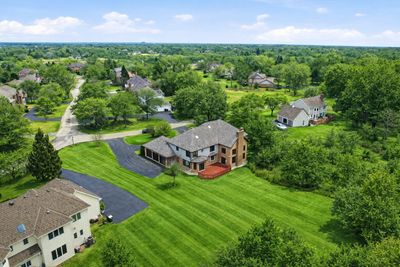
Price cut: $25,000
View all 39 photos
Detached Single · Long Grove, IL
$1,099,500$1,124,500
4 beds · 4.5 baths · 5,643 sqft
5212 Briarcrest Lane, Long Grove, IL, 60047
A brick-and-mortar place to make your own — room to make it home.
Active
What’s special
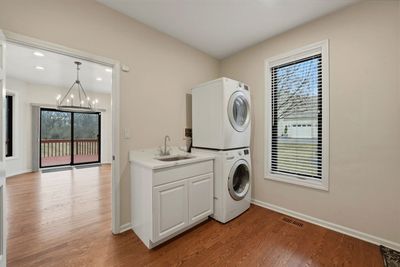
Central air3-car garage1.31-acre lotIn-unit laundry
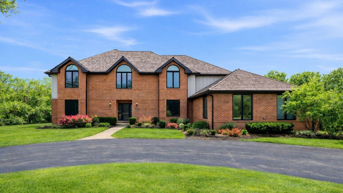
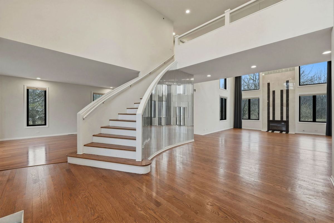
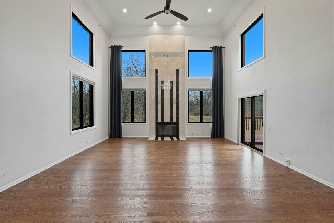
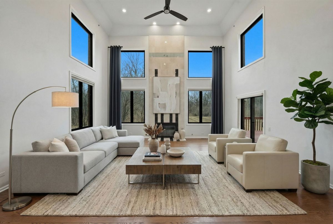
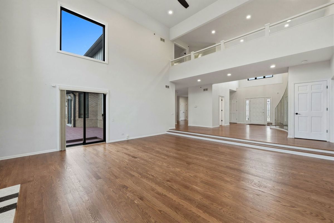
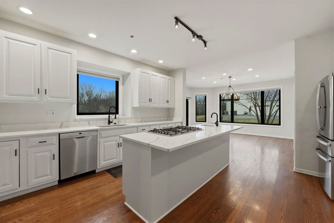
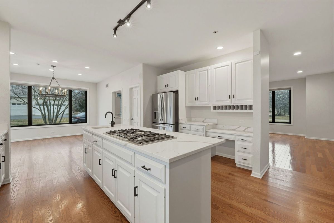
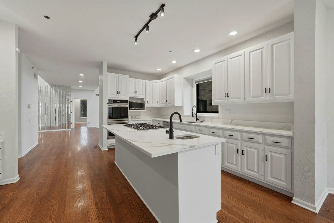
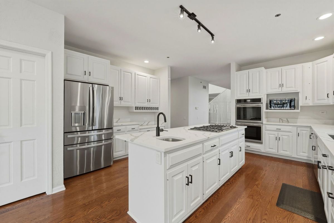
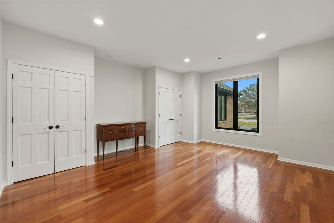
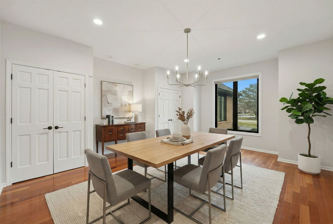
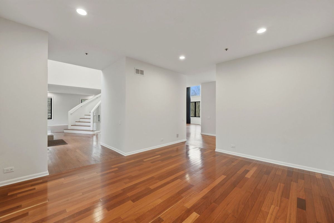
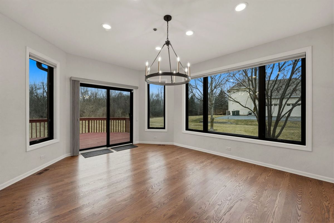
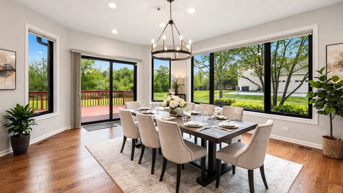
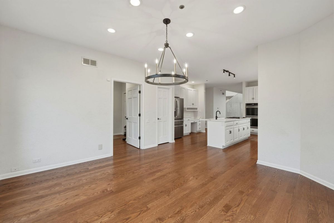
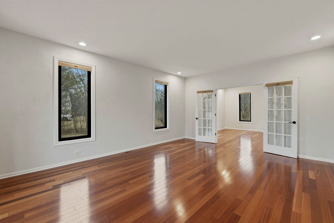
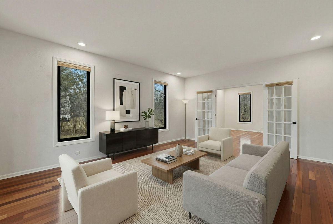
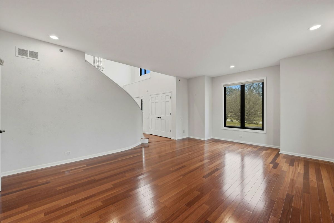
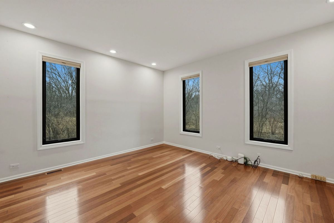
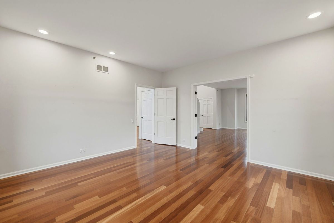
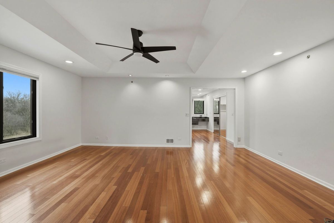
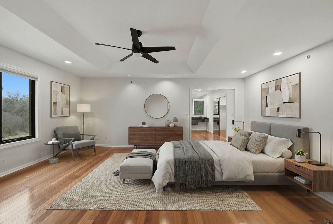
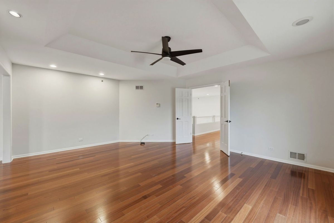
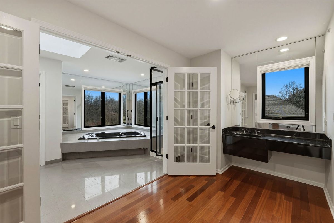
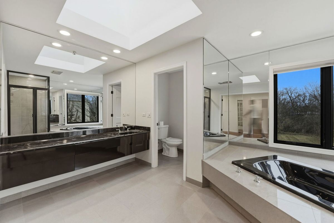
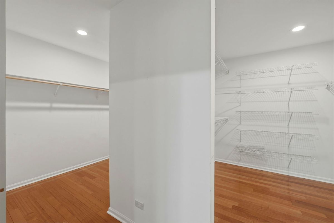
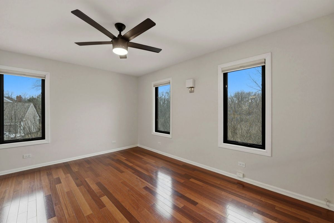
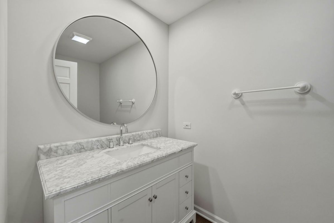
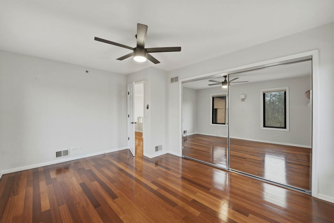
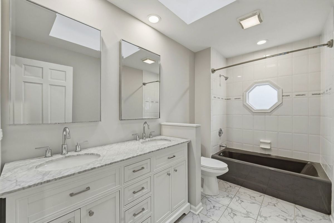
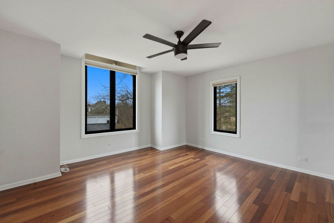
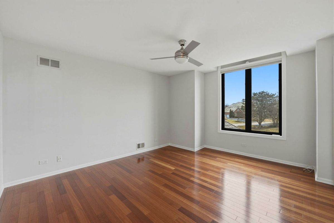
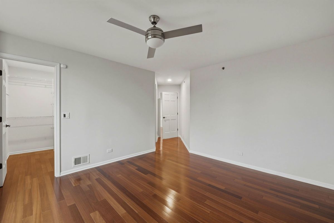
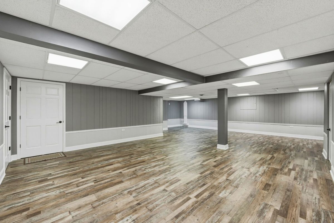

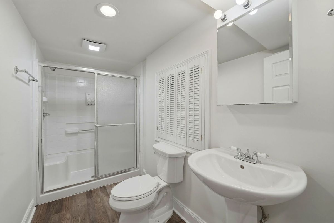
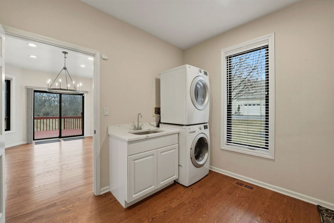
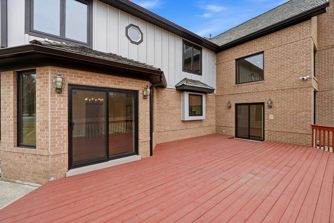
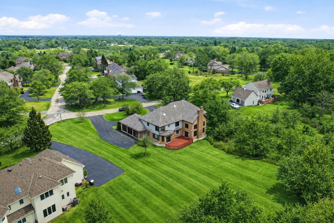
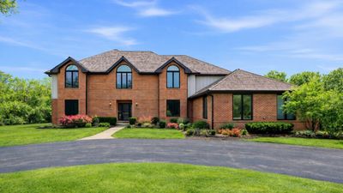
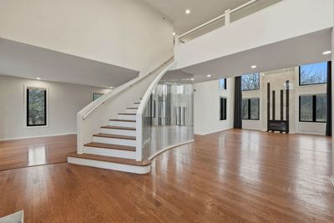
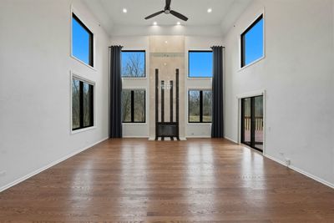
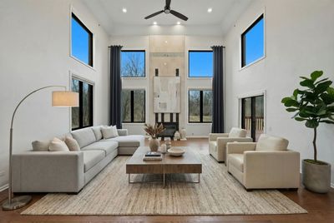
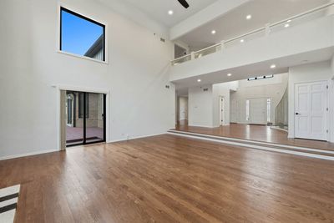
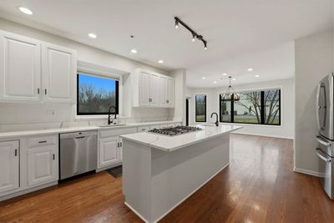
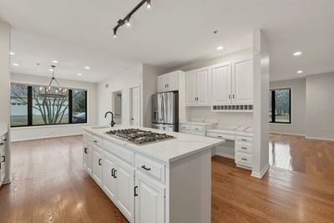
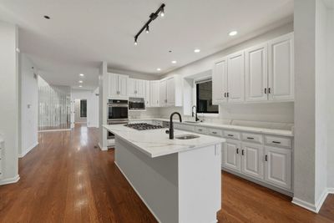
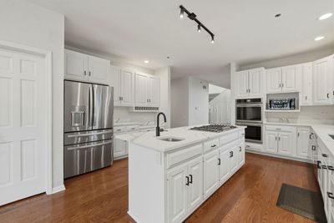
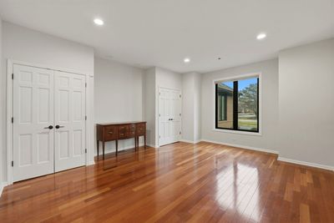
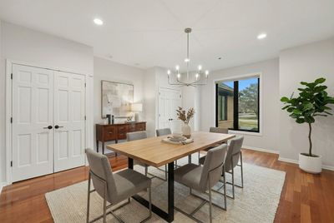
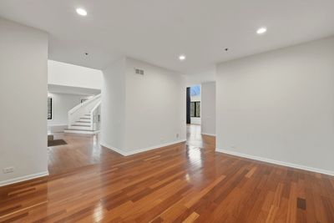
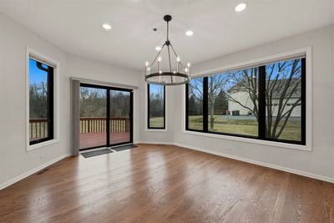
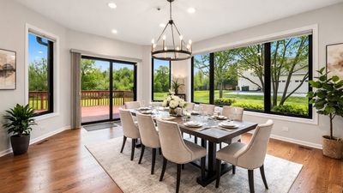
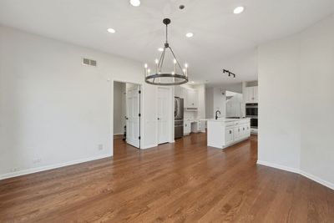
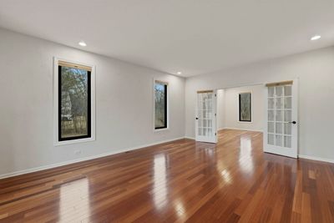
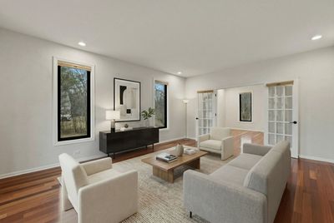
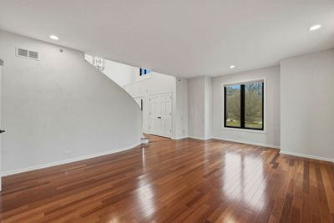
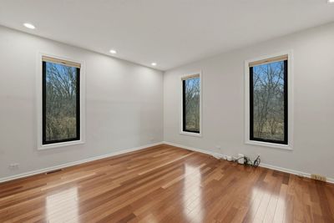
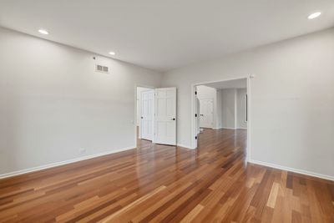
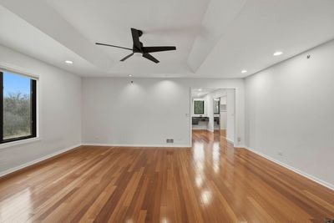
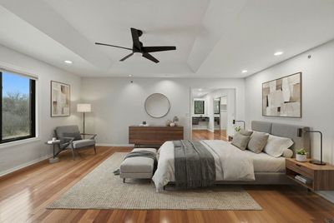
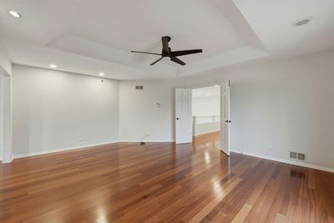
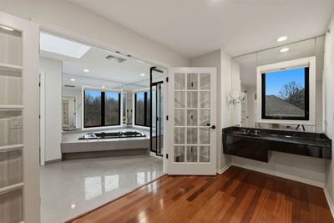
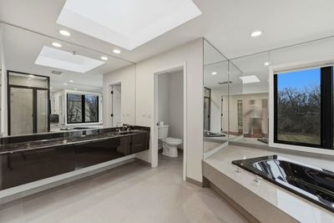
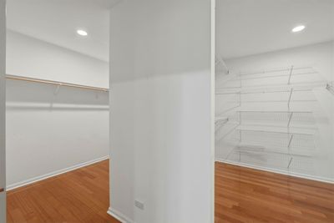
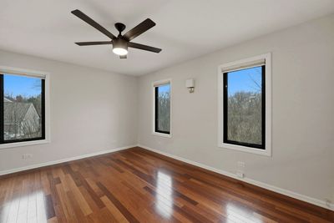
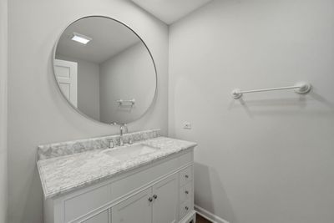
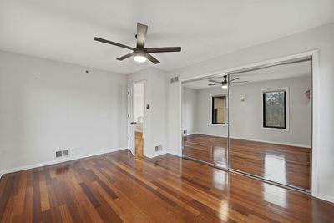
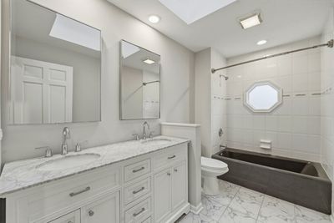
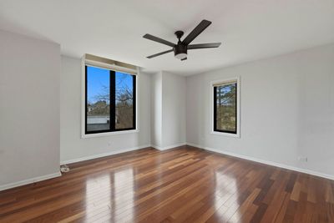
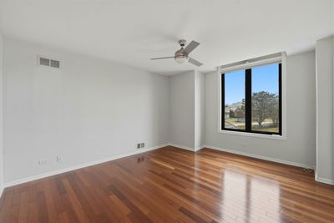
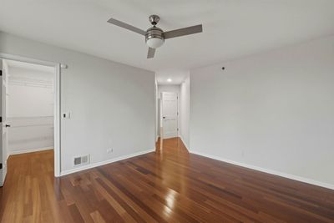
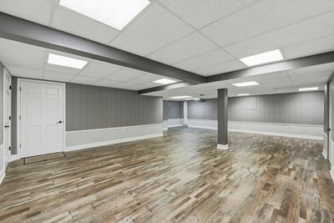
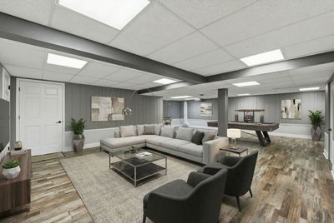
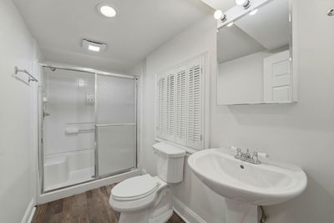
This immaculate move-in ready 5-bedroom, 4.5-bathroom two-story home offers 5,643 total square feet including a beautifully finished basement, blending timeless design with extensive modern updates. Featuring a remodeled kitchen, wood flooring throughout 1st and 2nd story, and refined finishes at every turn. The home has been meticulously maintained and thoughtfully upgraded throughout the years. RECENT IMPROVEMENTS OVER THE PAST 5 YEARS **Renewal Andersen Windows: Windows and sliding doors, adding striking architectural contrast, enhanced energy efficiency, and a transferable warranty.**Exterior: Hardie Board & Batten siding upgrade, including new gutters, soffit, fascia, freshly painted garage doors, and refreshed professional landscaping-creating standout curb appeal and a sophisticated first impression. **Finished Lower Level: Removal of carpet, installation of top-grade luxury vinyl flooring, and fresh paint-creating a clean. **Waterproofing: Waterproofing system was also completed in 2023, featuring replaced and upgraded sump pumps, an additional pump, battery backup, and a lifetime warranty for long-term confidence. Mechanical systems have been proactively addressed with a new Carrier upstairs HVAC system (December 2023), two new 75-gallon water heaters (December 2022), and a new electrical panel with built-in surge protection (December 2022). Specialty custom-ordered window treatments installed in July 2023 add a refined finishing touch throughout. Move-in ready and extensively improved, this home offers peace-of-mind, modern efficiency, quality craftsmanship, and luxury living in one of Long Grove's most desirable communities. School districts determined from boundary maps in 2/2026. Confirmation responsibility of buyers. Disclosure: Some images have virtual staging. Some exterior images have a summer rendering.
— the listing agent’s description
The home
4 beds
4.5 baths
5,643 sqft
Built in 1990
1.31-acre lot
3-car garage
Detached Single
Traditional,Tudor
What it’ll cost
$195 / sqft
$25,105 taxes / yr
$355/mo HOA
Listed $1,124,500
Now $1,099,500
34 days on dwello
Estimated monthly payment
$8,614/mo
Principal & interest$5,846
Property taxes$2,092
Homeowners insurance$321
HOA dues$355
Get pre-qualified →Connect with a licensed lender in the dwello network.
Estimate only — not a loan offer. Example rate; taxes, HOA dues, insurance estimated; your actual rate, payment, taxes, and insurance will vary. dwello is not a lender. Equal Housing Opportunity.
Tour it with a real dwello agent
The agent who meets you here is an actual dwello Home Group team member who knows these streets — not a stranger who bought your name from a portal. You get straight answers on the spot, and the same person stays with you through closing.
On our team, vettedYour info is never soldWith you through closing
Tour this home
In person, on your schedule — a dwello agent meets you there.
WED
Jun 3
THU
Jun 4
FRI
Jun 5
SAT
Jun 6
11:00 am
Schedule a tour
34 days on dwello
Price history
Price reduced
Jul 29, 2026
↓ $25,000$1,099,500
Listed for sale
Jun 26, 2026
$1,124,500
Earlier records
Listed
Feb 22, 2026
$1,149,500
Now $25,000 below the original list price.
Property taxes
2025
Annual tax bill (MLS)
From county records — verify with the assessor.
Features
Central AirZonedNatural GasForced AirBrickFiber CementPublic SewerAsphaltCircular Driveway
Schools
Elementary — Country Meadows Elementary Schoo
Middle — Woodlawn Middle School
High — Adlai E Stevenson High School
Assigned schools per the listing — always verify enrollment + boundaries with the district.
Neighborhood
Loading map…
Nearby places via OpenStreetMap — approximate; verify what matters to you. Map © Mapbox © OpenStreetMap.
MLS listing data
Listed by Arsen Parashchak · Soloma Realty
Listing last updated Jul 29, 2026 · data refreshed from the MLS Jul 29, 2026, 5:08 AM CT
Based on information submitted to the MLS GRID as of Jul 29, 2026, 5:08 AM CT. Listing data © MRED LLC, distributed by MLS GRID — deemed reliable but not guaranteed; independently verify. Anything shown below this point is not MLS listing data.
See it in personA real dwello agent on our team — never a sold lead.
Schedule a tour
Message
No pressure — reach out whenever you’re ready.
Similar homes nearby
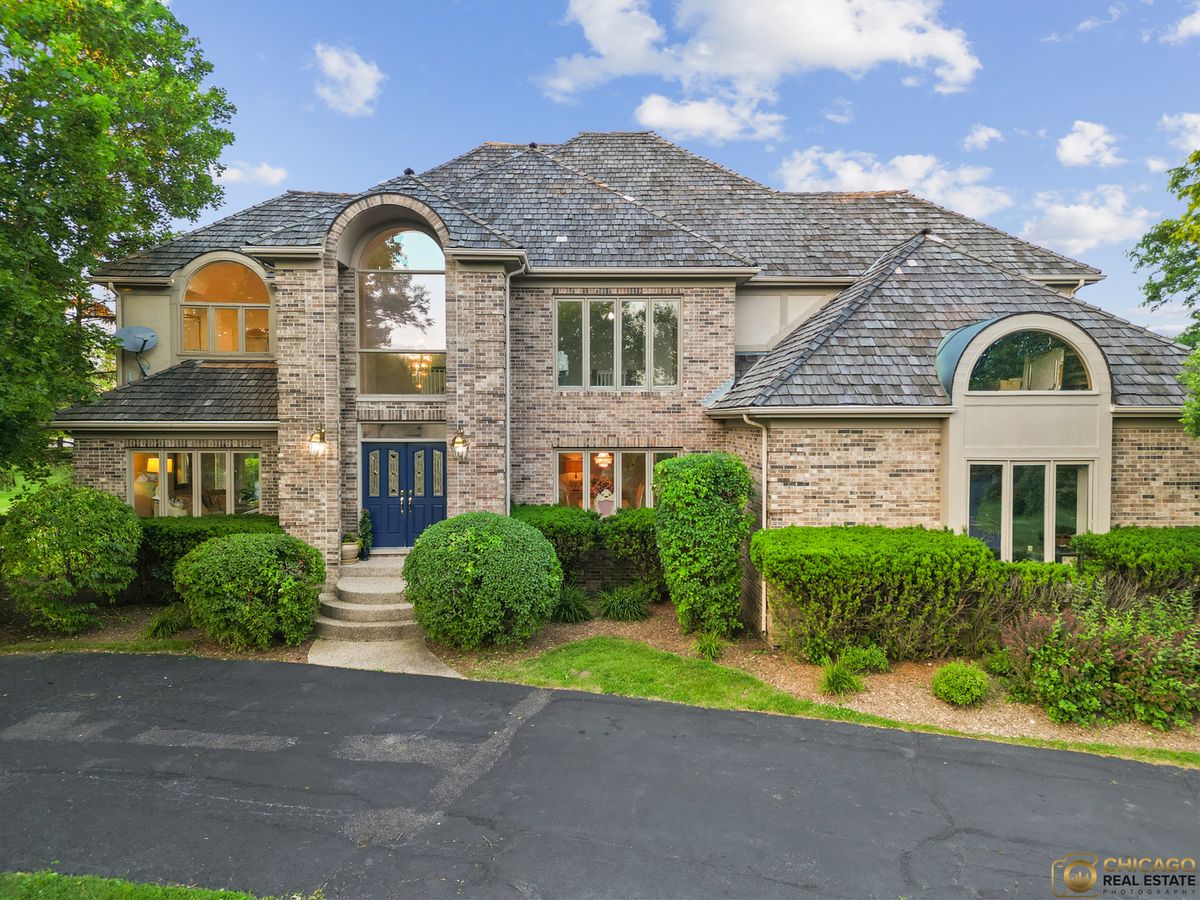
$1,100,000Active
5 bd · 4.5 ba · 3,700 sqft
5898 Partridge Lane
Long Grove, IL
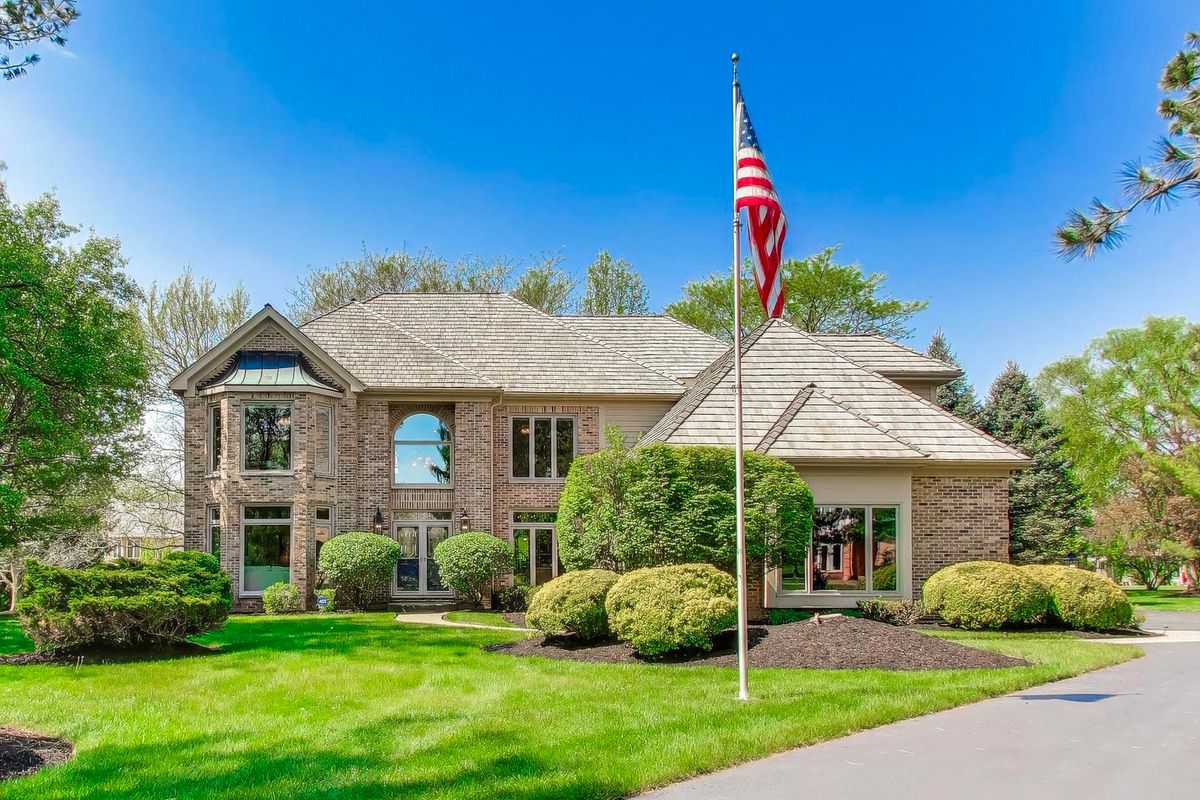
$1,125,000Active
5 bd · 4 ba · 4,255 sqft
5847 Goldeneye Drive
Long Grove, IL
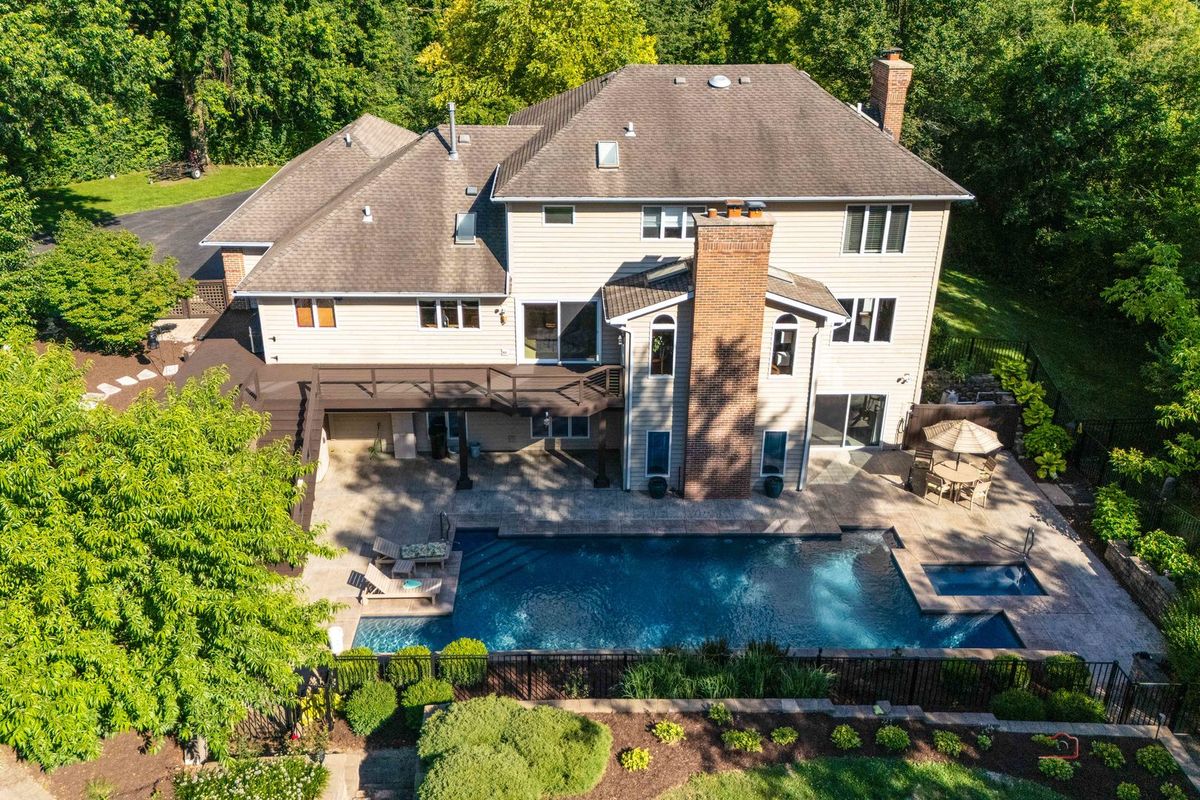
$1,199,000Active
4 bd · 3.5 ba · 5,840 sqft
4525 Red Oak Lane
Long Grove, IL
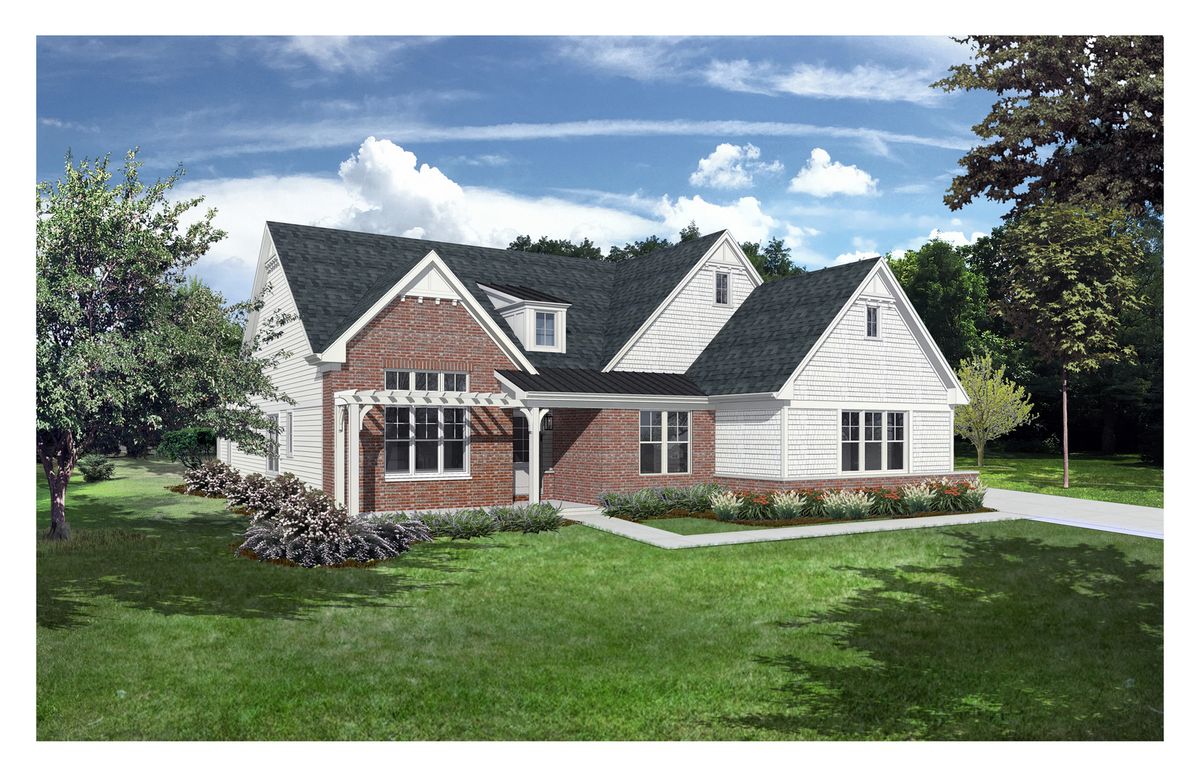
$1,199,900Active
3 bd · 3.5 ba · 2,625 sqft
2066 Deer (LOT 16) Trail
Long Grove, IL