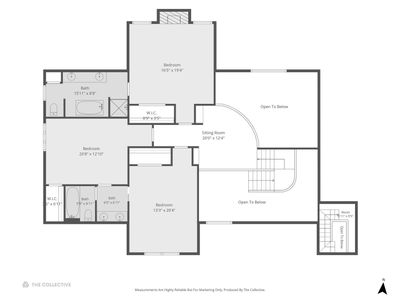
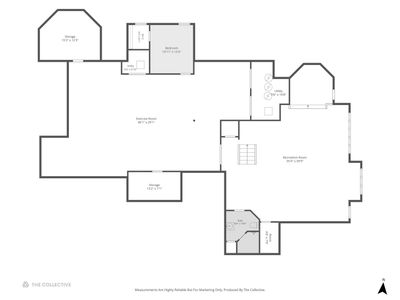
View all 33 photos
Detached Single · Burr Ridge, IL
$1,900,000
4 beds · 5 baths · 7,802 sqft
23 Ambriance Drive, Burr Ridge, IL, 60527
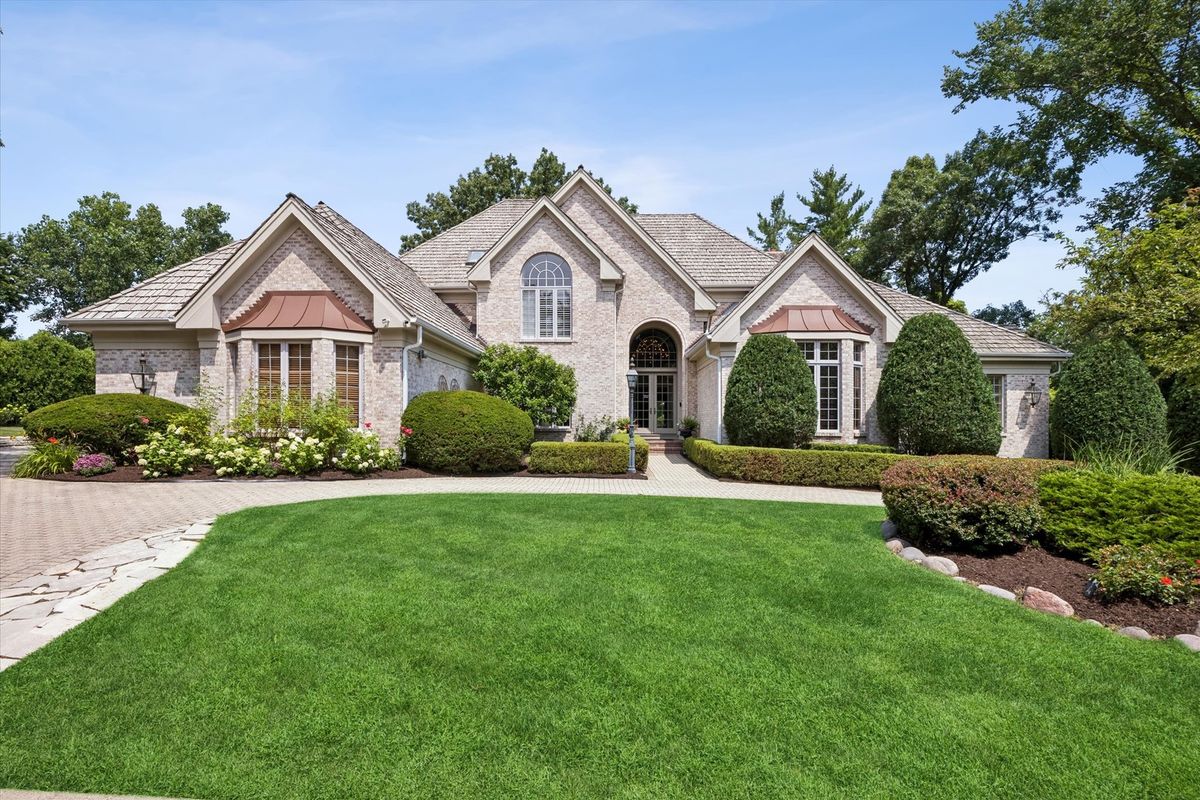
A brick-and-mortar place to make your own — room to make it home.
Active
What’s special
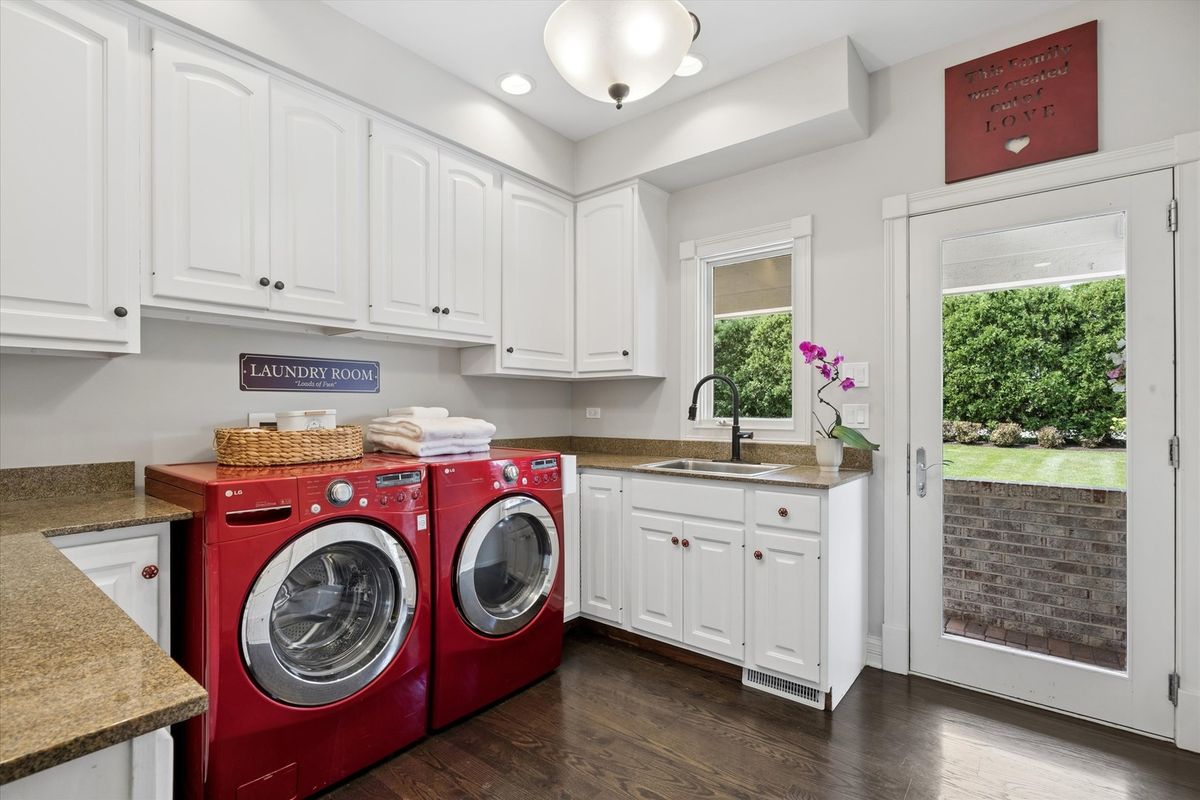
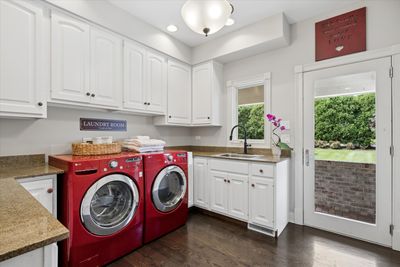
Central air3-car garage0.62-acre lotIn-unit laundry
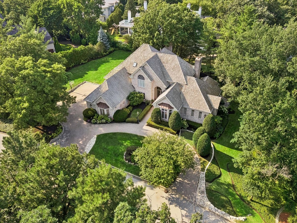
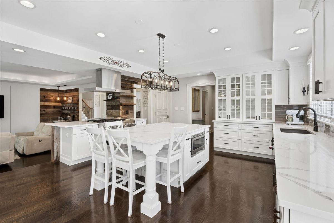
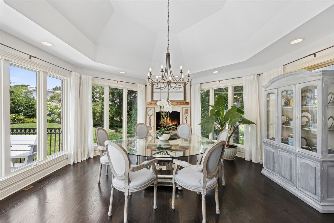
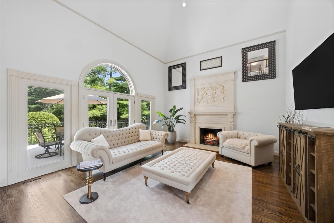
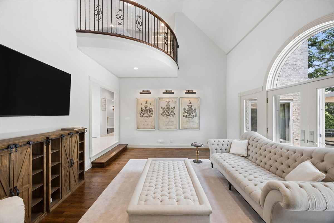
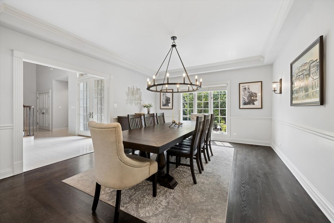
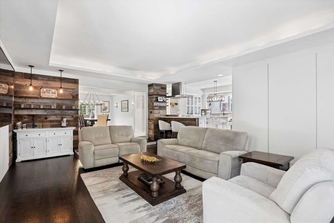
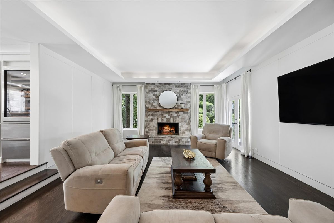
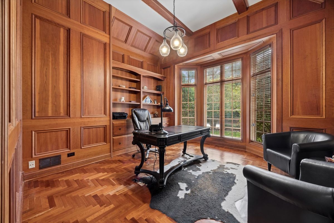
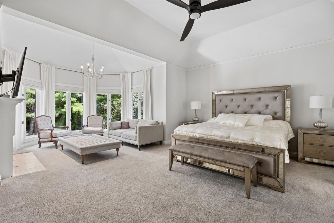
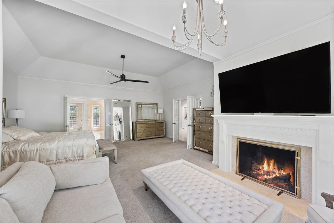
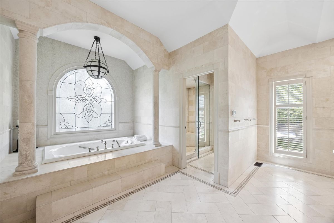
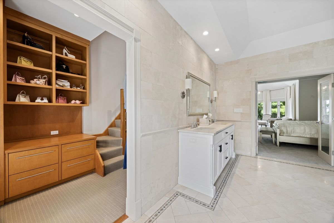
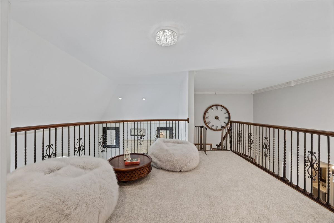
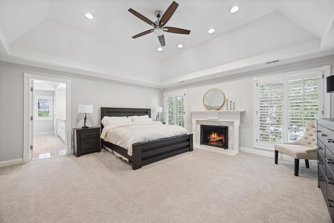
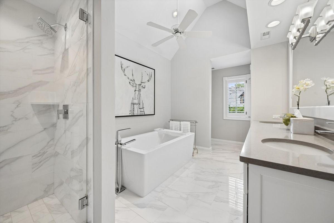
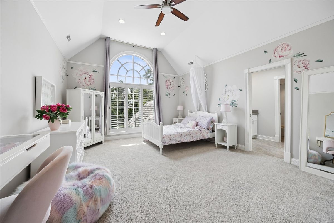
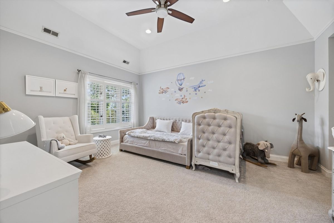
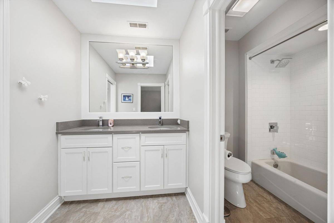
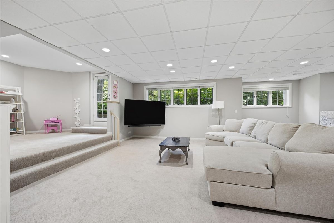
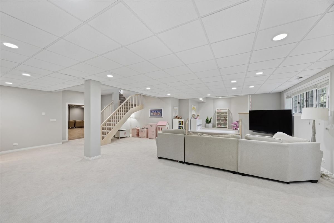
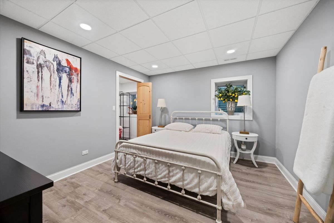
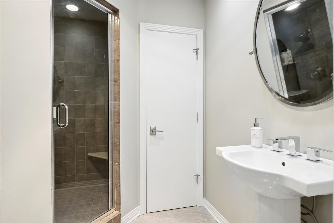
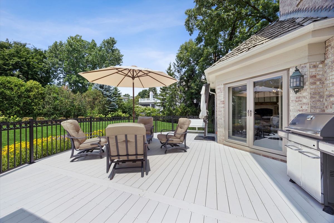
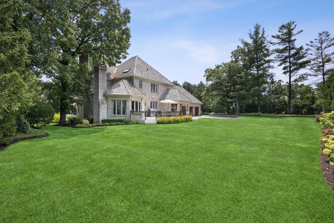
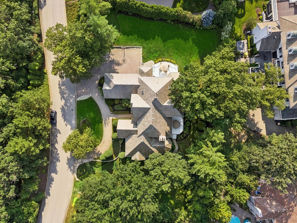
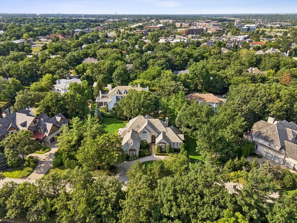
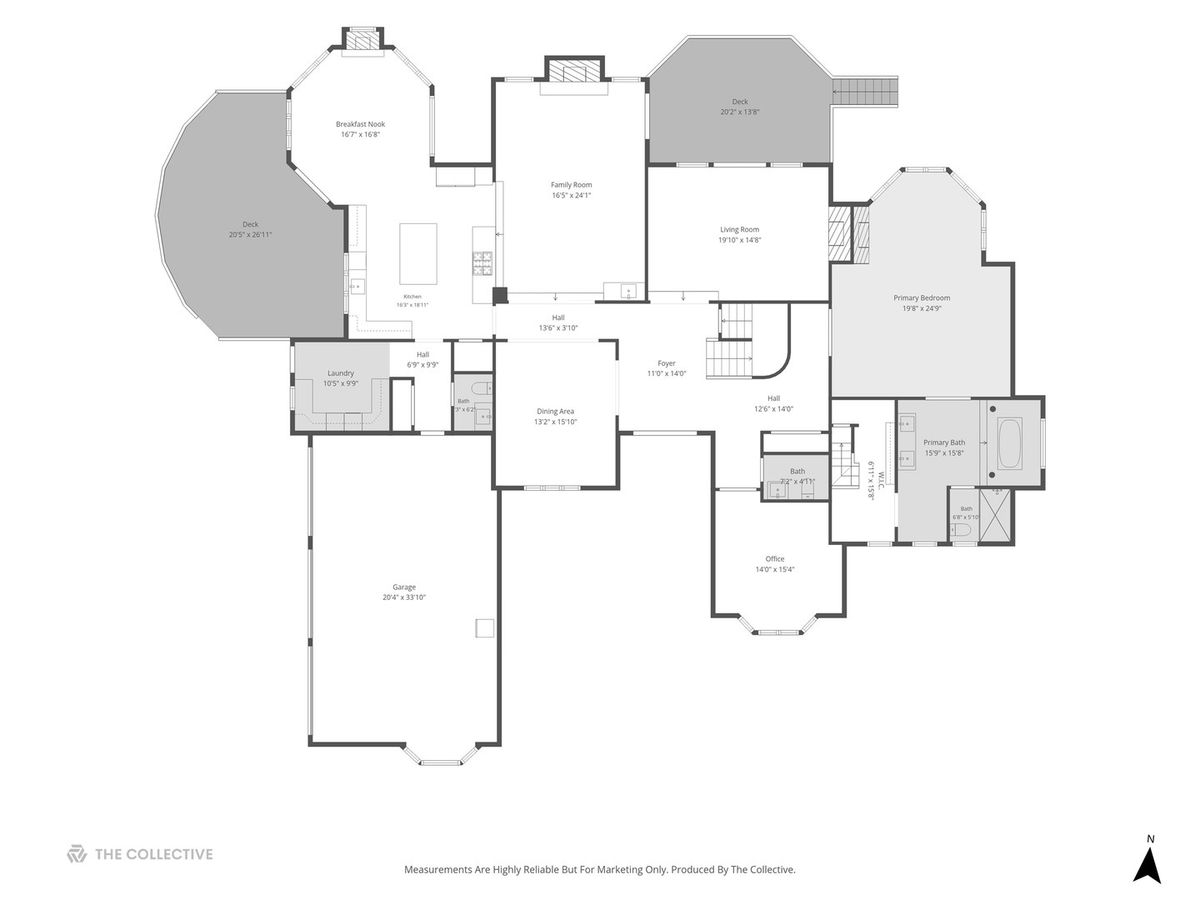
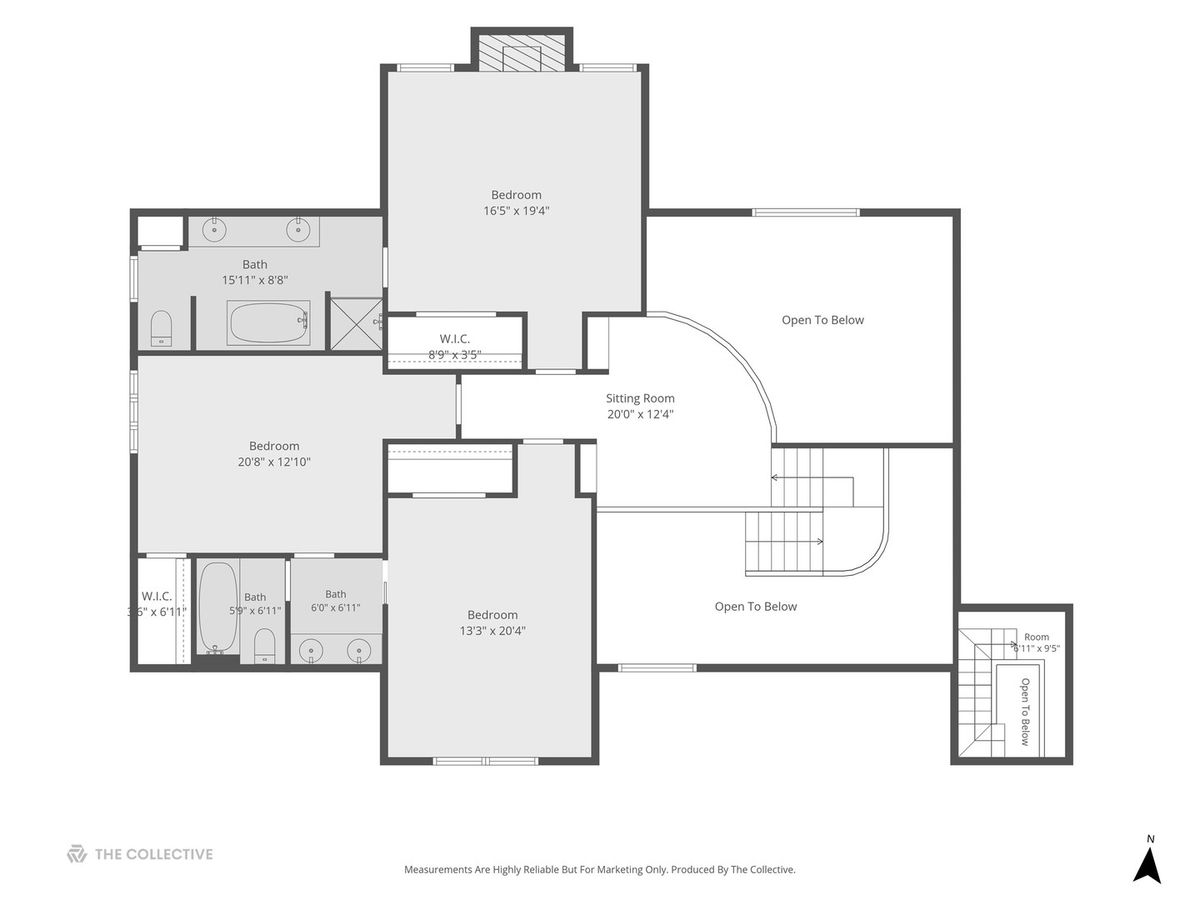
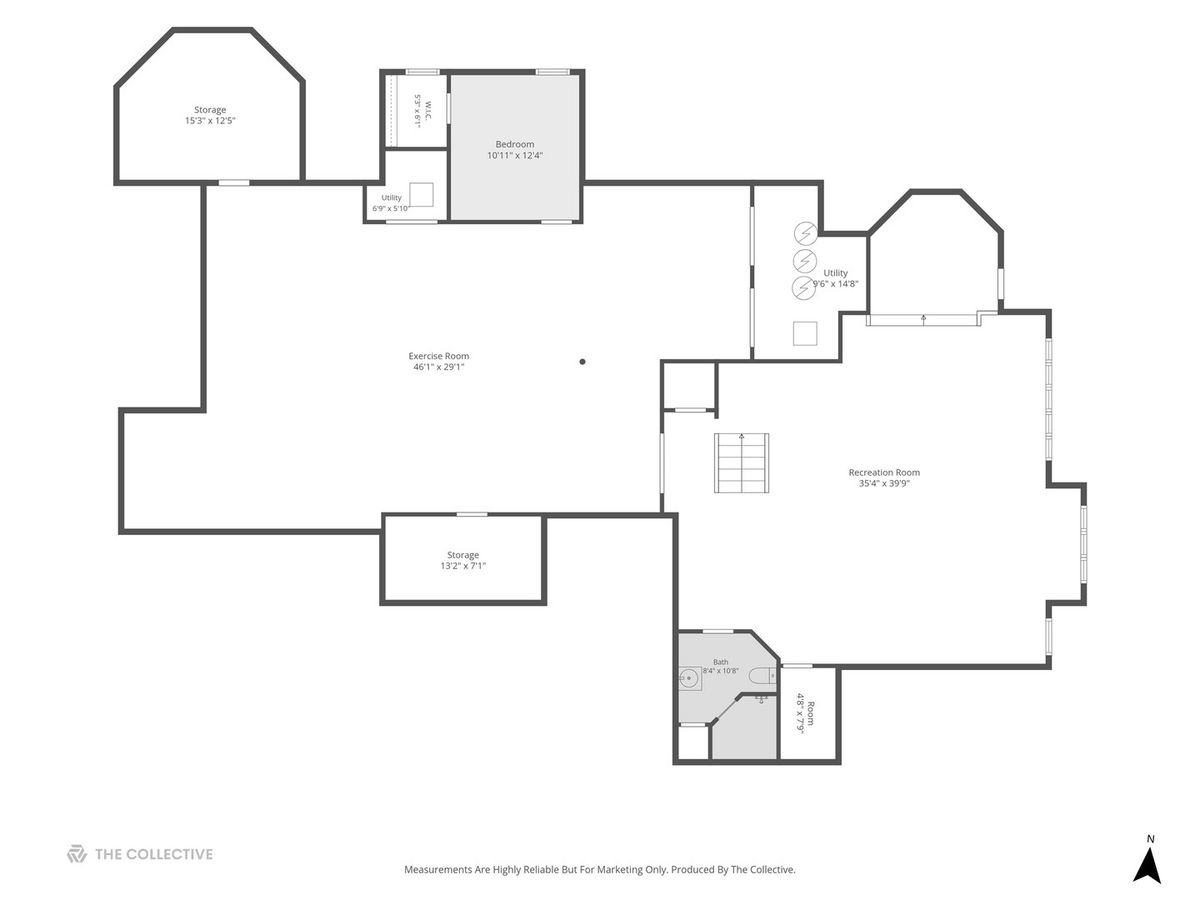
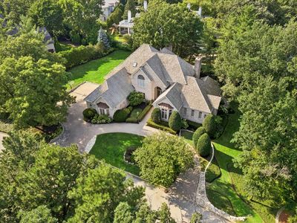
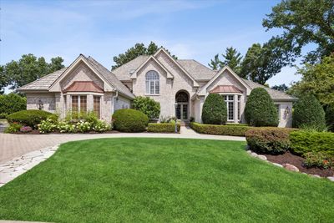
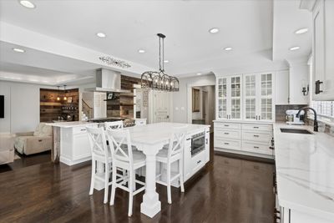
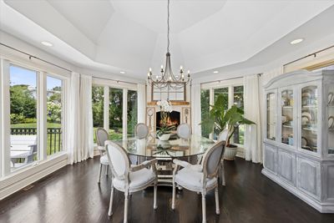
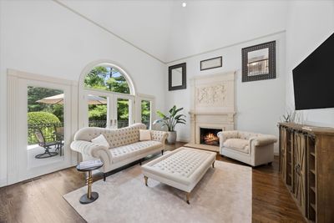
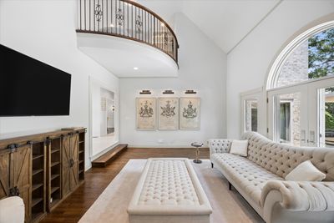
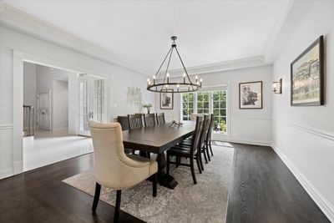
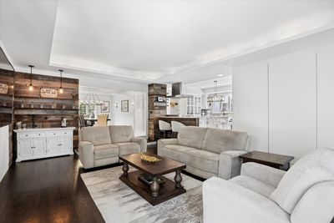
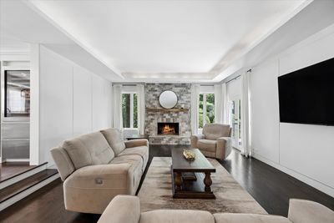
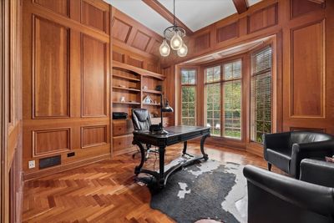
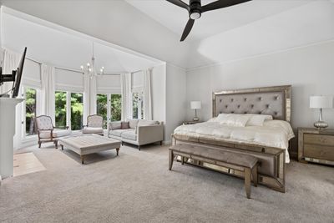
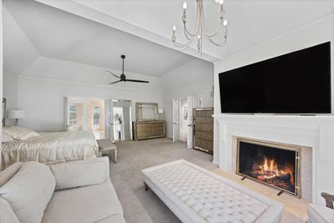
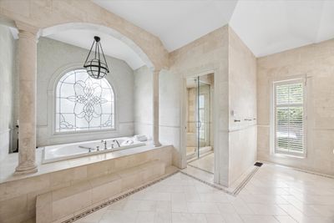
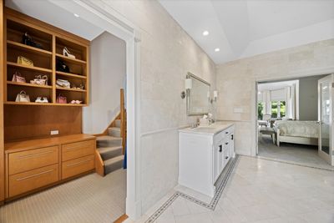
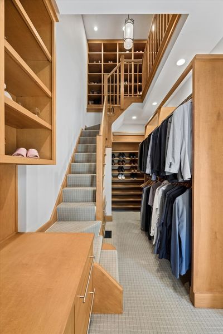
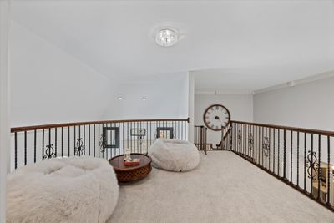
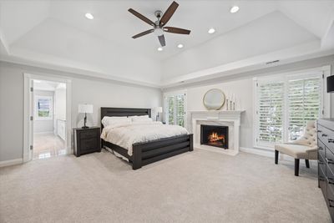
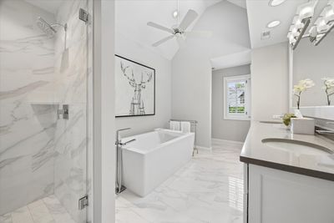
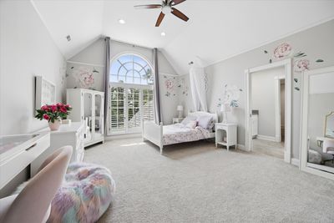
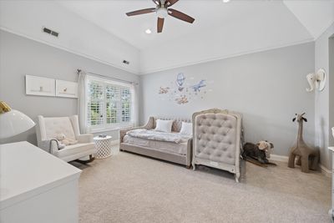
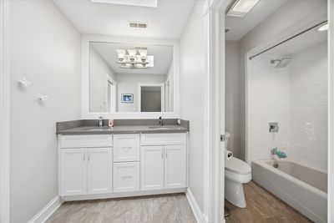
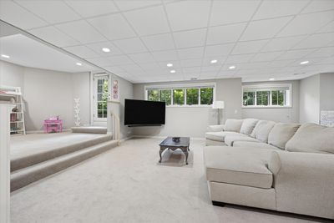
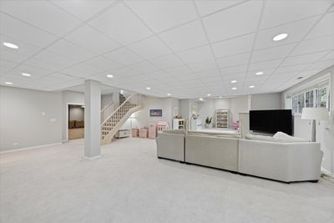
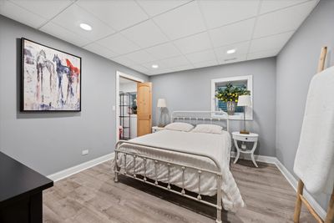
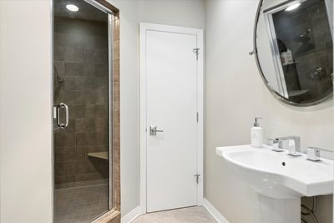
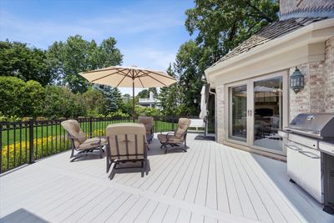
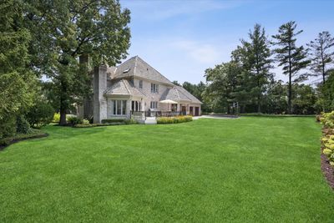
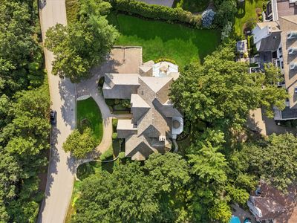
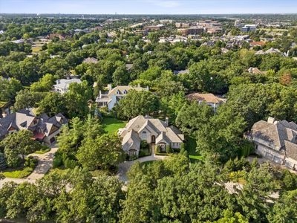
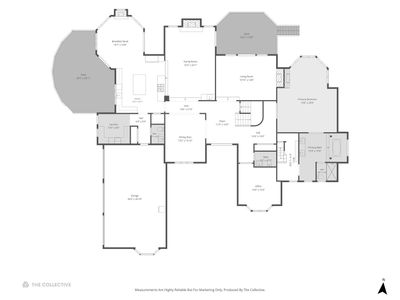
Ambriance is Burr Ridge's premier gated sanctuary defined by supreme privacy, mature tree cover and compelling water features. Just steps from the convenience of the Burr RIdge Village Center and the quickest imaginable access to Interstate 55. Here's a uniquely versatile property, featuring luxurious primary suites on both the first and second levels, offering a rare multi-generational solution. Wrapped in a soft, creamy off-white palette, the design pairs a grand two-story marble foyer with refinished hardwoods and curated lighting.The heart of the home is a commercial grade kitchen with a breakfast room that projects into the yard with glass surround on three sides offering an immersion into natural light every time you dine. Step outside to find the property's crowning jewel: while other neighborhood homes has reasonable outdoor grounds, 23 Ambriance boasts an extraordinary, sprawling, and deeply private backyard-delivering lush, usable recreational space like no other.Entertainment peaks in the newly expanded walkout lower level, complete with a recreation room, exercise area, sauna, and full steam bath. Complete with top-tier schools, a three-car attached garage, and updated mechanicals, you are steps from the Burr Ridge Village Center with the quickest imaginable access to I-55.
— the listing agent’s description
The home
4 beds
5 baths
7,802 sqft
Built in 1991
0.62-acre lot
3-car garage
Detached Single
What it’ll cost
$244 / sqft
$22,155 taxes / yr
$823/mo HOA
7 days on dwello
Estimated monthly payment
$13,325/mo
Principal & interest$10,102
Property taxes$1,846
Homeowners insurance$554
HOA dues$823
Get pre-qualified →Connect with a licensed lender in the dwello network.
Estimate only — not a loan offer. Example rate; taxes, HOA dues, insurance estimated; your actual rate, payment, taxes, and insurance will vary. dwello is not a lender. Equal Housing Opportunity.
Tour it with a real dwello agent
The agent who meets you here is an actual dwello Home Group team member who knows these streets — not a stranger who bought your name from a portal. You get straight answers on the spot, and the same person stays with you through closing.
On our team, vettedYour info is never soldWith you through closing
Tour this home
In person, on your schedule — a dwello agent meets you there.
WED
Jun 3
THU
Jun 4
FRI
Jun 5
SAT
Jun 6
11:00 am
Schedule a tour
7 days on dwello
Price history
Listed for sale
Aug 10, 2026
$1,900,000
Property taxes
2025
Annual tax bill (MLS)
Assessed value
2026
County assessor
2025
2024
2023
2022
2021
2020
2019
Assessed value from the Cook County Assessor (open records). Estimated market ≈ assessed × 10 for residential; not an appraisal — verify with the assessor.
Features
Central AirNatural GasForced AirBrickPublic SewerYesGarage Owned
Schools
Elementary — Pleasantdale Elementary School
Middle — Pleasantdale Middle School
High — Lyons Twp High School
Assigned schools per the listing — always verify enrollment + boundaries with the district.
Neighborhood
Loading map…
Nearby places via OpenStreetMap — approximate; verify what matters to you. Map © Mapbox © OpenStreetMap.
MLS listing data
Listed by Bryan Bomba · @properties Christie's International Real Estate
Listing last updated Aug 16, 2026 · data refreshed from the MLS Aug 16, 2026, 5:11 AM CT
Based on information submitted to the MLS GRID as of Aug 16, 2026, 5:11 AM CT. Listing data © MRED LLC, distributed by MLS GRID — deemed reliable but not guaranteed; independently verify. Anything shown below this point is not MLS listing data.
See it in personA real dwello agent on our team — never a sold lead.
Schedule a tour
Message
No pressure — reach out whenever you’re ready.
Similar homes nearby
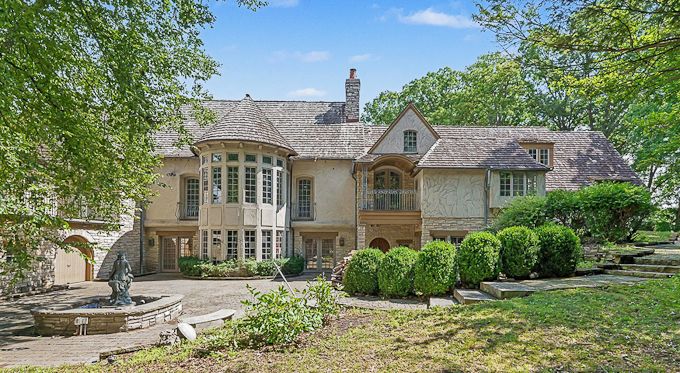
$1,900,000Active
4 bd · 6 ba · 11,000 sqft
80 Ashton Drive
Burr Ridge, IL
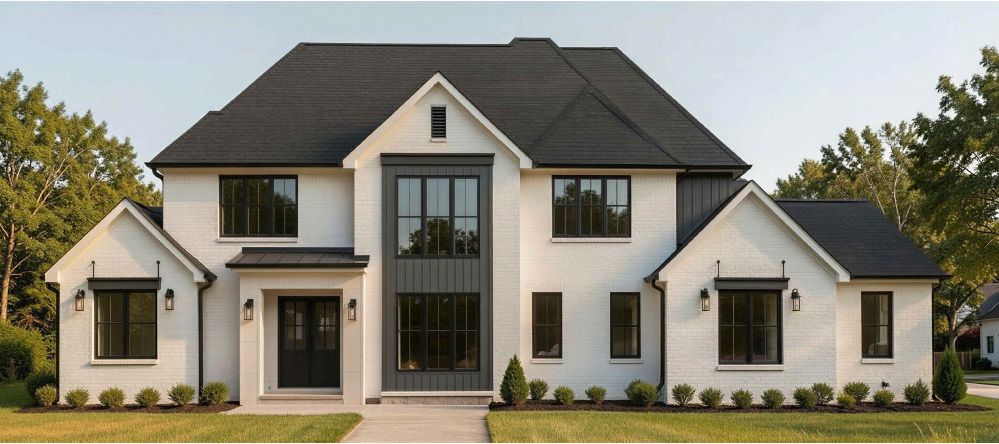
$1,999,900Active
5 bd · 5.5 ba · 7,564 sqft
15w770 90th Street
Burr Ridge, IL
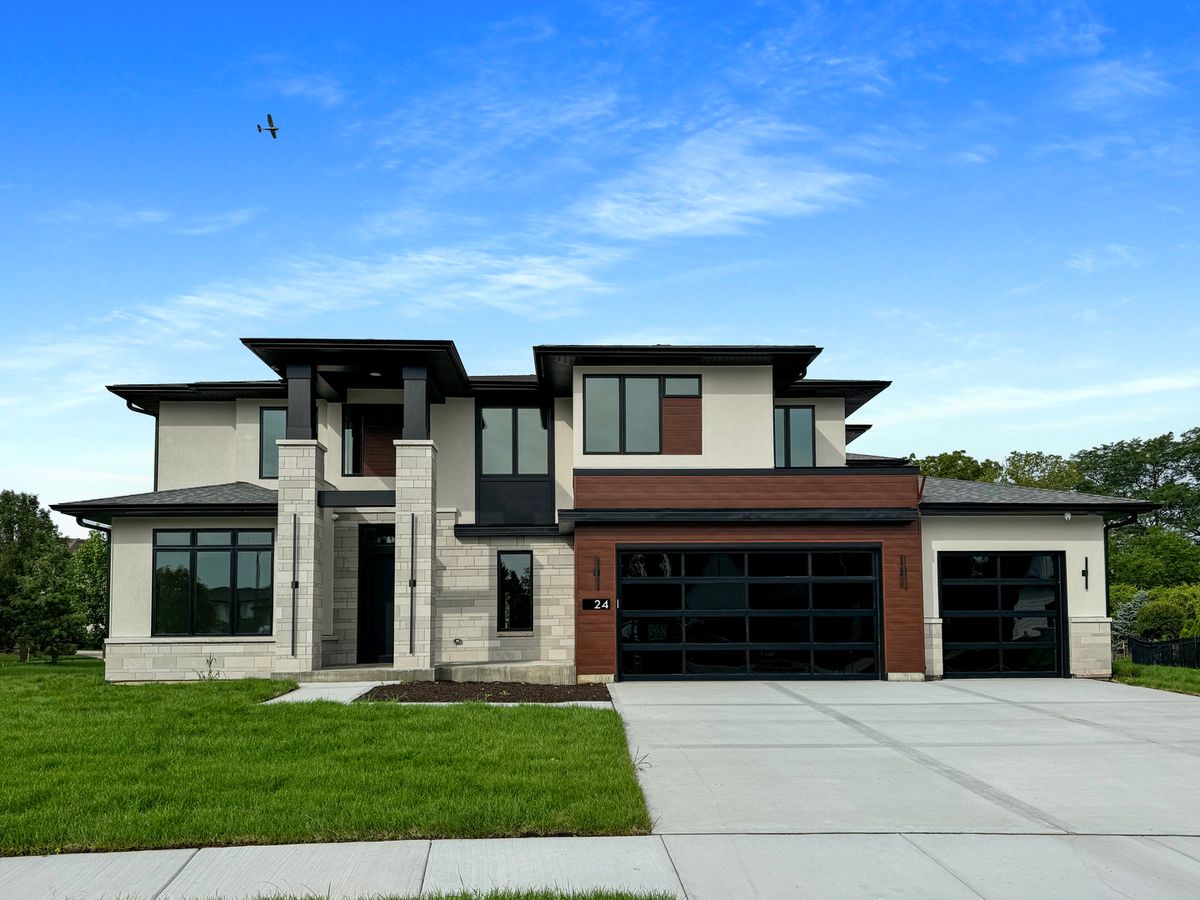
$1,999,900Active
4 bd · 3.5 ba · 4,100 sqft
15w601 89th Place
Burr Ridge, IL
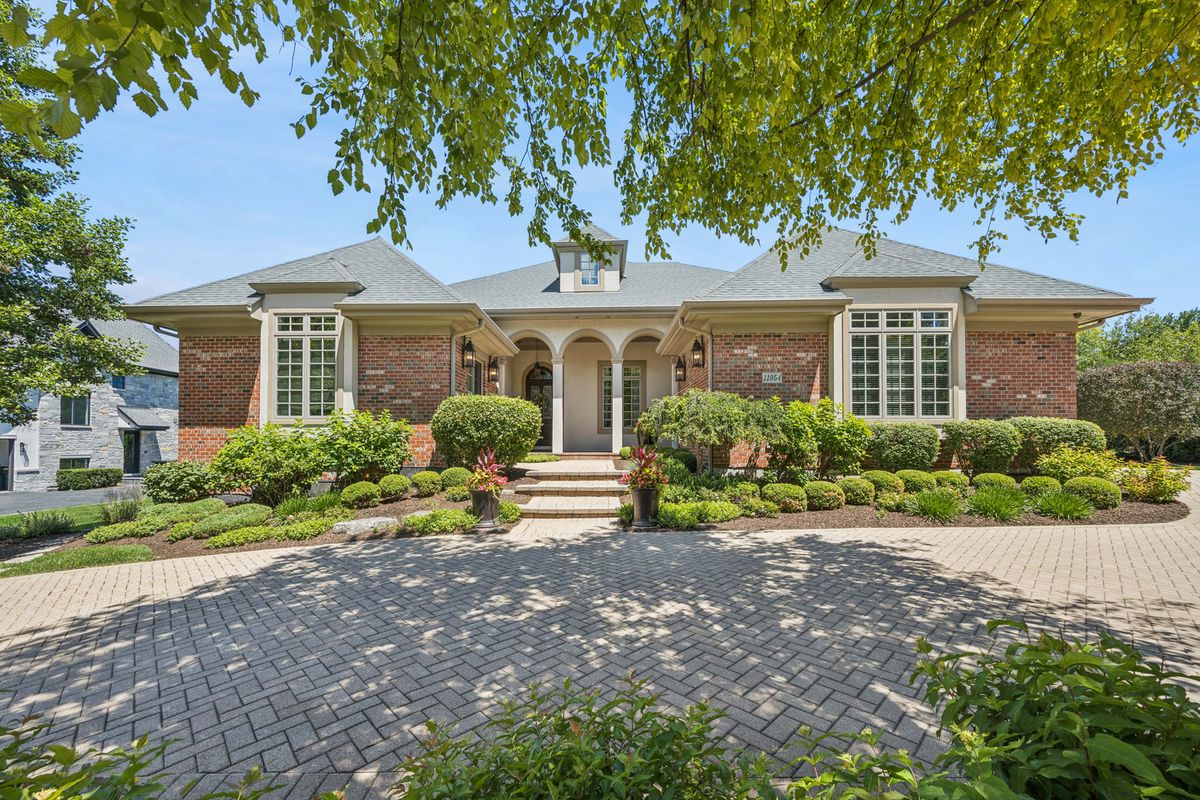
$2,050,000Active
4 bd · 4.5 ba · 5,540 sqft
11954 Crosscreek Court
Burr Ridge, IL