Video tour View all 35 photos
Detached Single · Burr Ridge, IL
$2,050,000
4 beds · 4.5 baths · 5,540 sqft
11954 Crosscreek Court, Burr Ridge, IL, 60527
A brick-and-mortar place to make your own — room to make it home.
Active
What’s special
Central air3-car garage0.56-acre lot
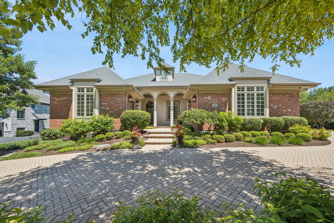
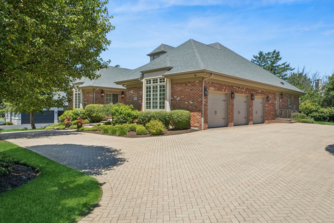
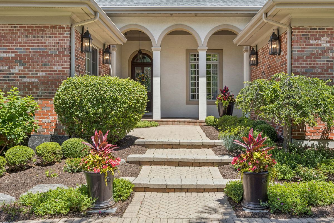
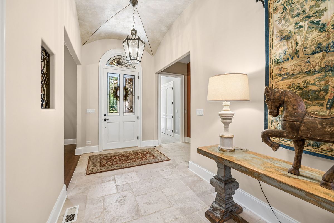
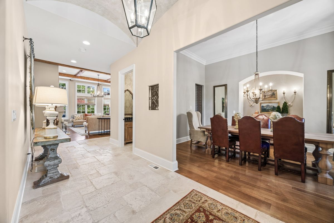
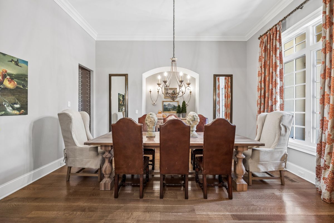
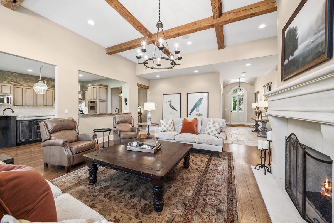
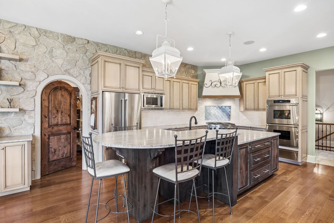
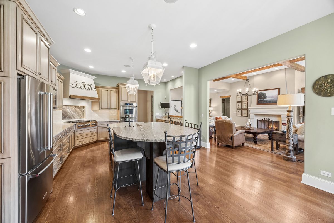
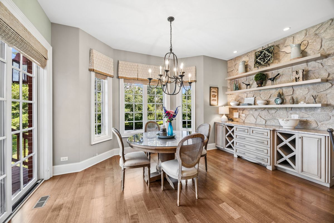
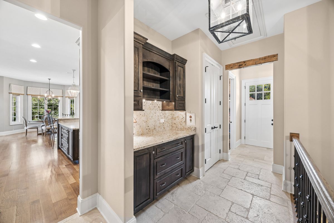
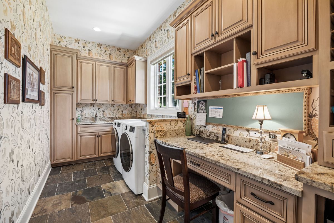
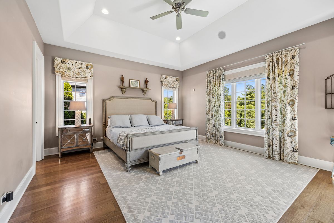
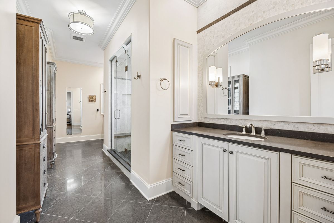
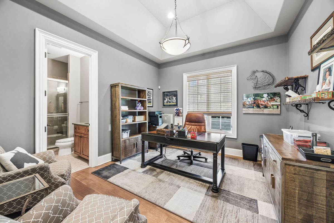
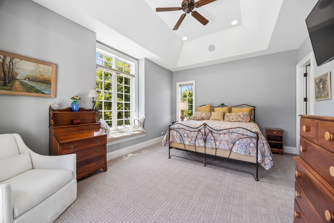
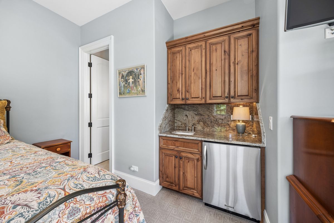
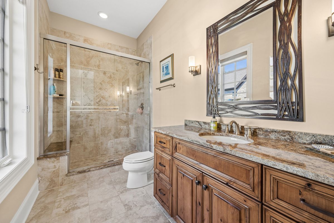
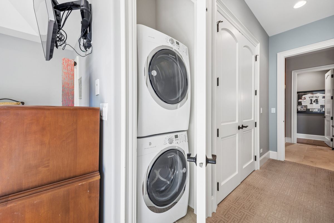
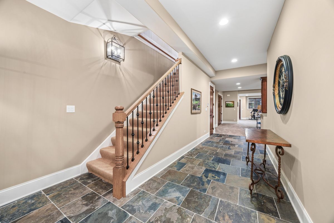
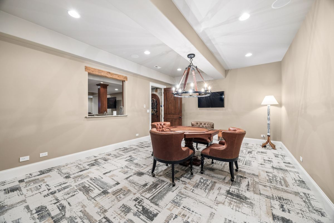
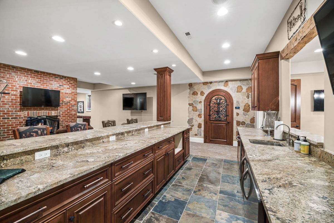
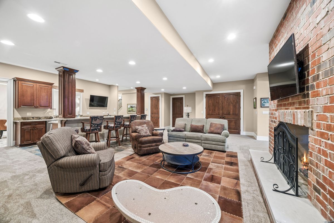
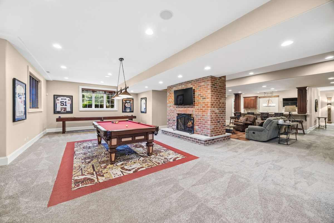
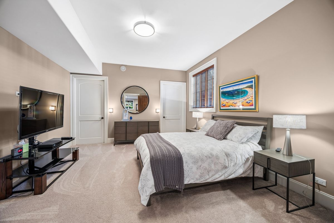
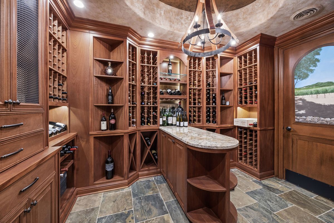
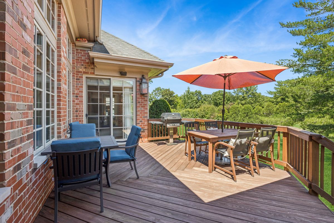
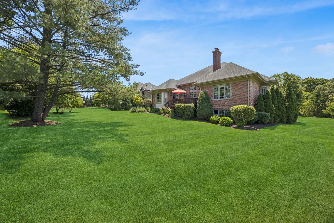
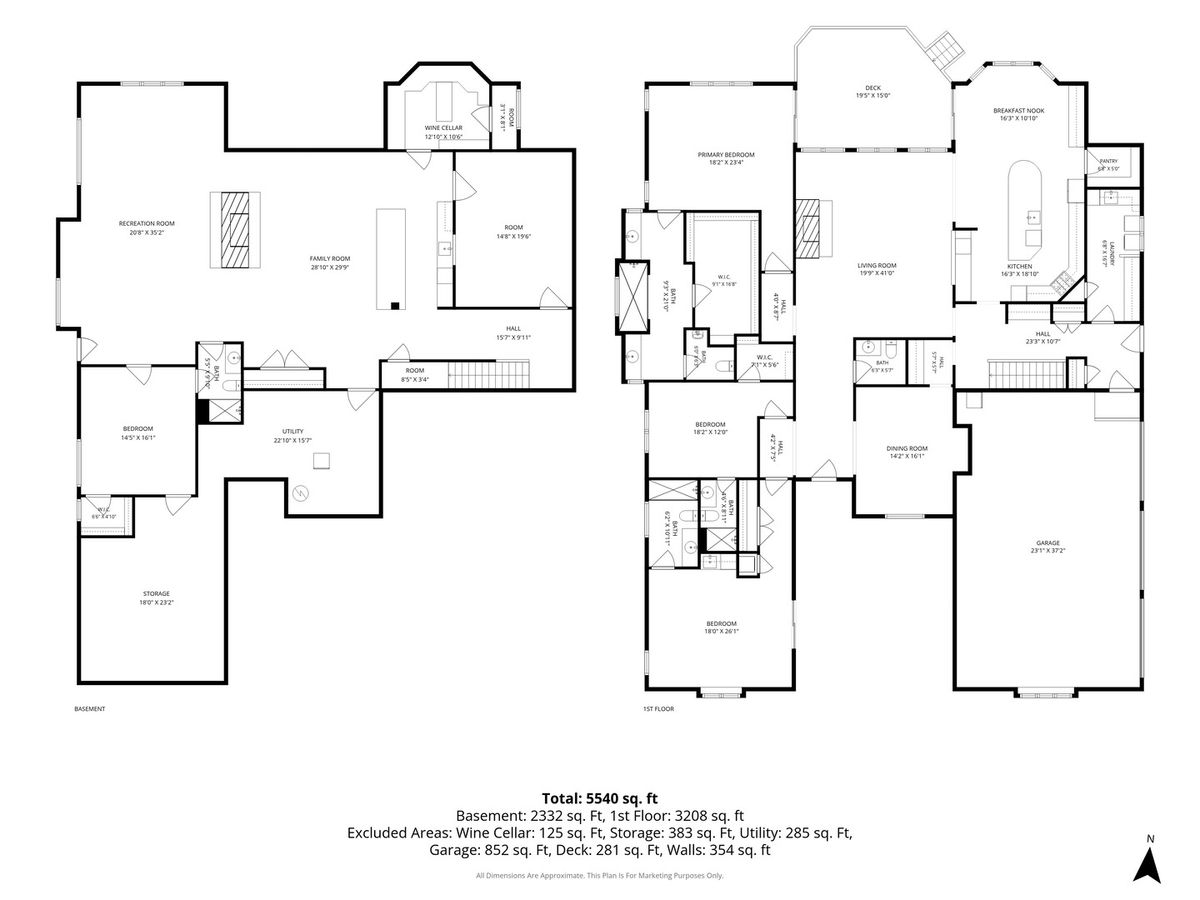
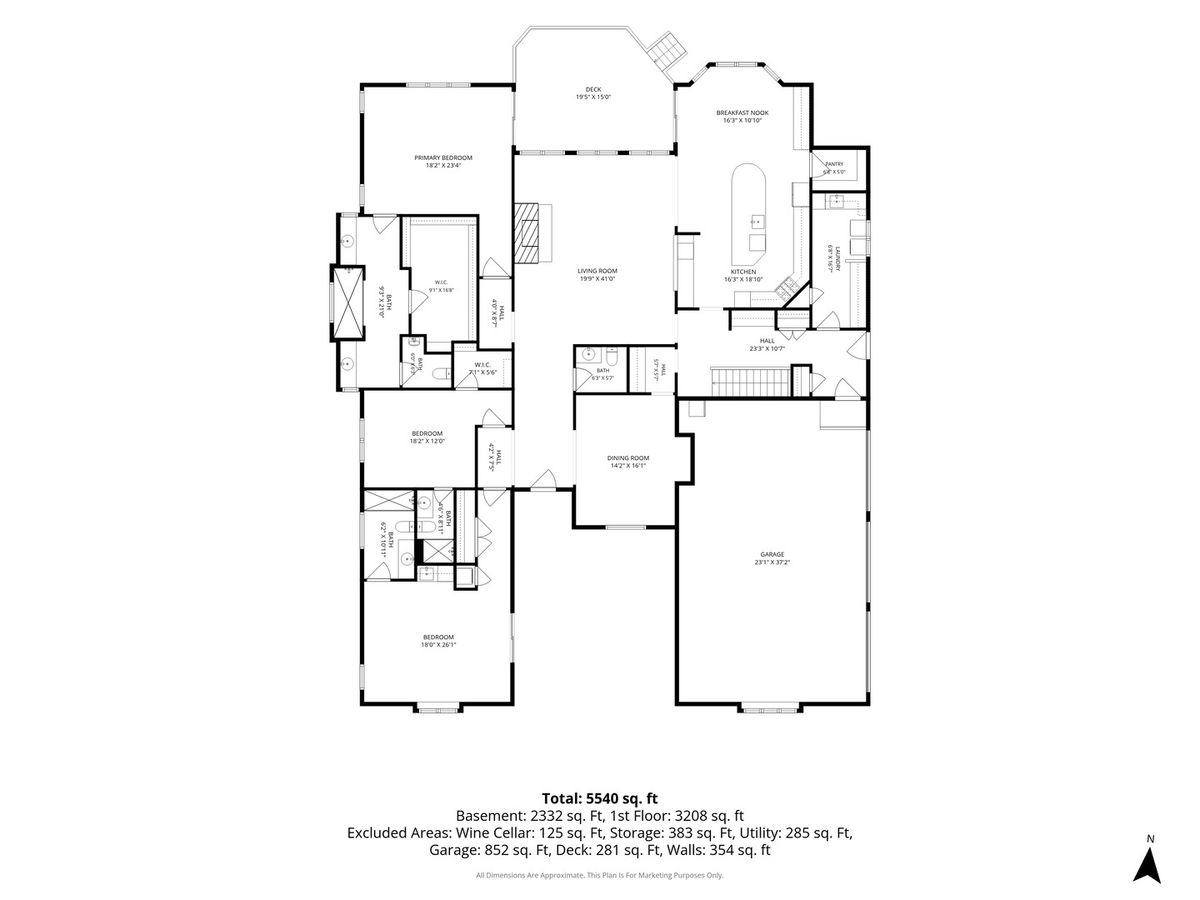
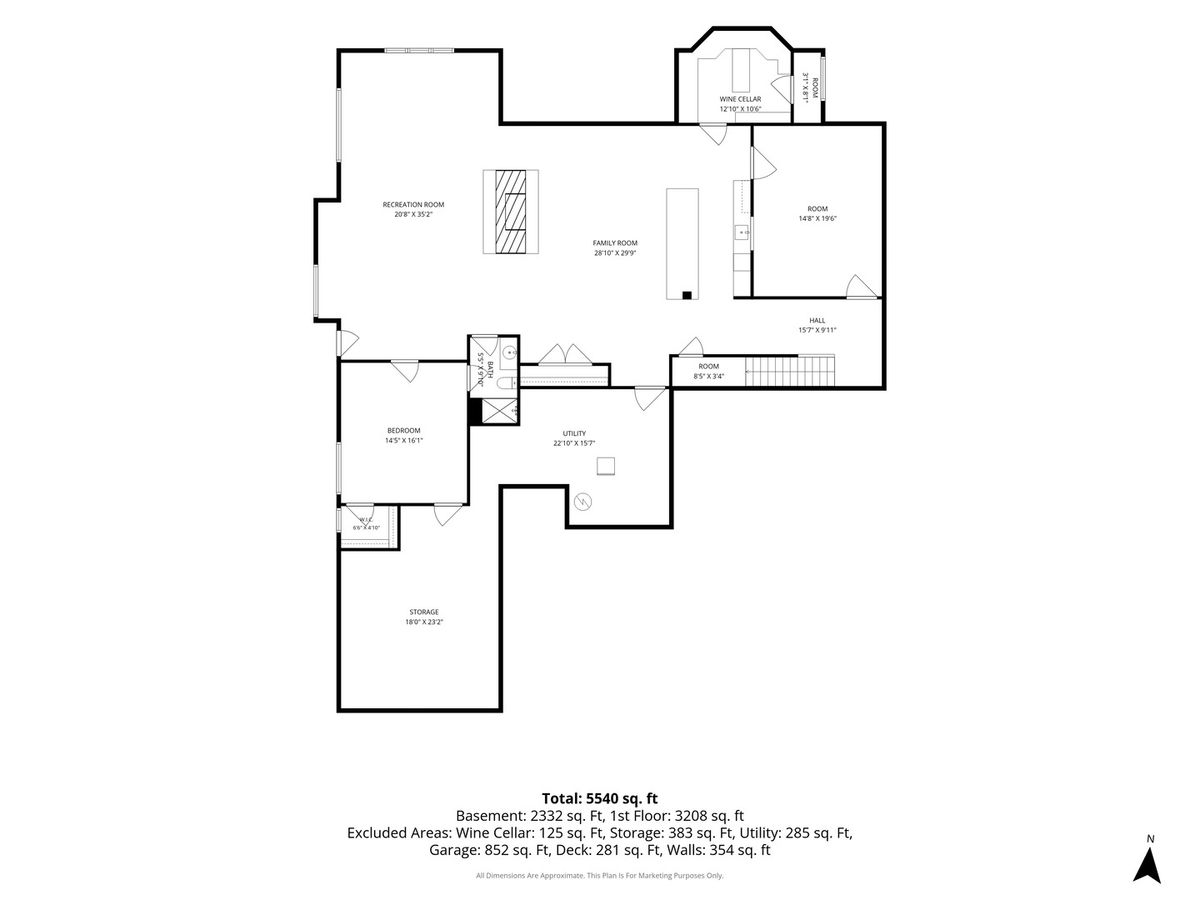
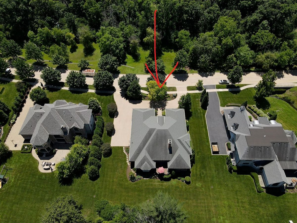
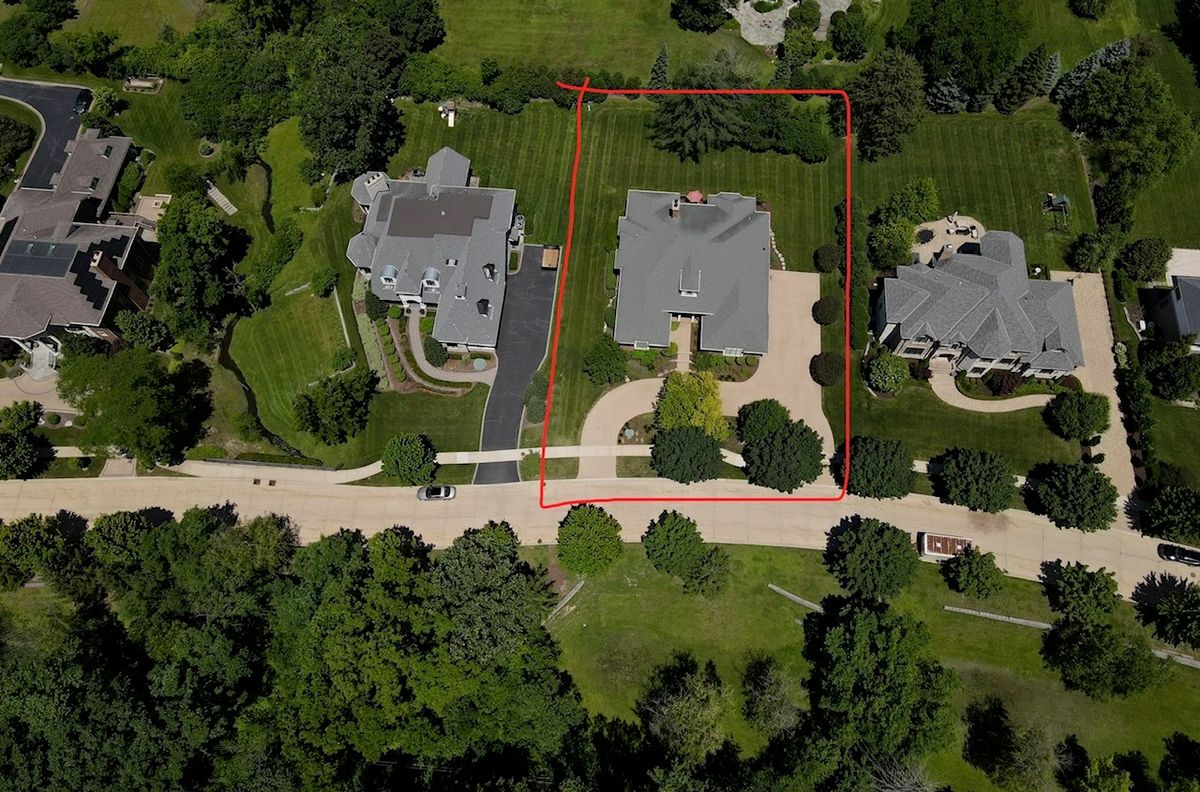
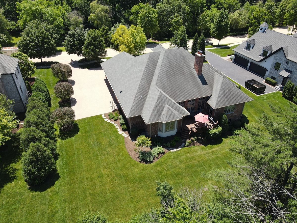
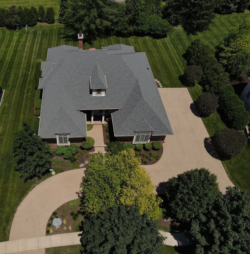
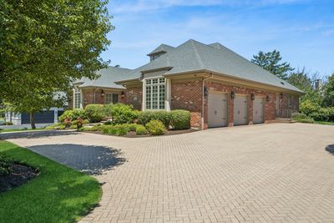
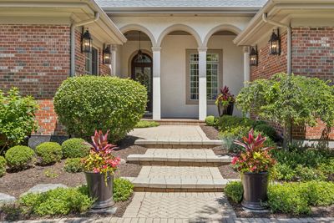
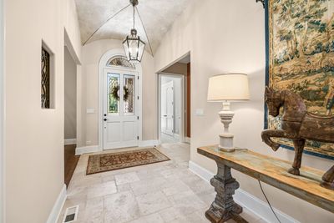
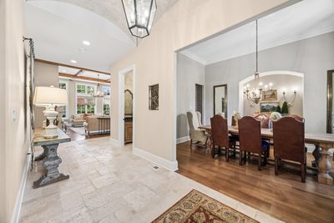
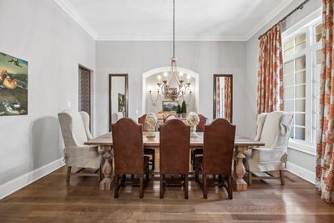
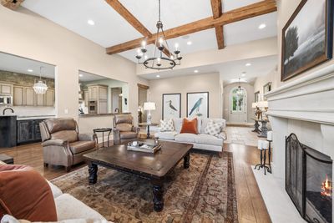
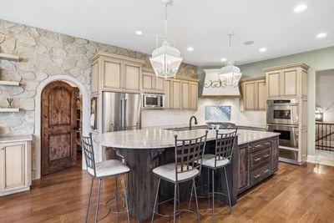
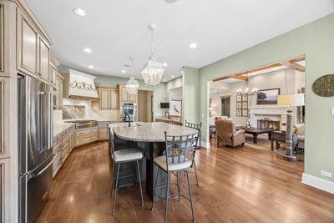
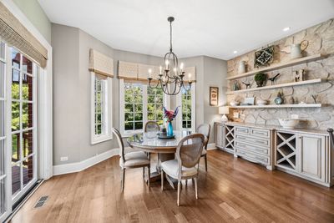
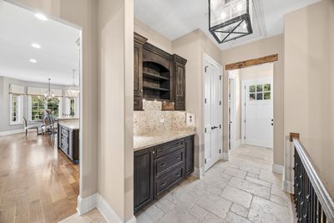
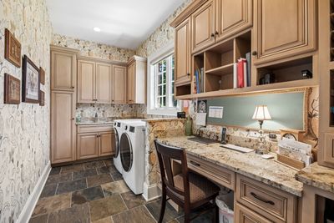
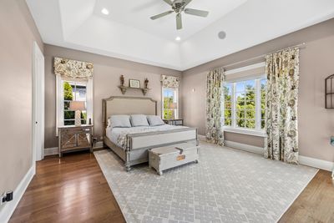
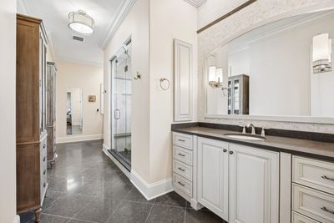
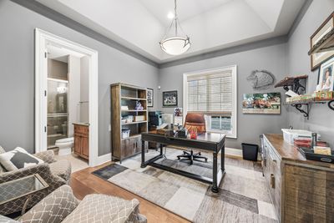
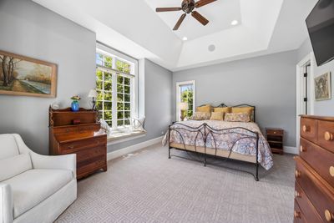
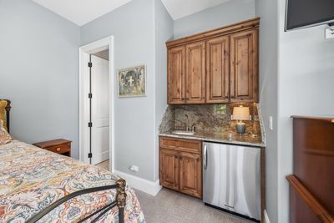
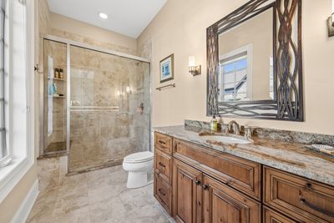
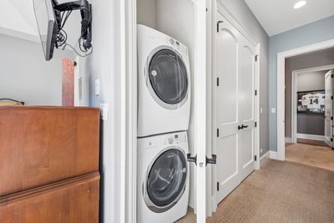
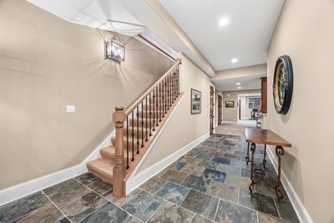

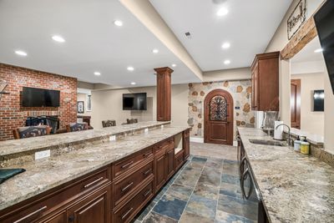
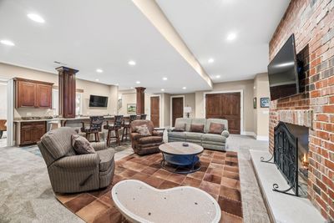
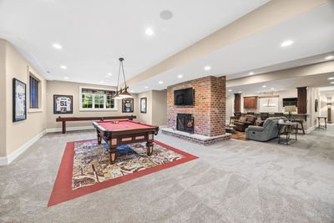
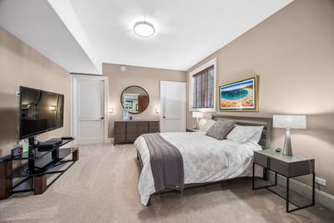
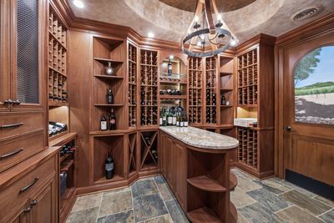
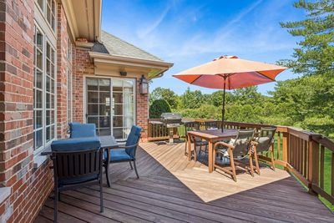
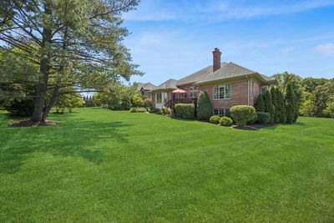
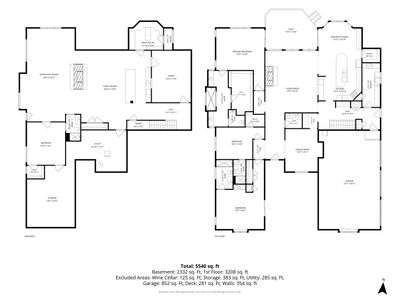
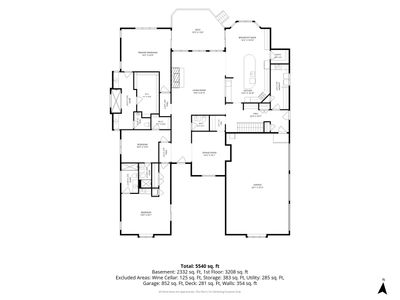
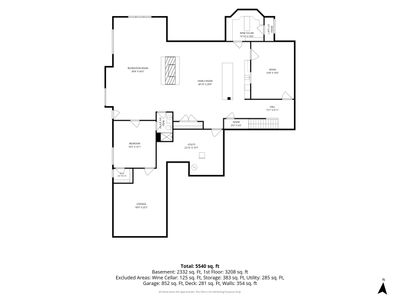
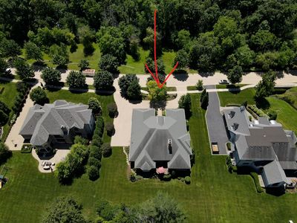
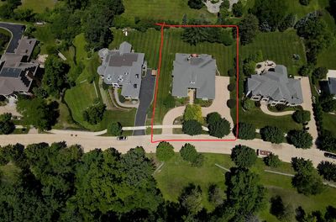
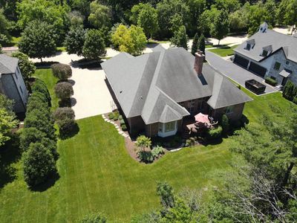
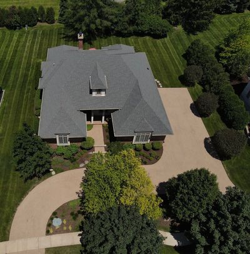
LUXURY RANCH: Nestled on a private cul-de-sac of just ten custom homes, this exceptional McNaughton-built RANCH offers luxury living on a beautifully landscaped .57-acre lot. Featuring 4 bedrooms, 4.5 bathrooms, and approx 5540 sqft of main-level living space and a spectacular finished lower level, this home seamlessly blends elegance, comfort, and functionality. Inside, soaring ceilings, rich hardwood floors, custom millwork, and abundant natural light create an inviting atmosphere throughout. The stunning family room showcases 12-foot ceilings, reclaimed timber beams, a striking fireplace, and dramatic floor-to-ceiling windows overlooking the backyard. The chef's kitchen is equally impressive with premium appliances, custom cabinetry, granite countertops, an oversized island, and walk-in pantry. The luxurious primary suite offers a spa-inspired bath, steam shower, heated floors, and a custom walk-in closet. Additional bedroom suites provide exceptional flexibility, including a private suite with its own entrance, kitchenette, washer/dryer and full bath-perfect for guests, multigenerational living, or an au pair arrangement. Designed for entertaining, the finished lower level features a second kitchen, custom bar, wine cellar, poker room, recreation spaces, family room, fourth bedroom suite, and abundant storage. An expansive deck overlooks the private backyard, creating the perfect setting for outdoor enjoyment. Complete with smart-home technology, Sonos sound system, whole-house generator, security system, irrigation system, outside cameras and a three-car garage, this is a rare opportunity to own one of Burr Ridge's finest luxury ranch homes.
— the listing agent’s description
The home
4 beds
4.5 baths
5,540 sqft
Built in 2012
0.56-acre lot
3-car garage
Detached Single
What it’ll cost
$370 / sqft
$19,573 taxes / yr
$1,500/mo HOA
2 days on dwello
Estimated monthly payment
$14,629/mo
Principal & interest$10,900
Property taxes$1,631
Homeowners insurance$598
HOA dues$1,500
Get pre-qualified →Connect with a licensed lender in the dwello network.
Estimate only — not a loan offer. Example rate; taxes, HOA dues, insurance estimated; your actual rate, payment, taxes, and insurance will vary. dwello is not a lender. Equal Housing Opportunity.
Tour it with a real dwello agent
The agent who meets you here is an actual dwello Home Group team member who knows these streets — not a stranger who bought your name from a portal. You get straight answers on the spot, and the same person stays with you through closing.
On our team, vettedYour info is never soldWith you through closing
Tour this home
In person, on your schedule — a dwello agent meets you there.
WED
Jun 3
THU
Jun 4
FRI
Jun 5
SAT
Jun 6
11:00 am
Schedule a tour
2 days on dwello
Price history
Listed for sale
Aug 14, 2026
$2,050,000
Earlier records
Listed
Jul 8, 2026
$2,100,000
From MLS records — independently verify.
Property taxes
2025
Annual tax bill (MLS)
From county records — verify with the assessor.
Features
Central AirNatural GasForced AirBrickPublic SewerCircular DrivewayYes
Schools
Elementary — Pleasantdale Elementary School
Middle — Pleasantdale Middle School
High — Lyons Twp High School
Assigned schools per the listing — always verify enrollment + boundaries with the district.
Neighborhood
Loading map…
Nearby places via OpenStreetMap — approximate; verify what matters to you. Map © Mapbox © OpenStreetMap.
MLS listing data
Listed by Ingrid Dillon · Baird & Warner
Listing last updated Aug 15, 2026 · data refreshed from the MLS Aug 15, 2026, 9:51 AM CT
Based on information submitted to the MLS GRID as of Aug 15, 2026, 9:51 AM CT. Listing data © MRED LLC, distributed by MLS GRID — deemed reliable but not guaranteed; independently verify. Anything shown below this point is not MLS listing data.
See it in personA real dwello agent on our team — never a sold lead.
Schedule a tour
Message
No pressure — reach out whenever you’re ready.
Similar homes nearby
$2,095,000Active
4 bd · 4.5 ba · 4,086 sqft
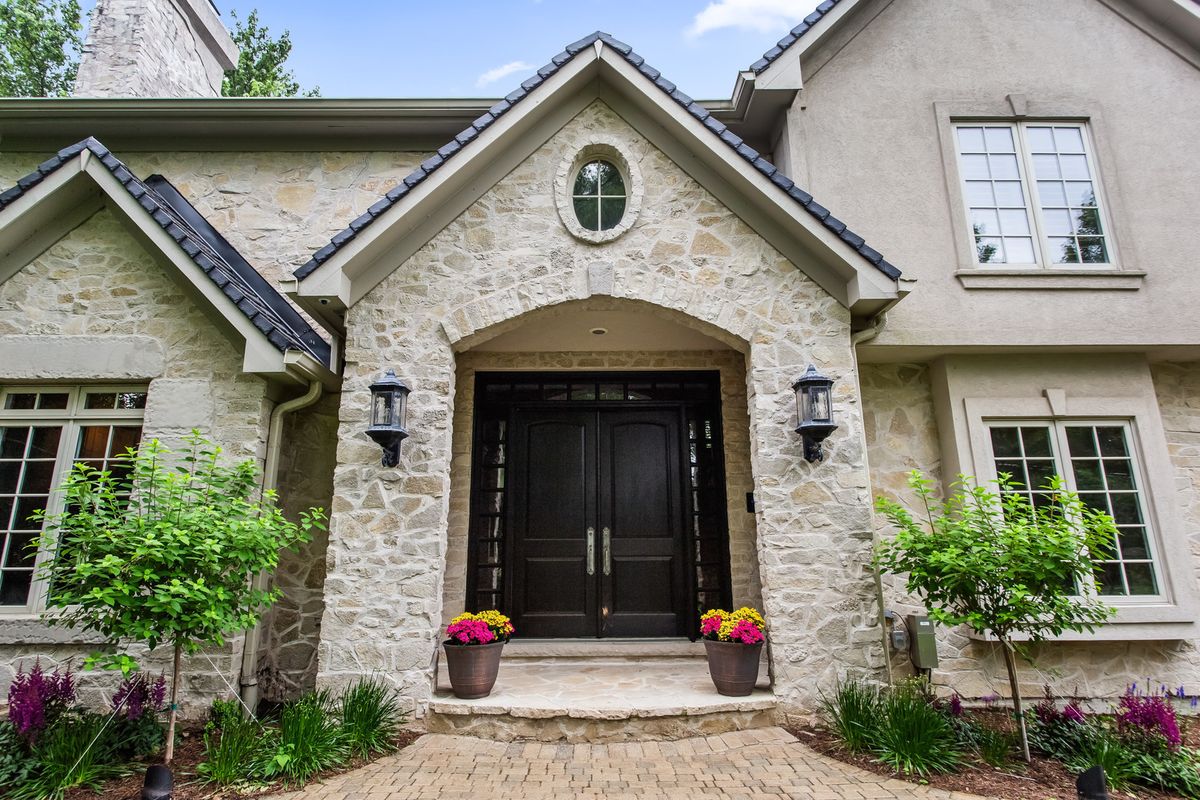
610 Grant Court
Burr Ridge, IL
$1,999,900Active
5 bd · 5.5 ba · 7,564 sqft
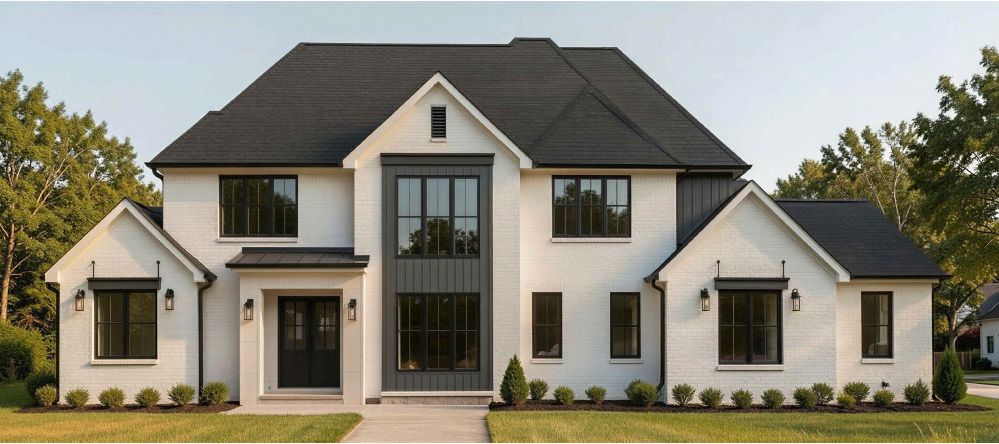
15w770 90th Street
Burr Ridge, IL
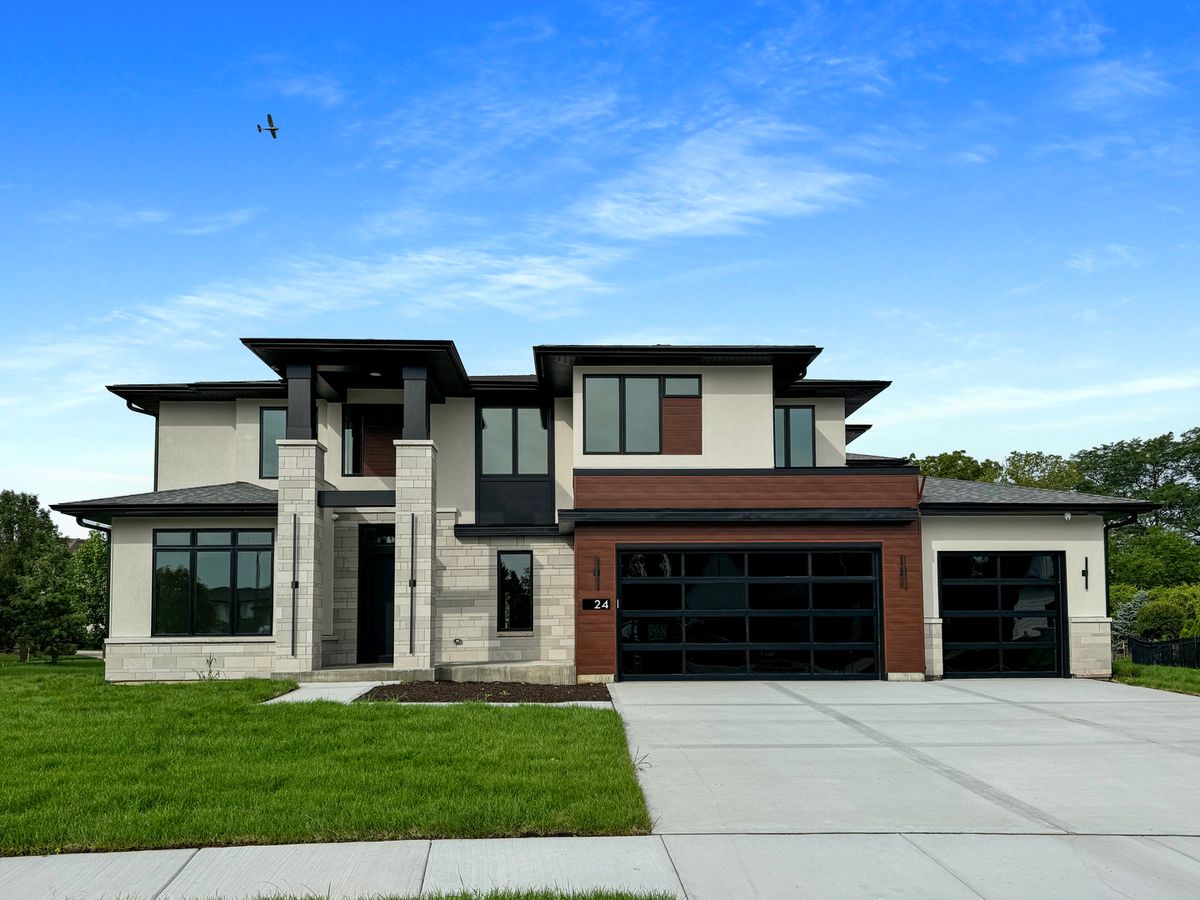
$1,999,900Active
4 bd · 3.5 ba · 4,100 sqft
15w601 89th Place
Burr Ridge, IL
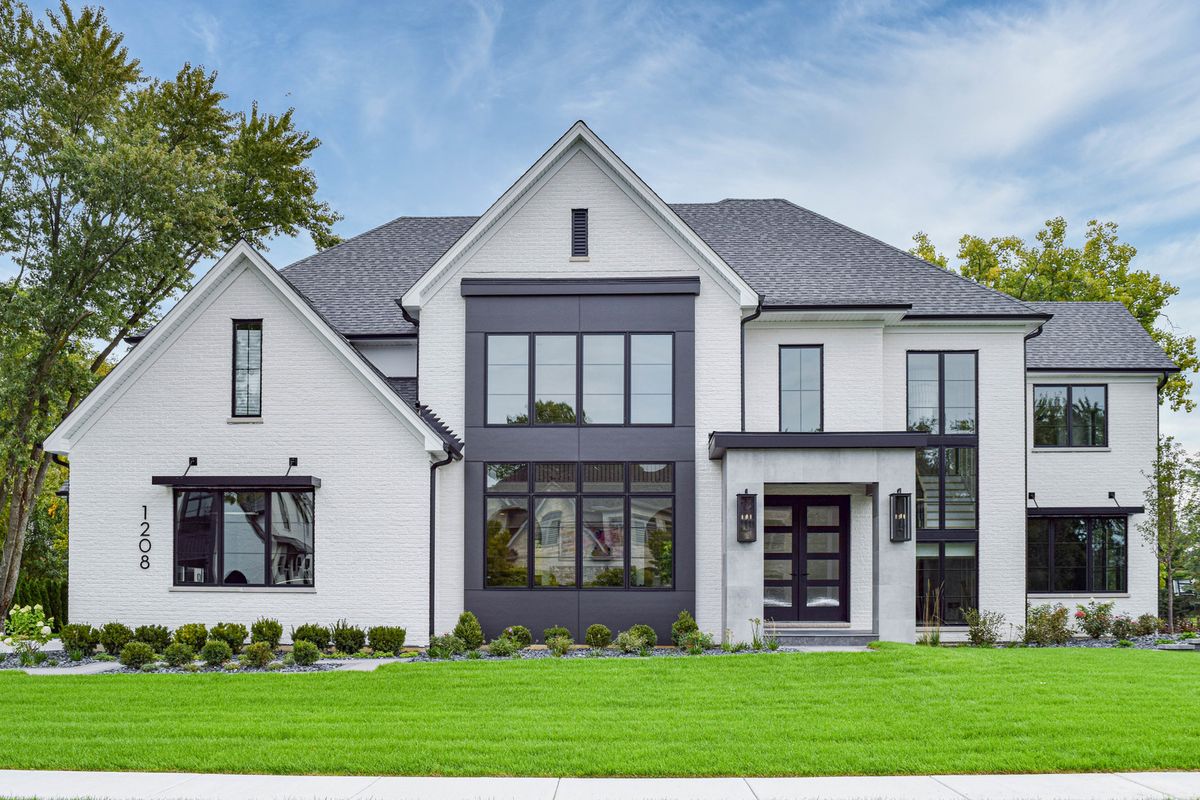
$2,149,900Active
4 bd · 4.5 ba · 4,875 sqft
15w601 Grant Street
Burr Ridge, IL