View all 26 photos
Attached Single · Evanston, IL
$450,000
3 beds · 2 baths · 1,600 sqft
1234 Elmwood Avenue #2F, Evanston, IL, 60202
A brick-and-mortar place to make your own — room to make it home.
Active
What’s special
1-car garageIn-unit laundry
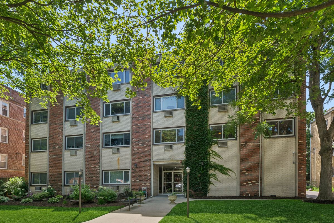
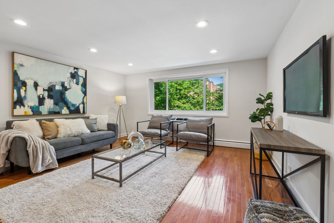
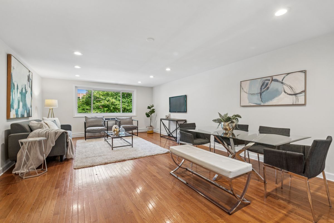
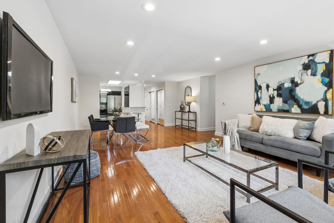
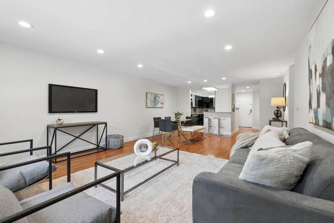
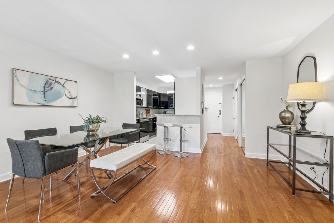
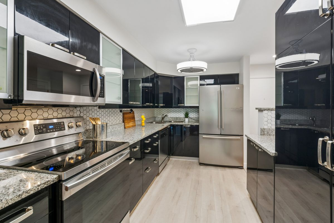
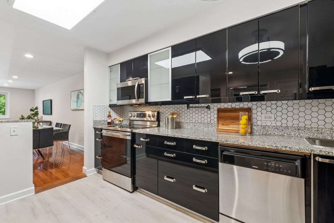
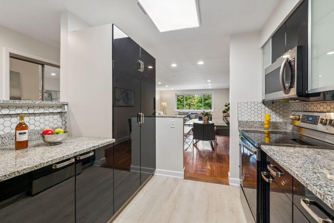
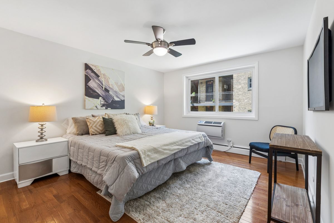
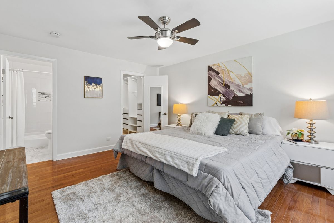
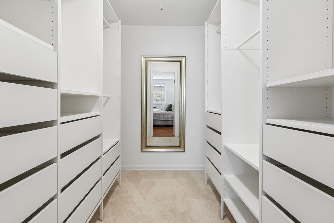
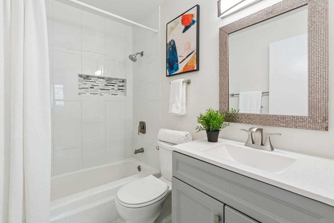
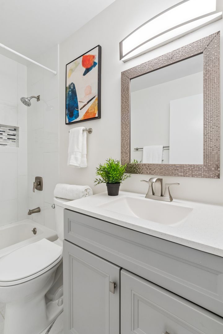
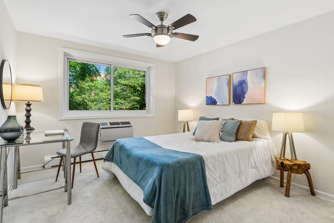
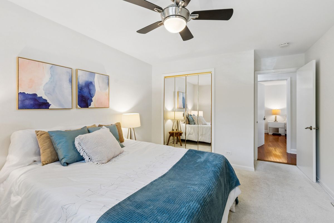
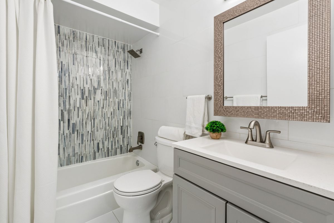
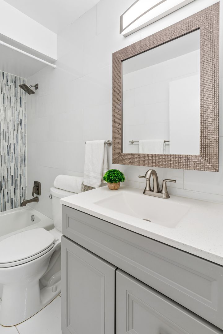
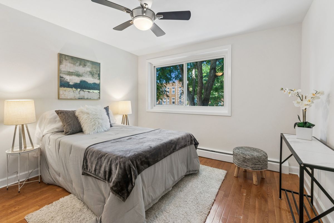
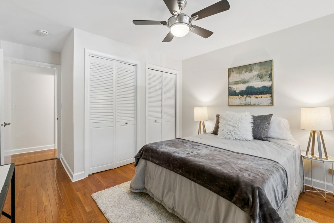
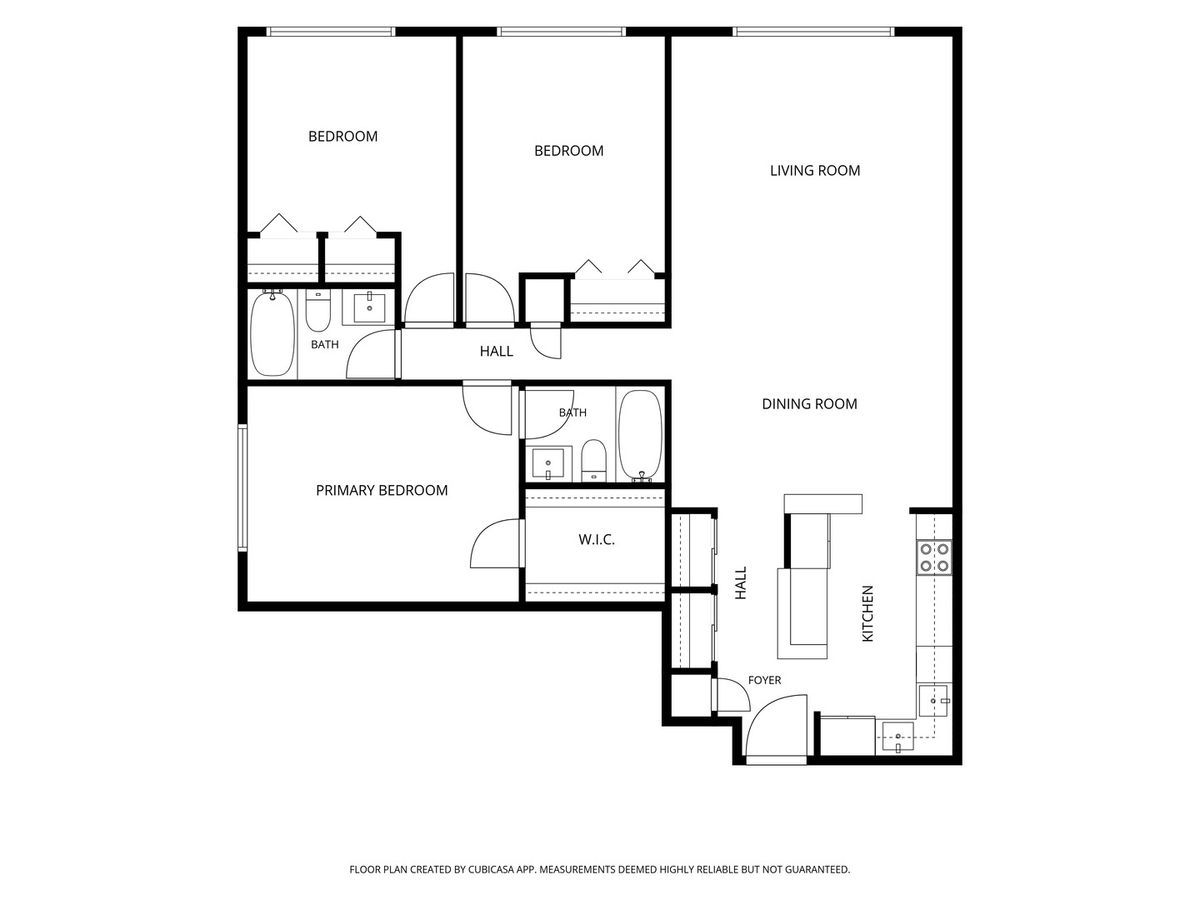
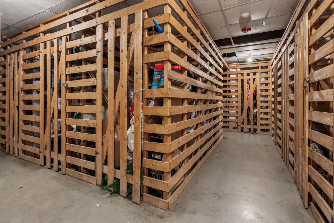
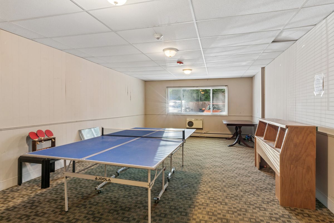
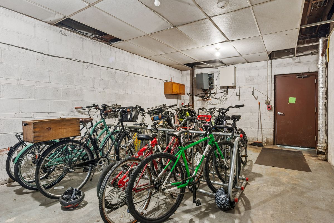
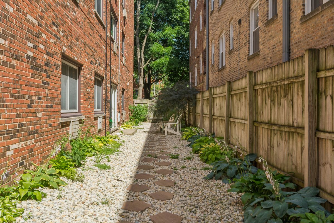
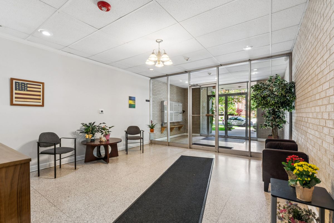
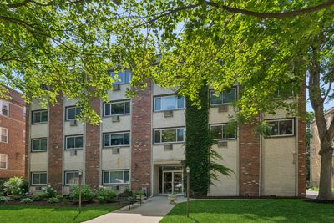
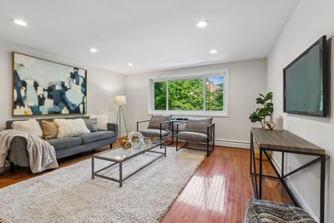
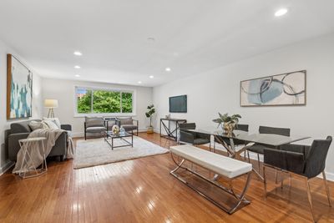
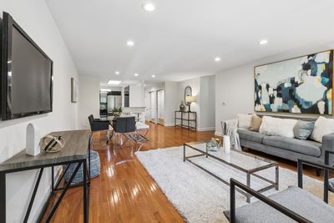
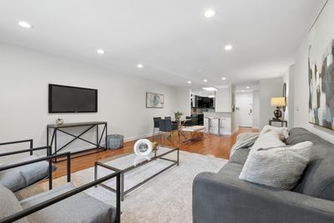
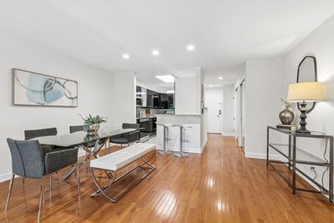
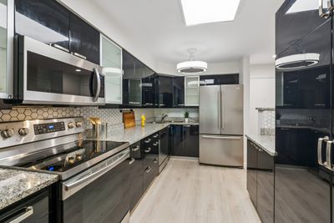
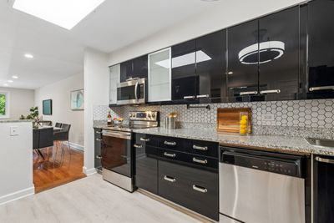
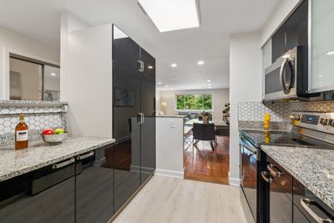
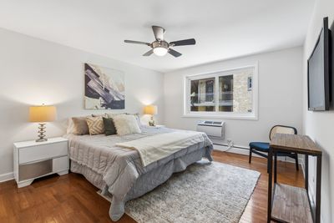
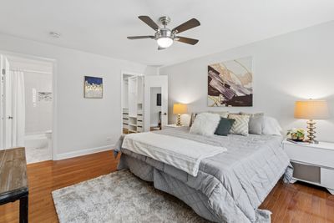
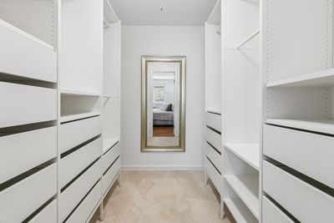
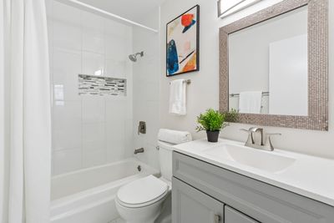
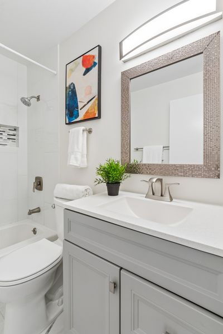
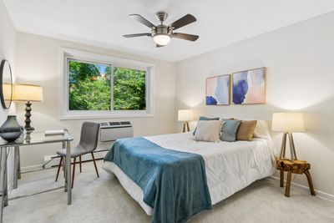
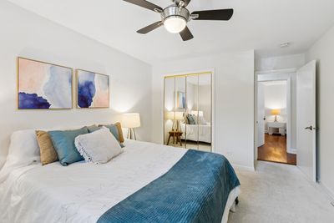
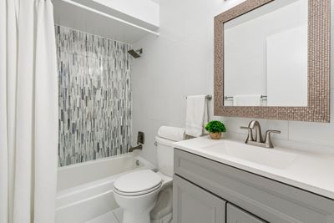
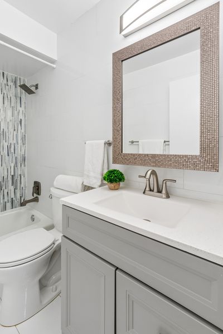
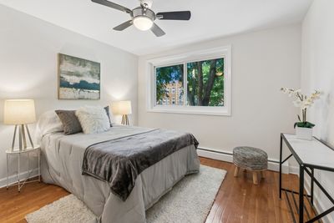
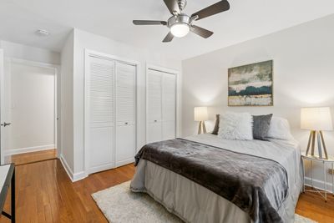
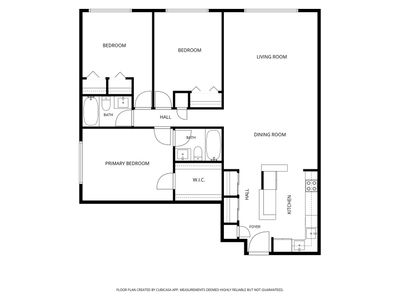
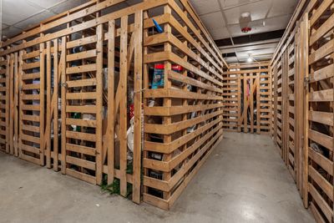
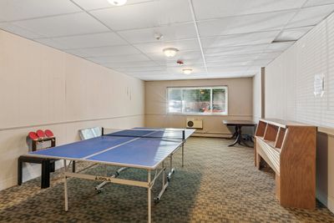
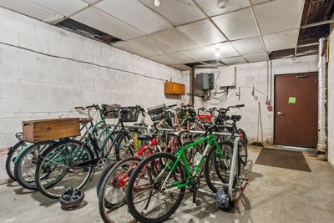
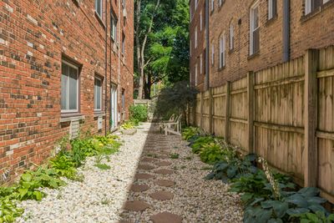
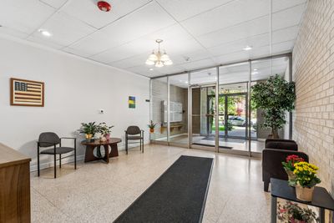
Newly updated and perfectly located, this oversized 3-bedroom, 2-bath condo offers the comfort and space of a single-family home! The beautifully remodeled kitchen features updated cabinetry with a pantry, granite countertops with abundant prep space, a stylish newer backsplash, luxury vinyl plank flooring, and newer stainless steel appliances. The kitchen opens seamlessly to the expansive living and dining area, complete with newer recessed lighting and plenty of room to accommodate a large dining table - ideal for everyday living and entertaining. Both bathrooms have been thoughtfully renovated with modern tile surrounds, updated vanities, lighting, toilets, and exhaust fans with built-in Bluetooth speakers. The spacious primary suite offers a private ensuite bath and an oversized walk-in closet outfitted with custom organized shelving. Additional improvements include updated electrical, newer air conditioning units, newer ceiling fans, generous closet space throughout, and one covered garage parking space included in the price. The beautifully landscaped common yard provides a welcoming outdoor retreat. This well-maintained elevator building offers outstanding amenities, including a game room, additional storage locker, free laundry on every floor, and the option to install in-unit laundry for added convenience. Enjoy an unbeatable location just minutes from the CTA Purple Line and Metra, as well as Jewel-Osco, Trader Joe's, Binny's, and an abundance of shopping, dining, parks, and entertainment. Move right in and enjoy stylish, low-maintenance living in one of the area's most convenient locations - this one won't last long!
— the listing agent’s description
The home
3 beds
2 baths
1,600 sqft
Built in 1965
Lot COMMON
1-car garage
Attached Single
What it’ll cost
$281 / sqft
$6,314 taxes / yr
$611/mo HOA
7 days on dwello
Estimated monthly payment
$3,661/mo
Principal & interest$2,393
Property taxes$526
Homeowners insurance$131
HOA dues$611
Get pre-qualified →Connect with a licensed lender in the dwello network.
Estimate only — not a loan offer. Example rate; taxes, HOA dues, insurance estimated; your actual rate, payment, taxes, and insurance will vary. dwello is not a lender. Equal Housing Opportunity.
Tour it with a real dwello agent
The agent who meets you here is an actual dwello Home Group team member who knows these streets — not a stranger who bought your name from a portal. You get straight answers on the spot, and the same person stays with you through closing.
On our team, vettedYour info is never soldWith you through closing
Tour this home
In person, on your schedule — a dwello agent meets you there.
WED
Jun 3
THU
Jun 4
FRI
Jun 5
SAT
Jun 6
11:00 am
Schedule a tour
7 days on dwello
Price history
Listed for sale
Aug 10, 2026
$450,000
Earlier records
Listed
Jul 6, 2026
$480,000
From MLS records — independently verify.
Property taxes
2025
Annual tax bill (MLS)
Assessed value
2026
County assessor
2025
2024
2023
2022
2021
2020
2019
Assessed value from the Cook County Assessor (open records). Estimated market ≈ assessed × 10 for residential; not an appraisal — verify with the assessor.
Features
Wall Unit(s)SteamBaseboardBrickPublic SewerConcreteGarage Door Opener
Schools
Elementary — Dewey Elementary School
Middle — Nichols Middle School
High — Evanston Twp High School
Assigned schools per the listing — always verify enrollment + boundaries with the district.
Neighborhood
Loading map…
Nearby places via OpenStreetMap — approximate; verify what matters to you. Map © Mapbox © OpenStreetMap.
MLS listing data
Listed by Morgan Sage · Berkshire Hathaway HomeServices Chicago
Listing last updated Aug 16, 2026 · data refreshed from the MLS Aug 16, 2026, 5:11 AM CT
Based on information submitted to the MLS GRID as of Aug 16, 2026, 5:11 AM CT. Listing data © MRED LLC, distributed by MLS GRID — deemed reliable but not guaranteed; independently verify. Anything shown below this point is not MLS listing data.
See it in personA real dwello agent on our team — never a sold lead.
Schedule a tour
Message
No pressure — reach out whenever you’re ready.
Similar homes nearby
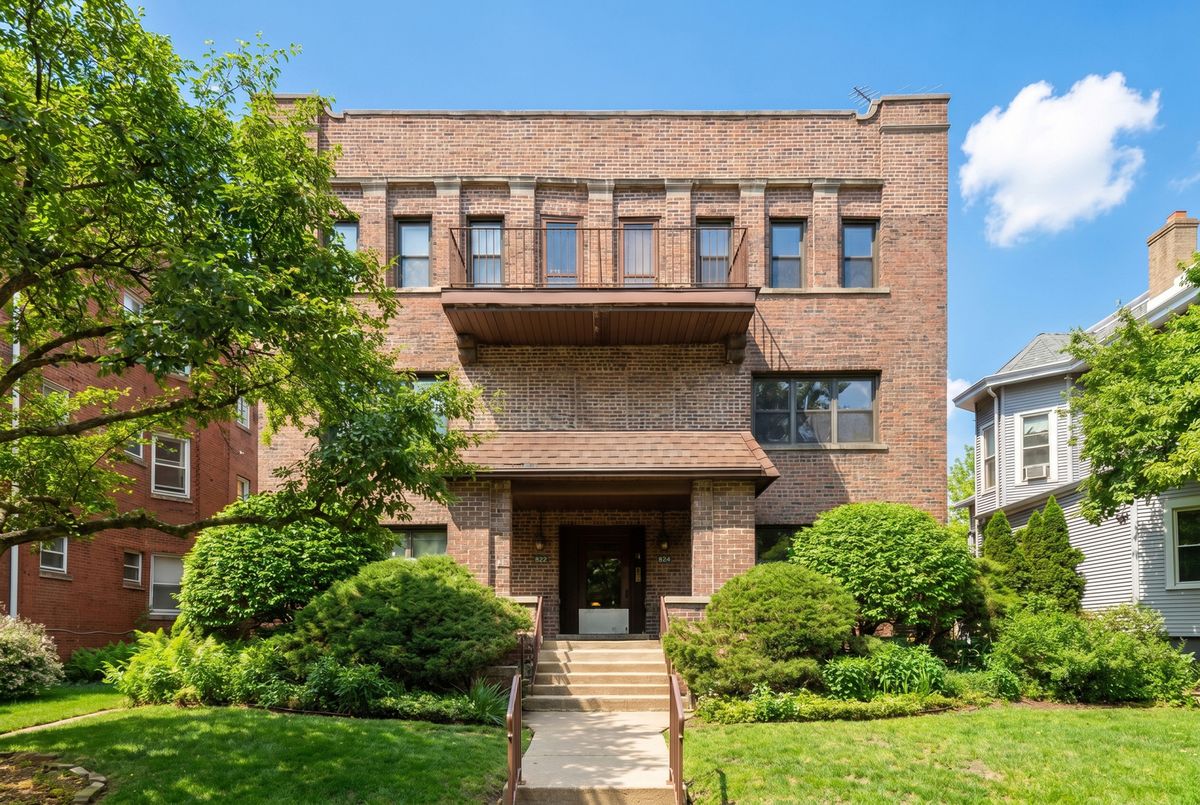
$450,000Active
3 bd · 2 ba · 1,350 sqft
824 Hinman Avenue #3N
Evanston, IL
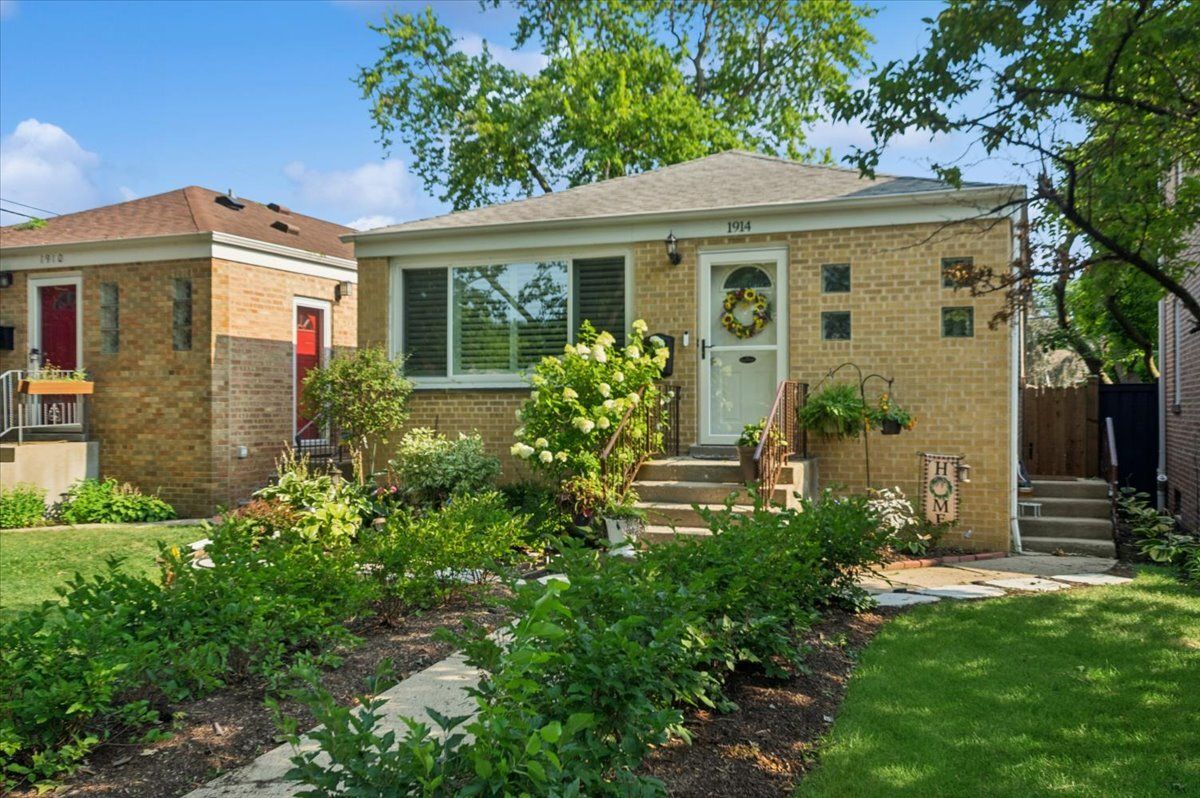
$449,999Active
3 bd · 1 ba · 1,066 sqft
1914 Warren Street
Evanston, IL
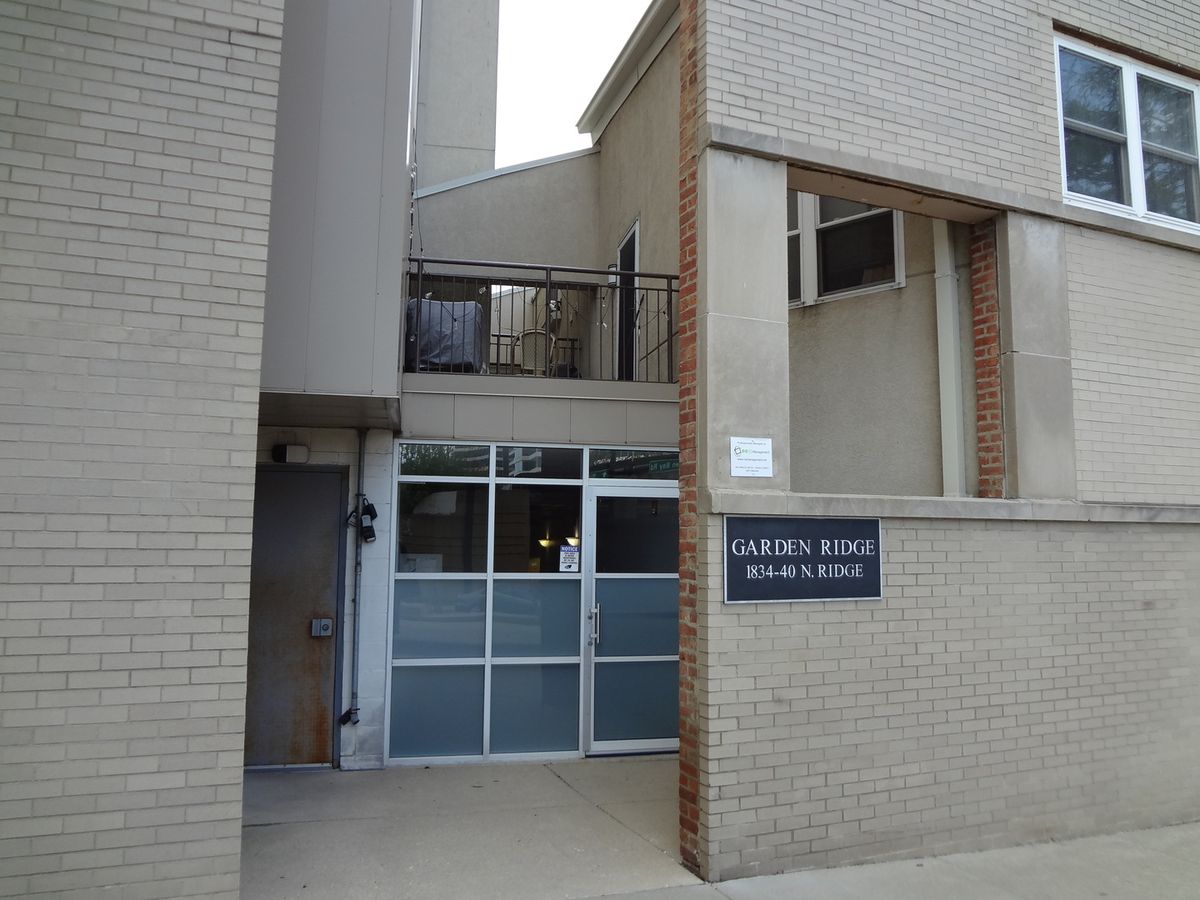
$449,000Active
2 bd · 2.5 ba · 1,615 sqft
1834 Ridge Avenue #137
Evanston, IL
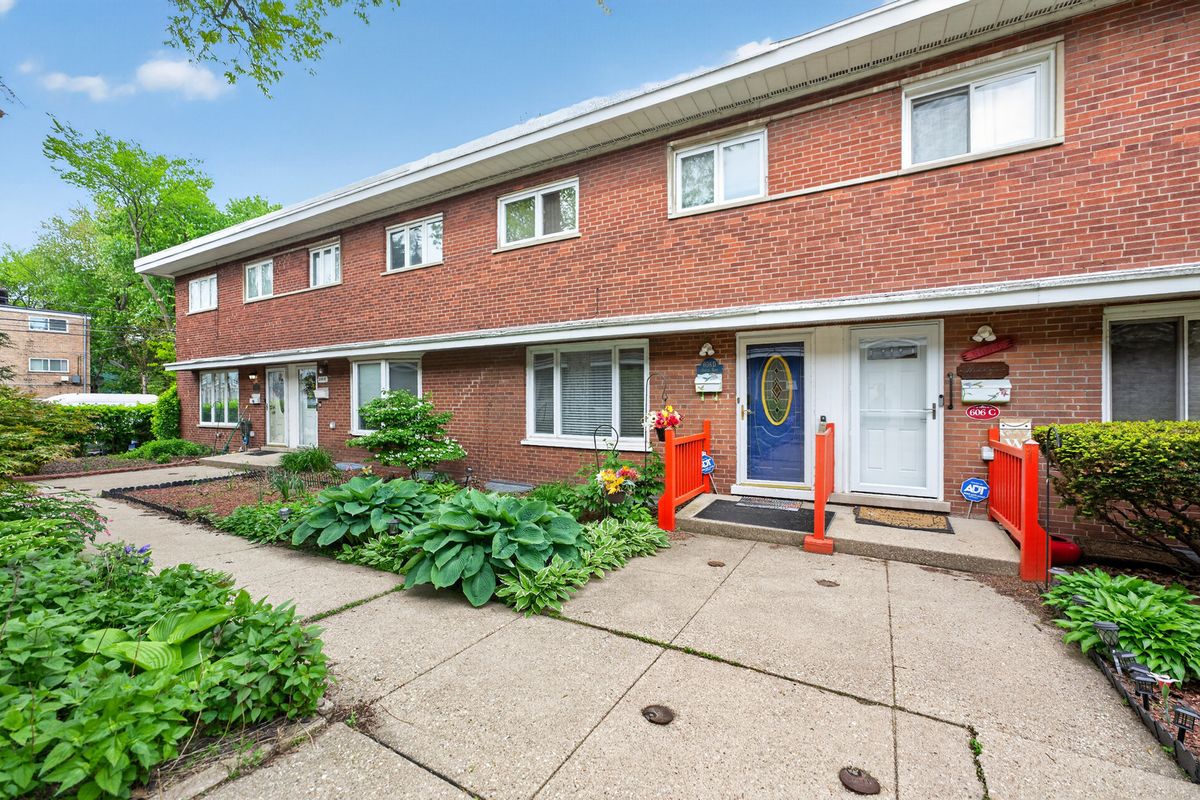
$435,000Active
2 bd · 2.5 ba · 1,800 sqft
606 South Boulevard #D
Evanston, IL