View all 26 photos
Attached Single · Evanston, IL
$450,000
3 beds · 2 baths · 1,350 sqft
824 Hinman Avenue #3N, Evanston, IL, 60202
A brick-and-mortar place to make your own — room to make it home.
Active
What’s special
Central airIn-unit laundry
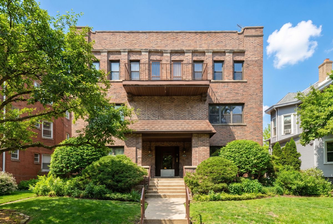
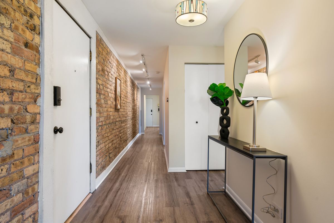
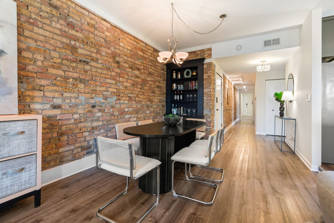
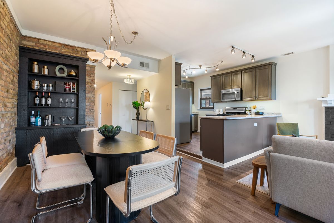
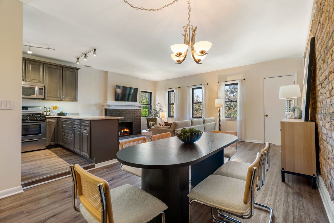
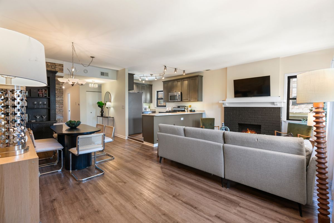
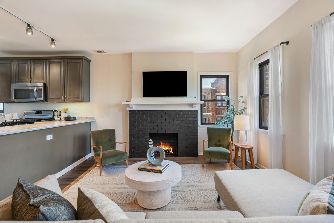
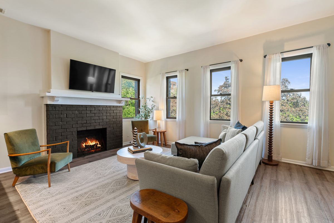
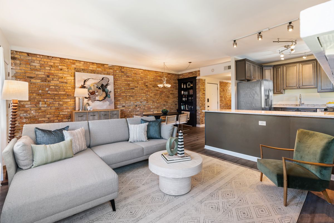
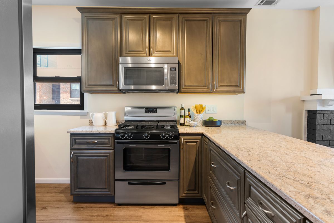
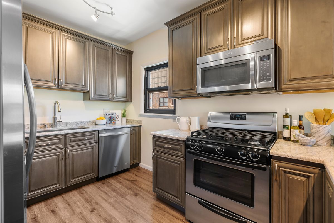
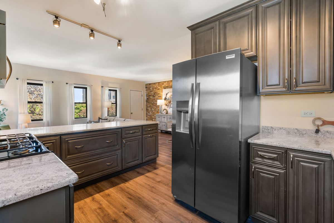
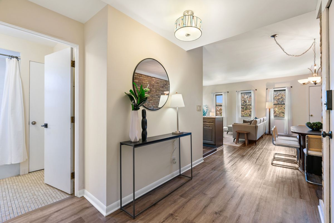
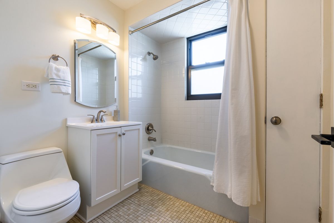
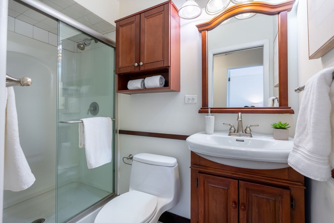
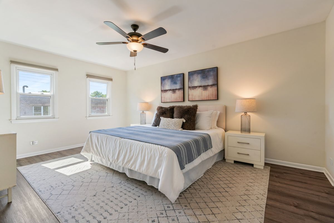
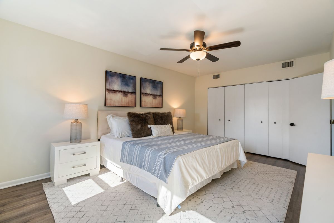
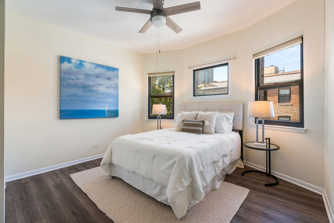
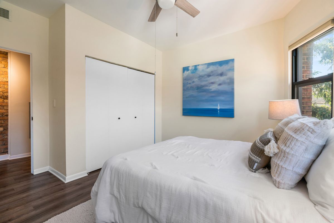
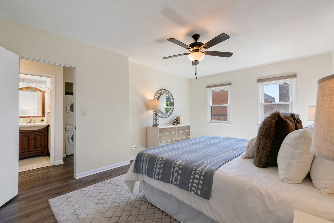
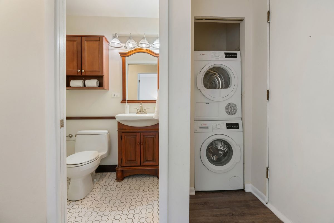
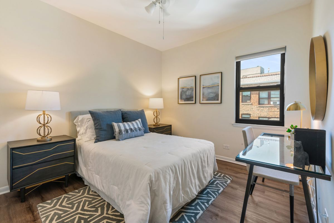
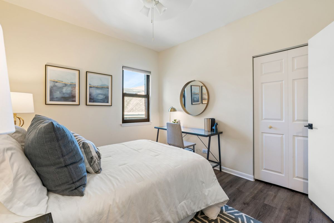
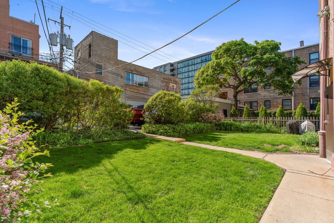
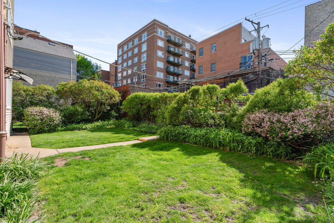
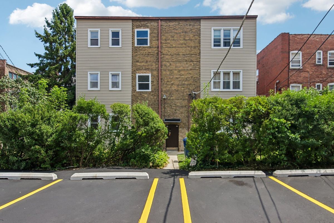
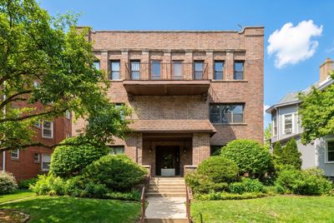
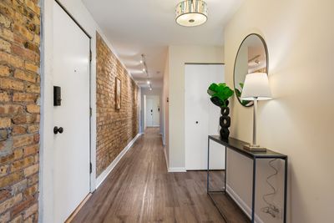
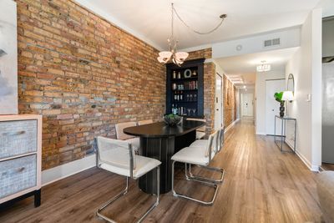
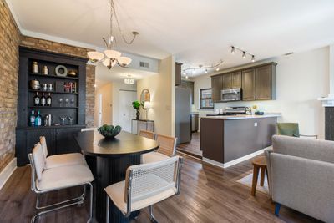
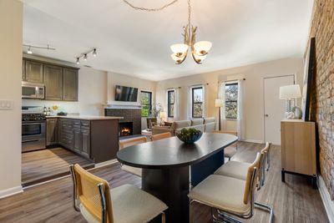
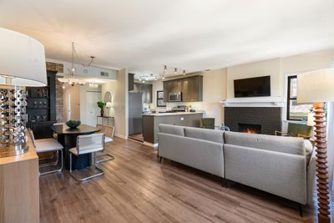
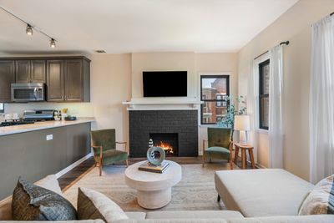
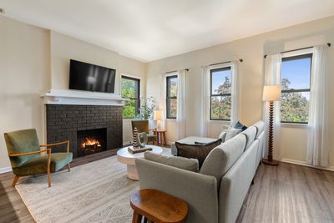
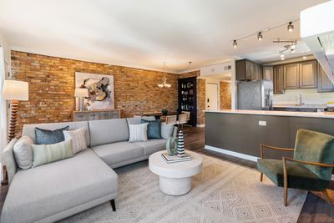
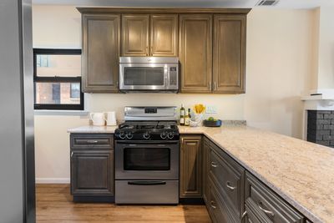
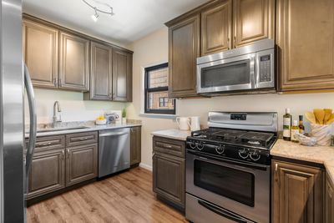
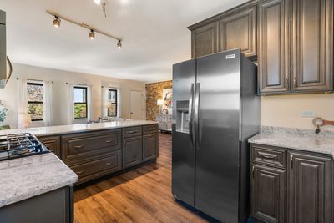
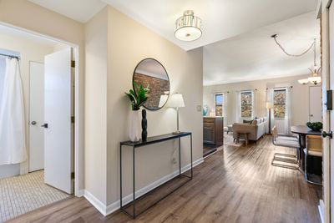
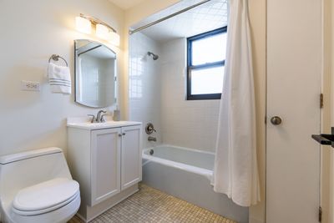
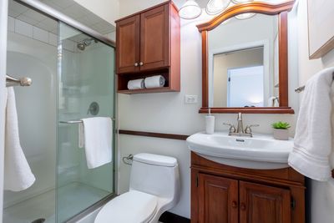
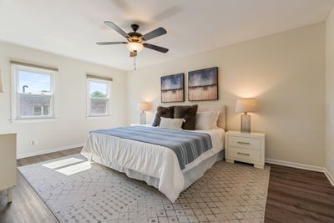
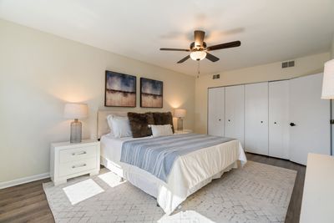
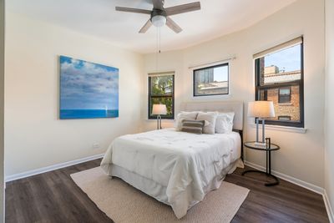
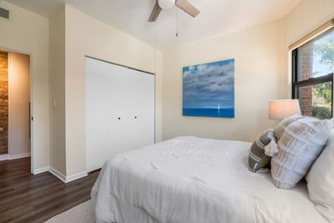
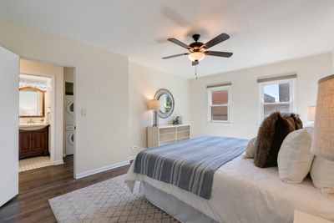
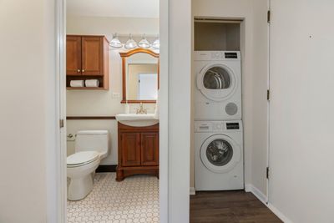
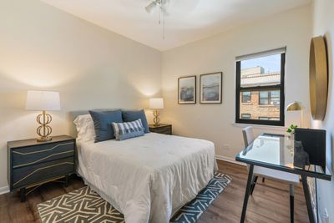
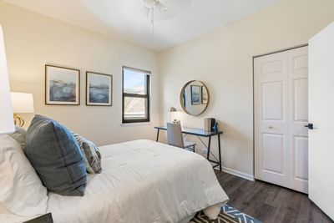
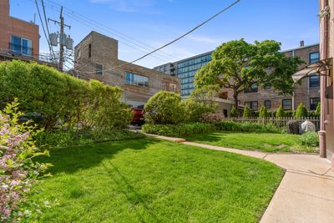
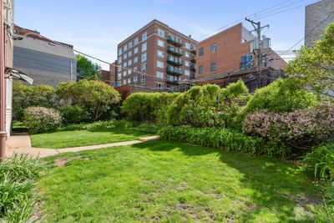
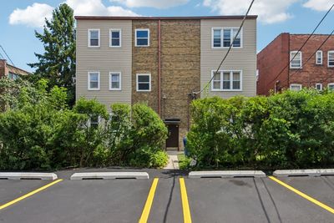
Spacious and bright 3 bed, 2 bath condo in a boutique six-unit building in a prime southeast Evanston location, just steps from Main Street retail, close to public transit, Lincoln Elementary, and the lake. The home opens with a long, welcoming entry and a full exposed brick wall that carries through the main living space, giving it real character and scale. The layout flows naturally into a defined dining area with built-in shelving and then into an open living space anchored by a fireplace and lined with windows that bring in great natural light. The kitchen has been thoughtfully renovated and reconfigured to open into the main living areas, with generous cabinetry, stone countertops, stainless steel appliances, and a large peninsula that works well for both everyday use and entertaining. All three bedrooms are well-proportioned with good closet space and natural light, including a larger primary. Two full bathrooms have been updated, and in-unit laundry is tucked away cleanly for convenience. Additional highlights include an east-facing balcony, central air, exterior parking, and a pet-friendly building. Major mechanicals were updated in 2018.
— the listing agent’s description
The home
3 beds
2 baths
1,350 sqft
Built in 1903
Lot COMMON
Attached Single
What it’ll cost
$333 / sqft
$8,494 taxes / yr
$630/mo HOA
19 days on dwello
Estimated monthly payment
$3,862/mo
Principal & interest$2,393
Property taxes$708
Homeowners insurance$131
HOA dues$630
Get pre-qualified →Connect with a licensed lender in the dwello network.
Estimate only — not a loan offer. Example rate; taxes, HOA dues, insurance estimated; your actual rate, payment, taxes, and insurance will vary. dwello is not a lender. Equal Housing Opportunity.
Tour it with a real dwello agent
The agent who meets you here is an actual dwello Home Group team member who knows these streets — not a stranger who bought your name from a portal. You get straight answers on the spot, and the same person stays with you through closing.
On our team, vettedYour info is never soldWith you through closing
Tour this home
In person, on your schedule — a dwello agent meets you there.
WED
Jun 3
THU
Jun 4
FRI
Jun 5
SAT
Jun 6
11:00 am
Schedule a tour
19 days on dwello
Price history
Listed for sale
Jul 23, 2026
$450,000
Earlier records
Listed
Jul 7, 2026
$465,000
Listed
Jun 2, 2026
$479,000
From MLS records — independently verify.
Property taxes
2025
Annual tax bill (MLS)
Assessed value
2026
County assessor
2025
2024
2023
2022
2021
2020
2019
Assessed value from the Cook County Assessor (open records). Estimated market ≈ assessed × 10 for residential; not an appraisal — verify with the assessor.
Features
Central AirNatural GasForced AirBrickPublic SewerYesOwned
Schools
Elementary — Lincoln Elementary School
Middle — Nichols Middle School
High — Evanston Twp High School
Assigned schools per the listing — always verify enrollment + boundaries with the district.
Neighborhood
Loading map…
Nearby places via OpenStreetMap — approximate; verify what matters to you. Map © Mapbox © OpenStreetMap.
MLS listing data
Listed by Chris Gomes · Jameson Sotheby's Intl Realty
Listing last updated Aug 11, 2026 · data refreshed from the MLS Aug 11, 2026, 1:16 AM CT
Based on information submitted to the MLS GRID as of Aug 11, 2026, 1:16 AM CT. Listing data © MRED LLC, distributed by MLS GRID — deemed reliable but not guaranteed; independently verify. Anything shown below this point is not MLS listing data.
See it in personA real dwello agent on our team — never a sold lead.
Schedule a tour
Message
No pressure — reach out whenever you’re ready.
Similar homes nearby
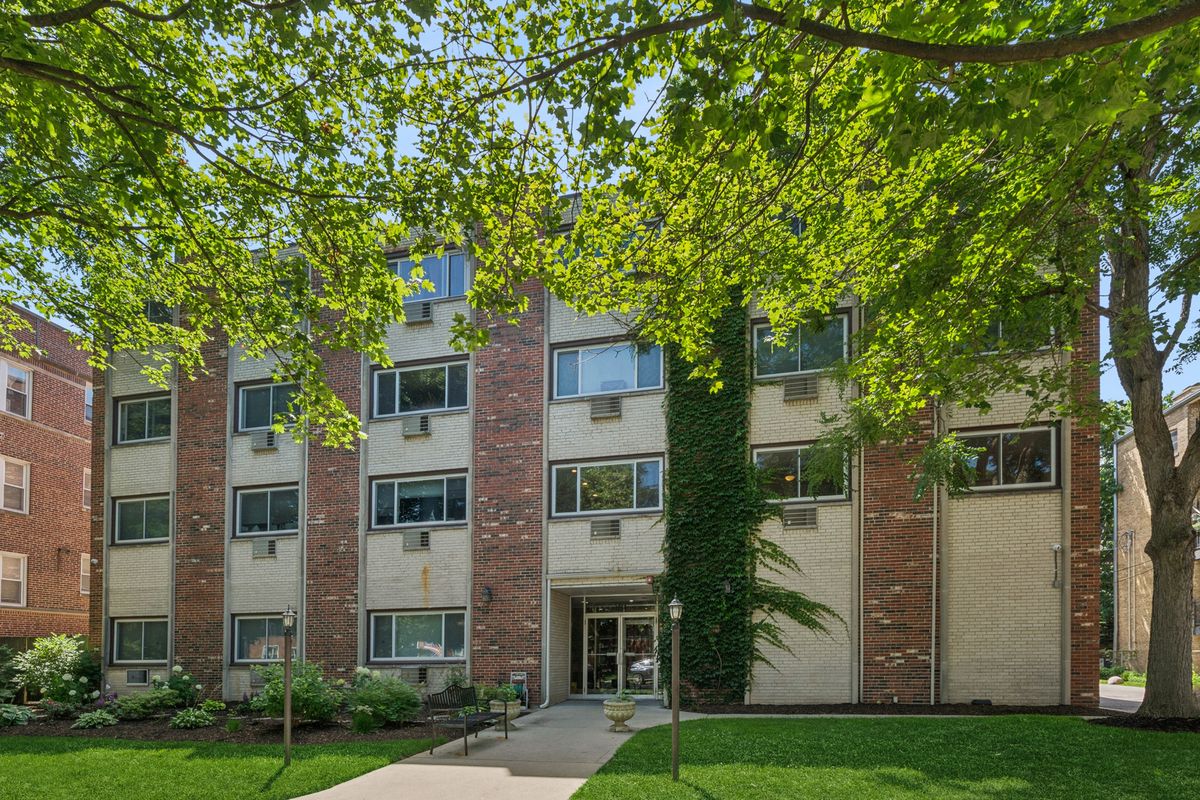
$450,000Active
3 bd · 2 ba · 1,600 sqft
1234 Elmwood Avenue #2F
Evanston, IL
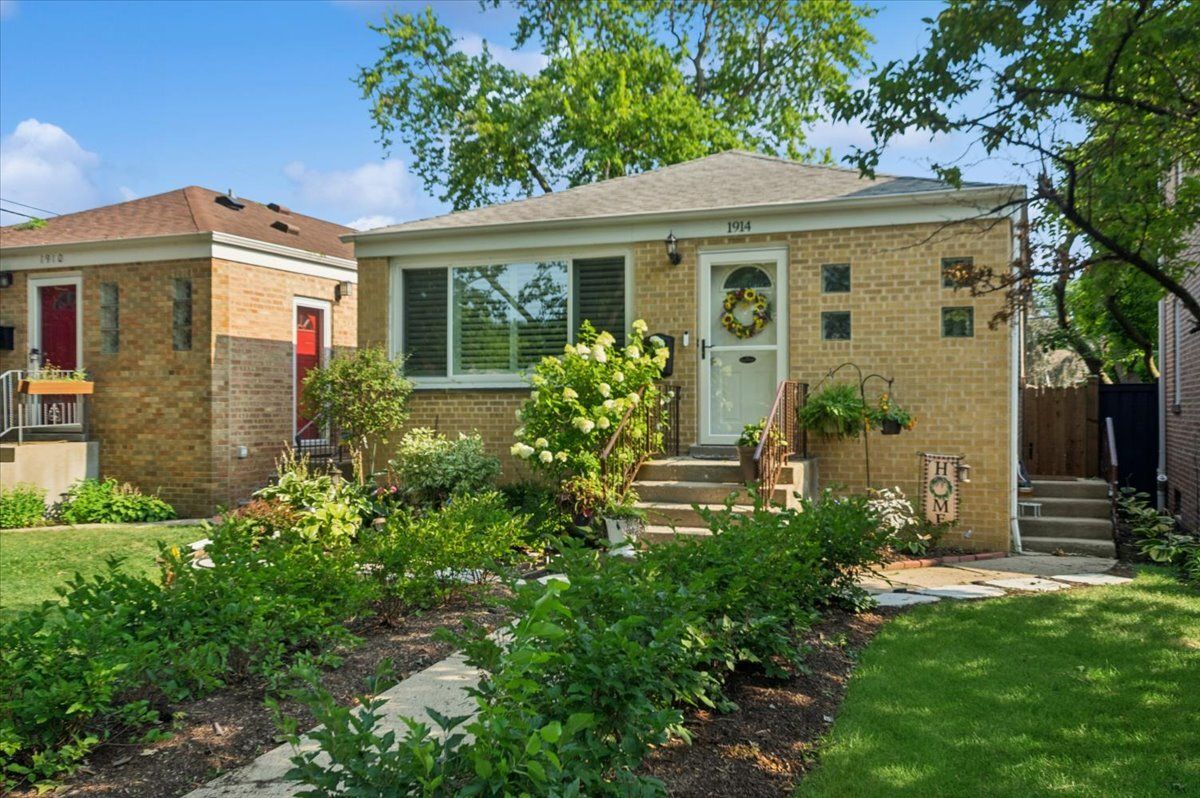
$449,999Active
3 bd · 1 ba · 1,066 sqft
1914 Warren Street
Evanston, IL
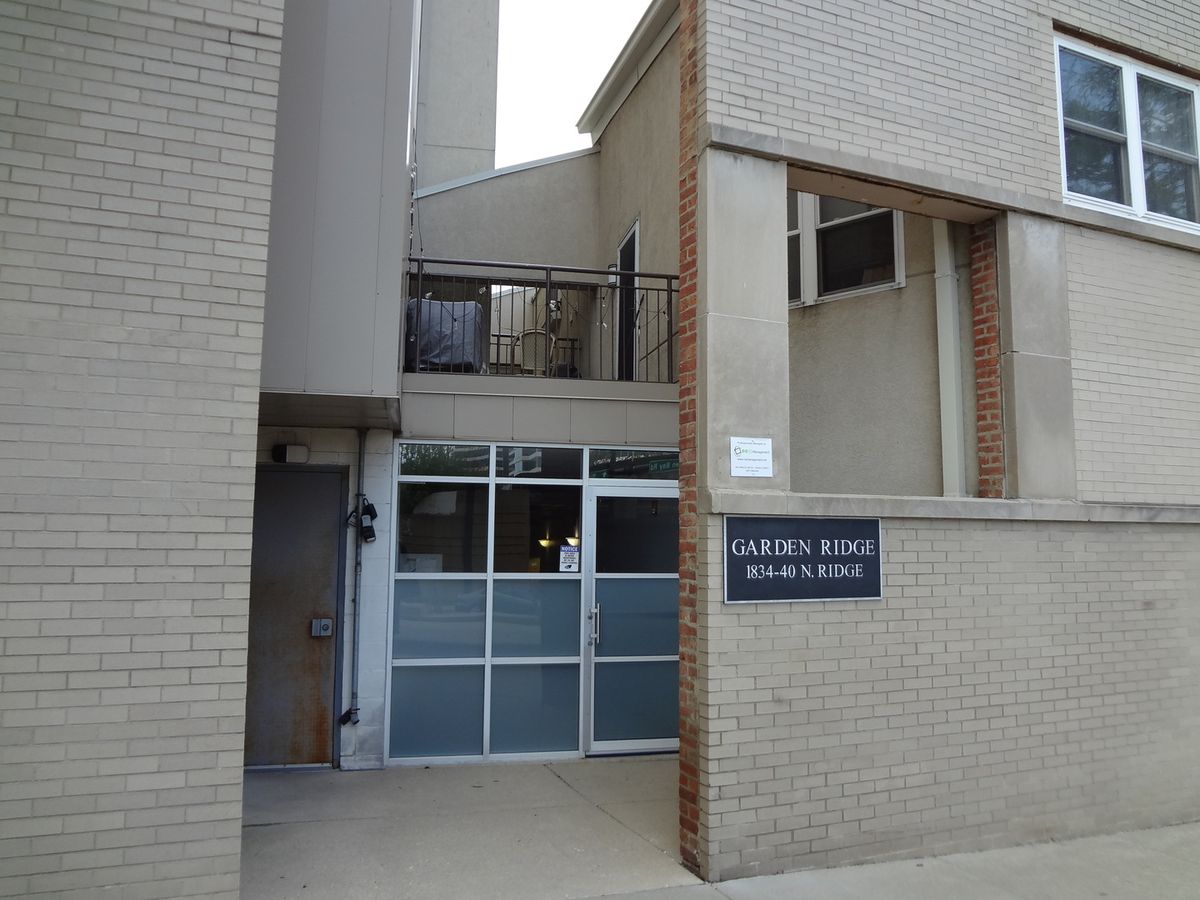
$449,000Active
2 bd · 2.5 ba · 1,615 sqft
1834 Ridge Avenue #137
Evanston, IL
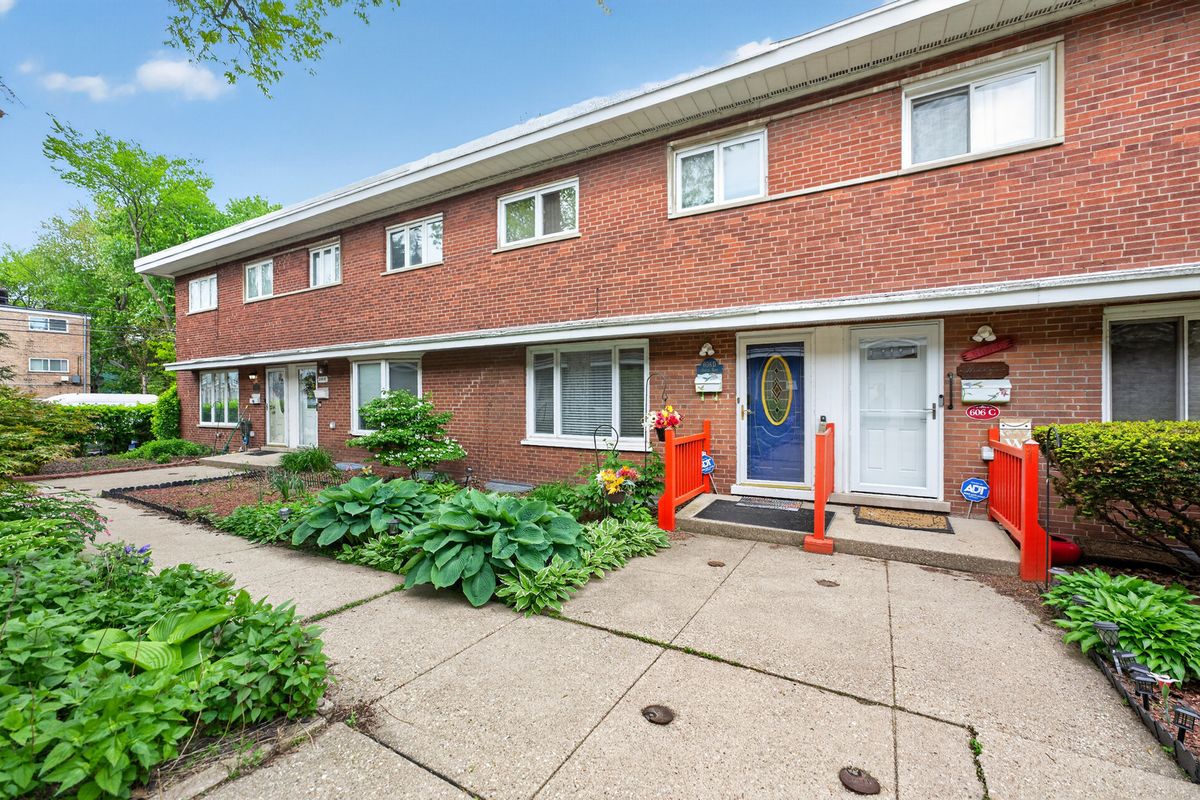
$435,000Active
2 bd · 2.5 ba · 1,800 sqft
606 South Boulevard #D
Evanston, IL