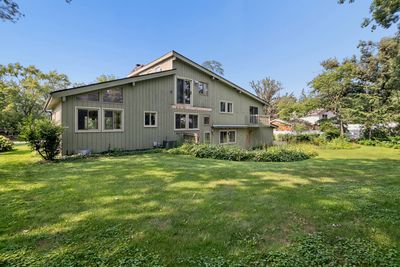
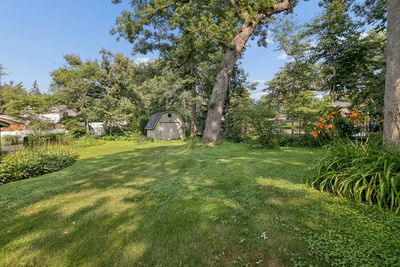
View all 43 photos
Detached Single · Manhattan, IL
$415,000
3 beds · 3 baths · 2,338 sqft
16131 West Creek Drive, Manhattan, IL, 60442
A brick-and-mortar place to make your own — room to make it home.
Active
What’s special
Central air2-car garageIn-unit laundry
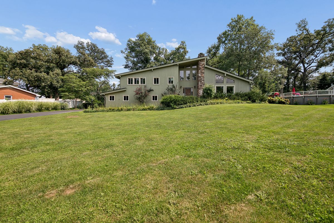
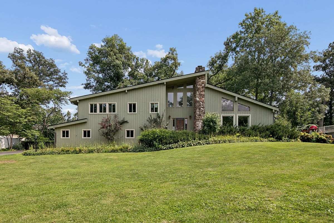
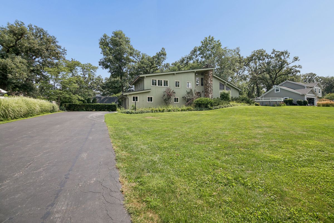
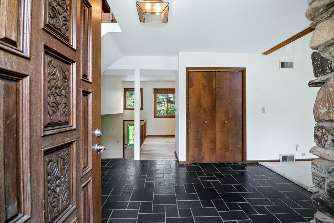
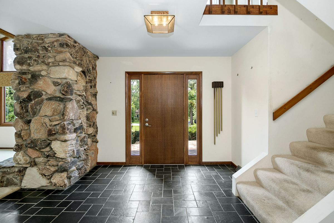
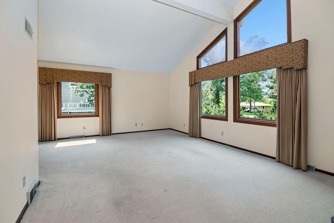
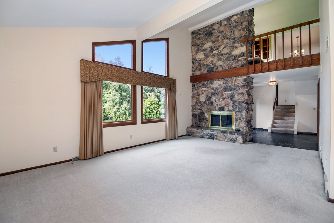
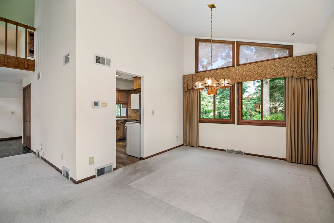
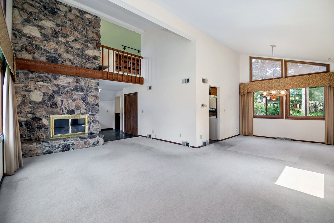
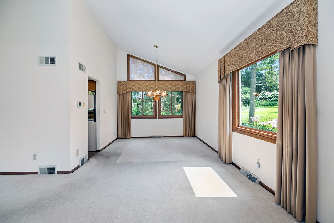
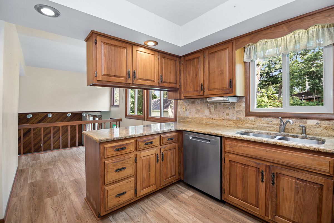
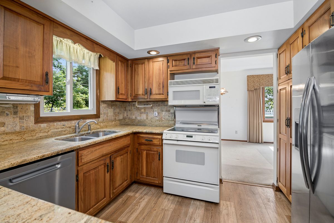
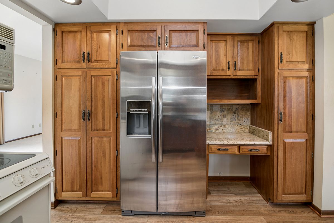
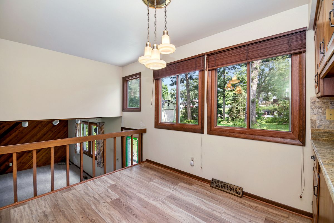
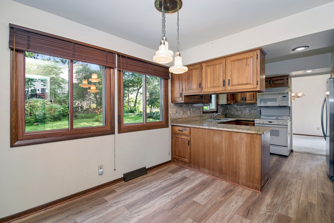
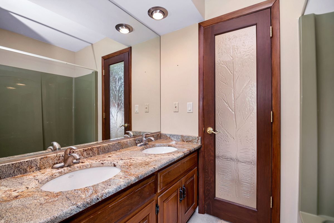
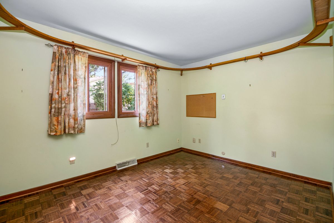
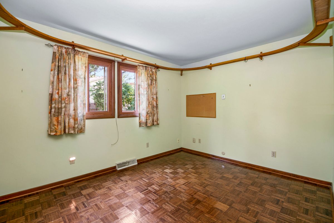
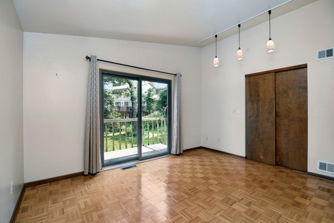
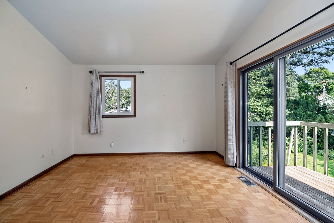
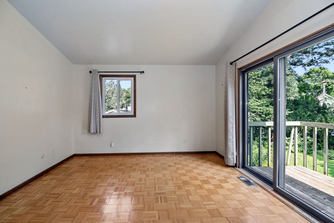
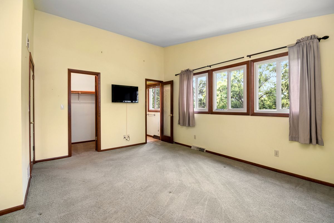
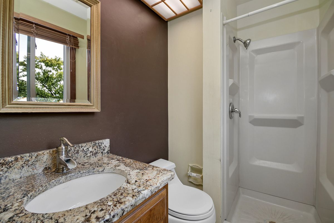
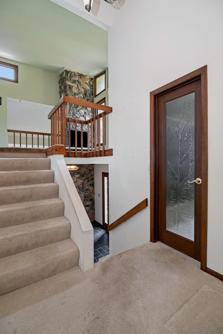
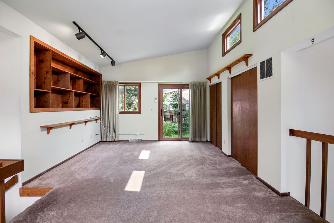

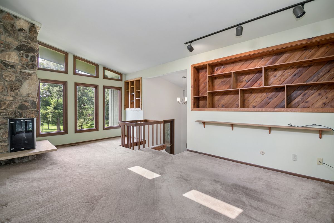
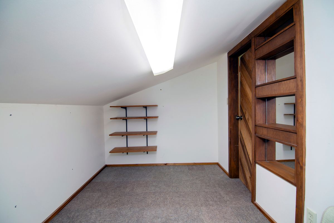
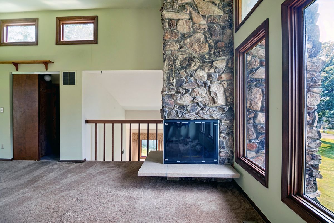
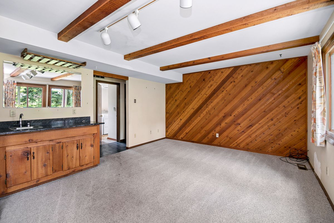
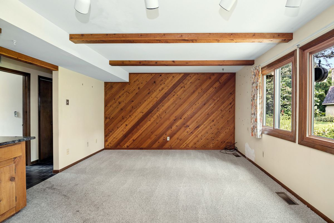
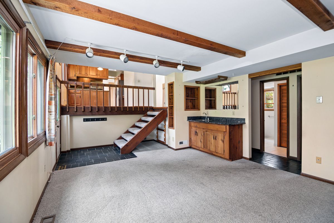
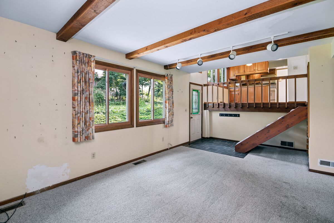
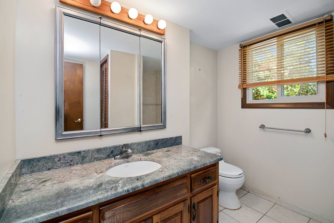
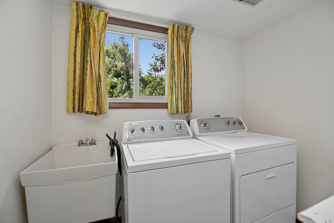
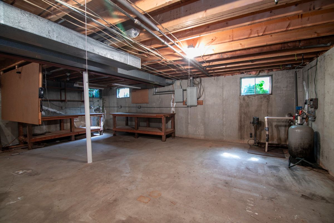
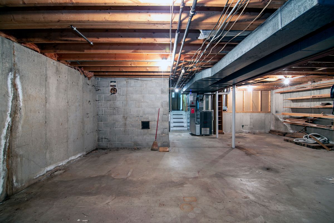
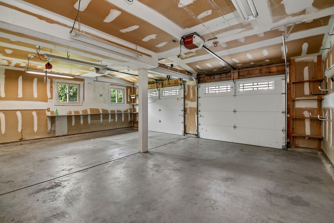
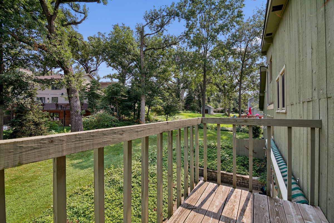
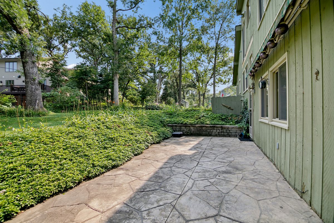
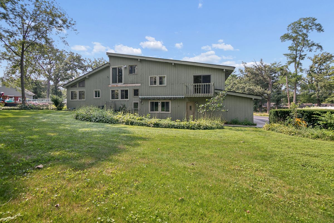
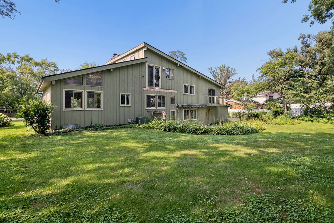
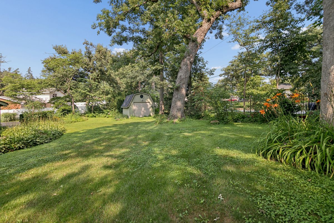
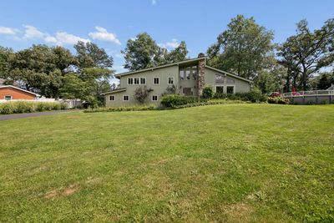
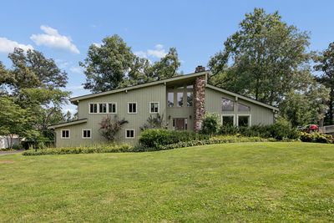
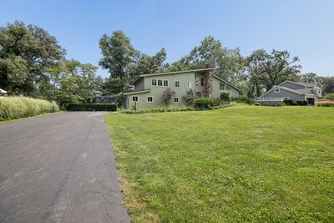
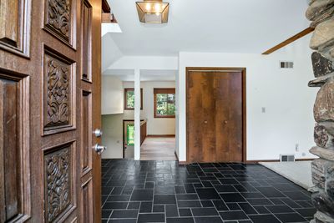
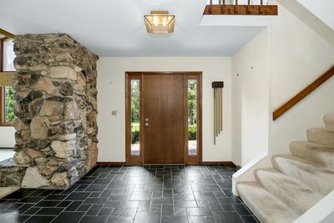
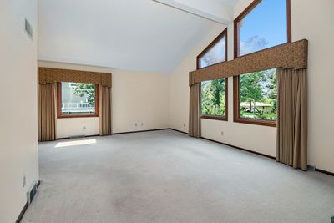
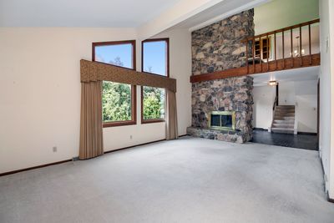
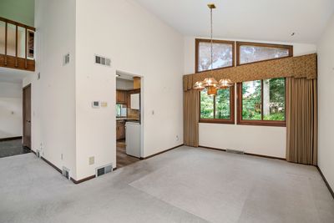
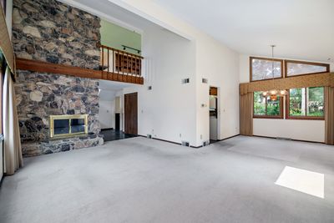
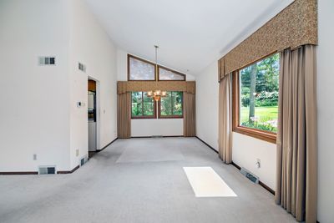
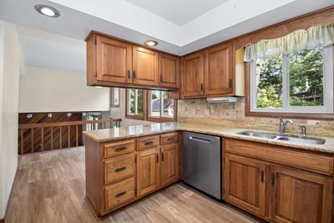
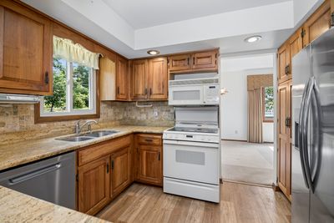
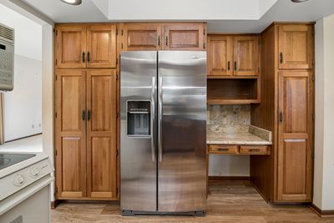
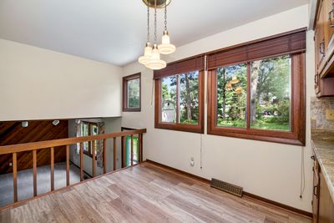
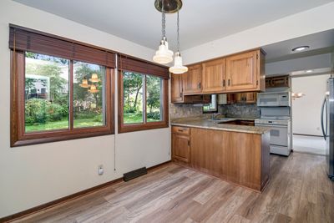
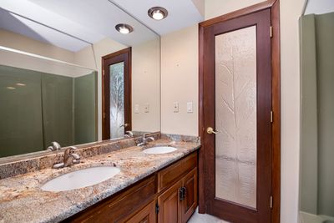
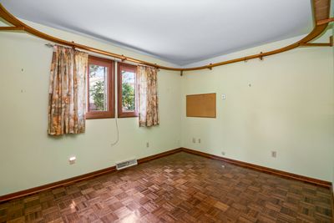
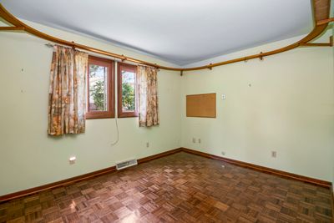
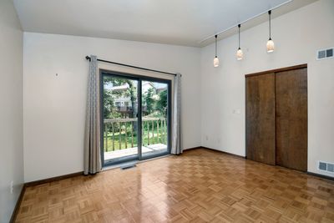
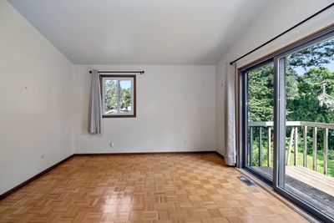
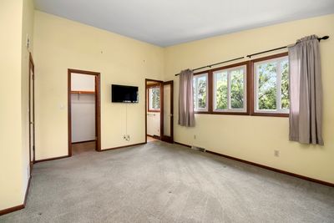
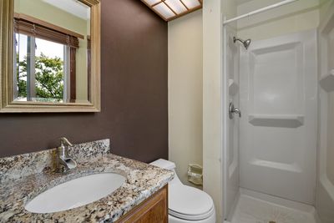
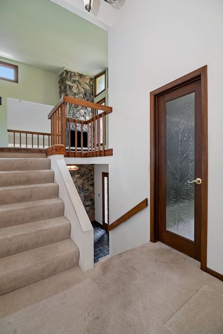
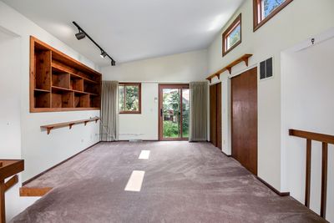
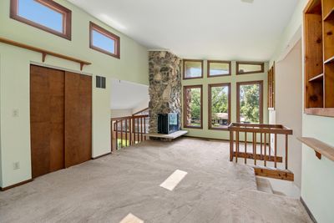
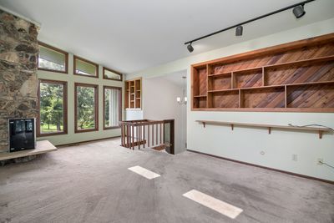
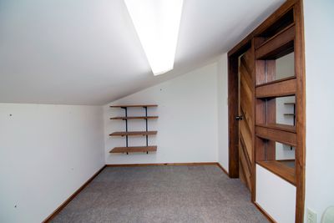
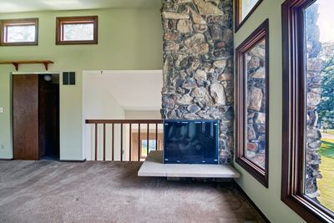
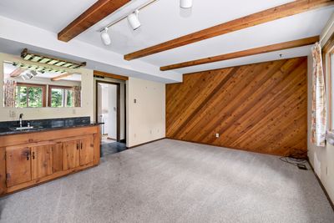
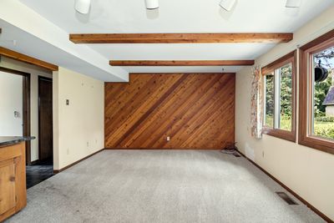
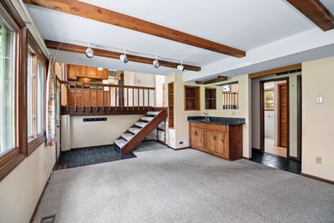
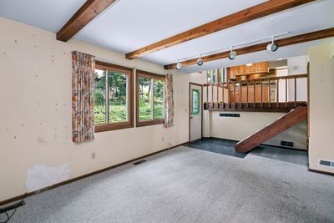
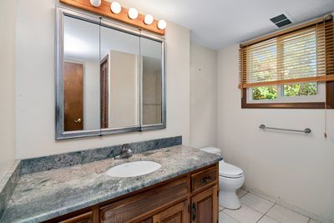
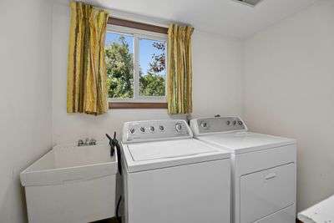
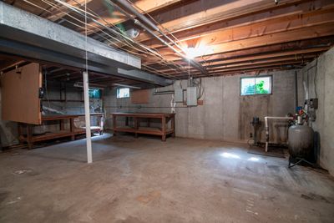
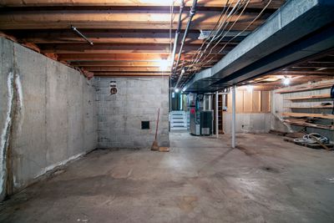
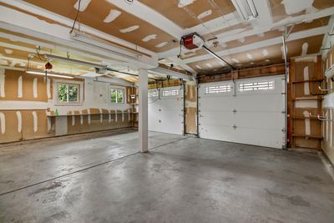
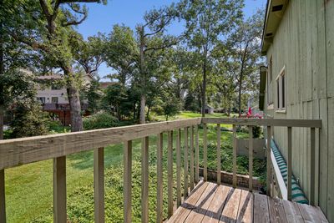
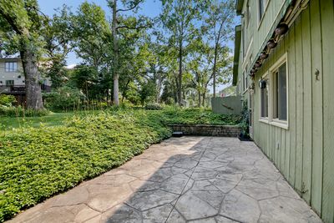
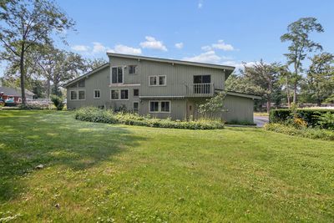
Well-built MULTI LEVEL home located in the desirable Ranch Oaks subdivision of Manhattan. This spacious home features 3 bedrooms, including a primary suite with a master bath. The layout is perfect for versatile living, offering a largeliving room highlighted by a California Sandstone fireplace, a formal dining room, and an eat-in oak kitchen that comes complete with all appliances. Enjoy multiple living spaces with two family rooms-one on the upper level and one on the lower level. Additional highlights include a full guest bath on the second floor, a full bath on the lower level, a dedicated laundry room, and an attached two-car garage. The home boasts a very large, full unfinished basement providing ample storage or future expansion possibilities, plus pull-down stairs leading to the attic. Recent updates include many new windows (2026) and new garage gutters (2026). Peace of mind is provided by a whole-house generator. The exterior features a lovely yard filled with beautiful perennials. In te back yard there is also a good size shed . This property is being sold "as-is" as the owner has transitioned to a retirement home. Key Property Features: * Layout: Multi-level design with 3 bedrooms and 3 full baths. * Living Space: Large living room with stone fireplace, formal dining area, and two family rooms. * Kitchen: Eat-in oak kitchen including all appliances. * Updates: New windows (2026), new garage gutters (2026), and a whole-house generator. * Storage: Large full unfinished basement and attic access via pull-down stairs. * Exterior: Beautifully landscaped yard with mature perennials and an attached 2-car garage. * Terms: Property is being sold in "as-is" condition.
— the listing agent’s description
The home
3 beds
3 baths
2,338 sqft
Built in 1979
Lot 104 x 146
2-car garage
Detached Single
What it’ll cost
$178 / sqft
$9,427 taxes / yr
No HOA
7 days on dwello
Estimated monthly payment
$3,114/mo
Principal & interest$2,207
Property taxes$786
Homeowners insurance$121
Get pre-qualified →Connect with a licensed lender in the dwello network.
Estimate only — not a loan offer. Example rate; taxes and insurance estimated; your actual rate, payment, taxes, and insurance will vary. dwello is not a lender. Equal Housing Opportunity.
Tour it with a real dwello agent
The agent who meets you here is an actual dwello Home Group team member who knows these streets — not a stranger who bought your name from a portal. You get straight answers on the spot, and the same person stays with you through closing.
On our team, vettedYour info is never soldWith you through closing
Tour this home
In person, on your schedule — a dwello agent meets you there.
WED
Jun 3
THU
Jun 4
FRI
Jun 5
SAT
Jun 6
11:00 am
Schedule a tour
7 days on dwello
Price history
Listed for sale
Aug 9, 2026
$415,000
Property taxes
2025
Annual tax bill (MLS)
From county records — verify with the assessor.
Features
Central AirForced AirCedarSeptic TankAsphaltGarage Door Opener
Neighborhood
Loading map…
Nearby places via OpenStreetMap — approximate; verify what matters to you. Map © Mapbox © OpenStreetMap.
MLS listing data
Listed by Linda Hentsch · Coldwell Banker Real Estate Group
Listing last updated Aug 14, 2026 · data refreshed from the MLS Aug 14, 2026, 5:06 AM CT
Based on information submitted to the MLS GRID as of Aug 14, 2026, 5:06 AM CT. Listing data © MRED LLC, distributed by MLS GRID — deemed reliable but not guaranteed; independently verify. Anything shown below this point is not MLS listing data.
See it in personA real dwello agent on our team — never a sold lead.
Schedule a tour
Message
No pressure — reach out whenever you’re ready.
Similar homes nearby
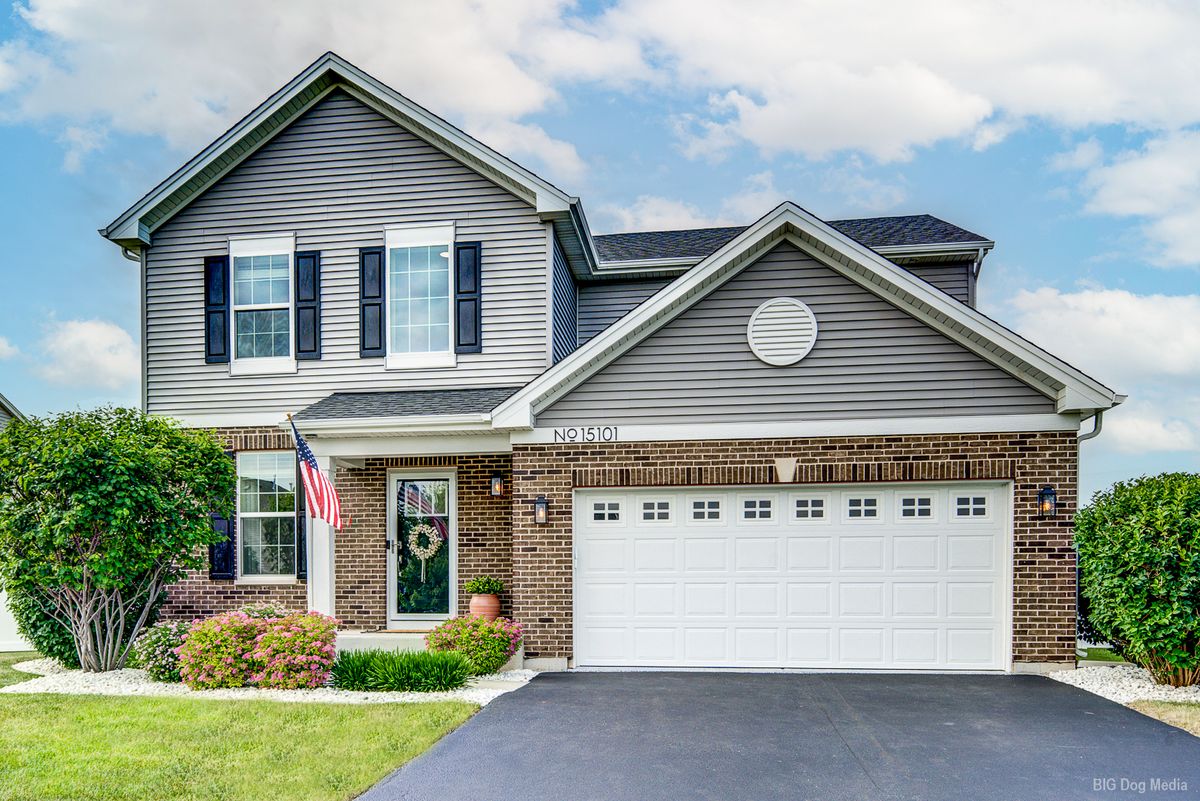
$414,900Active
3 bd · 2.5 ba · 2,282 sqft
15101 W Groebe Drive
Manhattan, IL
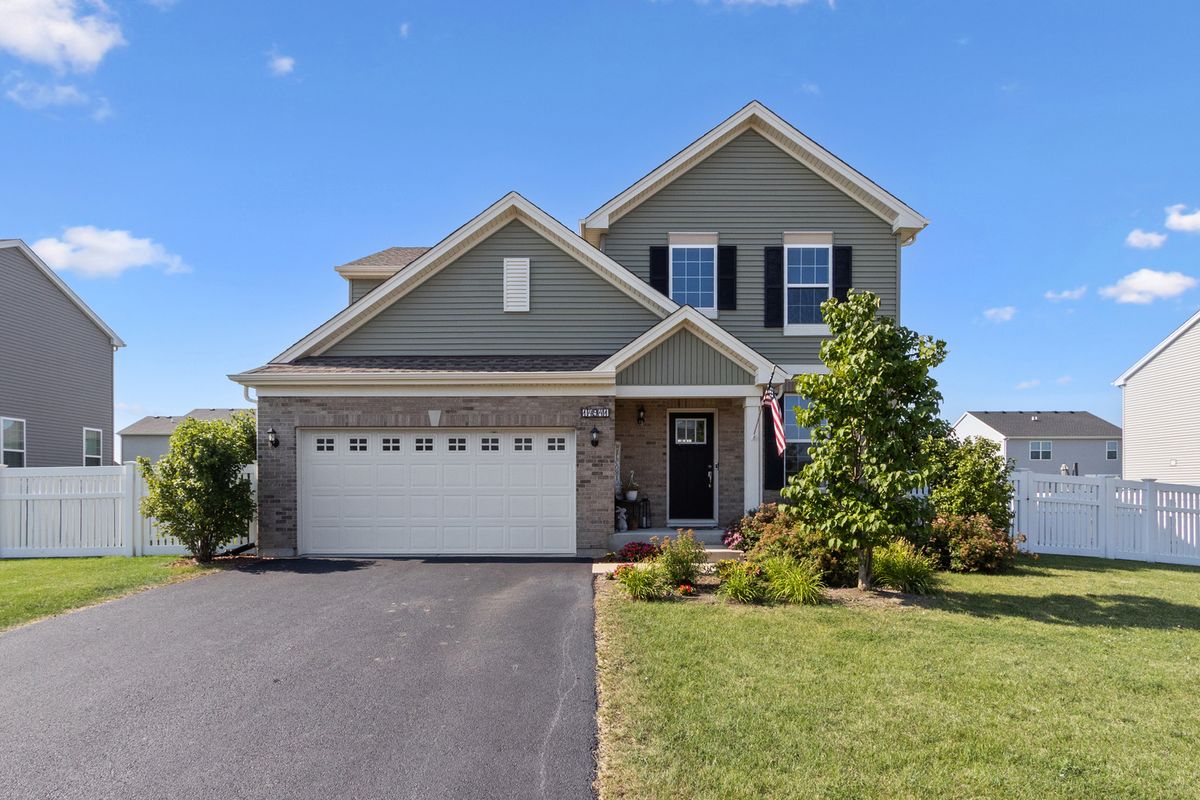
$410,000Active
3 bd · 2.5 ba · 2,132 sqft
14941 W Groebe Drive
Manhattan, IL
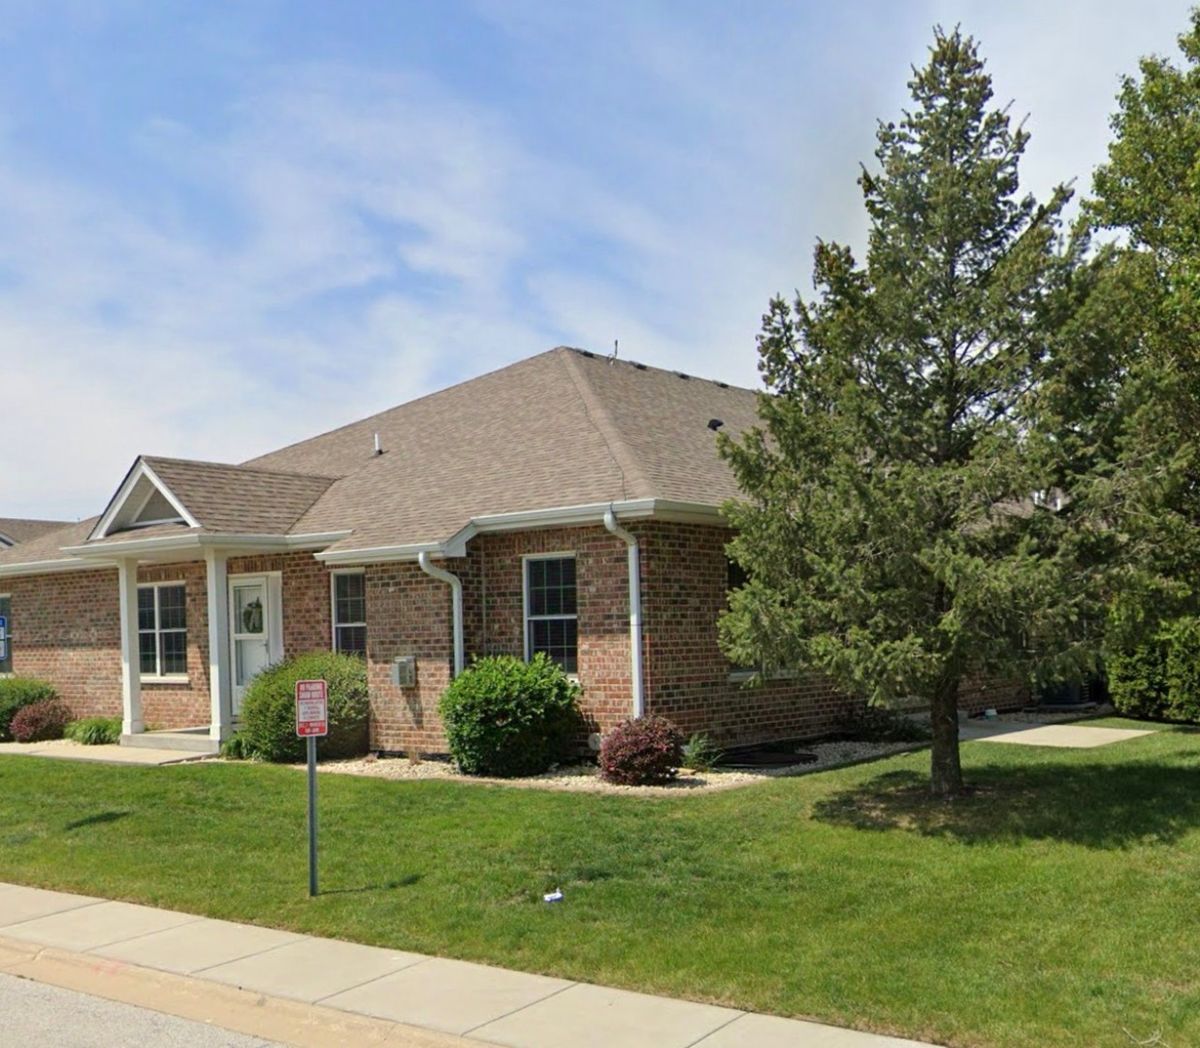
$409,000Active
2 bd · 2 ba · 1,700 sqft
23914 S Ann Lane #0
Manhattan, IL
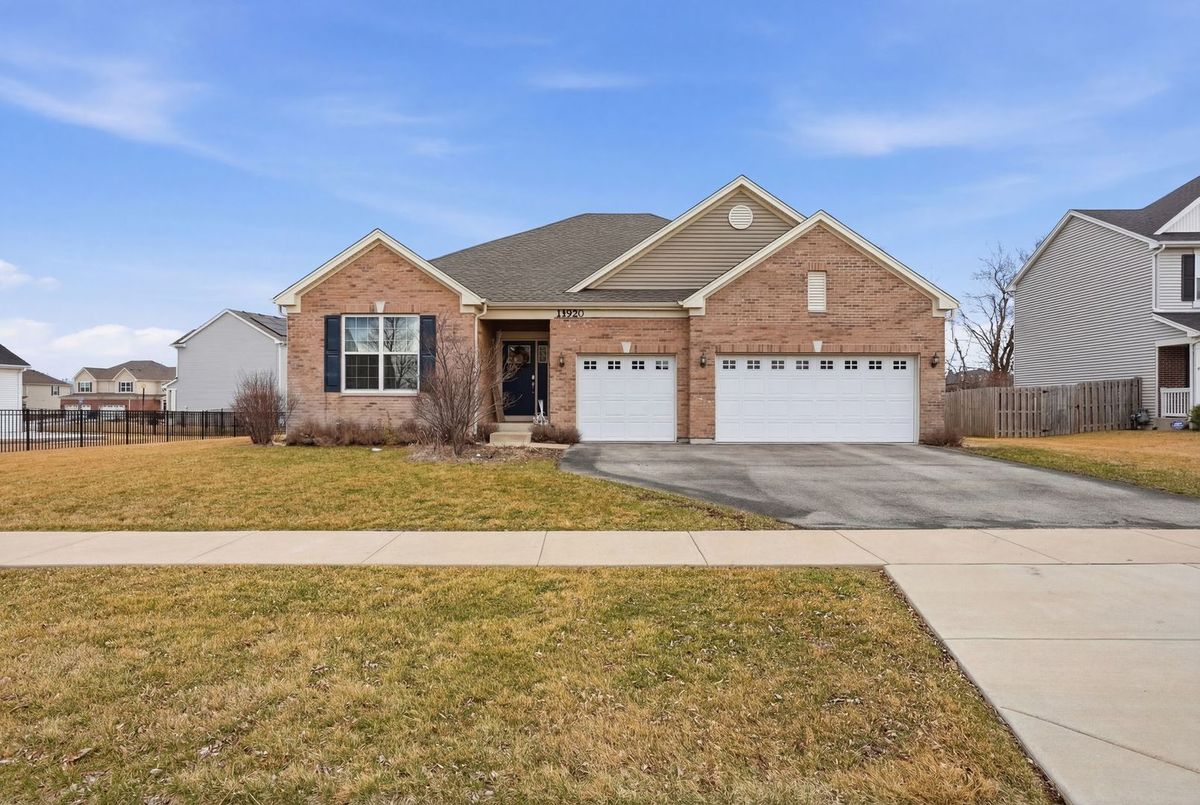
$423,000Active
3 bd · 3 ba · 2,290 sqft
14920 W Carver Crossing
Manhattan, IL