View all 35 photos
Detached Single · Manhattan, IL
$414,900
3 beds · 2.5 baths · 2,282 sqft
15101 W Groebe Drive, Manhattan, IL, 60442
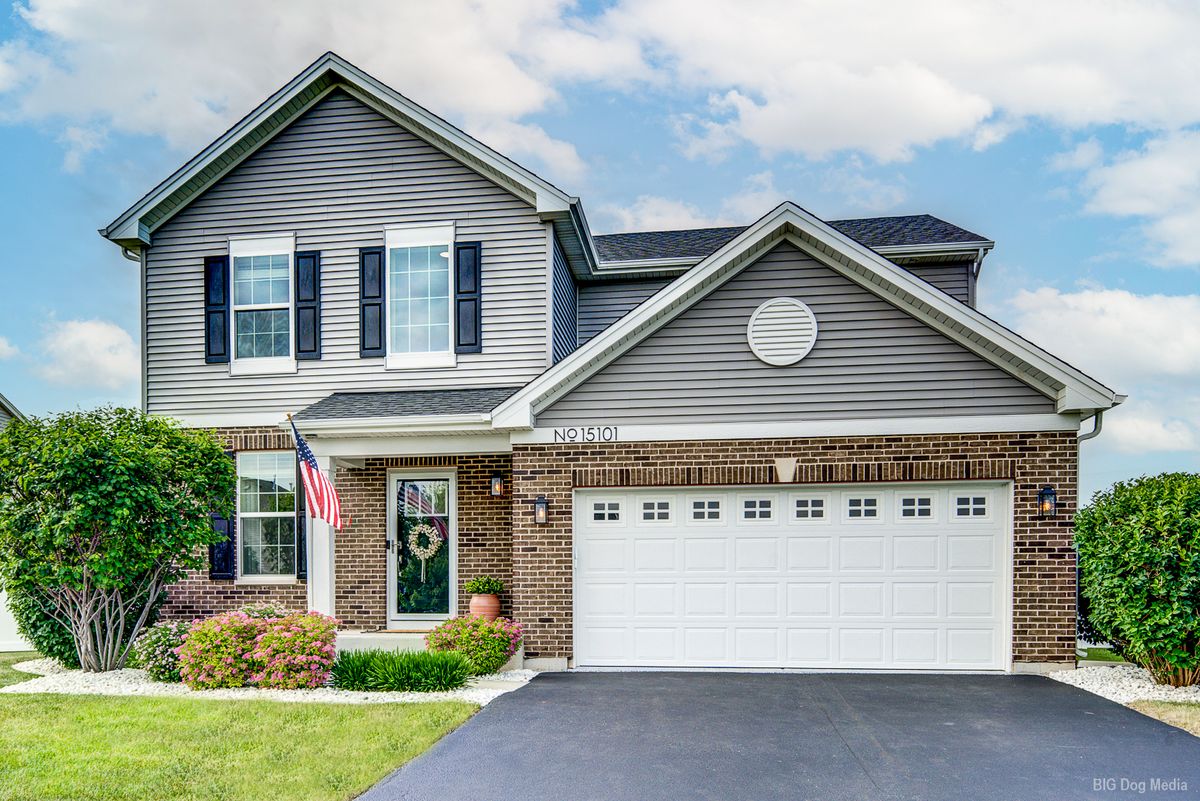
A brick-and-mortar place to make your own — room to make it home.
Active
What’s special
Central air2-car garage
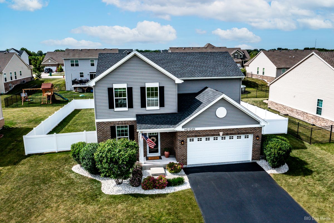
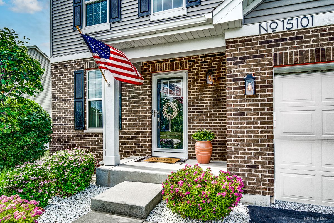
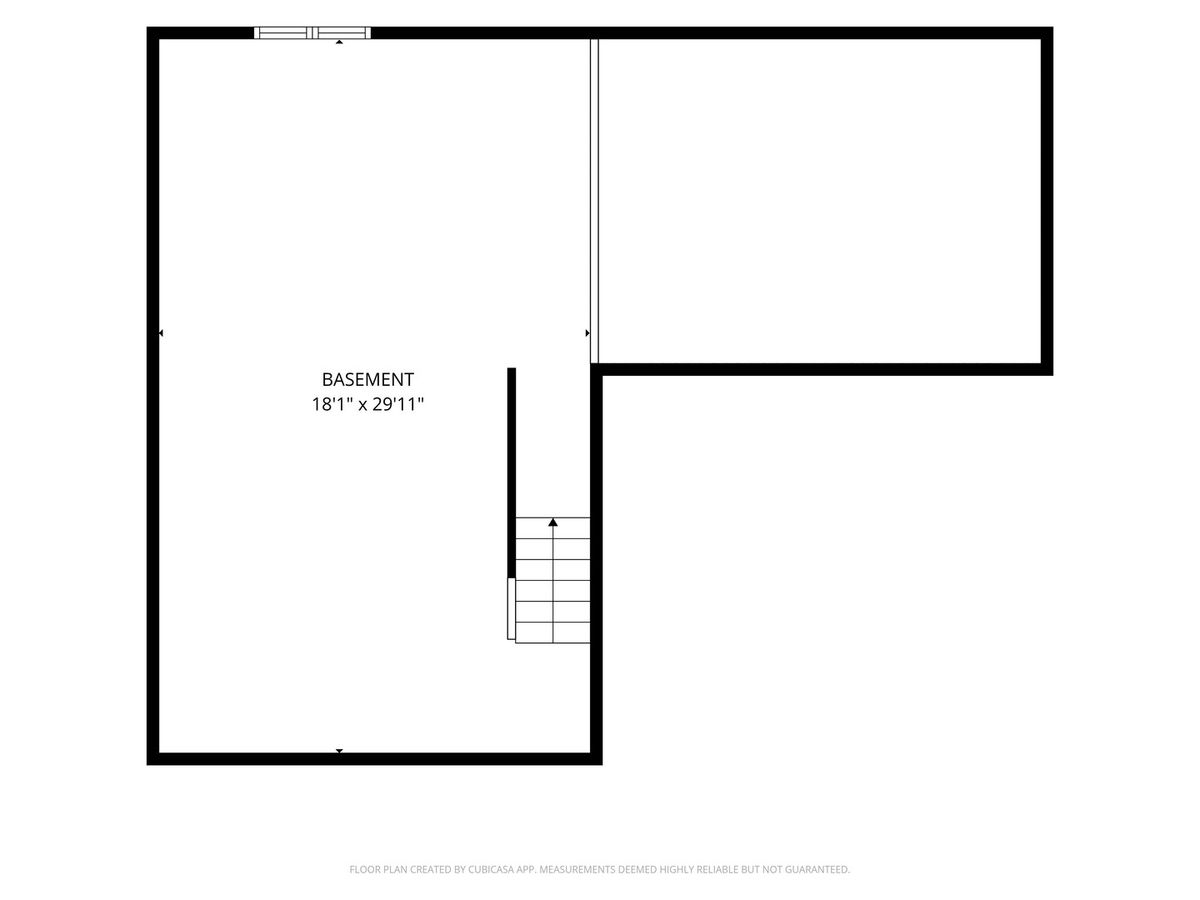
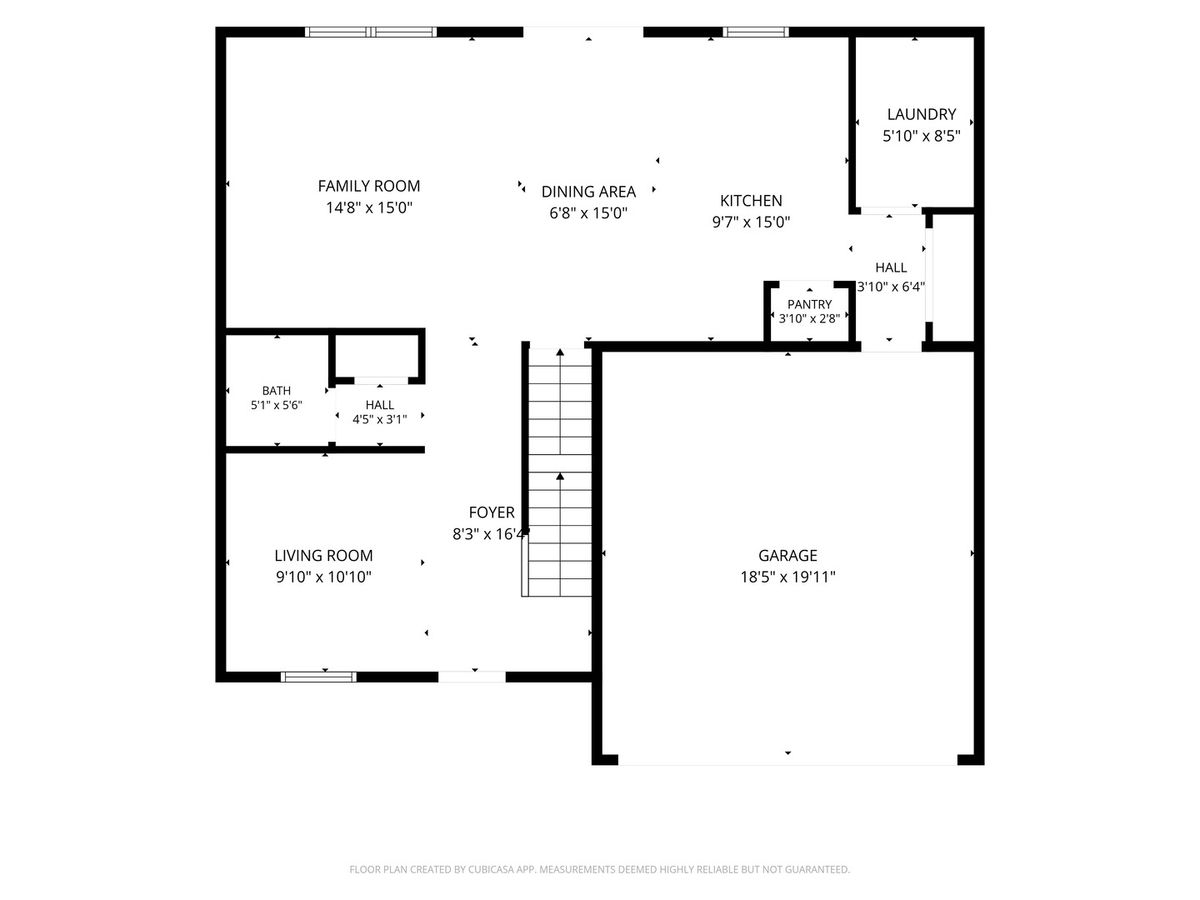
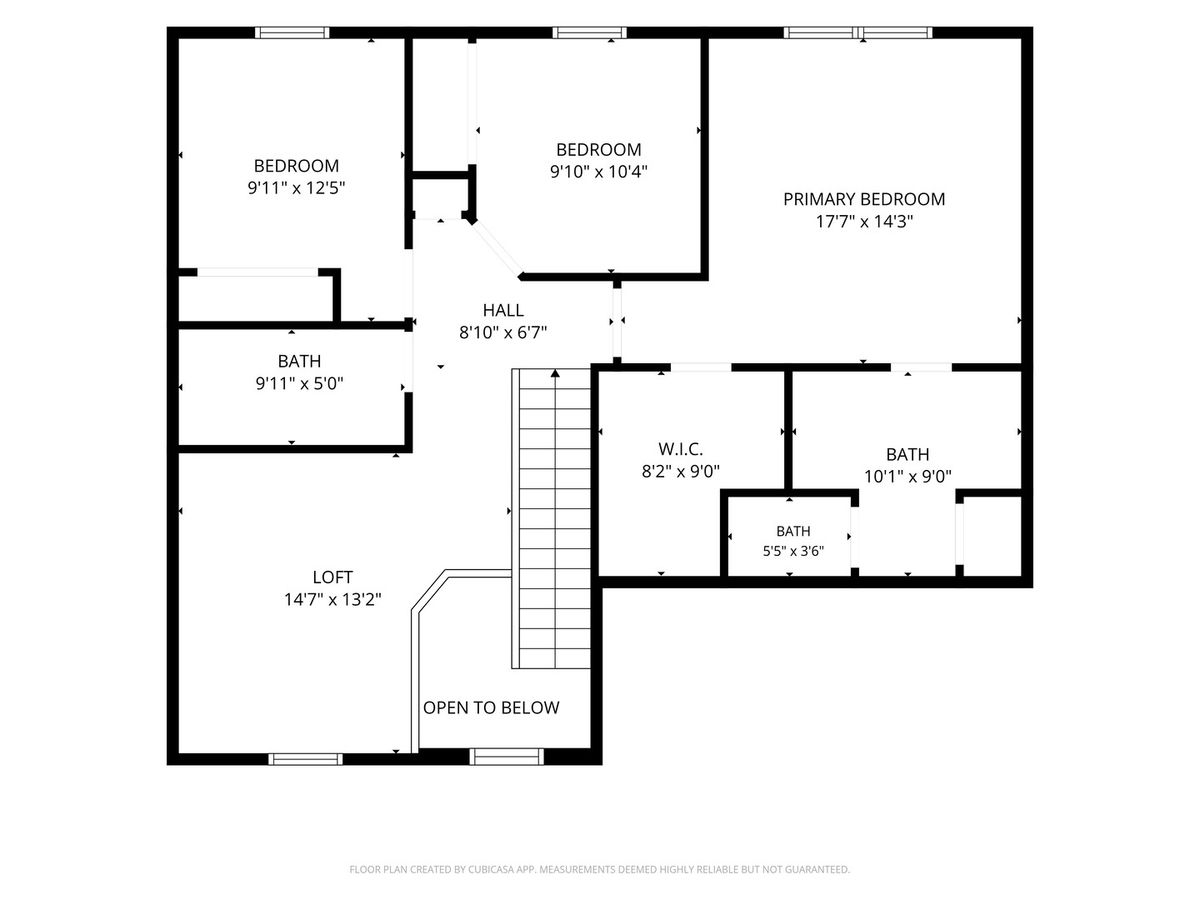
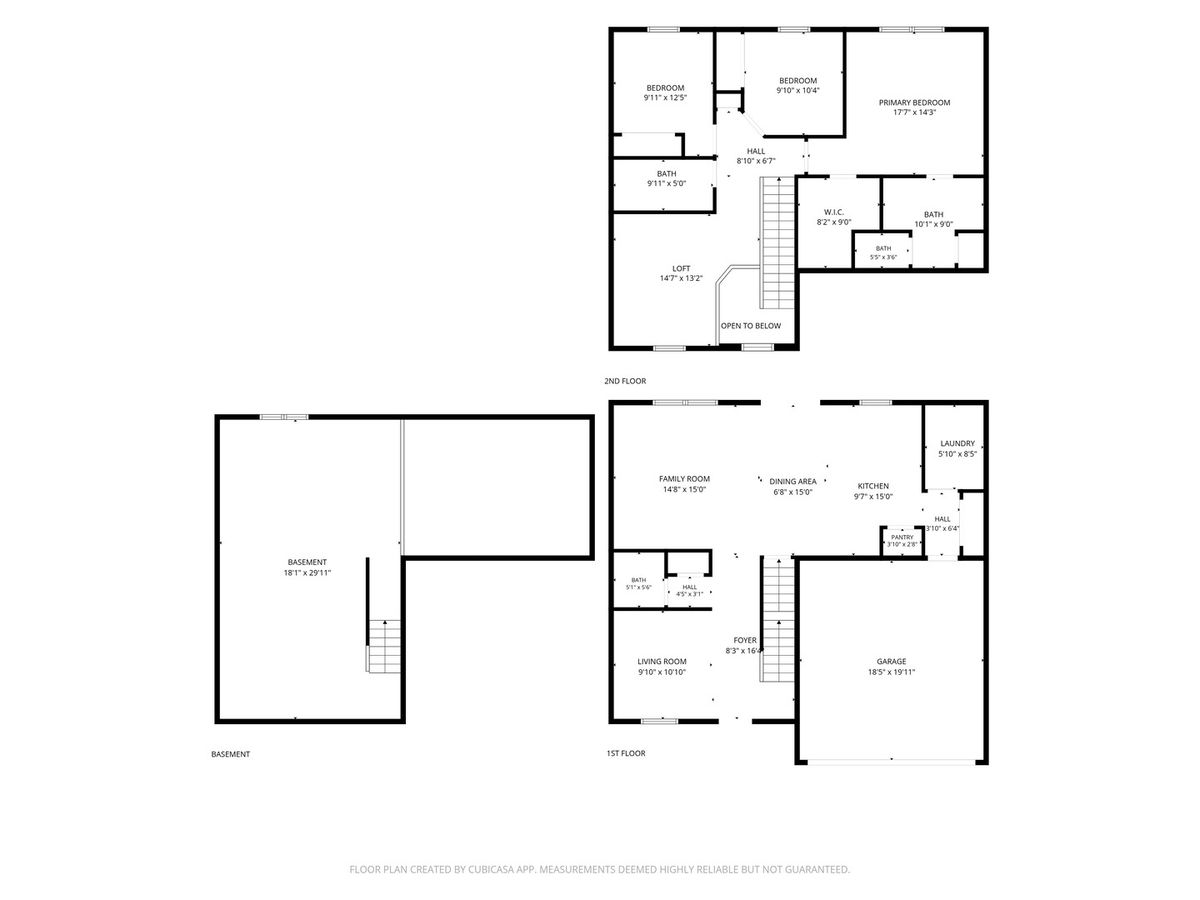
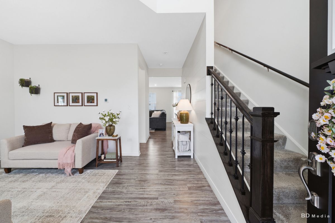
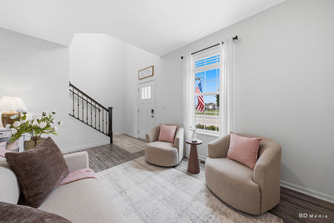
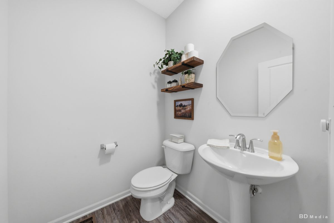
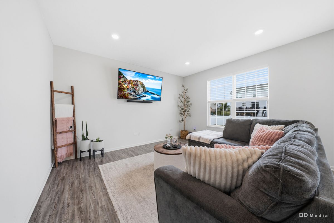
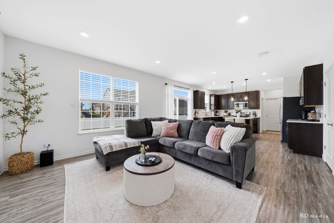
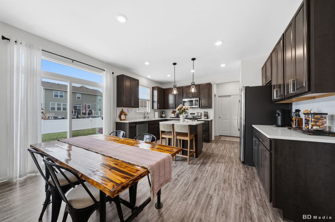
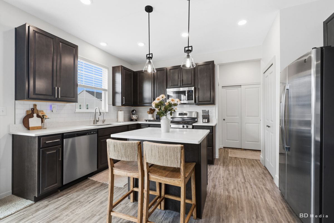
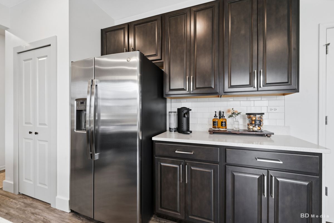
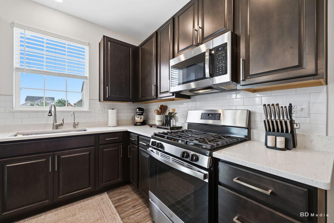
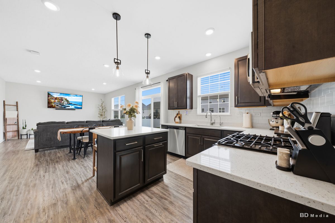
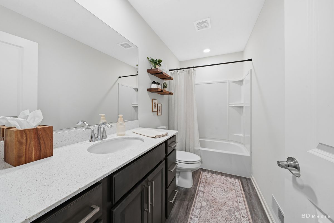
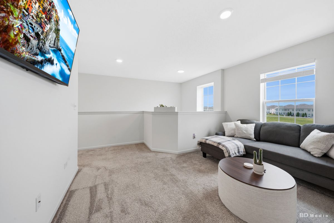
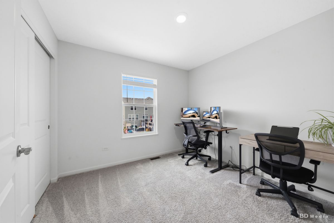
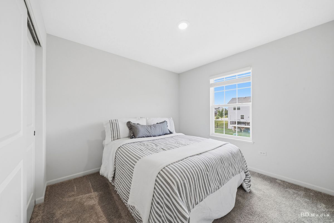
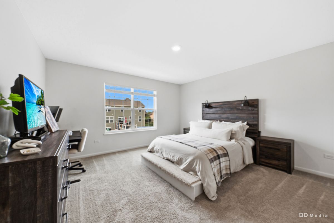
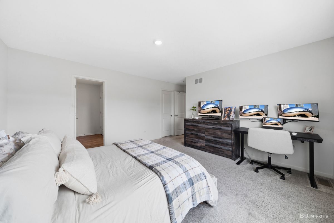
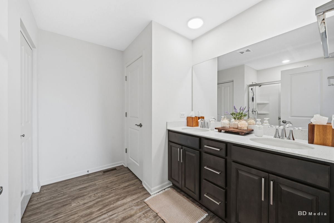
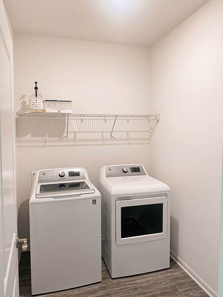
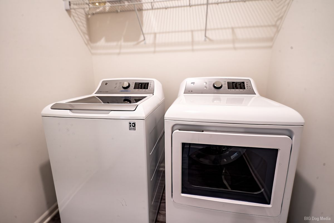
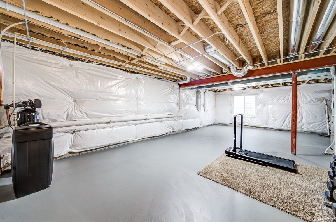
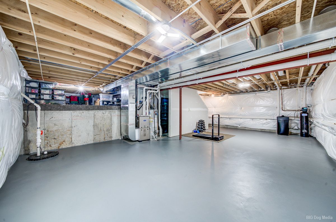
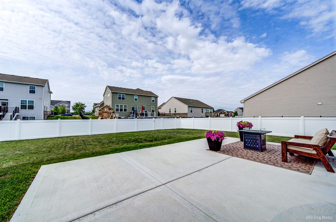
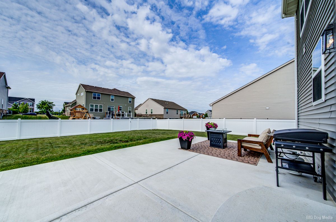
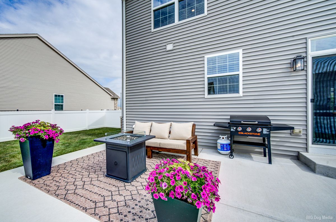
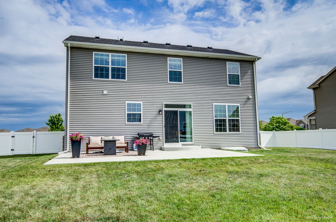
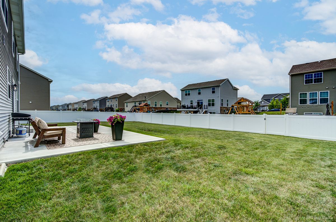
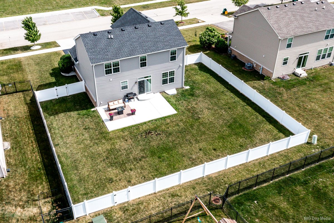
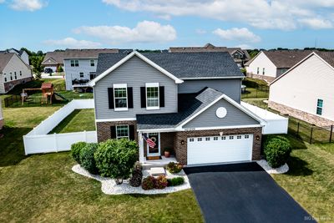
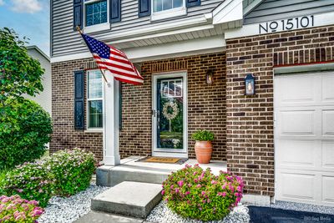
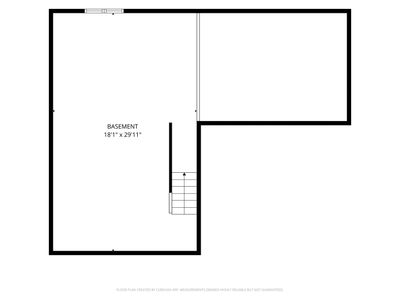
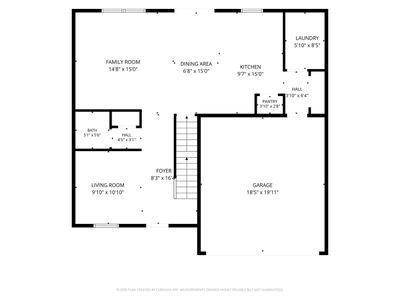
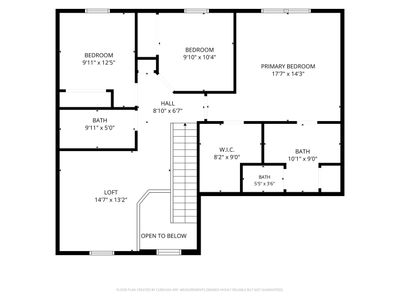
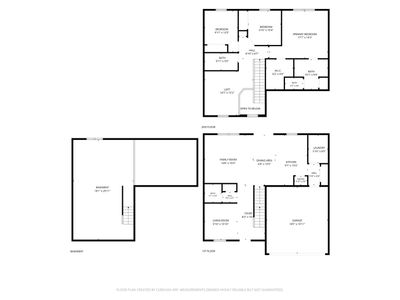
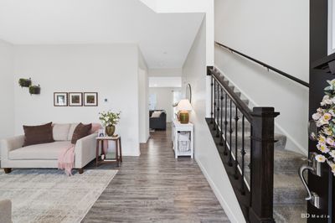
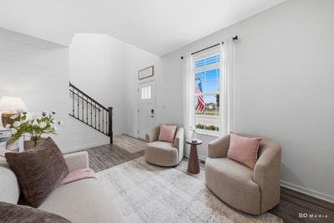
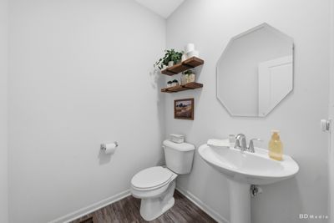
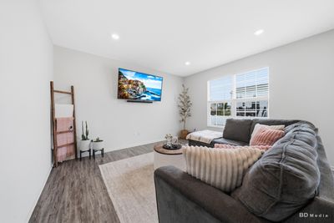
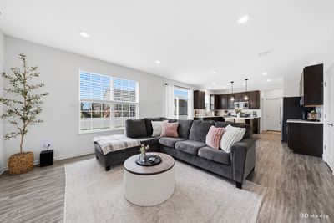
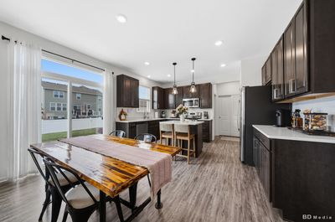
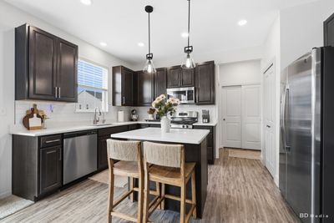
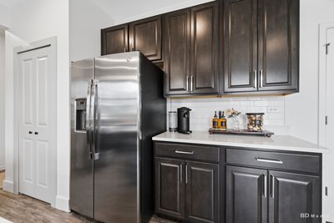
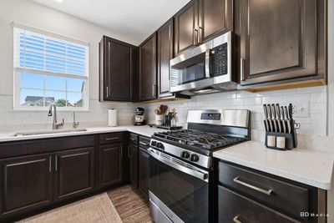
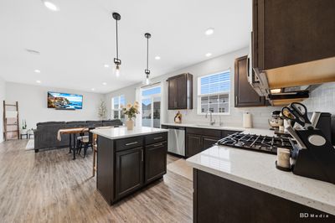
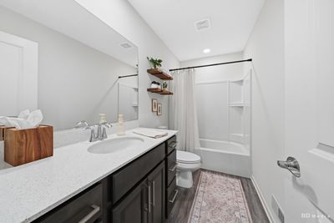
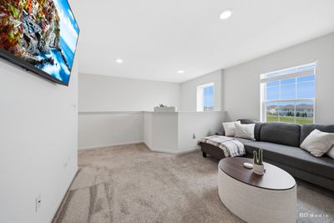
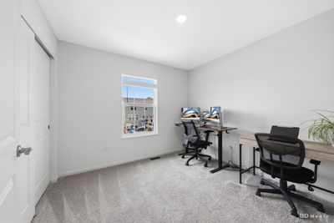
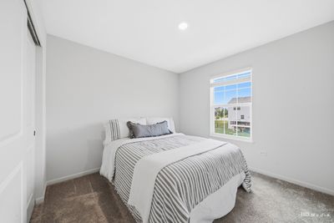
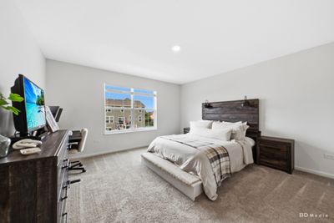
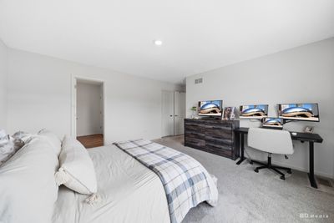
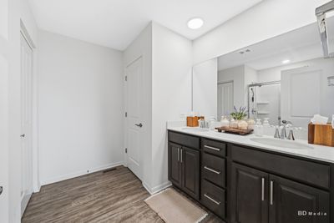
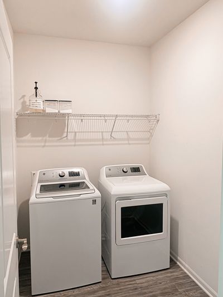
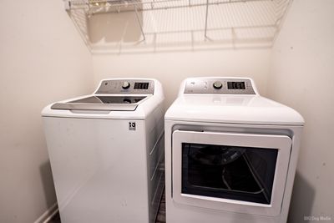
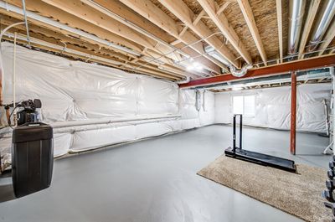
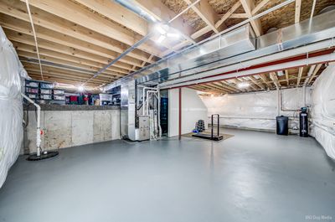
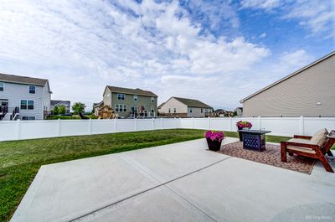
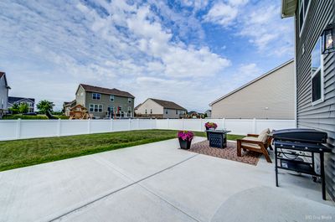
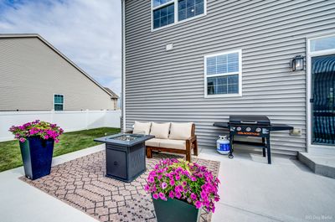
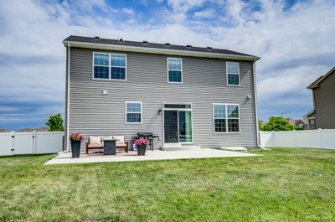
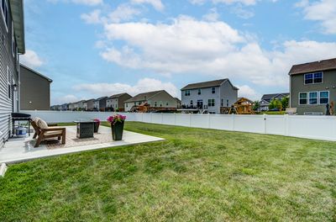
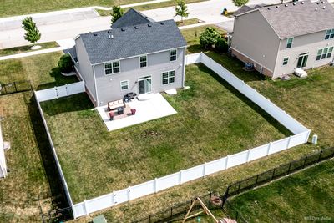
Continuing to show. This beautifully maintained 3-bedroom, 2.5-bath home with a spacious loft offers the perfect combination of modern design, functional living space, and valuable upgrades throughout. The bright, open-concept main level features a welcoming two-story foyer, spacious family room, dining area, and a stunning kitchen complete with quartz countertops, subway tile backsplash, center island, pantry, and stainless steel appliances. Upstairs, you'll find a versatile loft ideal for a home office, playroom, media room, or additional living space. The spacious primary suite features a large walk-in closet and private en-suite bath, while two additional bedrooms and a full bath provide plenty of room for family and guests. Step outside to enjoy the fully fenced backyard with two access gates and a newly poured 16' x 27' patio, creating the perfect space for entertaining, grilling, or relaxing. The partial basement and crawl space provide excellent storage and future finishing potential. This home has been thoughtfully upgraded with a privacy fence (2021), kitchen backsplash (2021), water softener and reverse osmosis water filtration system connected to both the kitchen faucet and refrigerator, Polyurea garage floor coating (2023), HVAC UV germicidal light system and professional air duct cleaning (2024), newly poured patio (2024), and brand-new garage light fixtures (2025). Additional features include a Ring video doorbell, Wi-Fi smart front door lock, storm door, and included washer, dryer, refrigerator, stove, microwave, and dishwasher. The oversized 2-car garage features a premium Polyurea-coated floor that offers superior durability and UV resistance compared to traditional epoxy coatings. Move-in ready and meticulously cared for, this home offers modern comfort, flexible living space, and upgrades that today's buyers will appreciate. Don't miss your opportunity to make this exceptional Manhattan home yours!
— the listing agent’s description
The home
3 beds
2.5 baths
2,282 sqft
Built in 2020
Lot 9430
2-car garage
Detached Single
What it’ll cost
$182 / sqft
$11,455 taxes / yr
$400/mo HOA
60 days on dwello
Estimated monthly payment
$3,682/mo
Principal & interest$2,206
Property taxes$955
Homeowners insurance$121
HOA dues$400
Get pre-qualified →Connect with a licensed lender in the dwello network.
Estimate only — not a loan offer. Example rate; taxes, HOA dues, insurance estimated; your actual rate, payment, taxes, and insurance will vary. dwello is not a lender. Equal Housing Opportunity.
Tour it with a real dwello agent
The agent who meets you here is an actual dwello Home Group team member who knows these streets — not a stranger who bought your name from a portal. You get straight answers on the spot, and the same person stays with you through closing.
On our team, vettedYour info is never soldWith you through closing
Tour this home
In person, on your schedule — a dwello agent meets you there.
WED
Jun 3
THU
Jun 4
FRI
Jun 5
SAT
Jun 6
11:00 am
Schedule a tour
60 days on dwello
Price history
Listed for sale
Jun 2, 2026
$414,900
Property taxes
2025
Annual tax bill (MLS)
From county records — verify with the assessor.
Features
Central AirNatural GasForced AirVinyl SidingBrickPublic SewerYesAttached
Schools
Elementary — Anna Mcdonald Elementary School
Middle — Manhattan Junior High School
High — Lincoln-Way West High School
Assigned schools per the listing — always verify enrollment + boundaries with the district.
Neighborhood
Loading map…
Nearby places via OpenStreetMap — approximate; verify what matters to you. Map © Mapbox © OpenStreetMap.
MLS listing data
Listed by Lisa Hill · HomeSmart Realty Group
Listing last updated Aug 1, 2026 · data refreshed from the MLS Aug 1, 2026, 4:53 AM CT
Based on information submitted to the MLS GRID as of Aug 1, 2026, 4:53 AM CT. Listing data © MRED LLC, distributed by MLS GRID — deemed reliable but not guaranteed; independently verify. Anything shown below this point is not MLS listing data.
See it in personA real dwello agent on our team — never a sold lead.
Schedule a tour
Message
No pressure — reach out whenever you’re ready.
Similar homes nearby
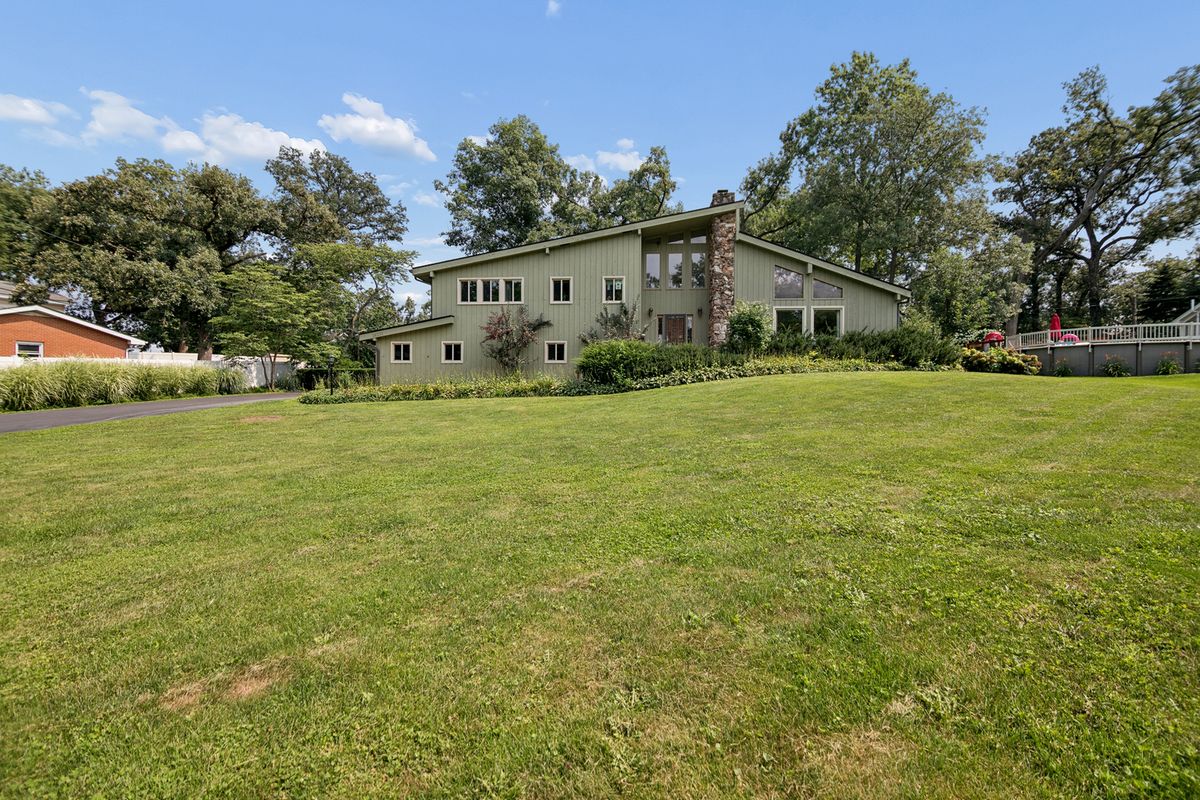
$415,000Active
3 bd · 3 ba · 2,338 sqft
16131 West Creek Drive
Manhattan, IL
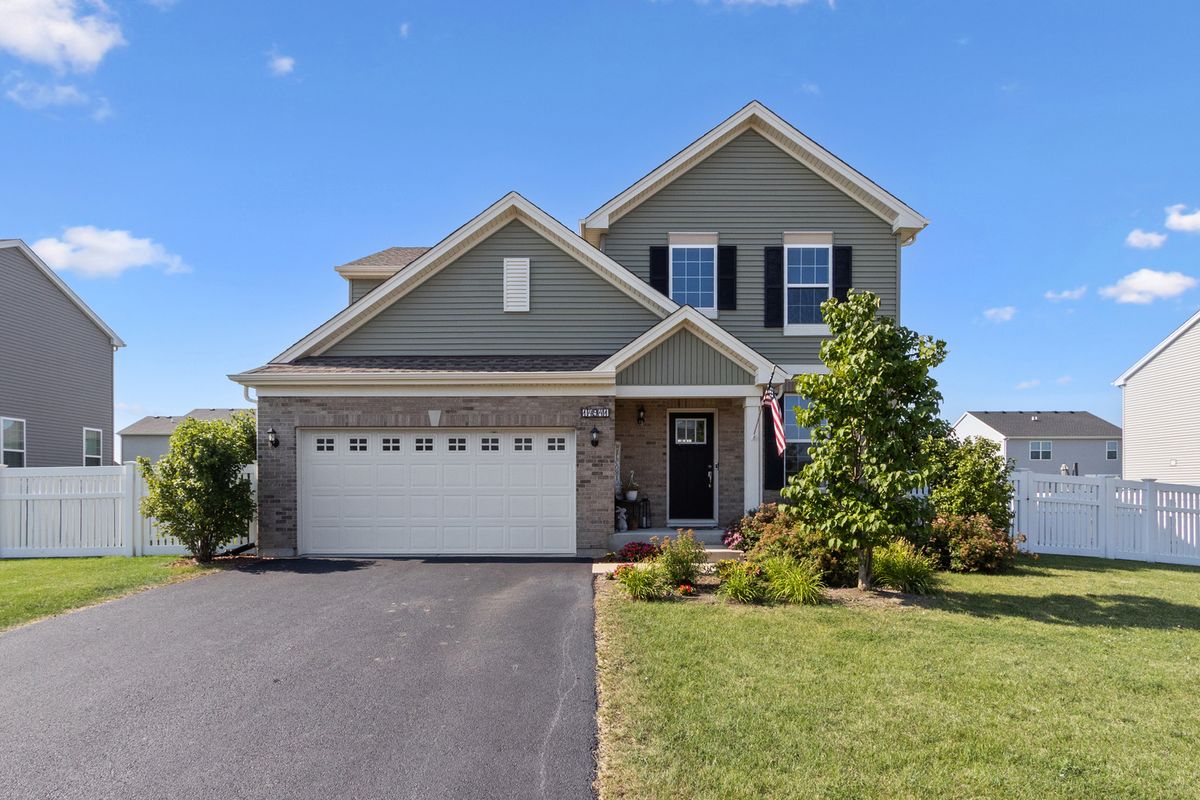
$410,000Active
3 bd · 2.5 ba · 2,132 sqft
14941 W Groebe Drive
Manhattan, IL
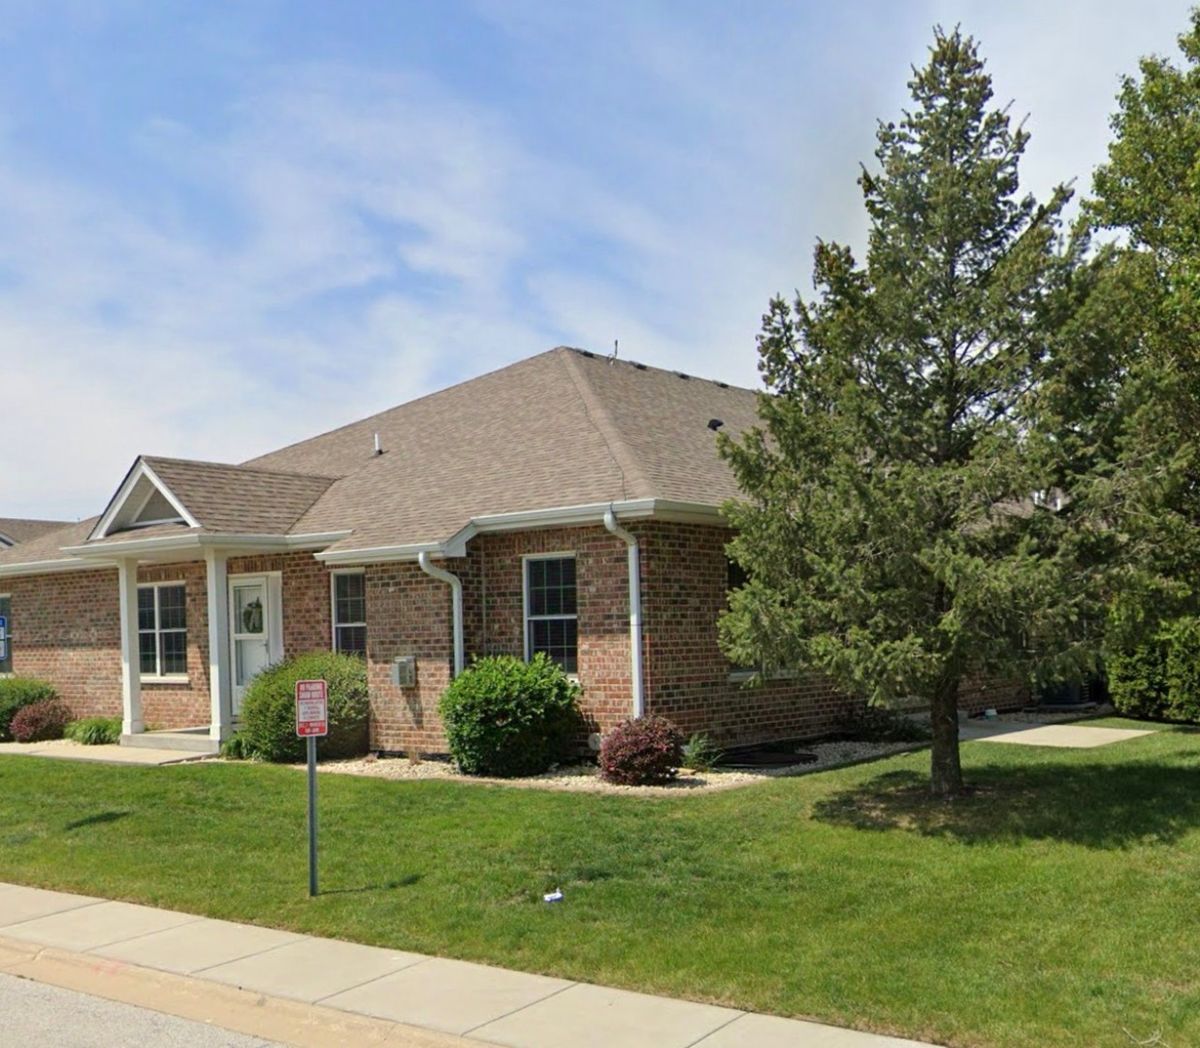
$409,000Active
2 bd · 2 ba · 1,700 sqft
23914 S Ann Lane #0
Manhattan, IL
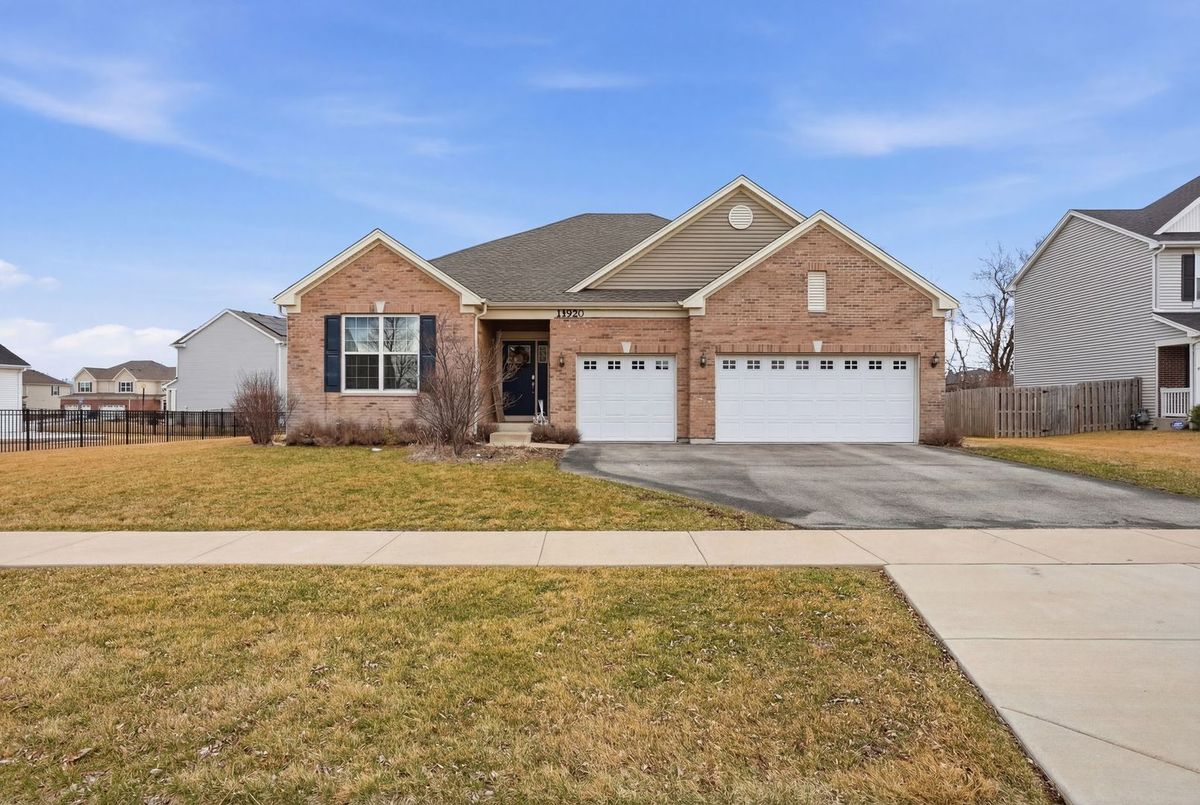
$423,000Active
3 bd · 3 ba · 2,290 sqft
14920 W Carver Crossing
Manhattan, IL