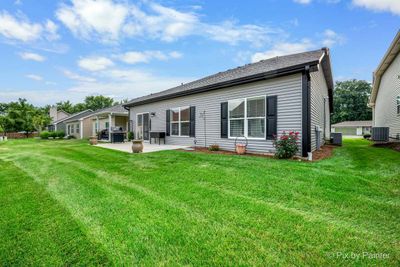
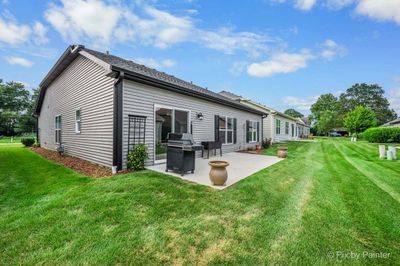
View all 31 photos
Detached Single · Yorkville, IL
$379,900
3 beds · 2 baths · 1,624 sqft
806 Bristol Avenue, Yorkville, IL, 60560
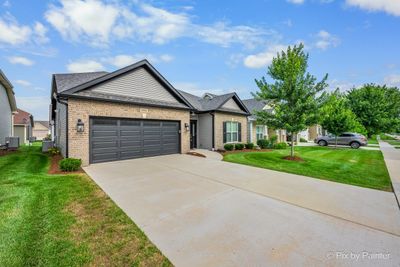
A brick-and-mortar place to make your own — room to make it home.
Active
What’s special
Central air2-car garageIn-unit laundry
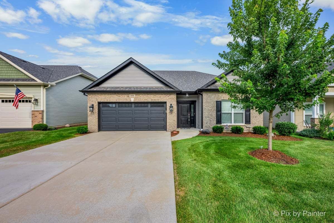
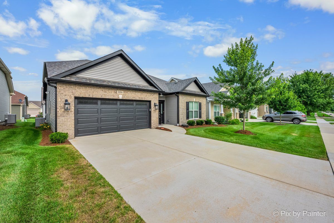
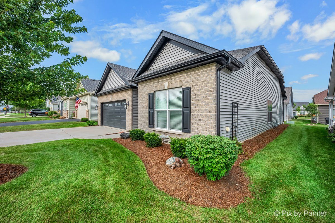
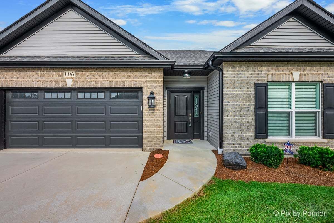
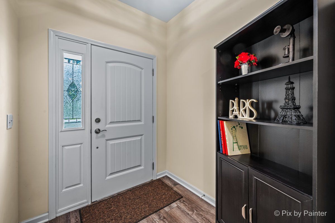
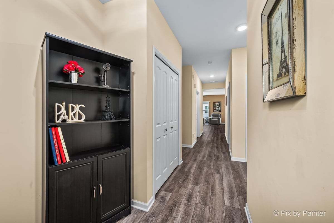
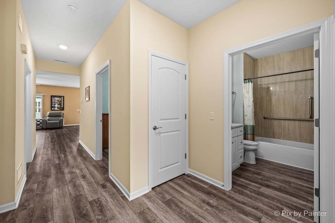

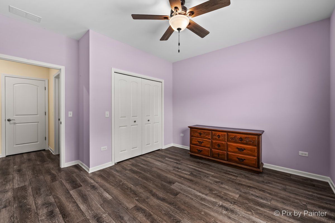
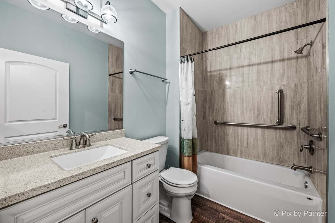
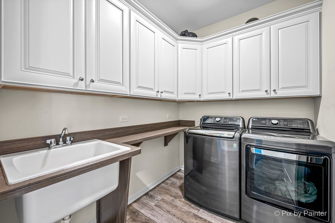
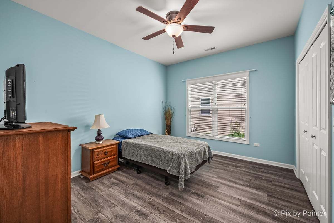
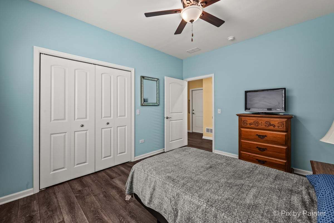
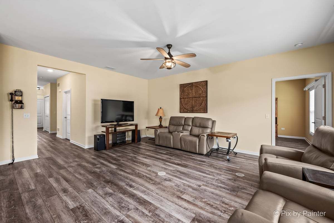
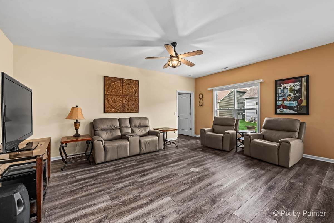
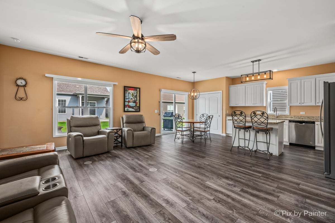
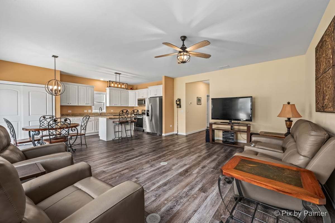
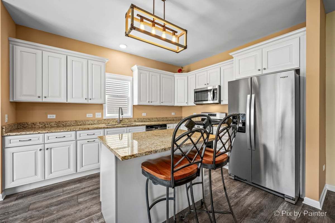
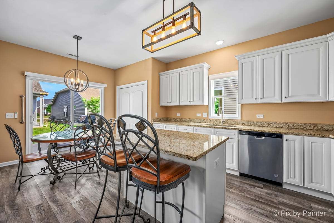
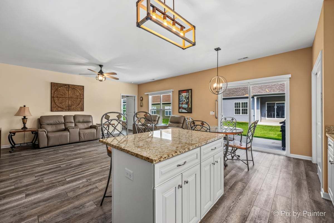
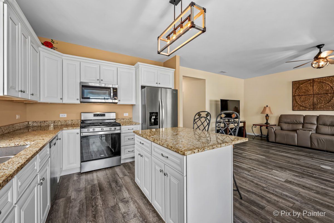
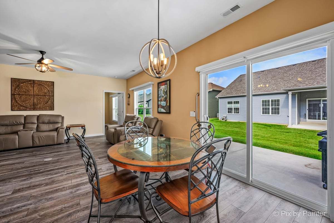
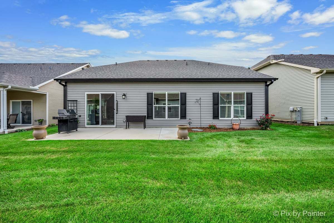
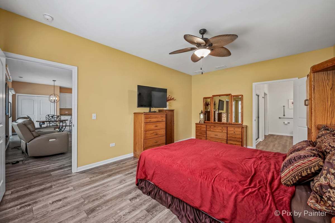
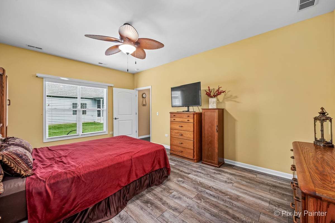
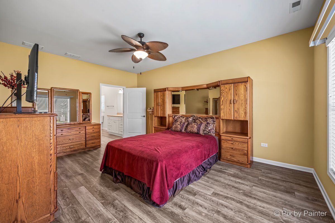
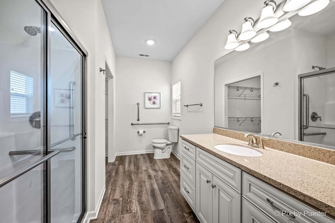
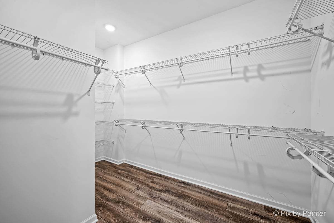
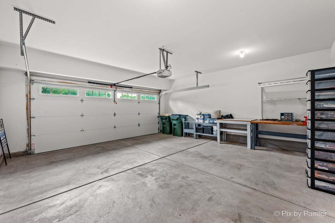
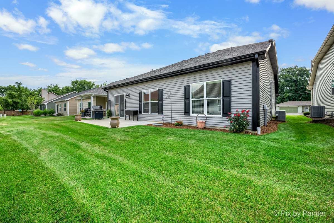
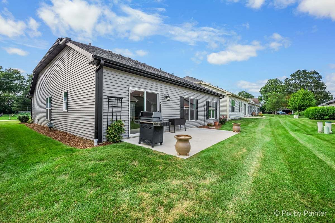
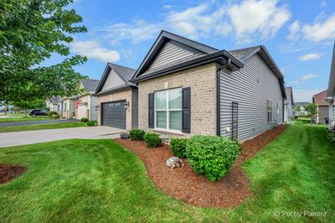
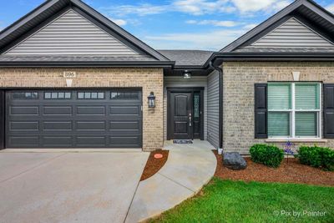
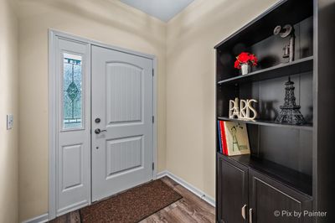
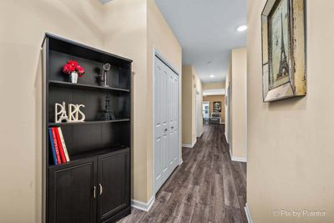
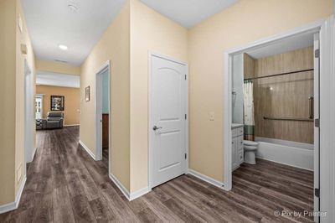
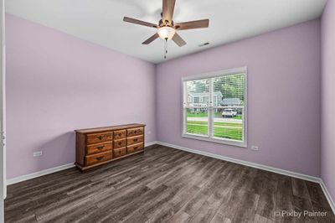
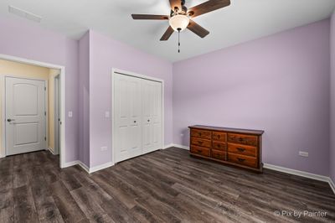
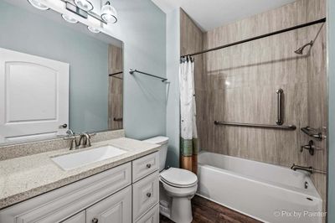
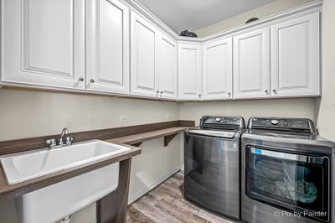
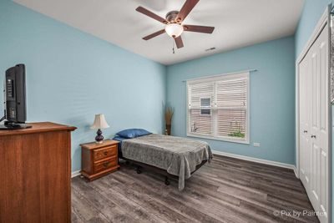
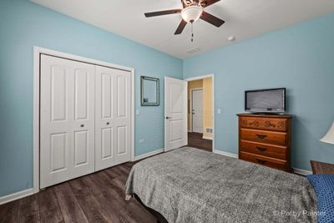
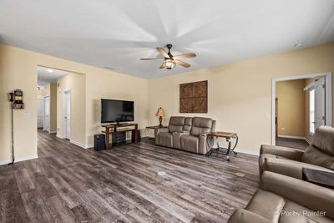
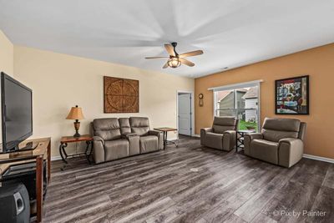
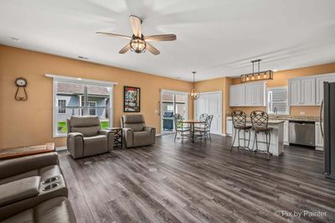
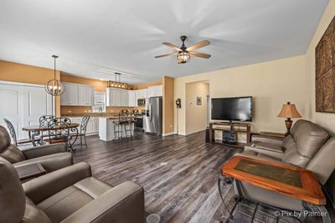
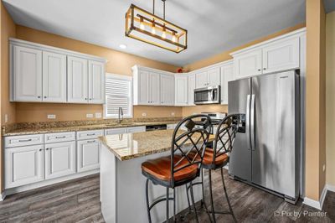
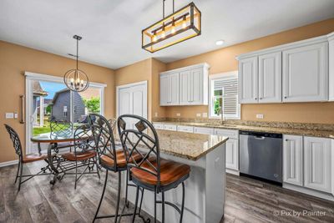
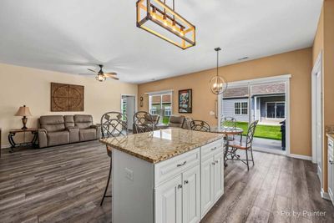
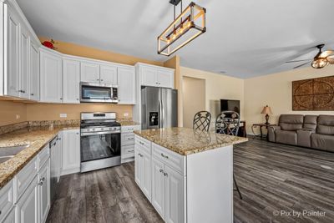
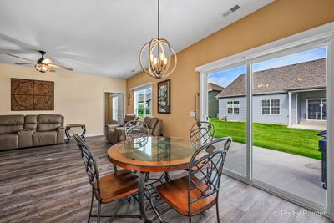
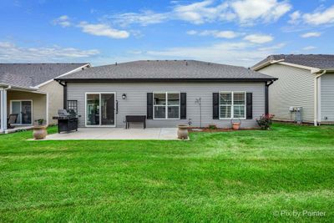
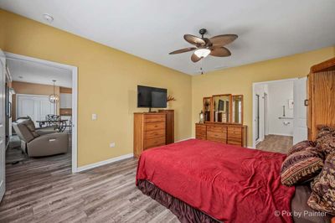
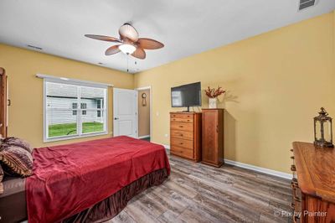
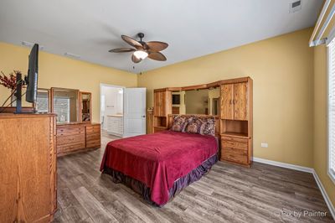
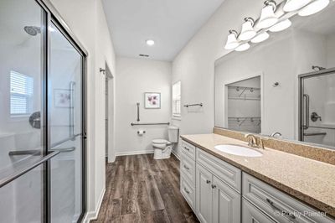
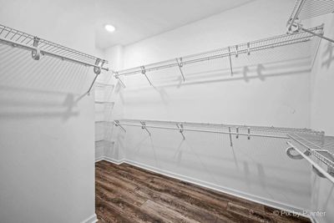
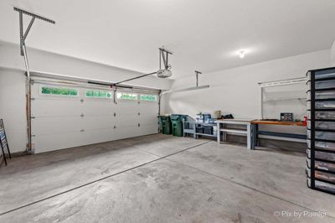
Welcome to 806 Bristol Avenue located within the desirable 55+ Adult Community of Heartland Meadows conveniently located in the heart of Yorkville near shopping, dining, the theater, pubs, parks, trails, & more! This newer construction Ranch home offers 3 bedrooms (inclusive of a private primary suite!), 2 full bathrooms, approx 1,624 SF, 9ft ceilings, and an open concept functional floor plan! The curb appeal will draw you right in - the foyer has great sight lines upon entry, and leads the way to the front guest bedroom w/ ample natural light and the nearby full guest bathroom complete with a tub & tiled shower. Next up is the 2nd guest bedroom and across the hall is the upgraded laundry room with custom cabinetry, and sink. The attached garage is also accessible off the hallway along with a storage closet! The great room is filled with light thanks to the large windows and sliding glass door (both w/ custom motorized shades!) that leads to the rear concrete patio for Spring/Summer/Fall enjoyment! The kitchen/dining combo features table space, a pantry, and custom cabinetry with SS appliances. Off the great room is the spacious primary suite w/ attached en suite bath and generous walk-in closet! There are ADA features throughout the home including grab bars, and curb less entry from both the front door and in from the garage as well. Enjoy maintenance free living with a lost cost HOA that takes care of both lawn care and snow removal! Don't miss out on this rarely available opportunity!
— the listing agent’s description
The home
3 beds
2 baths
1,624 sqft
Built in 2023
0.11-acre lot
2-car garage
Detached Single
Ranch
What it’ll cost
$234 / sqft
$7,932 taxes / yr
$100/mo HOA
7 days on dwello
Estimated monthly payment
$2,892/mo
Principal & interest$2,020
Property taxes$661
Homeowners insurance$111
HOA dues$100
Get pre-qualified →Connect with a licensed lender in the dwello network.
Estimate only — not a loan offer. Example rate; taxes, HOA dues, insurance estimated; your actual rate, payment, taxes, and insurance will vary. dwello is not a lender. Equal Housing Opportunity.
Tour it with a real dwello agent
The agent who meets you here is an actual dwello Home Group team member who knows these streets — not a stranger who bought your name from a portal. You get straight answers on the spot, and the same person stays with you through closing.
On our team, vettedYour info is never soldWith you through closing
Tour this home
In person, on your schedule — a dwello agent meets you there.
WED
Jun 3
THU
Jun 4
FRI
Jun 5
SAT
Jun 6
11:00 am
Schedule a tour
7 days on dwello
Price history
Listed for sale
Aug 8, 2026
$379,900
Property taxes
2025
Annual tax bill (MLS)
From county records — verify with the assessor.
Features
Central AirNatural GasForced AirVinyl SidingBrickPublic SewerConcreteGarage Door Opener
Neighborhood
Loading map…
Nearby places via OpenStreetMap — approximate; verify what matters to you. Map © Mapbox © OpenStreetMap.
MLS listing data
Listed by Nicole Lorenzen · Lake Holiday Homes, Inc
Listing last updated Aug 14, 2026 · data refreshed from the MLS Aug 14, 2026, 5:06 AM CT
Based on information submitted to the MLS GRID as of Aug 14, 2026, 5:06 AM CT. Listing data © MRED LLC, distributed by MLS GRID — deemed reliable but not guaranteed; independently verify. Anything shown below this point is not MLS listing data.
See it in personA real dwello agent on our team — never a sold lead.
Schedule a tour
Message
No pressure — reach out whenever you’re ready.
Similar homes nearby
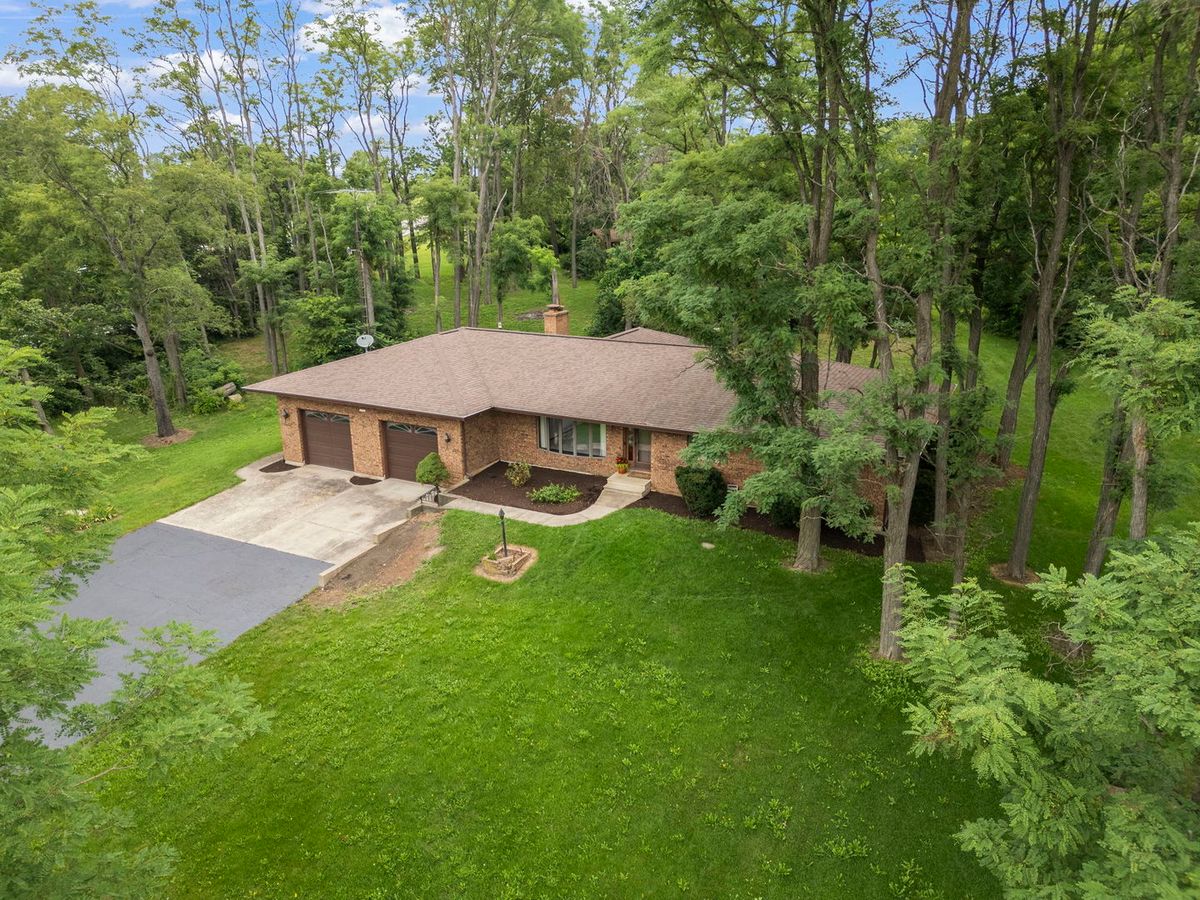
$379,900Active
3 bd · 2.5 ba · 1,800 sqft
7 Timbercreek Drive
Yorkville, IL
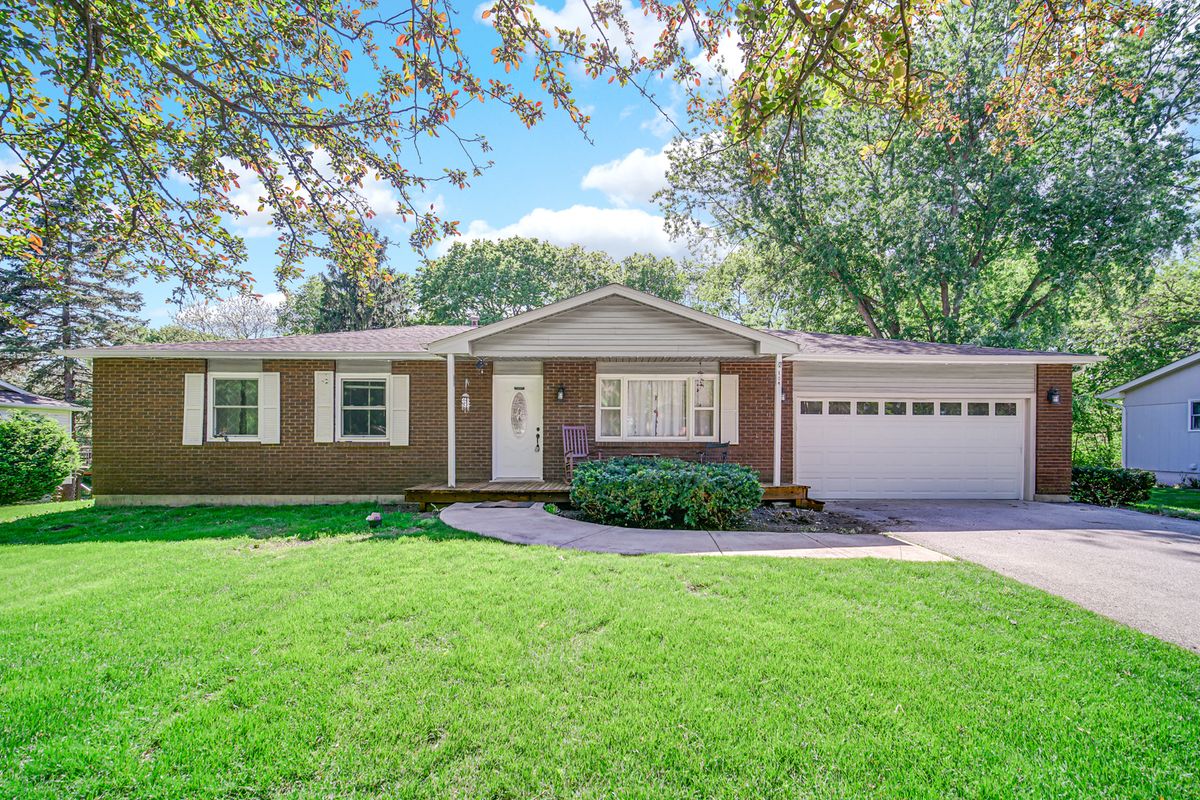
$380,000Active
3 bd · 3 ba · 1,232 sqft
104 Poplar Road
Yorkville, IL
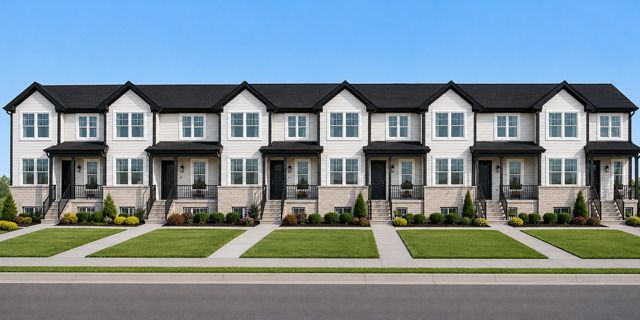
$375,990Active
3 bd · 2.5 ba · 1,554 sqft
204 Morgan Street
Yorkville, IL
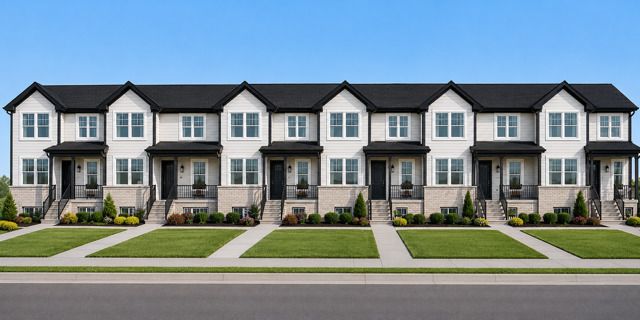
$375,990Active
3 bd · 2.5 ba · 1,554 sqft
208 Morgan Street
Yorkville, IL