View all 29 photos
Detached Single · Yorkville, IL
$380,000
3 beds · 3 baths · 1,232 sqft
104 Poplar Road, Yorkville, IL, 60560
A brick-and-mortar place to make your own — room to make it home.
Active
What’s special
Central air2.5-car garage0.39-acre lotIn-unit laundry
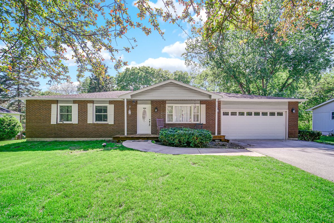
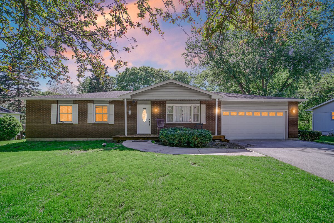
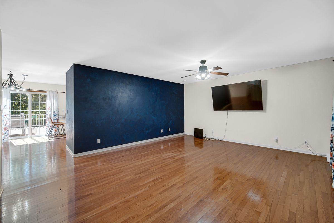
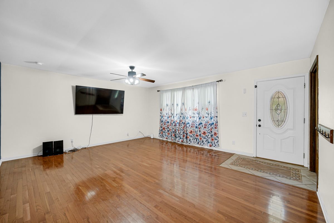
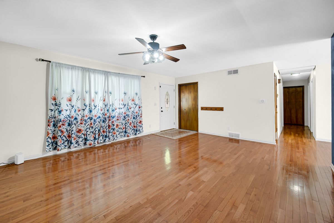
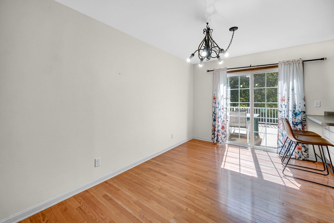
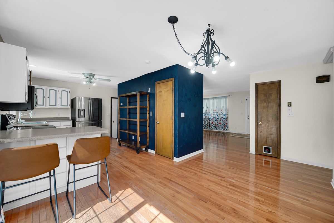
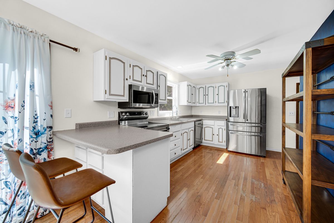
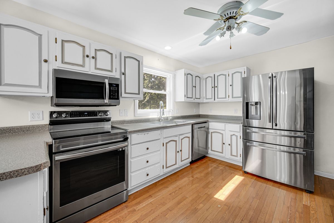
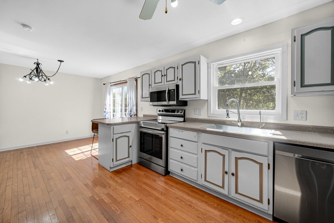
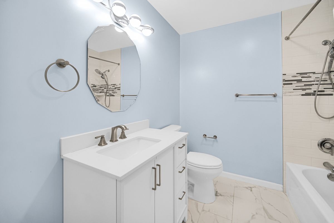
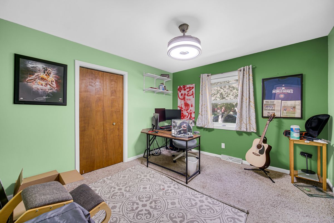
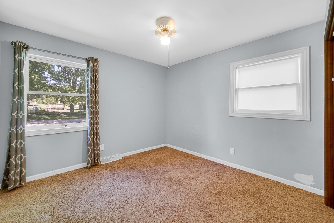
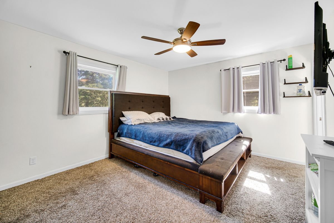
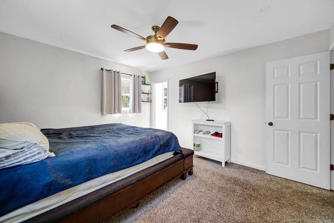
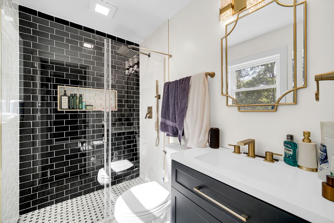
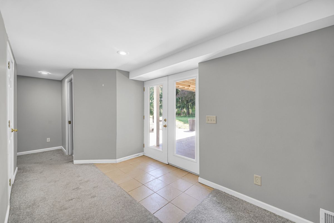
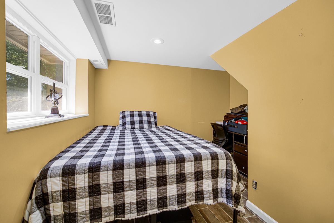
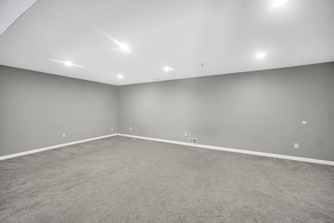
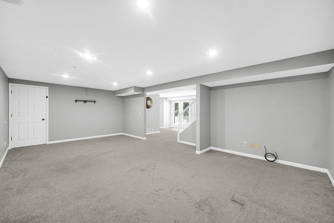
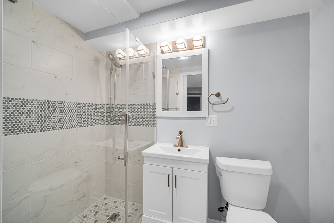
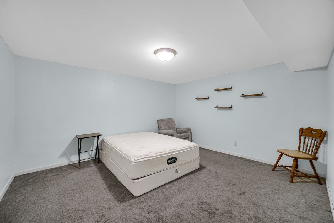
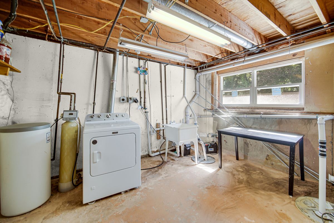
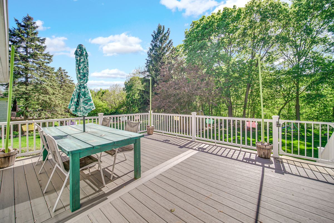
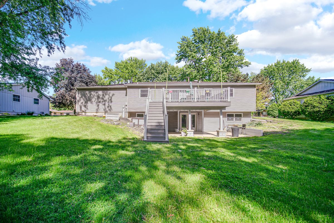
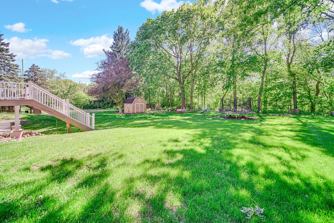
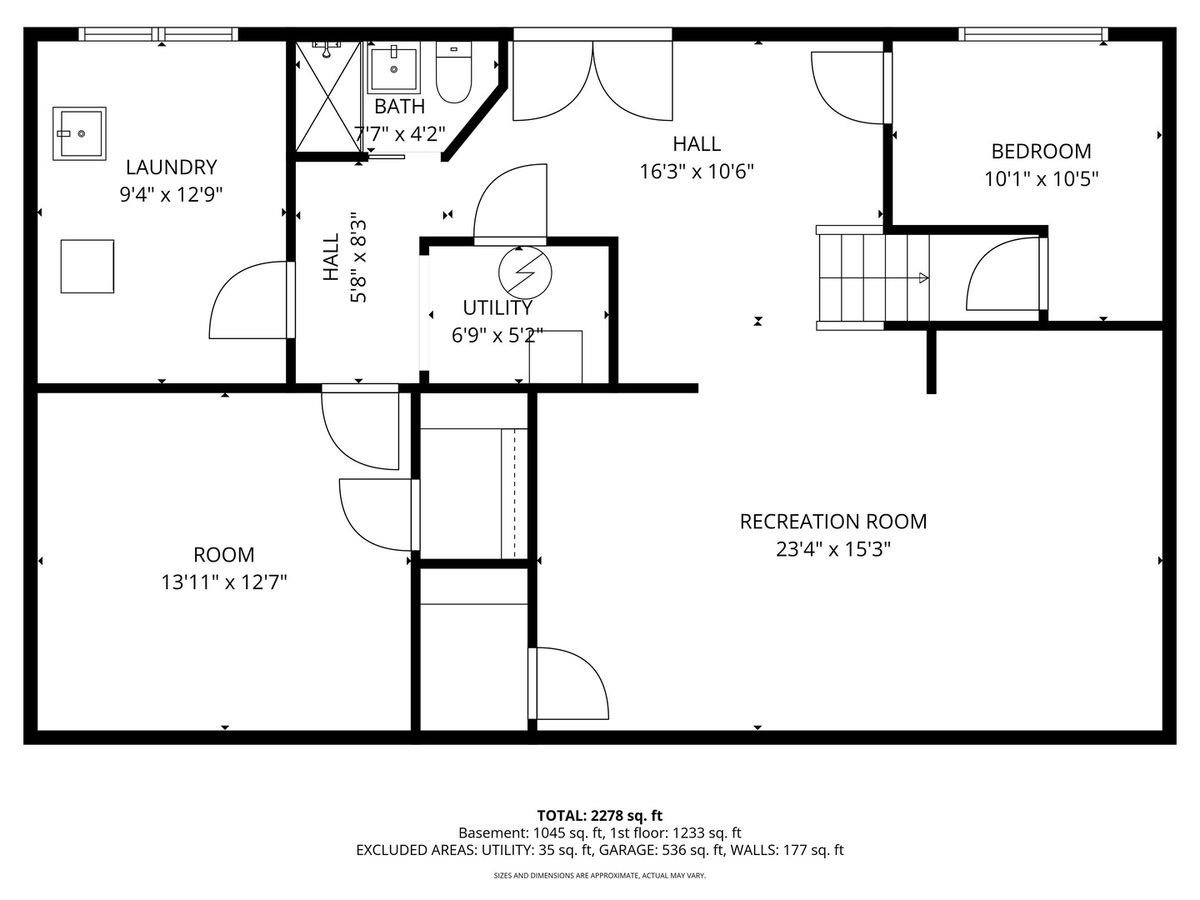
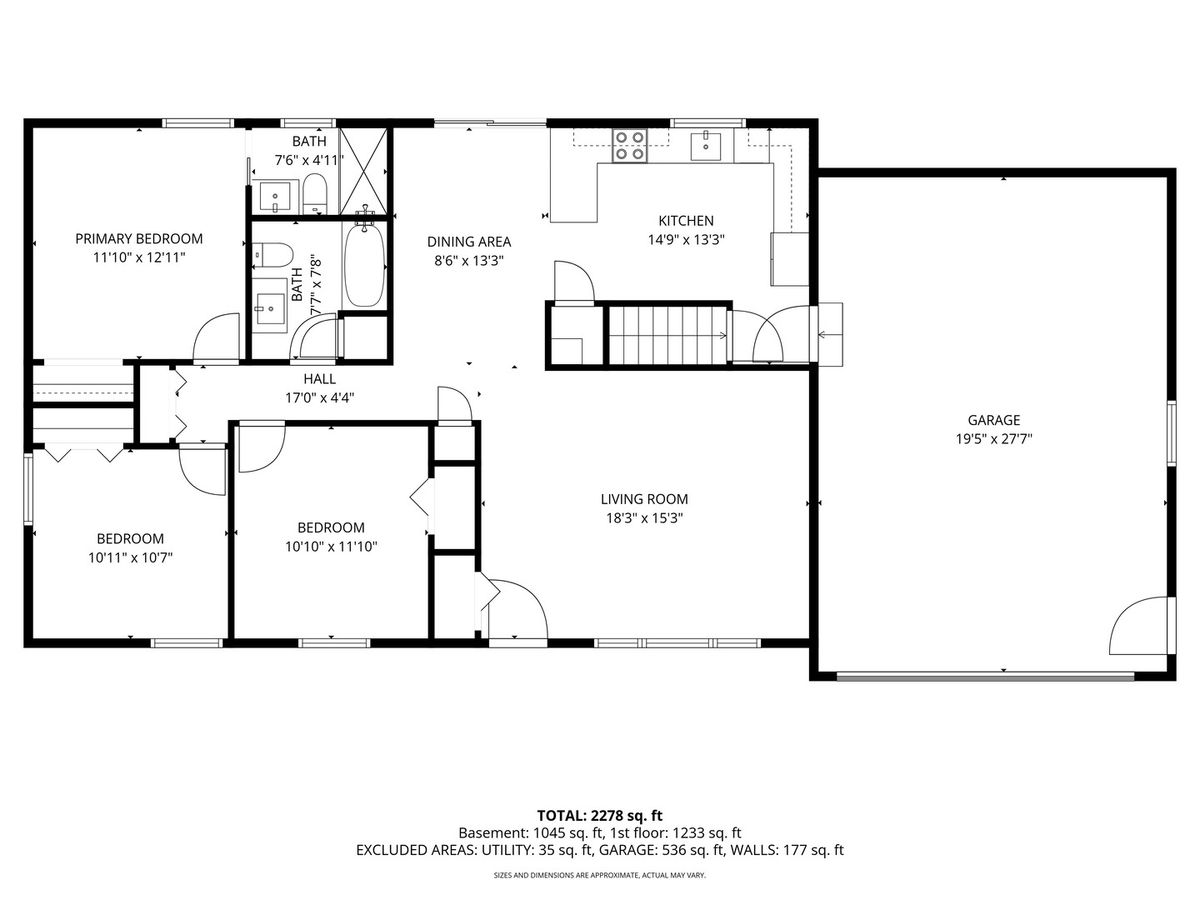
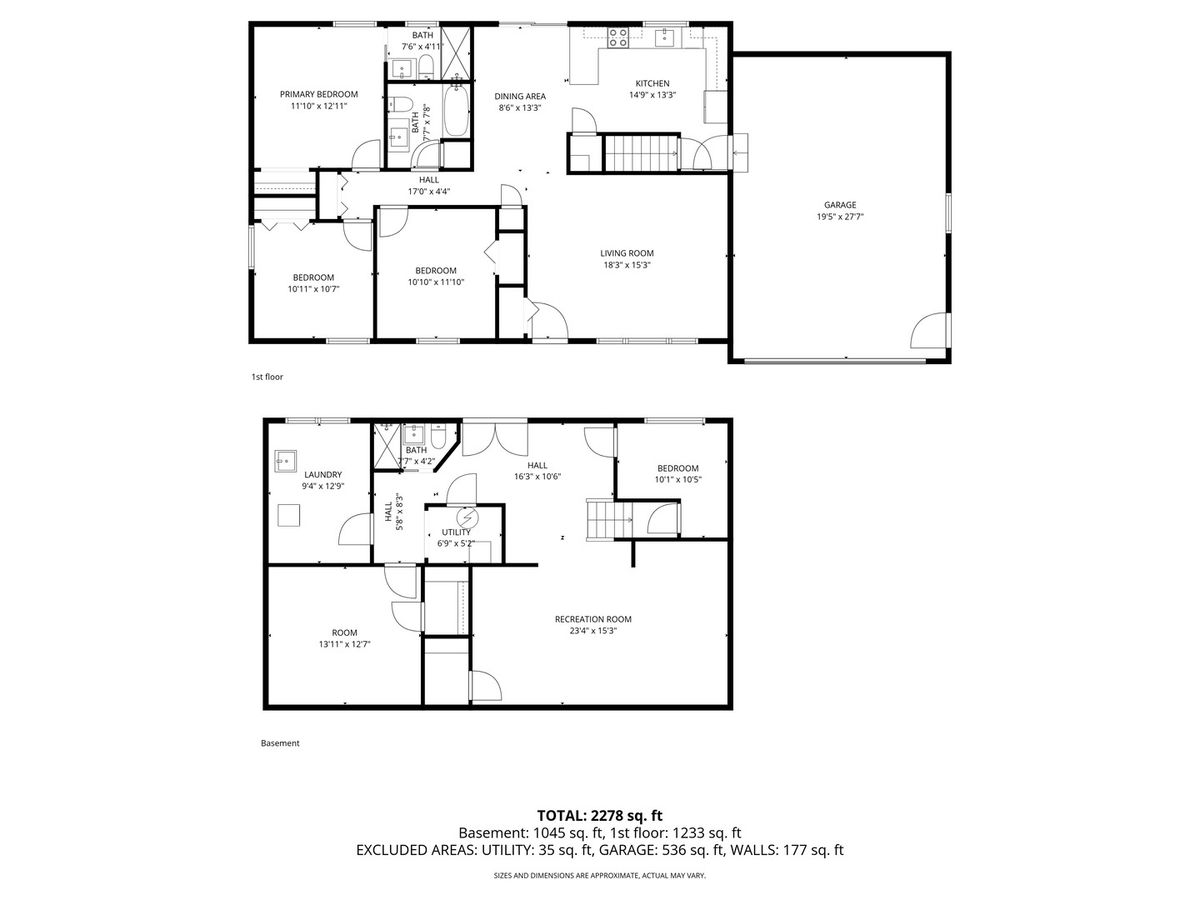
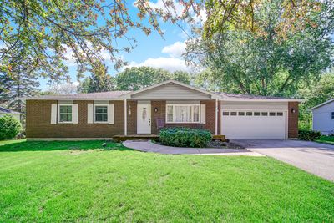
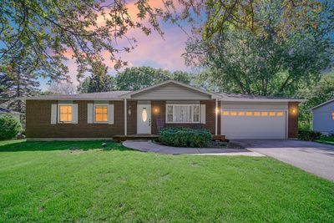
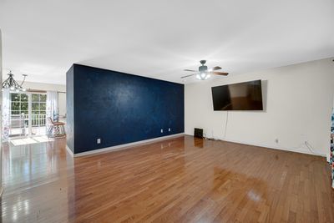
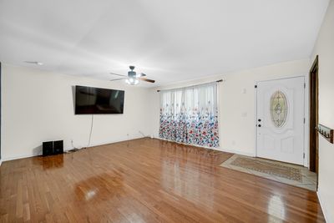
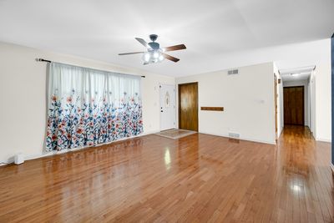
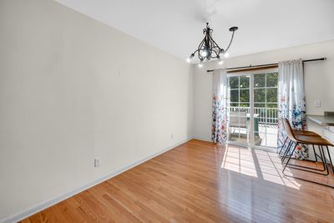
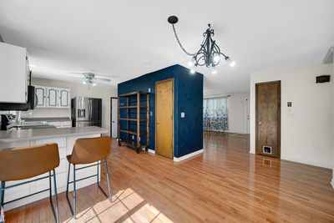
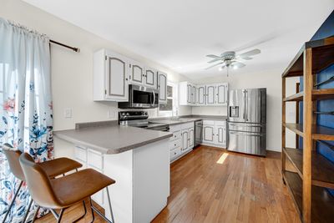
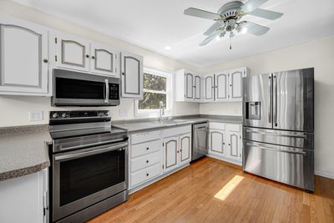
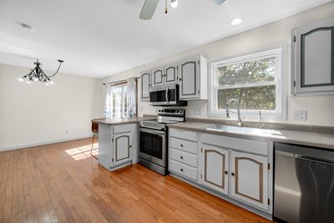
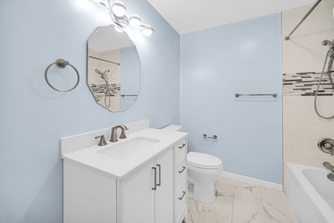
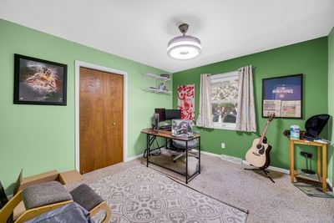
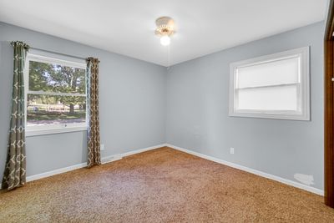
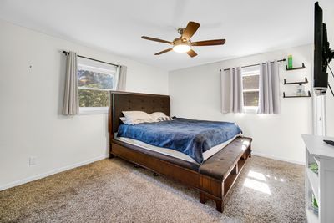
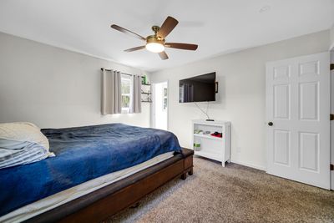
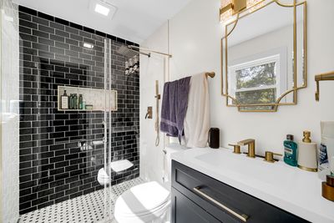
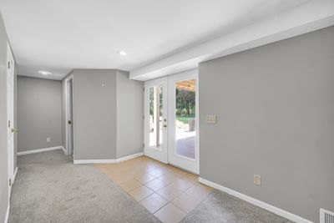
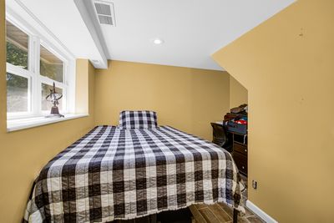
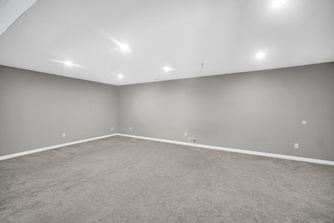
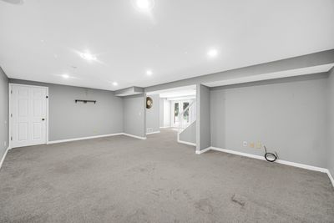
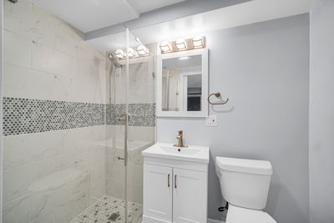
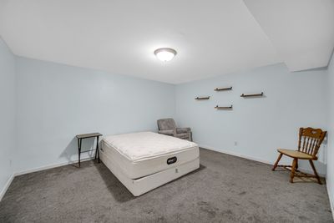
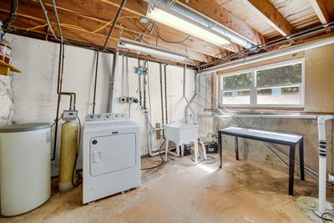
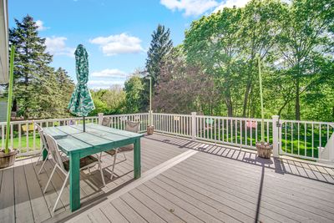
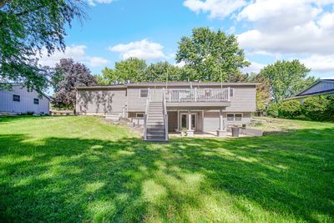
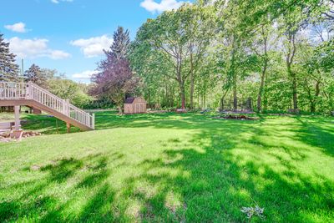
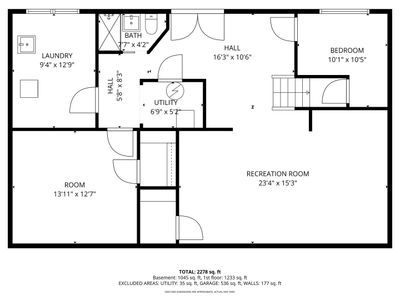
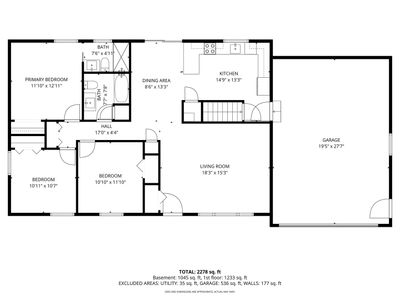
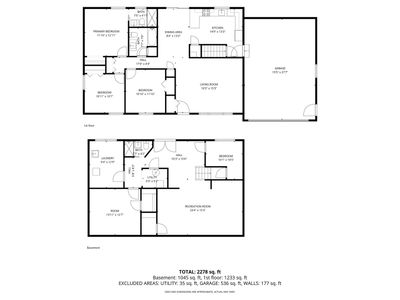
Beautifully maintained ranch home featuring 3 bedrooms with the potential for 2 additional bedrooms in the finished walkout basement, along with 3 full bathrooms! This move-in-ready home has been thoughtfully updated throughout, including remodeled bathrooms, a composite wood deck, reverse osmosis system under the kitchen sink, new laundry room windows, and a new concrete patio off the walkout basement. Major mechanical updates include a roof less than 10 years old and a newer A/C unit (2023). Step onto the spacious front porch - a perfect retreat for plant lovers or relaxing mornings. Inside, the inviting family room showcases a large picture window that fills the space with natural light. The bright and airy kitchen offers abundant cabinet space, a breakfast bar, and an adjacent dining area with sliding glass doors leading to the oversized deck and expansive backyard - ideal for entertaining, family gatherings, or simply enjoying the peaceful wooded backdrop. The primary suite features a private full bathroom; two additional bedrooms and another full bath complete the main level. The finished walkout basement boasts an enormous recreational area plus two versatile bonus rooms that could easily serve as additional bedrooms and the third full bathroom, a home office, playroom, gym, or hobby space-endless possibilities! Additional highlights include a massive backyard backing to wooded scenery, a storage shed, and an oversized 2.5-car garage. Conveniently located near Hoover Forest Preserve, Rice Park, and with easy access to Route 71, this exceptional home truly has it all. This is a must-see!!
— the listing agent’s description
The home
3 beds
3 baths
1,232 sqft
Built in 1976
0.39-acre lot
2.5-car garage
Detached Single
Traditional
What it’ll cost
$308 / sqft
$6,376 taxes / yr
No HOA
7 days on dwello
Estimated monthly payment
$2,662/mo
Principal & interest$2,020
Property taxes$531
Homeowners insurance$111
Get pre-qualified →Connect with a licensed lender in the dwello network.
Estimate only — not a loan offer. Example rate; taxes and insurance estimated; your actual rate, payment, taxes, and insurance will vary. dwello is not a lender. Equal Housing Opportunity.
Tour it with a real dwello agent
The agent who meets you here is an actual dwello Home Group team member who knows these streets — not a stranger who bought your name from a portal. You get straight answers on the spot, and the same person stays with you through closing.
On our team, vettedYour info is never soldWith you through closing
Tour this home
In person, on your schedule — a dwello agent meets you there.
WED
Jun 3
THU
Jun 4
FRI
Jun 5
SAT
Jun 6
11:00 am
Schedule a tour
7 days on dwello
Price history
Listed for sale
Jul 10, 2026
$380,000
Earlier records
Listed
May 13, 2026
$399,900
From MLS records — independently verify.
Property taxes
2025
Annual tax bill (MLS)
From county records — verify with the assessor.
Features
Central AirNatural GasForced AirVinyl SidingSeptic TankConcreteGarage Door Opener
Schools
Elementary — Circle Center Grade School
Middle — Yorkville Intermediate School
High — Yorkville High School
Assigned schools per the listing — always verify enrollment + boundaries with the district.
Neighborhood
Loading map…
Nearby places via OpenStreetMap — approximate; verify what matters to you. Map © Mapbox © OpenStreetMap.
MLS listing data
Listed by Ron Wexler · Keller Williams Preferred Rlty
Listing last updated Jul 16, 2026 · data refreshed from the MLS Jul 16, 2026, 5:09 AM CT
Based on information submitted to the MLS GRID as of Jul 16, 2026, 5:09 AM CT. Listing data © MRED LLC, distributed by MLS GRID — deemed reliable but not guaranteed; independently verify. Anything shown below this point is not MLS listing data.
See it in personA real dwello agent on our team — never a sold lead.
Schedule a tour
Message
No pressure — reach out whenever you’re ready.
Similar homes nearby
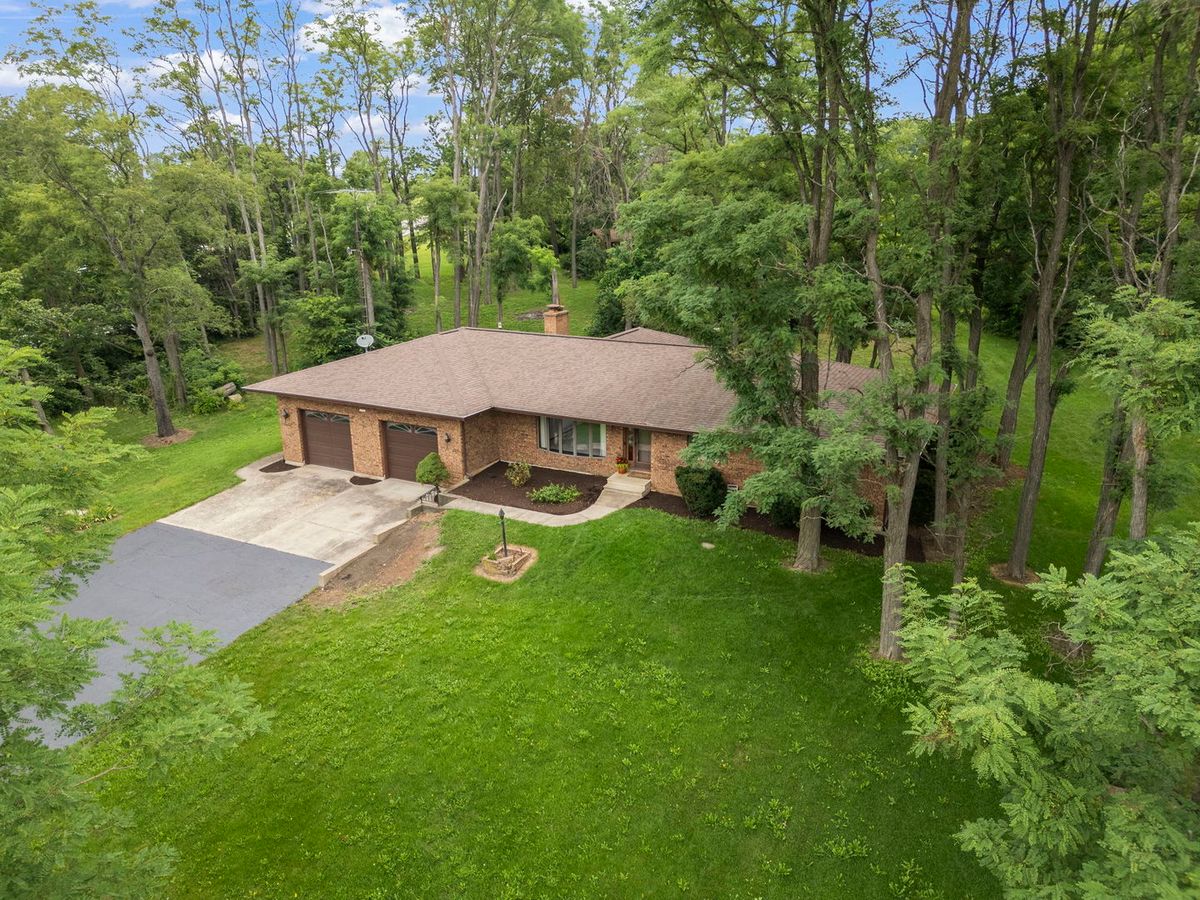
$379,900Active
3 bd · 2.5 ba · 1,800 sqft
7 Timbercreek Drive
Yorkville, IL
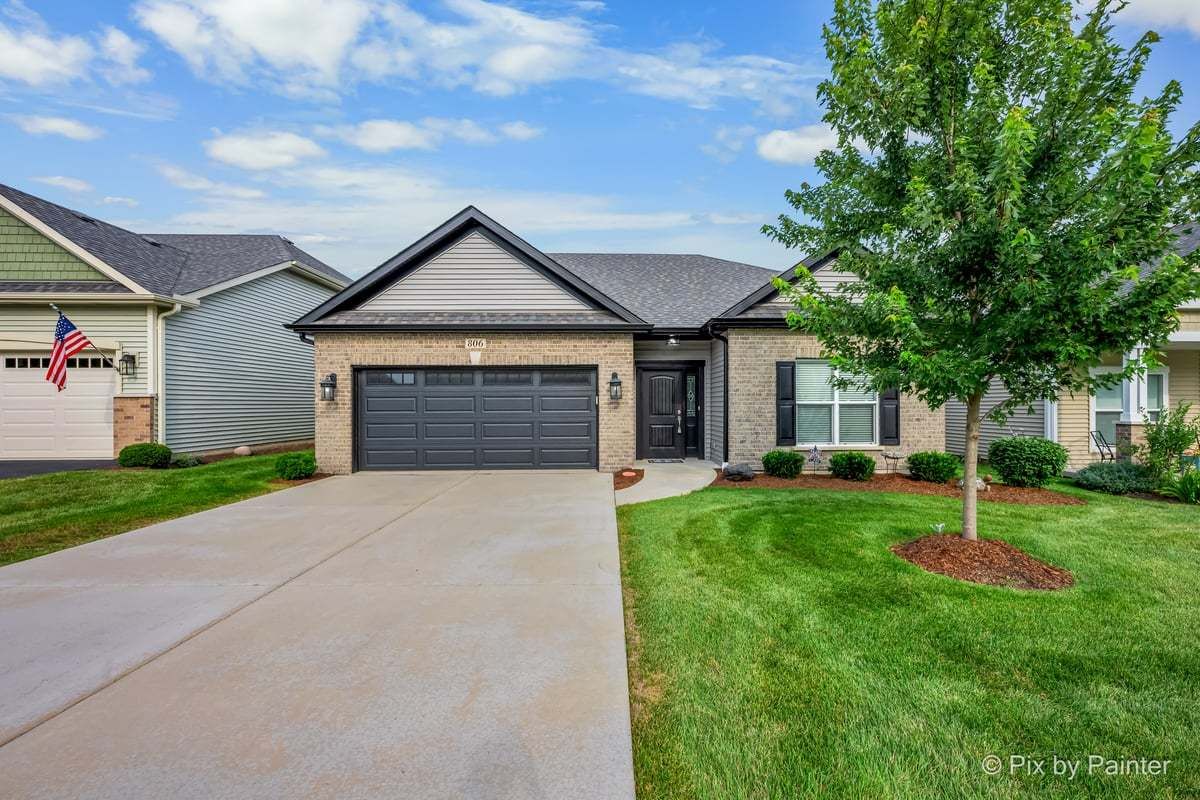
$379,900Active
3 bd · 2 ba · 1,624 sqft
806 Bristol Avenue
Yorkville, IL
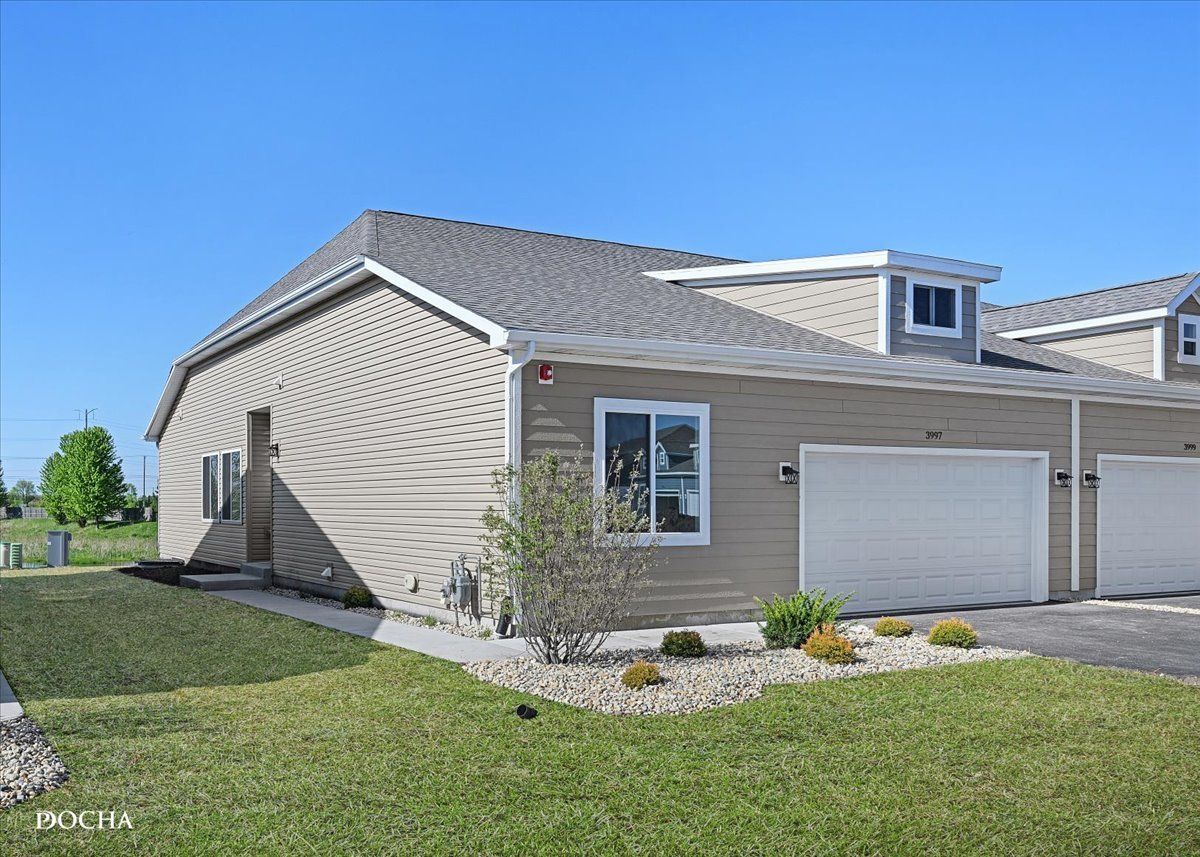
$383,900Active
3 bd · 3 ba · 1,463 sqft
3997 Shoeger Drive
Yorkville, IL
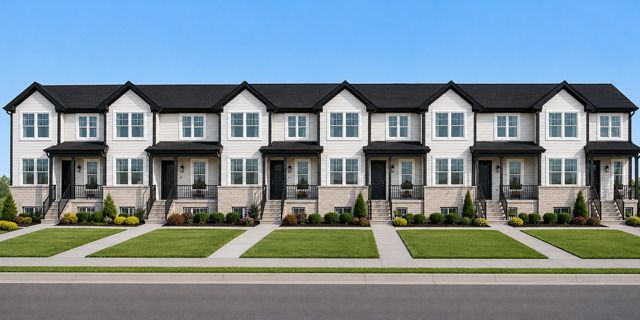
$375,990Active
3 bd · 2.5 ba · 1,554 sqft
204 Morgan Street
Yorkville, IL