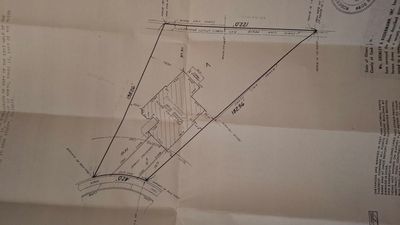
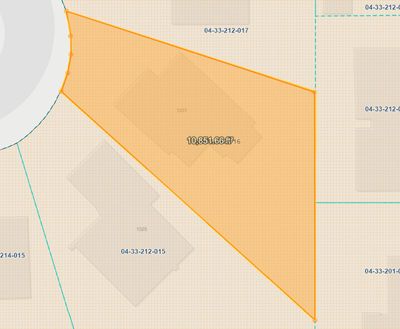
View all 27 photos
Detached Single · Glenview, IL
$809,900
3 beds · 2.5 baths · 2,178 sqft
1031 Holly Lane, Glenview, IL, 60025
A brick-and-mortar place to make your own — room to make it home.
Active
What’s special
Central air2-car garageIn-unit laundry
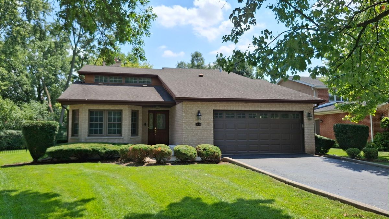
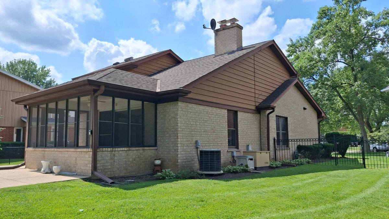
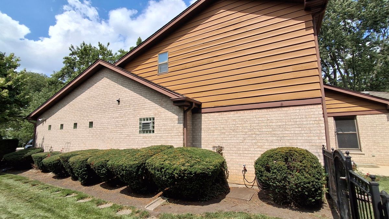
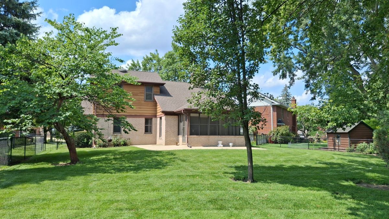
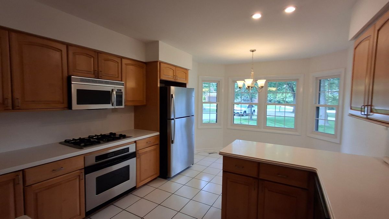
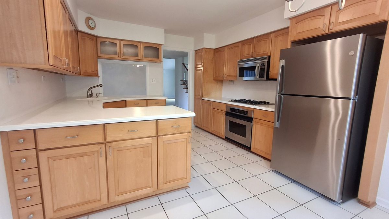
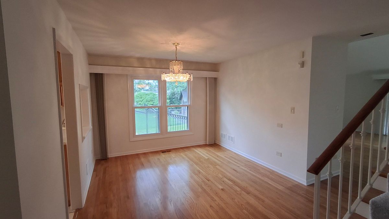
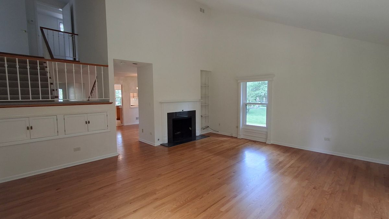
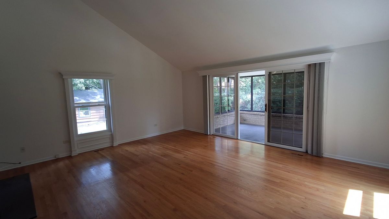
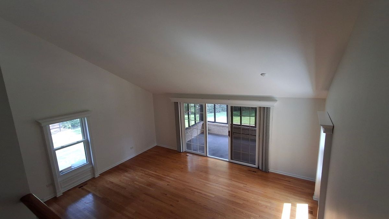
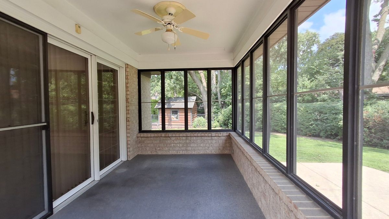
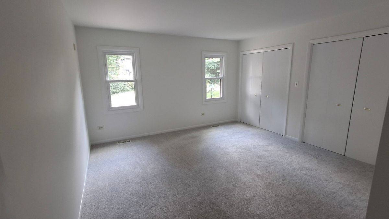
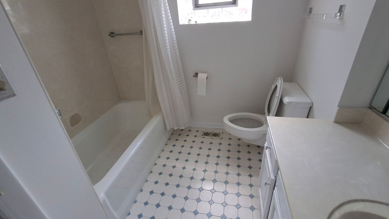
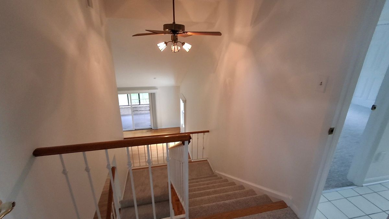
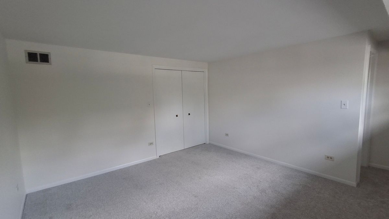
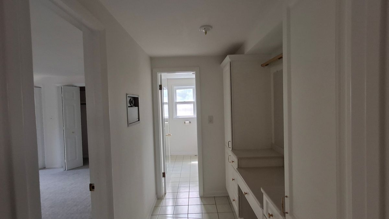
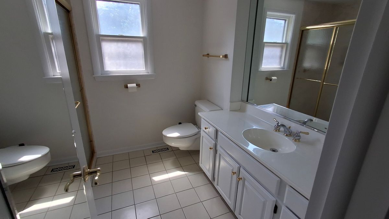
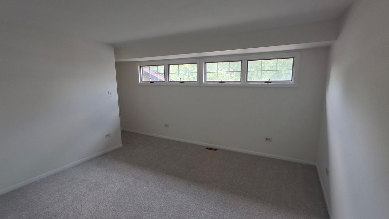
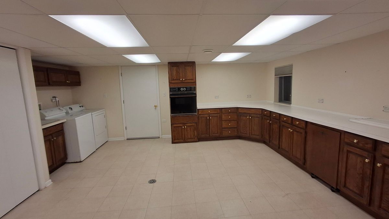
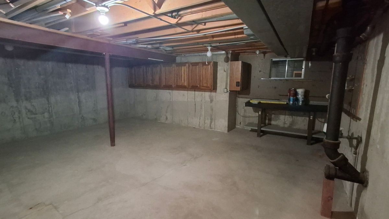
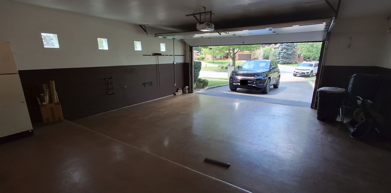
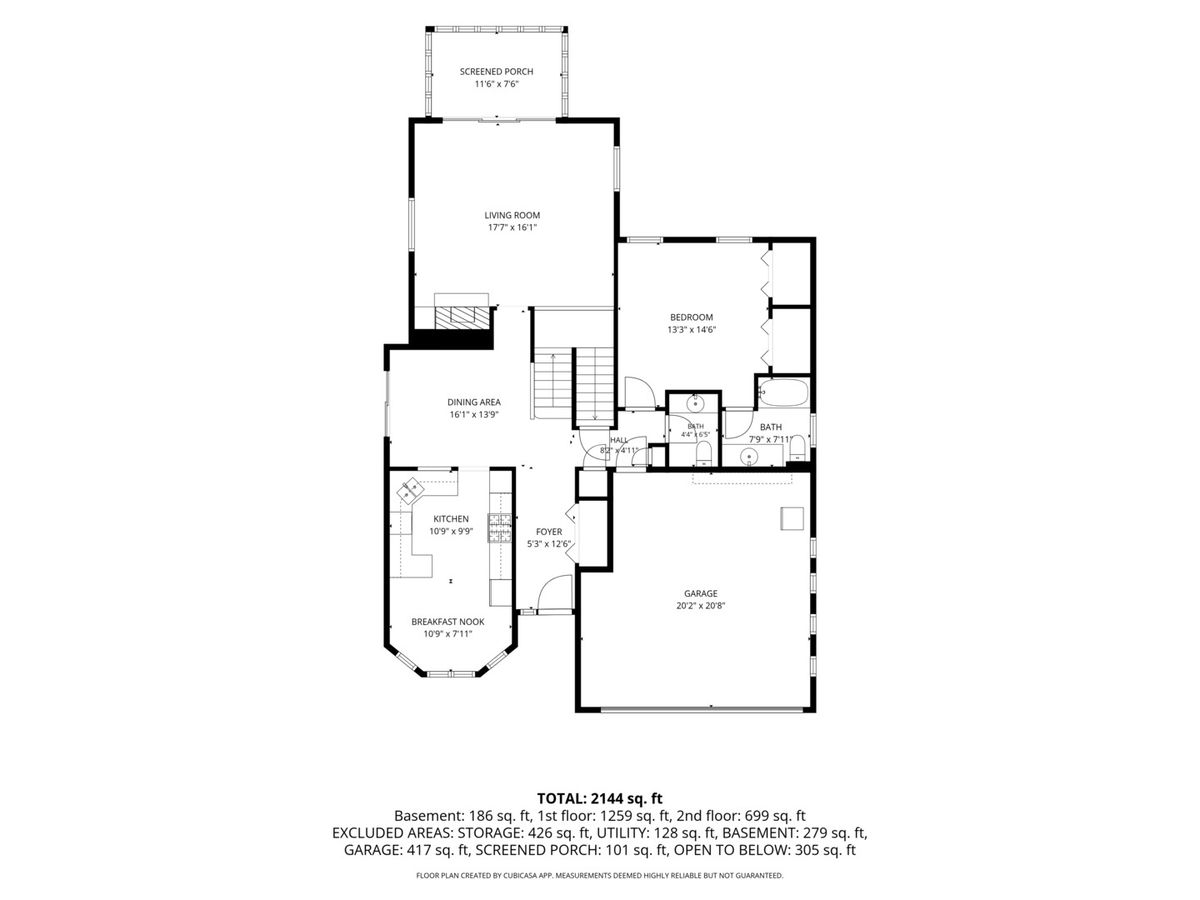
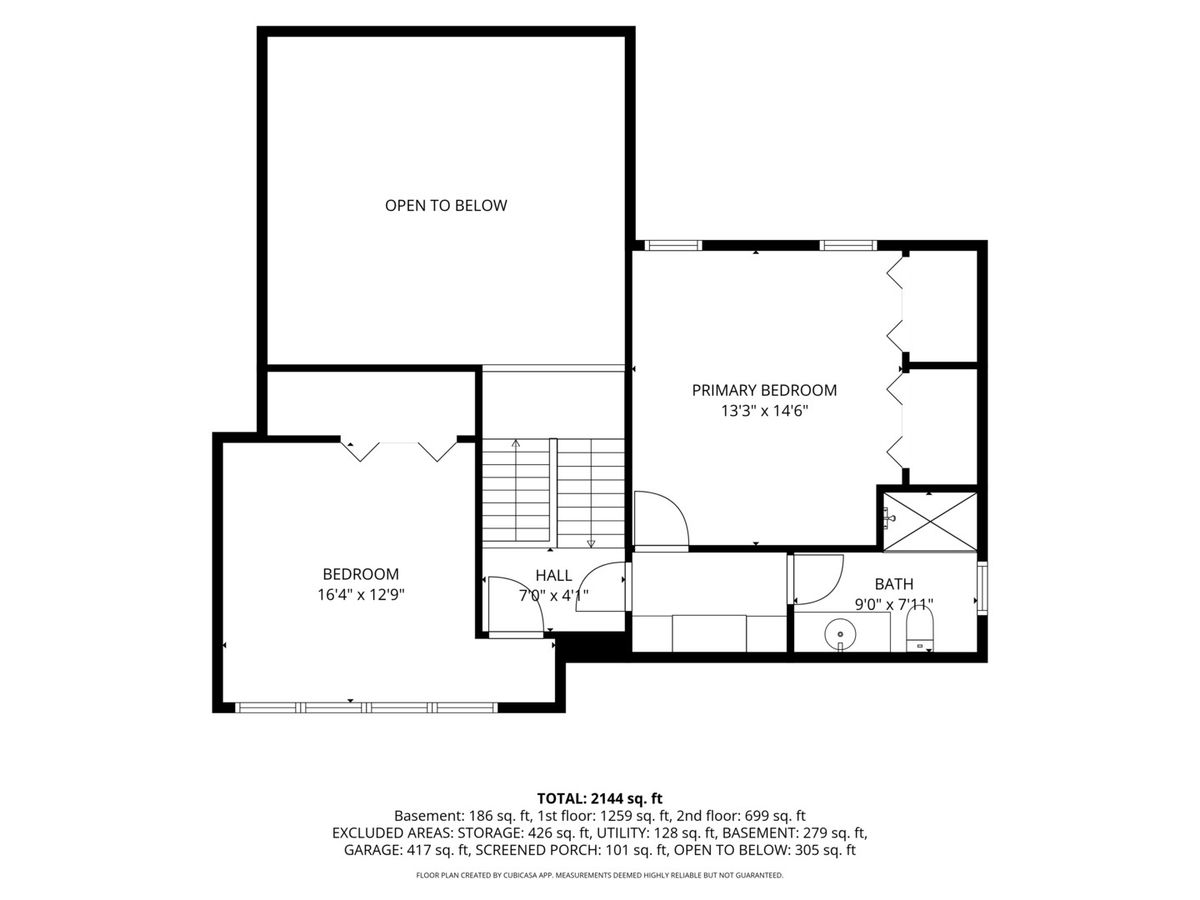
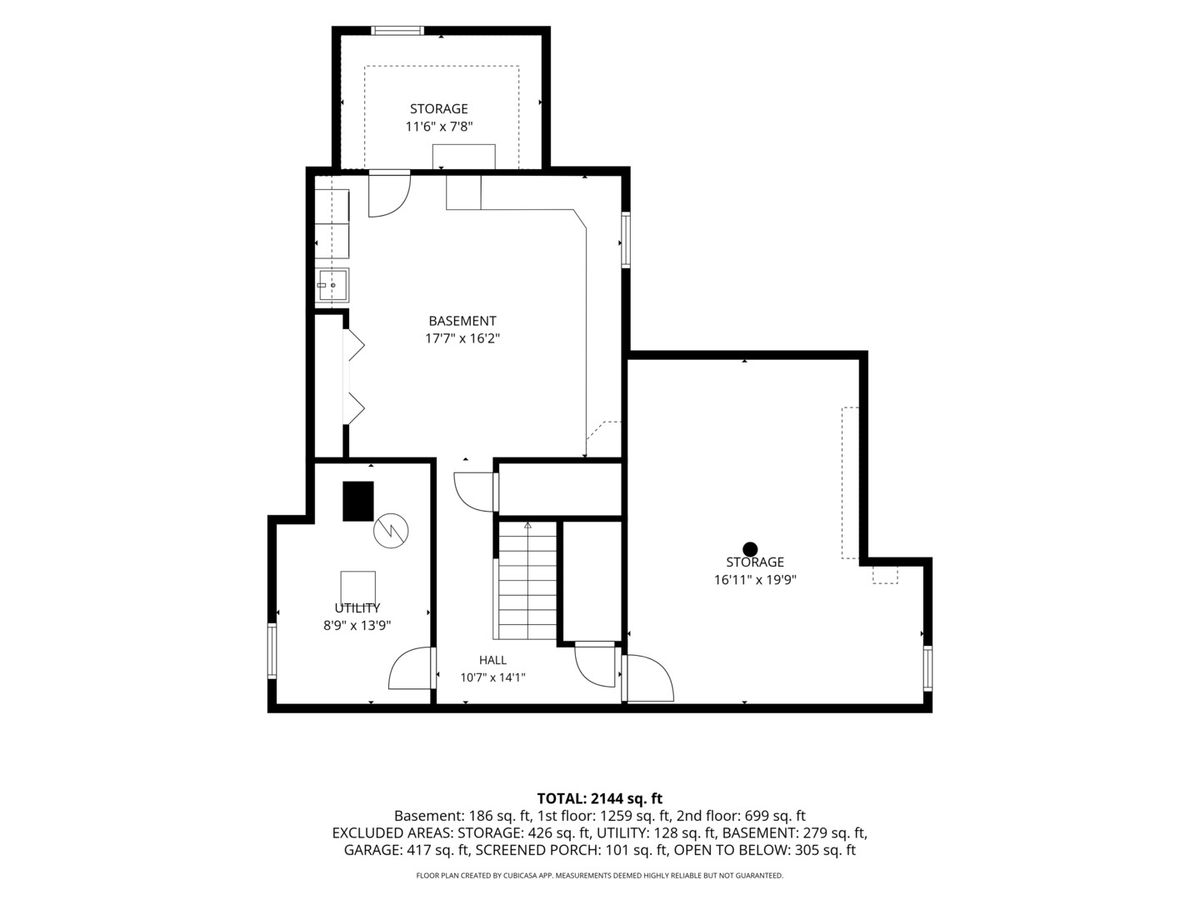
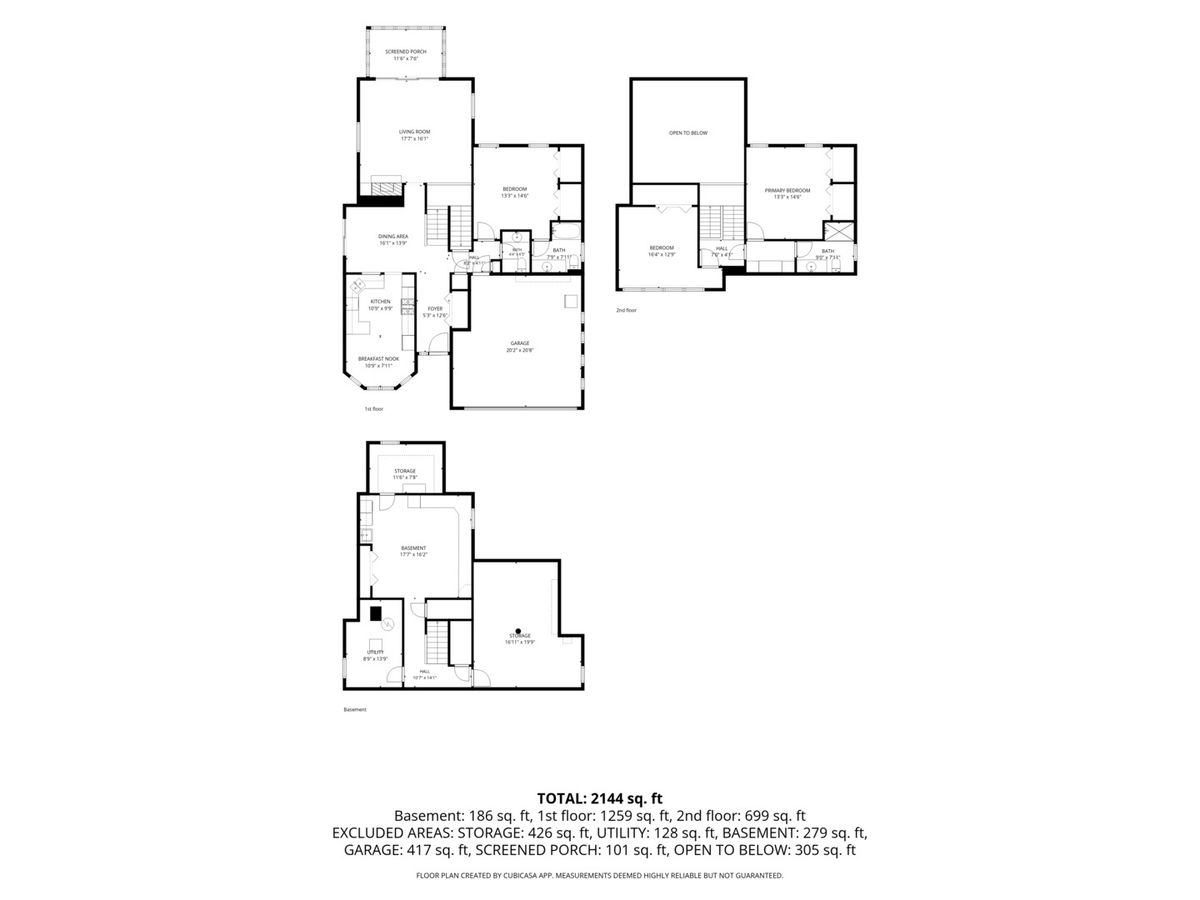
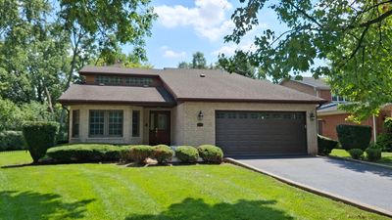
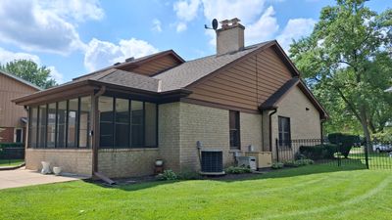
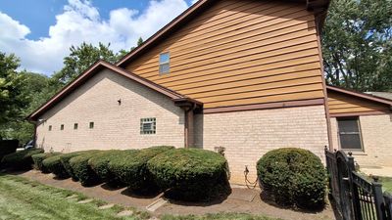
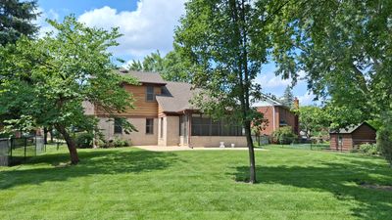
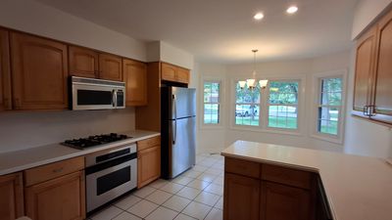
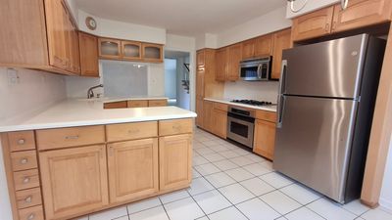
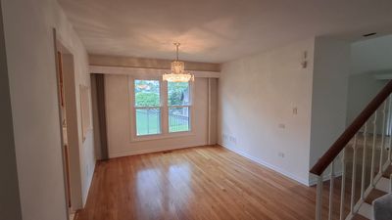
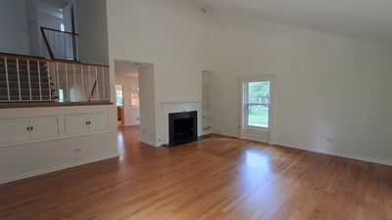
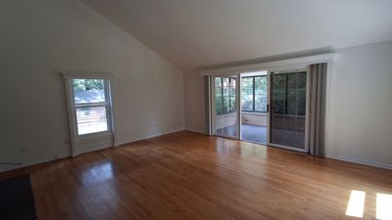
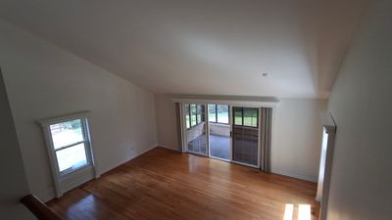
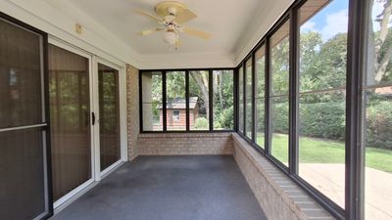
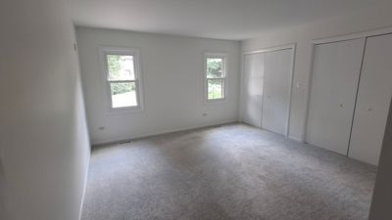
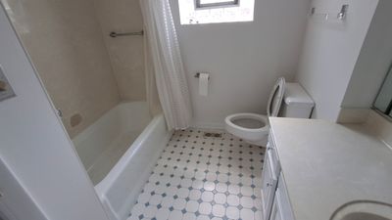
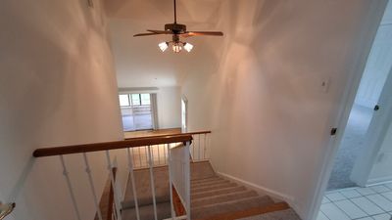
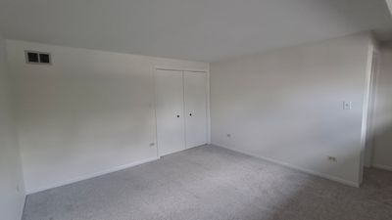
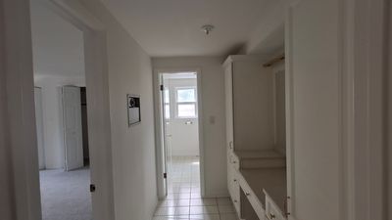
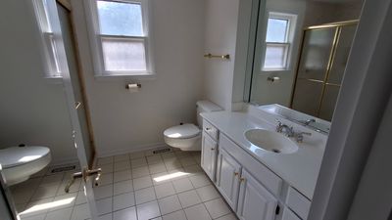
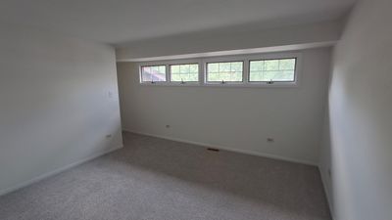
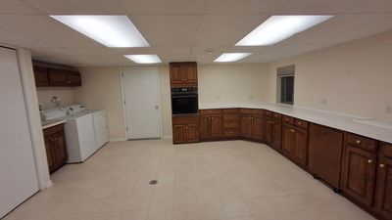
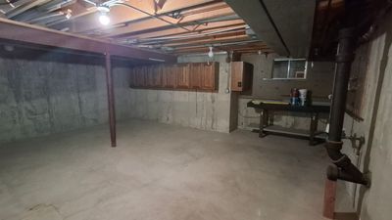
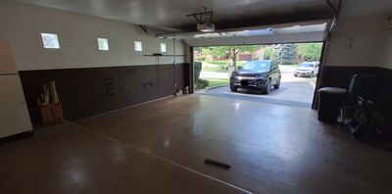

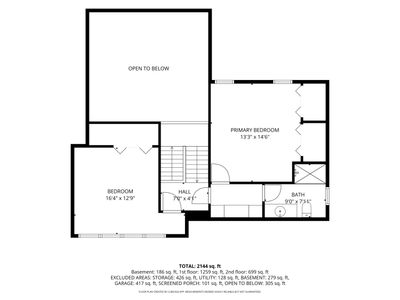

First Time on the Market! This custom-built builder's home offers exceptional craftsmanship, a flexible floor plan, and thoughtful updates throughout. Set on a quiet cul-de-sac in the highly regarded Glenview School Districts 34 and 225, this meticulously maintained residence provides versatile living options designed to adapt to today's lifestyles. The thoughtfully designed layout features a spacious first-floor primary suite with a private bath, while the second floor offers a private bedroom with a private/shared bath that provides excellent potential as an alternate primary suite. A third bedroom upstairs adds additional flexibility for family, guests, or a home office. The inviting Great Room showcases soaring vaulted ceilings, beautiful hardwood floors, abundant natural light, and a cozy gas fireplace. Adjacent to the Great Room, the screened porch with a basement foundation and a brick knee wall overlooks the private patio, low-maintenance landscaping, and peaceful fenced yard-an ideal space for relaxing or entertaining. The sunny eat-in kitchen features updated cabinetry, countertops, and stainless steel appliances, complemented by a separate formal dining room perfect for gatherings. The finished basement provides even more living space with a large bonus room ideal for a workspace, recreation area, or additional living needs, along with laundry, abundant storage, and a second double oven. The basement also offers excellent potential for future expansion to create additional finished living space. Built in 1984 and lovingly maintained, this home has been enhanced with updated kitchen finishes, stainless steel appliances, oak hardwood floors, a newer roof and windows, backup generator, fresh neutral interior paint, and new carpeting. The oversized two-car garage offers a wall of utility cabinets, epoxy-coated flooring, and additional storage space. Ideally located in an outstanding neighborhood and sought-after school district, this rare custom home combines quality construction, timeless features, modern updates, and flexible spaces designed to grow with you for years to come. Listing broker is a trustee and beneficiary of the trust that owns the property.
— the listing agent’s description
The home
3 beds
2.5 baths
2,178 sqft
Built in 1984
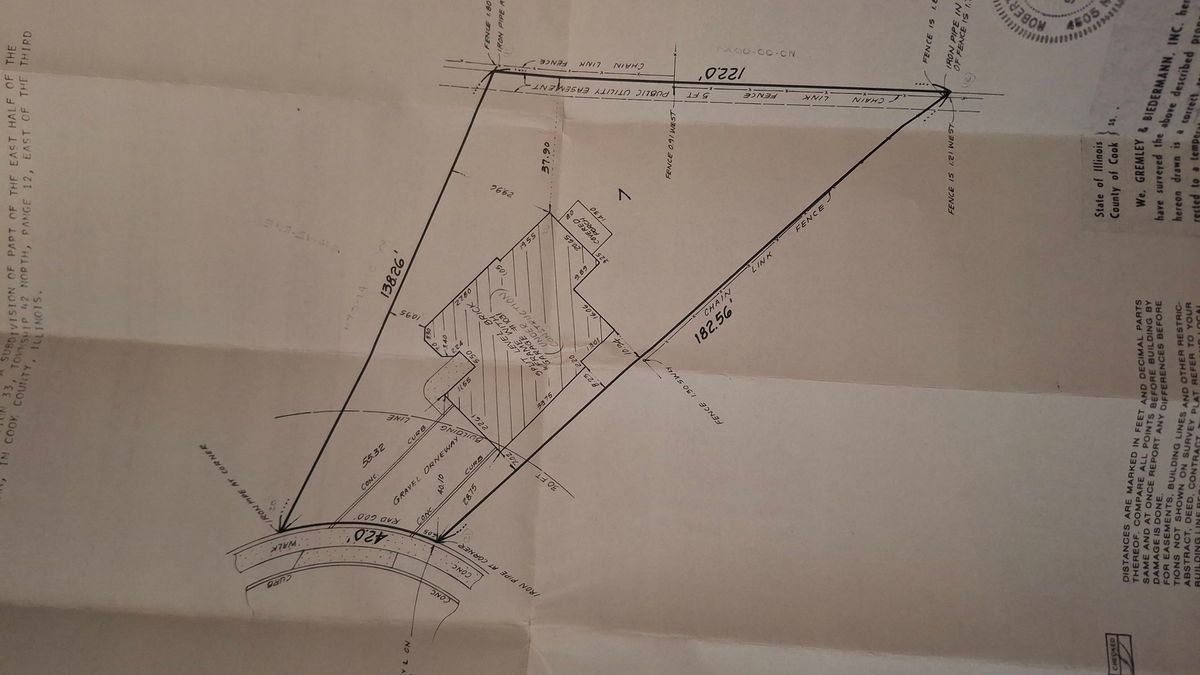
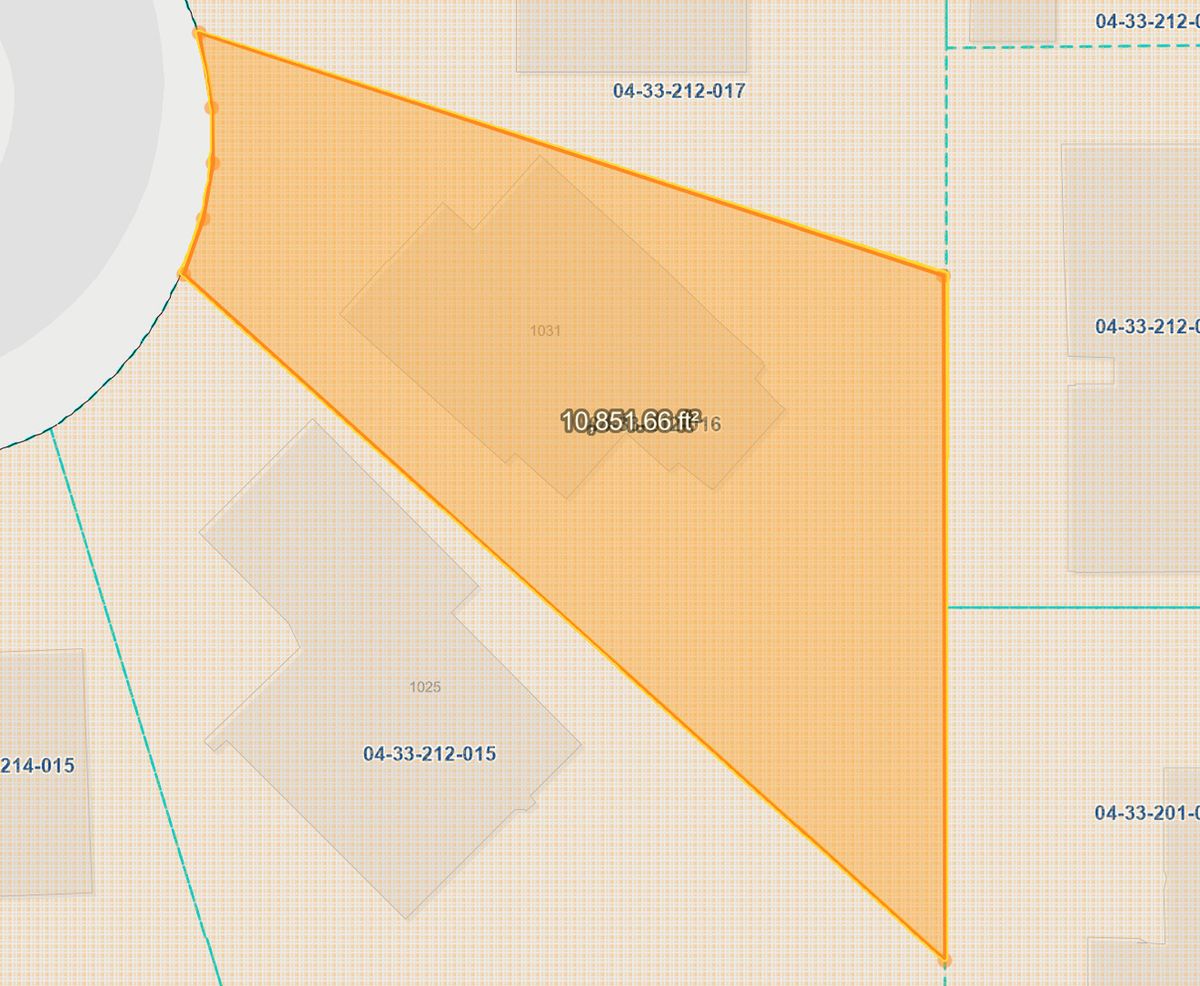
0.24-acre lot
2-car garage
Detached Single
Contemporary
What it’ll cost
$372 / sqft
$4,191 taxes / yr
No HOA
9 days on dwello
Estimated monthly payment
$4,891/mo
Principal & interest$4,306
Property taxes$349
Homeowners insurance$236
Get pre-qualified →Connect with a licensed lender in the dwello network.
Estimate only — not a loan offer. Example rate; taxes and insurance estimated; your actual rate, payment, taxes, and insurance will vary. dwello is not a lender. Equal Housing Opportunity.
Tour it with a real dwello agent
The agent who meets you here is an actual dwello Home Group team member who knows these streets — not a stranger who bought your name from a portal. You get straight answers on the spot, and the same person stays with you through closing.
On our team, vettedYour info is never soldWith you through closing
Tour this home
In person, on your schedule — a dwello agent meets you there.
WED
Jun 3
THU
Jun 4
FRI
Jun 5
SAT
Jun 6
11:00 am
Schedule a tour
9 days on dwello
Price history
Listed for sale
Aug 8, 2026
$809,900
Property taxes
2025
Annual tax bill (MLS)
Assessed value
2026
County assessor
2025
2024
2023
2022
2021
2020
2019
Assessed value from the Cook County Assessor (open records). Estimated market ≈ assessed × 10 for residential; not an appraisal — verify with the assessor.
Features
Central AirNatural GasBrickCedarPublic SewerAsphaltGarage Door Opener
Schools
Elementary — Henking Elementary School
Middle — Attea Middle School
High — Glenbrook South High School
Assigned schools per the listing — always verify enrollment + boundaries with the district.
Neighborhood
Loading map…
Nearby places via OpenStreetMap — approximate; verify what matters to you. Map © Mapbox © OpenStreetMap.
MLS listing data
Listed by Nicholas Solano · Nicholas F Solano
Listing last updated Aug 15, 2026 · data refreshed from the MLS Aug 15, 2026, 8:01 PM CT
Based on information submitted to the MLS GRID as of Aug 15, 2026, 8:01 PM CT. Listing data © MRED LLC, distributed by MLS GRID — deemed reliable but not guaranteed; independently verify. Anything shown below this point is not MLS listing data.
See it in personA real dwello agent on our team — never a sold lead.
Schedule a tour
Message
No pressure — reach out whenever you’re ready.
Similar homes nearby
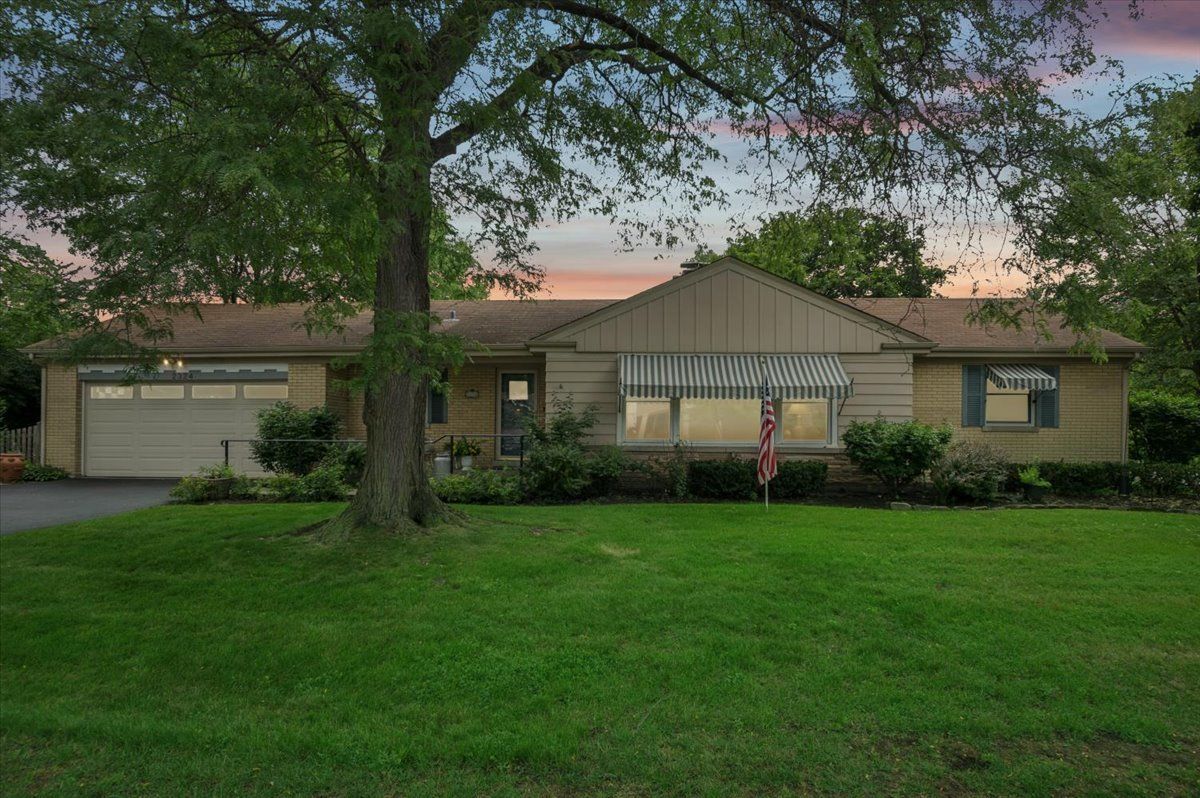
$809,000Active
3 bd · 2.5 ba · 1,463 sqft
2324 Sumac Circle
Glenview, IL
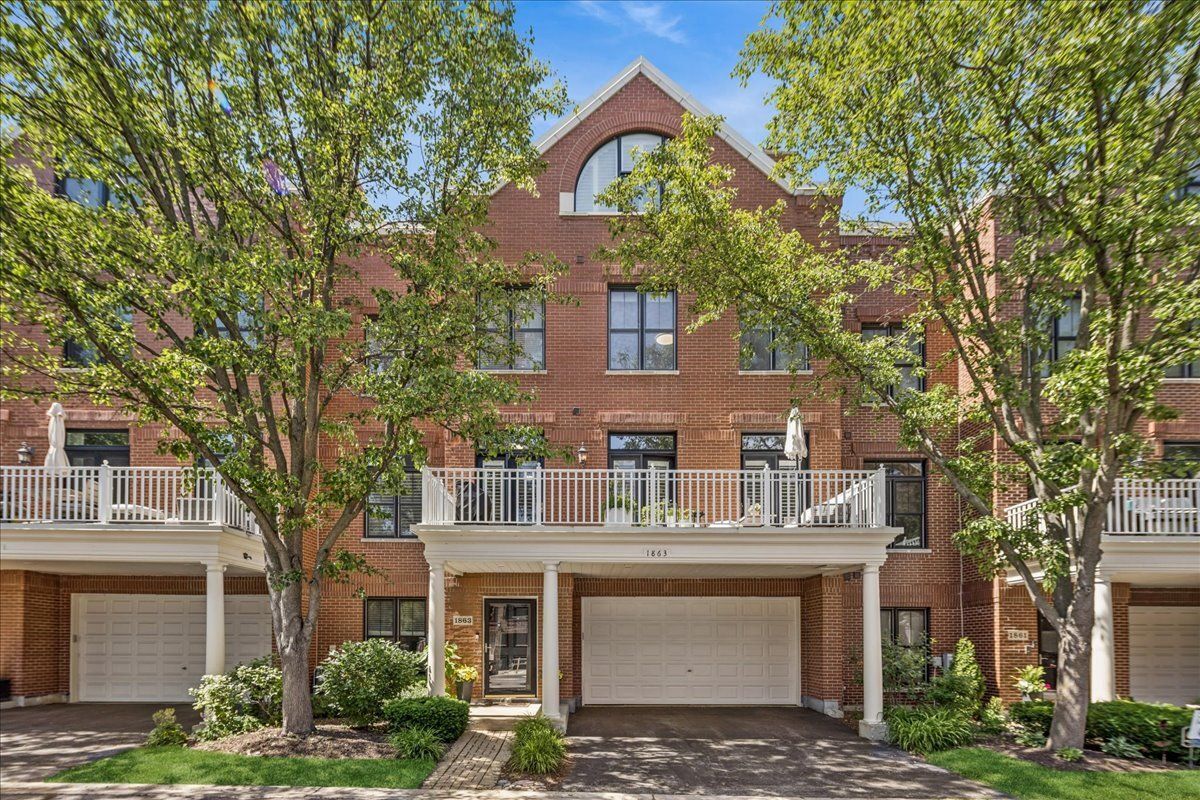
$815,000Active
4 bd · 3.5 ba · 3,031 sqft
1863 Admiral Court
Glenview, IL
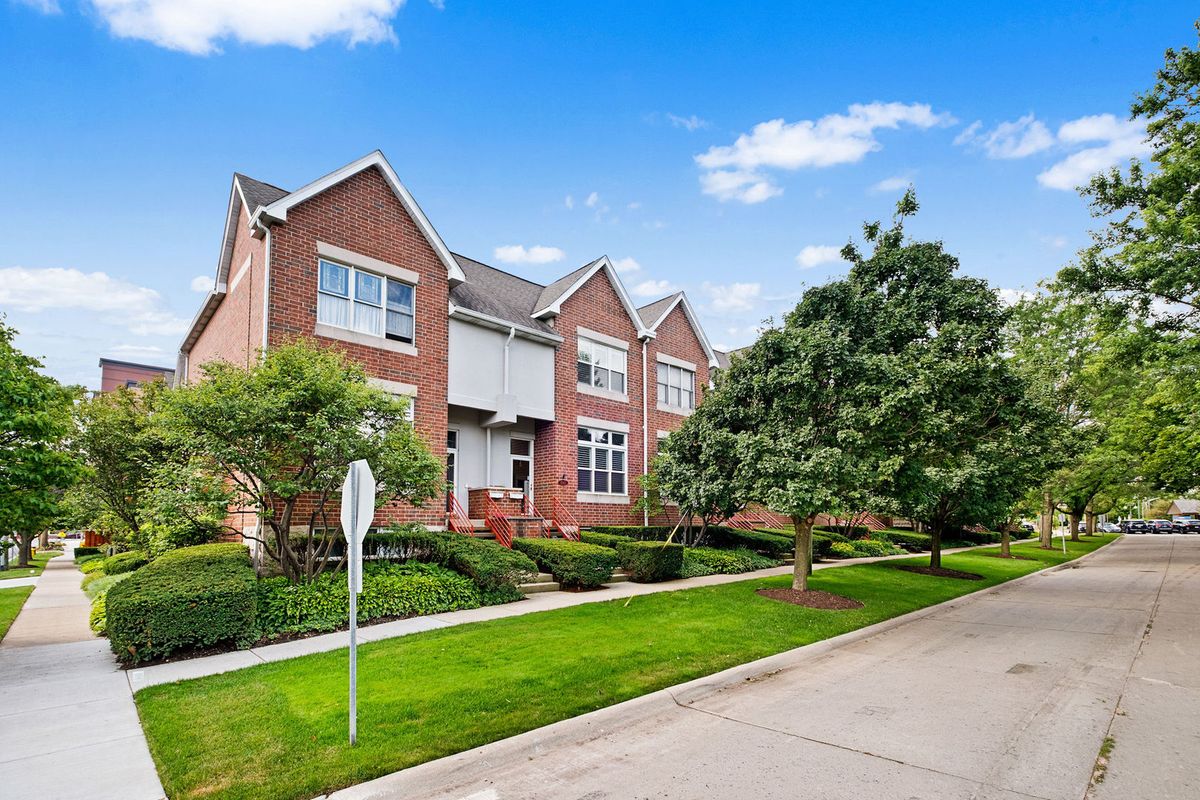
$800,000Active
3 bd · 2.5 ba · 2,300 sqft
1845 Prairie Street
Glenview, IL
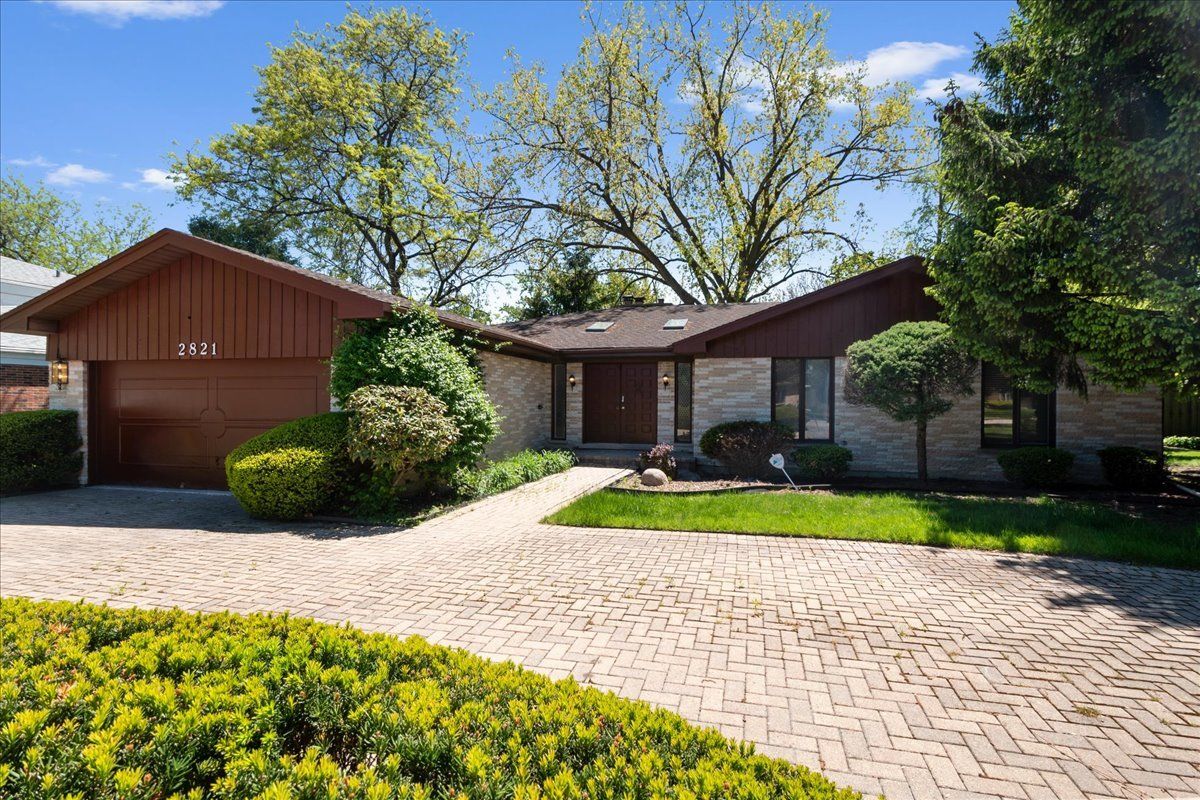
$799,000Active
4 bd · 3 ba · 2,763 sqft
2821 Covert Road
Glenview, IL