View all 38 photos
Attached Single · Glenview, IL
$815,000
4 beds · 3.5 baths · 3,031 sqft
1863 Admiral Court, Glenview, IL, 60026
A brick-and-mortar place to make your own — room to make it home.
Active
What’s special
Central air2-car garageIn-unit laundry
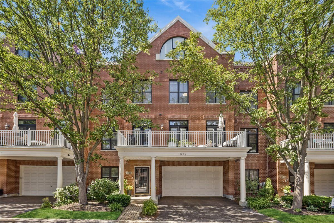
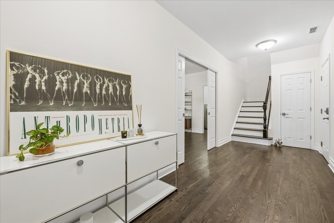
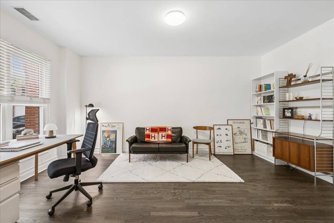
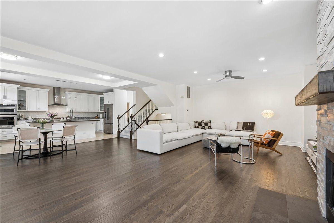
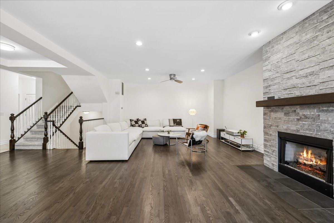
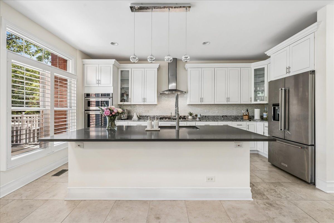
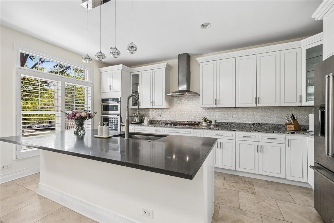
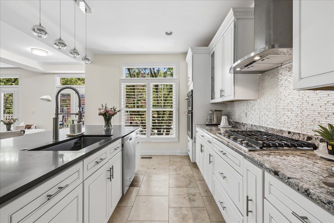
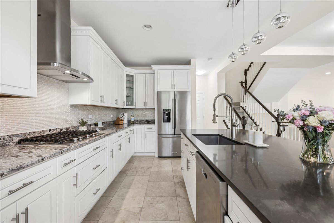
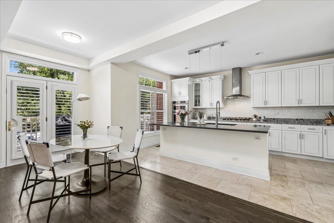
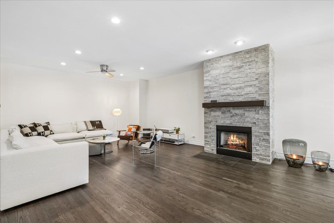
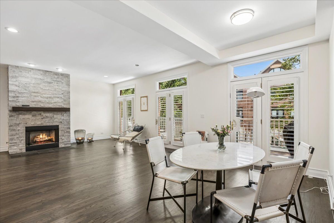
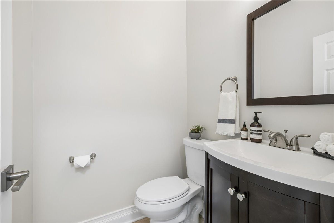
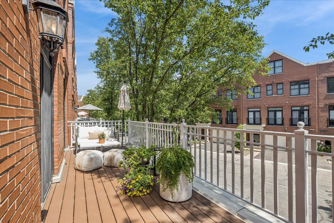
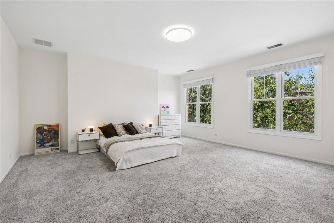
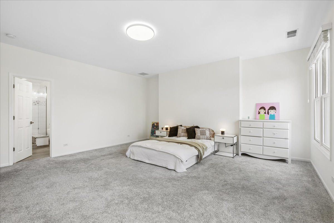
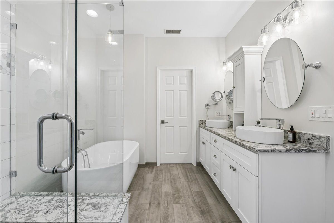
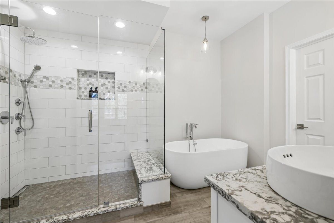
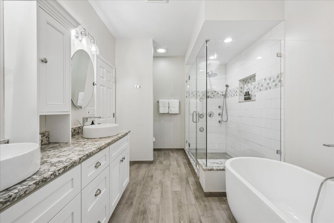
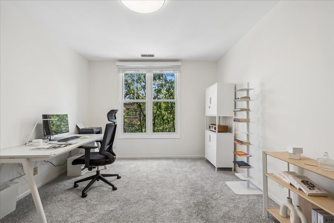
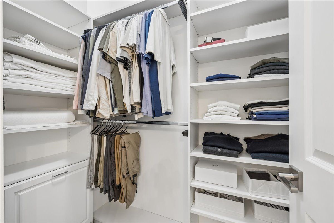
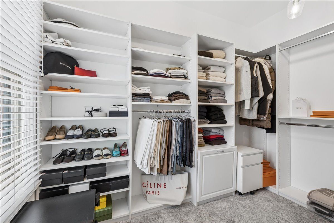
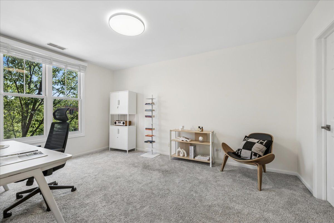
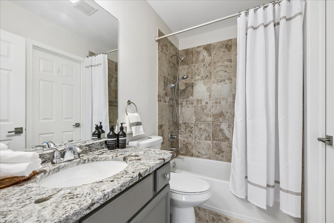
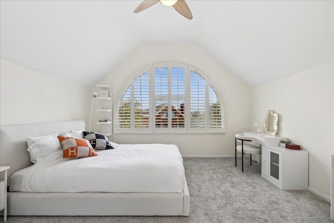
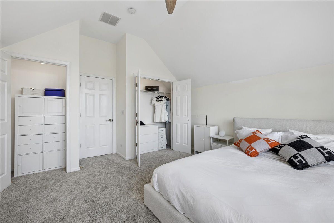
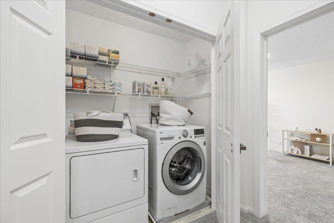
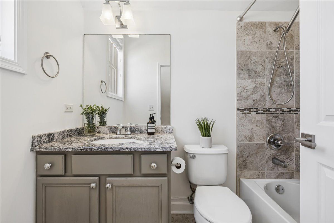
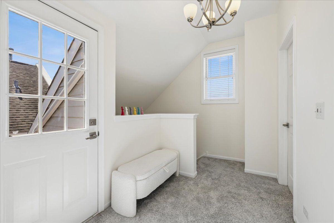
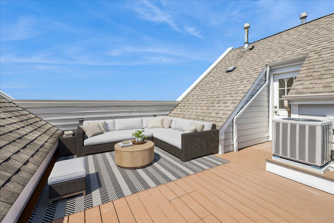
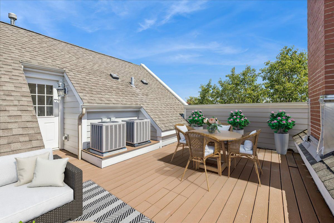
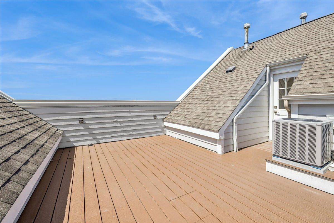
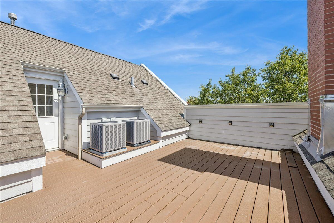
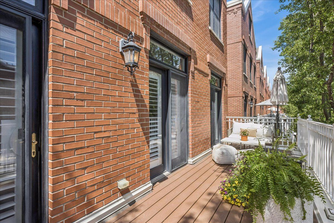
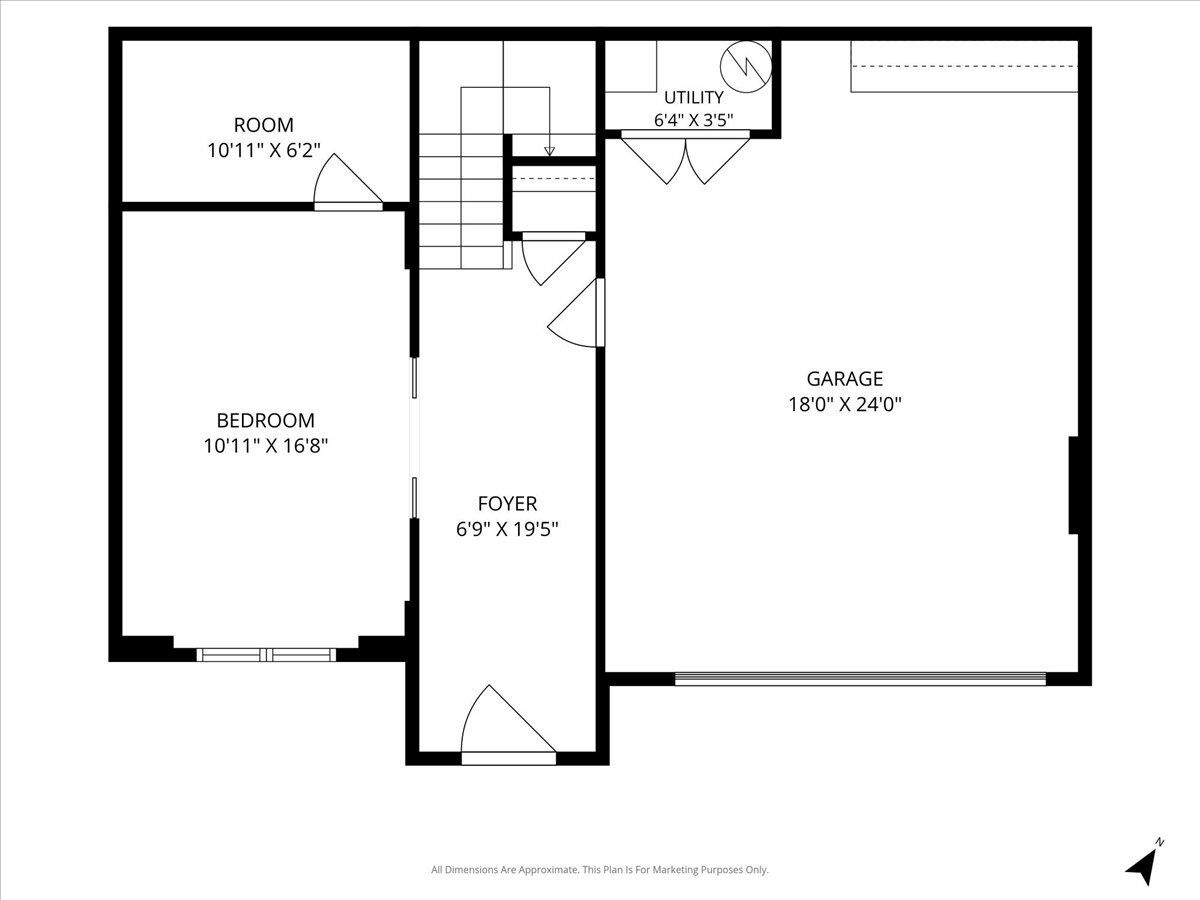
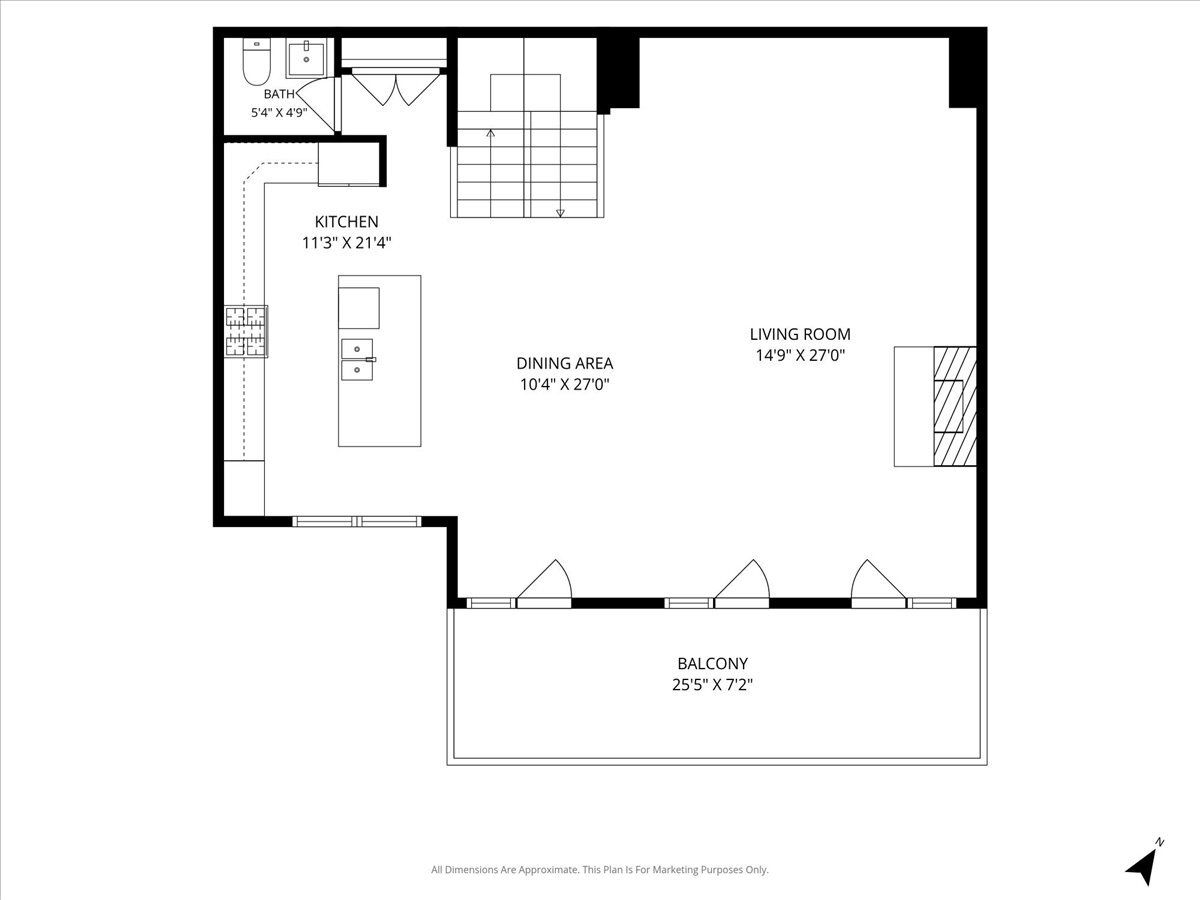
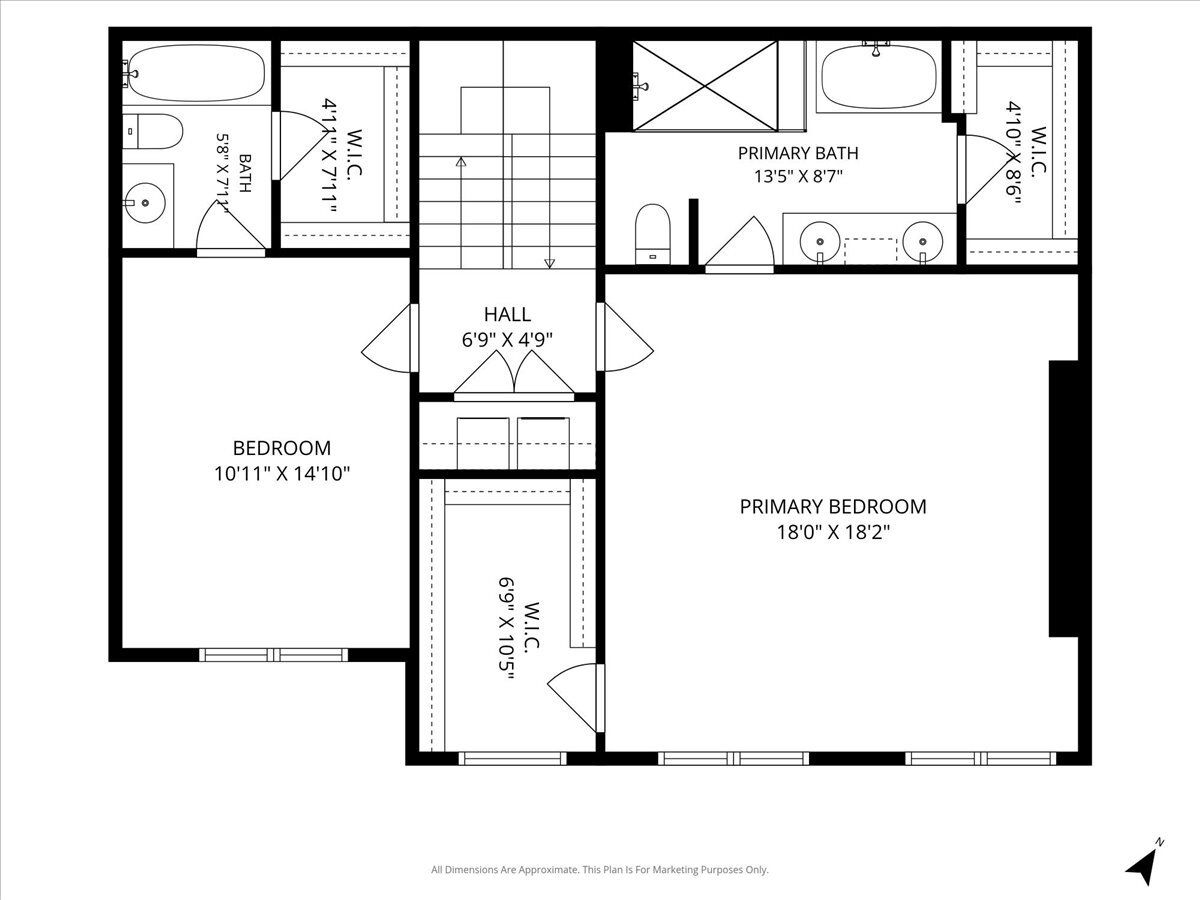
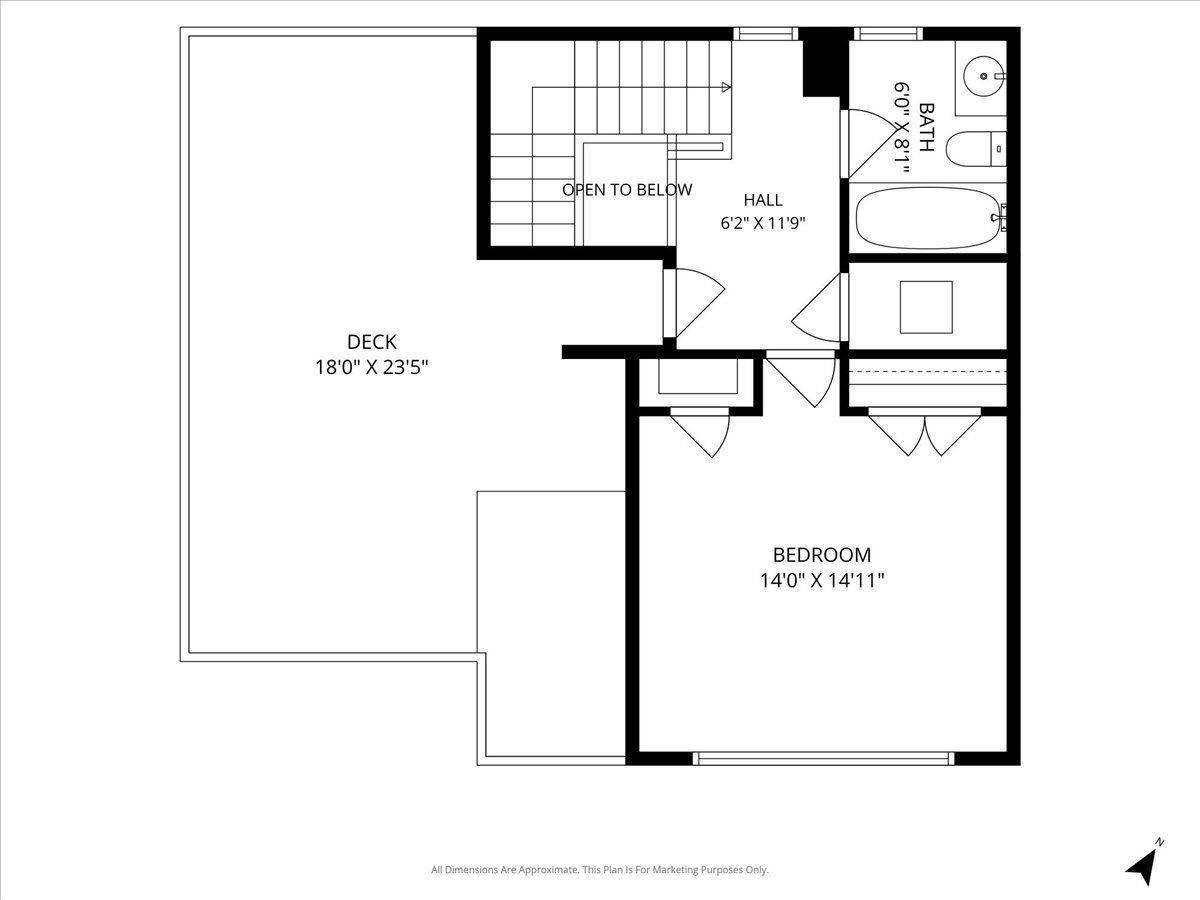
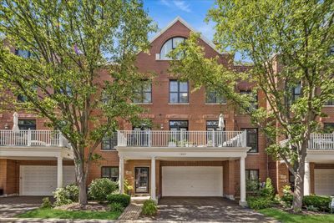
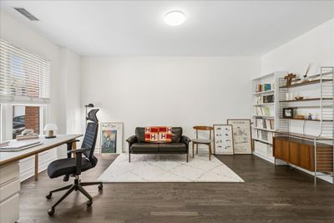
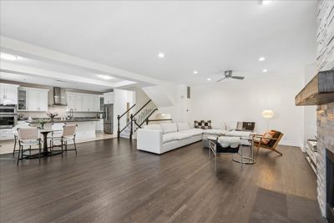
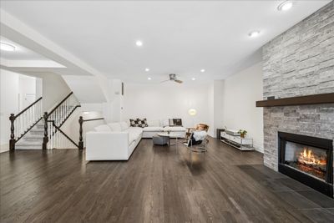
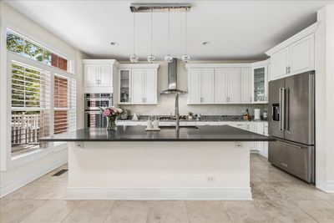
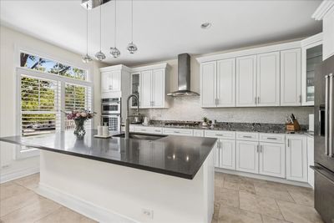
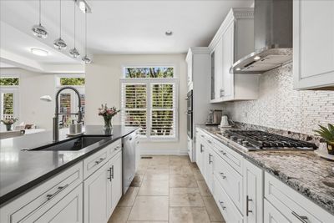
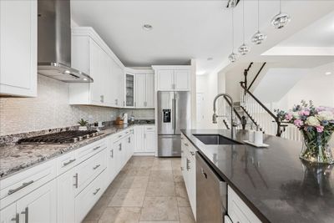
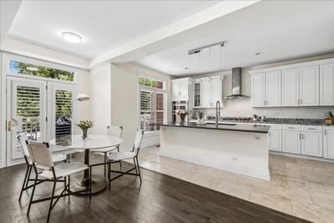
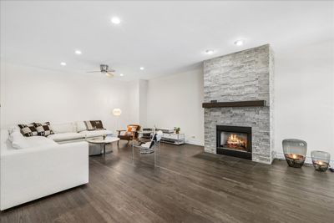
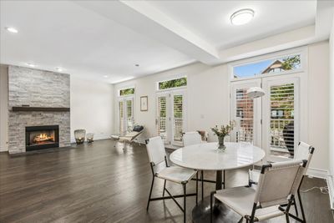
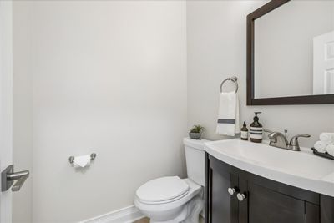
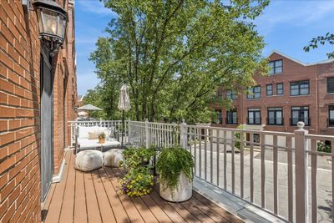
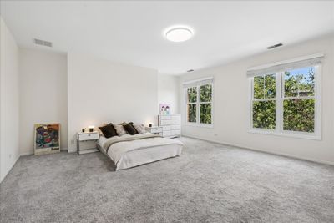
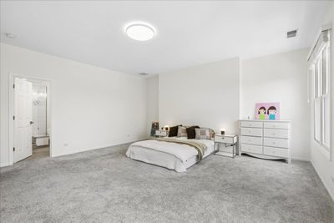
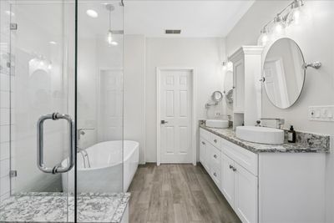
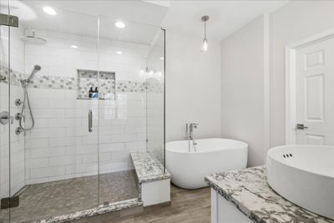
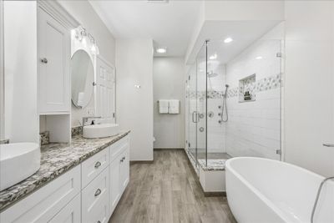
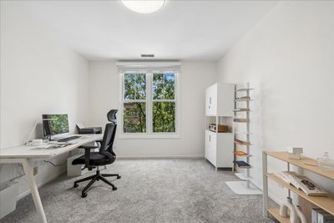
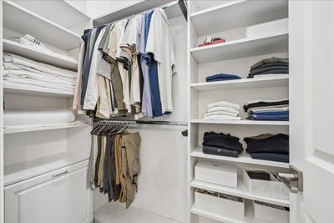
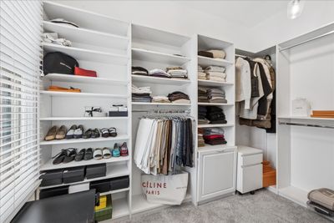
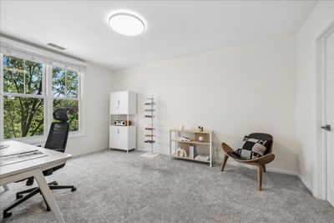
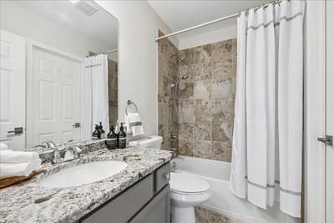
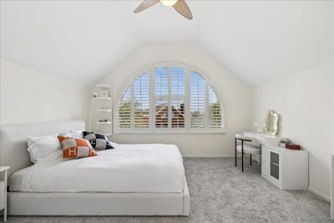
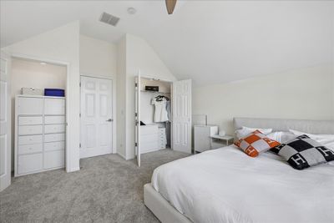
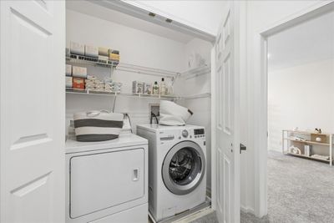
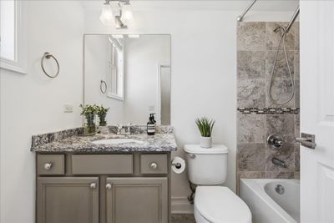
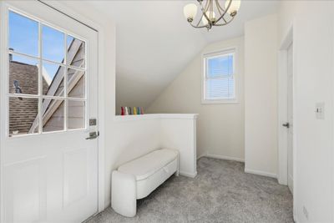
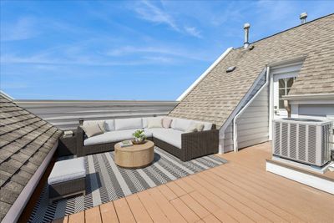
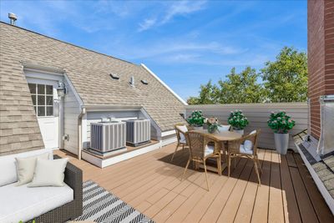
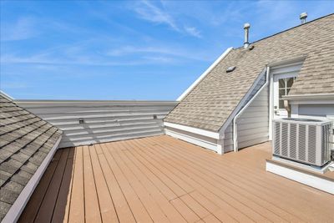
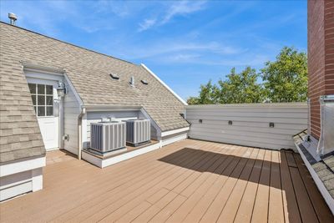
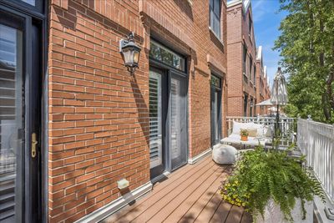
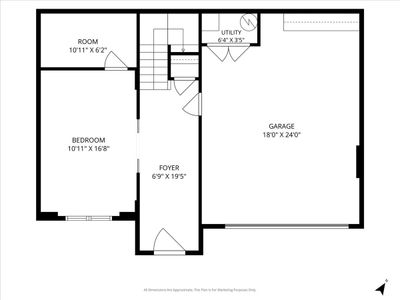
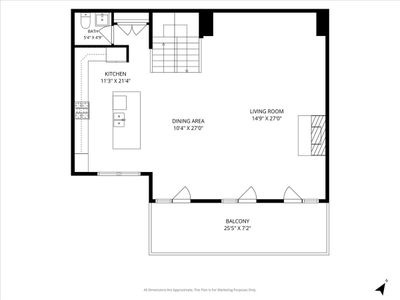
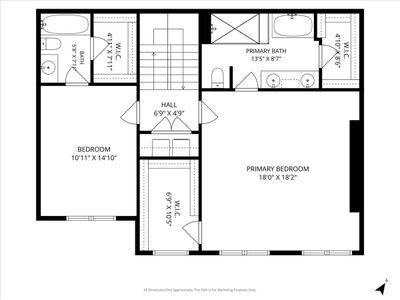
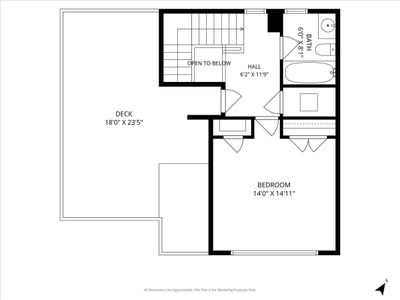
Welcome Home! Beautifully maintained four-story brick townhome in the highly sought-after Tower Crossing community within The Glen. This spacious and versatile home offers an exceptional floor plan designed for both everyday living and entertaining. The first level features a flexible bedroom just off the foyer, ideal as a home office, guest room, fitness space, or recreation room. The main living level showcases an open-concept design with an expansive living room anchored by a fireplace, a generous dining area, and a well-appointed kitchen featuring granite countertops, stainless steel appliances, and abundant cabinet space. Sliding doors lead to a private balcony, perfect for enjoying your morning coffee or evening unwind. The third floor offers a luxurious primary suite complete with two walk-in closets and a spa-inspired bathroom featuring a freestanding soaking tub and an expanded walk-in shower. An additional bedroom with its own en-suite bathroom and a conveniently located laundry closet complete this level. The top floor provides even more living space with a fourth bedroom and a full bathroom. Step outside to the private rooftop deck, the perfect setting for summer entertaining or relaxing. Ideally located within the award-winning Glenview school district and moments from everything The Glen has to offer, including shopping, dining, and entertainment at The Glen Town Center, as well as nearby parks, Lake Glenview, Navy Park, Kohl Children's Museum, and golf at The Glen Club. Commuters will appreciate convenient access to the nearby Metra station for an easy trip to downtown Chicago. Some images have been virtually staged to help visualize space.
— the listing agent’s description
The home
4 beds
3.5 baths
3,031 sqft
Built in 2004
Lot COMMON
2-car garage
Attached Single
What it’ll cost
$269 / sqft
$13,673 taxes / yr
$730/mo HOA
39 days on dwello
Estimated monthly payment
$6,440/mo
Principal & interest$4,333
Property taxes$1,139
Homeowners insurance$238
HOA dues$730
Get pre-qualified →Connect with a licensed lender in the dwello network.
Estimate only — not a loan offer. Example rate; taxes, HOA dues, insurance estimated; your actual rate, payment, taxes, and insurance will vary. dwello is not a lender. Equal Housing Opportunity.
Tour it with a real dwello agent
The agent who meets you here is an actual dwello Home Group team member who knows these streets — not a stranger who bought your name from a portal. You get straight answers on the spot, and the same person stays with you through closing.
On our team, vettedYour info is never soldWith you through closing
Tour this home
In person, on your schedule — a dwello agent meets you there.
WED
Jun 3
THU
Jun 4
FRI
Jun 5
SAT
Jun 6
11:00 am
Schedule a tour
39 days on dwello
Price history
Listed for sale
Jun 9, 2026
$815,000
Property taxes
2025
Annual tax bill (MLS)
Assessed value
2025
County assessor
2024
2023
2022
2021
2020
2019
2018
Assessed value from the Cook County Assessor (open records). Estimated market ≈ assessed × 10 for residential; not an appraisal — verify with the assessor.
Features
Central AirNatural GasForced AirSep Heating Systems - 2+BrickPublic SewerYesGarage Owned
Schools
Elementary — Westbrook Elementary School
Middle — Attea Middle School
High — Glenbrook South High School
Assigned schools per the listing — always verify enrollment + boundaries with the district.
Neighborhood
Loading map…
Nearby places via OpenStreetMap — approximate; verify what matters to you. Map © Mapbox © OpenStreetMap.
MLS listing data
Listed by Sooji Hill · Baird & Warner
Listing last updated Jul 17, 2026 · data refreshed from the MLS Jul 17, 2026, 8:38 PM CT
Based on information submitted to the MLS GRID as of Jul 17, 2026, 8:38 PM CT. Listing data © MRED LLC, distributed by MLS GRID — deemed reliable but not guaranteed; independently verify. Anything shown below this point is not MLS listing data.
See it in personA real dwello agent on our team — never a sold lead.
Schedule a tour
Message
No pressure — reach out whenever you’re ready.
Similar homes nearby
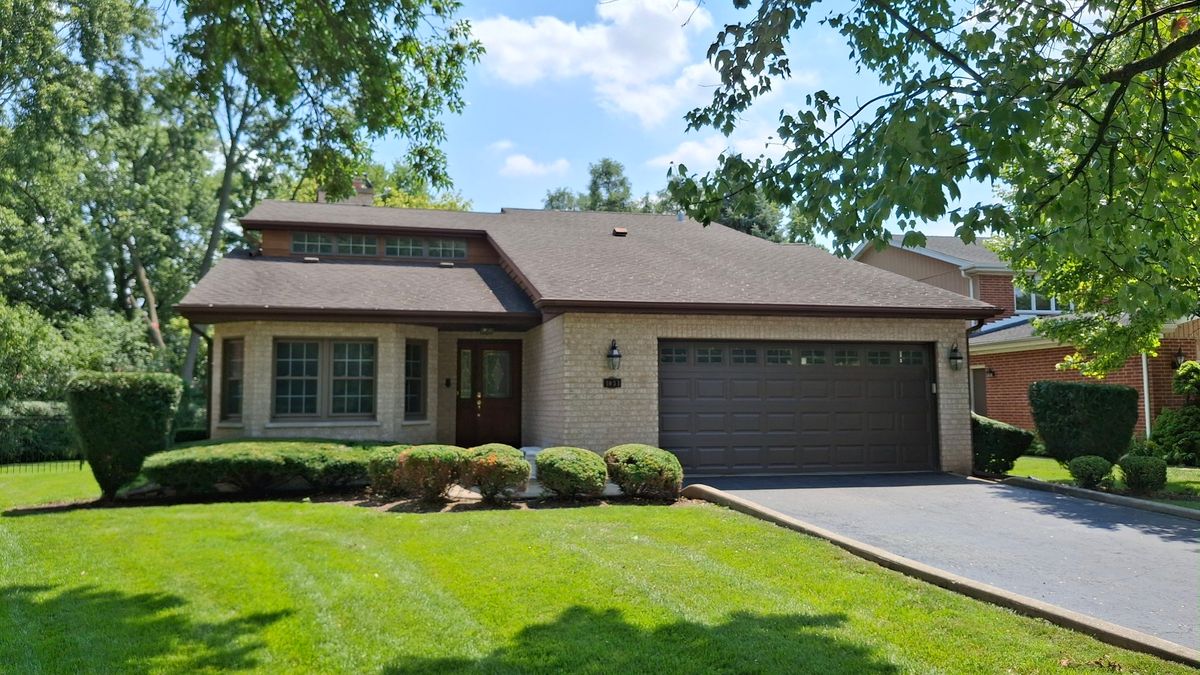
$809,900Active
3 bd · 2.5 ba · 2,178 sqft
1031 Holly Lane
Glenview, IL
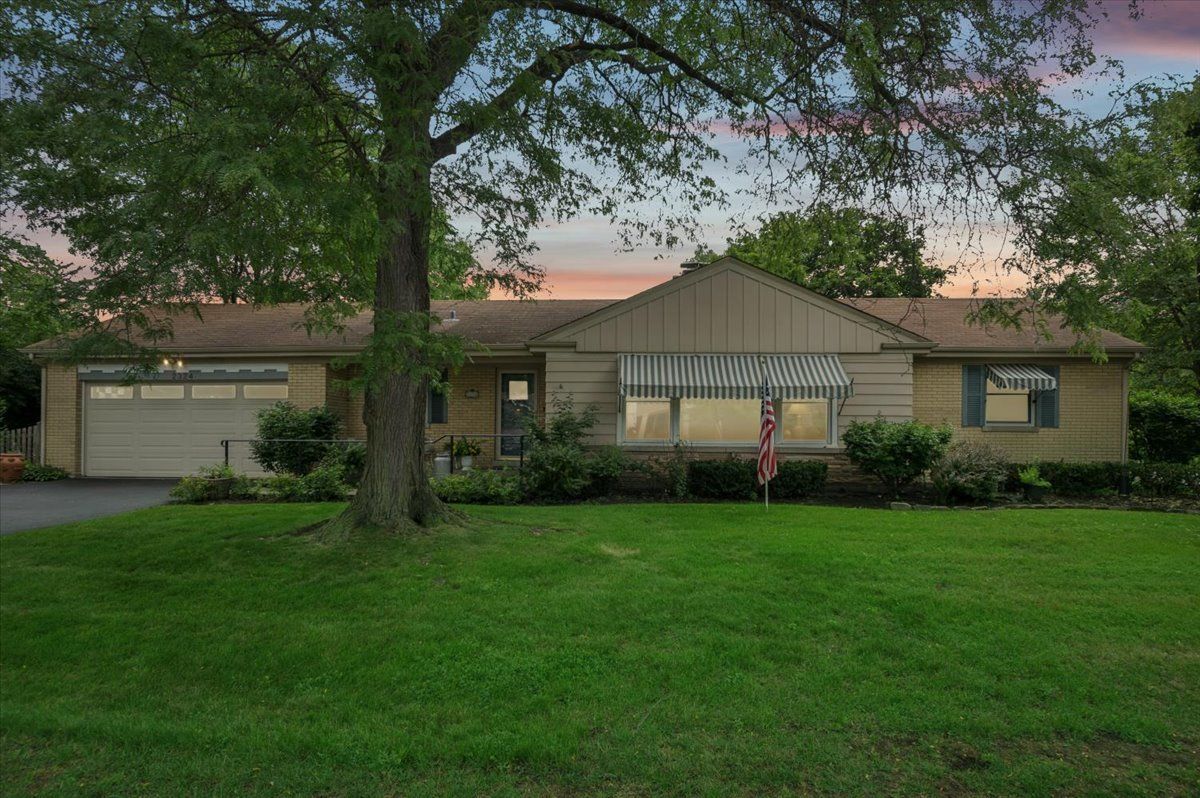
$809,000Active
3 bd · 2.5 ba · 1,463 sqft
2324 Sumac Circle
Glenview, IL
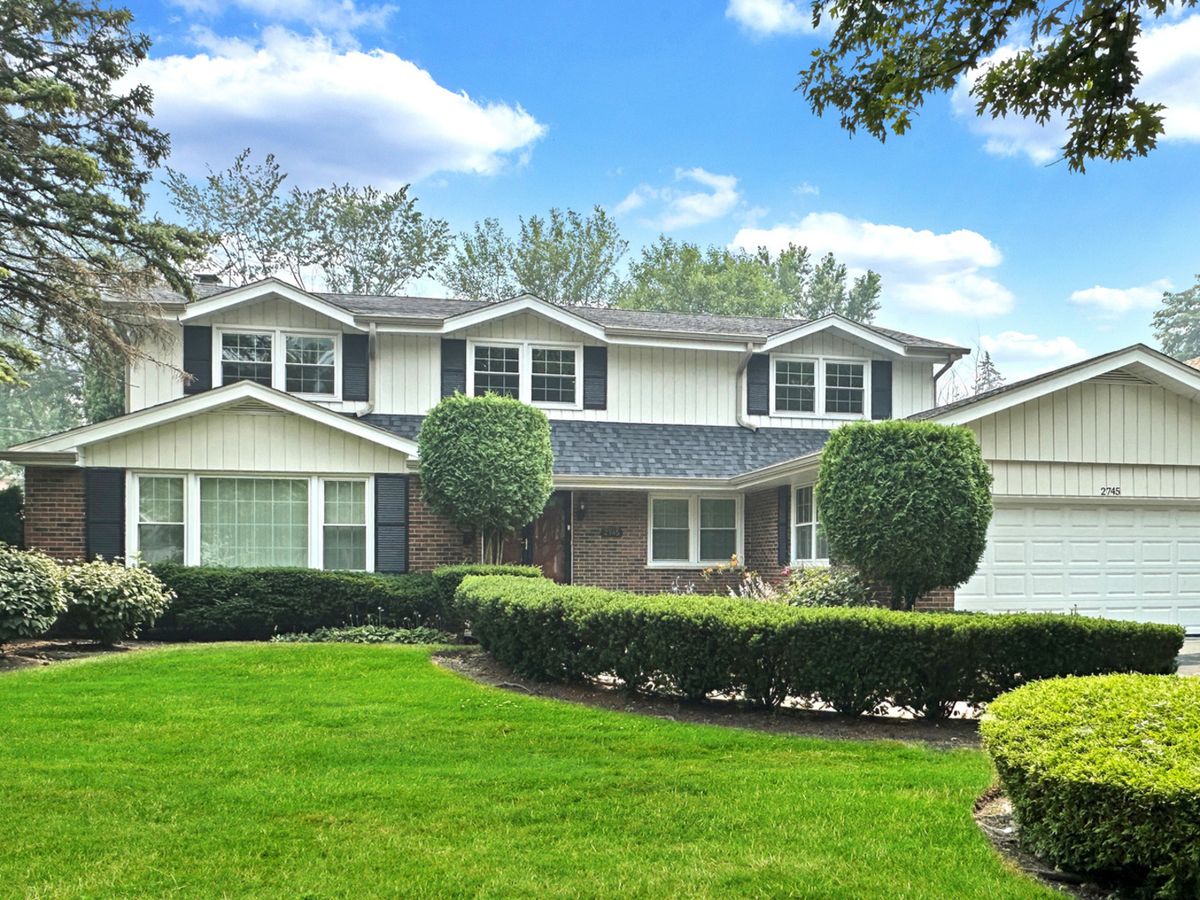
$821,500Active
4 bd · 3 ba · 3,149 sqft
2745 Covert Road
Glenview, IL
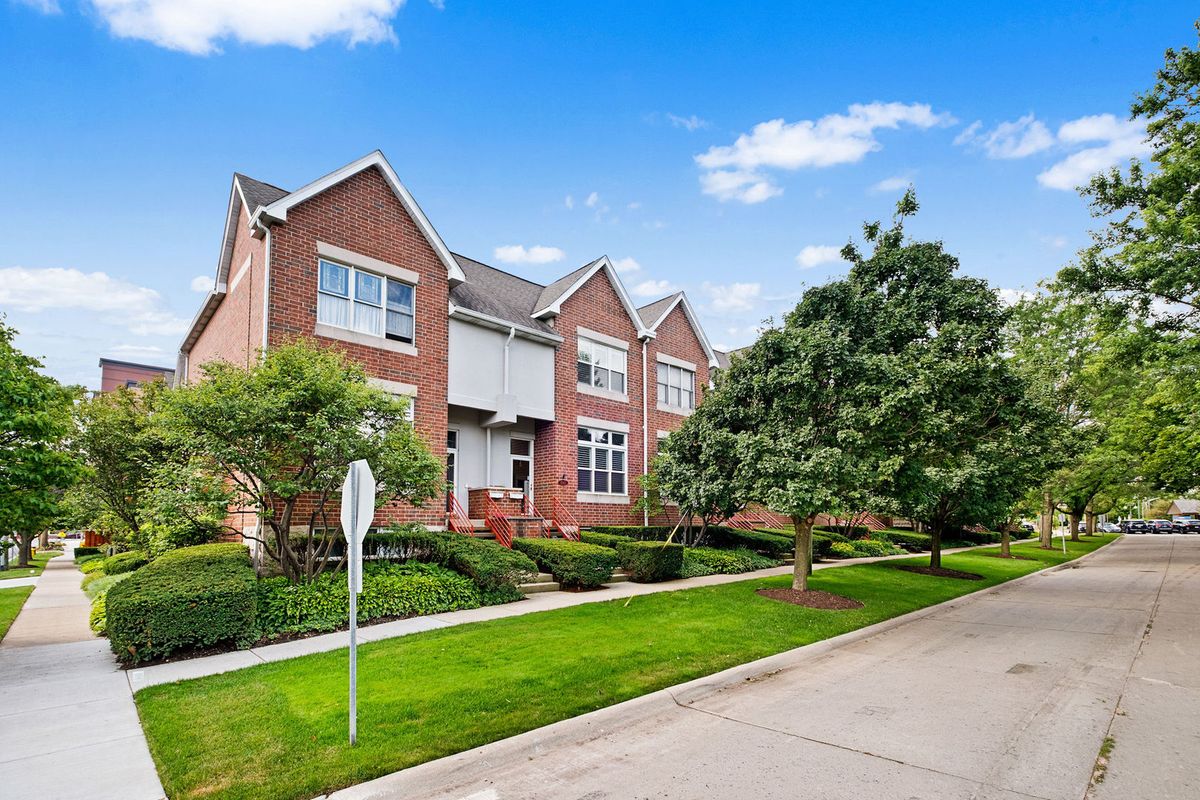
$800,000Active
3 bd · 2.5 ba · 2,300 sqft
1845 Prairie Street
Glenview, IL