View all 25 photos
Attached Single · Wood Dale, IL
$319,000
3 beds · 1.5 baths · 2,160 sqft
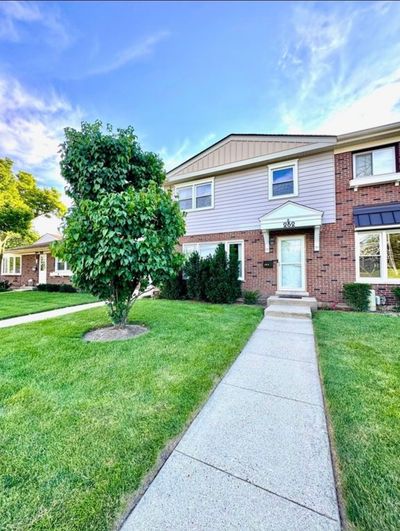
262 Station Drive, Wood Dale, IL, 60191
A brick-and-mortar place to make your own — room to make it home.
Active
What’s special
Central air
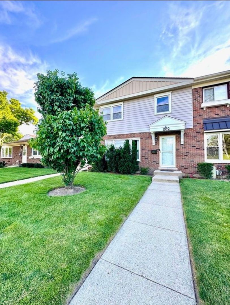
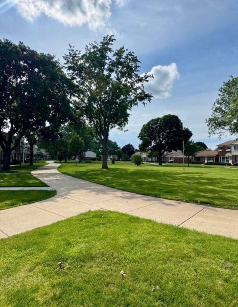
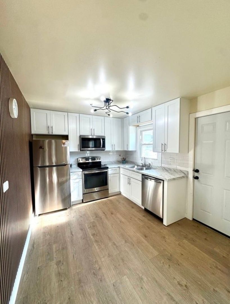
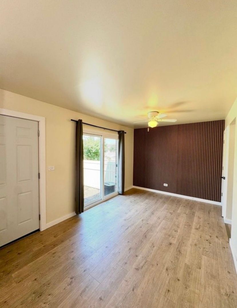
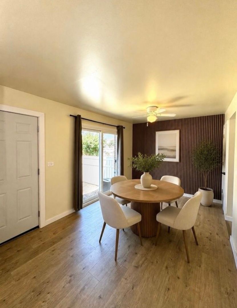
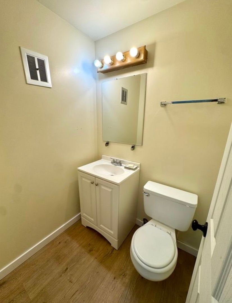
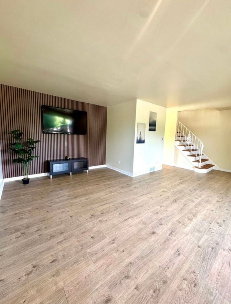
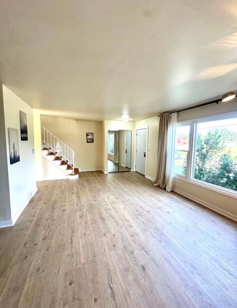
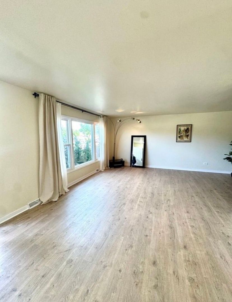
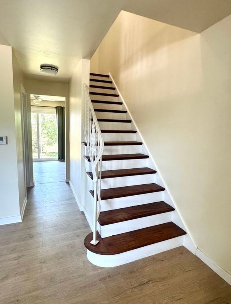
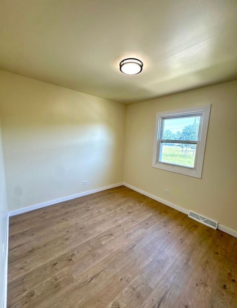
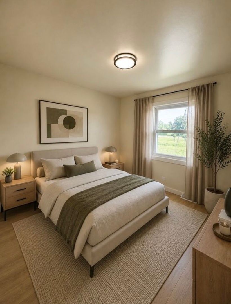
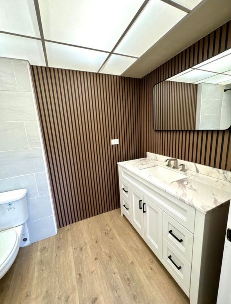
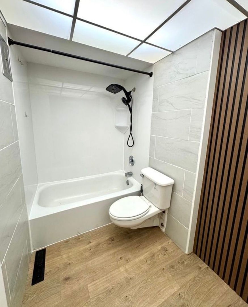
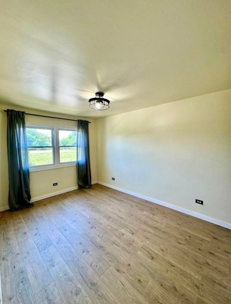
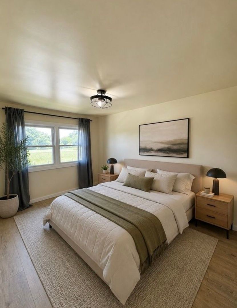
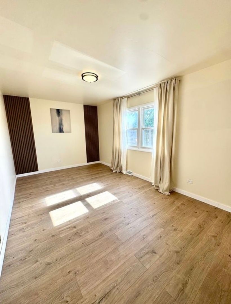
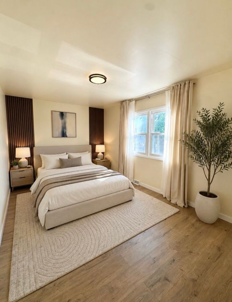
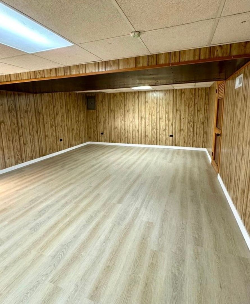
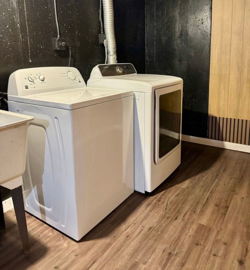
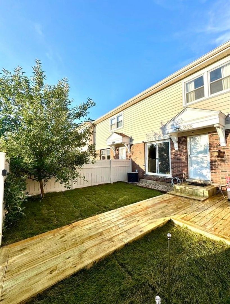
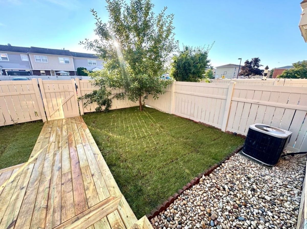
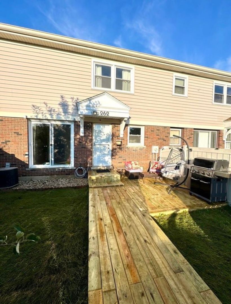
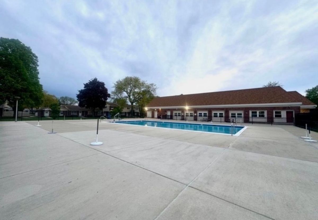
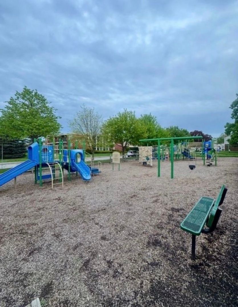
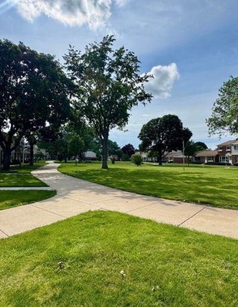
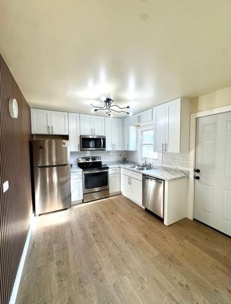
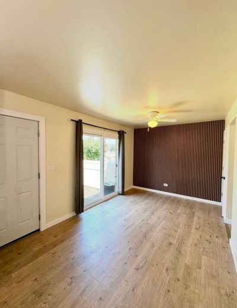
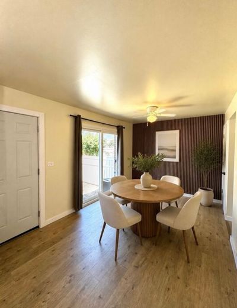
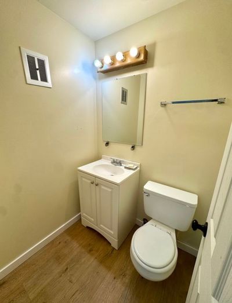
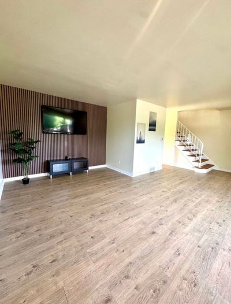
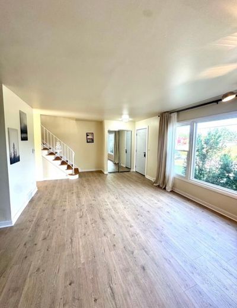
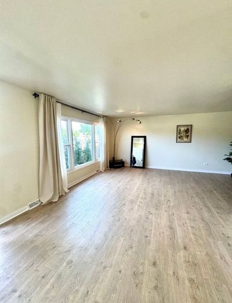
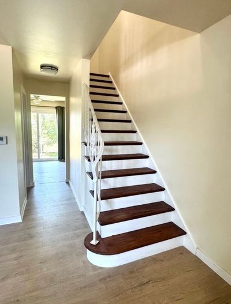
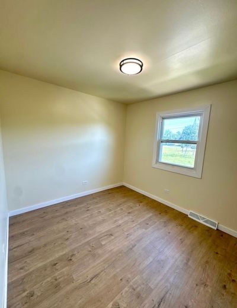
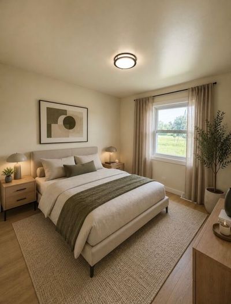
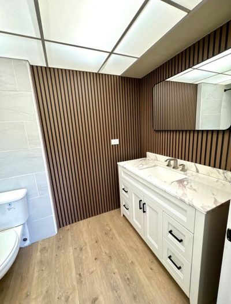
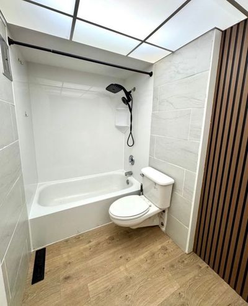
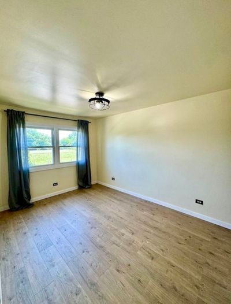
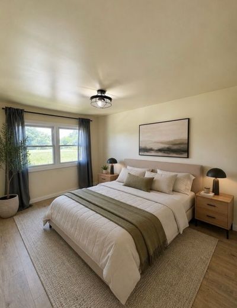
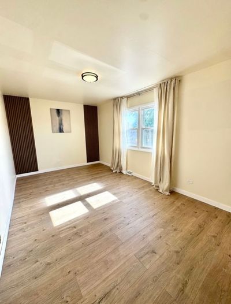
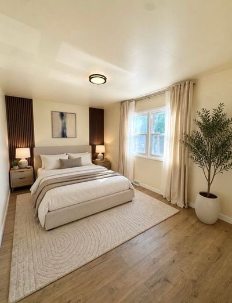
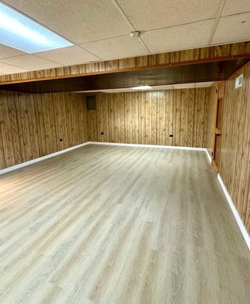
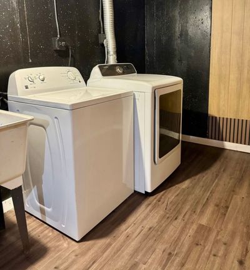
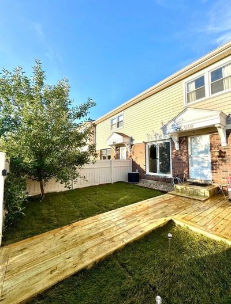
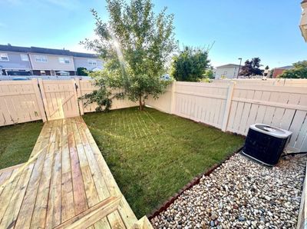
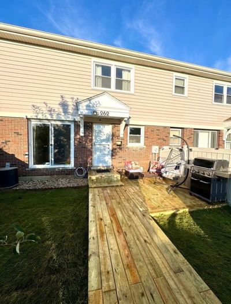
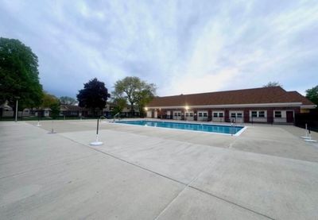
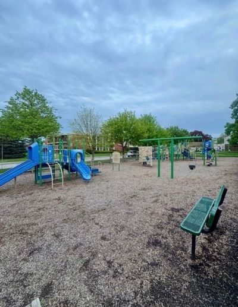
Beautifully Updated Townhome with Designer Touches! Move right into this beautiful and cozy townhome featuring 3 bedrooms, 1.5 bathrooms, and a bright, inviting living space. The home showcases a modern, designer-inspired interior with fresh paint The kitchen offers a functional layout, while the spacious living area is perfect for everyday living and entertaining. Enjoy a large and cozy backyard - ideal for relaxing or hosting. The fully finished basement adds valuable extra space, including a 4th room that can be used as a guest room, home office, or flex space. 2 assigned parking spots and also you can take additional parking in HOA for free Move-in ready and full of upgrades - schedule your showing today! Additional information: Enjoy a warm and welcoming community with wonderful amenities for all ages. The neighborhood features a spacious clubhouse, a relaxing swimming pool area for both adults and kids, and several playgrounds throughout. A peaceful park with a scenic lake offers a perfect place to unwind, while tennis and volleyball courts provide fun and active outdoor living.
— the listing agent’s description
The home
3 beds
1.5 baths
2,160 sqft
Built in 1966
Lot 24x50
Attached Single
What it’ll cost
$148 / sqft
$4,329 taxes / yr
$385/mo HOA
7 days on dwello
Estimated monthly payment
$2,535/mo
Principal & interest$1,696
Property taxes$361
Homeowners insurance$93
HOA dues$385
Get pre-qualified →Connect with a licensed lender in the dwello network.
Estimate only — not a loan offer. Example rate; taxes, HOA dues, insurance estimated; your actual rate, payment, taxes, and insurance will vary. dwello is not a lender. Equal Housing Opportunity.
Tour it with a real dwello agent
The agent who meets you here is an actual dwello Home Group team member who knows these streets — not a stranger who bought your name from a portal. You get straight answers on the spot, and the same person stays with you through closing.
On our team, vettedYour info is never soldWith you through closing
Tour this home
In person, on your schedule — a dwello agent meets you there.
WED
Jun 3
THU
Jun 4
FRI
Jun 5
SAT
Jun 6
11:00 am
Schedule a tour
7 days on dwello
Price history
Listed for sale
Aug 8, 2026
$319,000
Earlier records
Listed
Jul 13, 2026
$329,000
From MLS records — independently verify.
Property taxes
2025
Annual tax bill (MLS)
From county records — verify with the assessor.
Features
Central AirElectricBrickFramePublic SewerYes
Schools
High — Fenton High School
Assigned schools per the listing — always verify enrollment + boundaries with the district.
Neighborhood
Loading map…
Nearby places via OpenStreetMap — approximate; verify what matters to you. Map © Mapbox © OpenStreetMap.
MLS listing data
Listed by Karina Kostyshena · Core Realty & Investments, Inc
Listing last updated Aug 13, 2026 · data refreshed from the MLS Aug 13, 2026, 5:12 AM CT
Based on information submitted to the MLS GRID as of Aug 13, 2026, 5:12 AM CT. Listing data © MRED LLC, distributed by MLS GRID — deemed reliable but not guaranteed; independently verify. Anything shown below this point is not MLS listing data.
See it in personA real dwello agent on our team — never a sold lead.
Schedule a tour
Message
No pressure — reach out whenever you’re ready.
Similar homes nearby

$315,000Active
3 bd · 2 ba · 1,800 sqft
129 S Spruce Avenue #104
Wood Dale, IL
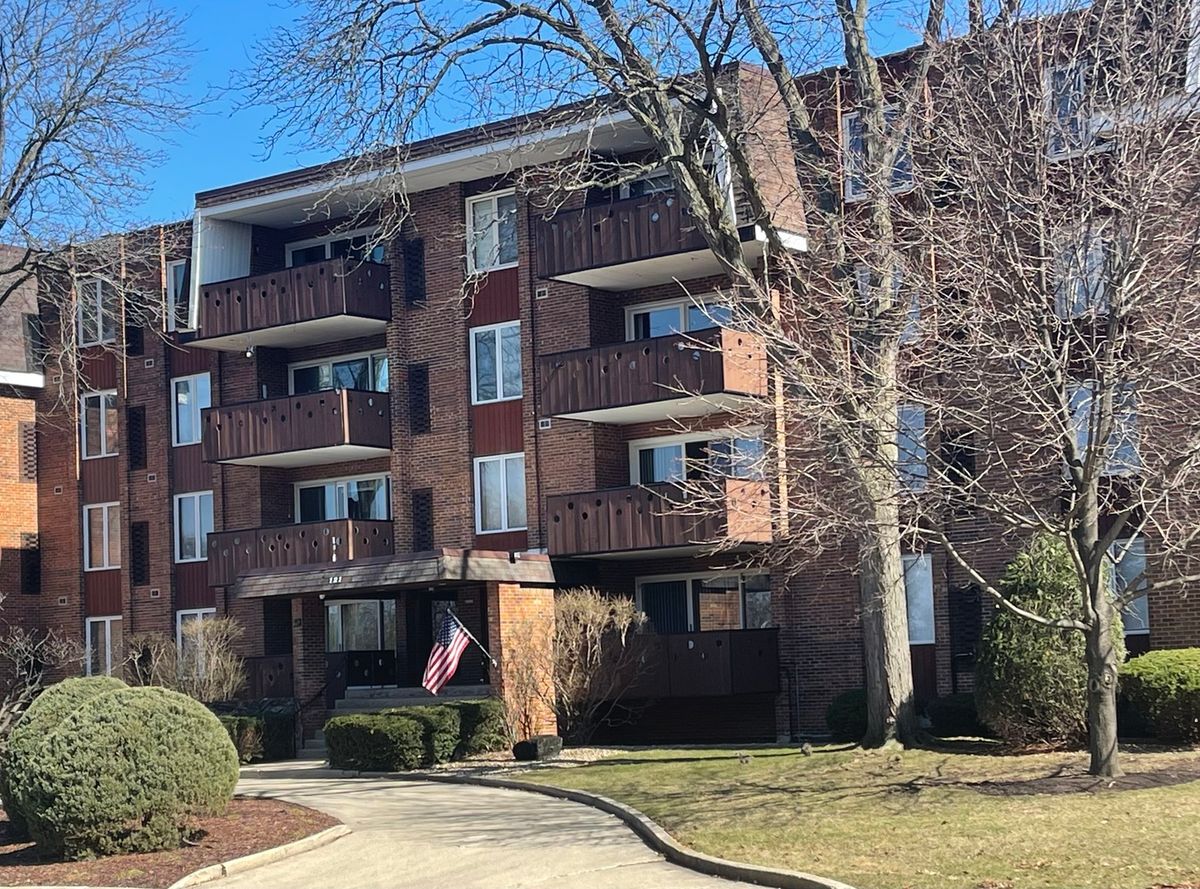
$299,900Active
2 bd · 2 ba · 1,500 sqft
121 S Spruce Avenue #103
Wood Dale, IL
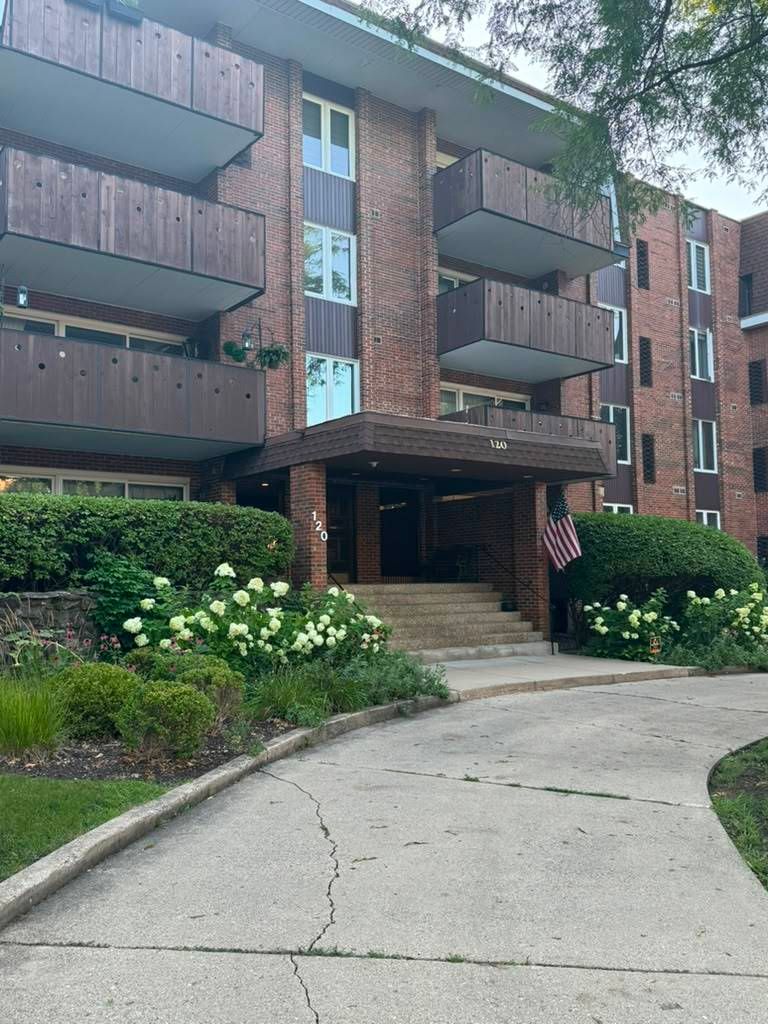
$299,900Active
2 bd · 2 ba · 1,800 sqft
120 S Spruce Avenue #407
Wood Dale, IL
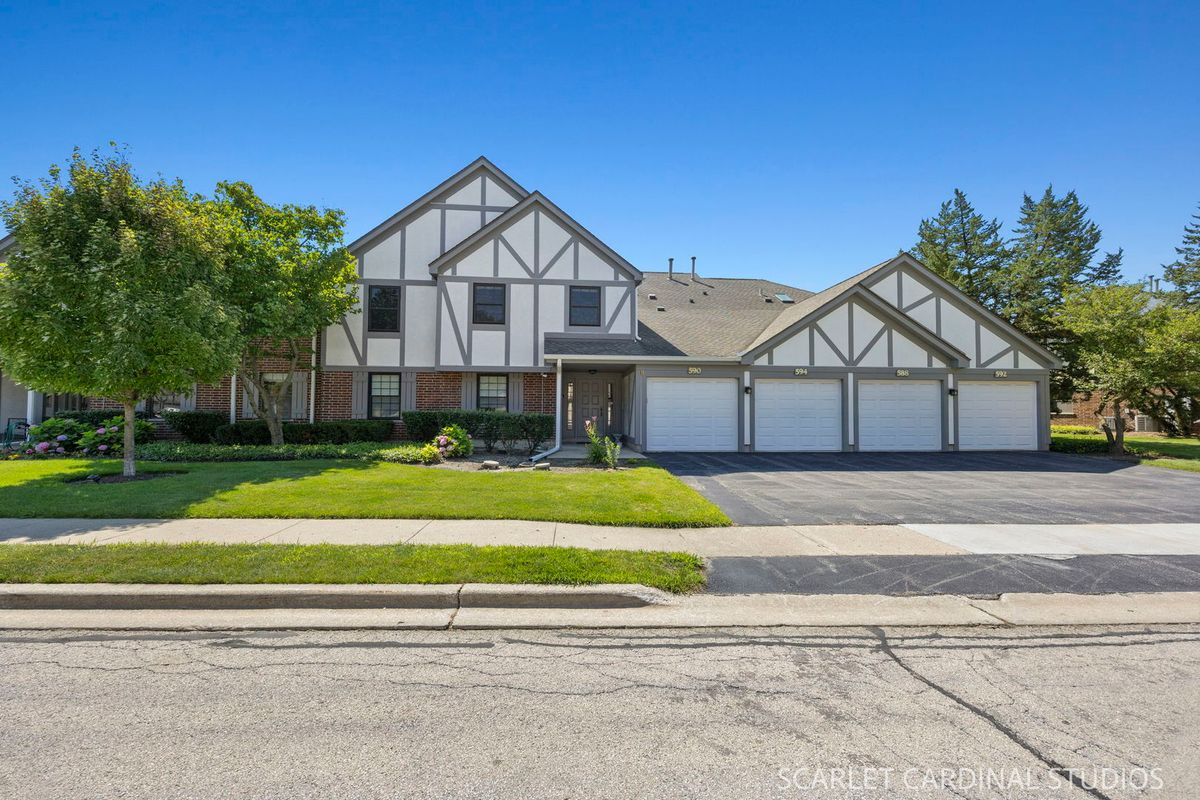
$290,000Active
2 bd · 2 ba · 1,410 sqft
594 Elizabeth Drive #D
Wood Dale, IL