View all 35 photos
Attached Single · Wood Dale, IL
$299,900
2 beds · 2 baths · 1,500 sqft
121 S Spruce Avenue #103, Wood Dale, IL, 60191
A brick-and-mortar place to make your own — room to make it home.
Active
What’s special
Central air1-car garageIn-unit laundry
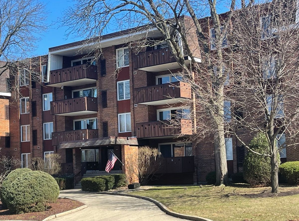
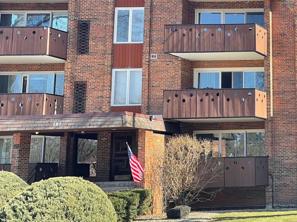
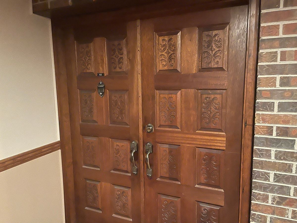
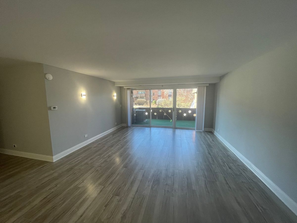
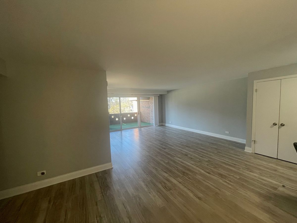
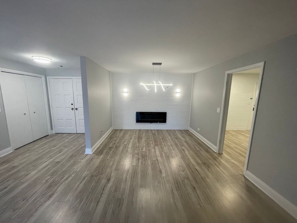
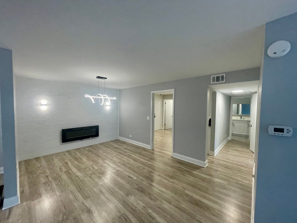
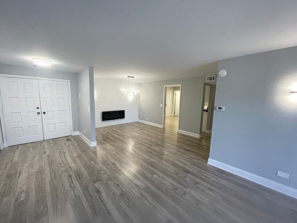
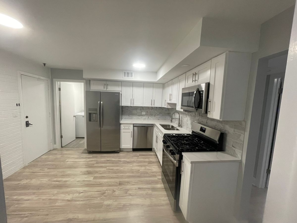
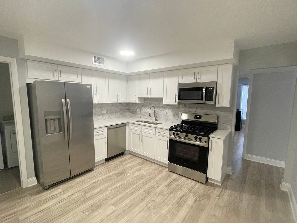
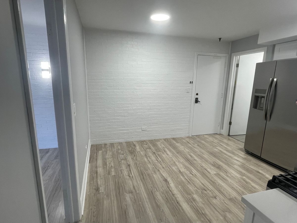
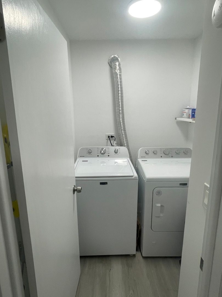
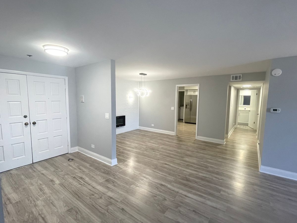
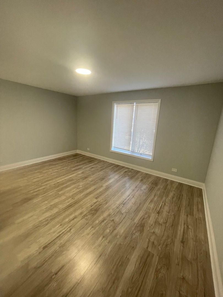
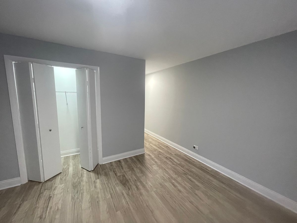
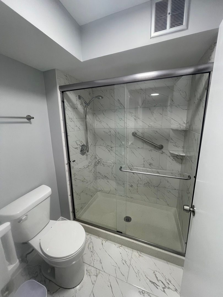
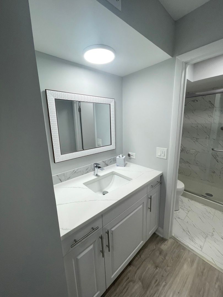
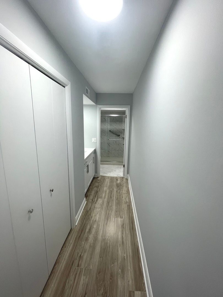
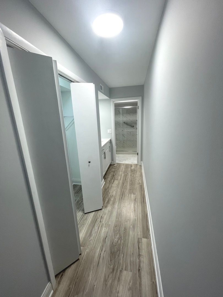
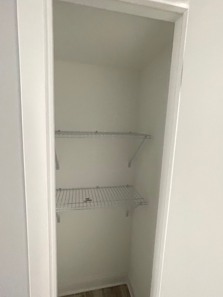
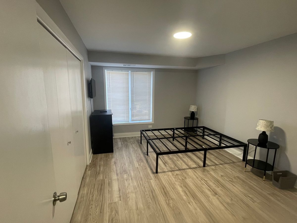
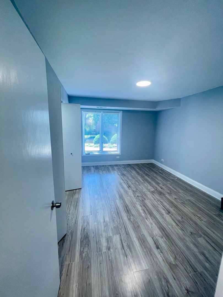
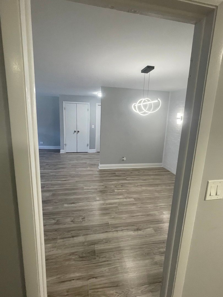
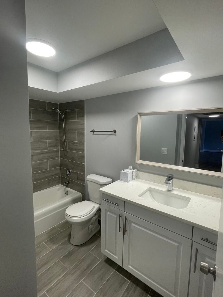
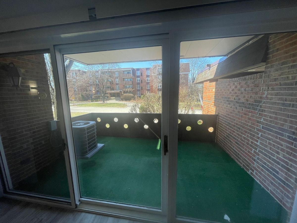
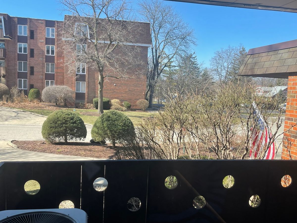
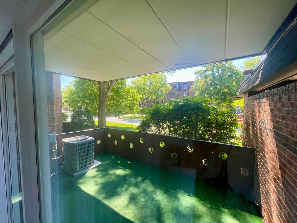
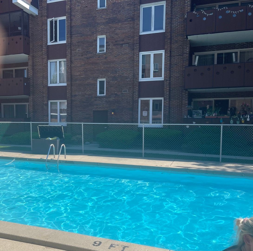
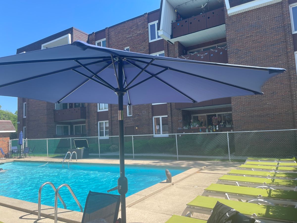
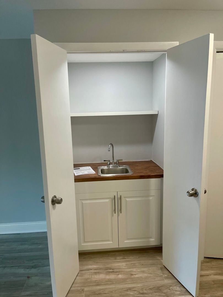
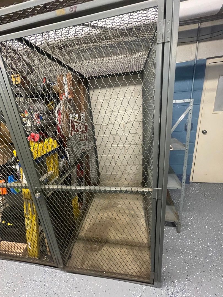
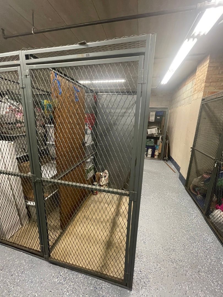
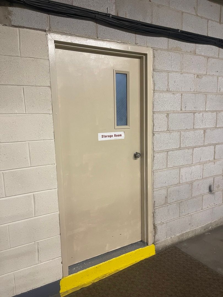
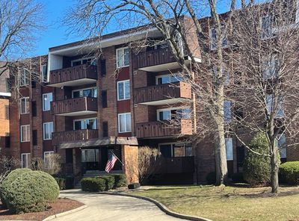
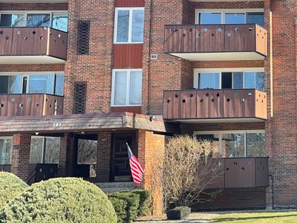
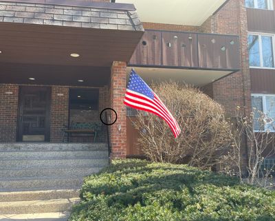
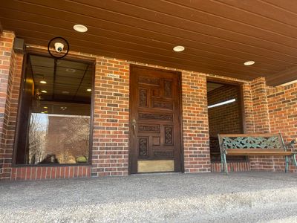
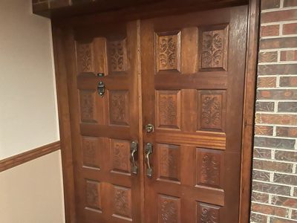
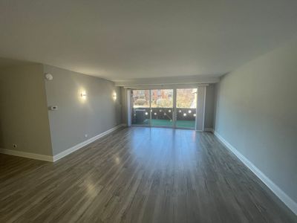
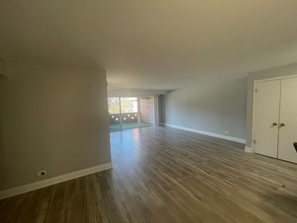
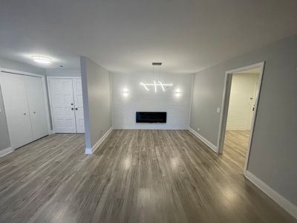
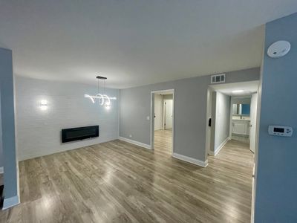
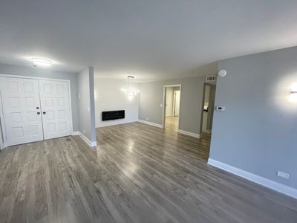
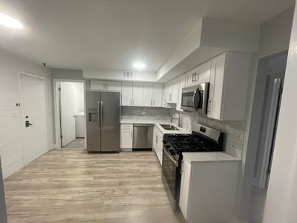
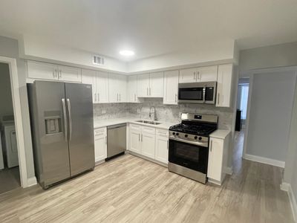
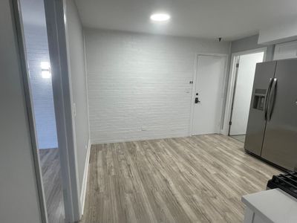
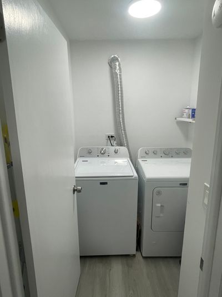
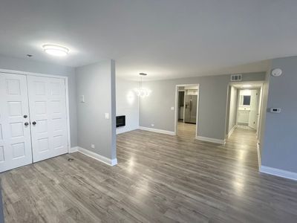
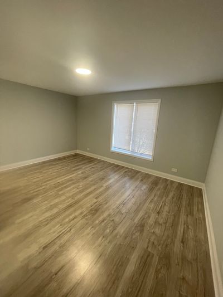
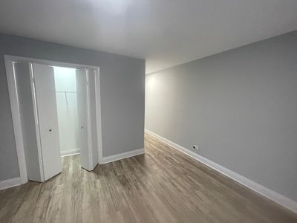
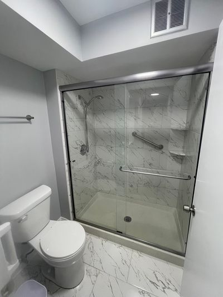
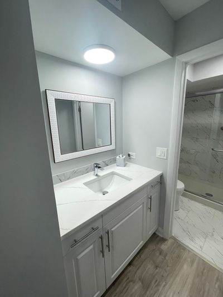
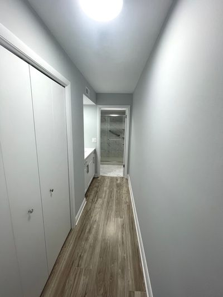
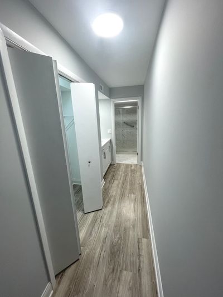
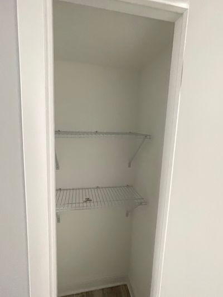
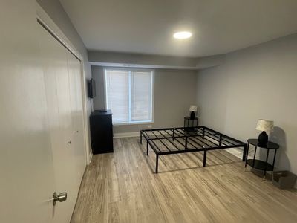
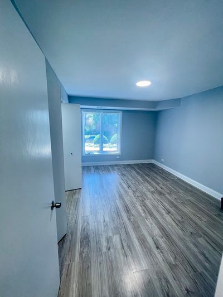
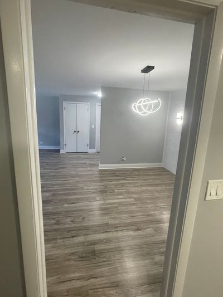
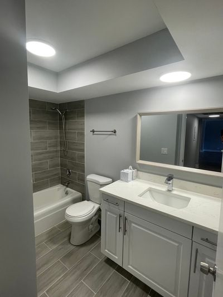
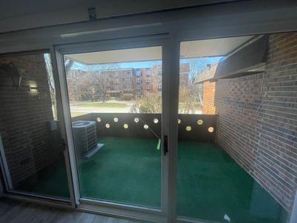
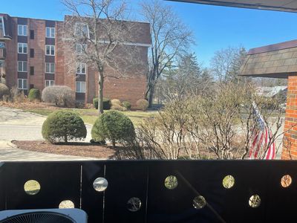
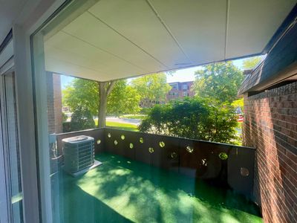
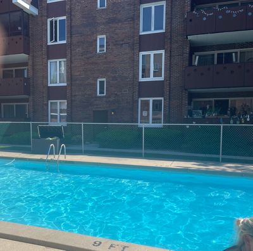
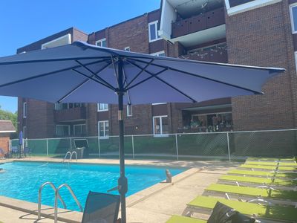
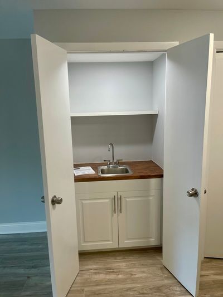
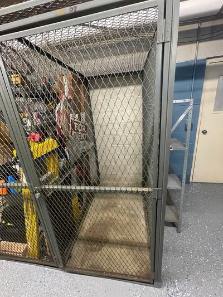
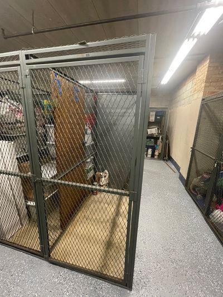
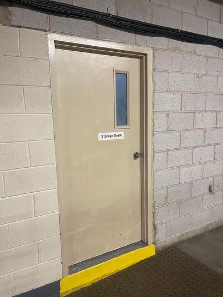
Pristine, beautifully renovated 2 bedroom, 2 bath Wood Dale first floor condo. Light and bright coming through double doors entering the foyer into a living room with wall to wall sliding glass doors that adjoin the dining room and access the huge west facing balcony to expand your horizons, seating area and get that always welcomed fresh air. You'll find serenity and calm inside as your nights unfold before the faux fireplace feature with 2 remote controlled electric starters. The foyer entry closet is beside a full wet bar closet with easy access as you entertain guests. The kitchen has an eating area for a table and chairs. It features white cabinetry, stainless steel appliances and granite countertops with an under-mount stainless steel sink and garbage disposal. The gas cooktop has 5 burner range. There are spacious bedrooms and ample large closets. The condo has wood laminate flooring throughout apart from the ceramic tile baths. There is an in-unit washer and dryer and for added convenience, a coin operated laundry room in the building. You have a heated garage space as well as an assigned outdoor parking space and extra common parking if you have a gathering. A separate storage area in the garage houses all your seasonal essentials. Enjoy the amenities Park Royal offers with the outdoor swimming pool, sauna, exercise facilities, and party room with full kitchen. The association upgrades include: new sewer pipes (2023), new roof and pool house renovations(2022), A short drive from O'Hare, near to major expressways, the metra rail and just a block from Route 83. This conveniently located home is nearby shopping at Irving Ash Plaza, Park & Shop and the Center St. Center. Nearby is the Wood Dale Grove Forest Preserve and the Spring Brook Nature Center. The Alexian Brothers medical facility or Elmhurst Memorial Hospital are between 5 and 8 miles away. It's awaiting only your personal touches, move in ready...
— the listing agent’s description
The home
2 beds
2 baths
1,500 sqft
Built in 1976
Lot common
1-car garage
Attached Single
What it’ll cost
$200 / sqft
$3,843 taxes / yr
$462/mo HOA
7 days on dwello
Estimated monthly payment
$2,464/mo
Principal & interest$1,595
Property taxes$320
Homeowners insurance$87
HOA dues$462
Get pre-qualified →Connect with a licensed lender in the dwello network.
Estimate only — not a loan offer. Example rate; taxes, HOA dues, insurance estimated; your actual rate, payment, taxes, and insurance will vary. dwello is not a lender. Equal Housing Opportunity.
Tour it with a real dwello agent
The agent who meets you here is an actual dwello Home Group team member who knows these streets — not a stranger who bought your name from a portal. You get straight answers on the spot, and the same person stays with you through closing.
On our team, vettedYour info is never soldWith you through closing
Tour this home
In person, on your schedule — a dwello agent meets you there.
WED
Jun 3
THU
Jun 4
FRI
Jun 5
SAT
Jun 6
11:00 am
Schedule a tour
7 days on dwello
Price history
Listed for sale
Jun 23, 2026
$299,900
Earlier records
Listed
May 28, 2026
$324,500
Listed
Mar 13, 2026
$324,500
Sold
Nov 11, 2024
$290,000
Sold
Jun 4, 2024
$230,000
From MLS records — independently verify.
Property taxes
2025
Annual tax bill (MLS)
From county records — verify with the assessor.
Features
Central AirNatural GasForced AirBrickPublic SewerGarage Door OpenerHeated Garage
Schools
Elementary — W A Johnson Elementary School
Middle — Blackhawk Middle School
High — Fenton High School
Assigned schools per the listing — always verify enrollment + boundaries with the district.
Neighborhood
Loading map…
Nearby places via OpenStreetMap — approximate; verify what matters to you. Map © Mapbox © OpenStreetMap.
MLS listing data
Listed by Kristine Lang · HomeSmart Realty Group
Listing last updated Jun 29, 2026 · data refreshed from the MLS Jun 29, 2026, 5:09 AM CT
Based on information submitted to the MLS GRID as of Jun 29, 2026, 5:09 AM CT. Listing data © MRED LLC, distributed by MLS GRID — deemed reliable but not guaranteed; independently verify. Anything shown below this point is not MLS listing data.
See it in personA real dwello agent on our team — never a sold lead.
Schedule a tour
Message
No pressure — reach out whenever you’re ready.
Similar homes nearby
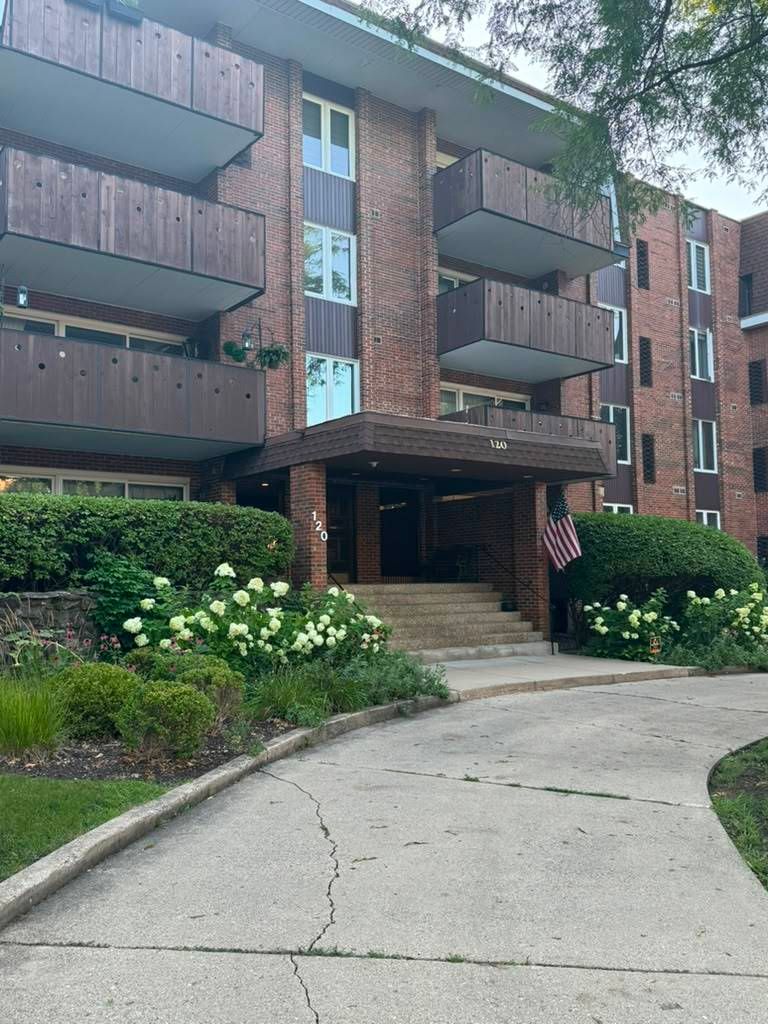
$299,900Active
2 bd · 2 ba · 1,800 sqft
120 S Spruce Avenue #407
Wood Dale, IL
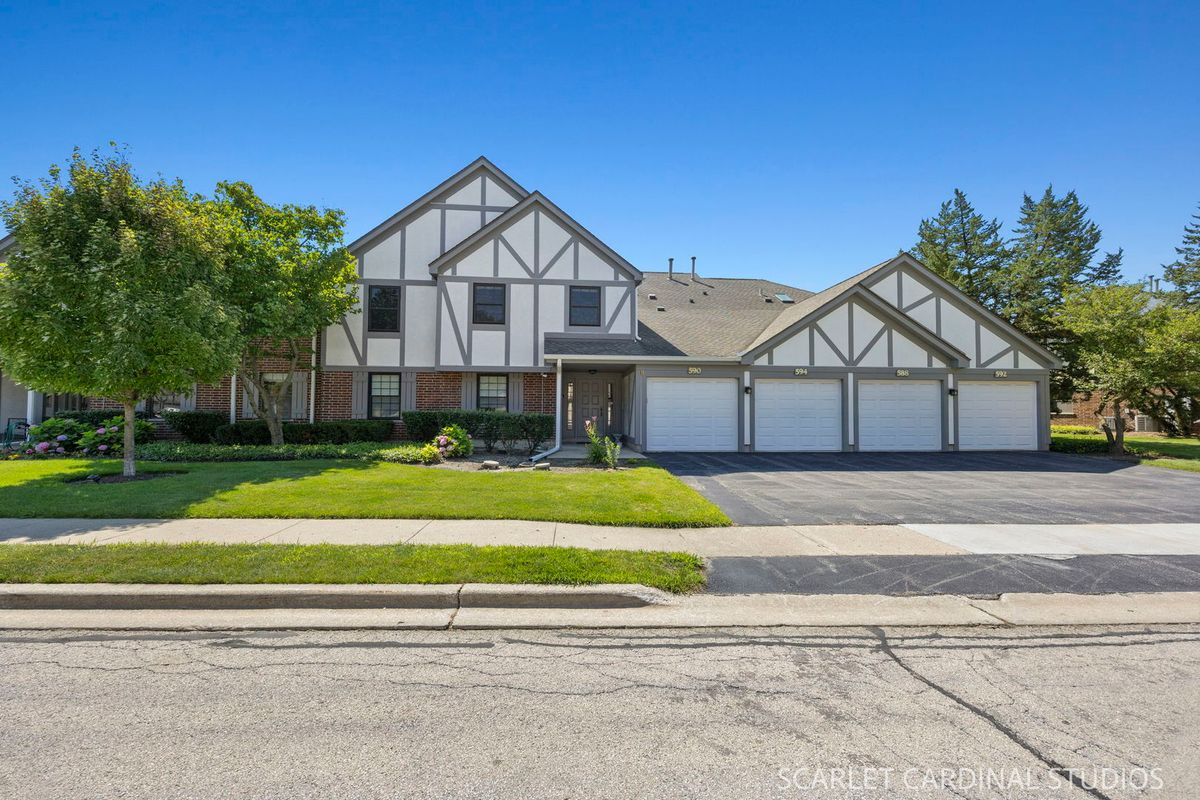
$290,000Active
2 bd · 2 ba · 1,410 sqft
594 Elizabeth Drive #D
Wood Dale, IL

$315,000Active
3 bd · 2 ba · 1,800 sqft
129 S Spruce Avenue #104
Wood Dale, IL
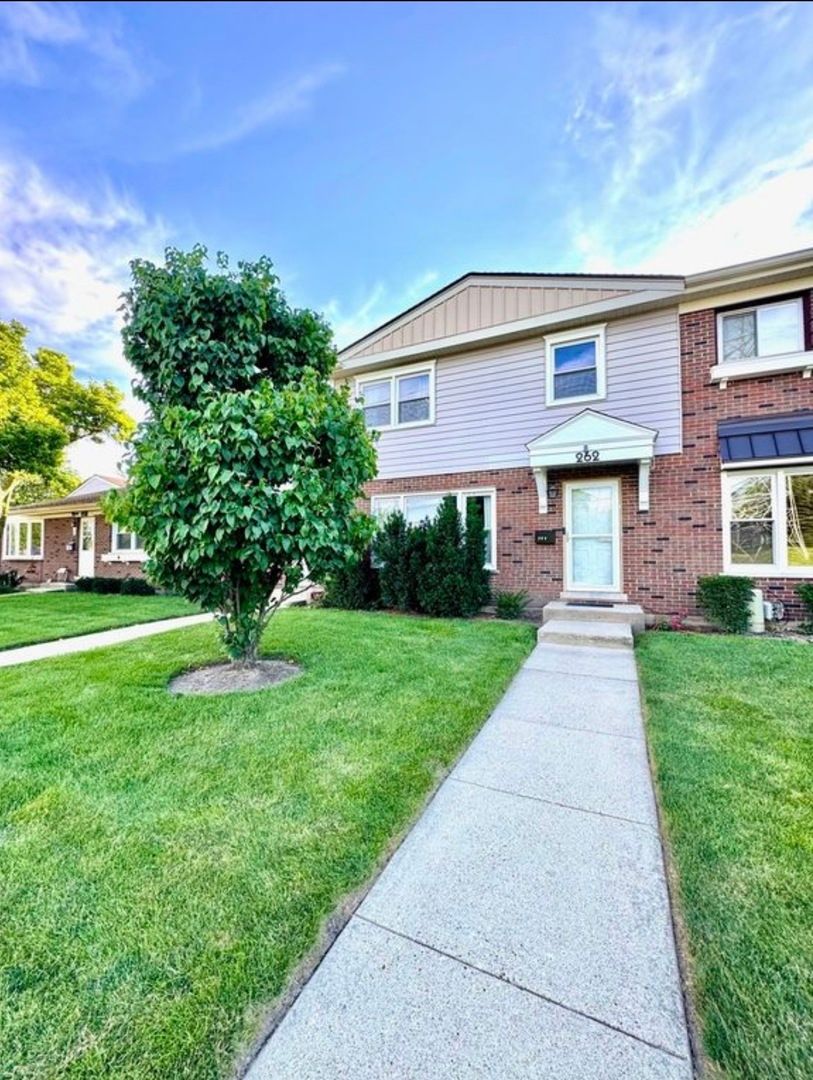
$319,000Active
3 bd · 1.5 ba · 2,160 sqft
262 Station Drive
Wood Dale, IL