View all 34 photos
Detached Single · Bourbonnais, IL
$389,900
4 beds · 3.5 baths · 2,320 sqft
2210 Crescent Street, Bourbonnais, IL, 60914
A brick-and-mortar place to make your own — room to make it home.
Active
What’s special
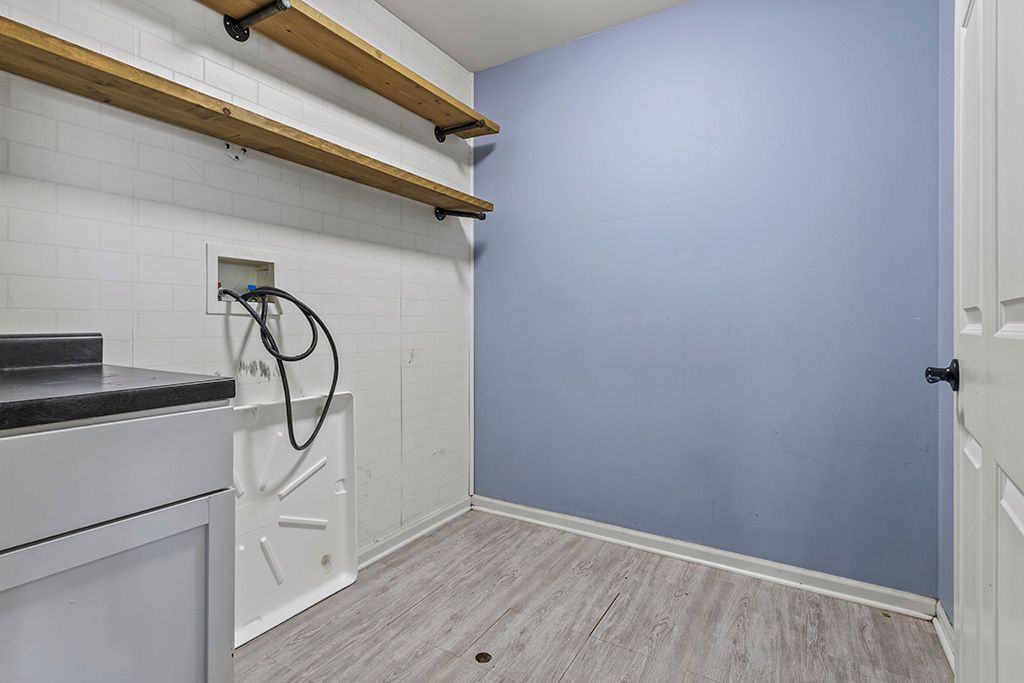
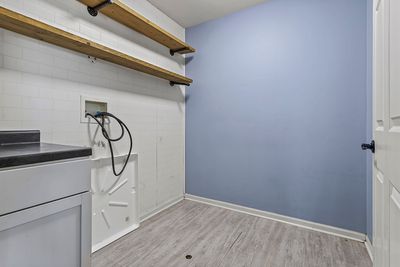
Central air2-car garageIn-unit laundry
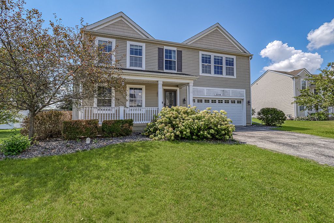
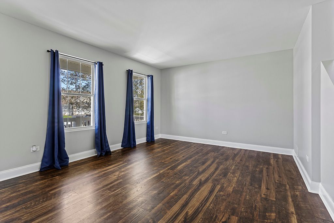
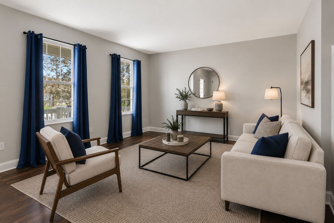
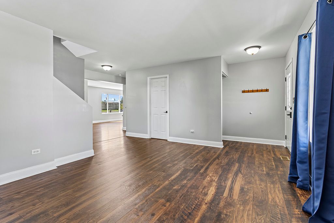
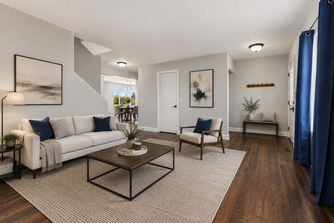

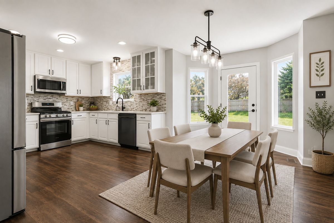
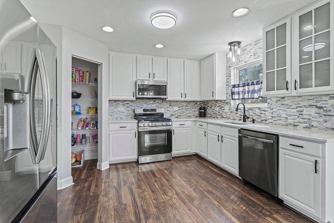
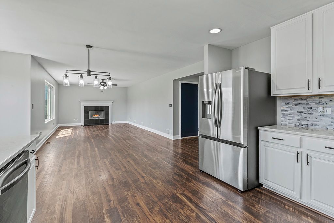
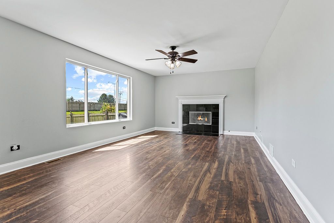
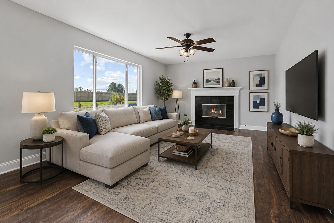
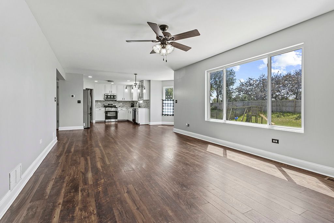
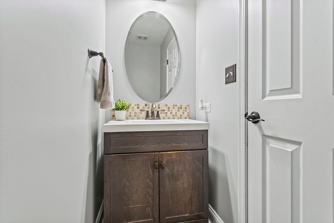
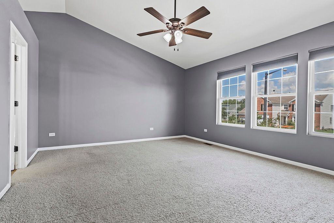
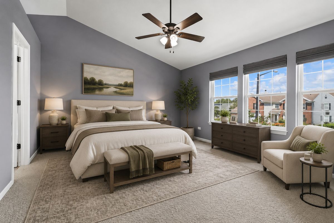
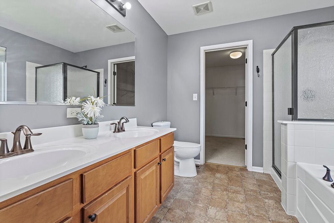
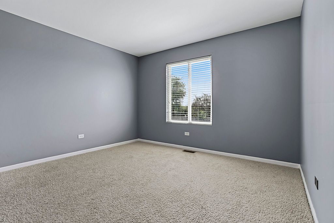
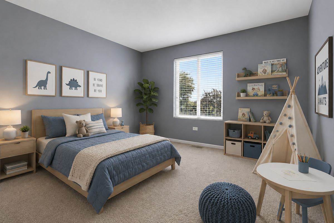
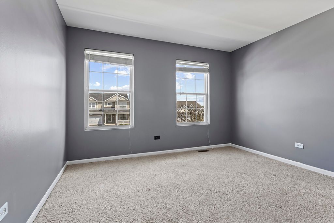
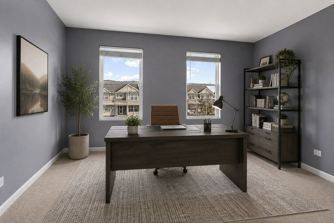
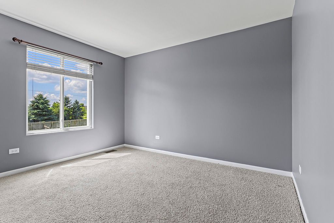
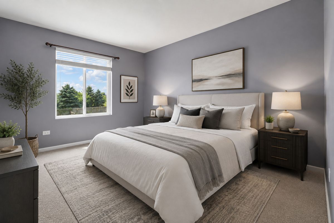
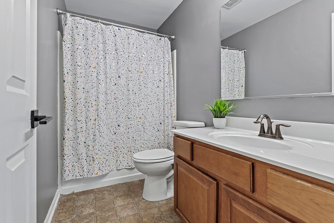
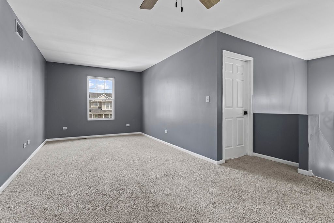
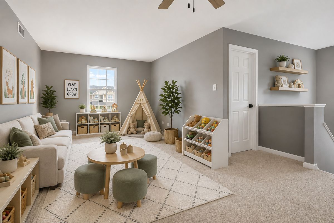
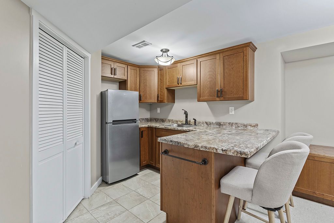
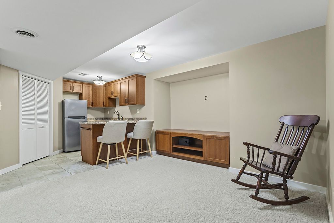
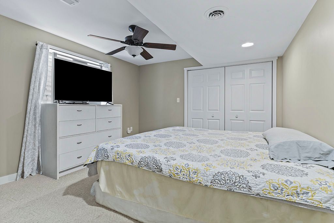
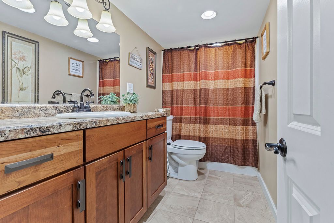
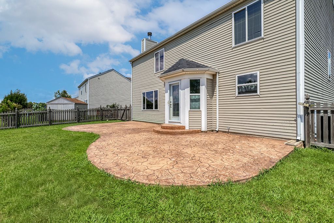
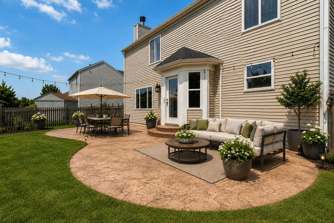
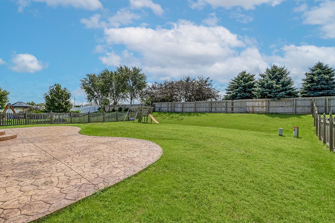
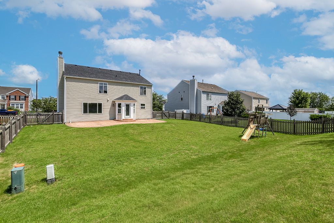
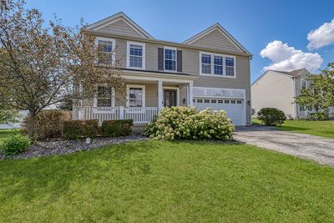
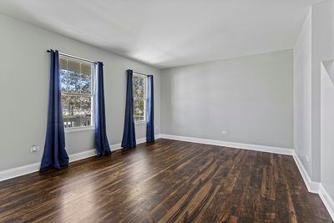
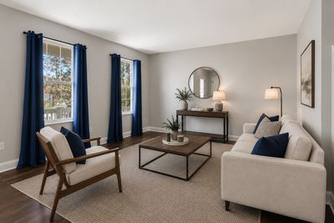
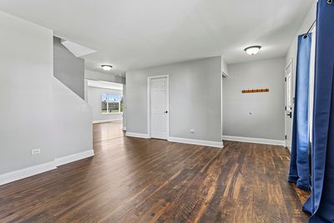
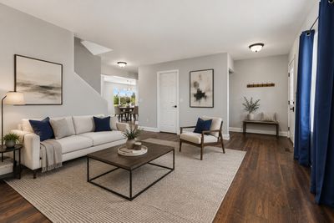
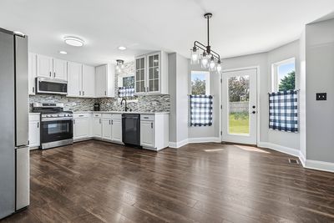
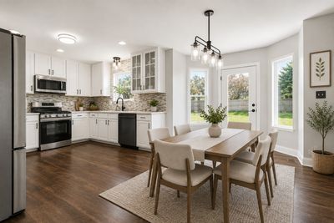
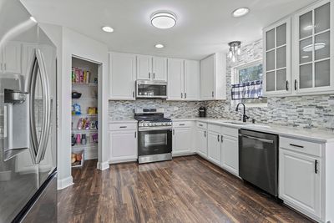
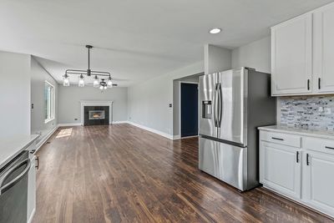
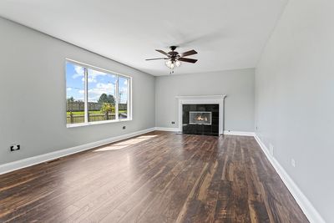
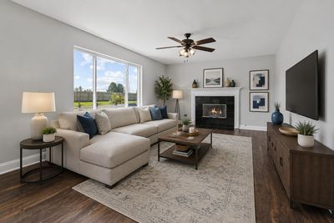
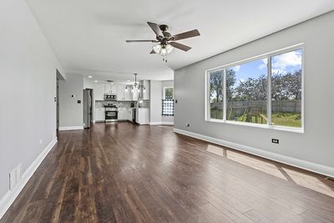
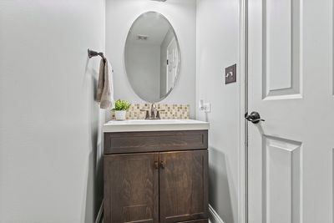
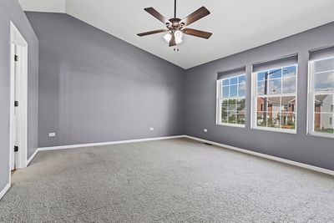
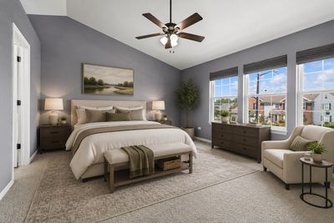
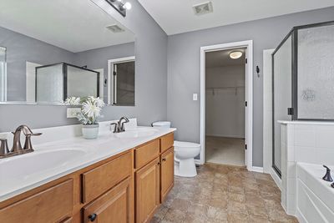
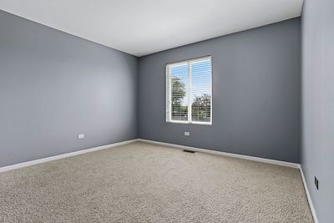
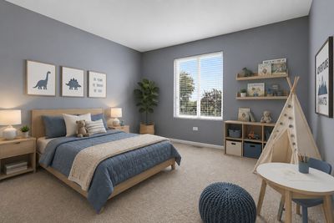
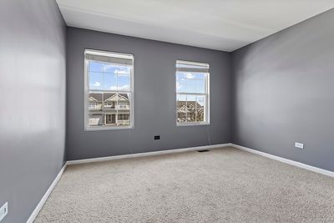
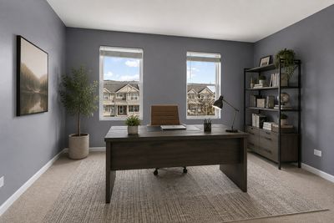
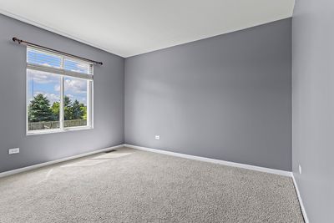
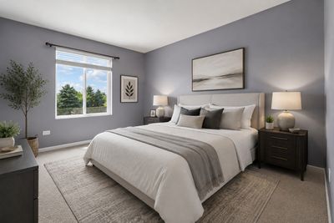
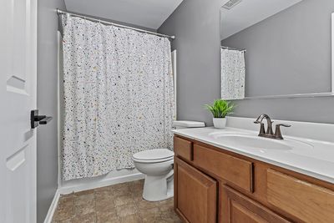
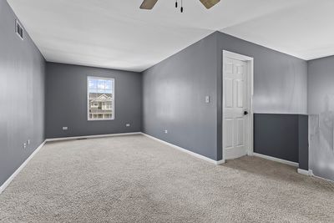
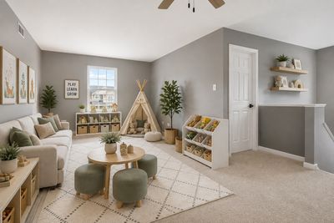
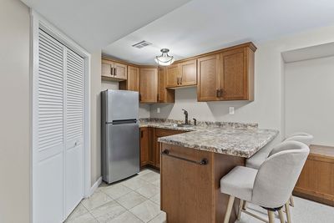
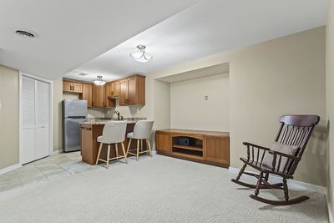
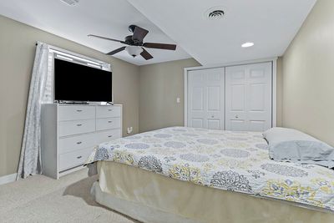
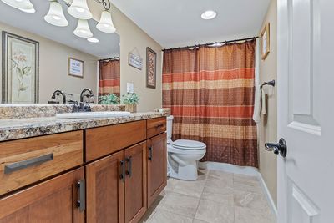
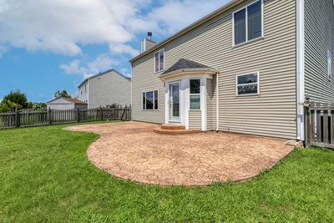
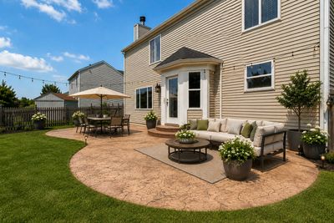
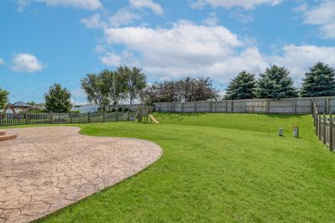
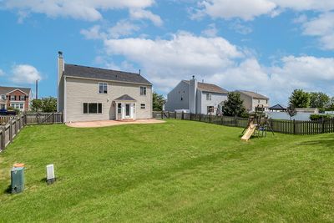
Space, function and style- This 5 bedroom, 3.1 bathroom 2 story in Bourbonnais with 2 car garage, finished basement with potential in-law suite and large .3 acre fenced lot has got it all! Beautiful wood laminate flooring and freshly painted white doors and trim captivate as you enter the home. You will love the layout and flow of the main level which allows the living room, powder room, kitchen and family room to seemingly blend creating the perfect setting to relax, entertain and spend your day to day. The kitchen features a generously sized pantry and also boasts new appliances (fridge, stove, microwave 2026) creating a cool, modern aesthetic. Upstairs you will find not only 4 bedrooms, but also a loft which makes an excellent spot for a home office, gaming area or playroom. The primary suite has been designed perfectly with a spacious primary bathroom that leads into an enormous primary walk-in closet! The basement of the home features a kitchenette, bedroom, full bathroom and flex space making it perfect for an in-law arrangement or entertaining based on your needs. And if outside space is what you crave, you will love the stamped concrete patio that leads you onto the sprawling fenced yard complete with playset. A new roof was just installed for additional peace of mind! Don't let this one pass you by!!
— the listing agent’s description
The home
4 beds
3.5 baths
2,320 sqft
Built in 2008
0.28-acre lot
2-car garage
Detached Single
What it’ll cost
$168 / sqft
$7,766 taxes / yr
$120/mo HOA
7 days on dwello
Estimated monthly payment
$2,954/mo
Principal & interest$2,073
Property taxes$647
Homeowners insurance$114
HOA dues$120
Get pre-qualified →Connect with a licensed lender in the dwello network.
Estimate only — not a loan offer. Example rate; taxes, HOA dues, insurance estimated; your actual rate, payment, taxes, and insurance will vary. dwello is not a lender. Equal Housing Opportunity.
Tour it with a real dwello agent
The agent who meets you here is an actual dwello Home Group team member who knows these streets — not a stranger who bought your name from a portal. You get straight answers on the spot, and the same person stays with you through closing.
On our team, vettedYour info is never soldWith you through closing
Tour this home
In person, on your schedule — a dwello agent meets you there.
WED
Jun 3
THU
Jun 4
FRI
Jun 5
SAT
Jun 6
11:00 am
Schedule a tour
7 days on dwello
Price history
Listed for sale
Aug 5, 2026
$389,900
Property taxes
2025
Annual tax bill (MLS)
From county records — verify with the assessor.
Features
Central AirNatural GasVinyl SidingPublic SewerAsphaltGarage Door Opener
Schools
Elementary — St George Elementary School
Middle — St George Elementary School
High — Bradley Boubonnais High School
Assigned schools per the listing — always verify enrollment + boundaries with the district.
Neighborhood
Loading map…
Nearby places via OpenStreetMap — approximate; verify what matters to you. Map © Mapbox © OpenStreetMap.
MLS listing data
Listed by Denise Manning · Keller Williams Infinity
Listing last updated Aug 11, 2026 · data refreshed from the MLS Aug 11, 2026, 5:11 AM CT
Based on information submitted to the MLS GRID as of Aug 11, 2026, 5:11 AM CT. Listing data © MRED LLC, distributed by MLS GRID — deemed reliable but not guaranteed; independently verify. Anything shown below this point is not MLS listing data.
See it in personA real dwello agent on our team — never a sold lead.
Schedule a tour
Message
No pressure — reach out whenever you’re ready.
Similar homes nearby
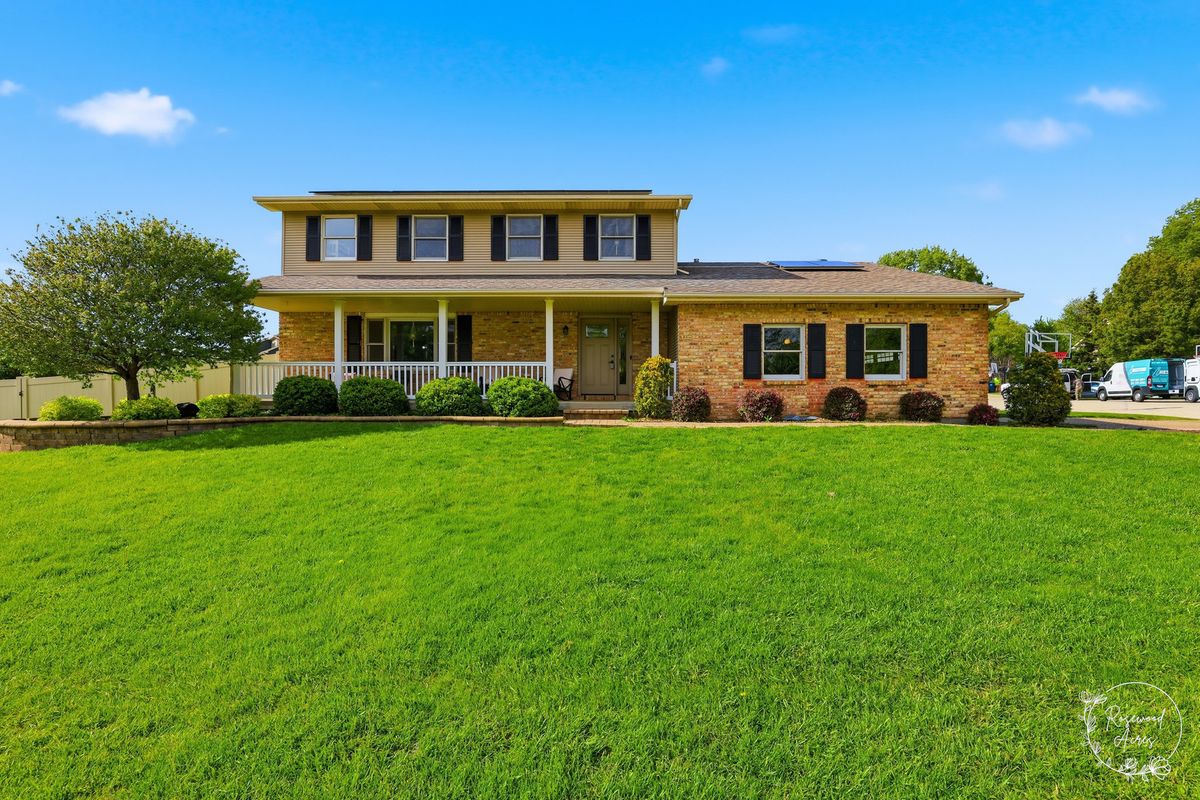
$394,900Active
4 bd · 2.5 ba · 2,300 sqft
417 N Thames Court
Bourbonnais, IL
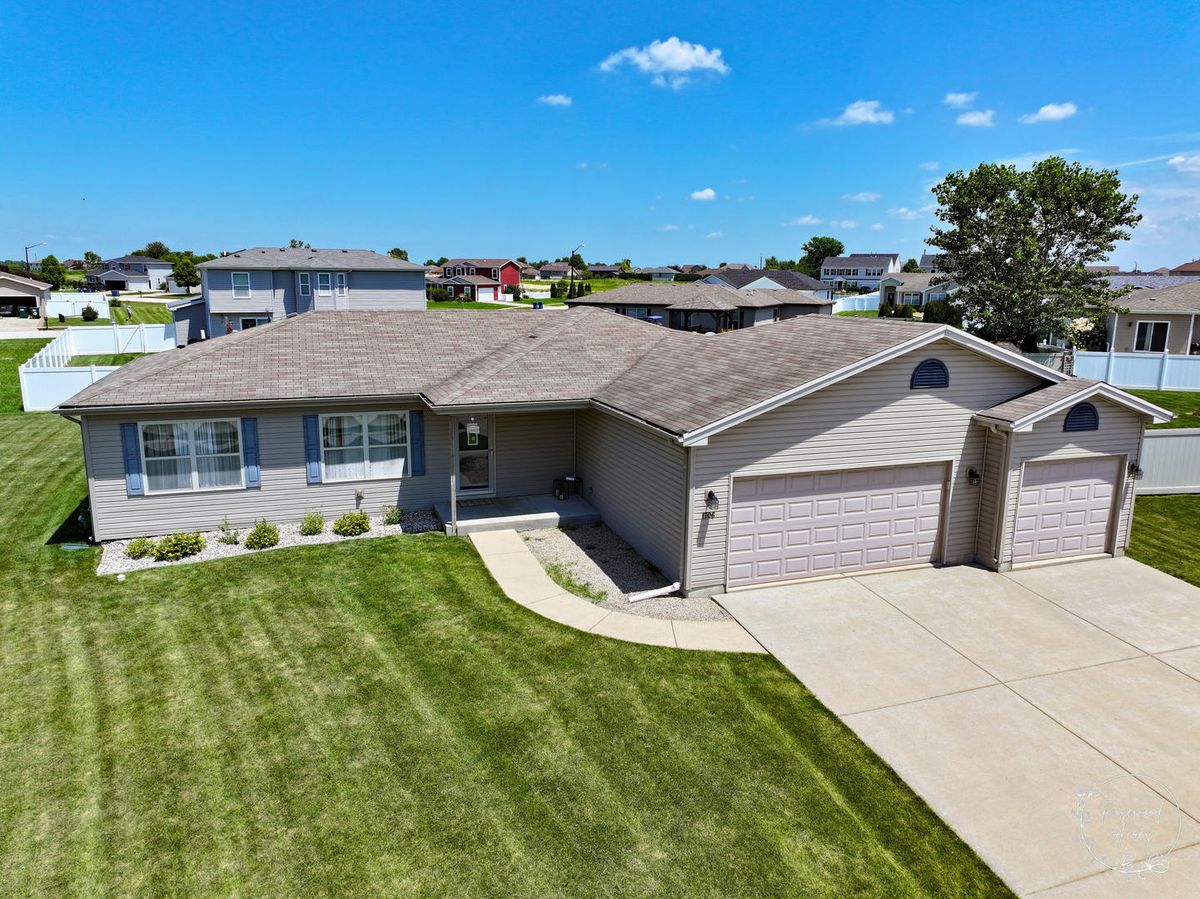
$399,000Active
3 bd · 2 ba · 1,650 sqft
1706 Terramere Drive
Bourbonnais, IL
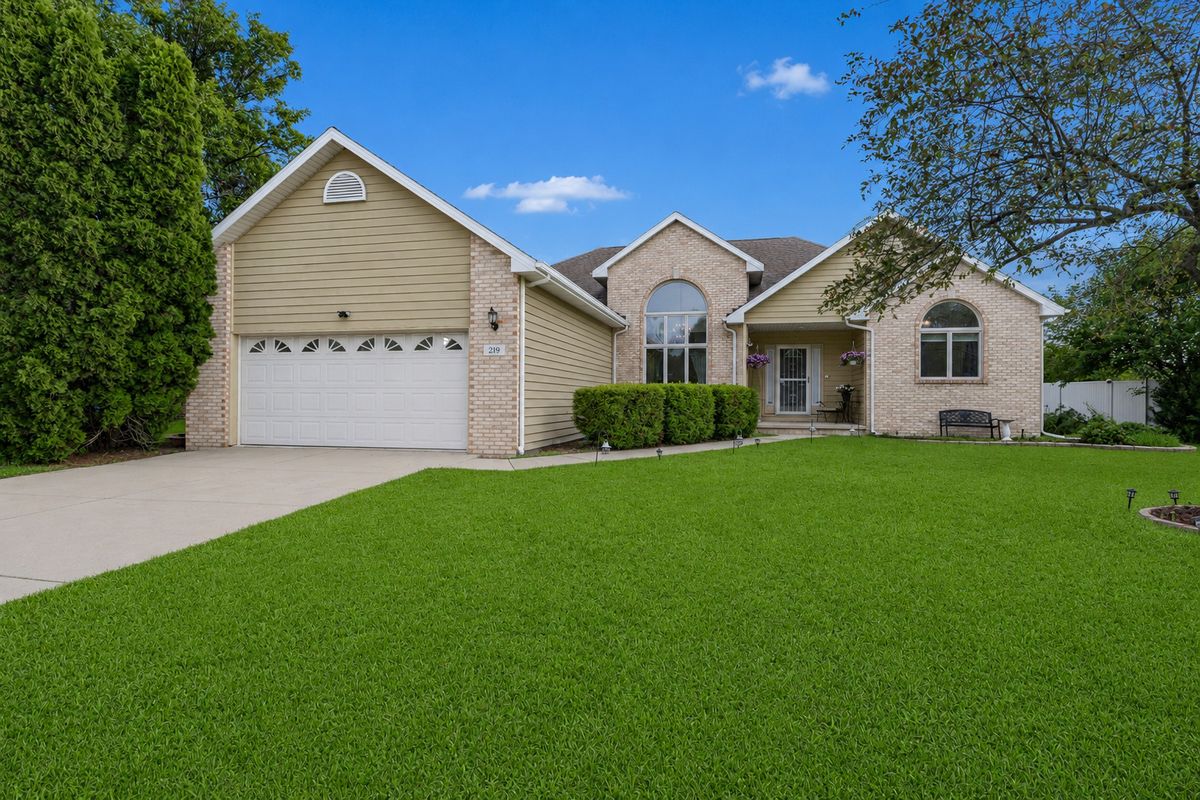
$399,000Active
3 bd · 3 ba · 1,904 sqft
219 Greenbriar Lane
Bourbonnais, IL
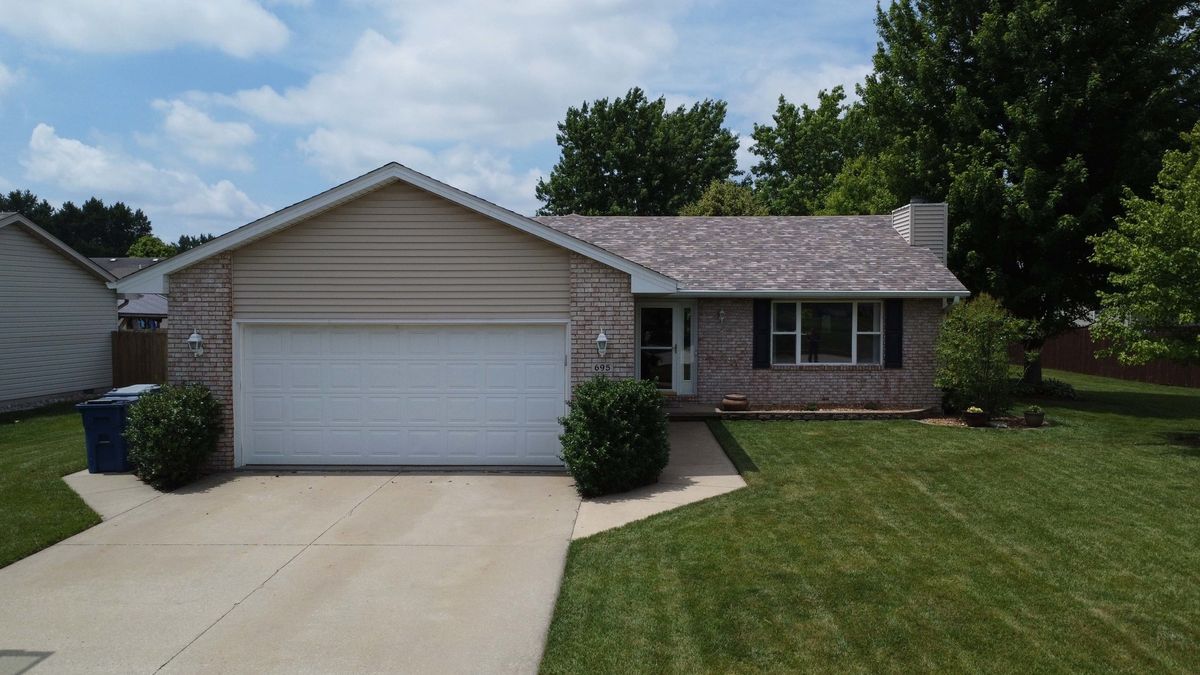
$399,900Active
3 bd · 2.5 ba · 2,100 sqft
695 Cherokee Drive
Bourbonnais, IL