View all 47 photos
Detached Single · Bourbonnais, IL
$399,900
3 beds · 2.5 baths · 2,100 sqft
695 Cherokee Drive, Bourbonnais, IL, 60914
A brick-and-mortar place to make your own — room to make it home.
Active
What’s special
Central air2-car garageIn-unit laundry
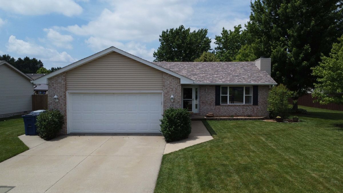
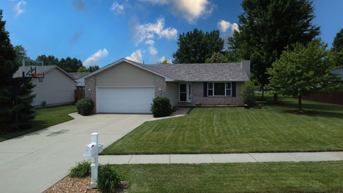
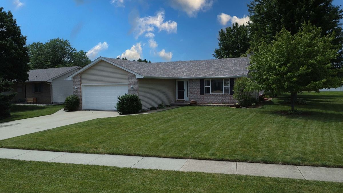
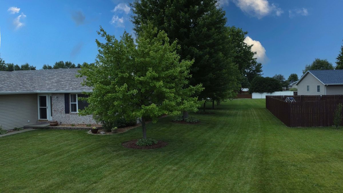
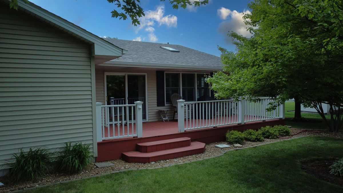
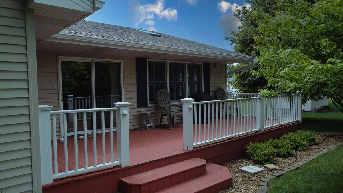
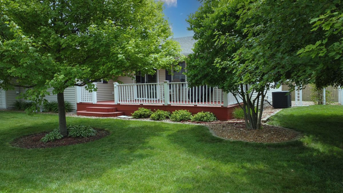
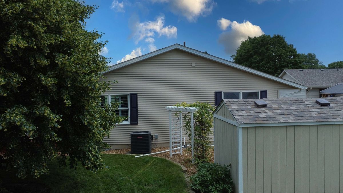
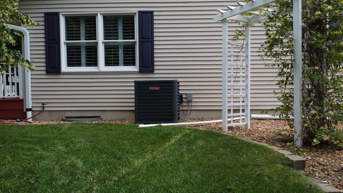
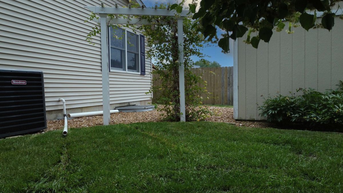
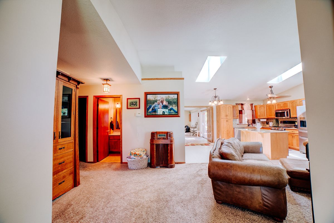
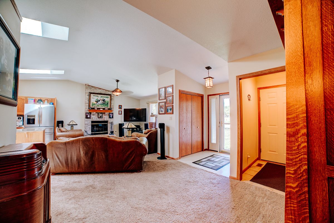
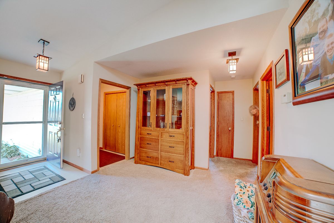
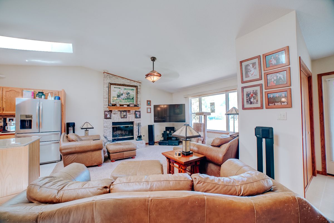
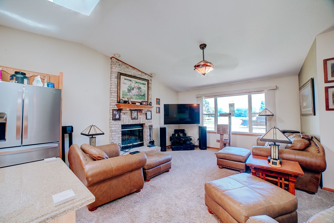
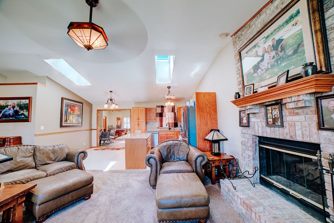
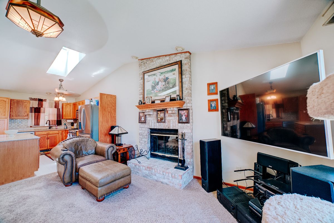
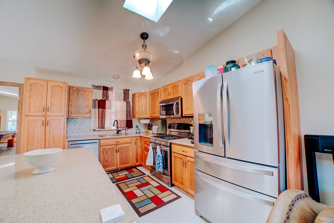
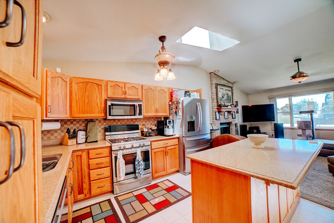
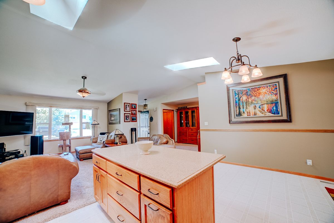
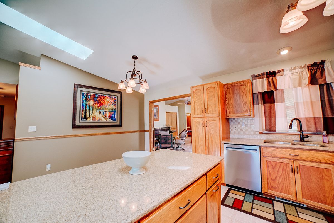
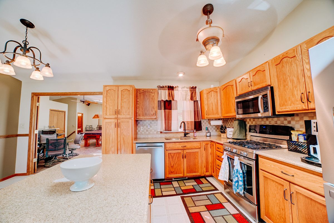
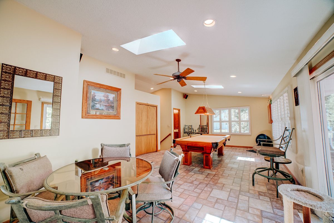
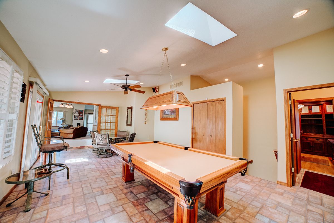
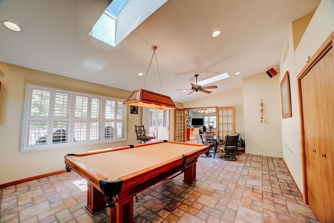
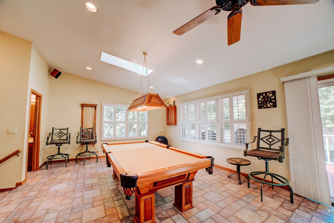
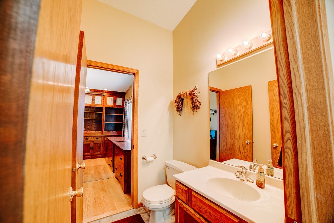
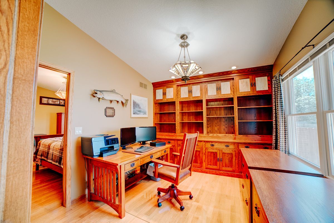
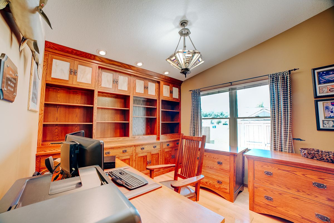
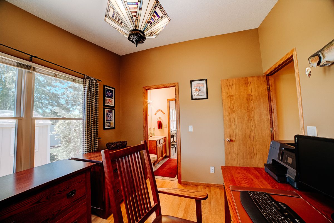
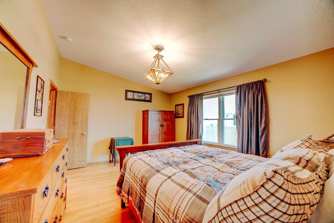
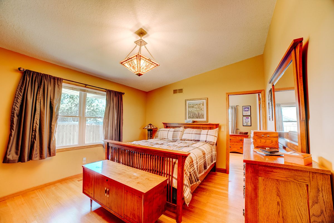
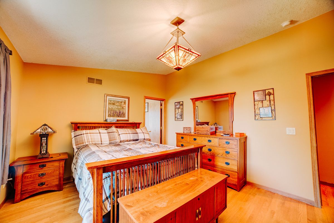
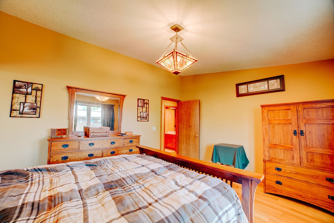
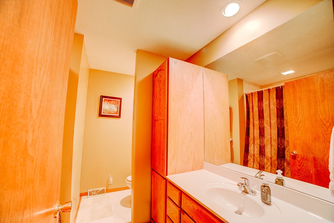
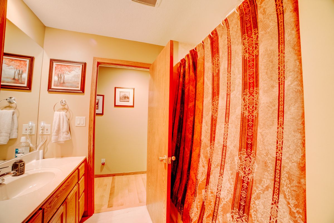
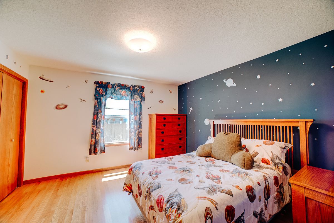
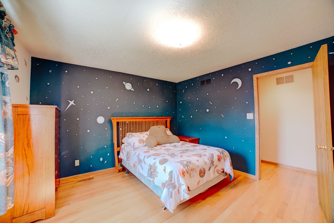
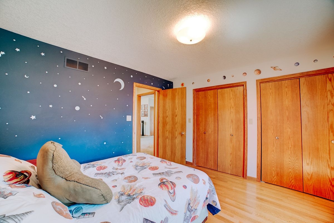
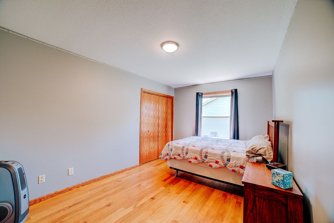
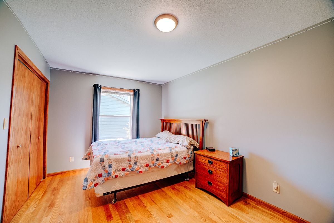
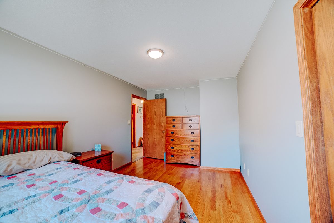
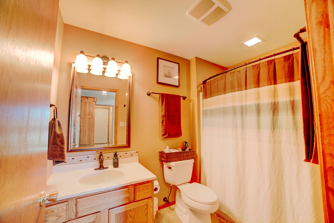
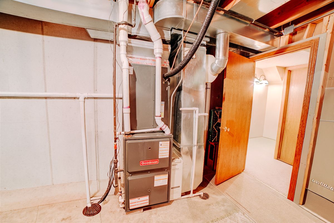
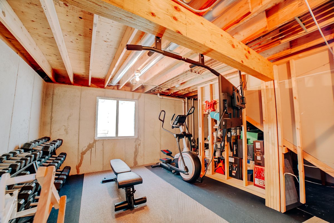
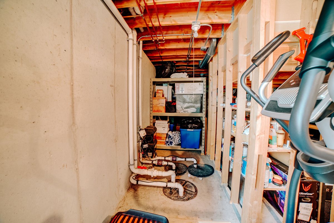
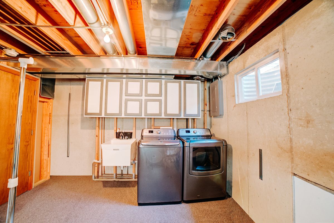
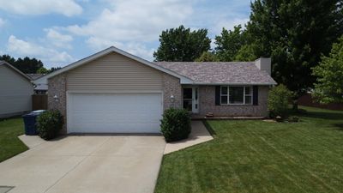
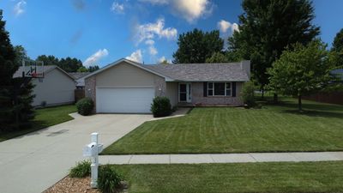
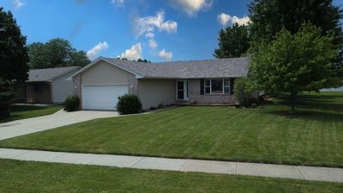
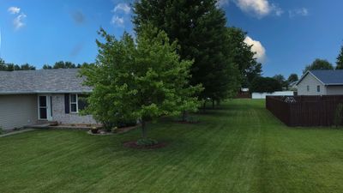
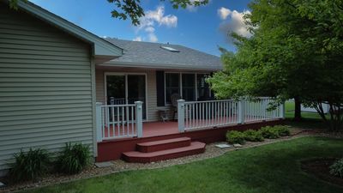
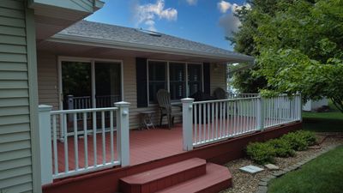
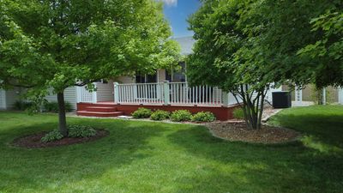
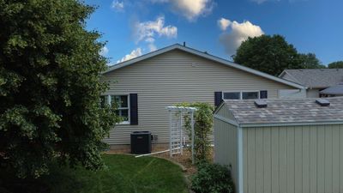
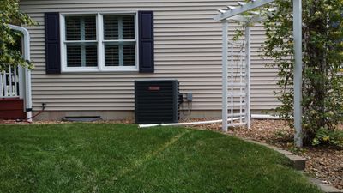
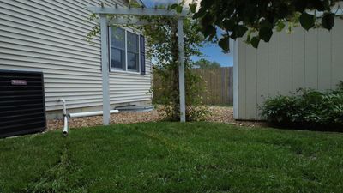
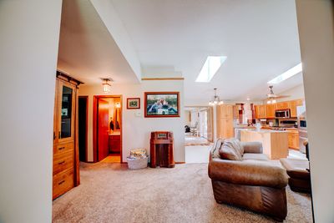
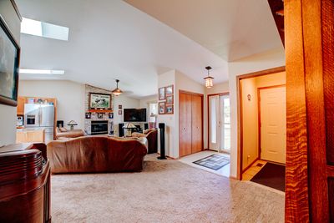
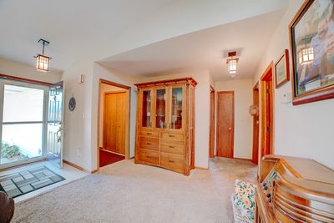
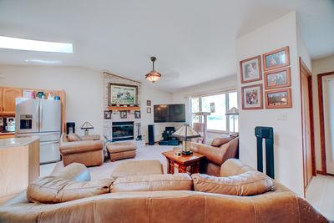
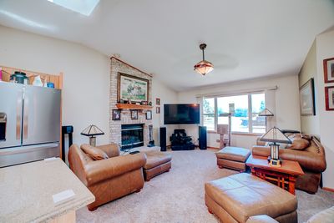
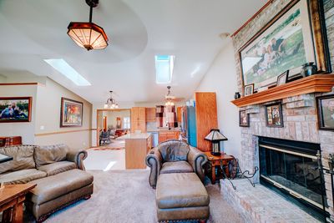
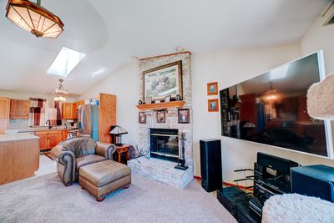
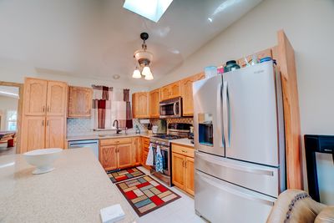
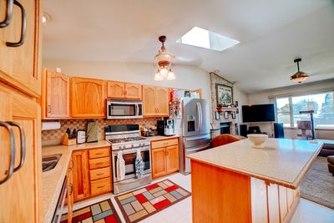
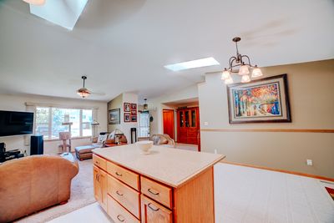
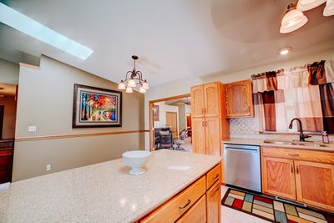
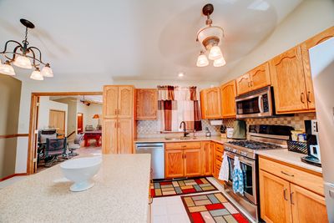
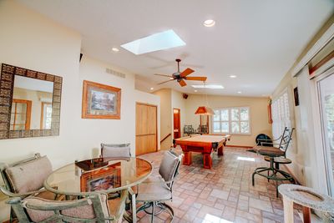
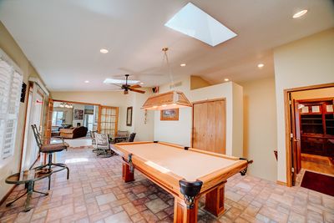
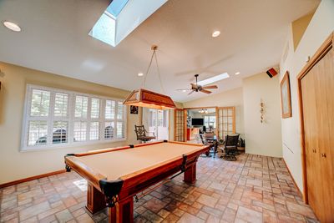
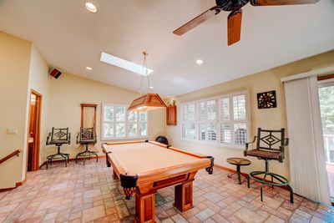
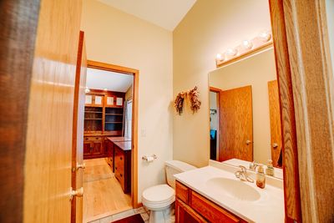
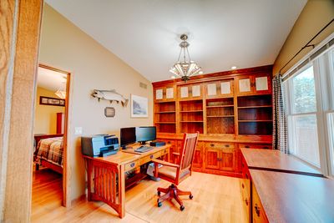
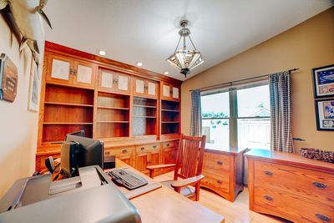
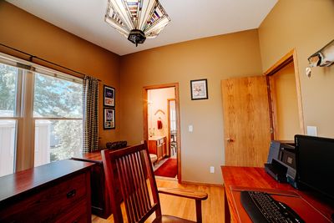
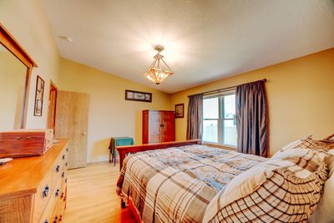
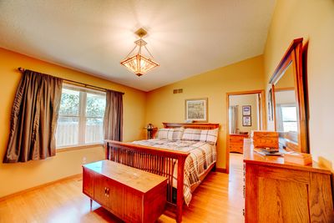
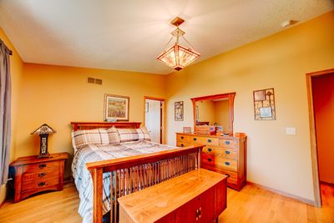
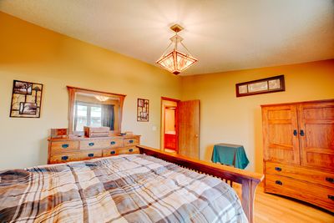
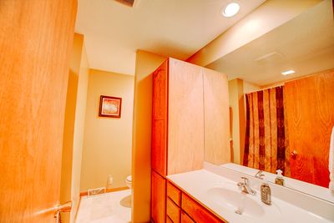
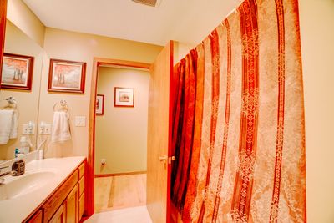
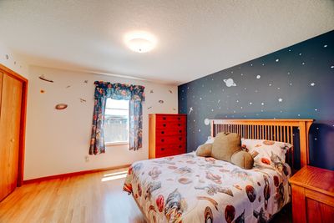
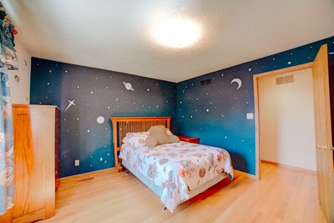
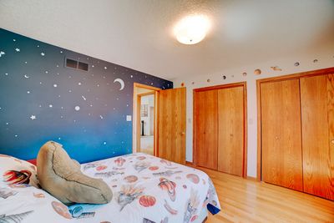
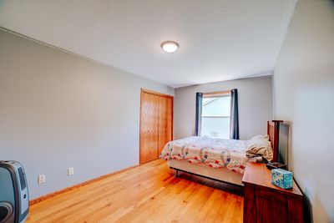
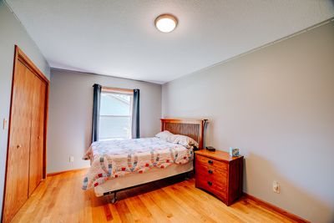
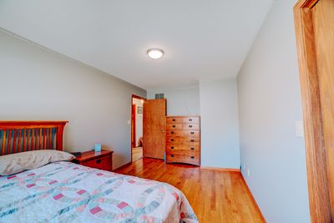
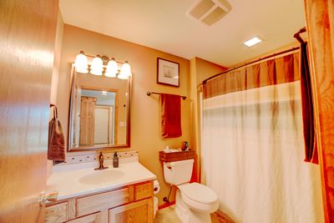
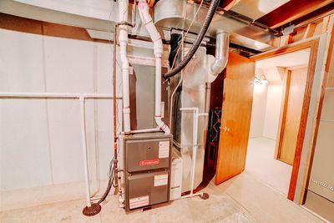
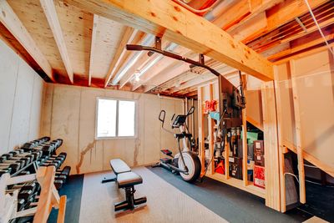
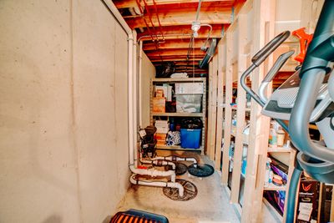
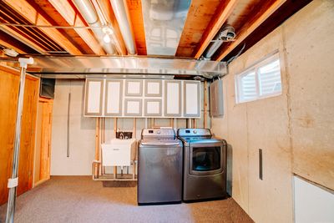
Move-In Ready Ranch Home in Bourbonnais with Finished Basement Potential Welcome to 695 Cherokee Drive, a move-in ready ranch home in Bourbonnais offering over 2,100 square feet of living space, modern updates, and exceptional future expansion potential. Located in a highly desirable Bourbonnais neighborhood, this well-maintained 3-bedroom, 2-bathroom home features an open-concept floor plan, hardwood flooring, skylights with automatic blinds, and a spacious family room anchored by a beautiful brick gas fireplace. The spacious primary suite includes hardwood flooring and a unique walk-in closet featuring vaulted ceilings with additional upper storage space, offering both character and functionality. The kitchen flows effortlessly into the main living areas, creating the perfect space for entertaining and everyday living. A dedicated office with custom built-in oak cabinetry provides an ideal work-from-home setup. Recent updates include a new roof, newer furnace and air conditioning system, and newer dishwasher, offering buyers peace of mind. The partial basement includes rough-in plumbing for an additional bathroom and space for a future fourth bedroom, creating excellent finished basement potential. Outside, enjoy a large deck, mature landscaping, and a beautifully manicured yard on an oversized lot. If you're searching for a move-in ready ranch home in Bourbonnais with finished basement potential, this property deserves a closer look. Keywords: Move-In Ready Ranch Home in Bourbonnais, Bourbonnais Real Estate, Open-Concept Ranch Home, Main-Level Living, Finished Basement Potential, Bourbonnais Homes for Sale.
— the listing agent’s description
The home
3 beds
2.5 baths
2,100 sqft
Built in 1994
0.27-acre lot
2-car garage
Detached Single
Ranch
What it’ll cost
$190 / sqft
$9,049 taxes / yr
No HOA
7 days on dwello
Estimated monthly payment
$2,997/mo
Principal & interest$2,126
Property taxes$754
Homeowners insurance$117
Get pre-qualified →Connect with a licensed lender in the dwello network.
Estimate only — not a loan offer. Example rate; taxes and insurance estimated; your actual rate, payment, taxes, and insurance will vary. dwello is not a lender. Equal Housing Opportunity.
Tour it with a real dwello agent
The agent who meets you here is an actual dwello Home Group team member who knows these streets — not a stranger who bought your name from a portal. You get straight answers on the spot, and the same person stays with you through closing.
On our team, vettedYour info is never soldWith you through closing
Tour this home
In person, on your schedule — a dwello agent meets you there.
WED
Jun 3
THU
Jun 4
FRI
Jun 5
SAT
Jun 6
11:00 am
Schedule a tour
7 days on dwello
Price history
Listed for sale
Jun 10, 2026
$399,900
Earlier records
Listed
Jun 10, 2026
$389,900
From MLS records — independently verify.
Property taxes
2025
Annual tax bill (MLS)
From county records — verify with the assessor.
Features
Central AirNatural GasVinyl SidingBrickPublic SewerConcreteGarage Door Opener
Neighborhood
Loading map…
Nearby places via OpenStreetMap — approximate; verify what matters to you. Map © Mapbox © OpenStreetMap.
MLS listing data
Listed by Tim Smith · Smith's Real Estate Services,
Listing last updated Jun 16, 2026 · data refreshed from the MLS Jun 17, 2026, 6:33 PM CT
Based on information submitted to the MLS GRID as of Jun 17, 2026, 6:33 PM CT. Listing data © MRED LLC, distributed by MLS GRID — deemed reliable but not guaranteed; independently verify. Anything shown below this point is not MLS listing data.
See it in personA real dwello agent on our team — never a sold lead.
Schedule a tour
Message
No pressure — reach out whenever you’re ready.
Similar homes nearby
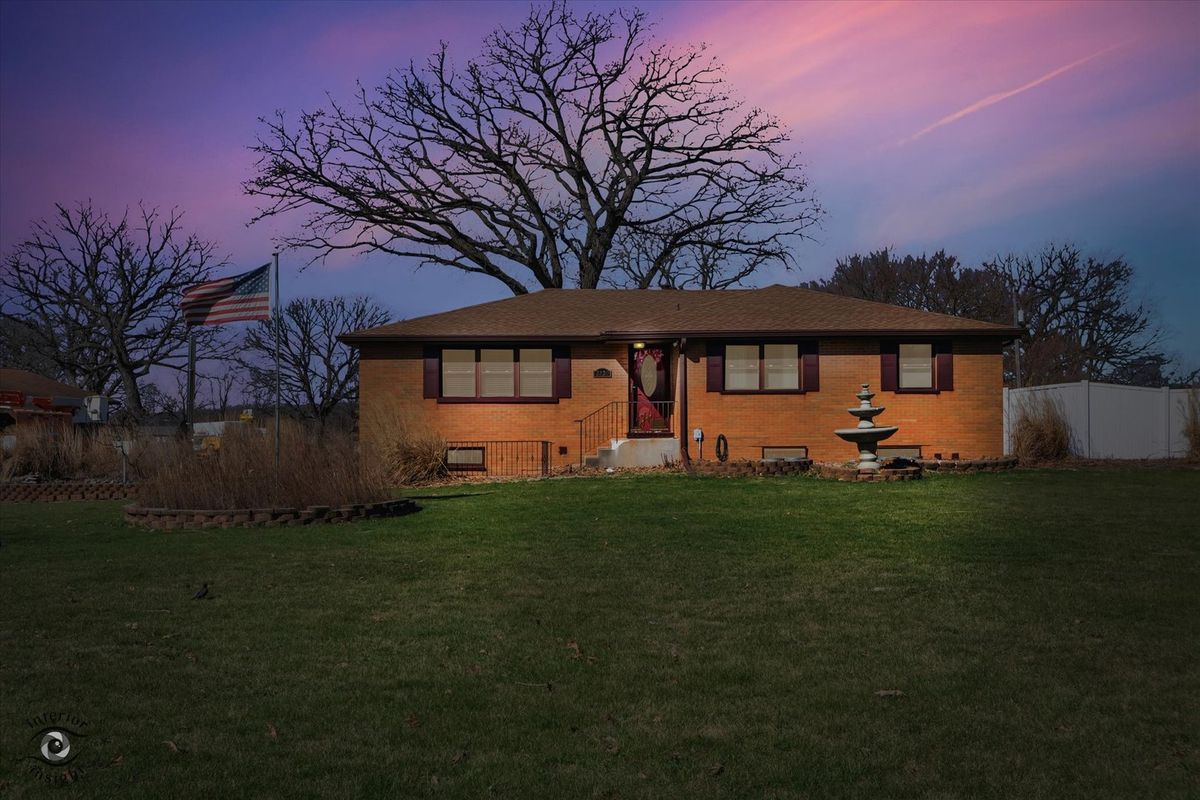
$400,000Active
3 bd · 2 ba · 2,498 sqft
3230 N Glenn Road
Bourbonnais, IL
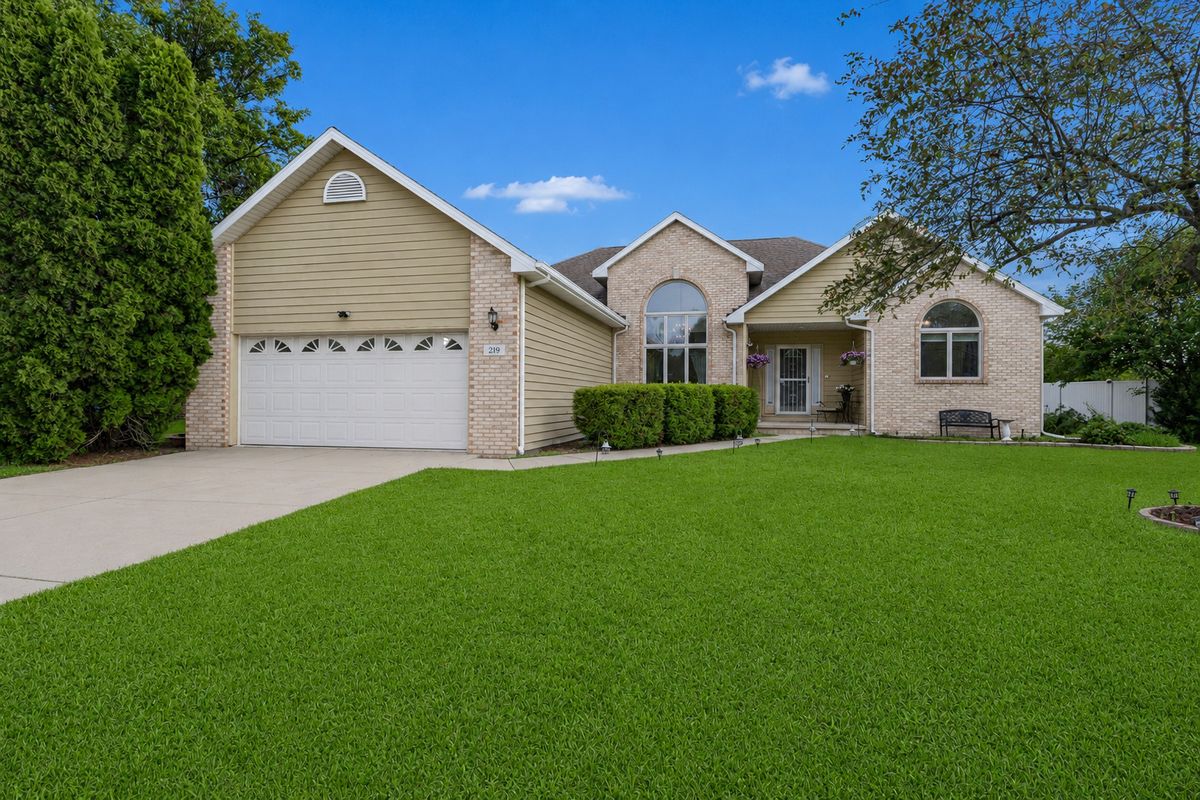
$399,000Active
3 bd · 3 ba · 1,904 sqft
219 Greenbriar Lane
Bourbonnais, IL
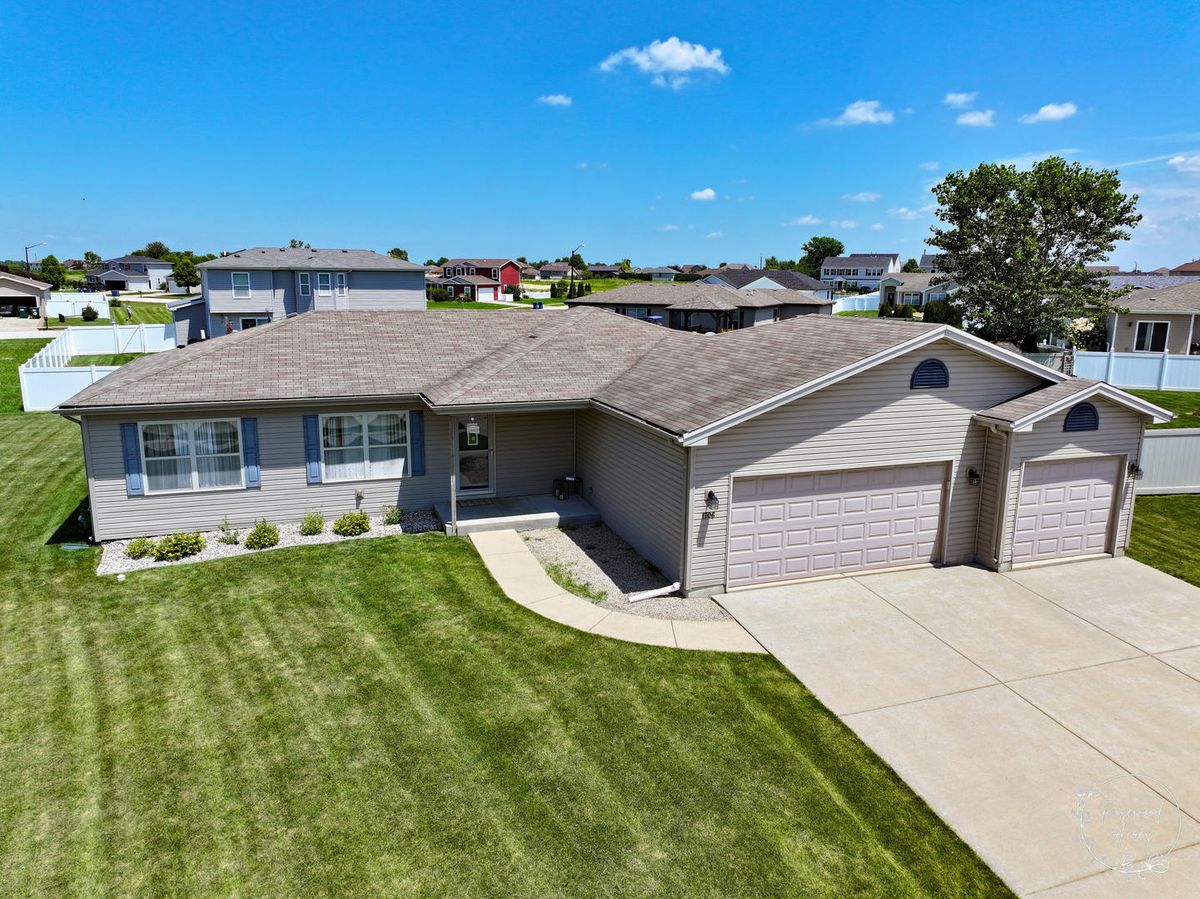
$399,000Active
3 bd · 2 ba · 1,650 sqft
1706 Terramere Drive
Bourbonnais, IL
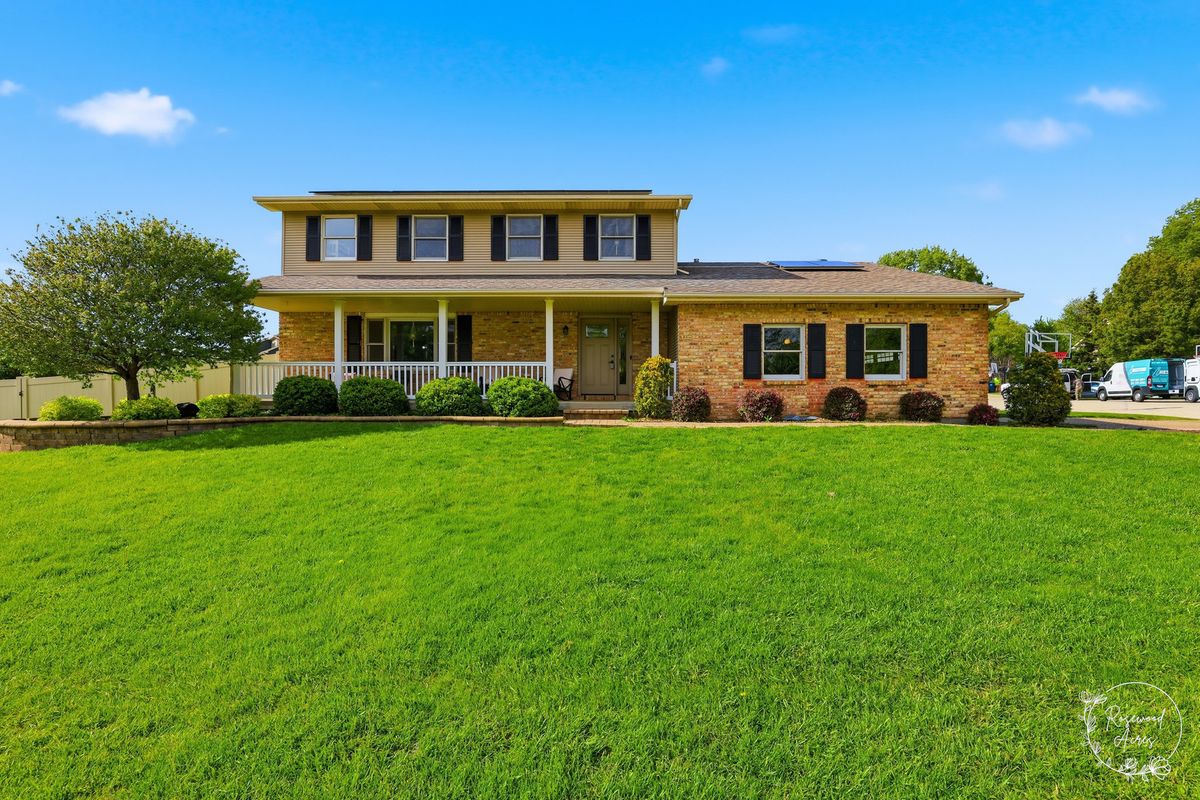
$394,900Active
4 bd · 2.5 ba · 2,300 sqft
417 N Thames Court
Bourbonnais, IL