New construction
View all 39 photos
Attached Single · Orland Park, IL
$699,000
2 beds · 2 baths · 2,100 sqft
11161 Lizmore Lane #34A, Orland Park, IL, 60467
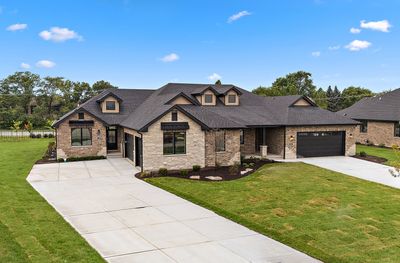
A brick-and-mortar place to make your own — room to make it home.
Active
What’s special
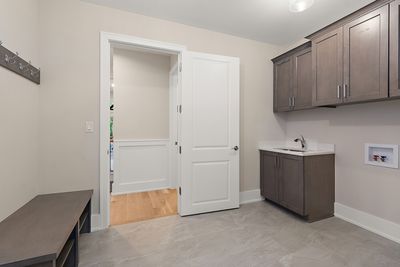
New constructionCentral air3-car garageIn-unit laundry
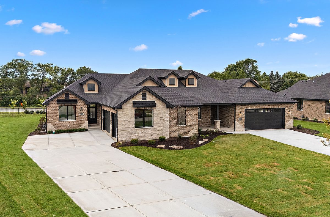
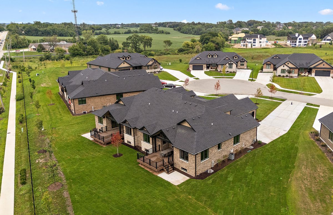
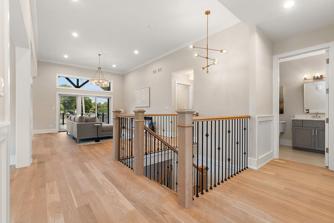
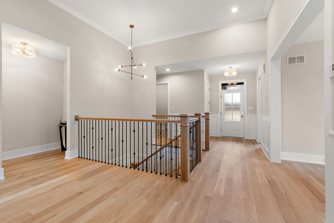
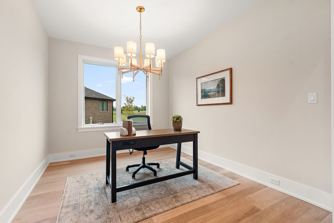
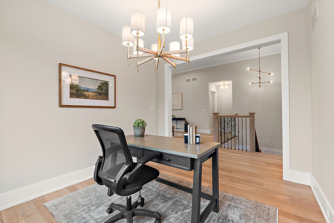
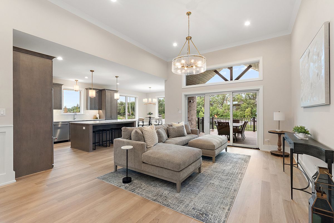
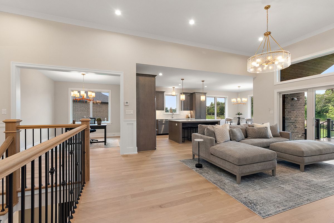
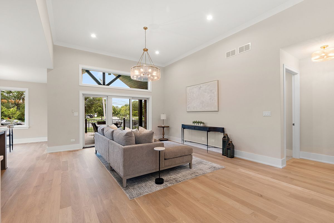
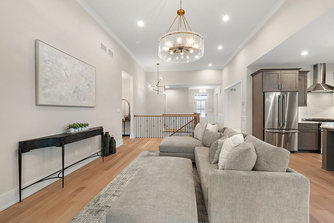
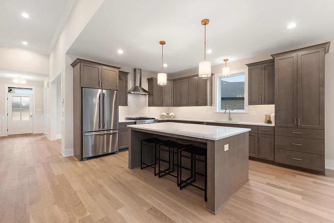
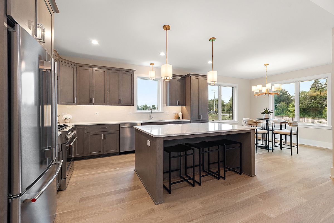
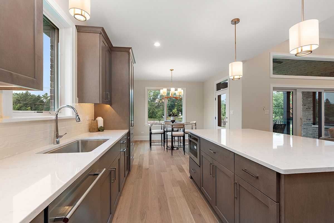
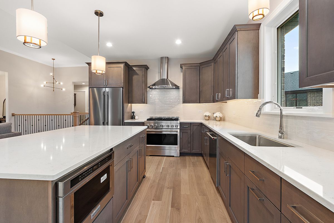
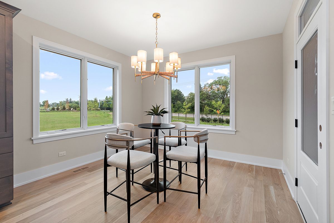
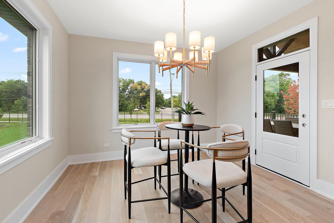
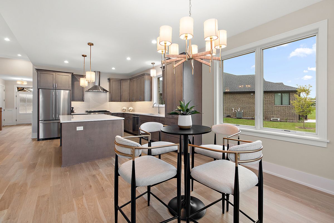
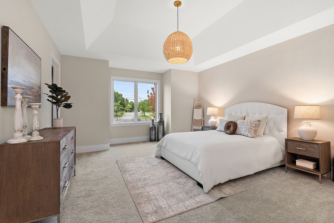
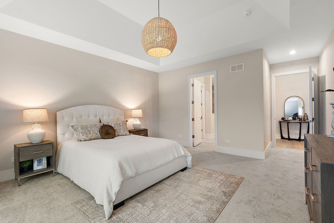
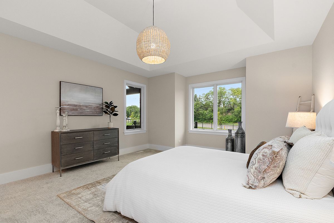
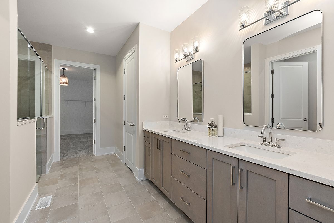
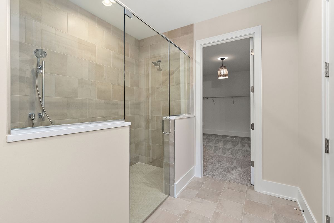
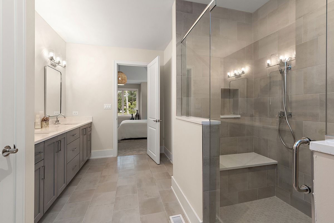
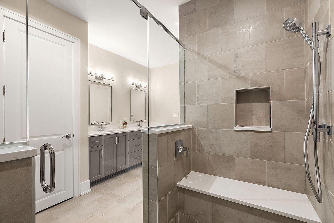
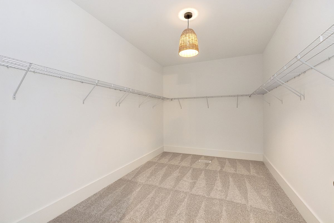
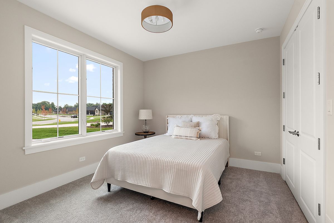
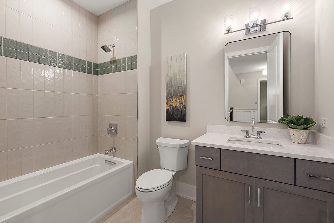
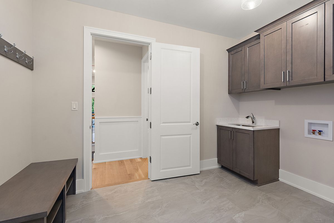
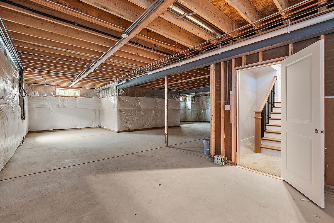
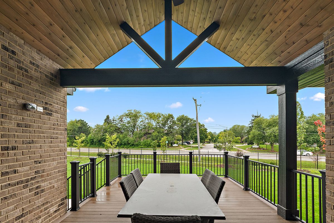
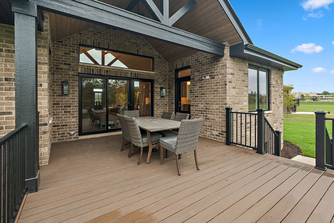
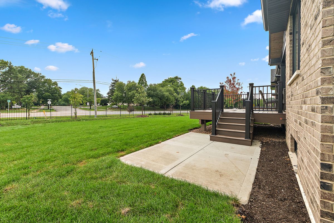
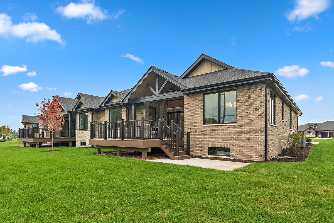
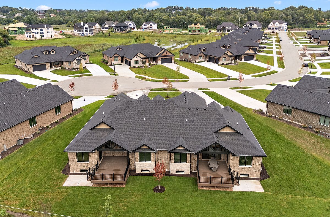
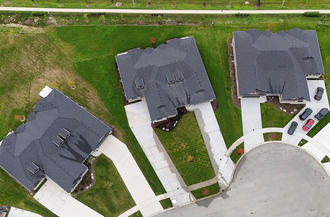
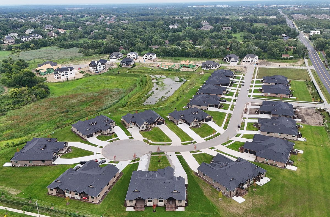
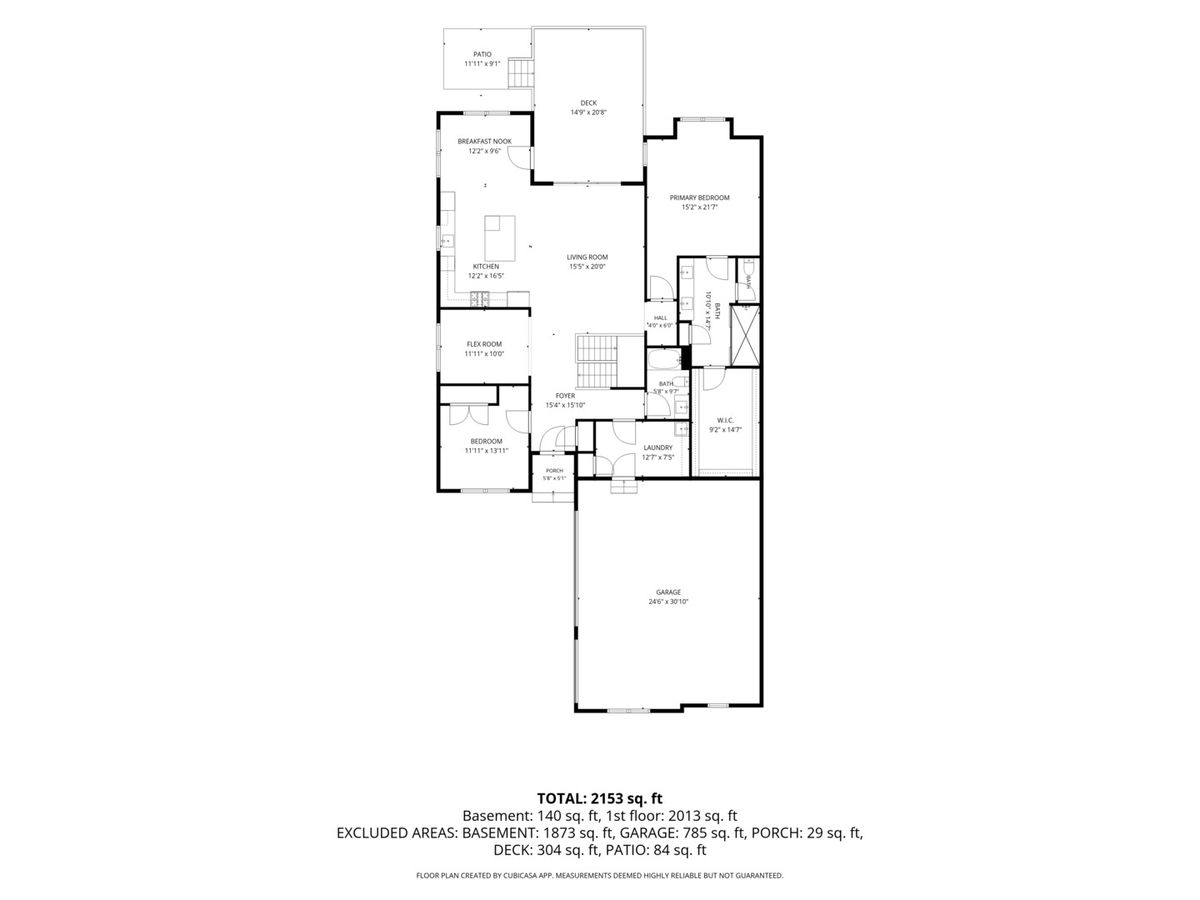
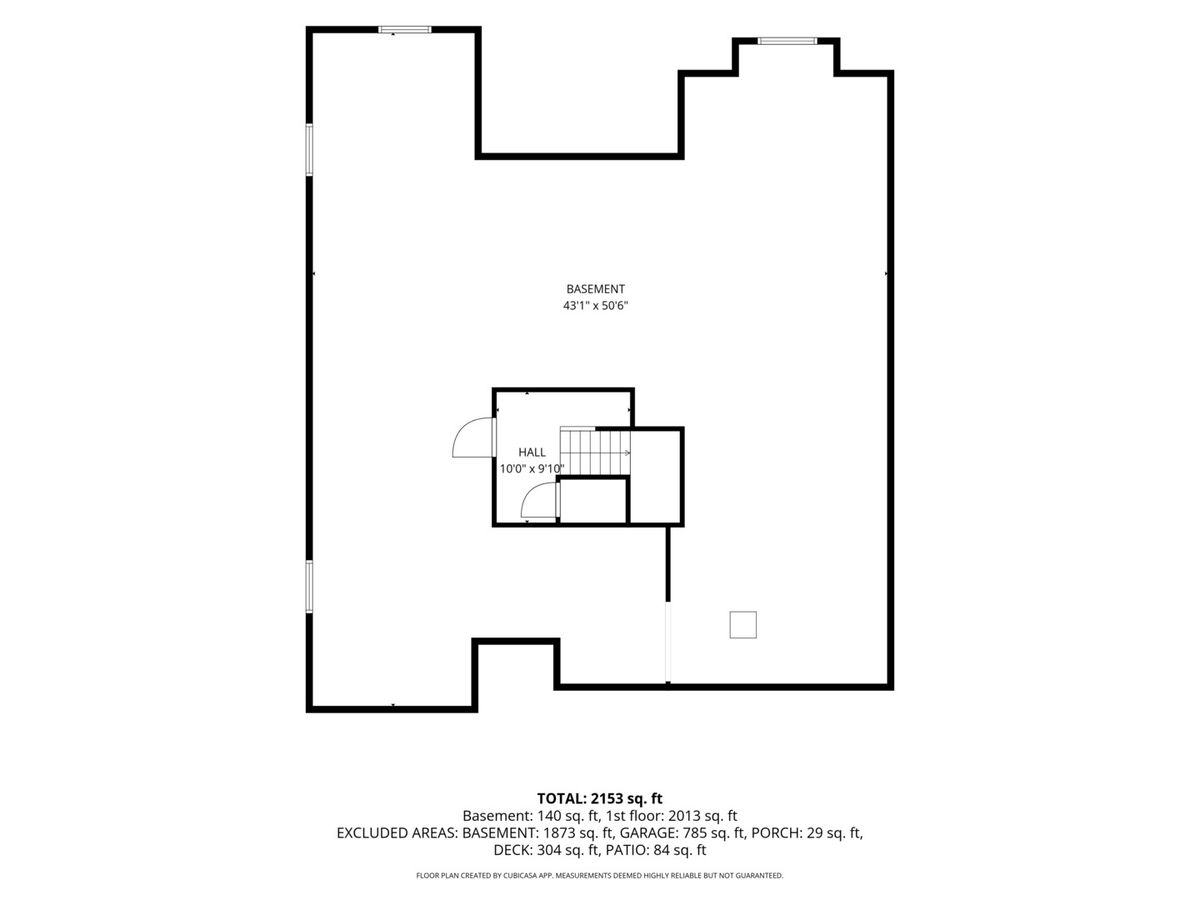
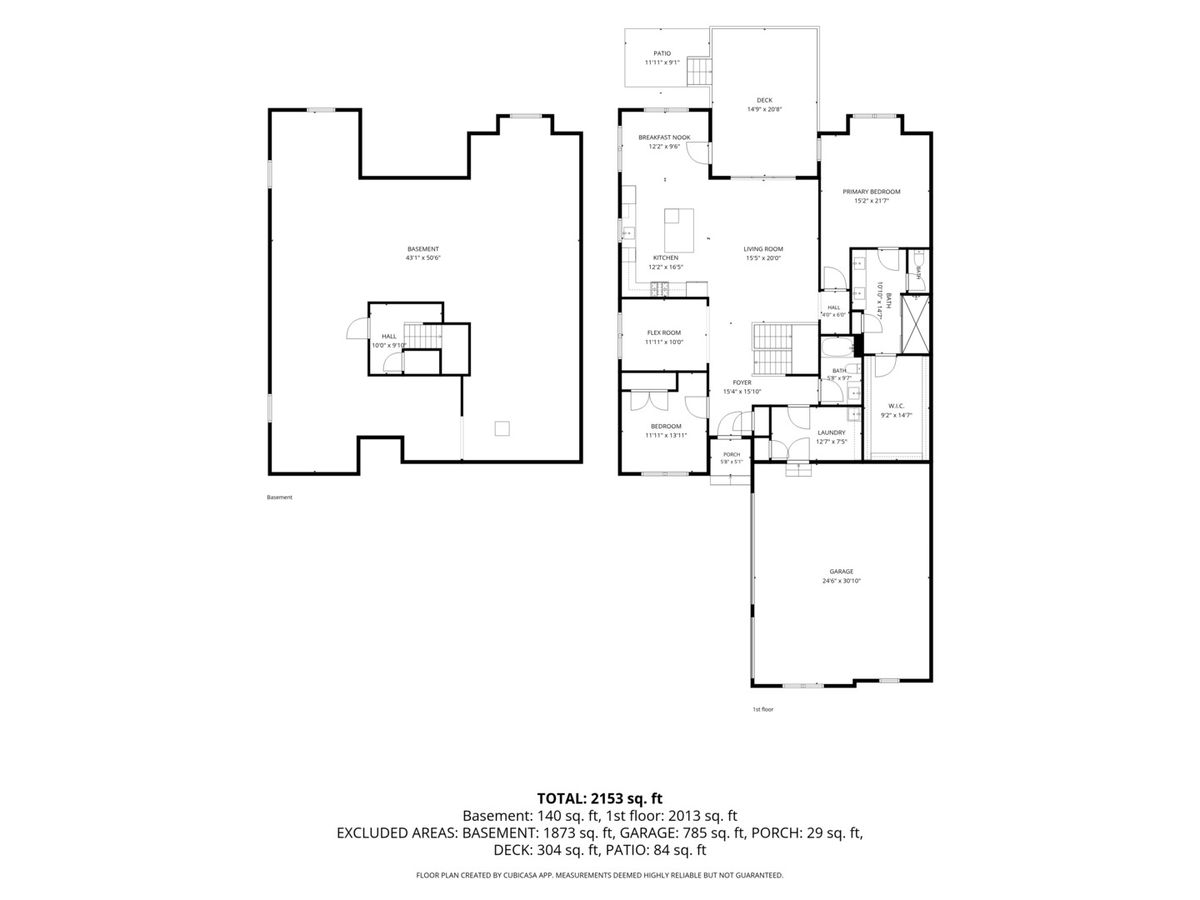
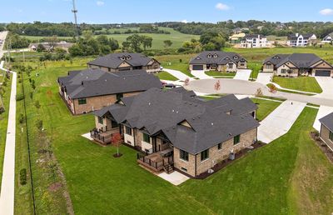
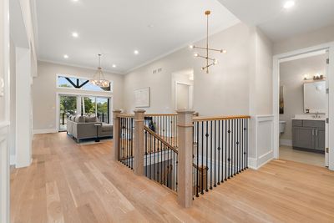
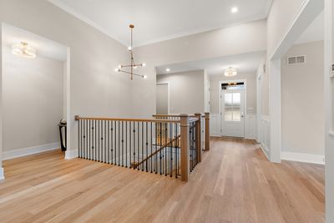
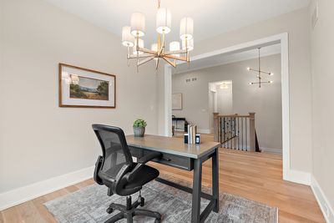
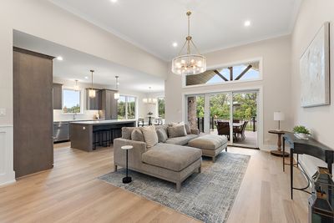
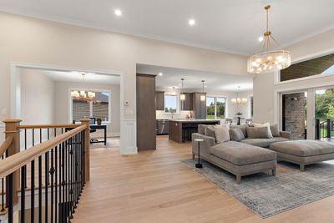
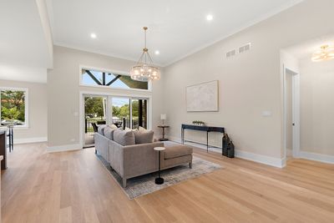
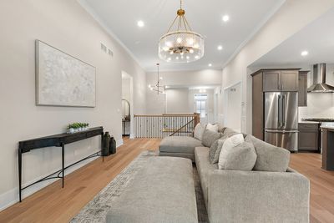
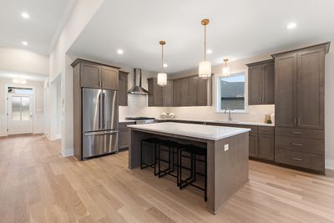
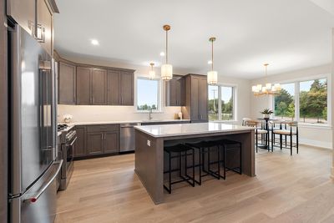
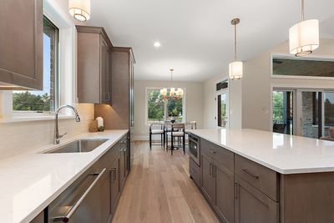
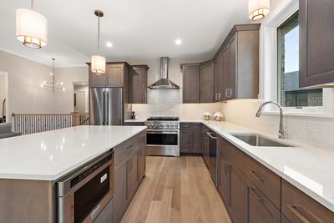
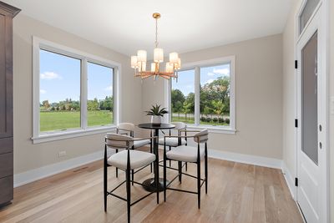
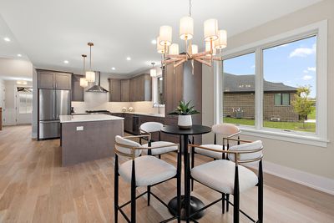
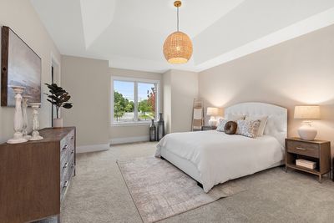
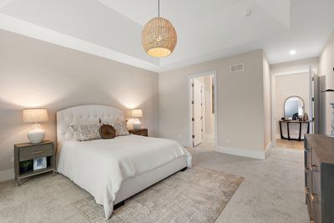
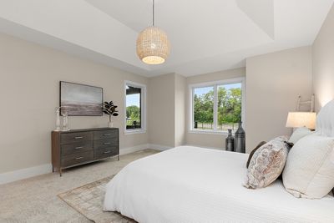
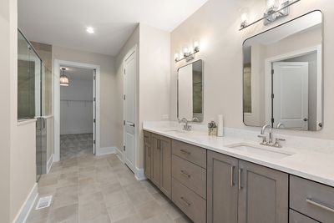
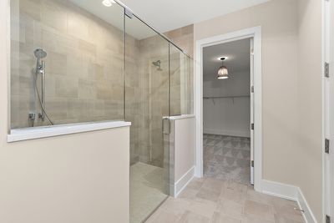
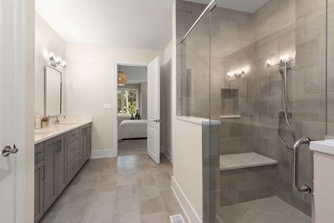
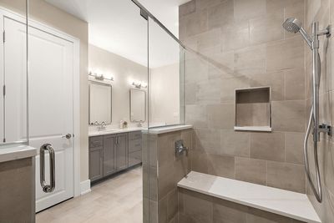
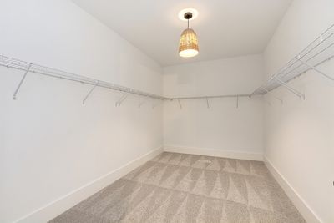
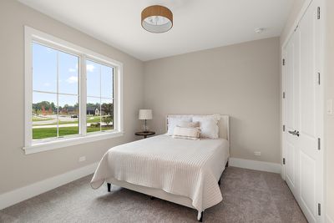
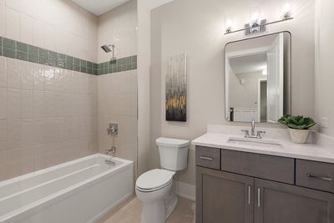
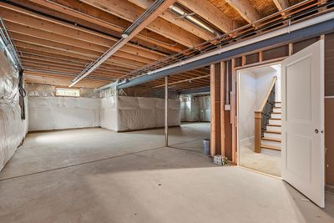
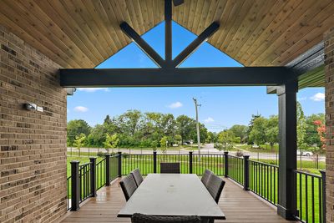
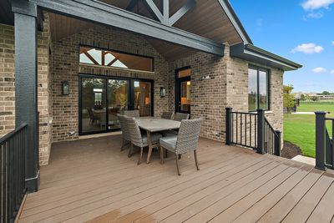
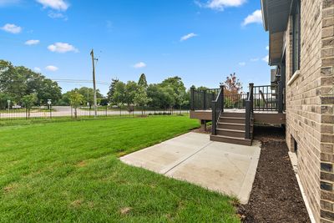
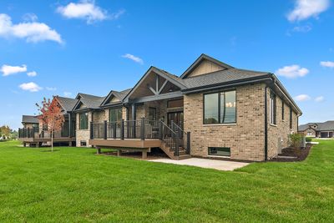
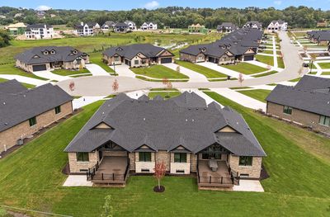
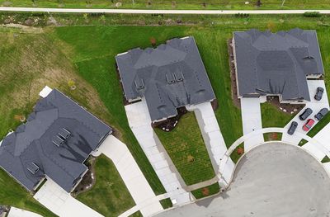
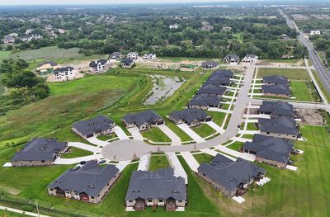
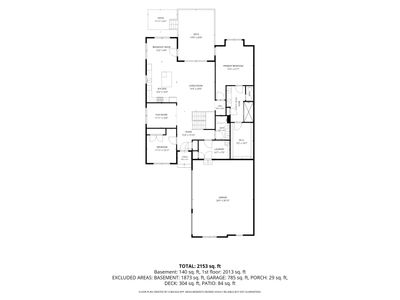
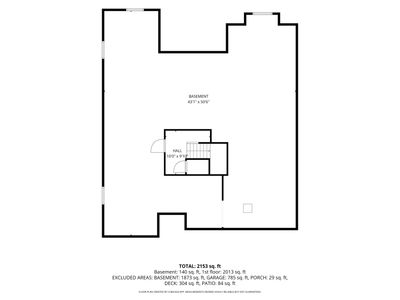
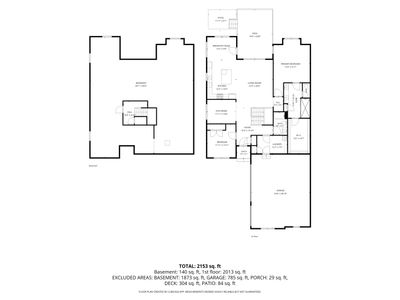
New Ranch Model available for immediate delivery. The last 3-car garage in this community. All the luxury finishes you've come to expect from this award winning builder. This thoughtfully designed home features open-concept layout with striking interiors, open staircase, and 9 ft lookout basement. Kitchen includes custom cabinetry, high-end appliances and quartz countertops including an island with seating. And of course, that gorgeous extra large covered deck with patio that we are known for. Primary suite with walk-in closet. Spa inspired bath features dual sinks and curbless shower. Large lot with sprinklers. Low maintenance community. This project is coming to completion and the builder is ready to make a deal. Final phase pricing and quick close opportunities make this an ideal move for buyers looking to downsize without compromise. Price as shown $780,600.
— the listing agent’s description
The home
2 beds
2 baths
2,100 sqft
Built in 2026
Lot 40x262x107x198
3-car garage
Attached Single
What it’ll cost
$333 / sqft
$310/mo HOA
7 days on dwello
Estimated monthly payment
$5,454/mo
Principal & interest$3,717
Property taxes$1,223
Homeowners insurance$204
HOA dues$310
Get pre-qualified →Connect with a licensed lender in the dwello network.
Estimate only — not a loan offer. Example rate; taxes, HOA dues, insurance estimated; your actual rate, payment, taxes, and insurance will vary. dwello is not a lender. Equal Housing Opportunity.
Tour it with a real dwello agent
The agent who meets you here is an actual dwello Home Group team member who knows these streets — not a stranger who bought your name from a portal. You get straight answers on the spot, and the same person stays with you through closing.
On our team, vettedYour info is never soldWith you through closing
Tour this home
In person, on your schedule — a dwello agent meets you there.
WED
Jun 3
THU
Jun 4
FRI
Jun 5
SAT
Jun 6
11:00 am
Schedule a tour
7 days on dwello
Price history
Listed for sale
Aug 7, 2026
$699,000
Property taxes
Assessed value
2025
County assessor
2024
Assessed value from the Cook County Assessor (open records). Estimated market ≈ assessed × 10 for residential; not an appraisal — verify with the assessor.
Features
Central AirNatural GasForced AirBrickStonePublic SewerConcreteGarage Door Opener
Schools
High — Carl Sandburg High School
Assigned schools per the listing — always verify enrollment + boundaries with the district.
Neighborhood
Loading map…
Nearby places via OpenStreetMap — approximate; verify what matters to you. Map © Mapbox © OpenStreetMap.
MLS listing data
Listed by Mike McCatty · Century 21 Circle
Listing last updated Aug 13, 2026 · data refreshed from the MLS Aug 13, 2026, 5:10 AM CT
Based on information submitted to the MLS GRID as of Aug 13, 2026, 5:10 AM CT. Listing data © MRED LLC, distributed by MLS GRID — deemed reliable but not guaranteed; independently verify. Anything shown below this point is not MLS listing data.
See it in personA real dwello agent on our team — never a sold lead.
Schedule a tour
Message
No pressure — reach out whenever you’re ready.
Similar homes nearby
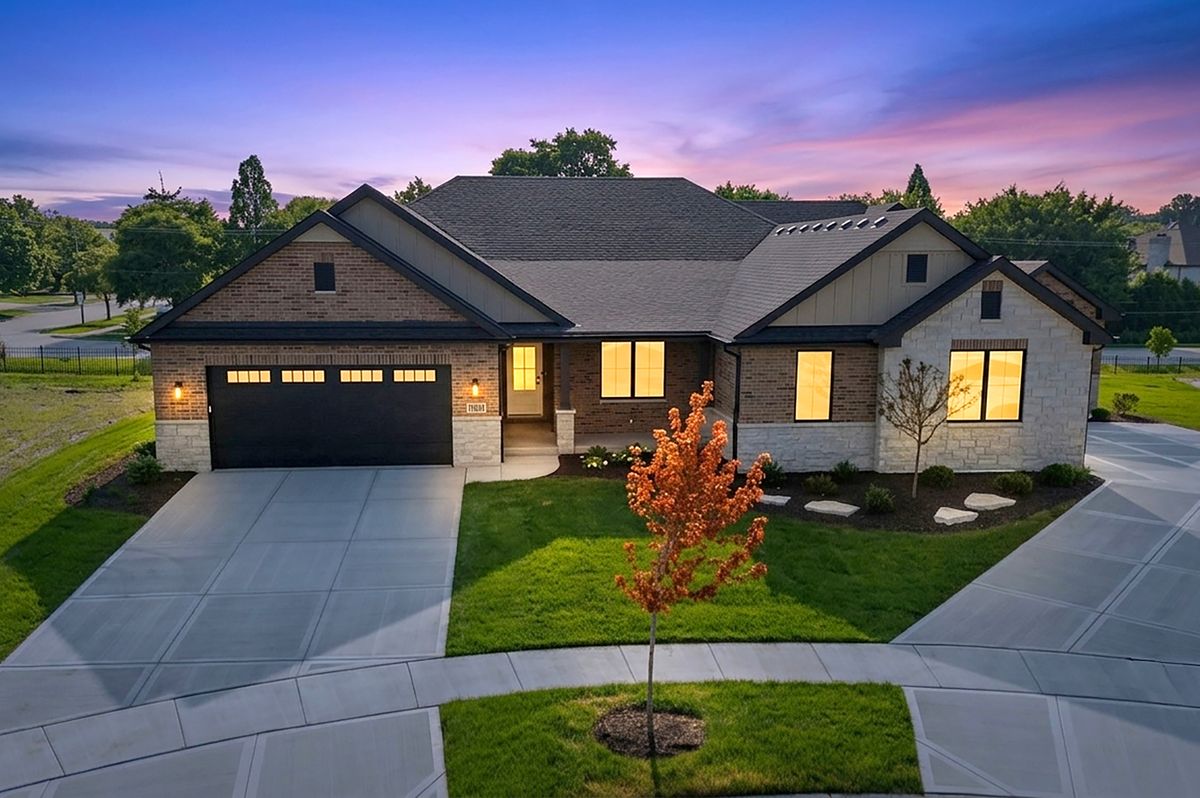
$699,000Active
2 bd · 2 ba · 2,400 sqft
11175 Lizmore Lane #33A
Orland Park, IL
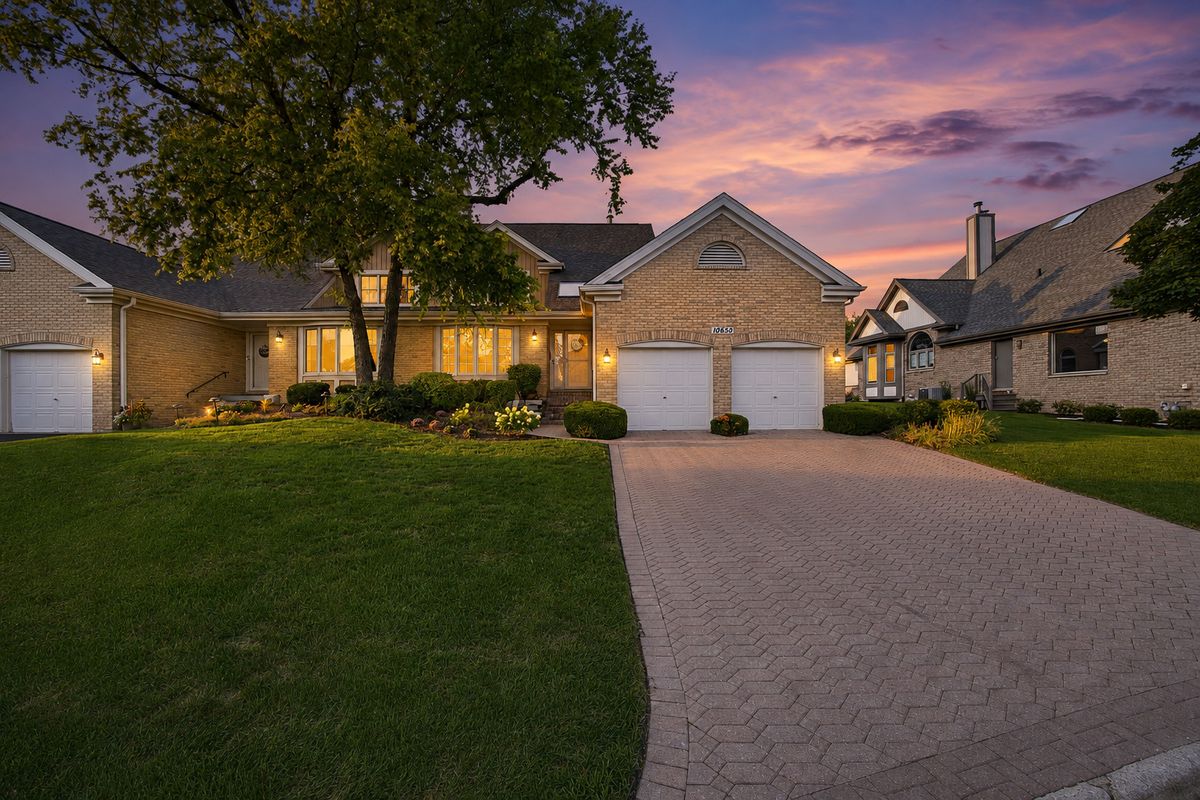
$678,900Active
3 bd · 2.5 ba · 2,300 sqft
10650 Golf Road
Orland Park, IL
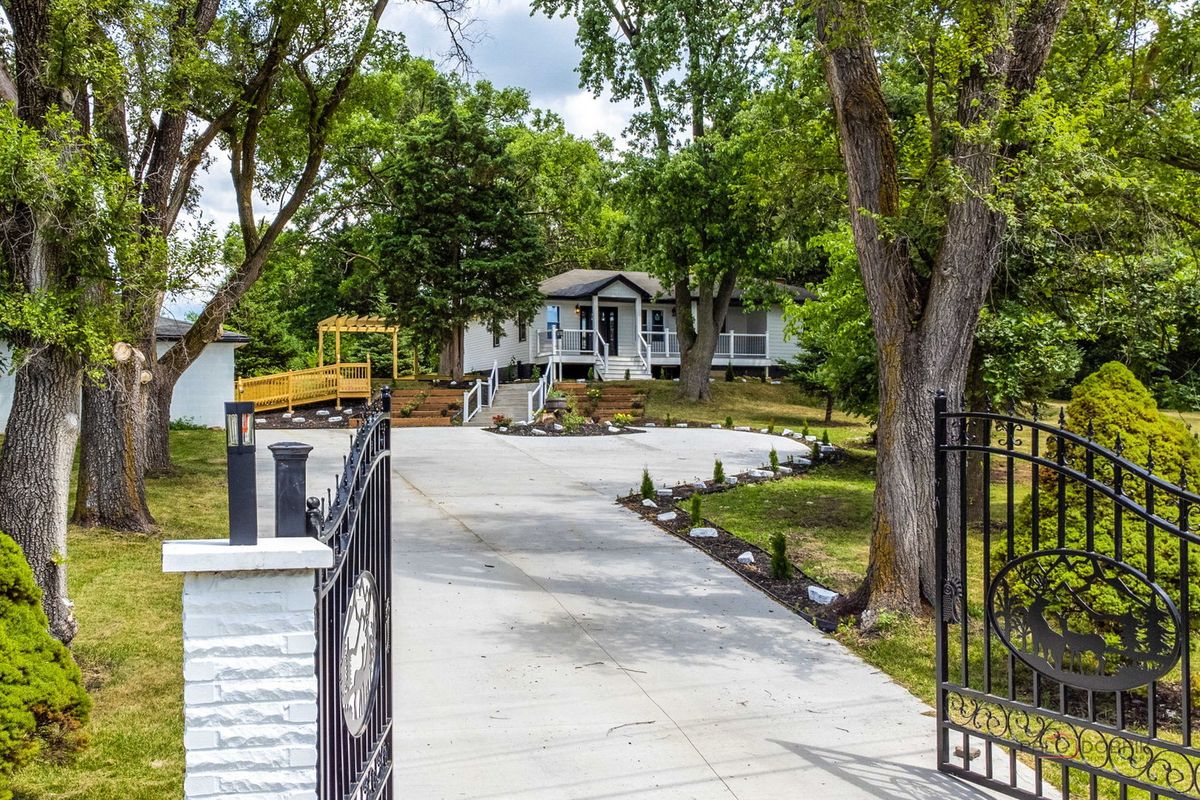
$799,000Active
3 bd · 2 ba · 2,600 sqft
16705 Wolf Road
Orland Park, IL
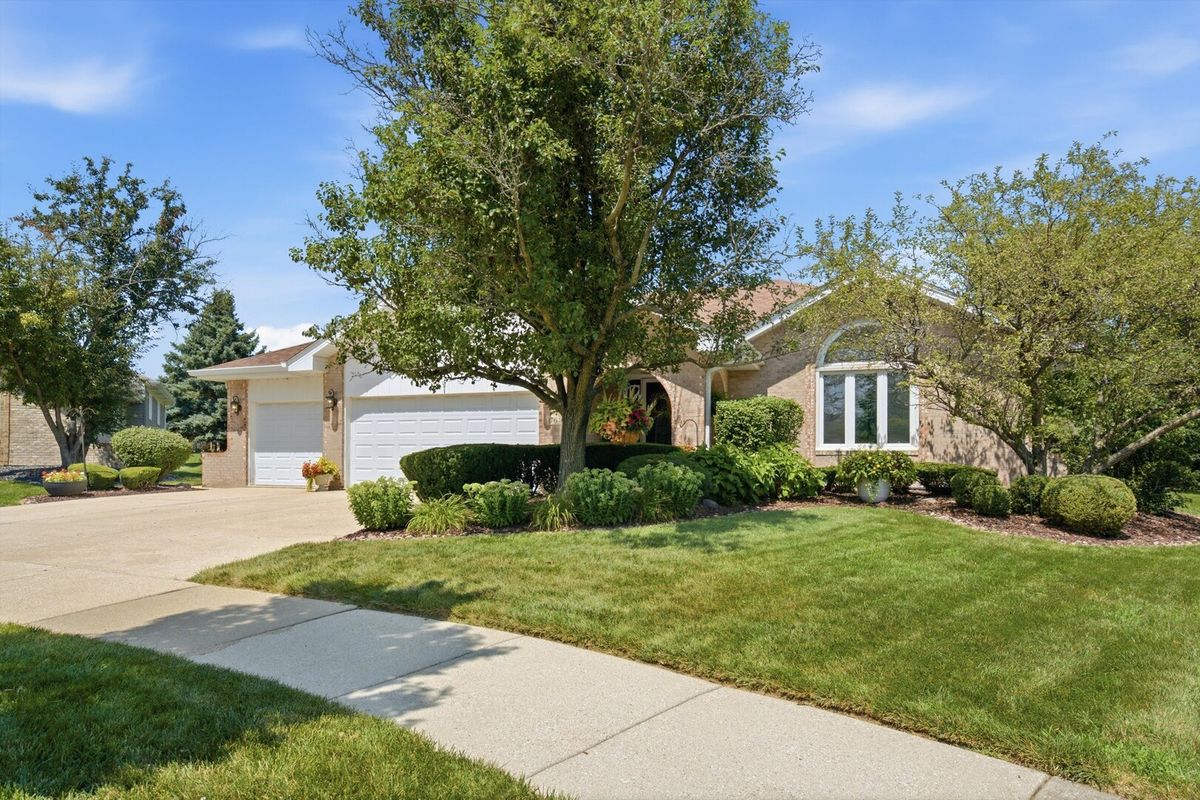
$589,900Active
3 bd · 3 ba · 2,359 sqft
17646 Crestview Court
Orland Park, IL