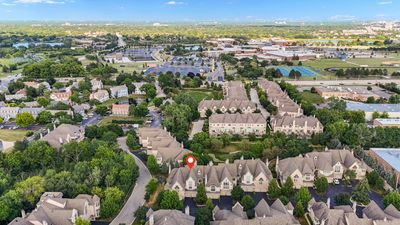
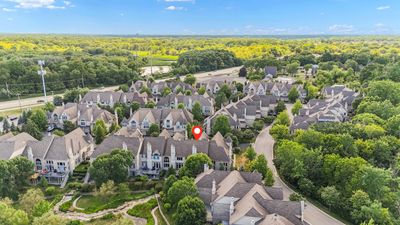
View all 37 photos
Attached Single · Palatine, IL
$669,000
2 beds · 3.5 baths · 1,993 sqft
1555 S Paul Le Comte Court #58, Palatine, IL, 60067
A brick-and-mortar place to make your own — room to make it home.
Active
What’s special
Central air2-car garageIn-unit laundry
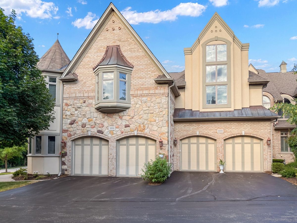
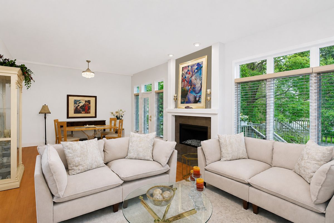
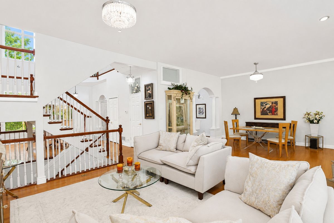
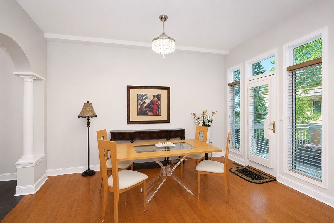
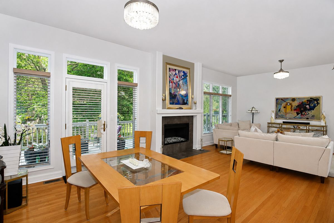
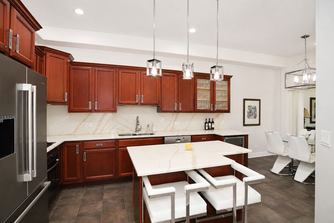
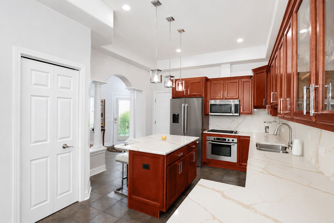
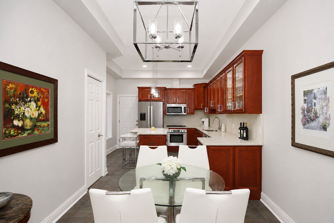
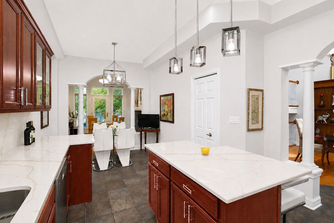
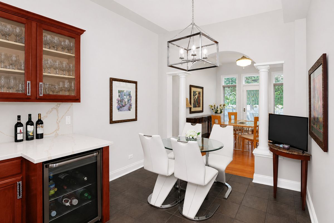
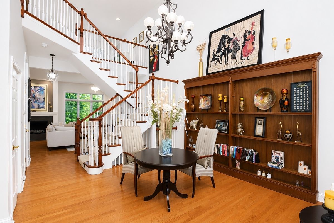
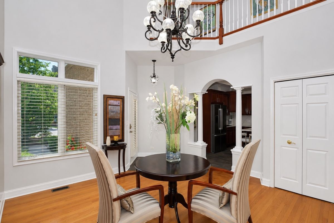
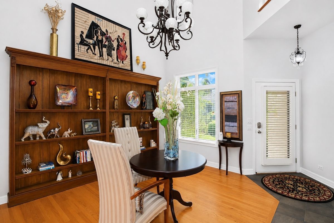
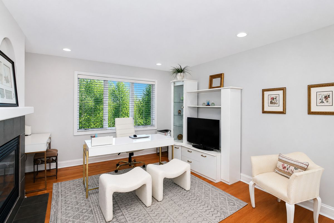
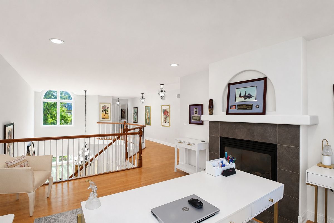
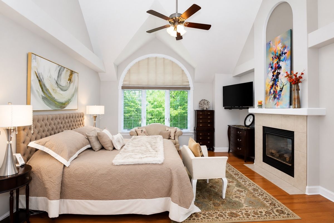
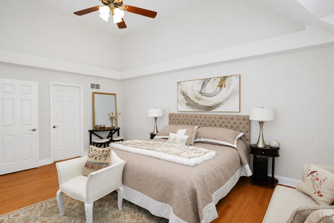
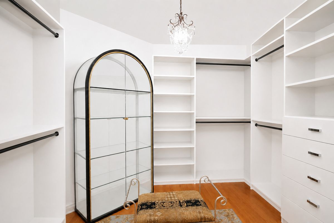
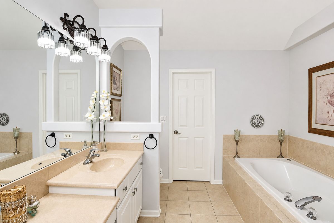
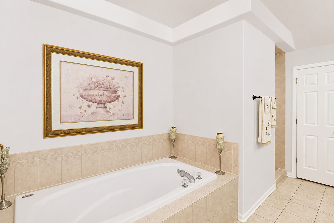
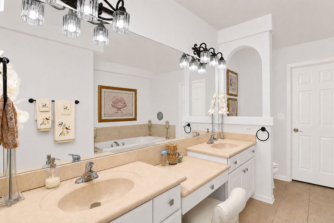
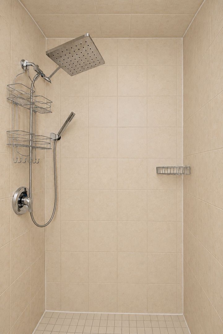
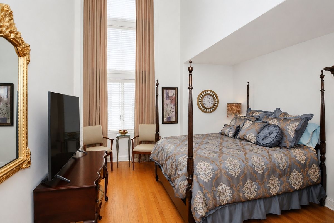
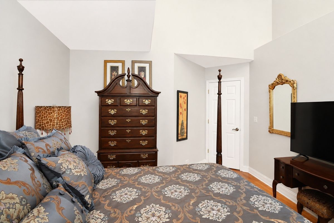
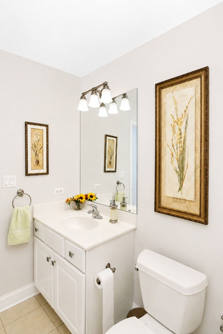
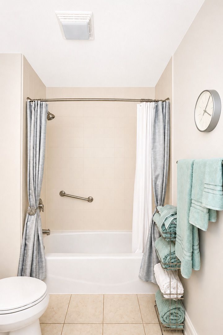
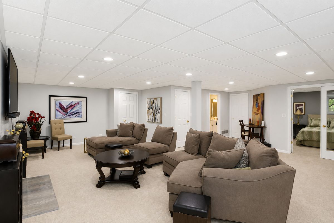
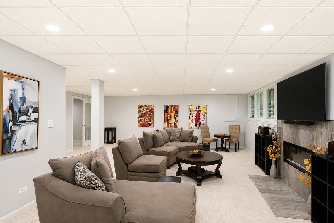
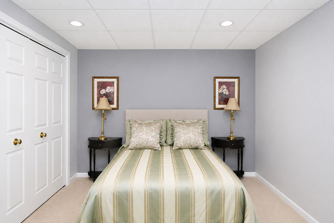
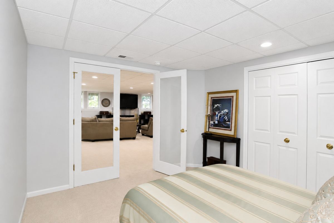
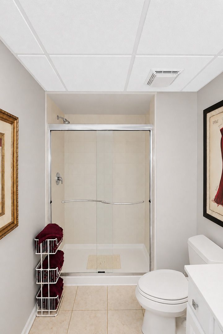
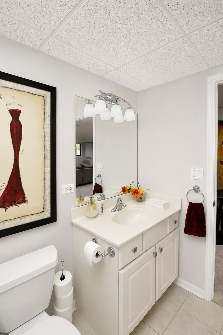
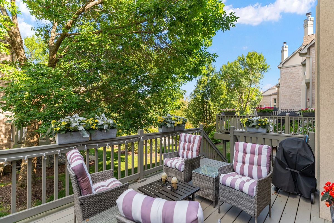
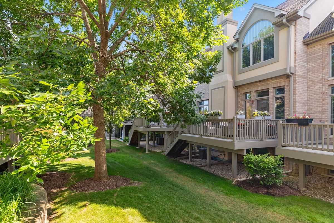
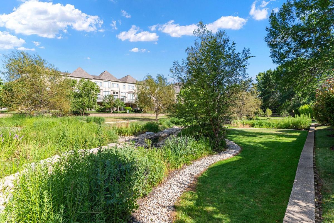
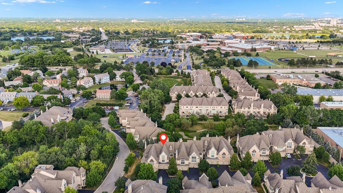
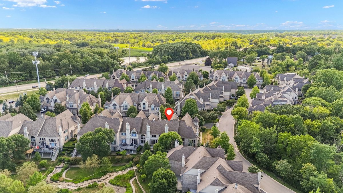
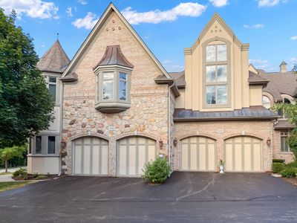
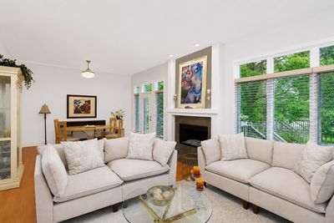
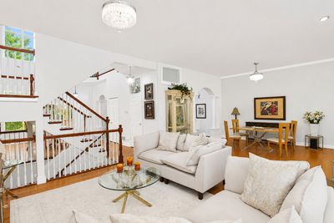
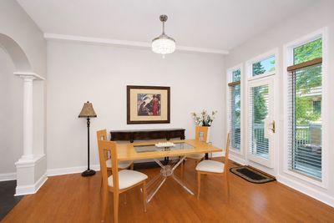
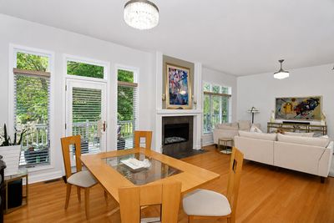
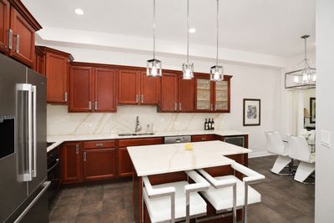
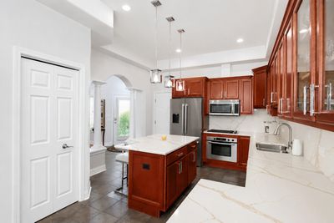
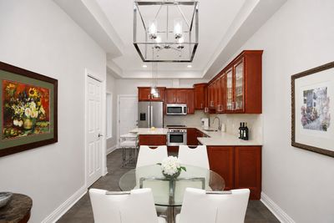
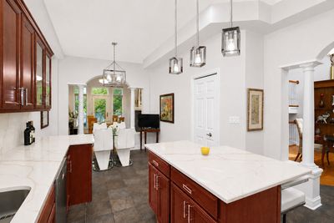
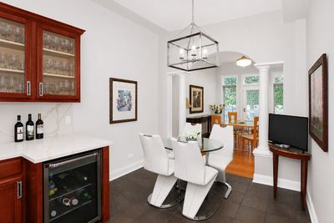
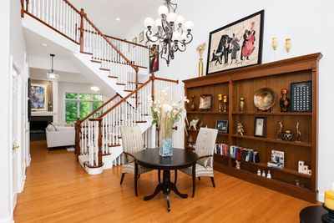
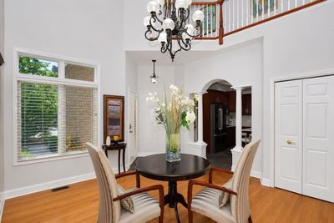
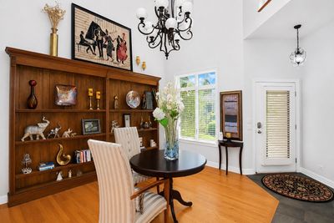
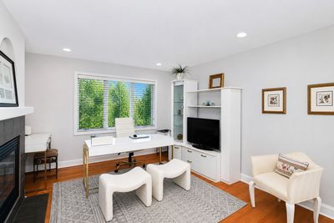
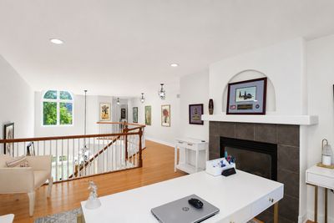
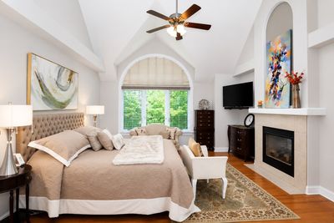
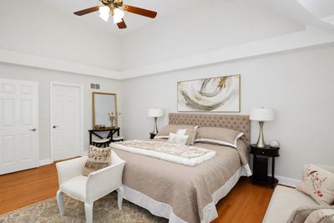
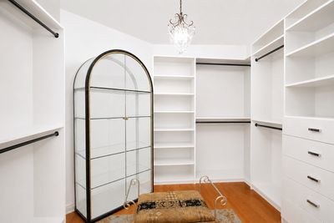
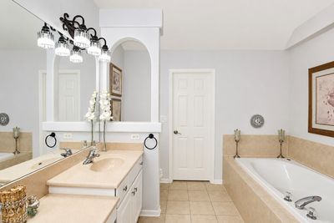
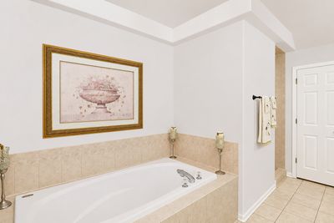
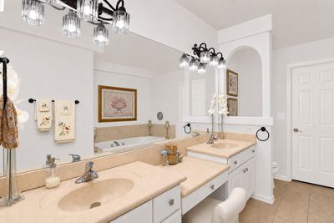
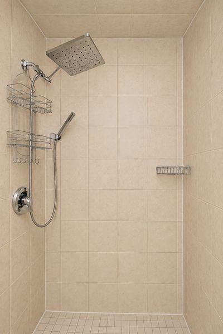
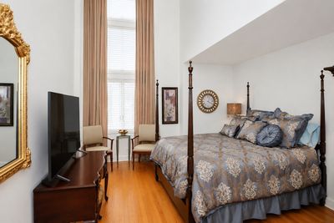
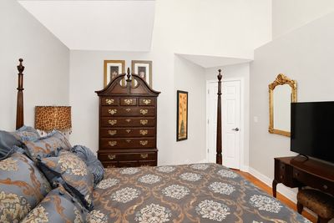
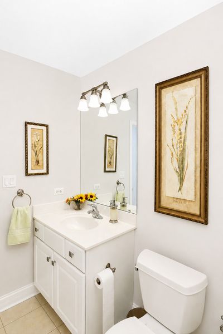
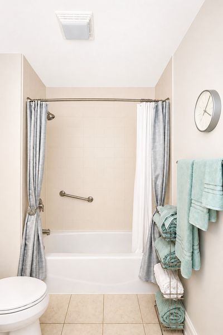
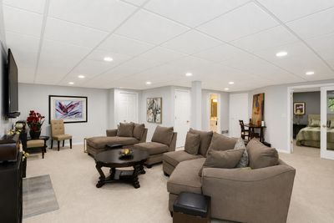
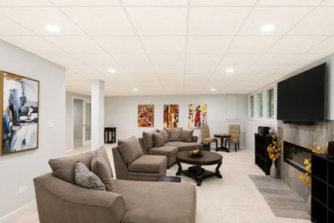
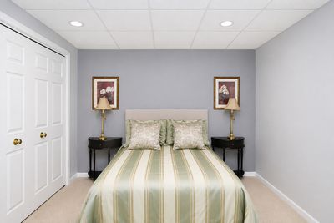
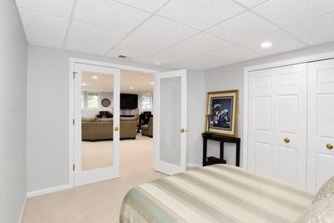
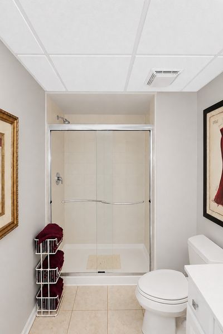
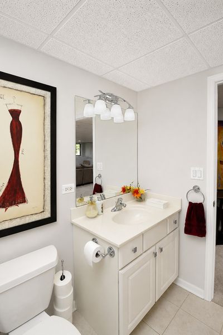
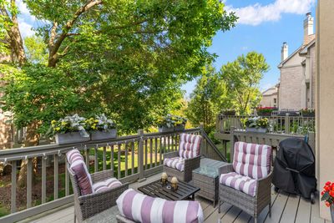
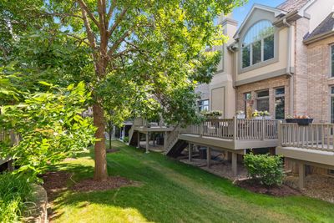
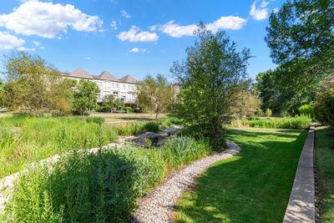
Welcome to the exclusive gated community of Maison Du Comte, where elegant living and a low maintenance lifestyle meet in one of the area's most desirable neighborhoods. This beautifully appointed three bedroom, three and a half bath townhome welcomes you with a private entrance, a dramatic two story foyer, soaring ceilings, and hardwood flooring throughout the main and second levels. The formal dining room opens to a private deck through a glass slider, creating the perfect setting to enjoy the professionally landscaped surroundings. The spacious eat in kitchen is designed for both everyday living and entertaining, offering stainless steel appliances, abundant cabinetry, expansive counter space, a center island with seating, and a separate breakfast area. The adjacent family room is filled with natural light and features a cozy gas fireplace as its focal point, while a first floor powder room adds everyday convenience. Upstairs, a versatile loft provides the ideal space for a home office, sitting area, or additional living space. The spacious primary suite is a true retreat, complete with its own fireplace, a spa-like bath with dual vanities, soaking tub, separate shower, and an exceptional custom walk in closet with built in organizers. A generously sized second bedroom and full hall bath complete the second level. The finished basement offers even more living space with a large recreation room, third bedroom, full bath, and abundant storage. Additional highlights include four fireplaces, an electronic air filtration system, and an attached two car garage. Surrounded by mature landscaping and peaceful grounds, this exceptional home offers the perfect combination of luxury, comfort, and convenience, just minutes from shopping, dining, parks, and major transportation.
— the listing agent’s description
The home
2 beds
3.5 baths
1,993 sqft
Built in 2007
Lot 2555
2-car garage
Attached Single
What it’ll cost
$336 / sqft
$12,520 taxes / yr
$422/mo HOA
7 days on dwello
Estimated monthly payment
$5,217/mo
Principal & interest$3,557
Property taxes$1,043
Homeowners insurance$195
HOA dues$422
Get pre-qualified →Connect with a licensed lender in the dwello network.
Estimate only — not a loan offer. Example rate; taxes, HOA dues, insurance estimated; your actual rate, payment, taxes, and insurance will vary. dwello is not a lender. Equal Housing Opportunity.
Tour it with a real dwello agent
The agent who meets you here is an actual dwello Home Group team member who knows these streets — not a stranger who bought your name from a portal. You get straight answers on the spot, and the same person stays with you through closing.
On our team, vettedYour info is never soldWith you through closing
Tour this home
In person, on your schedule — a dwello agent meets you there.
WED
Jun 3
THU
Jun 4
FRI
Jun 5
SAT
Jun 6
11:00 am
Schedule a tour
7 days on dwello
Price history
Listed for sale
Aug 7, 2026
$669,000
Earlier records
Listed
Jul 23, 2026
$669,000
From MLS records — independently verify.
Property taxes
2025
Annual tax bill (MLS)
Assessed value
2025
County assessor
2024
2023
2022
2021
2020
2019
2018
Assessed value from the Cook County Assessor (open records). Estimated market ≈ assessed × 10 for residential; not an appraisal — verify with the assessor.
Features
Central AirNatural GasForced AirBrickFramePublic SewerAsphaltGarage Door Opener
Schools
Elementary — Marion Jordan Elementary School
Middle — Thomas Jefferson Middle School
High — Wm Fremd High School
Assigned schools per the listing — always verify enrollment + boundaries with the district.
Neighborhood
Loading map…
Nearby places via OpenStreetMap — approximate; verify what matters to you. Map © Mapbox © OpenStreetMap.
MLS listing data
Listed by Sarah Leonard · Legacy Properties, A Sarah Leonard Company, LLC
Listing last updated Aug 13, 2026 · data refreshed from the MLS Aug 13, 2026, 5:13 AM CT
Based on information submitted to the MLS GRID as of Aug 13, 2026, 5:13 AM CT. Listing data © MRED LLC, distributed by MLS GRID — deemed reliable but not guaranteed; independently verify. Anything shown below this point is not MLS listing data.
See it in personA real dwello agent on our team — never a sold lead.
Schedule a tour
Message
No pressure — reach out whenever you’re ready.
Similar homes nearby
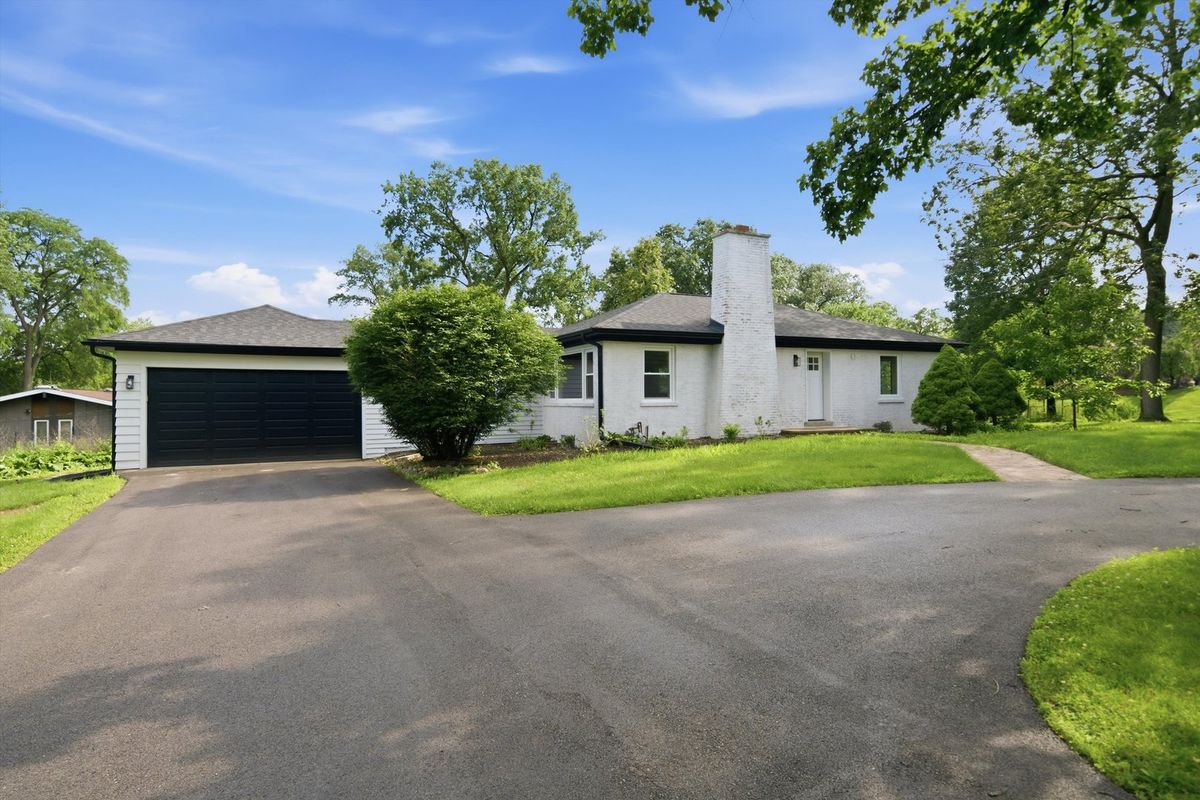
$665,000Active
3 bd · 3 ba · 1,650 sqft
75 Brookdale Lane
Palatine, IL
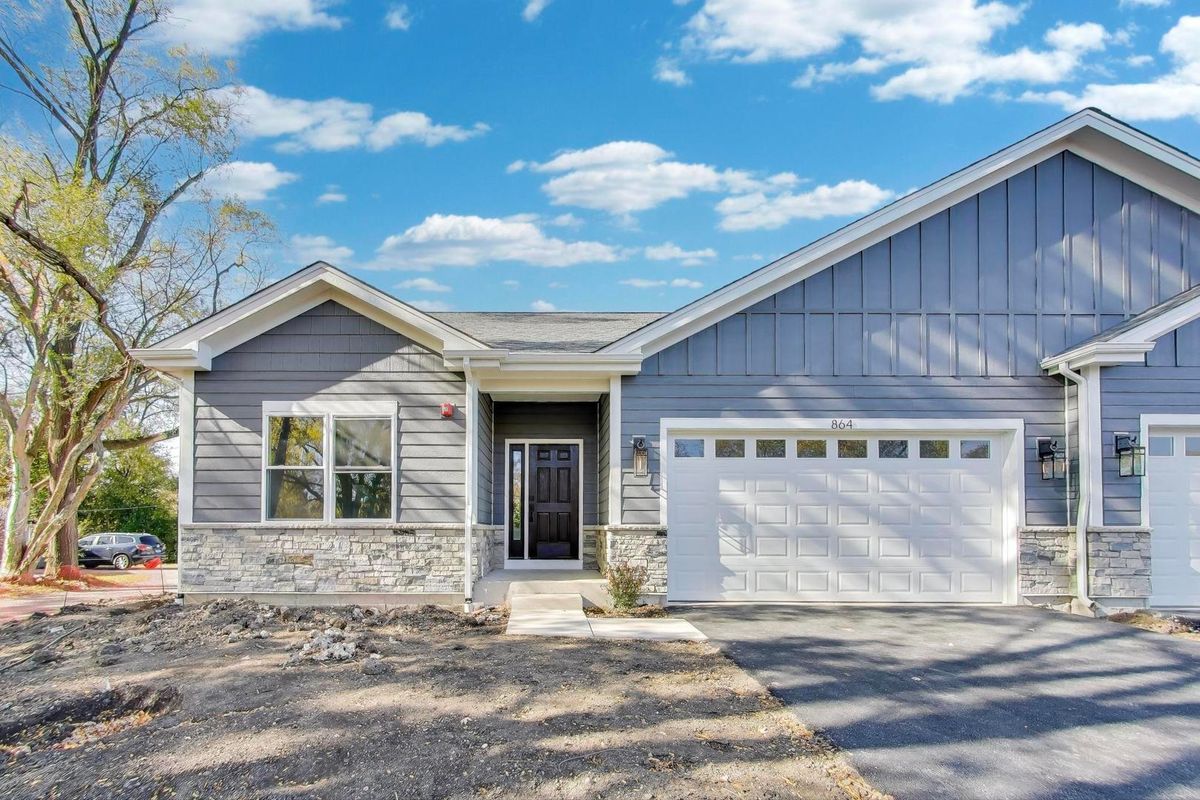
$659,900Active
3 bd · 2 ba · 1,600 sqft
805 W Poplar Street
Palatine, IL
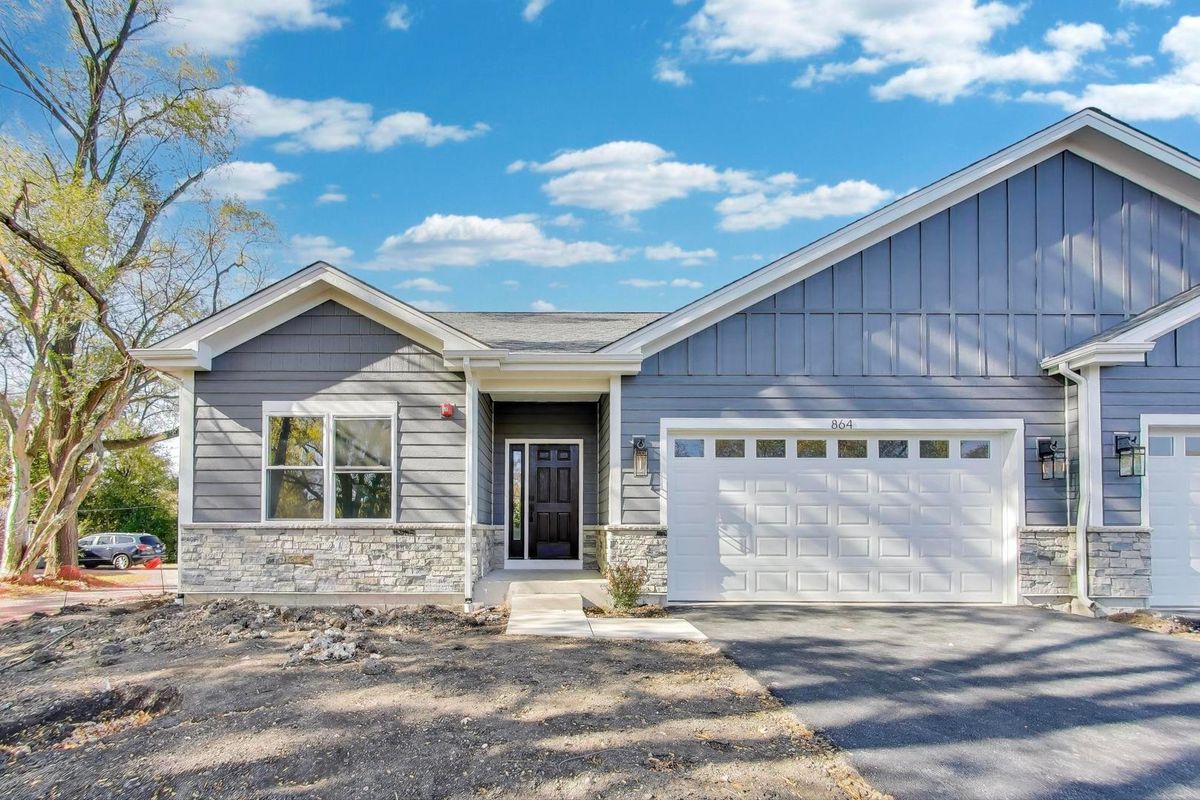
$659,900Active
3 bd · 2 ba · 1,600 sqft
902 N Quentin Street
Palatine, IL
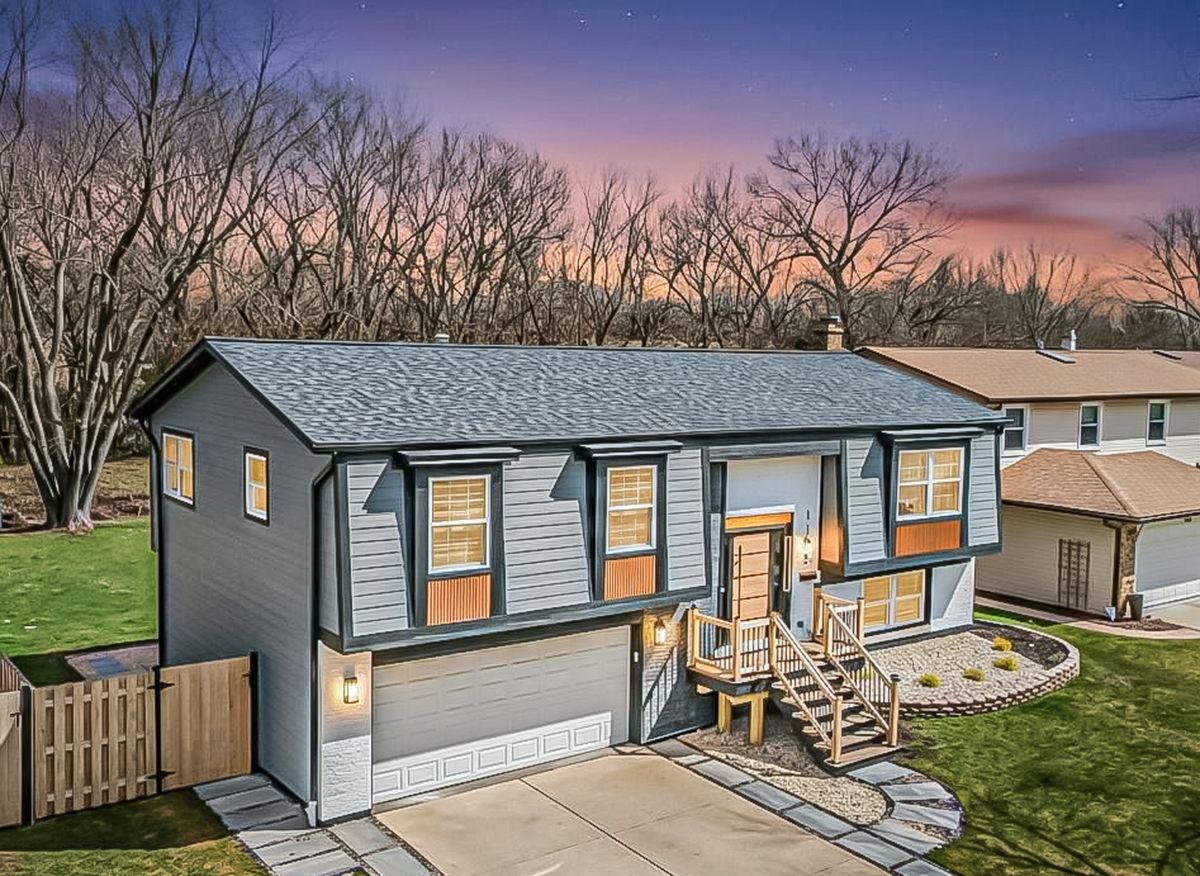
$649,900Active
3 bd · 3 ba · 1,856 sqft
1135 King Charles Court
Palatine, IL