View all 34 photos
Detached Single · Palatine, IL
$649,900
3 beds · 3 baths · 1,856 sqft
1135 King Charles Court, Palatine, IL, 60067
A brick-and-mortar place to make your own — room to make it home.
Active
What’s special
Central air2-car garageIn-unit laundry
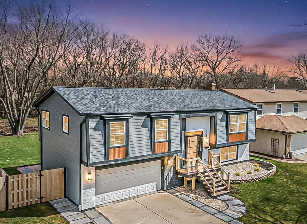
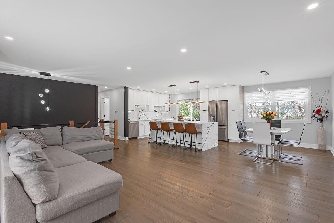
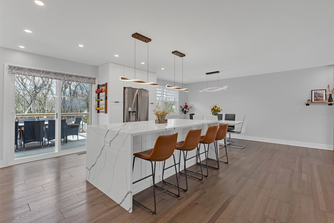
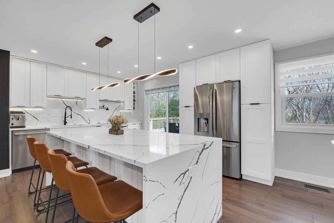
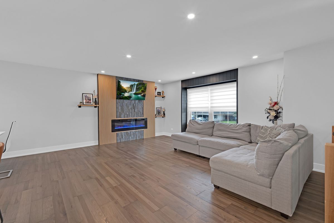
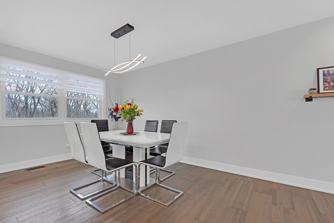
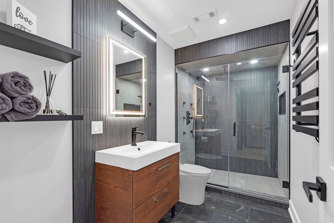

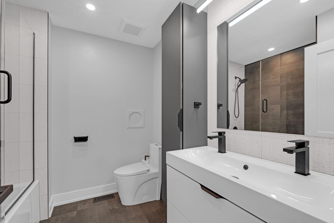
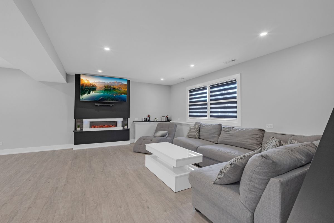
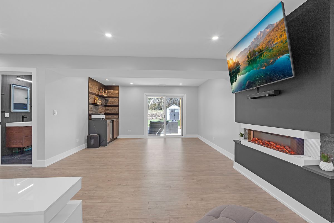
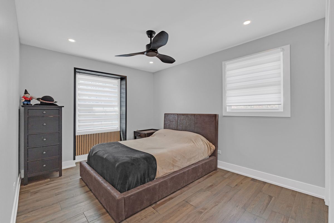
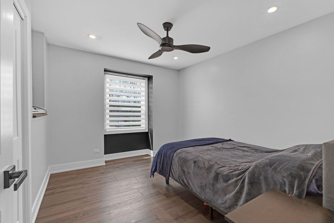
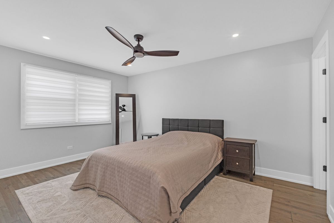
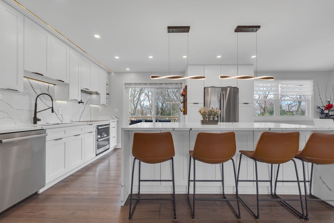
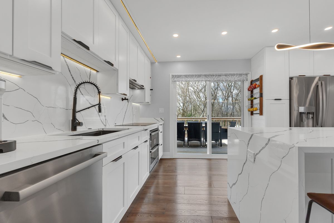
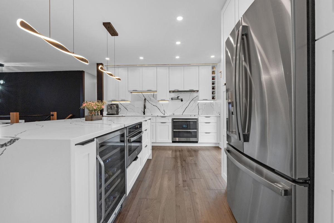
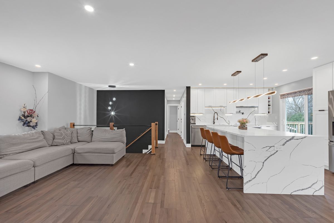
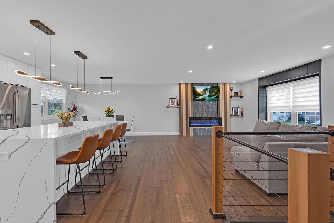
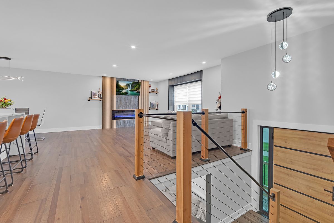
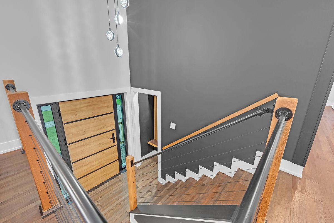
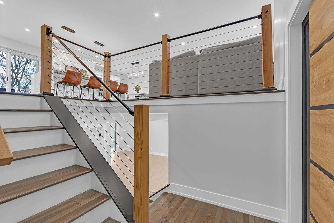
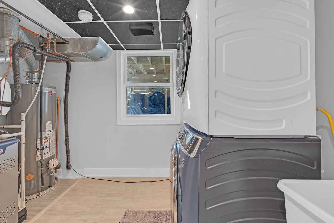
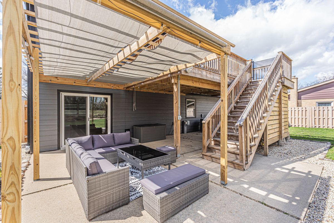
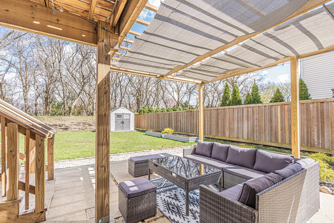
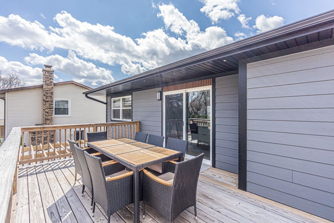
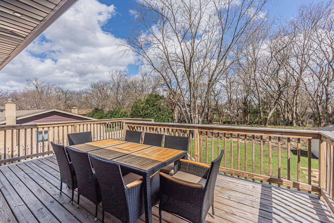
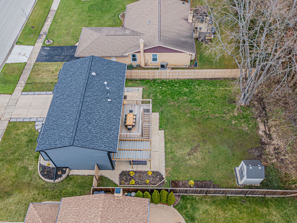
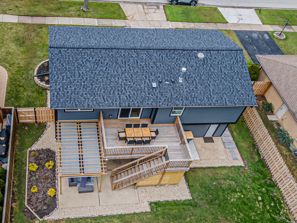
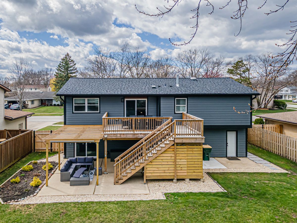
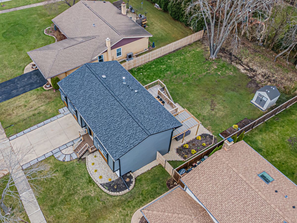
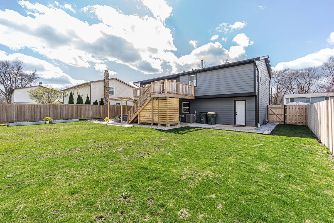
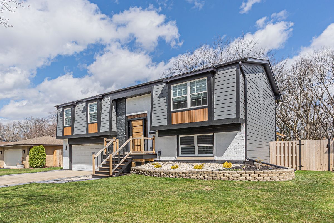
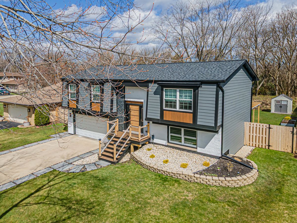
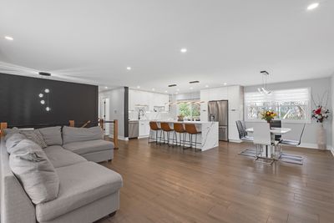
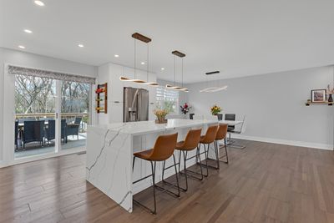
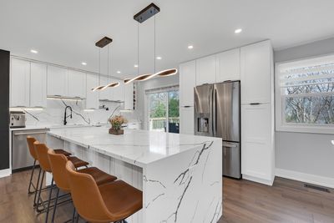
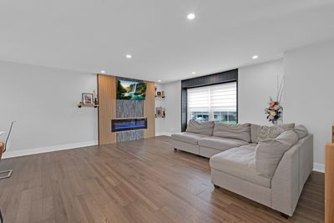
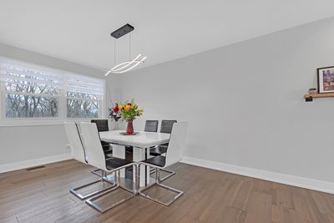
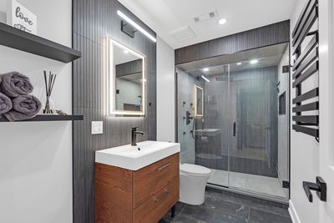
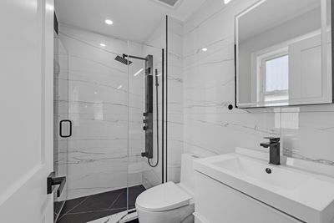
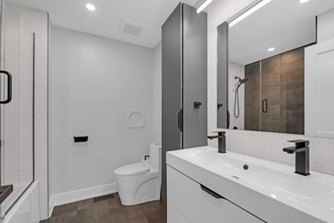
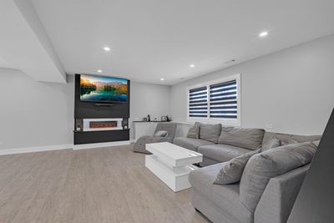
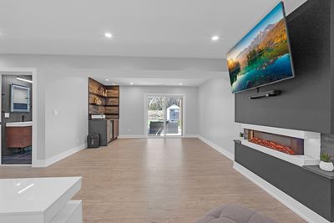
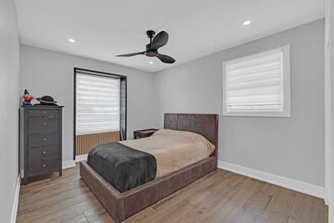
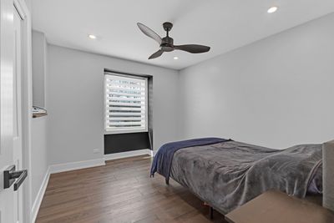
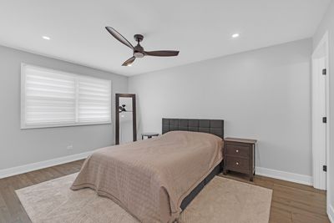
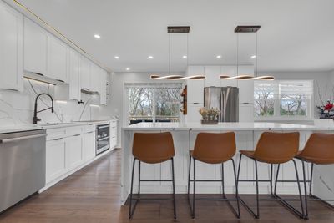
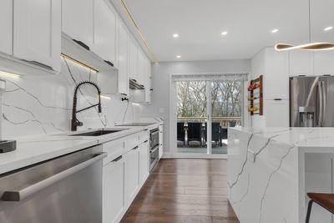
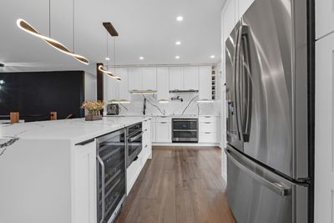
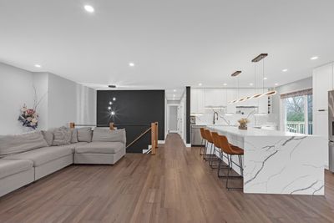
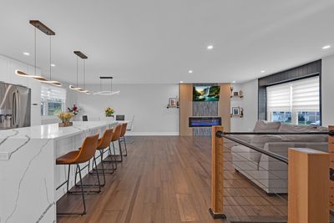
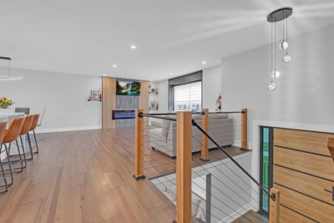
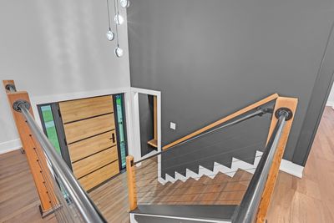
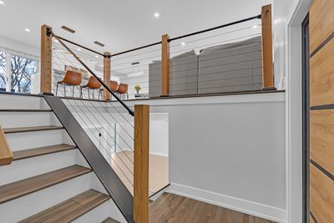
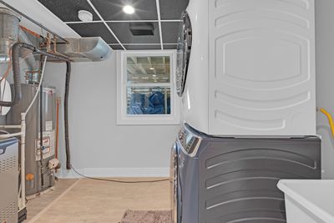
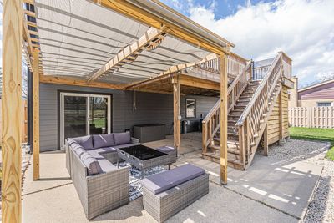
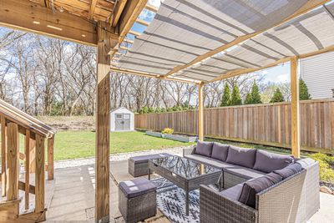
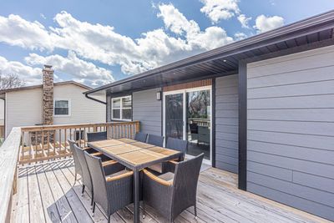
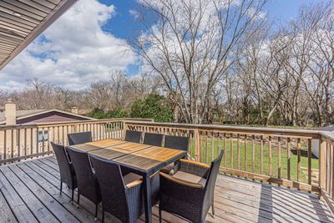
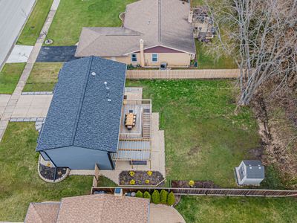
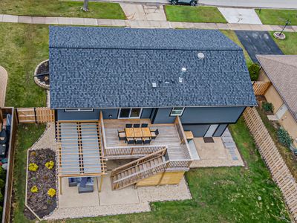
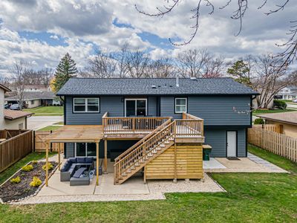
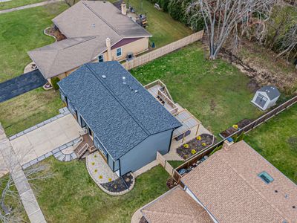
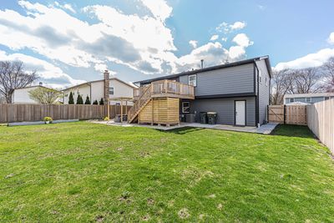
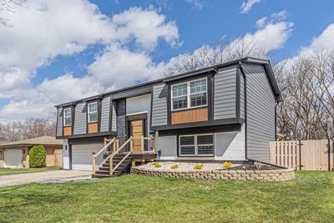
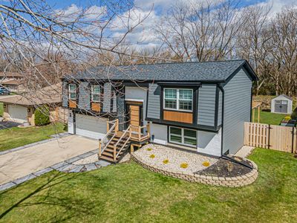
***Your Dream Home Awaits*** You will be impressed by this stunning home, showcasing high-end upgrades and designer finishes throughout. One of a kind, sprawling raised ranch seated on beautiful lot in English Valley subdivision. Everything is already done! Spectacular open concept with top of the line finishes & unique outdoor space. The magazine-worthy Chef's European kitchen boasts quartz large island and GE Profile appliances . Elegant dining & living room with an electric fireplace. Enjoy three brand-new, ultra modern bathrooms, each thoughtfully designed with sleek lines, designer fixtures, and top of the line finishes that bring a sense of luxury and relaxation to everyday living. New prefinished Hickory hardwood flooring & LED lighting throughout. Newly finished lower level with huge recreation room with an electric fireplace & new bath. New patio doors & newer windows. Roof 2024. HVAC system 2024. New LP siding. 2 car garage with a new rigid plastic flooring. A large deck off the kitchen-perfect for enjoying your morning coffee. Step out onto stamped patio and envision yourself relaxing here all summer long. Stylish, relaxed sophistication & incredible attention to detail throughout that is sure to impress. Truly a 10! Excellent location! great proximity to schools, restaurants & shopping and all engaging community activities, park district events that downtown Palatine has to offer!
— the listing agent’s description
The home
3 beds
3 baths
1,856 sqft
Built in 1972
0.23-acre lot
2-car garage
Detached Single
What it’ll cost
$350 / sqft
$10,910 taxes / yr
No HOA
7 days on dwello
Estimated monthly payment
$4,555/mo
Principal & interest$3,456
Property taxes$909
Homeowners insurance$190
Get pre-qualified →Connect with a licensed lender in the dwello network.
Estimate only — not a loan offer. Example rate; taxes and insurance estimated; your actual rate, payment, taxes, and insurance will vary. dwello is not a lender. Equal Housing Opportunity.
Tour it with a real dwello agent
The agent who meets you here is an actual dwello Home Group team member who knows these streets — not a stranger who bought your name from a portal. You get straight answers on the spot, and the same person stays with you through closing.
On our team, vettedYour info is never soldWith you through closing
Tour this home
In person, on your schedule — a dwello agent meets you there.
WED
Jun 3
THU
Jun 4
FRI
Jun 5
SAT
Jun 6
11:00 am
Schedule a tour
7 days on dwello
Price history
Listed for sale
Apr 22, 2026
$649,900
Earlier records
Sold
Jun 15, 2026
$600,000
Listed
Apr 28, 2026
$639,900
From MLS records — independently verify.
Property taxes
2025
Annual tax bill (MLS)
Assessed value
2025
County assessor
2024
2023
2022
2021
2020
2019
2018
Assessed value from the Cook County Assessor (open records). Estimated market ≈ assessed × 10 for residential; not an appraisal — verify with the assessor.
Features
Central AirNatural GasForced AirAluminum SidingBrickPublic SewerGarage Door OpenerYes
Schools
Elementary — Lincoln Elementary School
Middle — Walter R Sundling Middle School
High — Palatine High School
Assigned schools per the listing — always verify enrollment + boundaries with the district.
Neighborhood
Loading map…
Nearby places via OpenStreetMap — approximate; verify what matters to you. Map © Mapbox © OpenStreetMap.
MLS listing data
Listed by Marek Prus · RE/MAX City
Listing last updated Apr 28, 2026 · data refreshed from the MLS Apr 28, 2026, 4:53 PM CT
Based on information submitted to the MLS GRID as of Apr 28, 2026, 4:53 PM CT. Listing data © MRED LLC, distributed by MLS GRID — deemed reliable but not guaranteed; independently verify. Anything shown below this point is not MLS listing data.
See it in personA real dwello agent on our team — never a sold lead.
Schedule a tour
Message
No pressure — reach out whenever you’re ready.
Similar homes nearby

$649,900Active
3 bd · 3 ba · 1,856 sqft
1135 King Charles Court
Palatine, IL
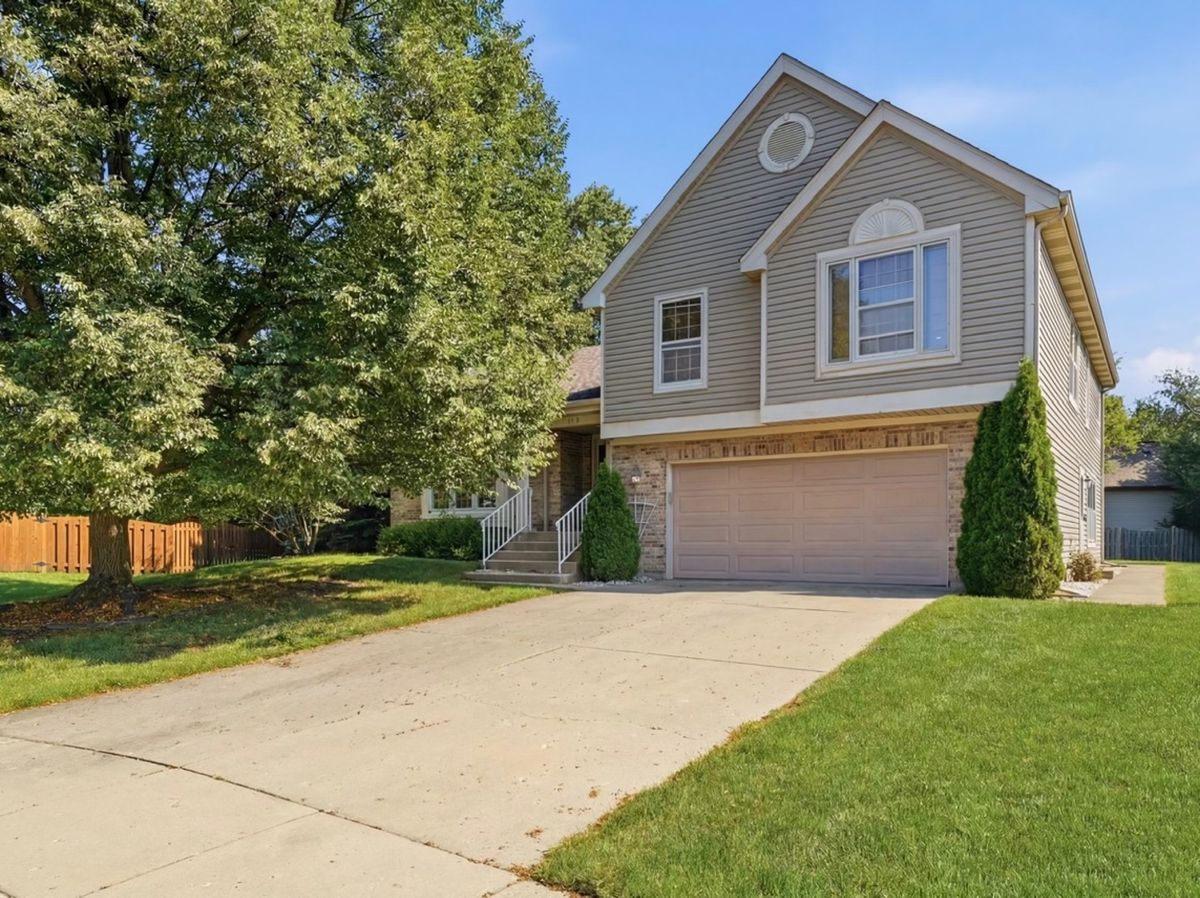
$649,000Active
4 bd · 2.5 ba · 3,500 sqft
1173 N Clearwater Court
Palatine, IL
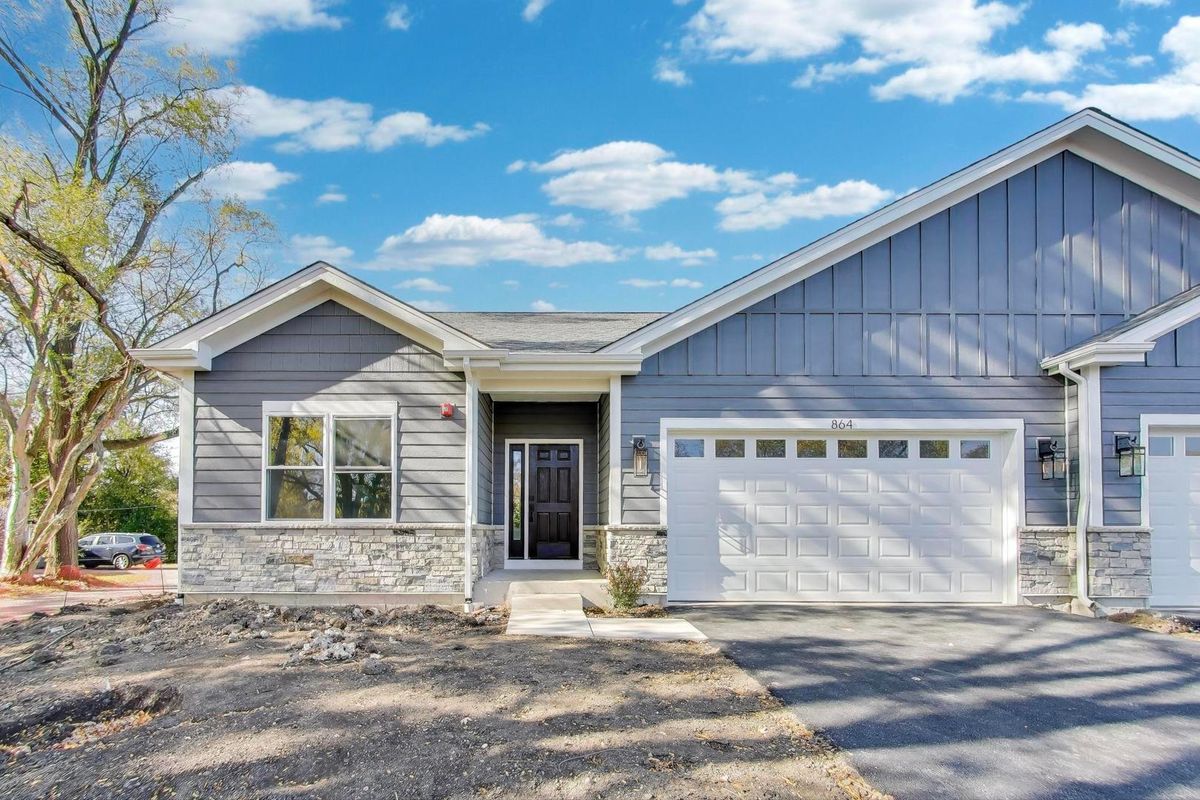
$659,900Active
3 bd · 2 ba · 1,600 sqft
805 W Poplar Street
Palatine, IL
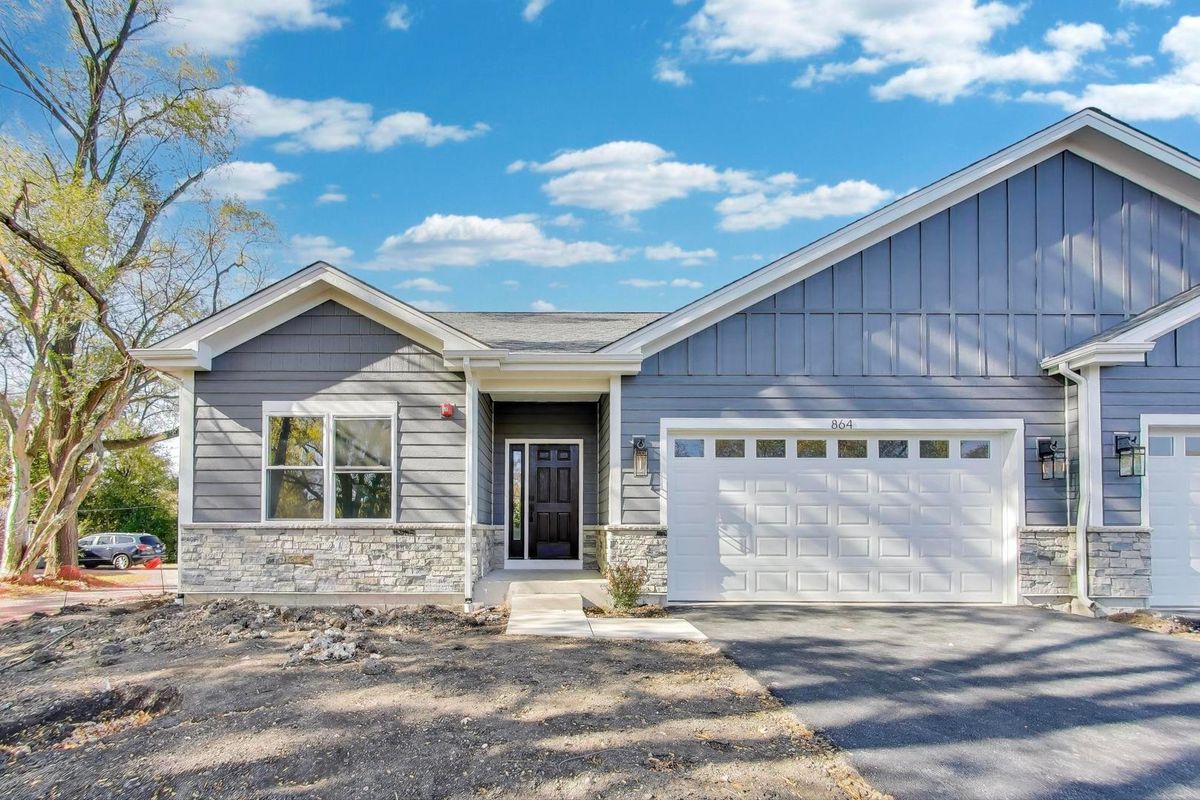
$659,900Active
3 bd · 2 ba · 1,600 sqft
902 N Quentin Street
Palatine, IL