View all 42 photos
Detached Single · Crest Hill, IL
$375,000
2 beds · 2 baths · 2,177 sqft
21240 Brush Lake Drive, Crest Hill, IL, 60403
A brick-and-mortar place to make your own — room to make it home.
Active
What’s special
Central air2-car garageIn-unit laundry
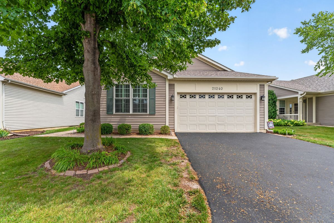
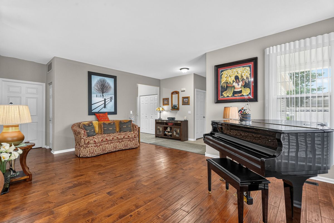
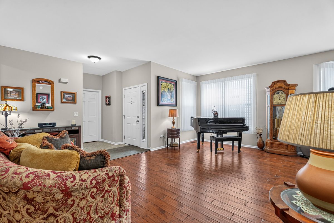
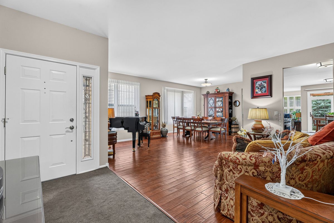
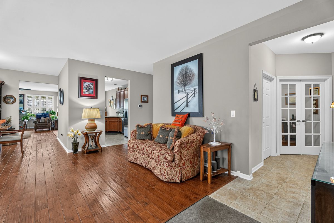
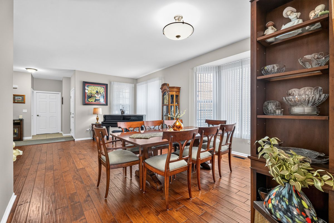
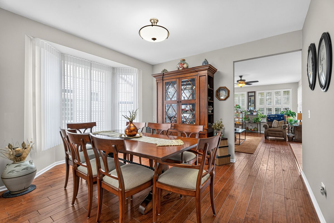
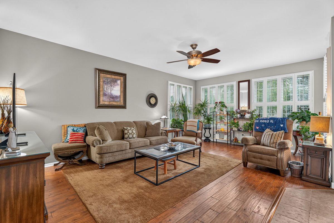
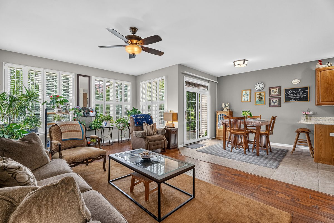
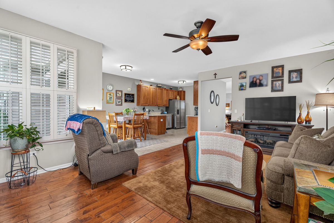
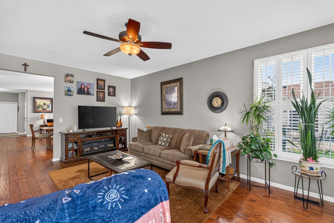
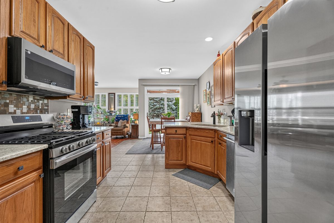
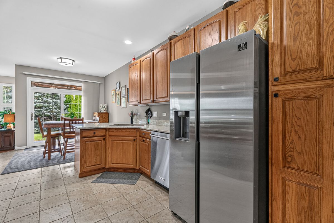
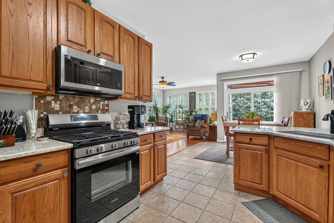
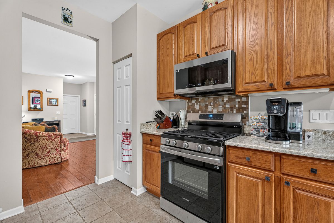
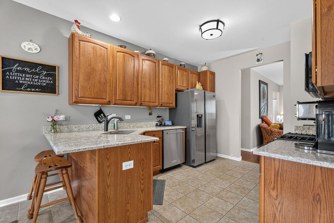
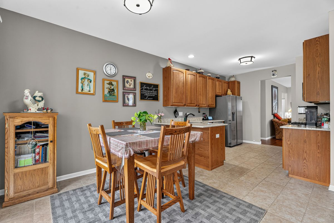
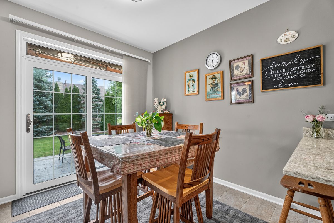
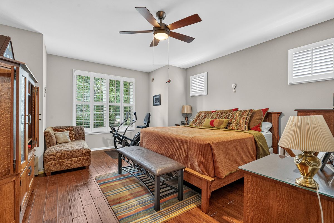
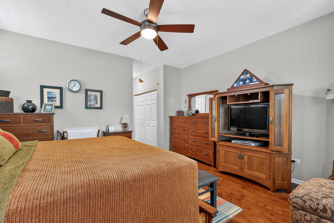
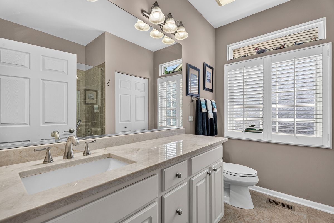
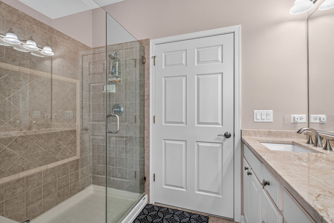
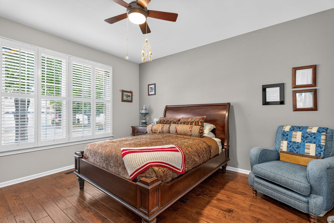
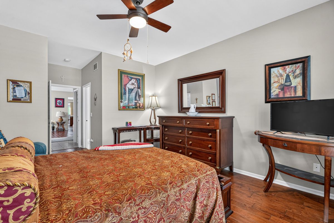
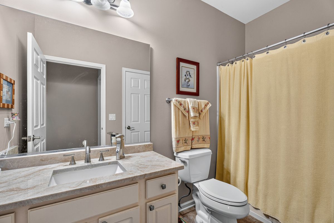
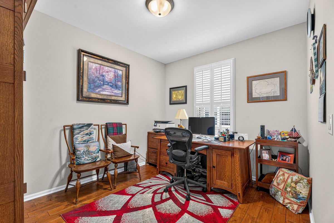
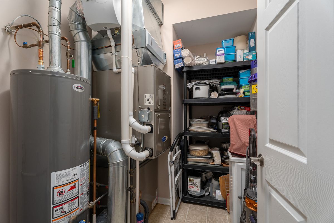
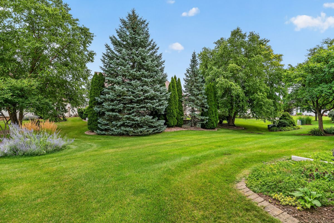
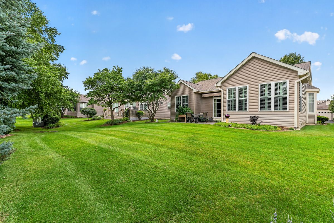
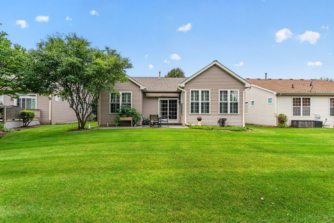
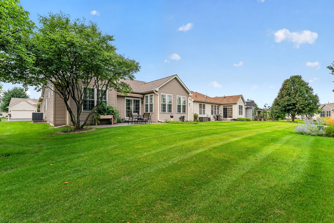
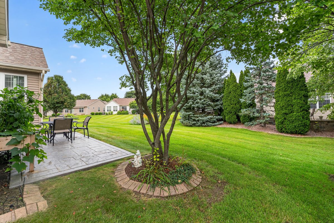
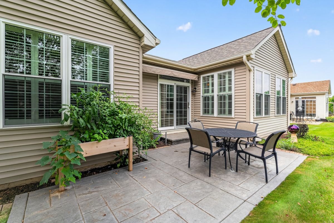
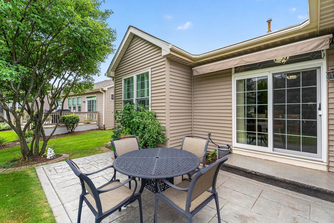
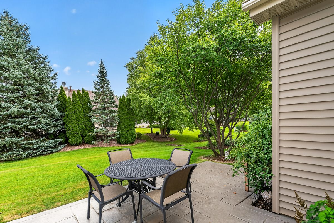
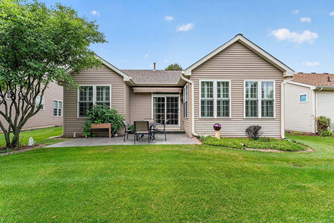
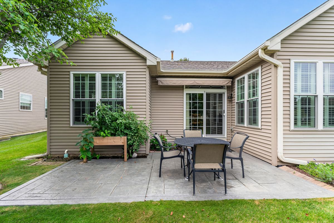
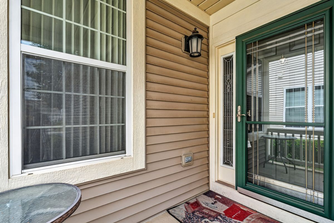
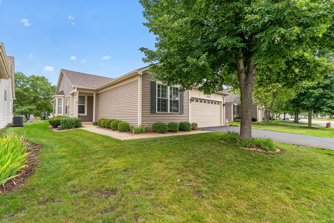
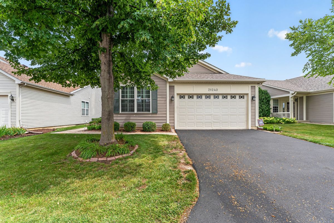
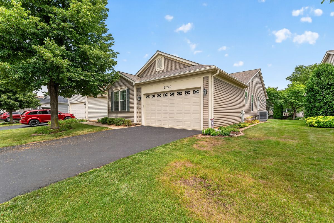
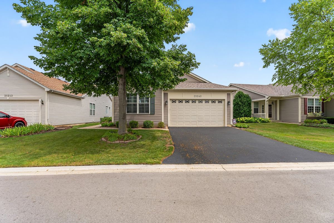
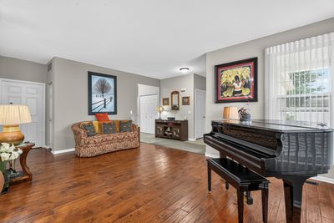
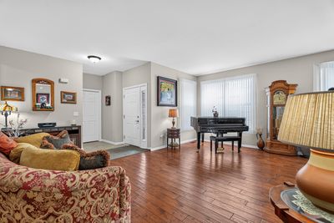
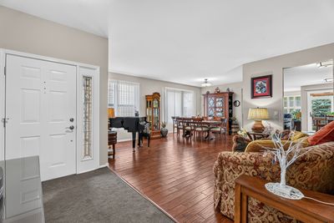
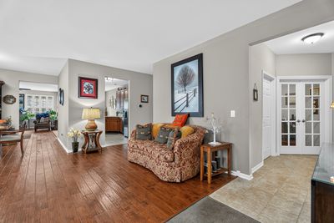
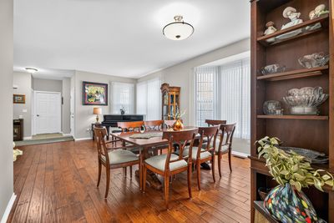
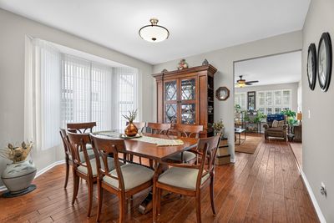
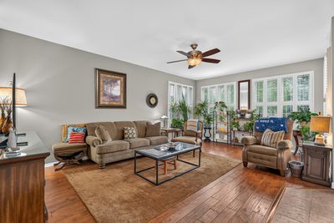
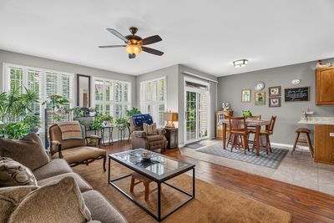
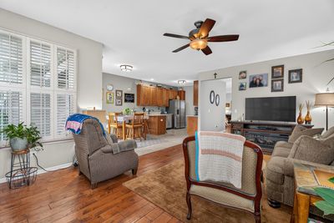
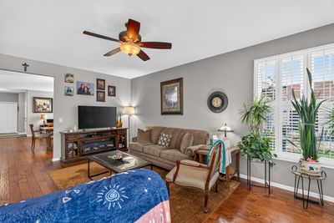
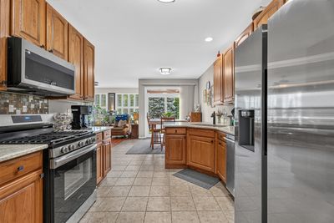
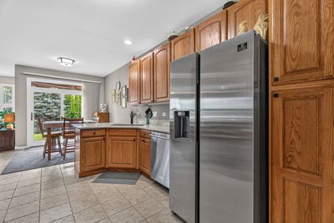
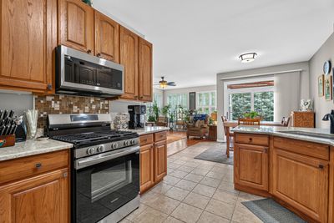
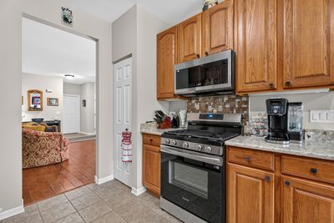
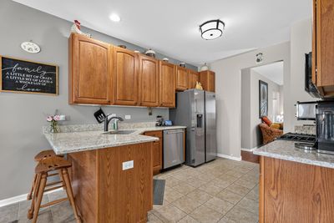
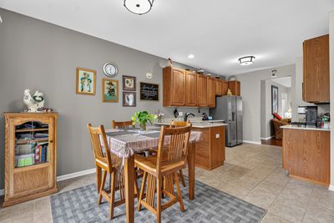
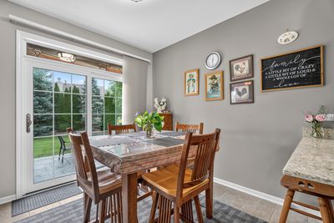
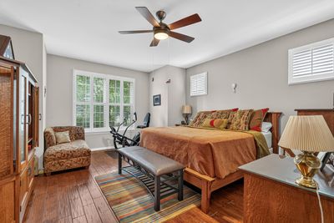
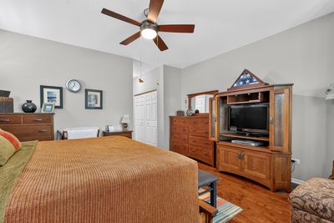
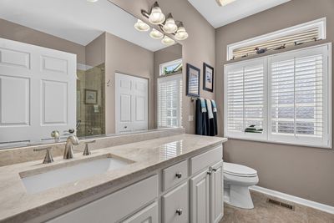
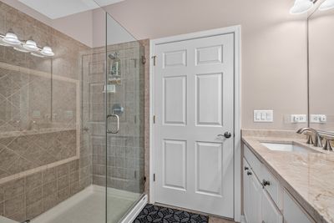
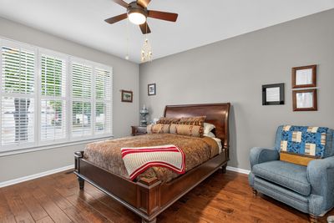
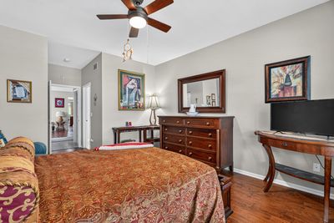
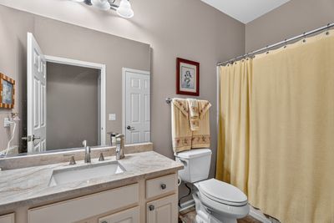
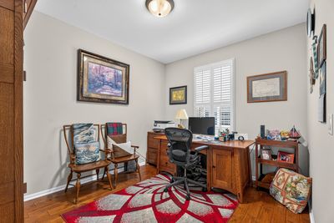
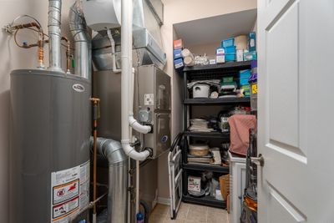
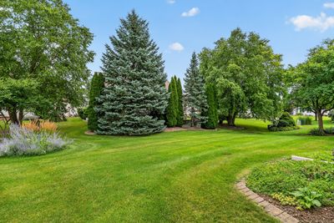
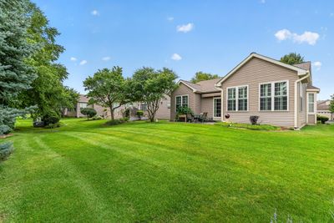
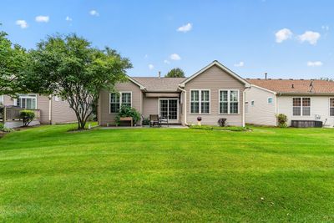
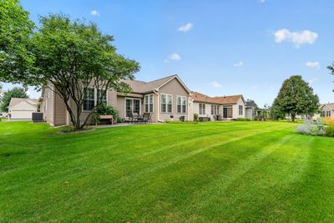
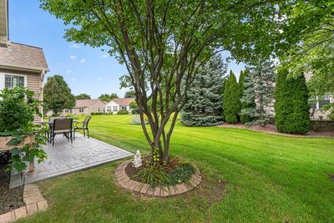
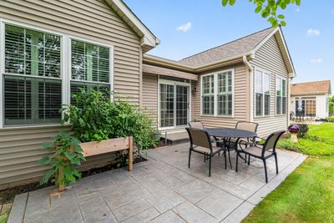
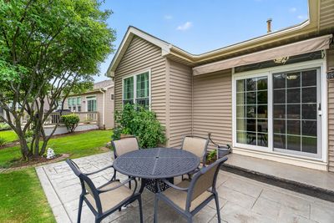
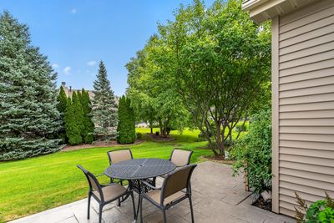
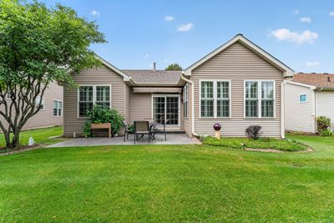
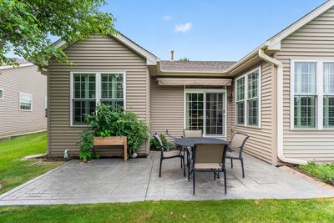
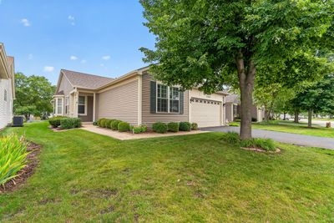
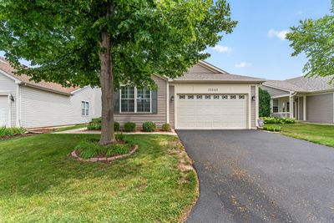
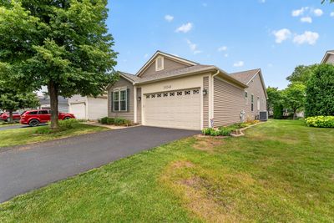
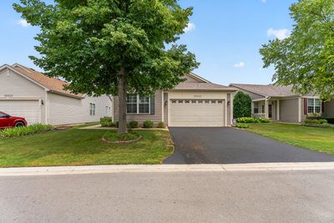
Welcome to this stunning, impeccably maintained ranch where timeless elegance and modern luxury blend seamlessly throughout. Richly appointed with exceptional upgrades, this remarkable residence offers a sun-filled family room featuring stylish plank flooring and an effortless flow into the beautifully updated kitchen, complete with 42-inch oak cabinetry, gleaming quartz countertops, breakfast bar, pantry, stainless steel appliances, and an inviting breakfast area with direct access to the private stamped concrete patio-perfect for relaxing or entertaining. The elegant formal living and dining rooms showcase beautiful plank flooring, while double doors open to a sophisticated den or home office. Unwind in the luxurious master suite featuring plantation shutters, a spacious walk-in closet, an additional closet, and a beautifully updated private bath with a quartz vanity and an oversized walk-in shower with built-in bench seating. Bedroom two offers plank flooring, a generous sized closet, and direct access to the updated full bath, making it ideal for guests or family. A spacious laundry room with utility sink, an attached two-car garage with an epoxy floor, a 5' 6" walkable, encapsulated crawl and numerous mechanical updates-including a furnace (2016), air conditioner (2016), hot water heater (2018), roof (2018), windows and patio door (2020) and newer stainless steel appliances-provide comfort and peace of mind. This exceptional home is the perfect combination of quality craftsmanship, luxurious finishes, and effortless single-level living.
— the listing agent’s description
The home
2 beds
2 baths
2,177 sqft
Built in 2005
Lot 141x51x129x52
2-car garage
Detached Single
Ranch
What it’ll cost
$172 / sqft
$9,083 taxes / yr
$309/mo HOA
7 days on dwello
Estimated monthly payment
$3,169/mo
Principal & interest$1,994
Property taxes$757
Homeowners insurance$109
HOA dues$309
Get pre-qualified →Connect with a licensed lender in the dwello network.
Estimate only — not a loan offer. Example rate; taxes, HOA dues, insurance estimated; your actual rate, payment, taxes, and insurance will vary. dwello is not a lender. Equal Housing Opportunity.
Tour it with a real dwello agent
The agent who meets you here is an actual dwello Home Group team member who knows these streets — not a stranger who bought your name from a portal. You get straight answers on the spot, and the same person stays with you through closing.
On our team, vettedYour info is never soldWith you through closing
Tour this home
In person, on your schedule — a dwello agent meets you there.
WED
Jun 3
THU
Jun 4
FRI
Jun 5
SAT
Jun 6
11:00 am
Schedule a tour
7 days on dwello
Price history
Listed for sale
Aug 7, 2026
$375,000
Property taxes
2025
Annual tax bill (MLS)
From county records — verify with the assessor.
Features
Central AirNatural GasForced AirVinyl SidingPublic SewerAsphaltGarage Door Opener
Neighborhood
Loading map…
Nearby places via OpenStreetMap — approximate; verify what matters to you. Map © Mapbox © OpenStreetMap.
MLS listing data
Listed by Kimberly Wirtz · Wirtz Real Estate Group Inc.
Listing last updated Aug 13, 2026 · data refreshed from the MLS Aug 13, 2026, 5:10 AM CT
Based on information submitted to the MLS GRID as of Aug 13, 2026, 5:10 AM CT. Listing data © MRED LLC, distributed by MLS GRID — deemed reliable but not guaranteed; independently verify. Anything shown below this point is not MLS listing data.
See it in personA real dwello agent on our team — never a sold lead.
Schedule a tour
Message
No pressure — reach out whenever you’re ready.
Similar homes nearby
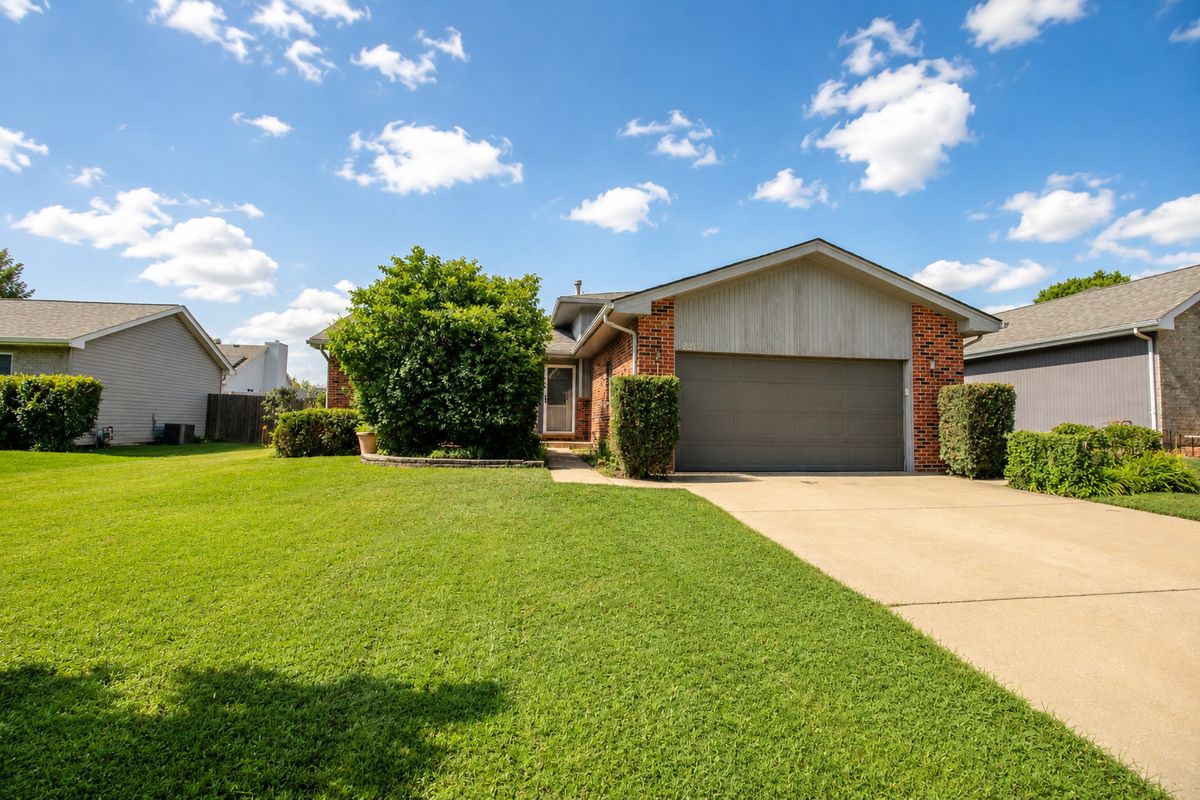
$359,900Active
3 bd · 2 ba · 1,854 sqft
2212 SUSANNA Way
Crest Hill, IL
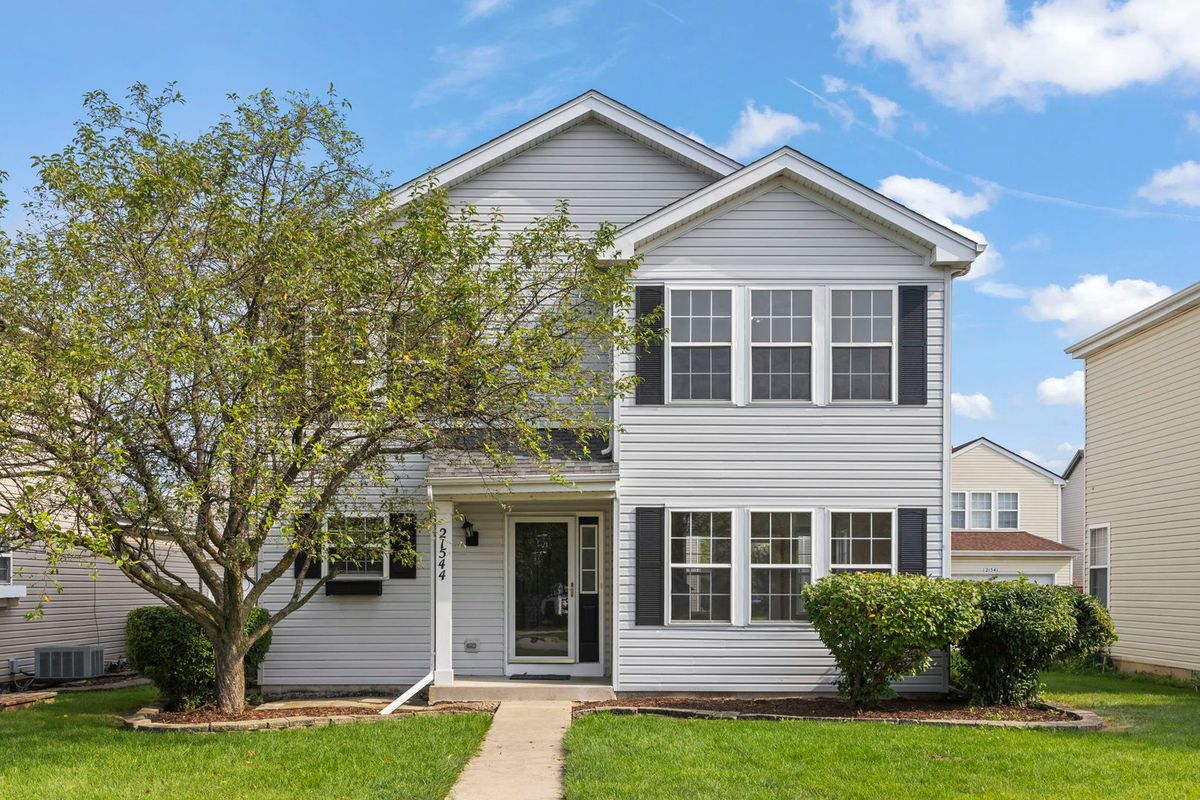
$339,900Active
3 bd · 2.5 ba · 1,512 sqft
21544 Essex Drive
Crest Hill, IL
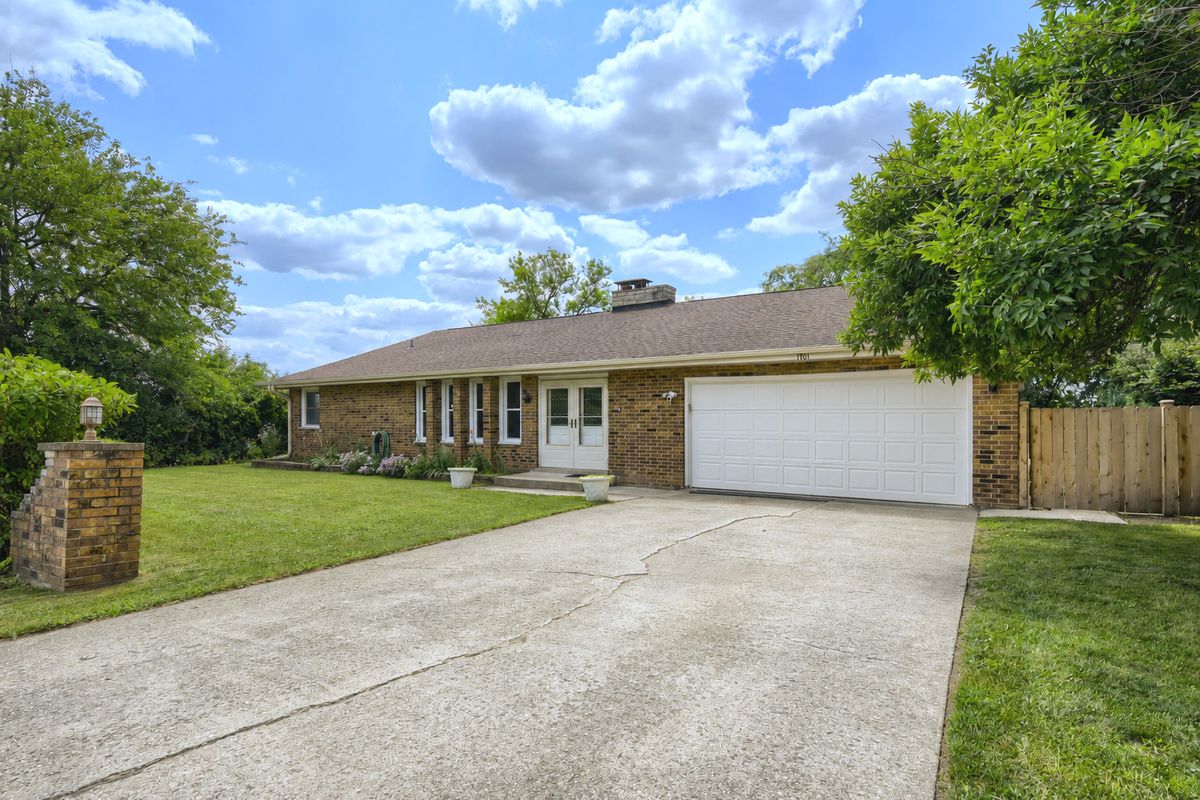
$329,900Active
2 bd · 2 ba · 2,336 sqft
1701 Lynwood Lane
Crest Hill, IL
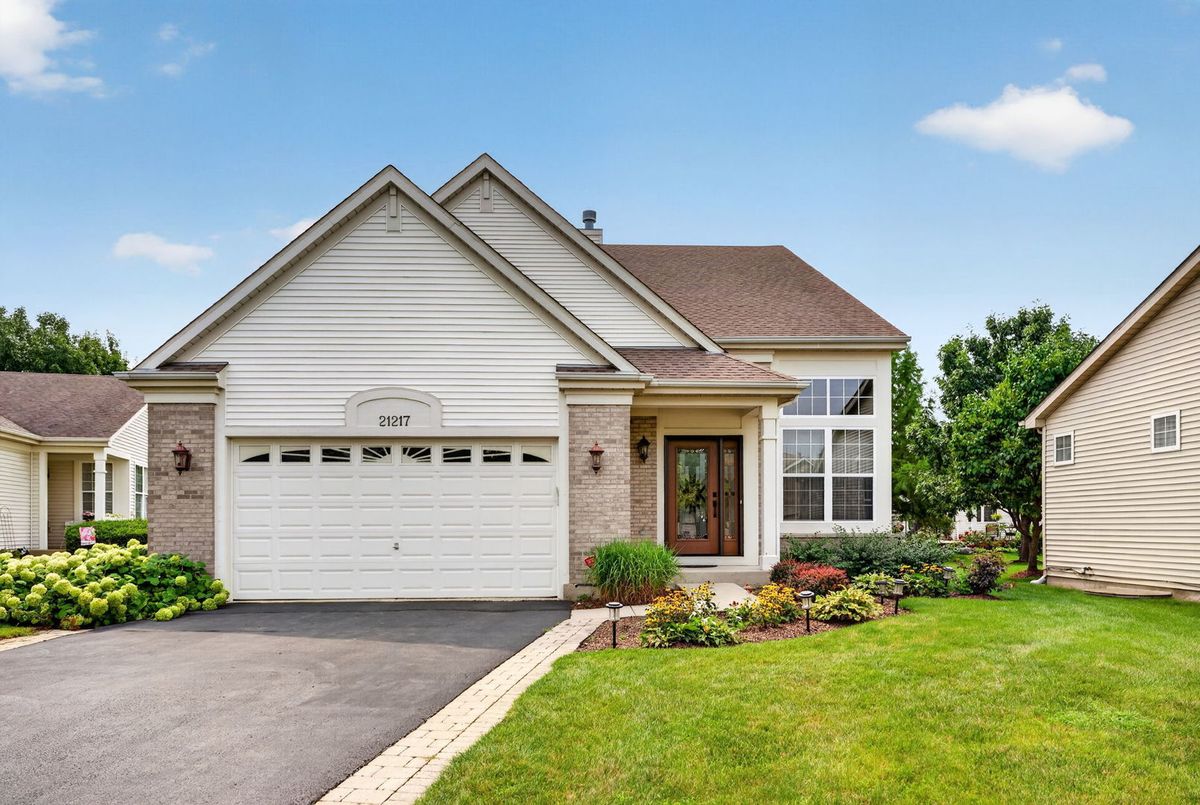
$425,000Active
3 bd · 2.5 ba · 2,542 sqft
21217 Prince Lake Court
Crest Hill, IL