Detached Single · Crest Hill, IL
$329,900$349,900
2 beds · 2 baths · 2,336 sqft
1701 Lynwood Lane, Crest Hill, IL, 60403
A brick-and-mortar place to make your own — room to make it home.
Active
What’s special
Central air2-car garageIn-unit laundry
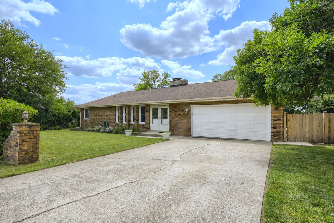
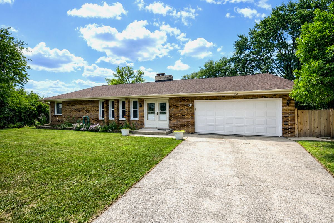
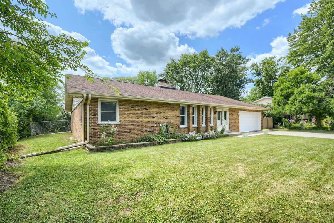
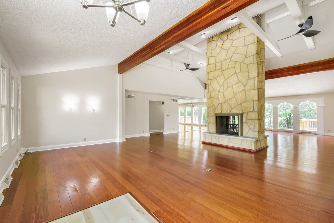
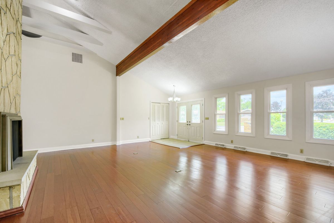
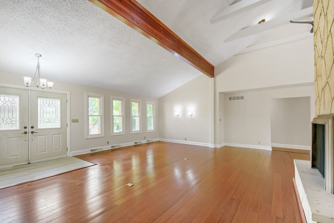
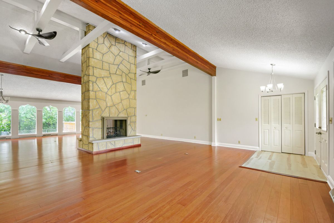
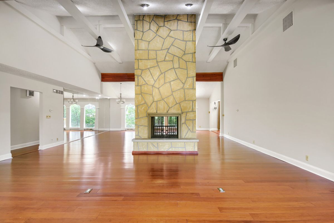
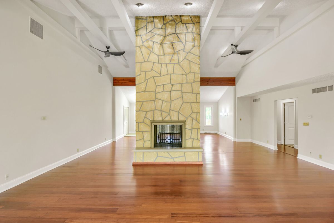
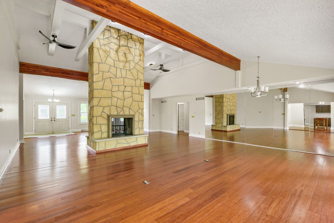
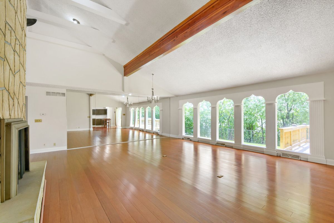
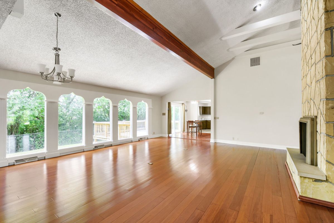
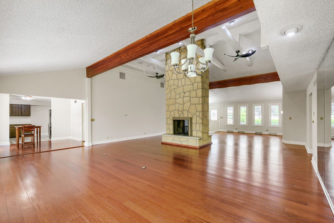
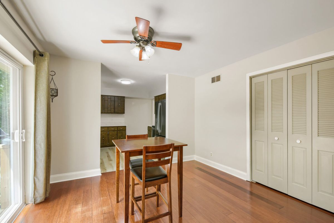
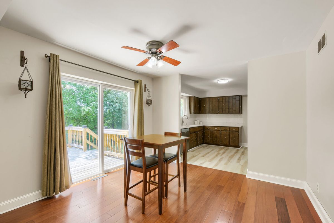
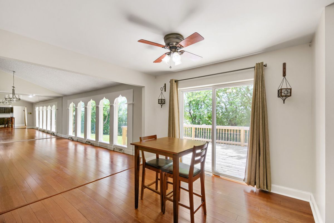
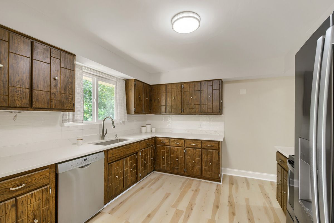
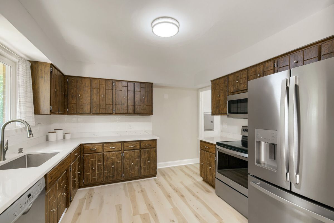
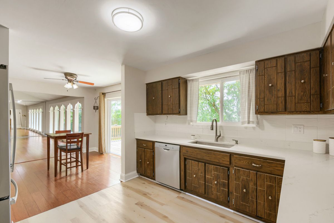
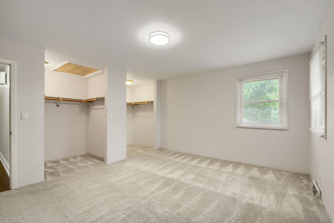
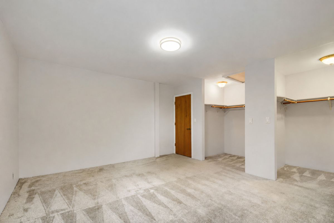
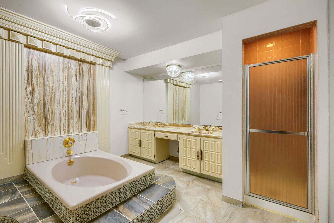
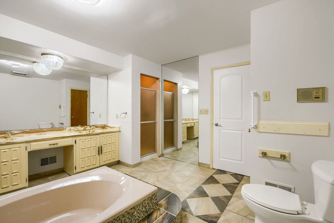
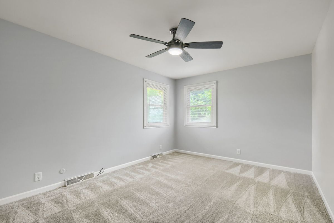
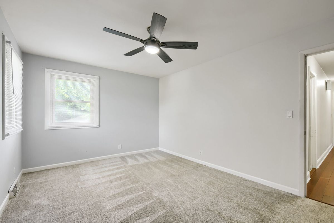
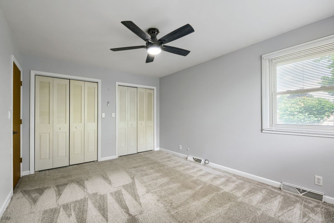
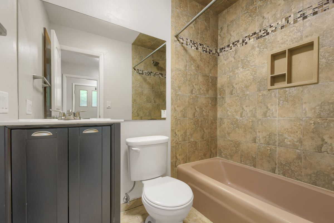
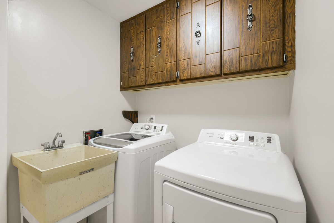
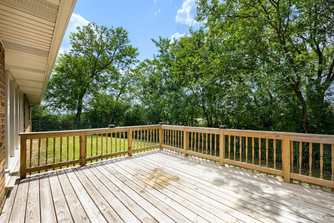
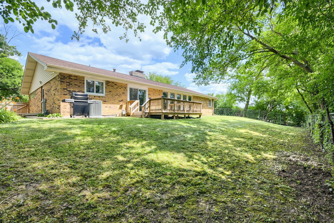
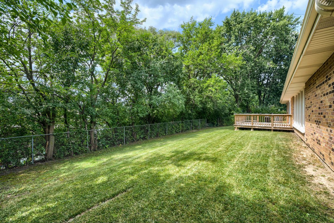
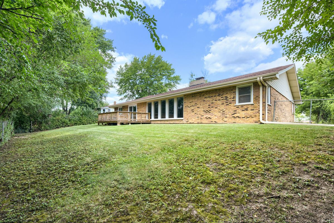
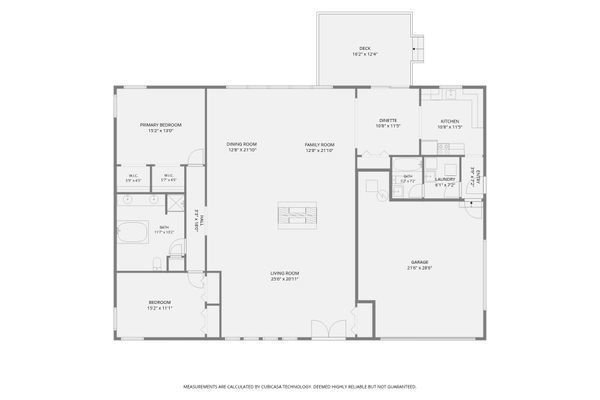
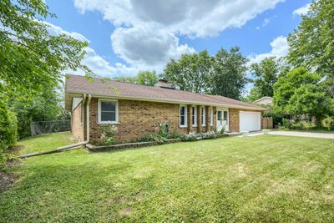
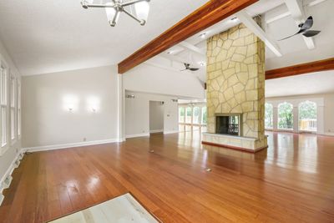
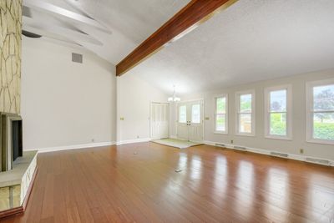
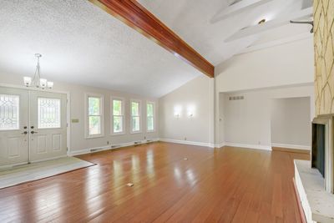
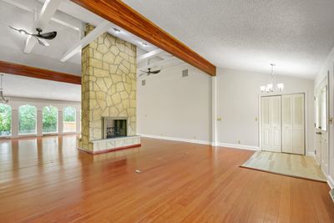
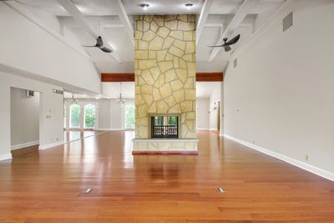
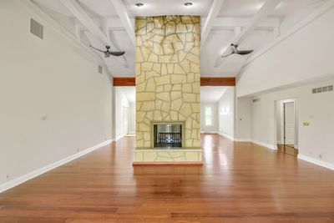
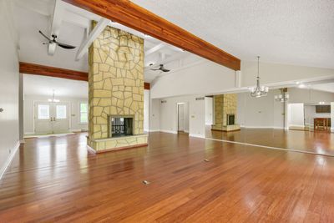
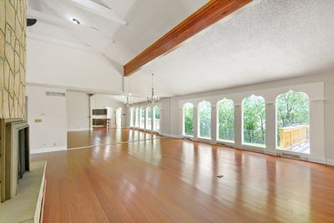
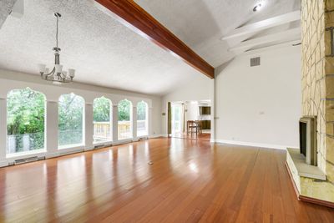
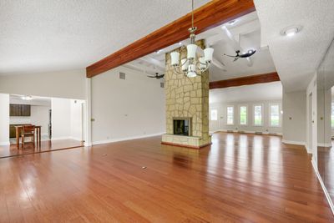
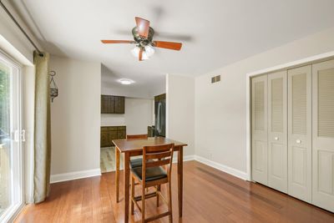

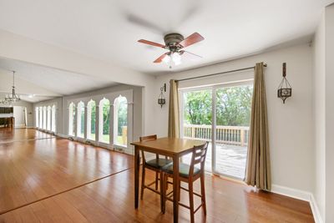
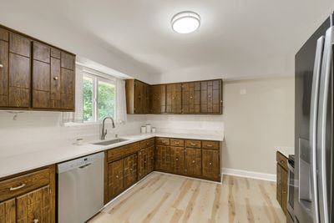
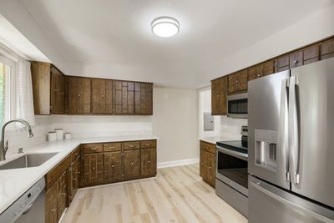
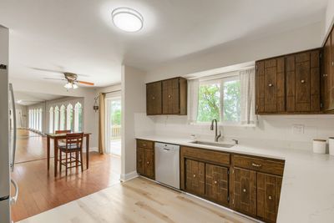
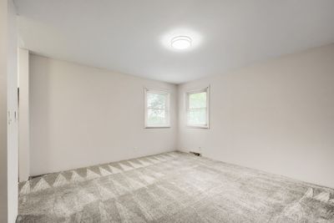
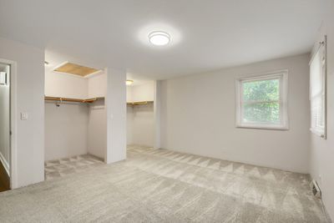
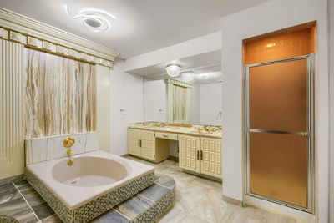
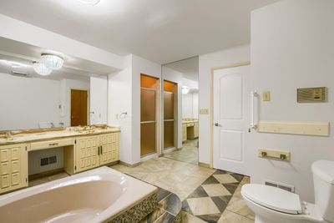
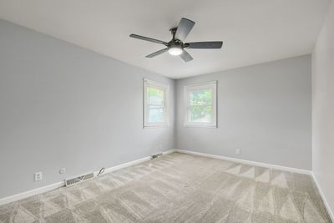
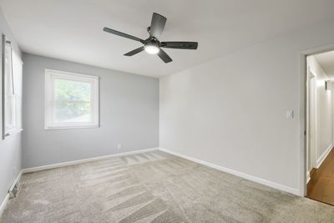
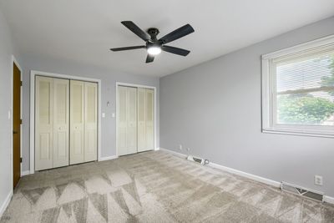
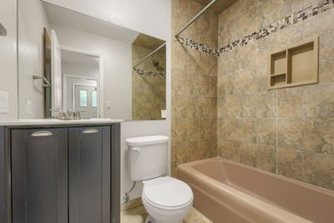
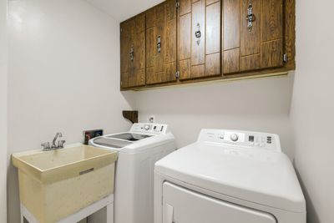
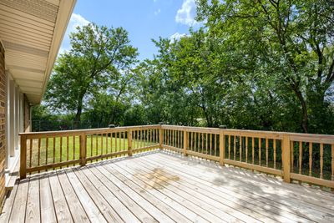
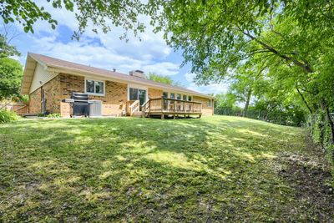
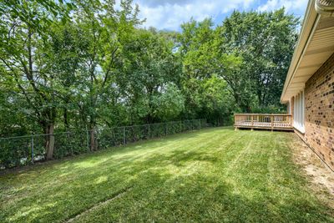
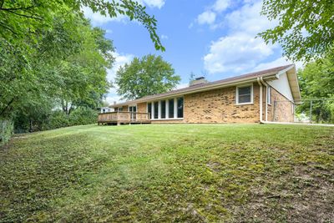
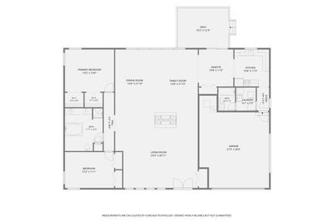
** Prepare to be stunned from the moment you step inside! ** The soaring cathedral ceiling creates a breathtaking sense of volume over the expansive living room, family room, and dining room areas, where rich hardwood floors and a dramatic floor-to-ceiling, double-sided fireplace combine to create an unforgettable first impression. The expansive open-concept design offers remarkable flexibility, allowing you to create inviting gathering spaces, define distinct living areas, or simply enjoy the openness that makes this home so unique. The kitchen features quartz countertops, an attractive subway tile backsplash, stainless steel appliances, and opens seamlessly to a dinette area. Sliding glass doors lead to a spacious deck overlooking the peaceful backyard, perfect for grilling and simply relaxing outdoors. The laundry room is equipped with a newer washer and dryer and has a convenient utility sink. Major updates provide peace of mind, including HVAC (2019), roof (2018), electrical panel (2024), many new windows and sliding glass doors (2022/2024), washer and dryer (2021), a new deck (2024) and freshly painted. While the property is being conveyed As Is, buyers will appreciate the exceptional care it has received and the many significant improvements already completed. Whether you love the existing open layout or envision customizing the space to suit your own style, the possibilities are many. This is an impressive all-brick ranch home of exceptional character, warmth, and opportunity.
— the listing agent’s description
The home
2 beds
2 baths
2,336 sqft
Built in 1972
Lot 87x115x86x112
2-car garage
Detached Single
Ranch
What it’ll cost
$141 / sqft
$7,474 taxes / yr
No HOA
Listed $349,900
Now $329,900
16 days on dwello
Estimated monthly payment
$2,473/mo
Principal & interest$1,754
Property taxes$623
Homeowners insurance$96
Get pre-qualified →Connect with a licensed lender in the dwello network.
Estimate only — not a loan offer. Example rate; taxes and insurance estimated; your actual rate, payment, taxes, and insurance will vary. dwello is not a lender. Equal Housing Opportunity.
Tour it with a real dwello agent
The agent who meets you here is an actual dwello Home Group team member who knows these streets — not a stranger who bought your name from a portal. You get straight answers on the spot, and the same person stays with you through closing.
On our team, vettedYour info is never soldWith you through closing
Tour this home
In person, on your schedule — a dwello agent meets you there.
WED
Jun 3
THU
Jun 4
FRI
Jun 5
SAT
Jun 6
11:00 am
Schedule a tour
16 days on dwello
Price history
Price reduced
Aug 13, 2026
↓ $20,000$329,900
Listed for sale
Jul 29, 2026
$349,900
Now $20,000 below the original list price.
Property taxes
2025
Annual tax bill (MLS)
From county records — verify with the assessor.
Features
Central AirNatural GasBrickPublic SewerConcreteGarage Door Opener
Neighborhood
Loading map…
Nearby places via OpenStreetMap — approximate; verify what matters to you. Map © Mapbox © OpenStreetMap.
MLS listing data
Listed by Niki Metropoulos · RE/MAX At Home
Listing last updated Aug 13, 2026 · data refreshed from the MLS Aug 13, 2026, 10:50 PM CT
Based on information submitted to the MLS GRID as of Aug 13, 2026, 10:50 PM CT. Listing data © MRED LLC, distributed by MLS GRID — deemed reliable but not guaranteed; independently verify. Anything shown below this point is not MLS listing data.
See it in personA real dwello agent on our team — never a sold lead.
Schedule a tour
Message
No pressure — reach out whenever you’re ready.
Similar homes nearby
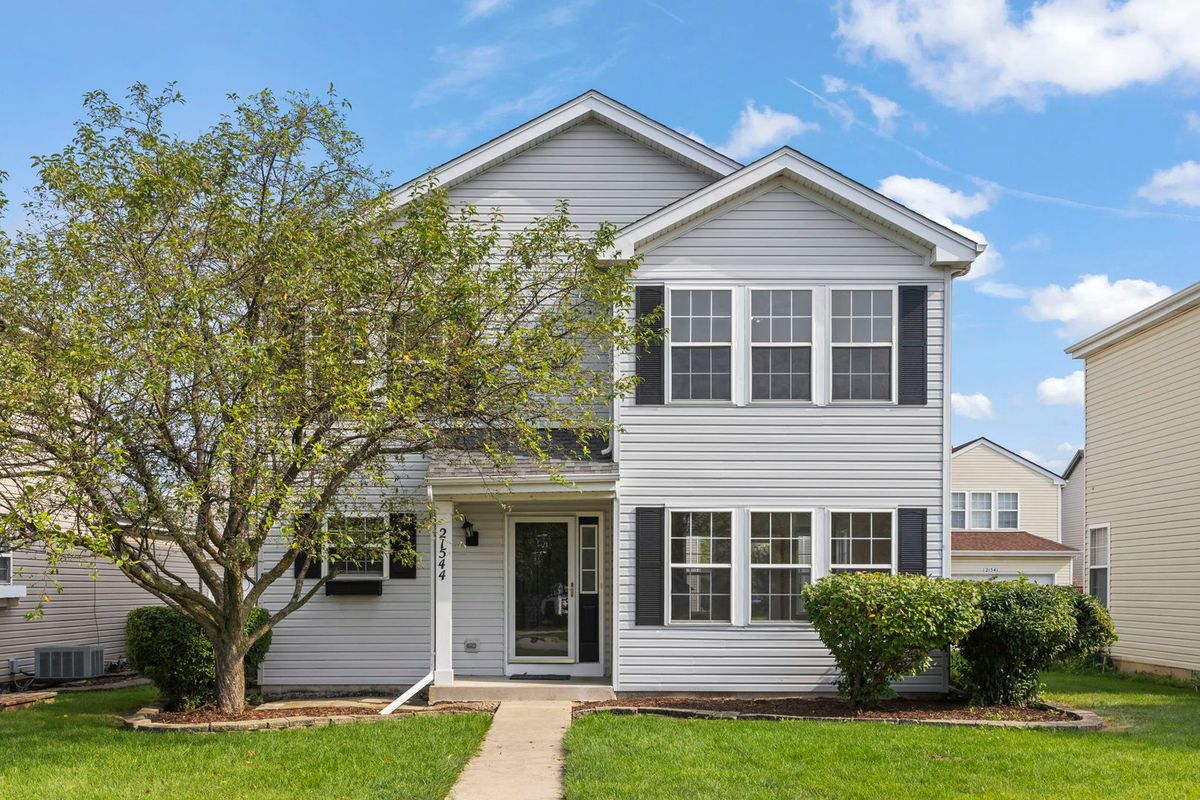
$339,900Active
3 bd · 2.5 ba · 1,512 sqft
21544 Essex Drive
Crest Hill, IL
$312,900Active
3 bd · 2 ba · 1,781 sqft
1335 Harvest Drive
Crest Hill, IL
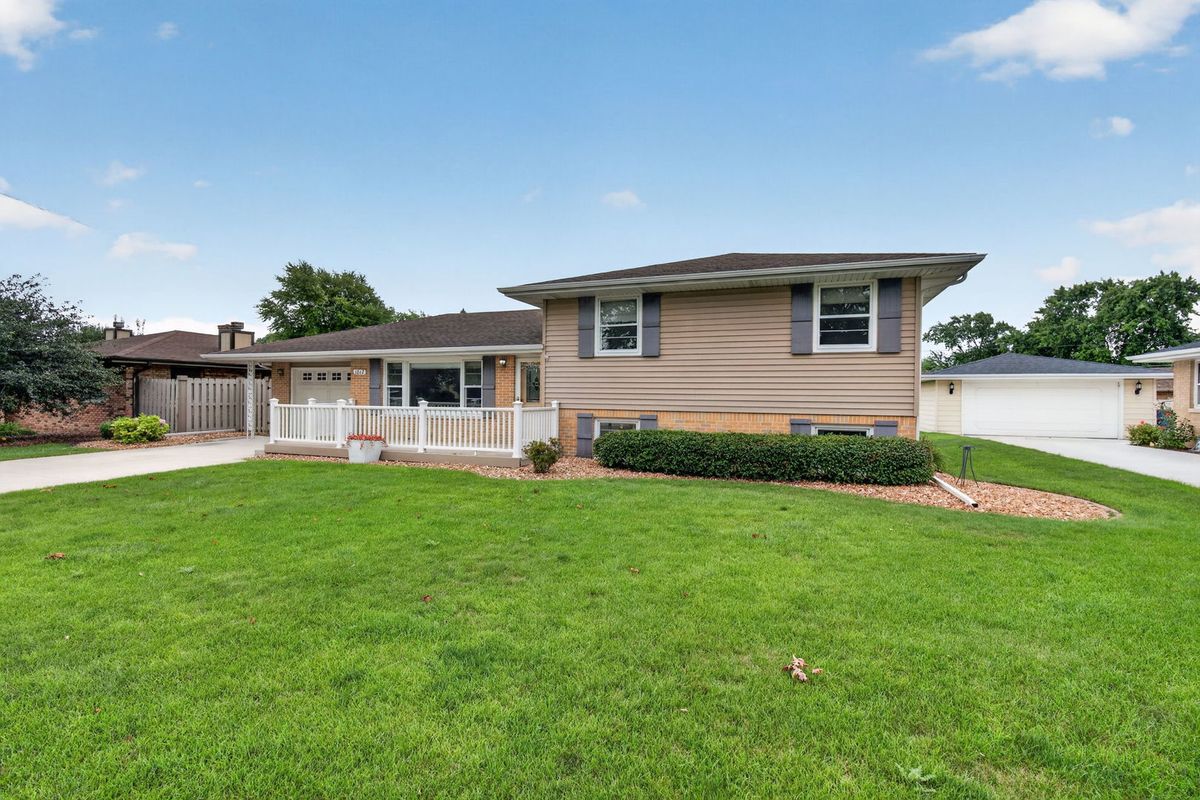
$300,000Active
3 bd · 2 ba · 2,000 sqft
1817 Root Street
Crest Hill, IL
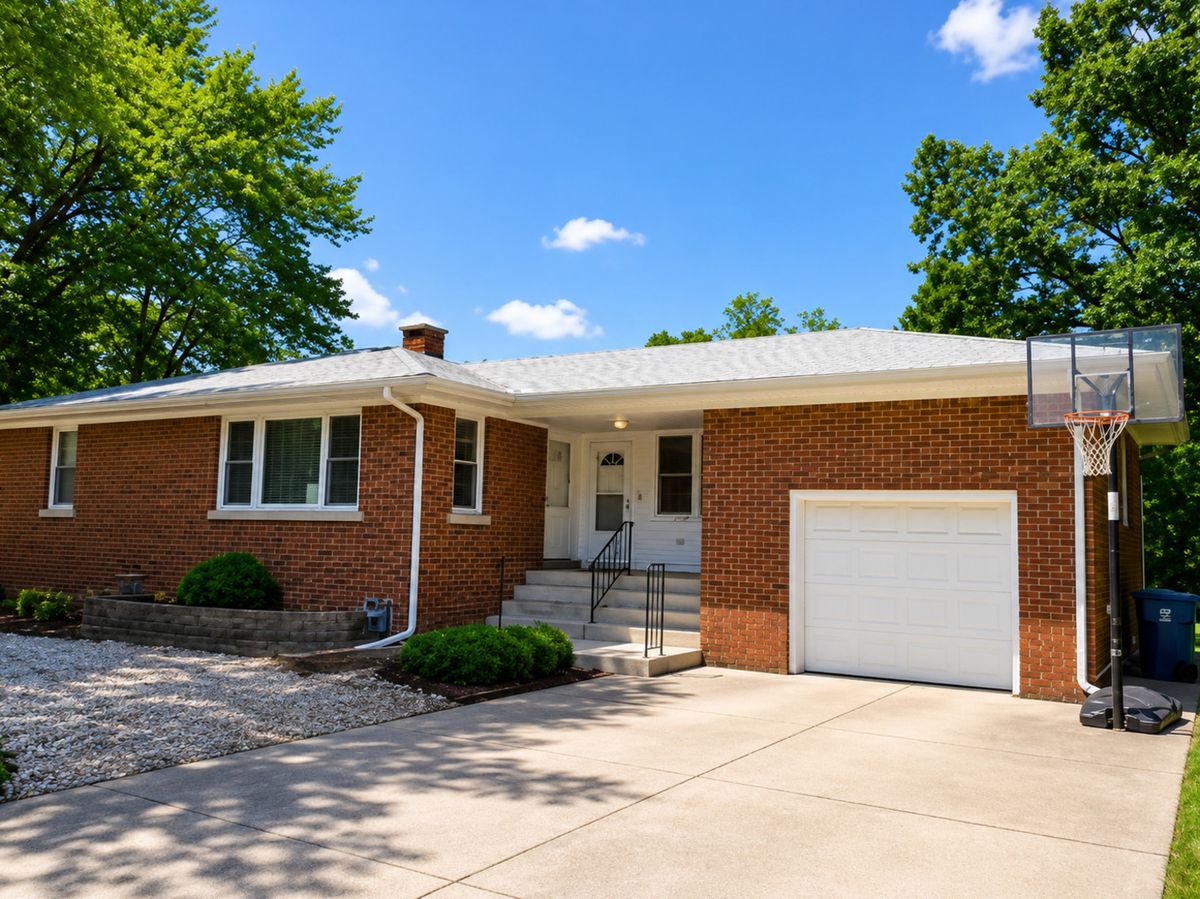
$299,900Active
2 bd · 1.5 ba · 1,100 sqft
1304 THEODORE Street
Crest Hill, IL